
255 Holbrook Road West, Kelowna, British Columbia V1X 1S1










$899,800
- 6 bedrooms
- 3 bathrooms
- 3,050 Square Feet
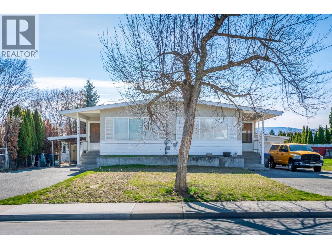
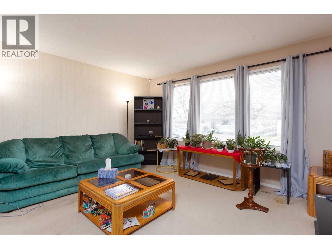
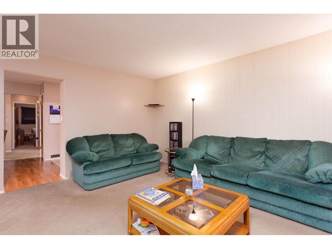
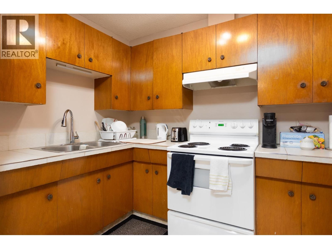
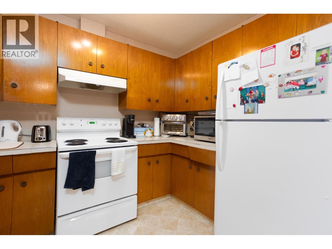
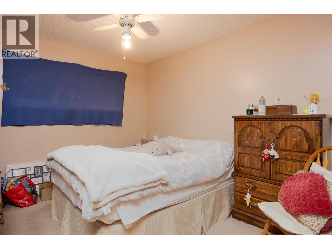
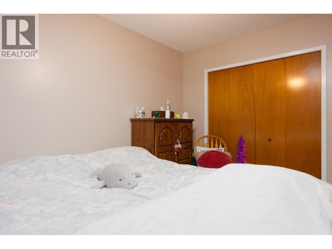
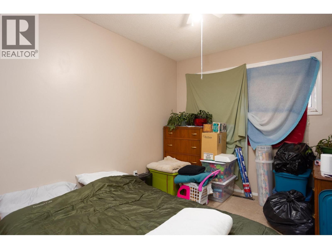
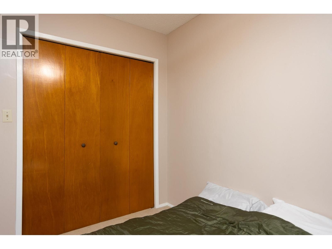
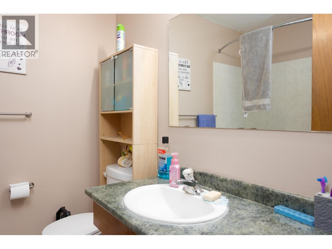
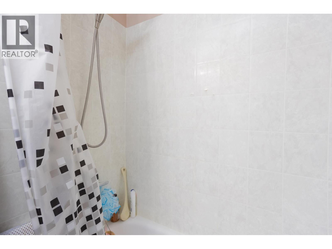
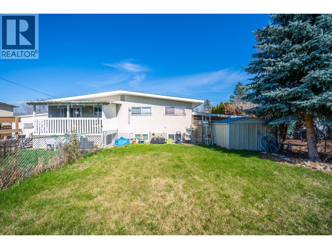
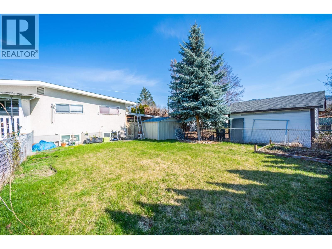
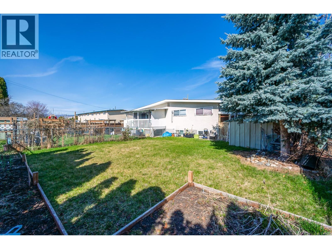
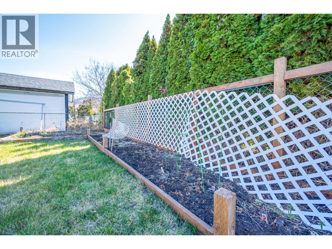
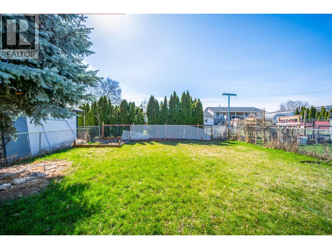
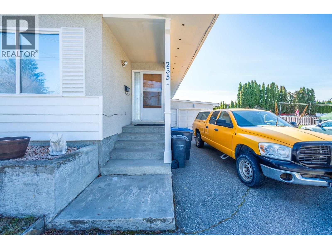
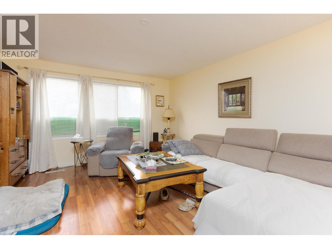
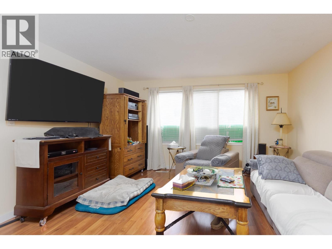
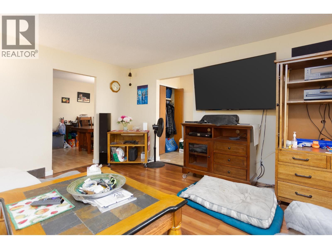
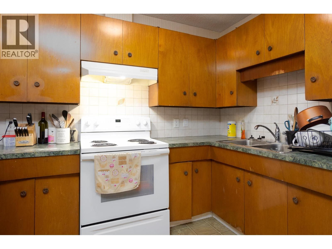
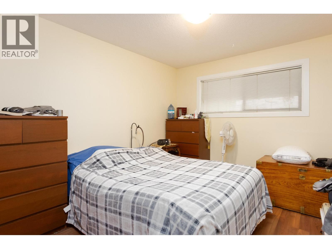
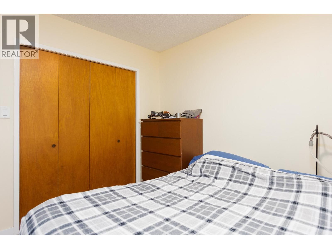
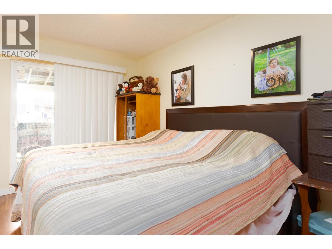
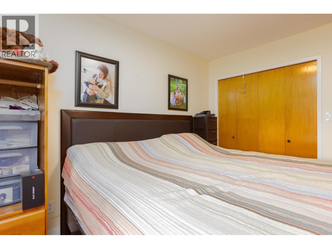
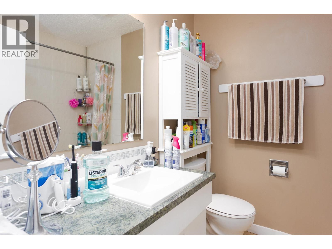
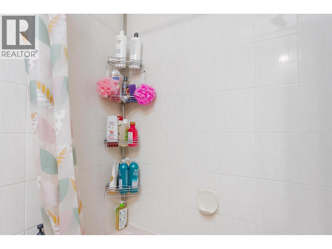
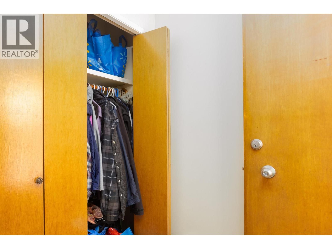
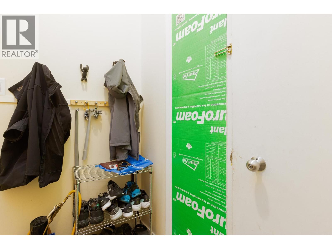
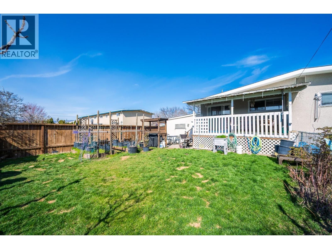
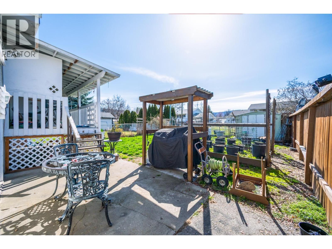
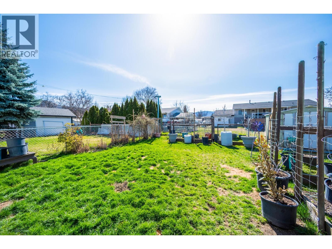
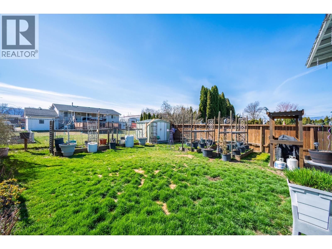
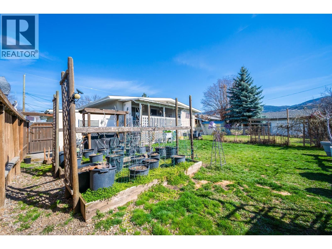
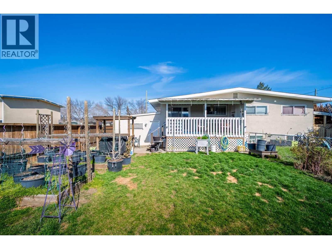
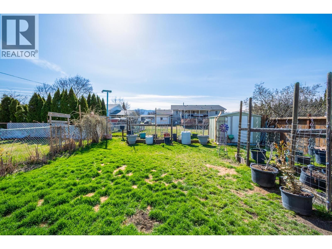
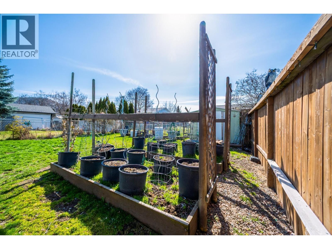
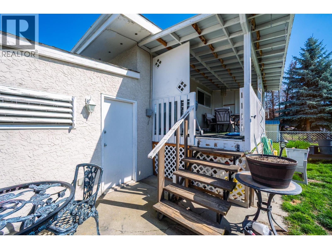
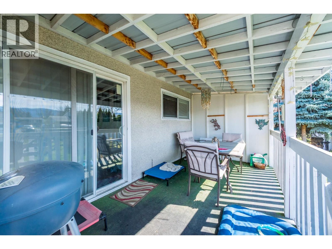
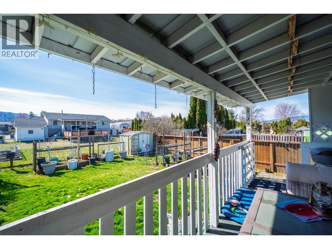
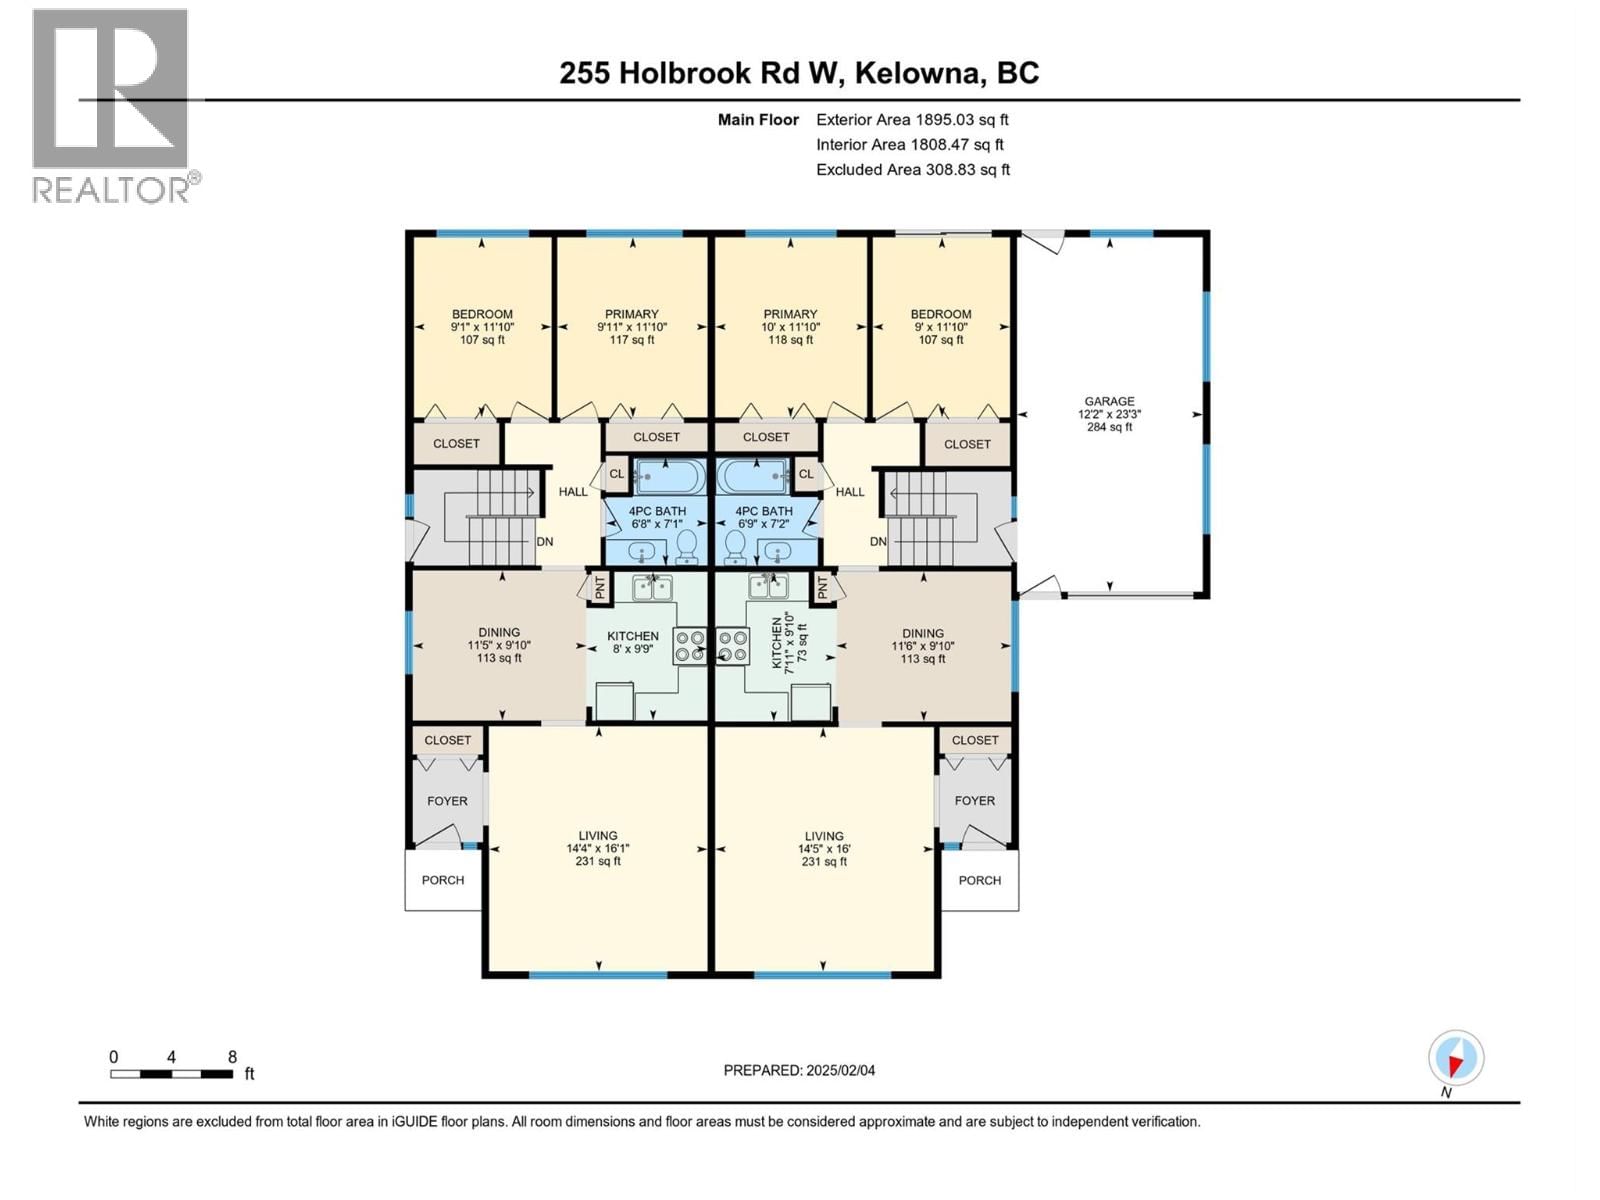
FULL DUPLEX that is EASY TO SUITE, making it a potential 4-plex, or an excellent development property for a 6-plex. Welcome to 255 Holbrook Rd West! This full duplex is a great opportunity for investors or multi generational families living under one roof! It is The large 0.22 acre (9,150 sqft) lot is 75x125. The main level on both sides of this home offer spacious floor plans with large windows, U-shaped kitchen, 2 generously sized bedrooms, and 1 full 4-piece bath with a tiled tub & shower combo. SIDE A: The basement also includes another bedroom, its own laundry and plenty of space to customize in the rest of the partially finished basement! SIDE ... read more
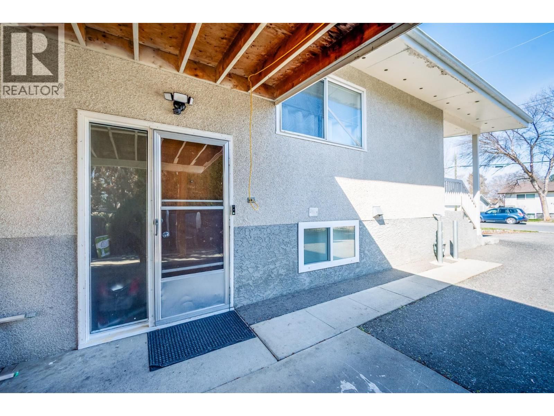
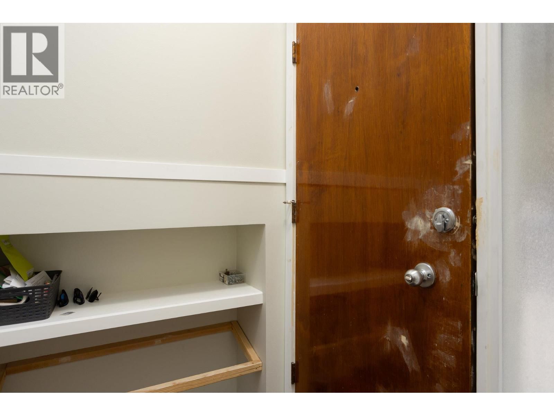
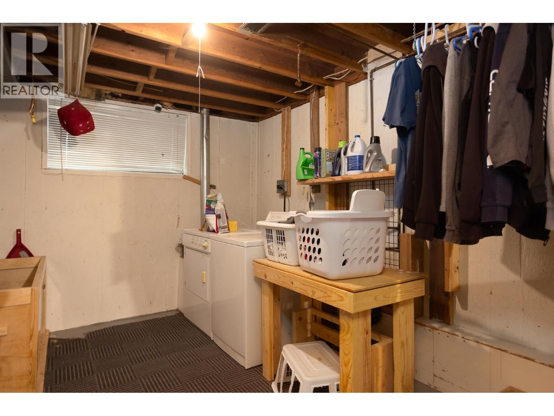
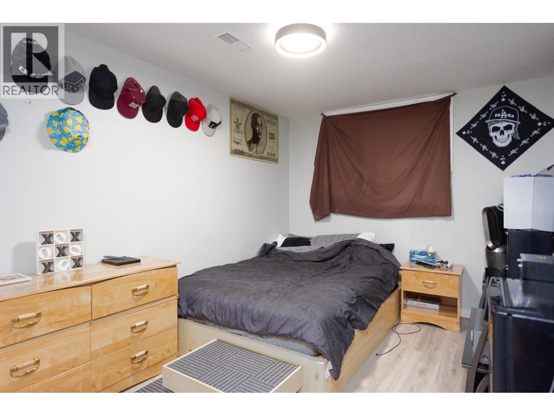
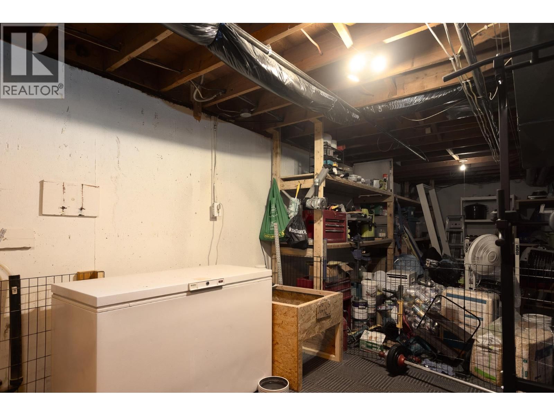
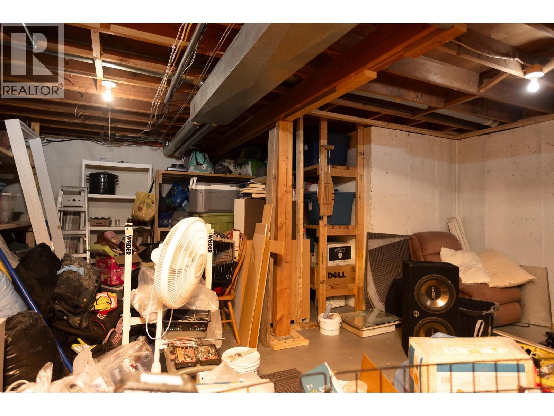
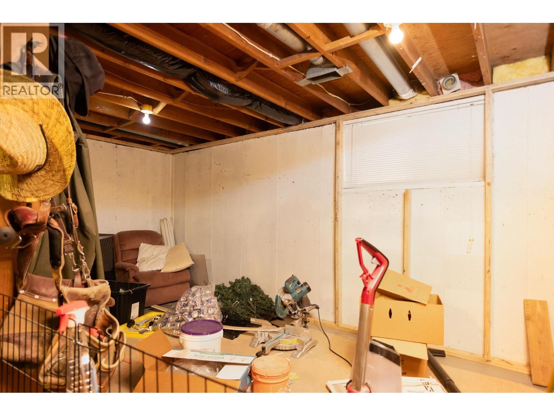
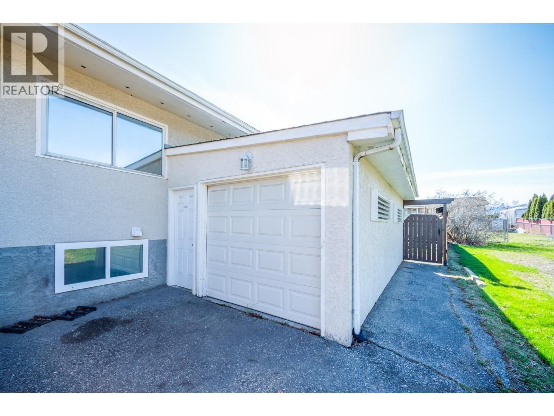
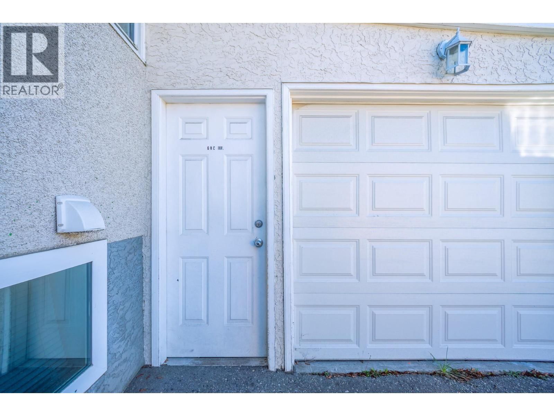
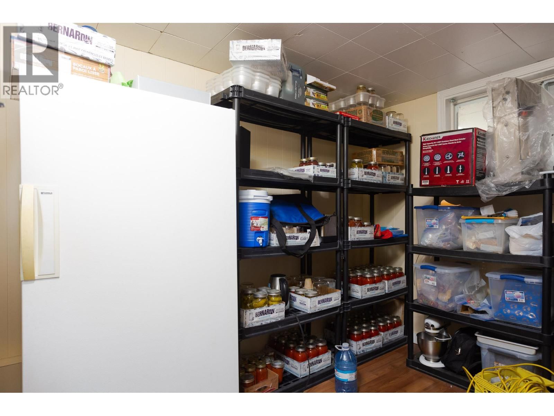
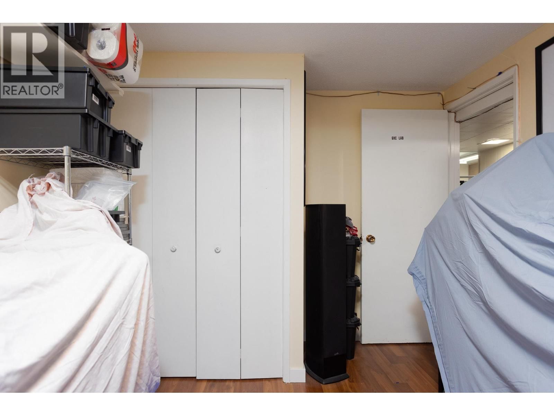
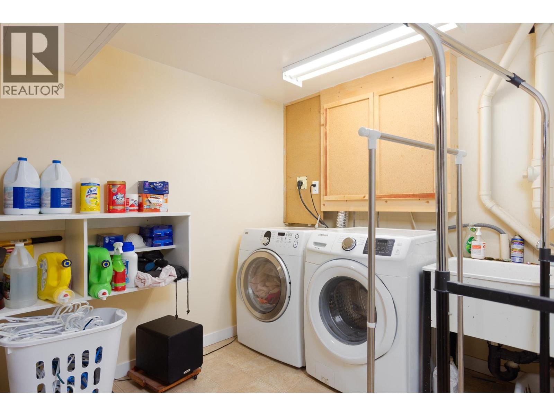
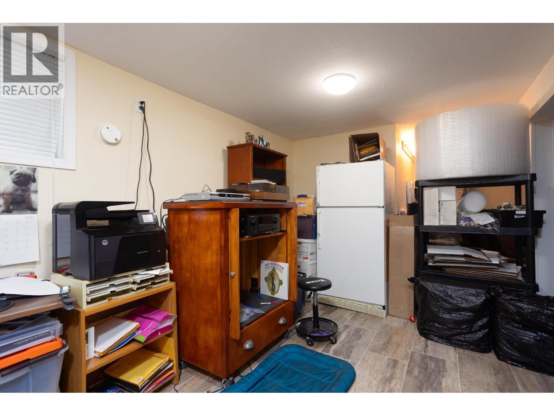
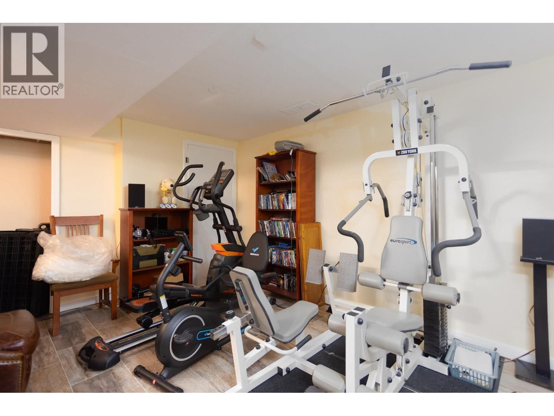
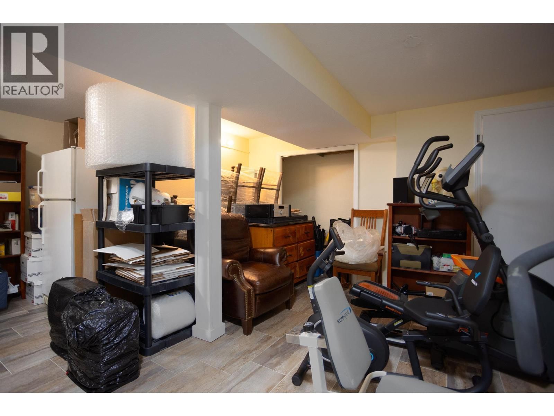
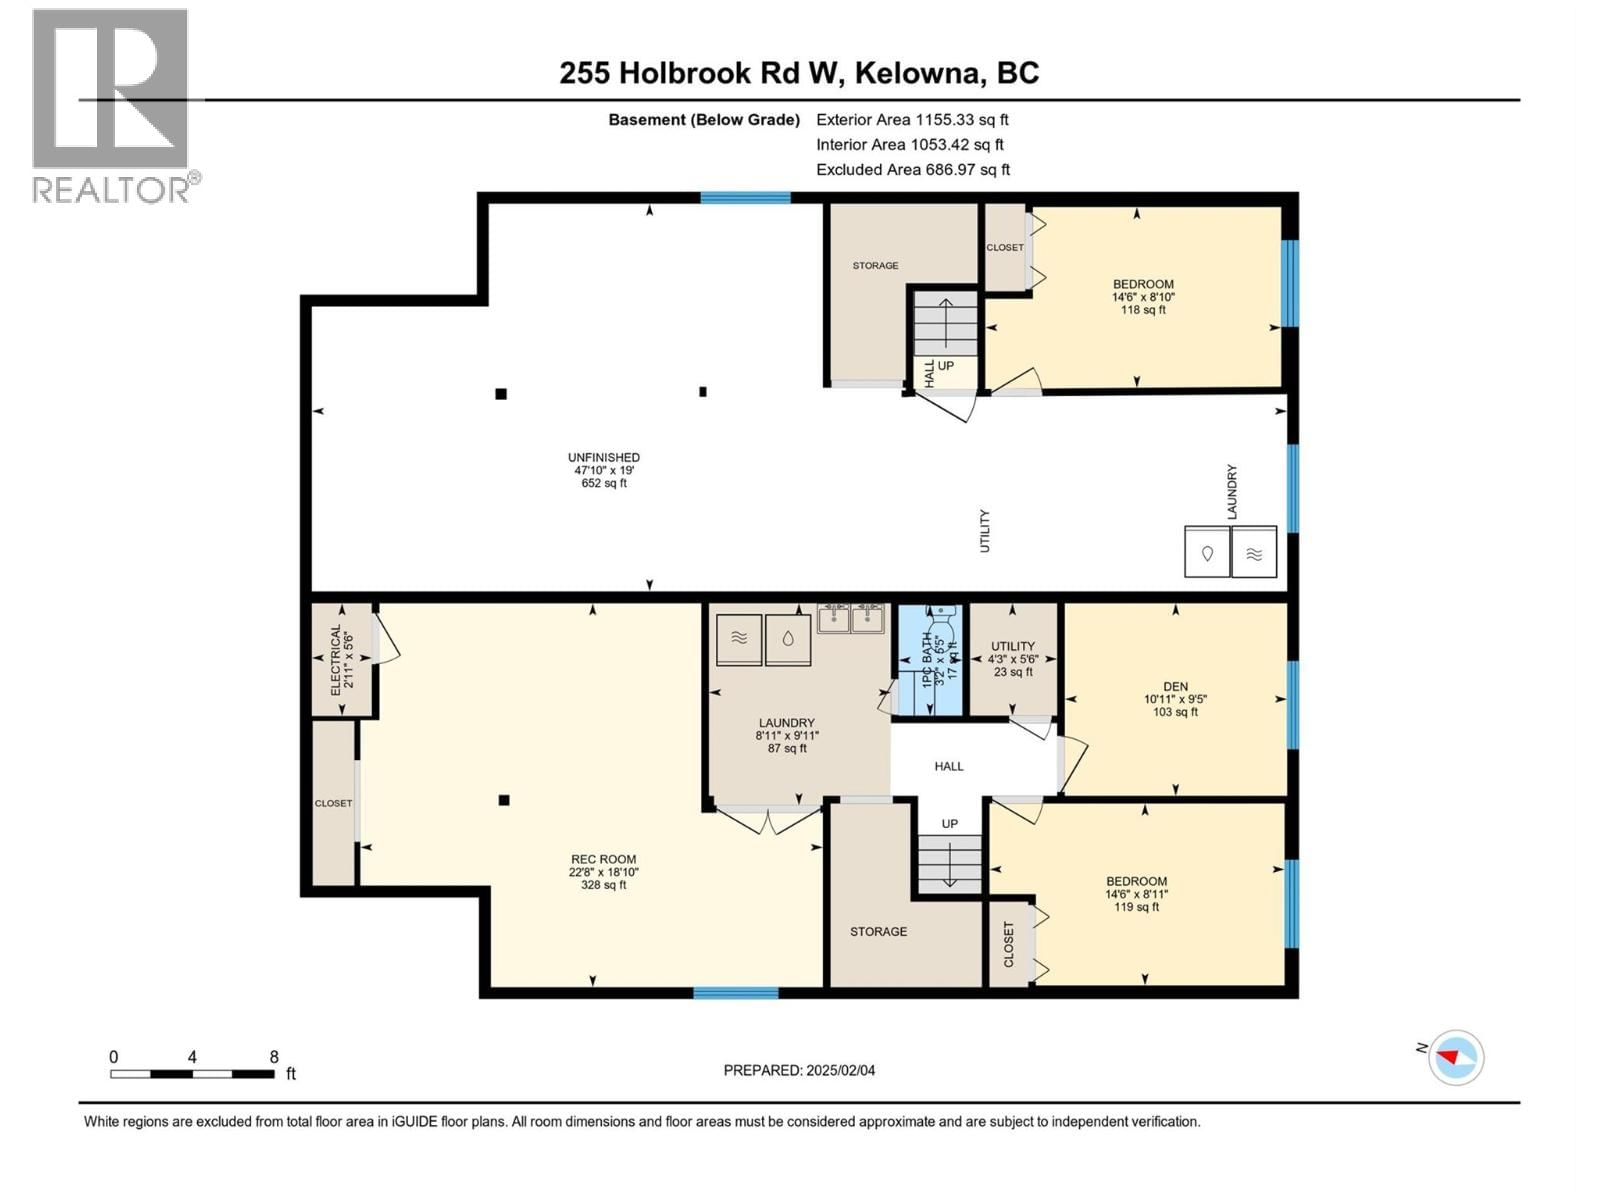
FULL DUPLEX that is EASY TO SUITE, making it a potential 4-plex, or an excellent development property for a 6-plex. Welcome to 255 Holbrook Rd West! This full duplex is a great opportunity for investors or multi generational families living under one roof! It is The large 0.22 acre (9,150 sqft) lot is 75x125. The main level on both sides of this home offer spacious floor plans with large windows, U-shaped kitchen, 2 generously sized bedrooms, and 1 full 4-piece bath with a tiled tub & shower combo. SIDE A: The basement also includes another bedroom, its own laundry and plenty of space to customize in the rest of the partially finished basement! SIDE B: Heading downstairs includes access to the garage and a finished basement with another bedroom, large rec room, den, and a water closet off the open laundry area. Lots of parking with carport and room for an RV, plenty of storage space. Separate hot water tanks (replaced in 2024 & 2022), 100a service each and a recently pumped septic tank. Centrally located just minutes from groceries, shopping, parks and all the other amenities of HWY 33! This lot appears to fit the requirements for the fast track infill ""Field House6"" plan www.faasarch.com/field6 (id:39198)
- Listing ID: 10380071
- Property Type: Single Family
- Year Built: 1970
| Property | |
|---|---|
| Style: | Other |
| Ownership: | Freehold |
| Lot Size: | 0.22 Ac (Under 1 Acre) Fence |
| Parking: | Carport 1 Spaces |
| Building | |
|---|---|
| Type: | Single Family Duplex |
| HVAC: | Fireplace and Forced Air |
| Basement: | Full |
| Utilities: | Septic Tank |
| Location | |
|---|---|
| Town: | Kelowna |
| Province: | British Columbia |
| Rooms | Level | Dimensions |
|---|---|---|
| Laundry room | Basement | 9'11'' x 8'11'' |
| 1pc Bathroom | Basement | 5'5'' x 3'2'' |
| Den | Basement | 10'11'' x 9'5'' |
| Bedroom | Basement | 14'6'' x 8'11'' |
| Recreation room | Basement | 22'8'' x 18'10'' |
| 4pc Bathroom | Main level | 6'9'' x 7'2'' |
| Bedroom | Main level | 9'0'' x 11'10'' |
| Primary Bedroom | Main level | 10'0'' x 11'10'' |
| Living room | Main level | 14'5'' x 16'0'' |
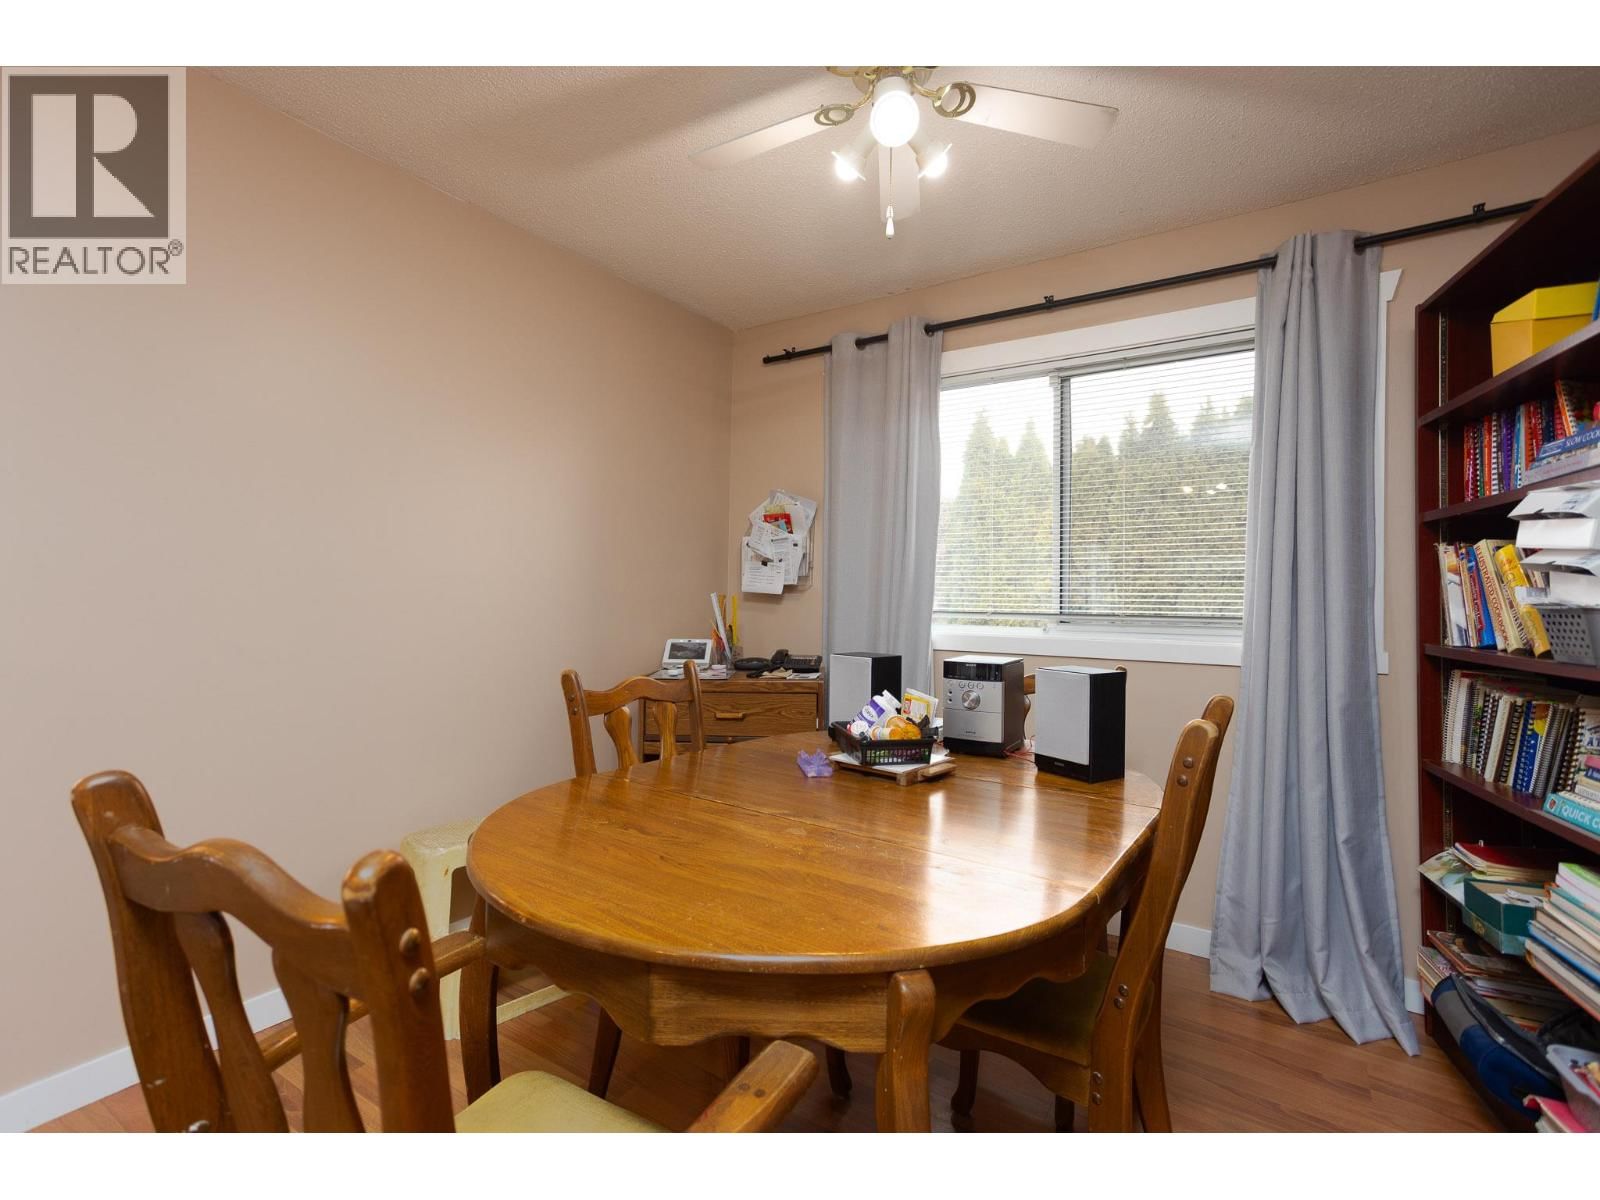
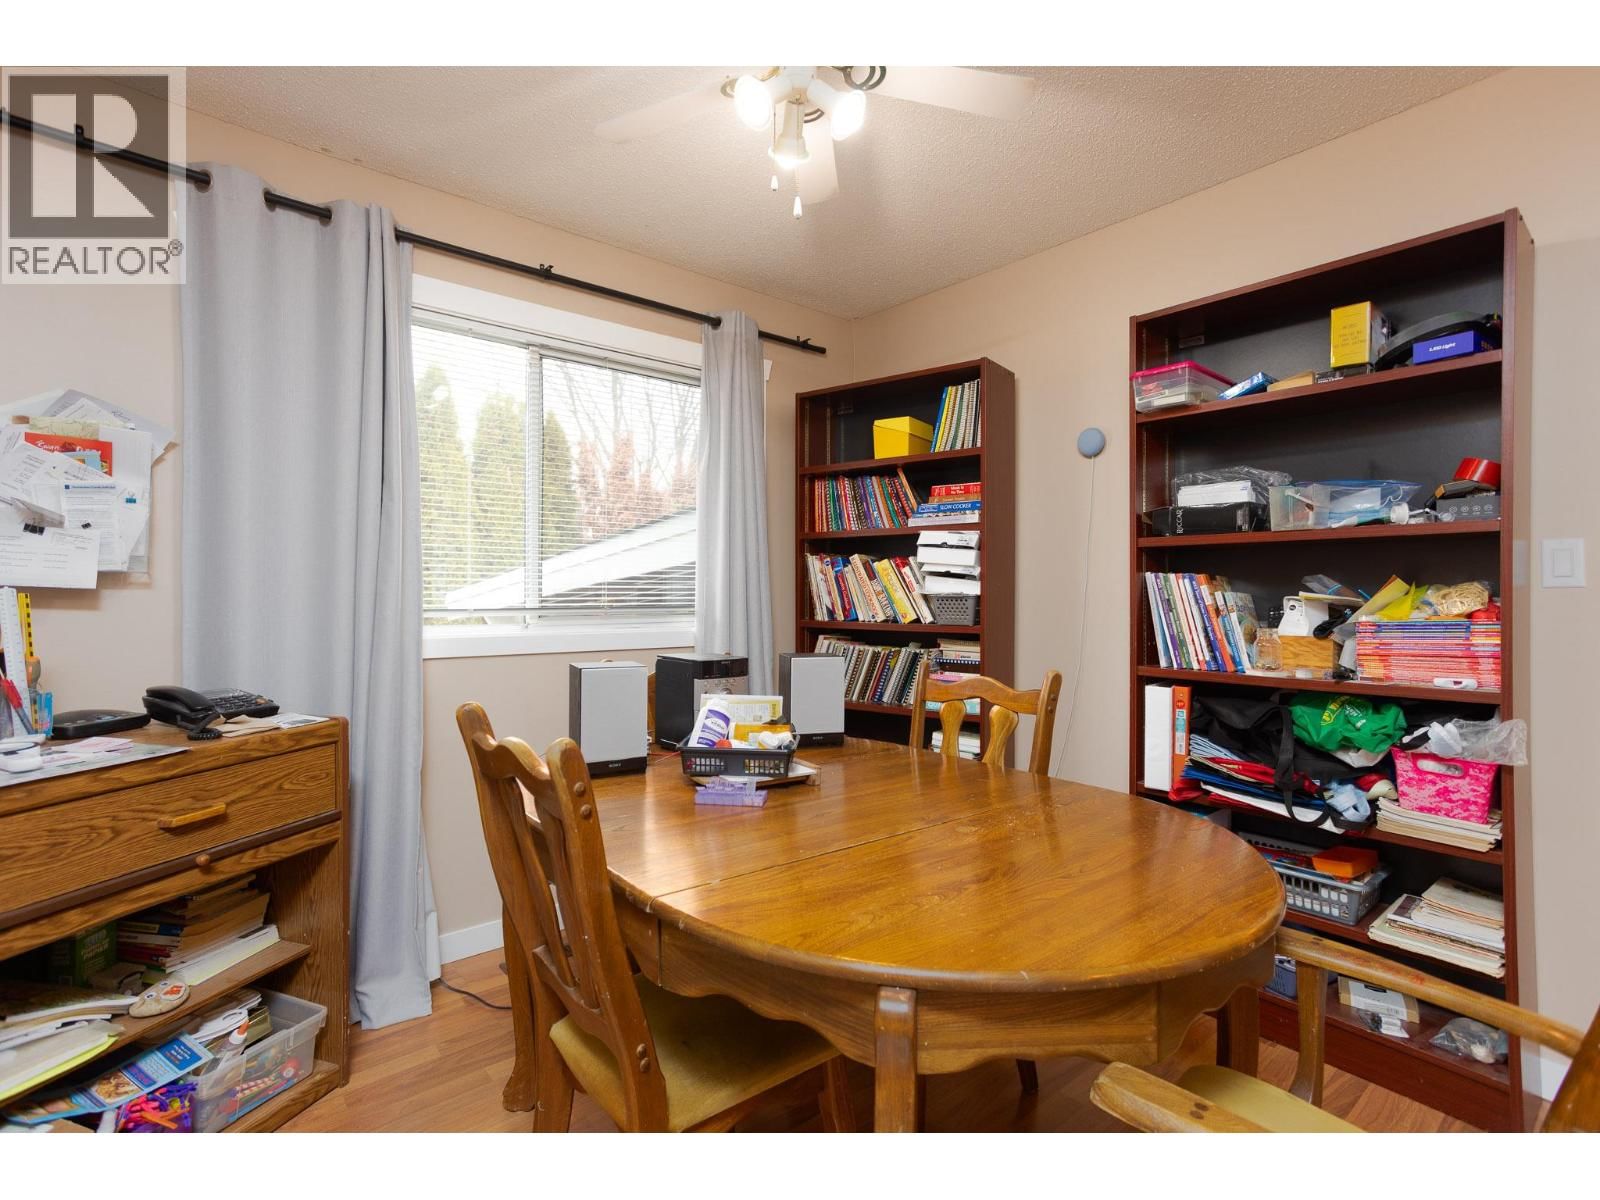
| Dining room | Main level | 11'6'' x 9'10'' |
| Kitchen | Main level | 7'11'' x 9'10'' |
| Bedroom | Basement | 14'6'' x 8'10'' |
| 4pc Bathroom | Main level | 6'8'' x 7'1'' |
| Bedroom | Main level | 9'1'' x 11'10'' |
| Primary Bedroom | Main level | 9'11'' x 11'10'' |
| Living room | Main level | 14'4'' x 16'1'' |
| Dining room | Main level | 11'5'' x 9'10'' |
| Kitchen | Main level | 8'0'' x 9'9'' |
Book a showing to see this Holbrook Home in Kelowna
This property has so much to offer. Book a private showing now, as you do not want to miss out on 255 Holbrook Road in Kelowna, British Columbia!
Private Showing Request
Send a request to book a private showing for
.
Please Note: Information you supply in the contact form will be kept fully confidential.
Is this home the right property for you? Start a conversation to find out.

Provided by REMAX Kelowna. MLS®, REALTOR®, and the associated logos are trademarks of the Canadian Real Estate Association.

This REALTOR.ca listing content is owned and licensed by REALTOR® members of the Canadian Real Estate Association.
Have questions or need more information about this home? Don't know where to begin? Then, let us connect you with the best real estate agent to guide you.

Inquiries submitted through this website will be responded to by a local sales representative from Royal LePage®.
Start a Conversation by Text
Provide your full name, phone and email to start a conversation by text message.
Please Note: Information you supply in the contact form will be kept fully confidential.
Start a Conversation by Email
Provide your full name and email to start a conversation by email.
Please Note: Information you supply in the contact form will be kept fully confidential.