
2450 Selkirk Drive, Kelowna, British Columbia V1V 2Z5












$925,000
- 4 bedrooms
- 3 bathrooms
- 2,980 Square Feet
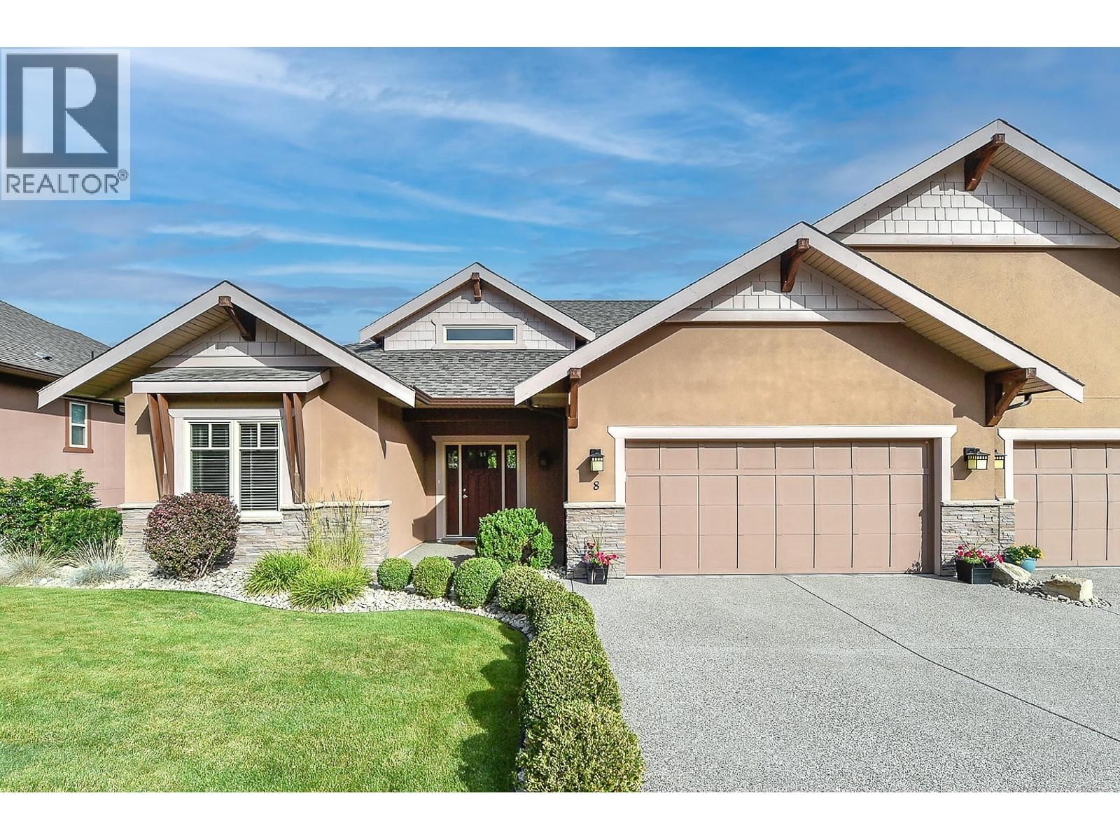
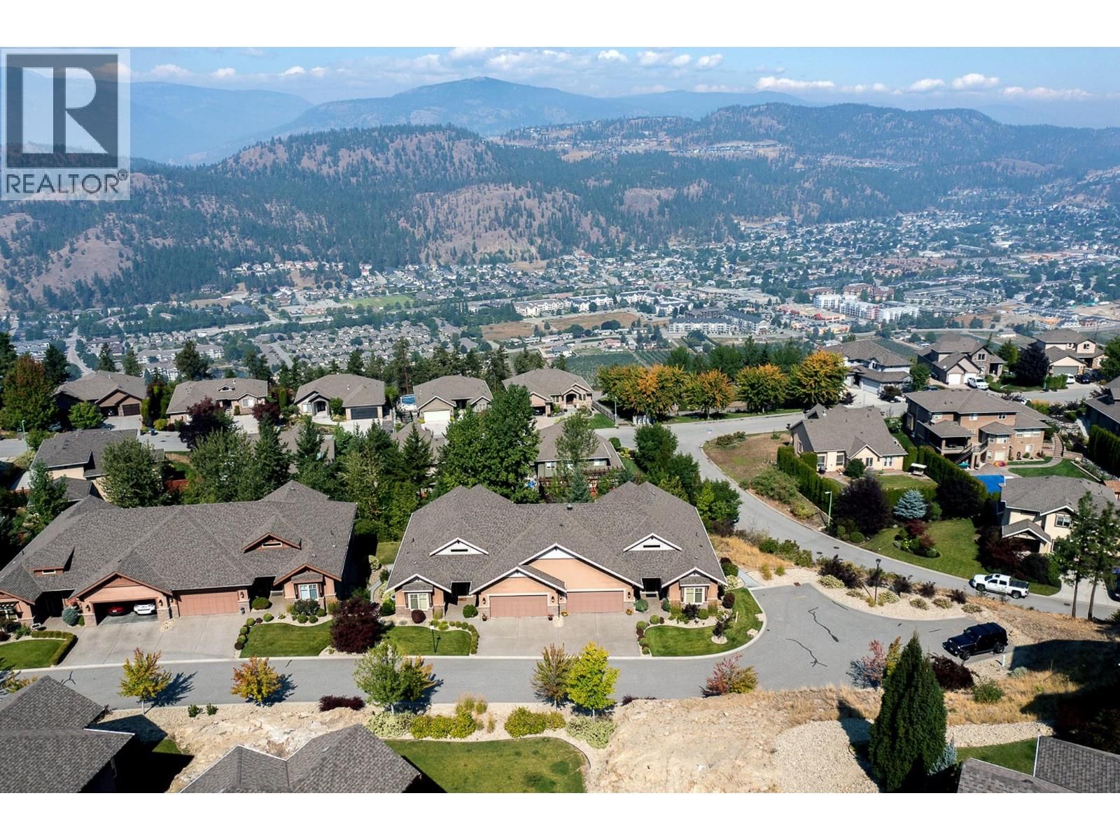
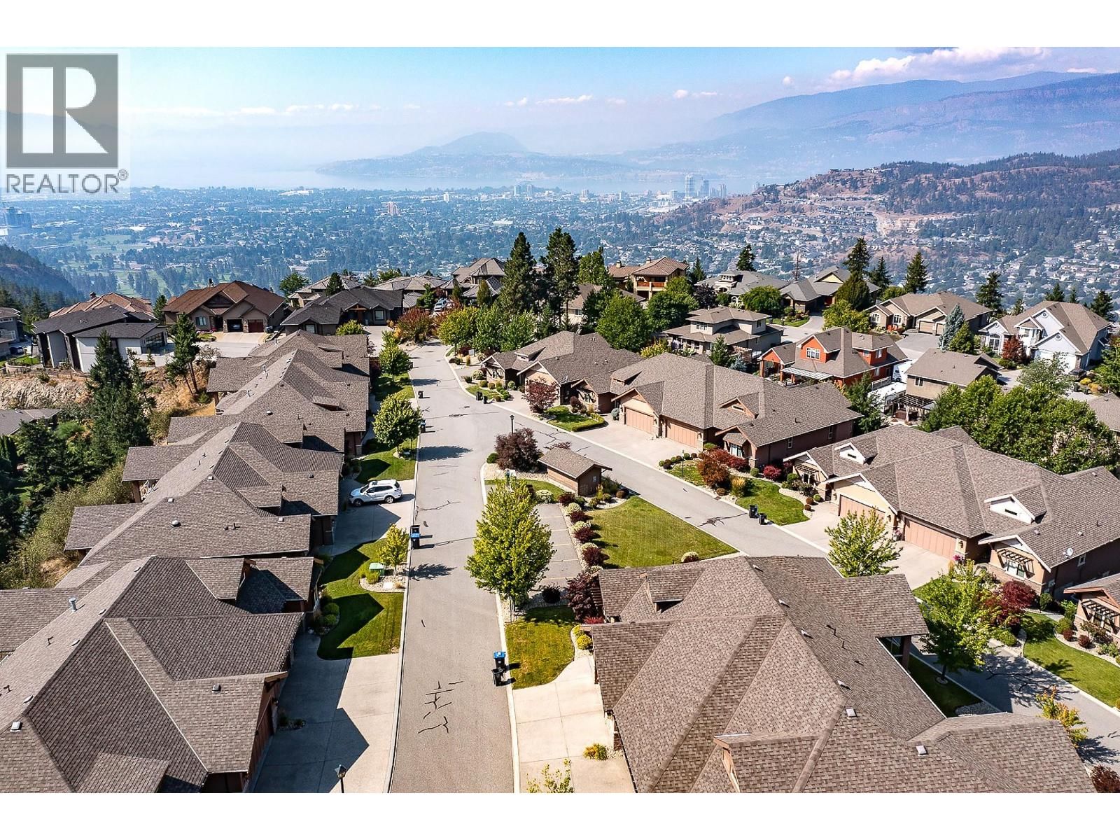
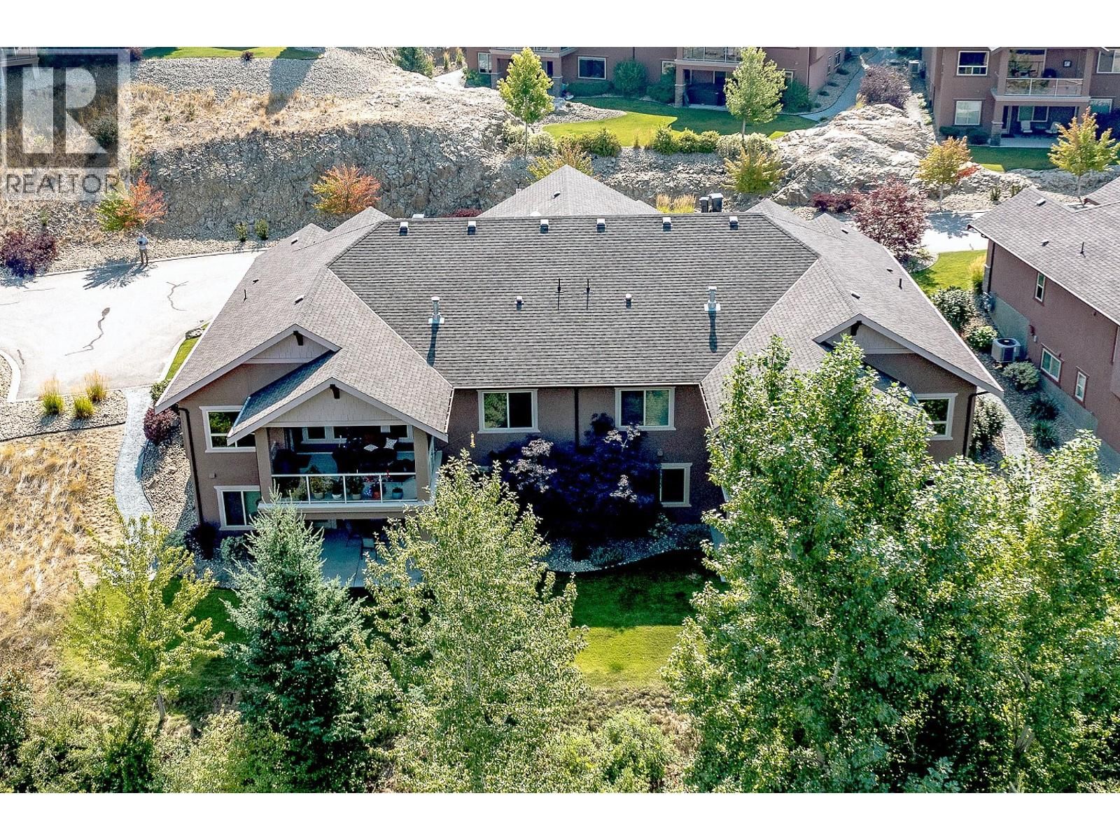
Welcome to Wycliffe! This beautiful 4 bedroom, 3 full bath townhouse is situated in a quiet neighbourhood near the top of Dilworth Mountain. Desirable rancher style layout with walk-out basement. Excellent design with an open concept main floor with vaulted ceilings. Large entrance with soaring vaulted ceilings, bright kitchen with stainless steel appliances including gas stove, complete with granite counters, tiled backsplash and walk in pantry. Great dining area with door to large covered deck with gas BBQ hook up. Gas fireplace in living room. Primary bedroom features a vaulted ceiling, a large walk in closet and a 5 piece ensuite with heated ... read more
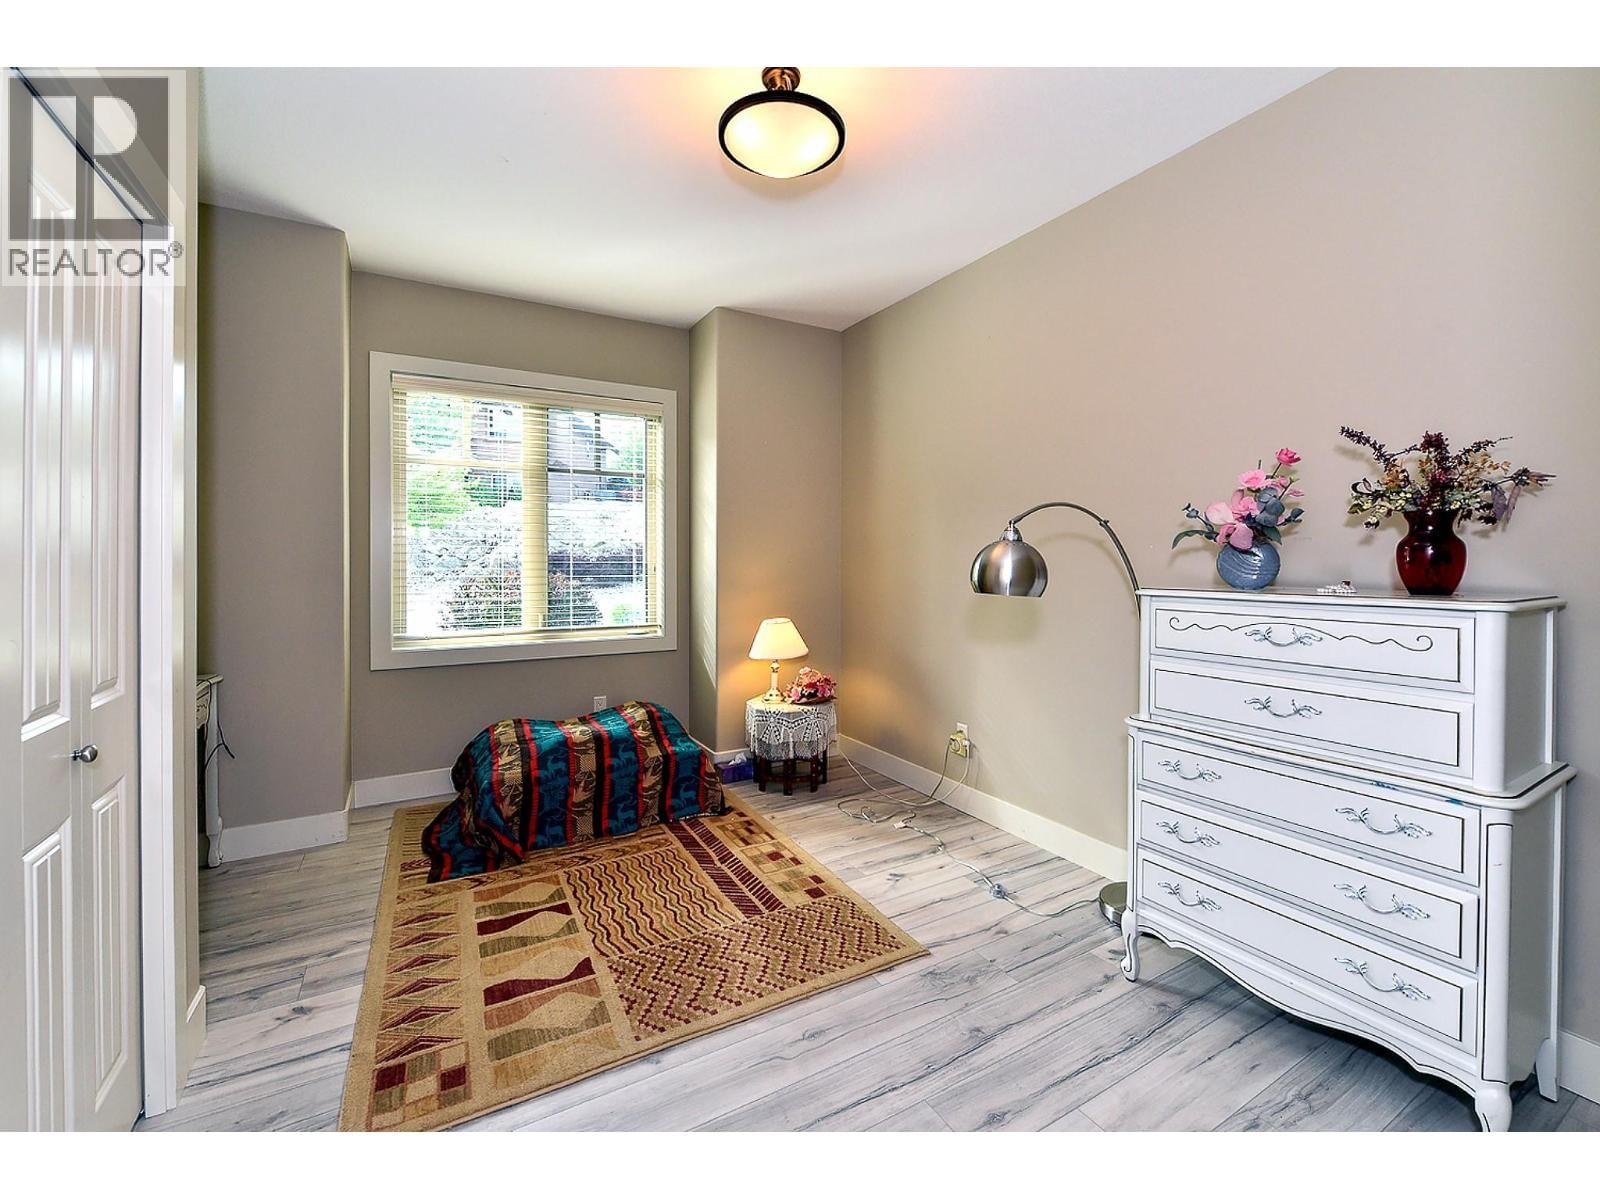
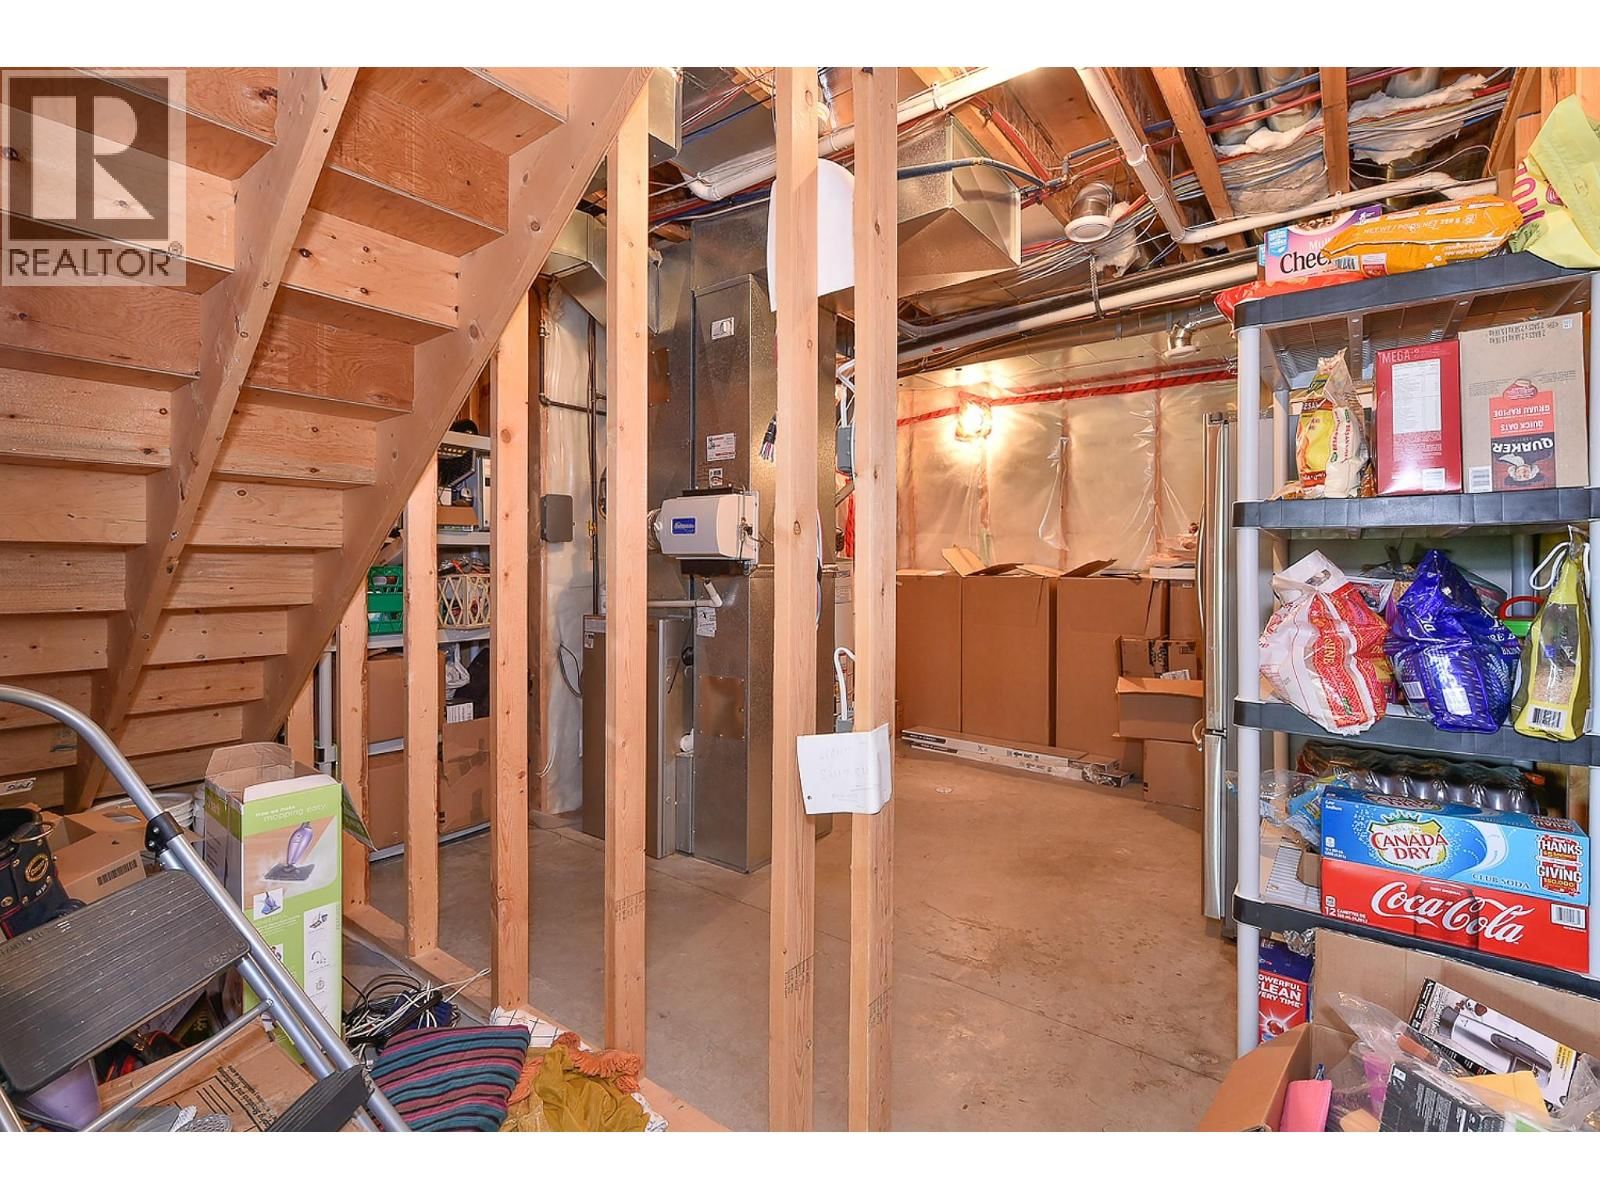
Welcome to Wycliffe! This beautiful 4 bedroom, 3 full bath townhouse is situated in a quiet neighbourhood near the top of Dilworth Mountain. Desirable rancher style layout with walk-out basement. Excellent design with an open concept main floor with vaulted ceilings. Large entrance with soaring vaulted ceilings, bright kitchen with stainless steel appliances including gas stove, complete with granite counters, tiled backsplash and walk in pantry. Great dining area with door to large covered deck with gas BBQ hook up. Gas fireplace in living room. Primary bedroom features a vaulted ceiling, a large walk in closet and a 5 piece ensuite with heated tile floors. Also on the main floor is a second bedroom and a 3 piece bath including area for main floor laundry if desired. Large and bright walk out daylight basement with ample room for a pool table plus a ping pong table. Warm up to a second gas fireplace while you relax and watch a movie. There are 2 more bedrooms and a full bathroom, laundry, along with a huge unfinished storage room. Backyard is larger than most in the complex allowing sufficient room for entertaining or playing bocce. The home has surround sound ceiling speakers, roughed in alarm system. Large garage plus parking allowed on your driveway for 2 more vehicles. 2 pets allowed (dogs any size) except no Rottweilers, Pitfalls or vicious breeds. Numerous walking trails and parks, just down the street. Extremely convenient location. No age restrictions! (id:39198)
- Listing ID: 10384883
- Property Type: Single Family
- Year Built: 2008
| Property | |
|---|---|
| Style: | Ranch |
| Ownership: | Condo Corporation $488.46 / Monthly |
| Lot Size: | Under 1 Acre Underground sprinkler |
| Parking: | Attached Garage 4 Spaces |
| Building | |
|---|---|
| Type: | Single Family Row / Townhouse |
| Appliances: | Dishwasher, Dryer, Microwave, Range - Gas, Washer and Refrigerator |
| HVAC: | Central Air Conditioning, Fireplace, Forced Air, Heat Pump, Heat Pump and See Remarks |
| Exterior: | Brick, Stucco and Asphalt Shingle |
| Basement: | Full |
| Utilities: | Municipal Sewage System |
| Location | |
|---|---|
| Town: | Kelowna |
| Province: | British Columbia |
| Rooms | Level | Dimensions |
|---|---|---|
| Other | Basement | 19' x 12'5'' |
| Utility room | Basement | 15' x 13'9'' |
| Storage | Basement | 11'10'' x 10'4'' |
| Laundry room | Basement | 12' x 6'11'' |
| Recreation room | Basement | 32'6'' x 16' |
| 3pc Bathroom | Basement | 8' x 5'8'' |
| Bedroom | Basement | 13'3'' x 9'10'' |
| Bedroom | Basement | 14'11'' x 9' |
| Other | Main level | 20'4'' x 18'9'' |
| Other | Main level | 18' x 11'3'' |
| Foyer | Main level | 11' x 9'9'' |
| 4pc Bathroom | Main level | 8' x 5'11'' |
| Bedroom | Main level | 13'4'' x 11'10'' |
| 5pc Ensuite bath | Main level | 12' x 11'9'' |
| Primary Bedroom | Main level | 17'8'' x 16' |
| Kitchen | Main level | 13'8'' x 10'4'' |
| Dining room | Main level | 13'8'' x 11'7'' |
| Living room | Main level | 16' x 15'3'' |
Book a showing to see this Selkirk Condo in Kelowna
This property has so much to offer. Book a private showing now, as you do not want to miss out on 2450 Selkirk Drive in Kelowna, British Columbia!
Private Showing Request
Send a request to book a private showing for
.
Please Note: Information you supply in the contact form will be kept fully confidential.
Is this condo the right property for you? Start a conversation to find out.

Provided by Coldwell Banker Horizon Realty. MLS®, REALTOR®, and the associated logos are trademarks of the Canadian Real Estate Association.

This REALTOR.ca listing content is owned and licensed by REALTOR® members of the Canadian Real Estate Association.
Have questions or need more information about this condo? Don't know where to begin? Then, let us connect you with the best real estate agent to guide you.

Inquiries submitted through this website will be responded to by a local sales representative from Royal LePage®.
Start a Conversation by Text
Provide your full name, phone and email to start a conversation by text message.
Please Note: Information you supply in the contact form will be kept fully confidential.
Start a Conversation by Email
Provide your full name and email to start a conversation by email.
Please Note: Information you supply in the contact form will be kept fully confidential.