
2400 Longhill Road, Kelowna, British Columbia V1V 2G3
















$2,675,000
- 3 bedrooms
- 3 bathrooms
- 3,507 Square Feet
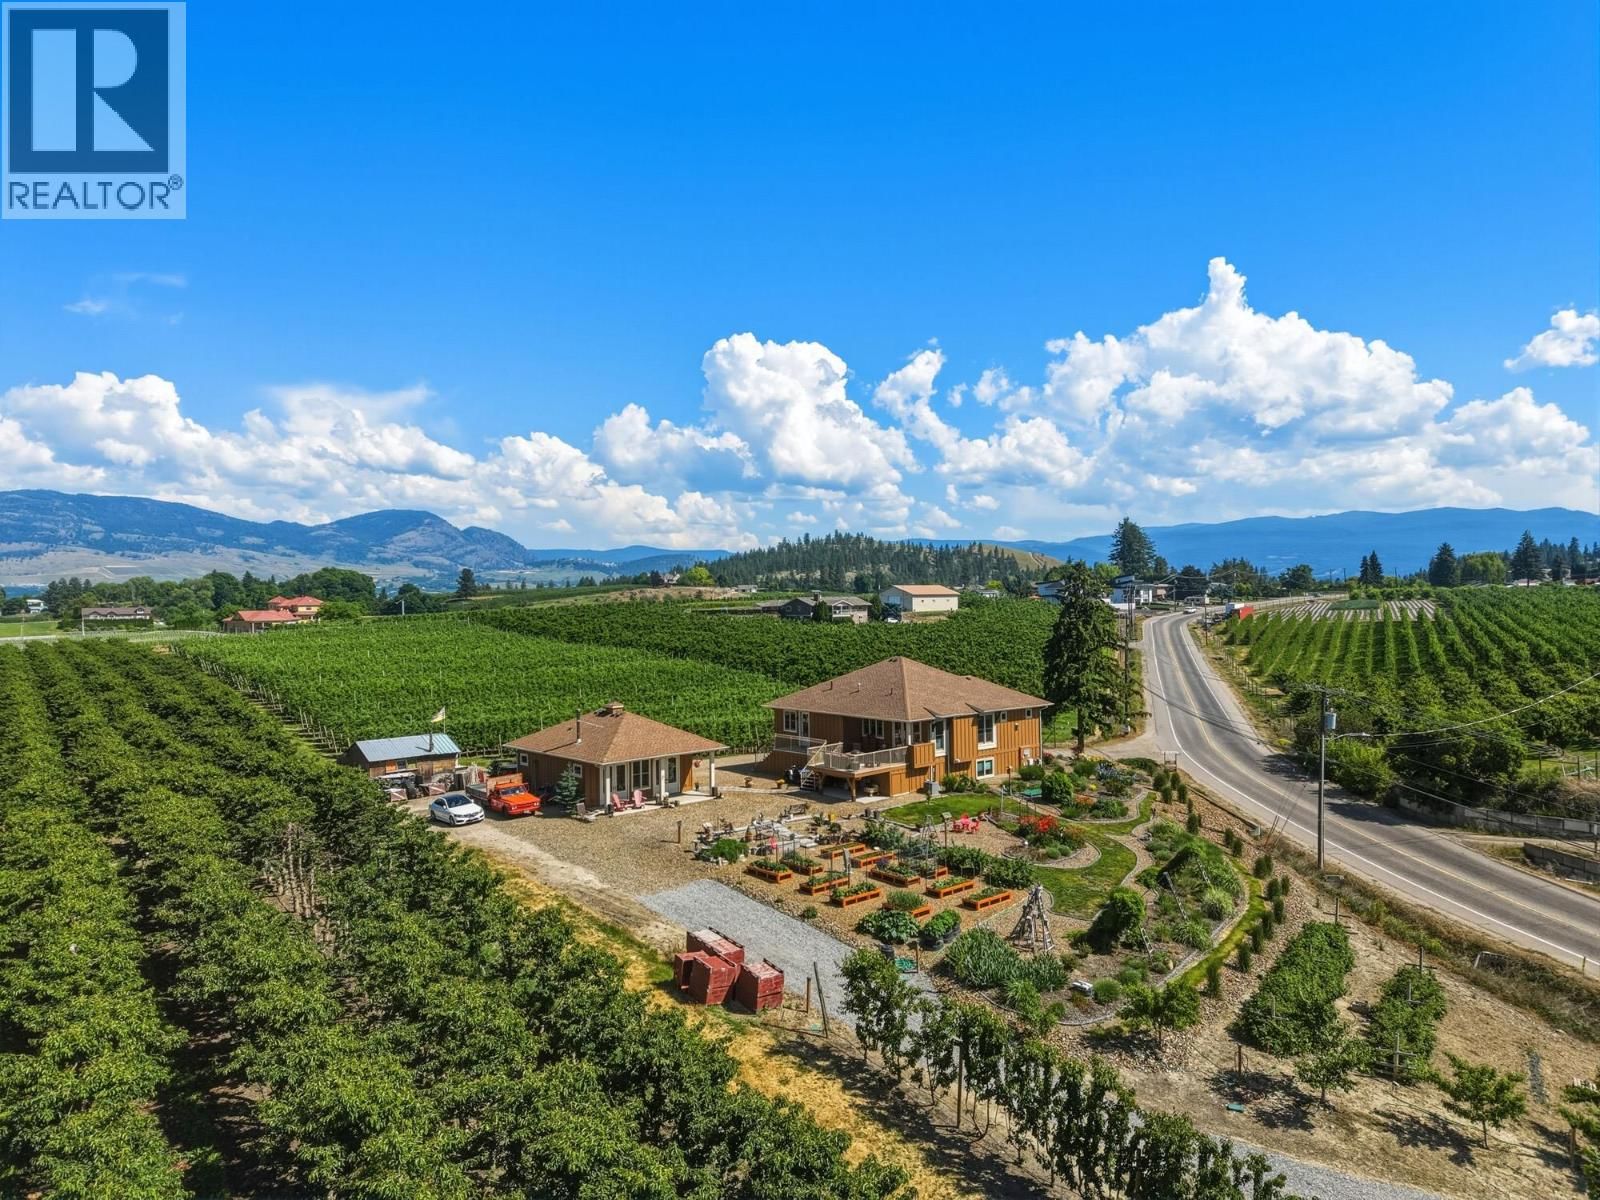
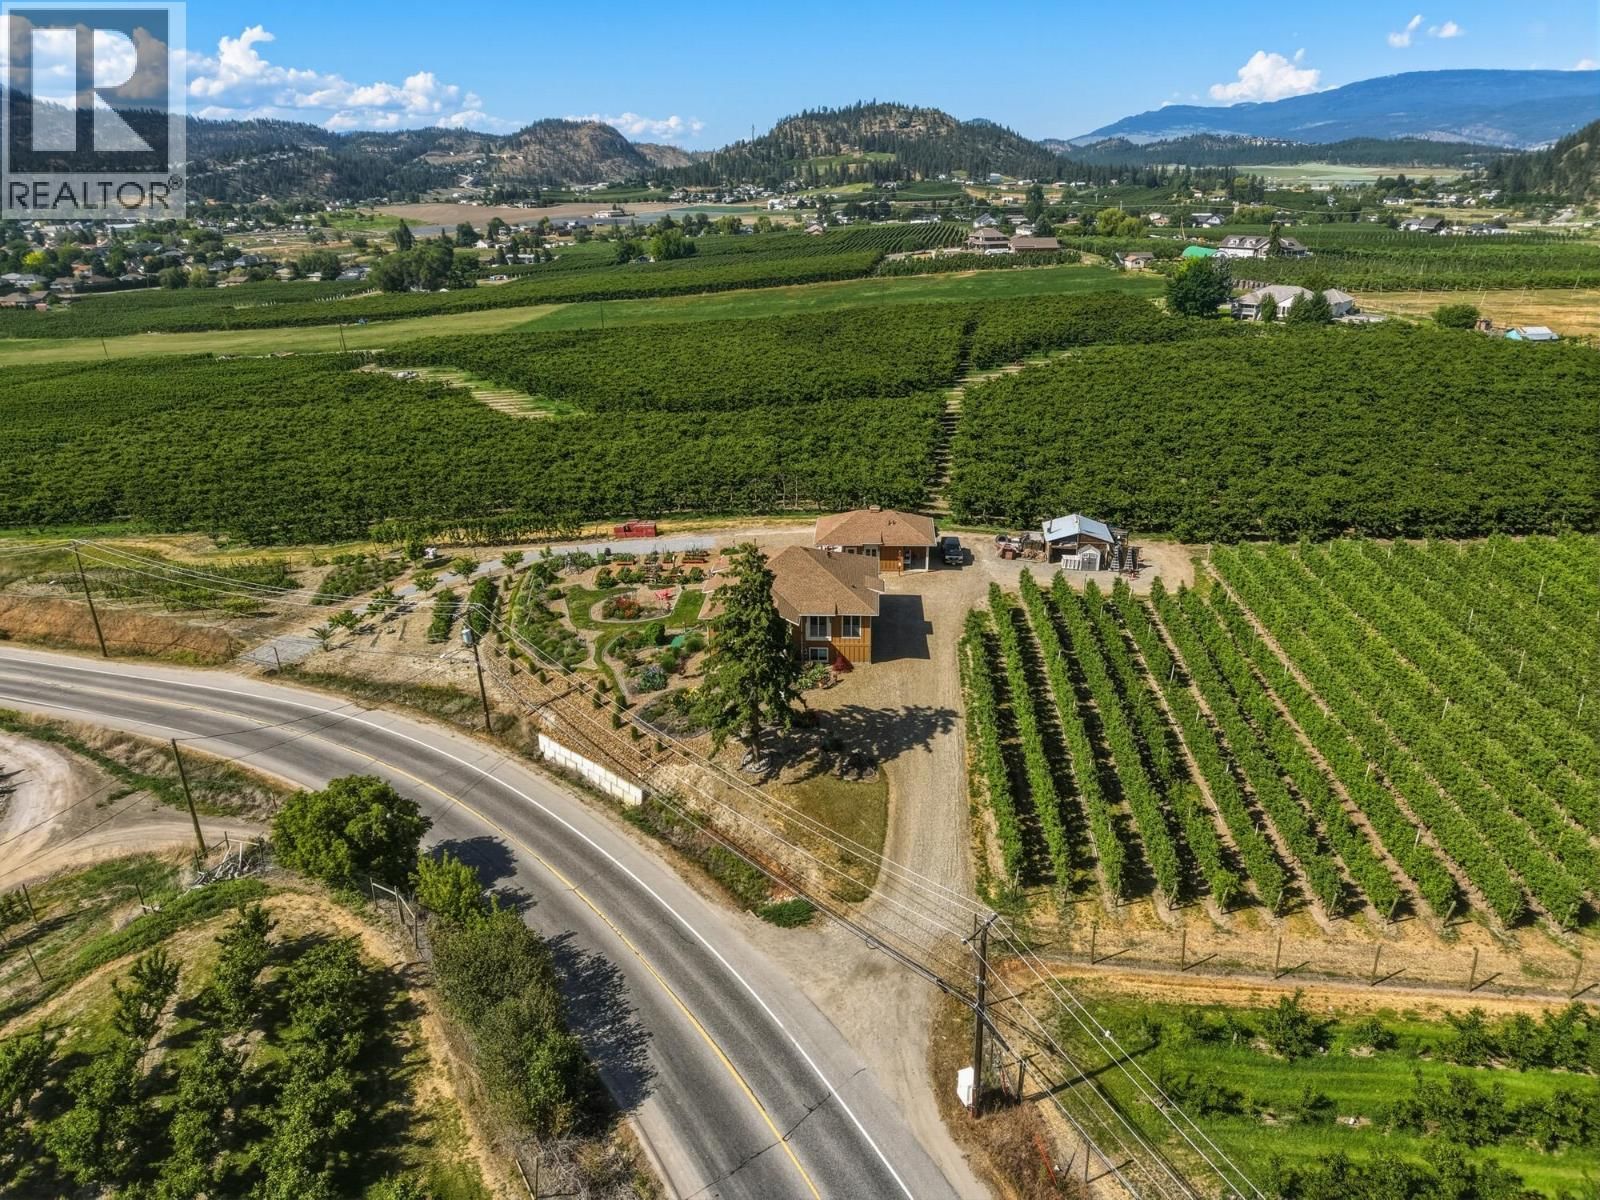
Multiple opportunities await for you at this centrally located Glenmore acreage. The true heart of the property is the detached heated art studio—a light-filled creative sanctuary complete with a 2-piece bathroom, offering the ideal space for painters, sculptors, makers, photographers, designers, or anyone seeking a dedicated studio away from the main home. Equally suited as a home office, wellness space, guest retreat, or boutique business, or farm retail. it provides endless possibilities for creative living or agri-business!. Inside, the home is thoughtfully designed with in-floor heating, on-demand hot water, soaring ceilings on both levels, and ... read more
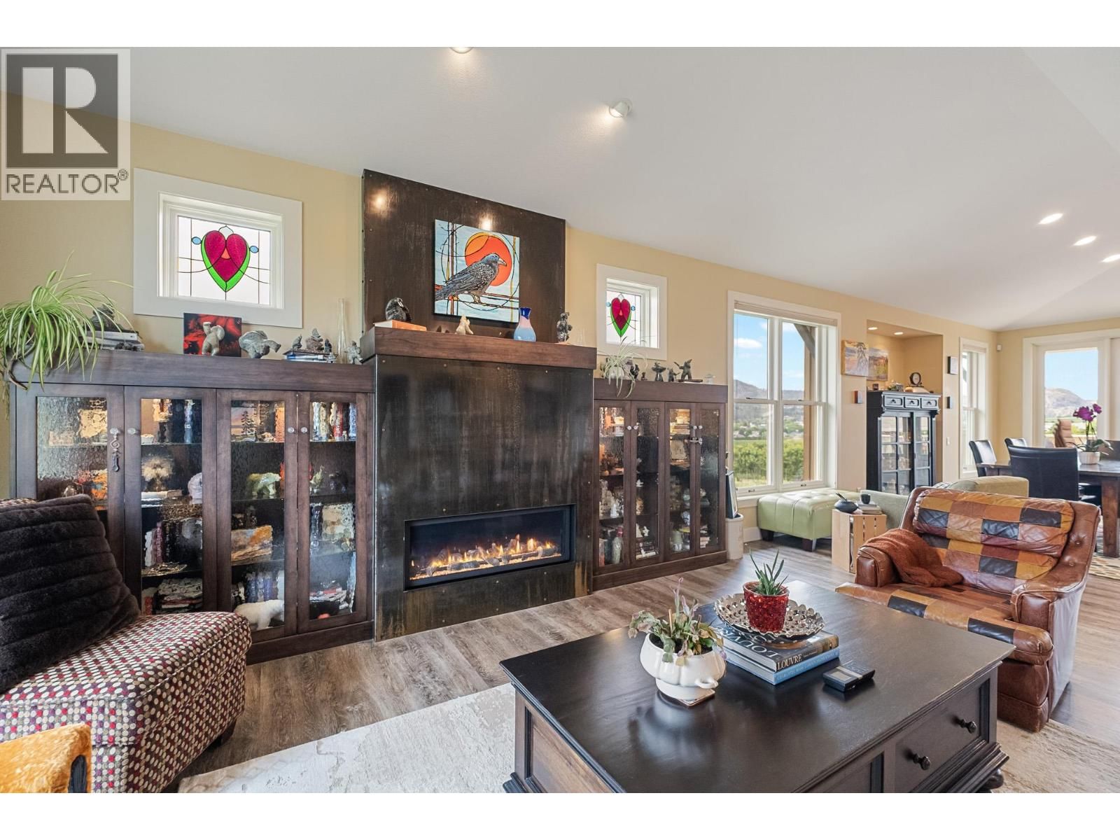
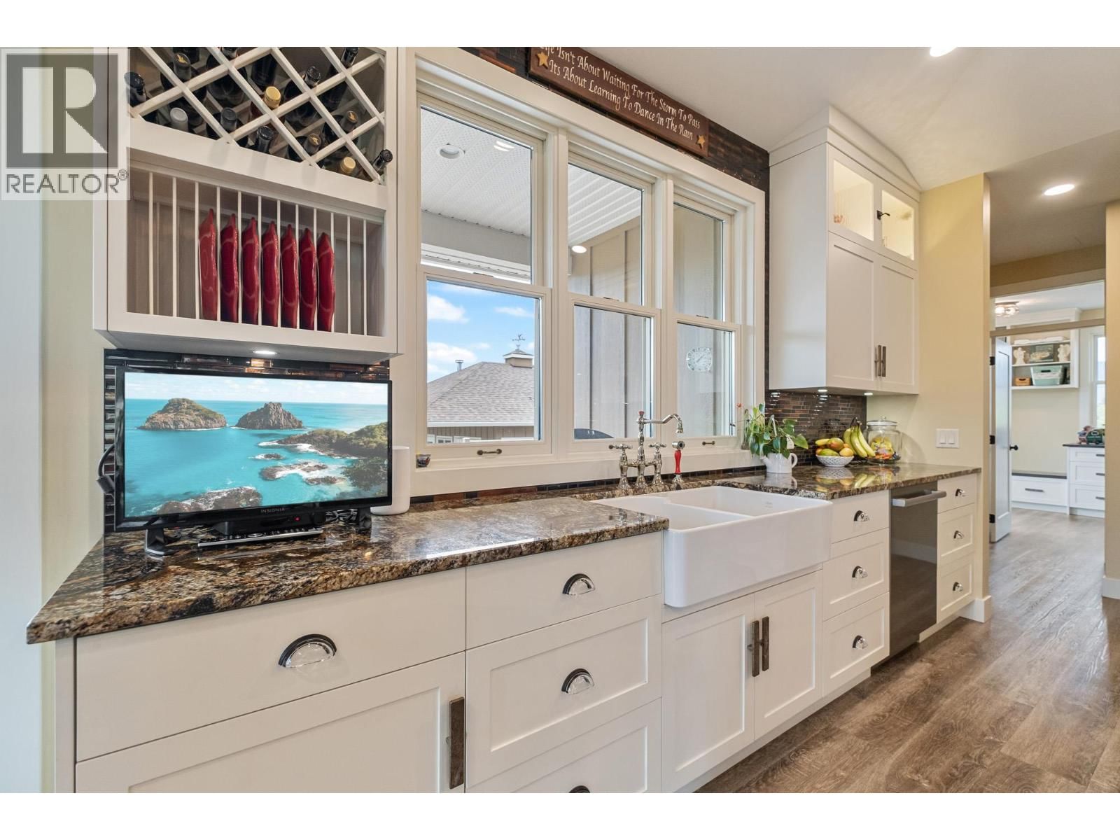
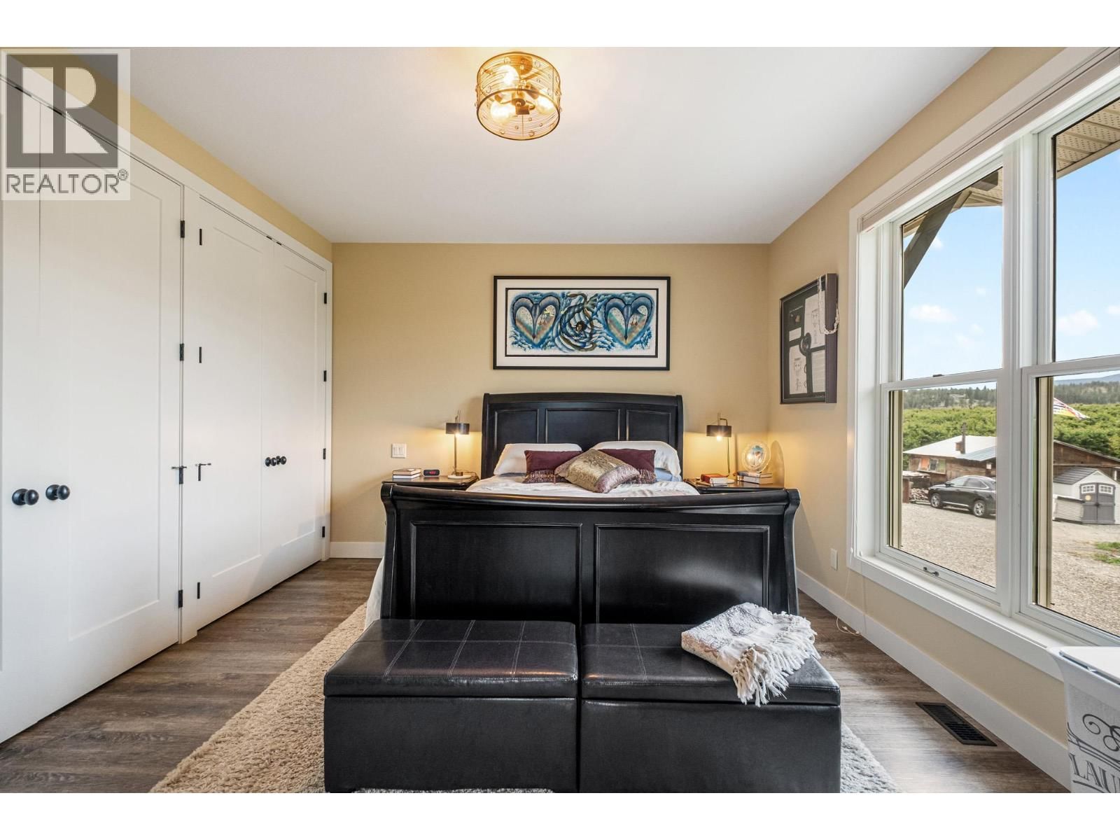
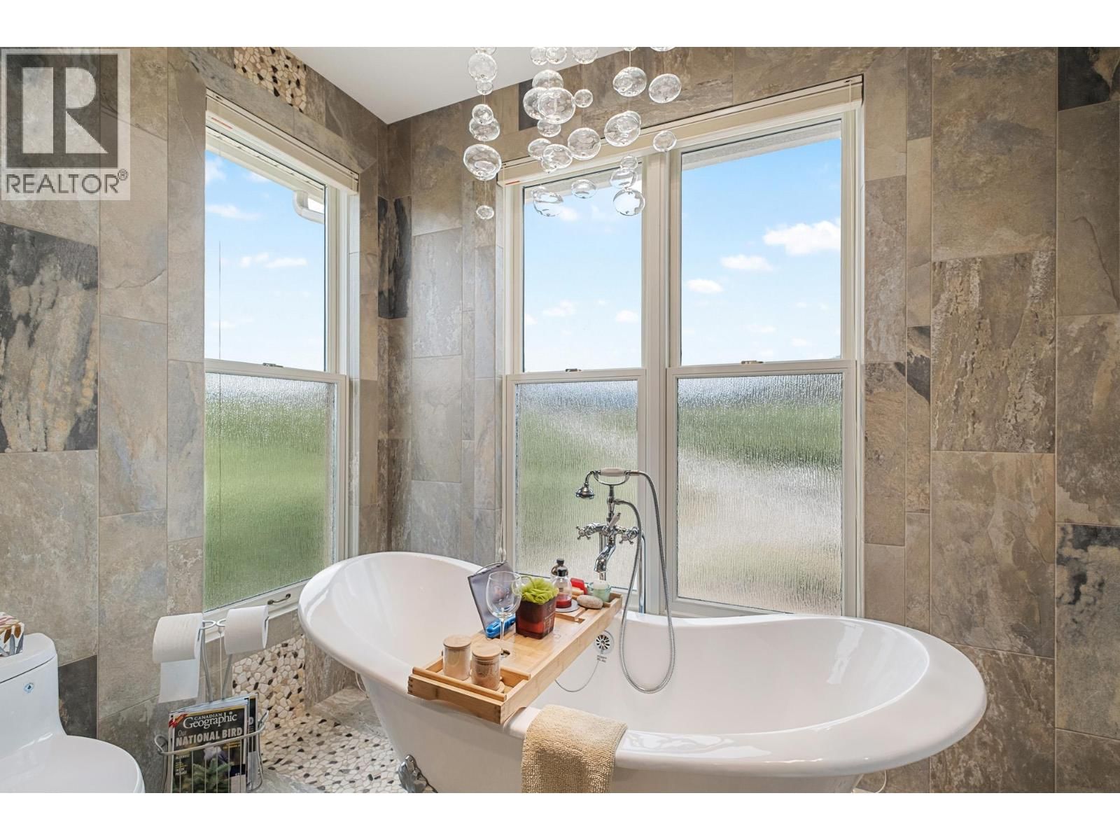
Multiple opportunities await for you at this centrally located Glenmore acreage. The true heart of the property is the detached heated art studio—a light-filled creative sanctuary complete with a 2-piece bathroom, offering the ideal space for painters, sculptors, makers, photographers, designers, or anyone seeking a dedicated studio away from the main home. Equally suited as a home office, wellness space, guest retreat, or boutique business, or farm retail. it provides endless possibilities for creative living or agri-business!. Inside, the home is thoughtfully designed with in-floor heating, on-demand hot water, soaring ceilings on both levels, and premium finishes throughout. The bright, open-concept layout features 3 bedrooms and 3 bathrooms, including a luxurious primary suite with a spa-inspired ensuite showcasing a cast-iron soaker tub and oversized shower. The ICF foundation enhances both durability and energy efficiency, while expansive windows flood the home with natural light. Step onto the spacious view deck to enjoy sweeping orchard and valley vistas, perfect for entertaining or quiet moments of inspiration. Covered storage below the deck adds convenience, while the property's high-density apple orchard and berry plantings create a beautiful landscape with agricultural appeal. A truly unique offering for artists, entrepreneurs, and those seeking a lifestyle where creativity and country living flourish together. (id:39198)
- Listing ID: 10389273
- Property Type: Single Family
- Year Built: 2019
| Property | |
|---|---|
| Style: | Ranch |
| Ownership: | Freehold |
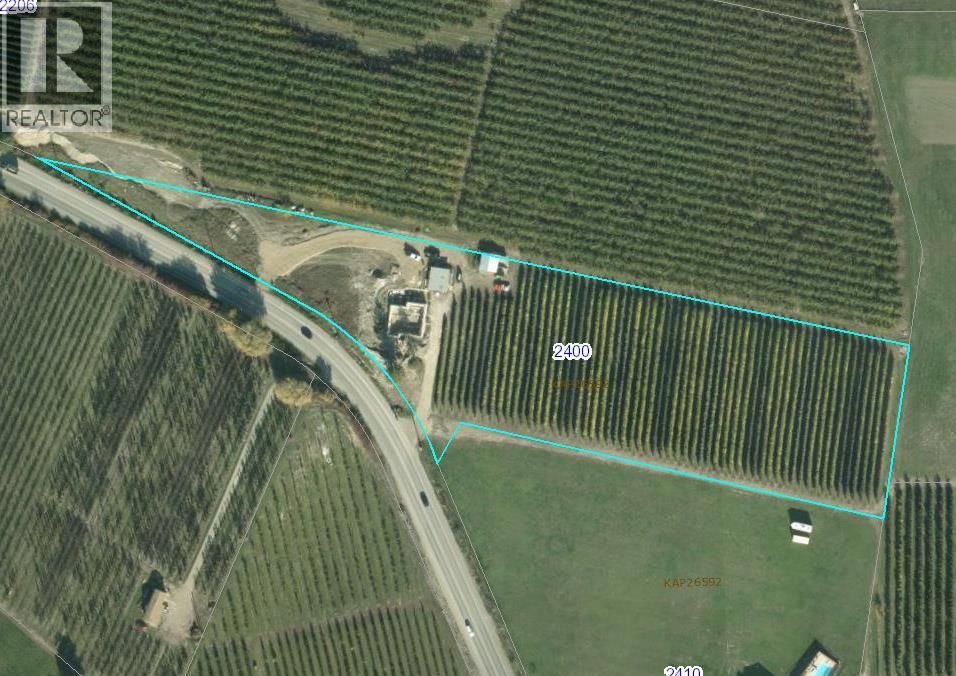
| Land Size: | 4.09 Ac (1 - 5 Acres) |
| Building | |
|---|---|
| Type: | Single Family House |
| HVAC: | Central Air Conditioning, Fireplace and Forced Air |
| Utilities: | Septic Tank |
| Location | |
|---|---|
| Town: | Kelowna |
| Province: | British Columbia |
| Nearby Amenities: | Recreation, Schools and Shopping |
| Rooms | Level | Dimensions |
|---|---|---|
| Utility room | Basement | 27'7'' x 17'7'' |
| 4pc Bathroom | Basement | 14'3'' x 8'2'' |
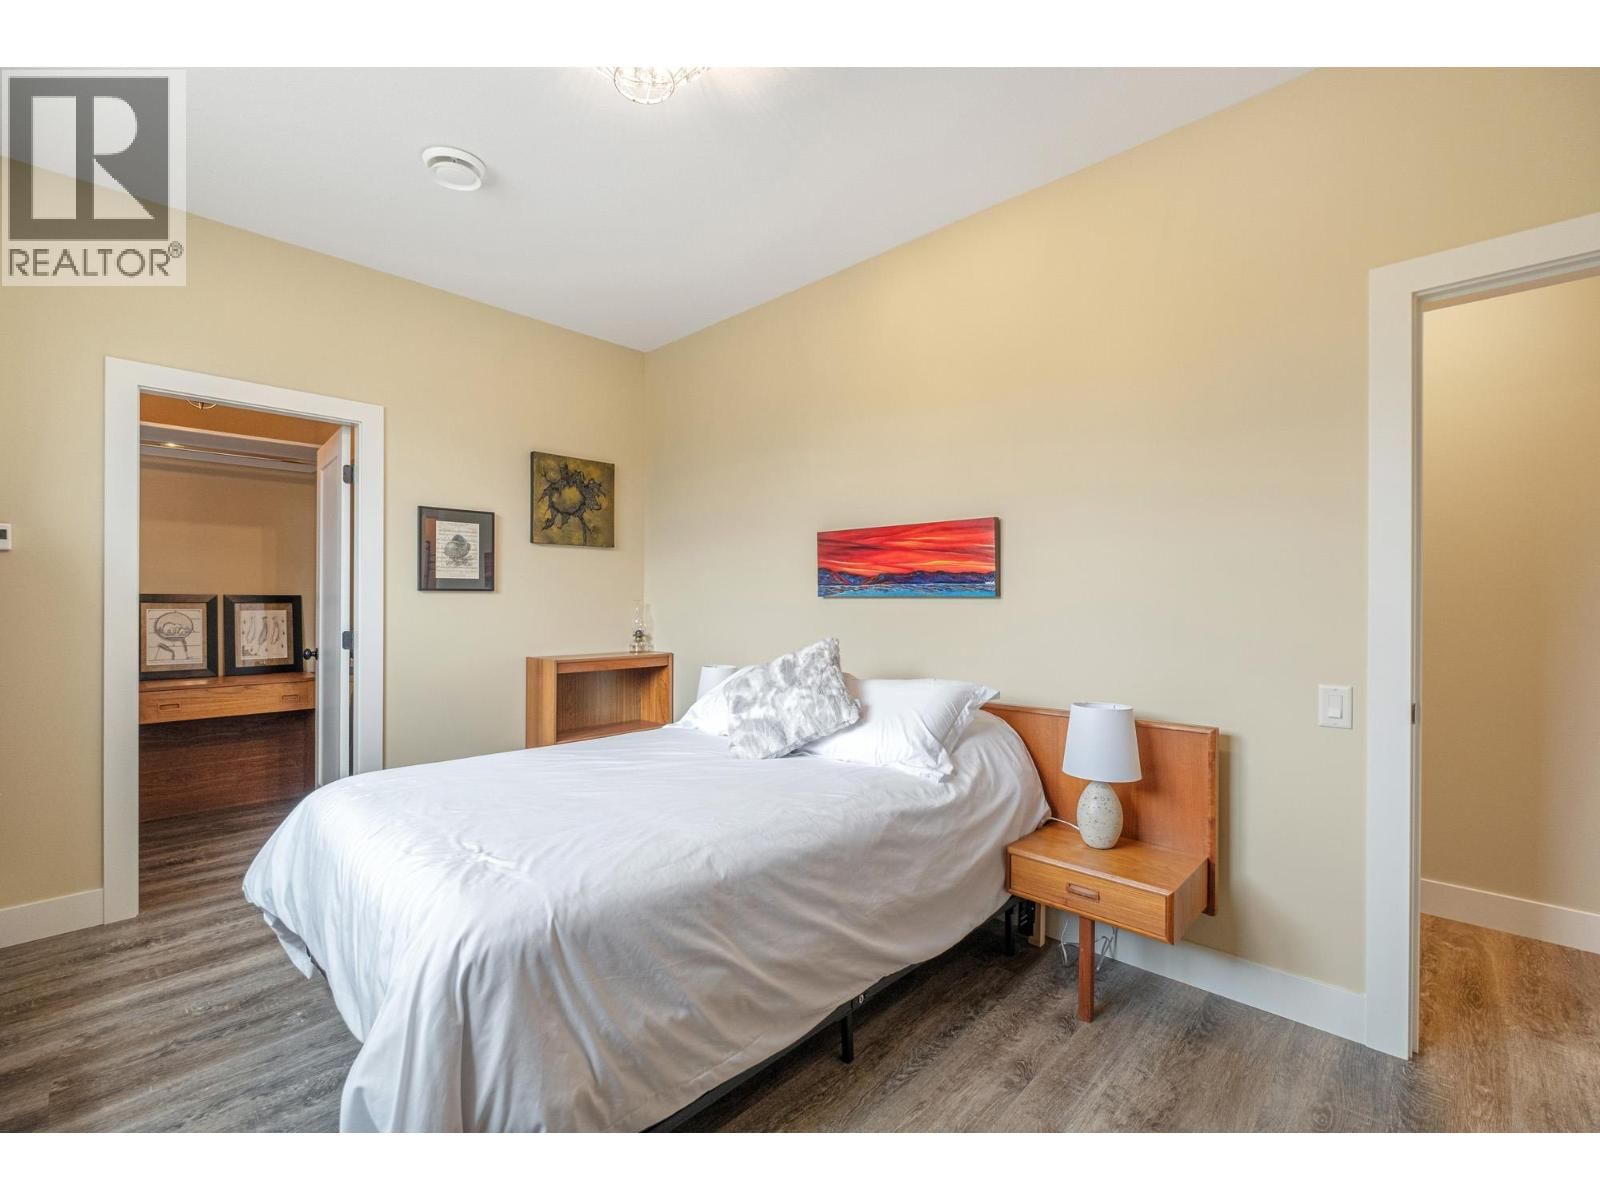
| Bedroom | Basement | 12'5'' x 10'6'' |
| Bedroom | Basement | 10'3'' x 15'1'' |
| Gym | Basement | 13'10'' x 11'7'' |
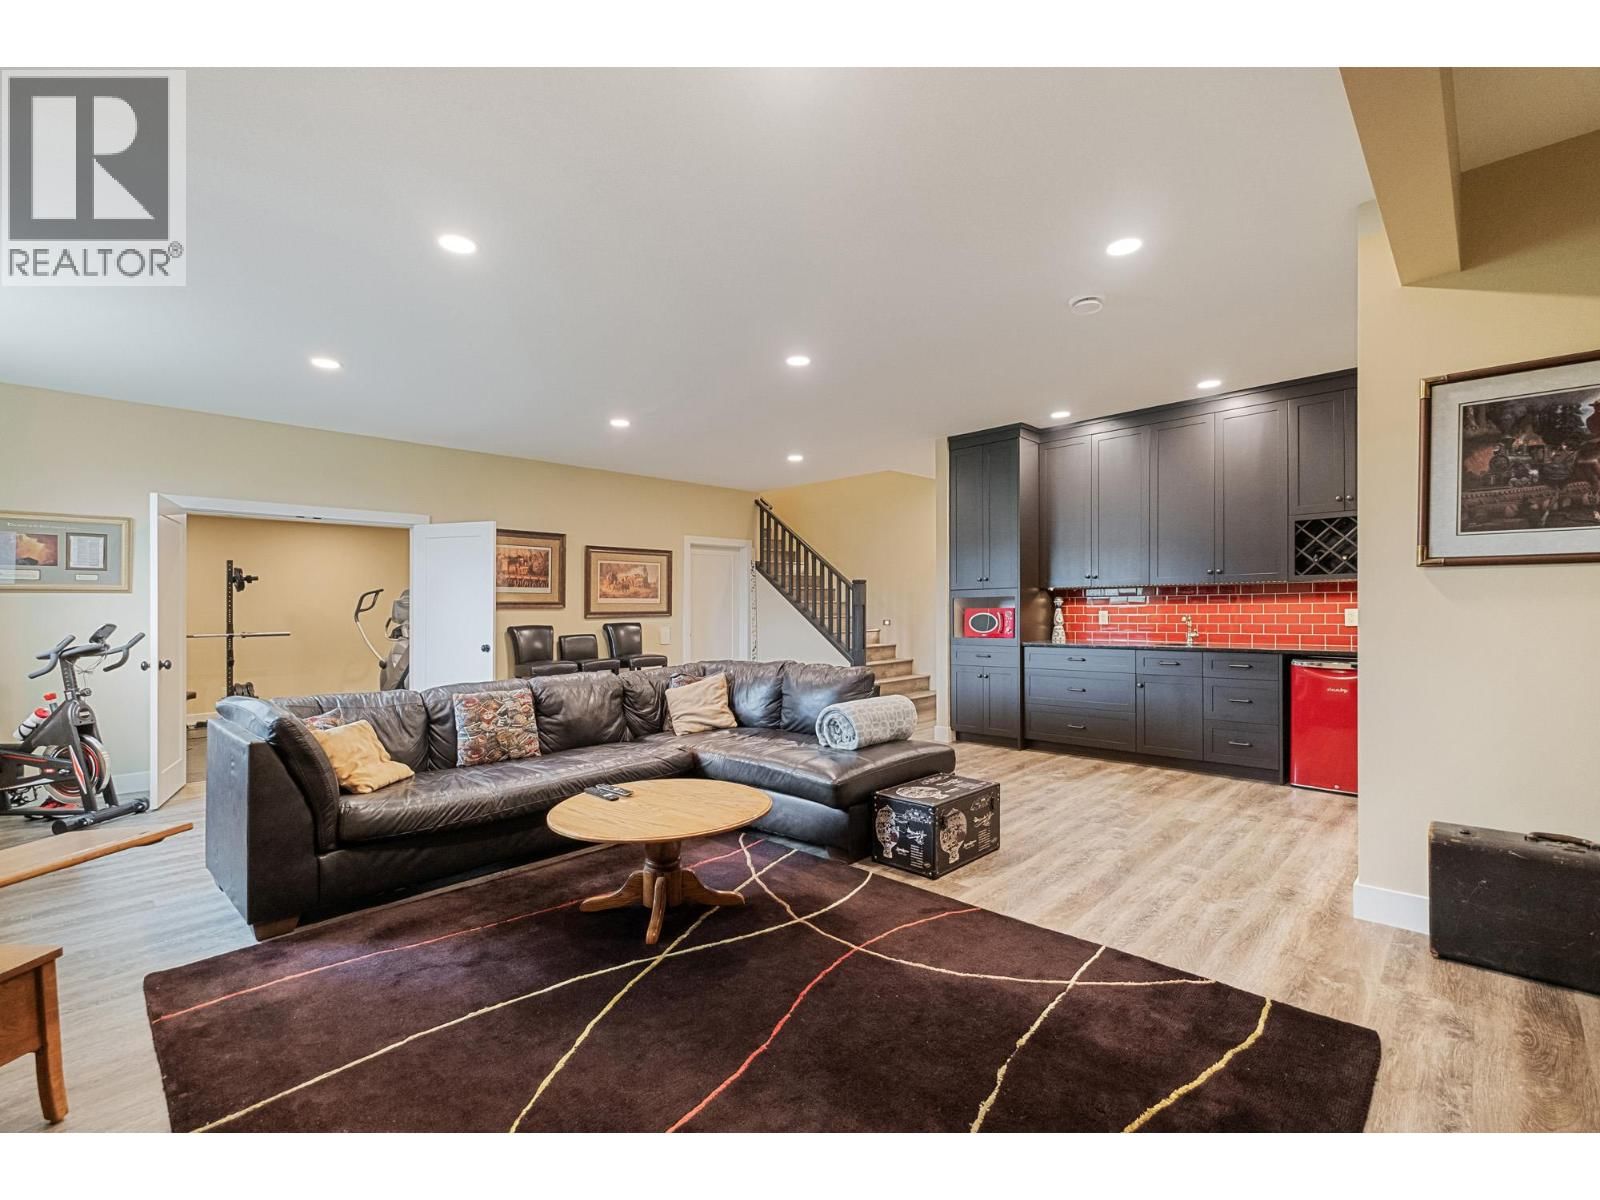
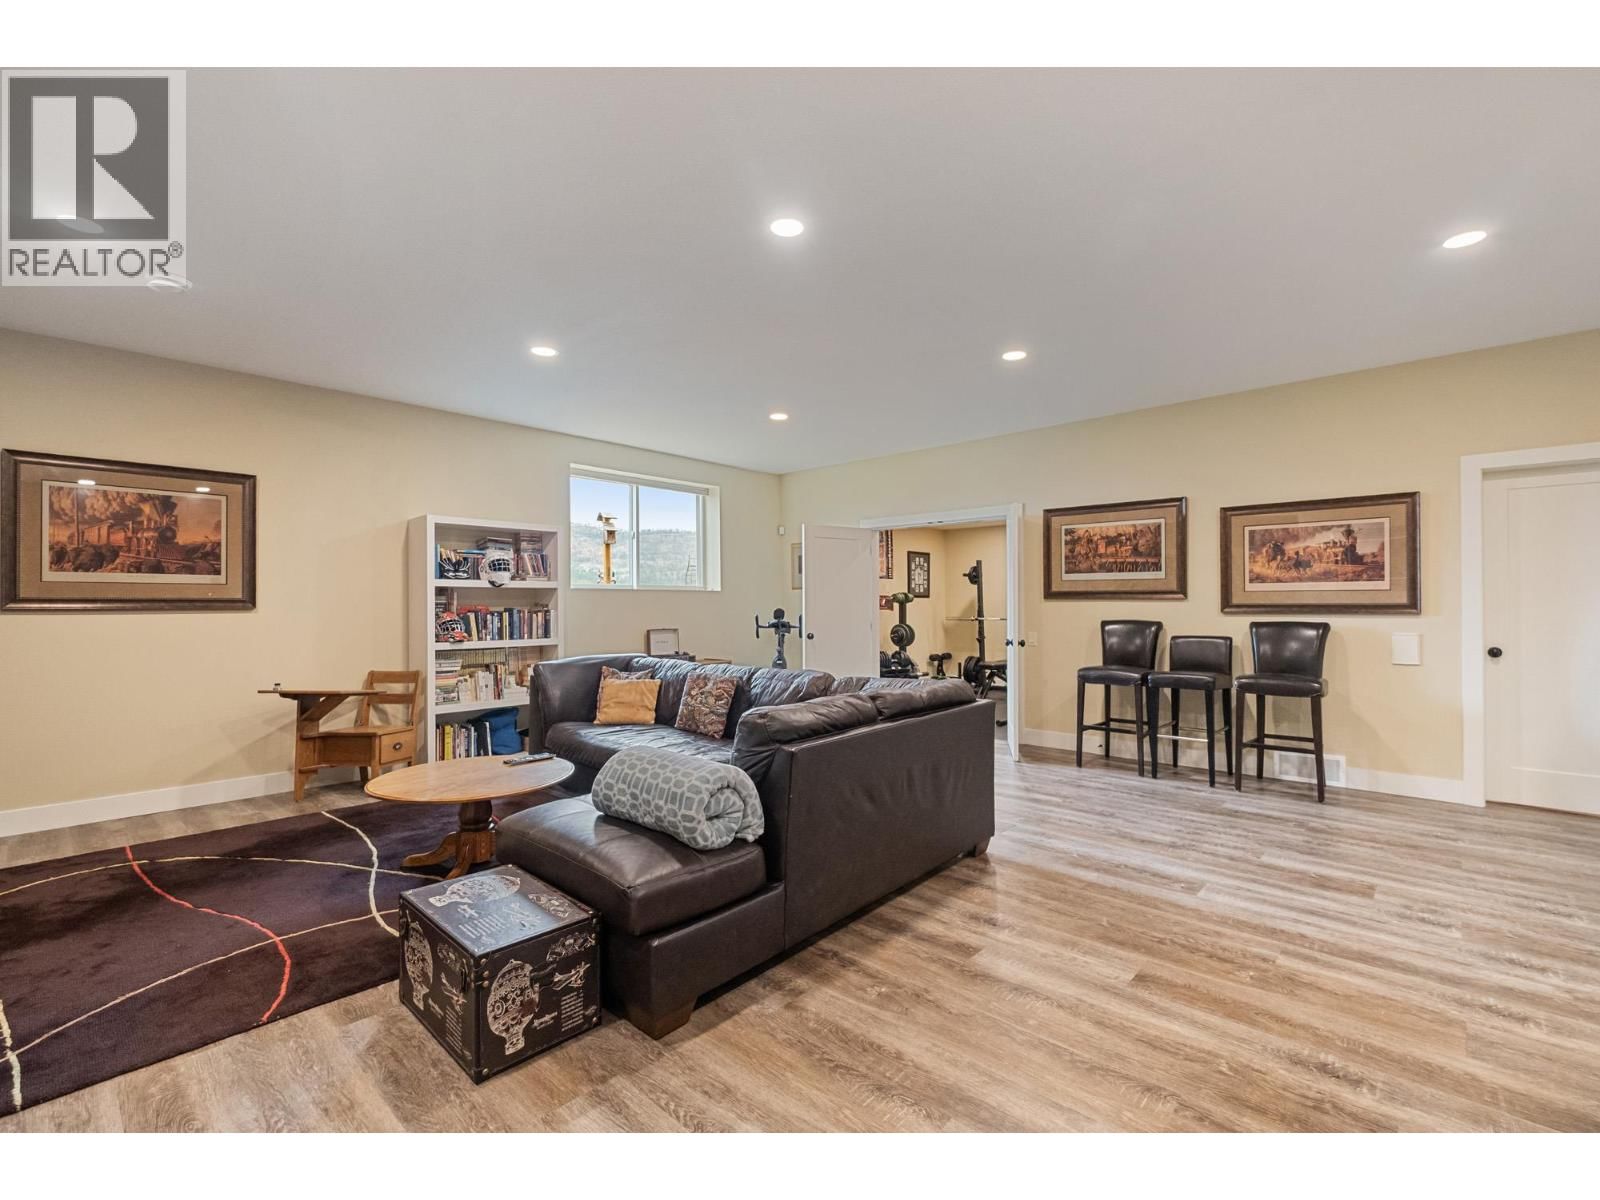
| Recreation room | Basement | 23'1'' x 25'10'' |
| Storage | Main level | 7'7'' x 5'7'' |
| 2pc Bathroom | Main level | 5'9'' x 5'6'' |
| Laundry room | Main level | 12'8'' x 15'6'' |
| 5pc Ensuite bath | Main level | 9'1'' x 11'6'' |
| Primary Bedroom | Main level | 14'5'' x 14'6'' |
| Office | Main level | 12'8'' x 10'4'' |
| Kitchen | Main level | 9'3'' x 20'2'' |
| Dining room | Main level | 16'1'' x 20'5'' |
| Living room | Main level | 20'9'' x 18'8'' |
Book a showing to see this Longhill Home in Kelowna
This property has so much to offer. Book a private showing now, as you do not want to miss out on 2400 Longhill Road in Kelowna, British Columbia!
Private Showing Request
Send a request to book a private showing for
.
Please Note: Information you supply in the contact form will be kept fully confidential.
Is this home the right property for you? Start a conversation to find out.

Provided by REMAX Kelowna. MLS®, REALTOR®, and the associated logos are trademarks of the Canadian Real Estate Association.

This REALTOR.ca listing content is owned and licensed by REALTOR® members of the Canadian Real Estate Association.
Have questions or need more information about this home? Don't know where to begin? Then, let us connect you with the best real estate agent to guide you.

Inquiries submitted through this website will be responded to by a local sales representative from Royal LePage®.
Start a Conversation by Text
Provide your full name, phone and email to start a conversation by text message.
Please Note: Information you supply in the contact form will be kept fully confidential.
Start a Conversation by Email
Provide your full name and email to start a conversation by email.
Please Note: Information you supply in the contact form will be kept fully confidential.