
238 Leon Avenue, Kelowna, British Columbia V1Y 0N6








$1,279,900
- 3 bedrooms
- 2 bathrooms
- 1,414 Square Feet
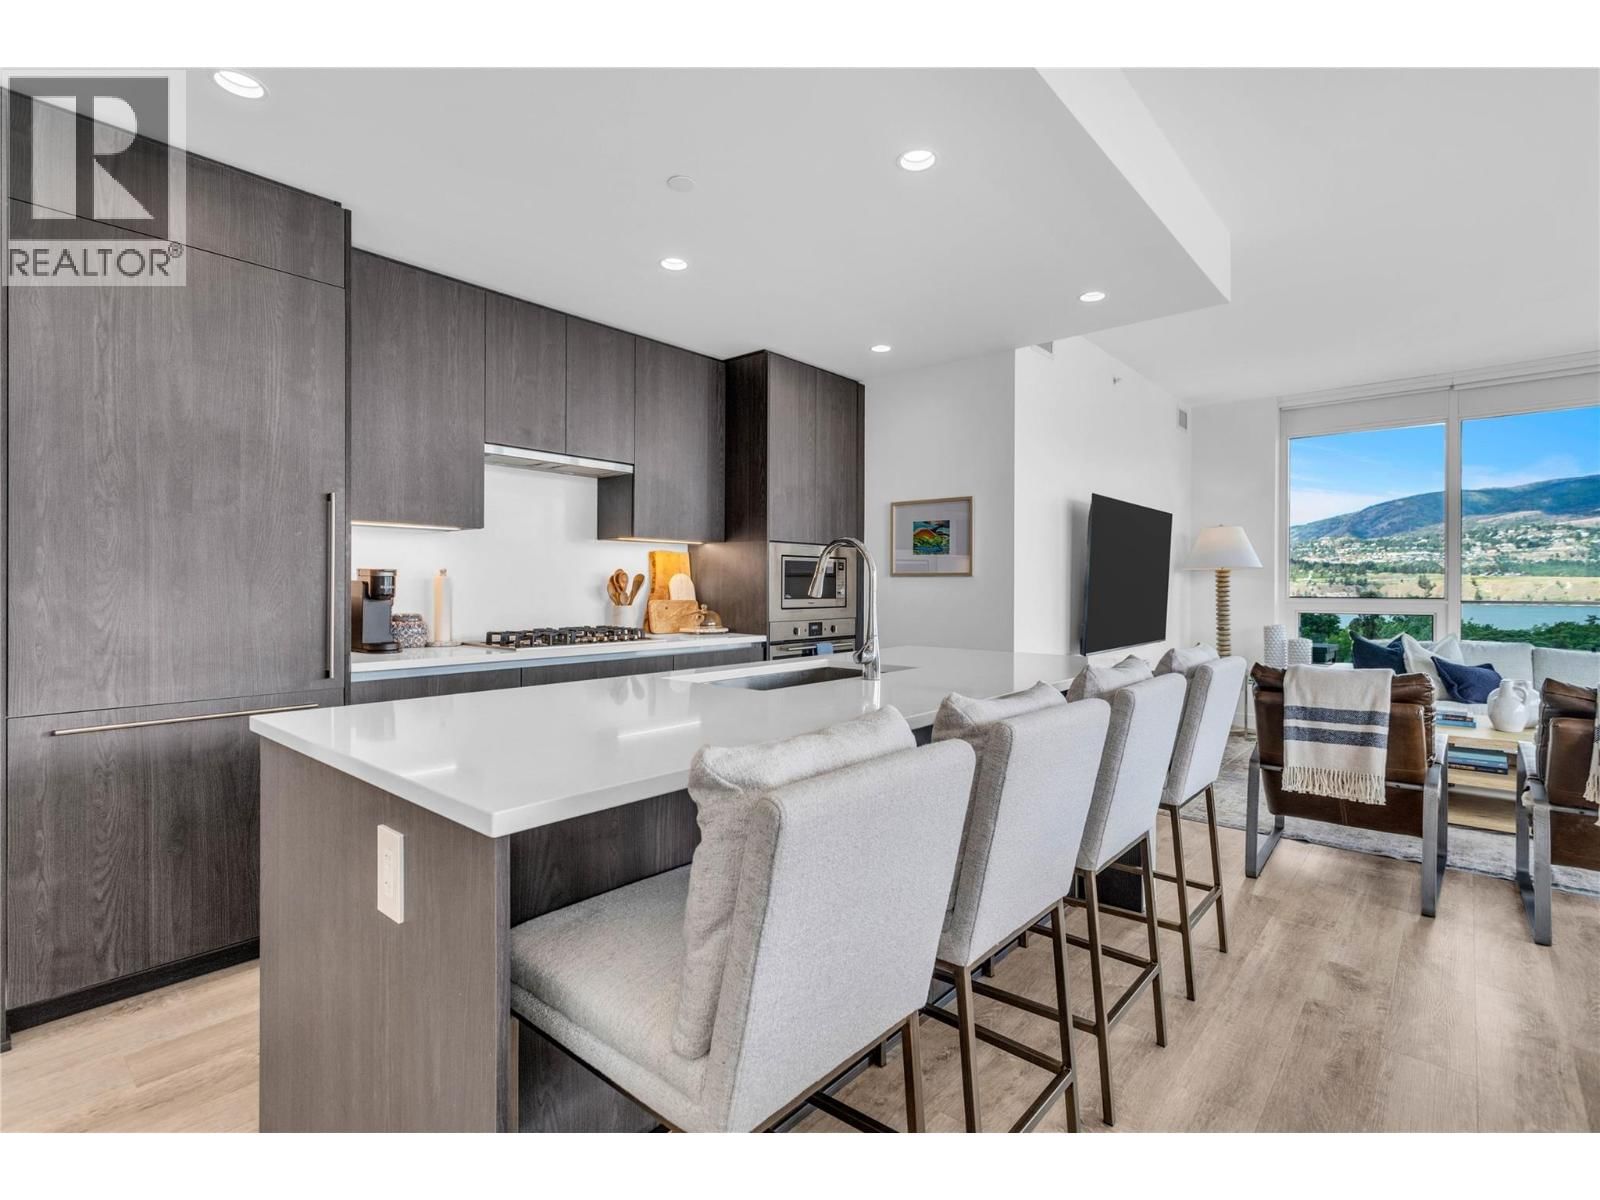
TURN KEY - 1414 square feet of Luxury Living in the Heart of Kelowna! Discover this stunning 3-bedroom + Den, 2-bathroom corner-suite perfectly positioned by the park in downtown Kelowna. This fully furnished, turn-key home delivers exactly what you see, impeccable design, high-end furnishings and a lifestyle most only dream about. Step inside to an open, bright layout with a designer aesthetic. Every detail has been thoughtfully curated, from premium artwork and lighting to luxurious linens. The gourmet kitchen features high-end appliances, generous counter space and quality cabinetry, flowing seamlessly into the living and dining areas, perfect for ... read more
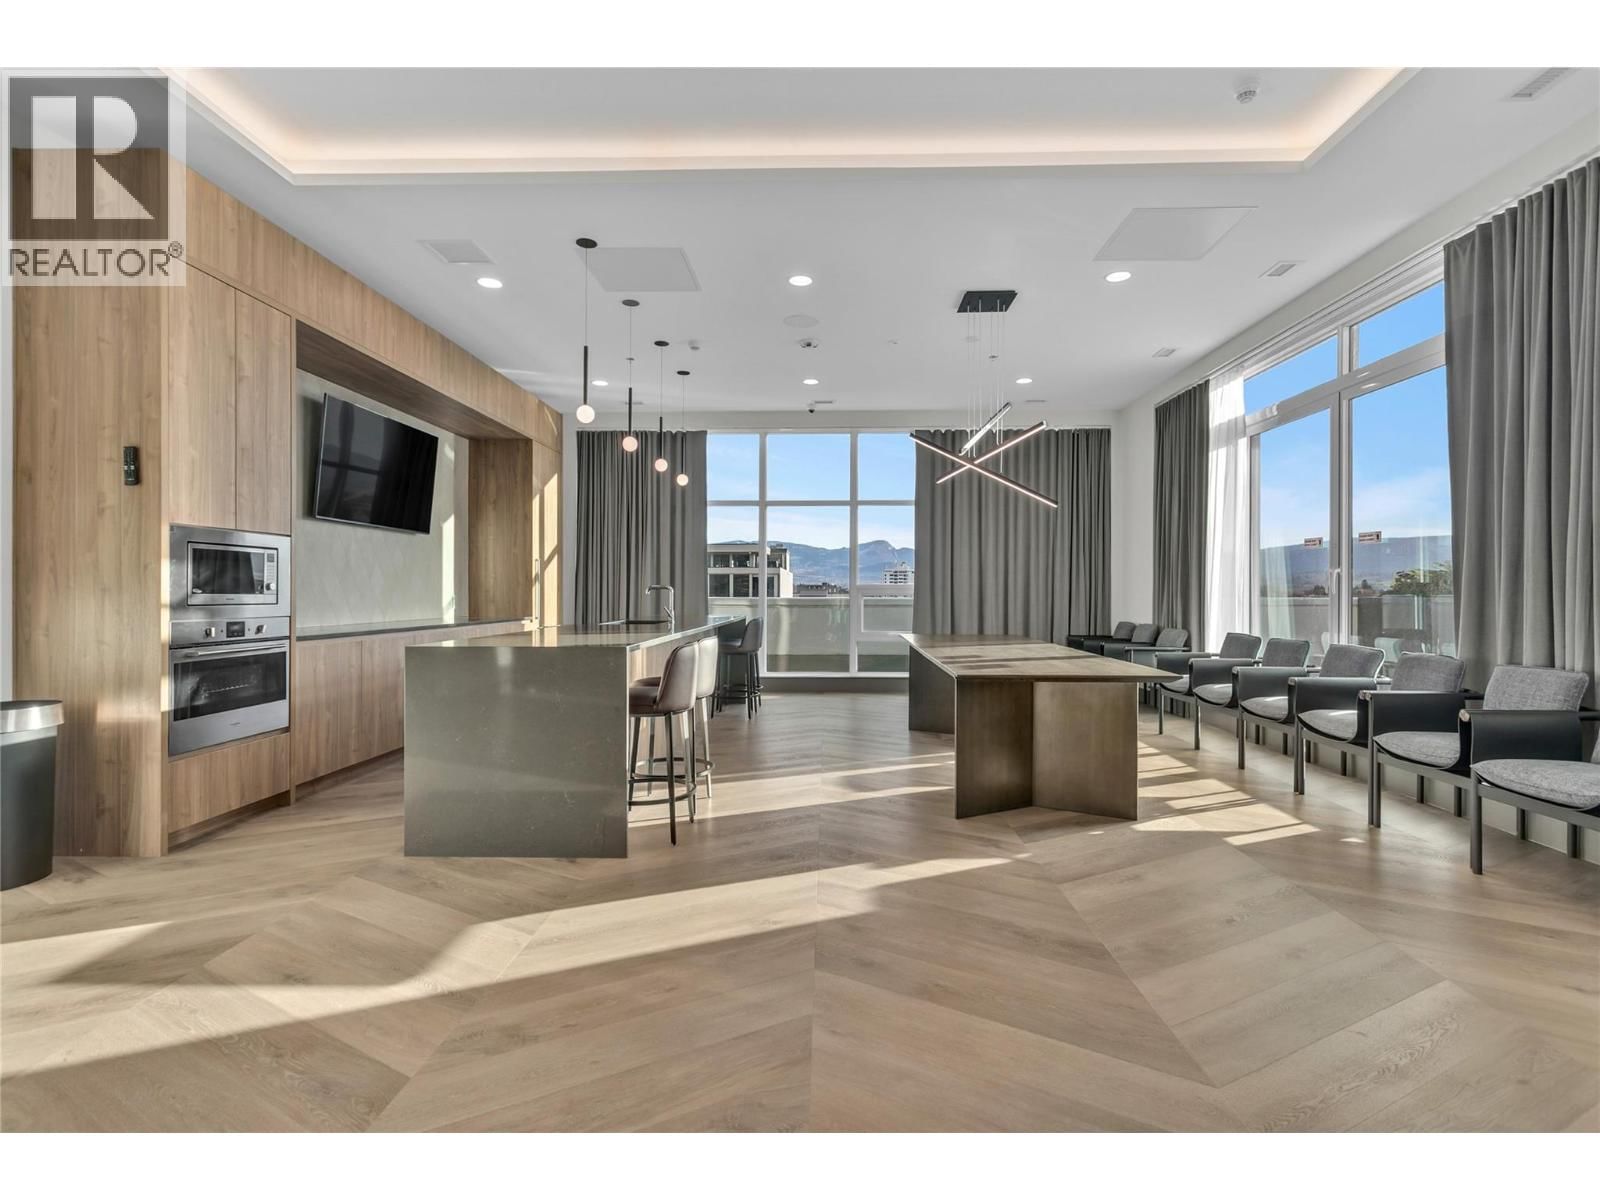
TURN KEY - 1414 square feet of Luxury Living in the Heart of Kelowna! Discover this stunning 3-bedroom + Den, 2-bathroom corner-suite perfectly positioned by the park in downtown Kelowna. This fully furnished, turn-key home delivers exactly what you see, impeccable design, high-end furnishings and a lifestyle most only dream about. Step inside to an open, bright layout with a designer aesthetic. Every detail has been thoughtfully curated, from premium artwork and lighting to luxurious linens. The gourmet kitchen features high-end appliances, generous counter space and quality cabinetry, flowing seamlessly into the living and dining areas, perfect for everyday living and entertaining. The primary suite offers a peaceful retreat with a spa-like ensuite, while the two additional bedrooms provide flexibility for guests, a home office or family. Step onto the expansive wrap-around balcony and enjoy morning coffee or Okanagan wine while soaking in spectacular views, golden sunsets over the lake, twinkling city lights and front-row seats to the famous Kelowna fireworks. *Heart of downtown *Steps to restaurants, shops, wineries, and attractions *Directly across from the off-leash dog park *Short stroll to the beach and waterfront promenade *Premium building amenities including secure underground parking. This is more than a condo, it’s a low-maintenance, high-lifestyle opportunity in one of Kelowna’s most desirable locations. Whether for personal use, a vacation home, or investment, this gem is fully equipped, beautifully styled, and ready for you. Don’t miss your chance to own this slice of downtown paradise. GST applicable unless deferred (id:39198)
- Listing ID: 10390773
- Property Type: Single Family
- Year Built: 2025
| Property | |
|---|---|
| Ownership: | Condo Corporation $740.96 / Monthly |
| Lot Size: | Under 1 Acre |
| Parking: | Heated Garage 1 Spaces |
| Pool: | Inground Pool, Outdoor Pool |
| Building | |
|---|---|
| Type: | Single Family Apartment |
| Appliances: | Cooktop, Cooktop - Gas, Dishwasher, Dryer, Freezer, Hood Fan, Microwave, Oven - Built-In, Oven - Electric, Washer/Dryer Stack-Up and Refrigerator |
| HVAC: | Central Air Conditioning, Fireplace, Forced Air, Heat Pump and Heat Pump |
| Utilities: | Municipal Sewage System |
| Location | |
|---|---|
| Town: | Kelowna |
| Province: | British Columbia |
| Community Features: | Recreational Facilities |
| Rooms | Level | Dimensions |
|---|---|---|
| Foyer | Main level | 14'11'' x 5' |
| Dining room | Main level | 14'2'' x 8'3'' |
| Den | Main level | 10'7'' x 6'8'' |
| Bedroom | Main level | 9'6'' x 9' |
| Bedroom | Main level | 13' x 10'7'' |
| Full ensuite bathroom | Main level | 8'5'' x 7'6'' |
| Full bathroom | Main level | 10'6'' x 4'11'' |
| Primary Bedroom | Main level | 12' x 12' |
| Living room | Main level | 13'8'' x 13'8'' |
| Kitchen | Main level | 16'5'' x 10'9'' |
Book a showing to see this Leon Condo in Kelowna
This property has so much to offer. Book a private showing now, as you do not want to miss out on 238 Leon Avenue in Kelowna, British Columbia!
Private Showing Request
Send a request to book a private showing for
.
Please Note: Information you supply in the contact form will be kept fully confidential.
Is this condo the right property for you? Start a conversation to find out.

Provided by Century 21 Assurance Realty Ltd. MLS®, REALTOR®, and the associated logos are trademarks of the Canadian Real Estate Association.

This REALTOR.ca listing content is owned and licensed by REALTOR® members of the Canadian Real Estate Association.
Have questions or need more information about this condo? Don't know where to begin? Then, let us connect you with the best real estate agent to guide you.

Inquiries submitted through this website will be responded to by a local sales representative from Royal LePage®.
Start a Conversation by Text
Provide your full name, phone and email to start a conversation by text message.
Please Note: Information you supply in the contact form will be kept fully confidential.
Start a Conversation by Email
Provide your full name and email to start a conversation by email.
Please Note: Information you supply in the contact form will be kept fully confidential.