
238 Leon Avenue, Kelowna, British Columbia V1Y 6H9







$1,799,999
- 2 bedrooms
- 2 bathrooms
- 1,084 Square Feet
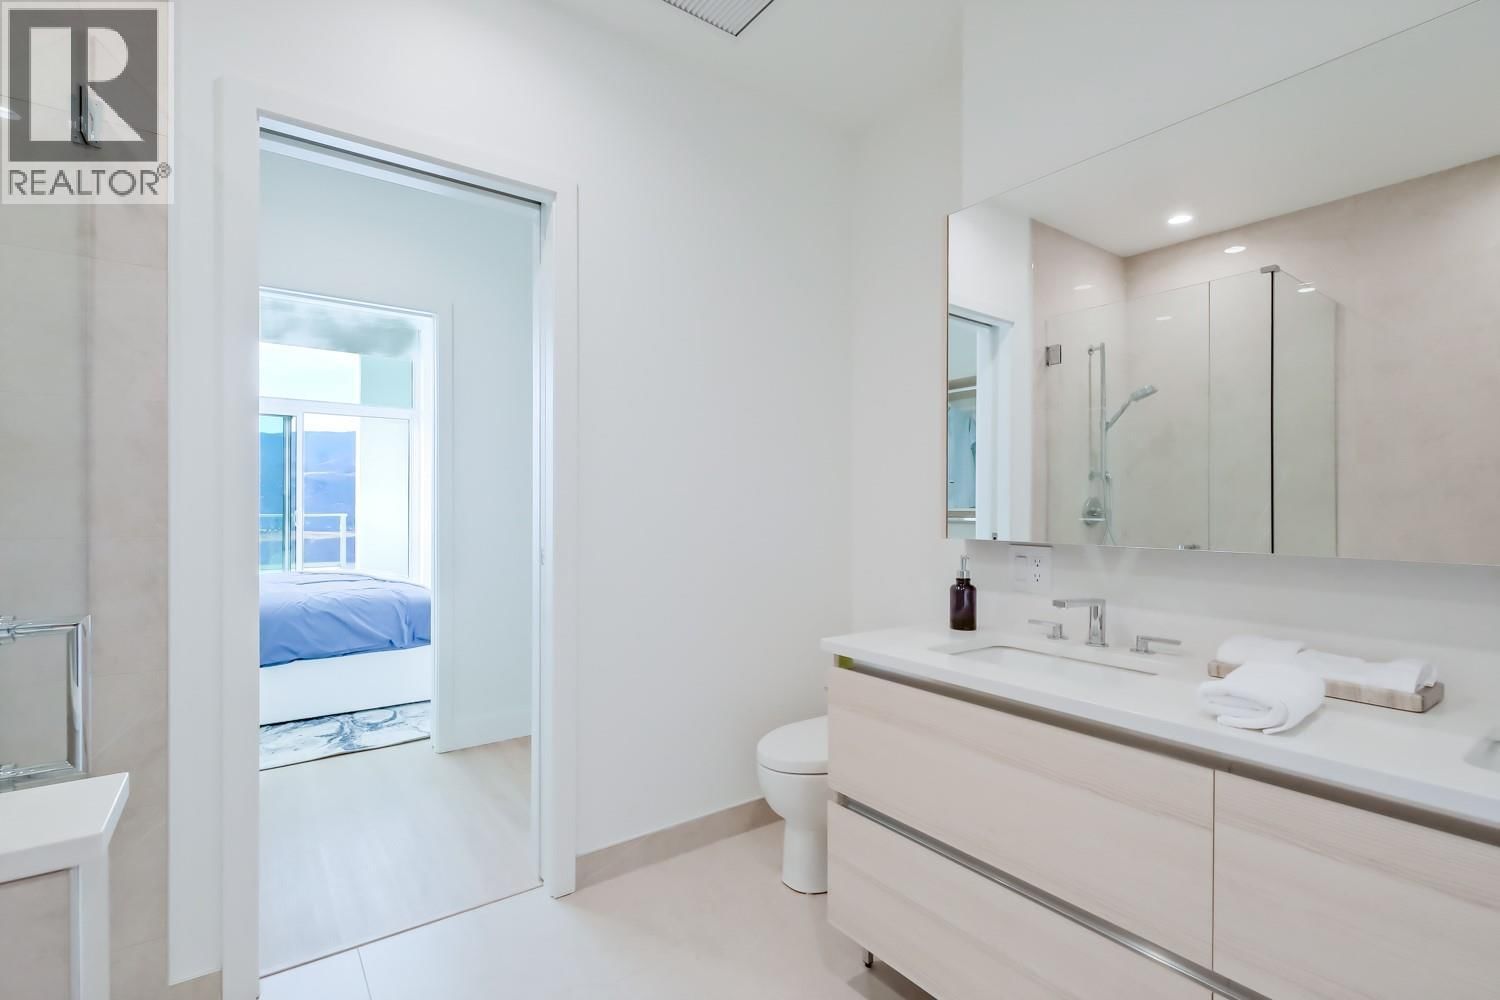
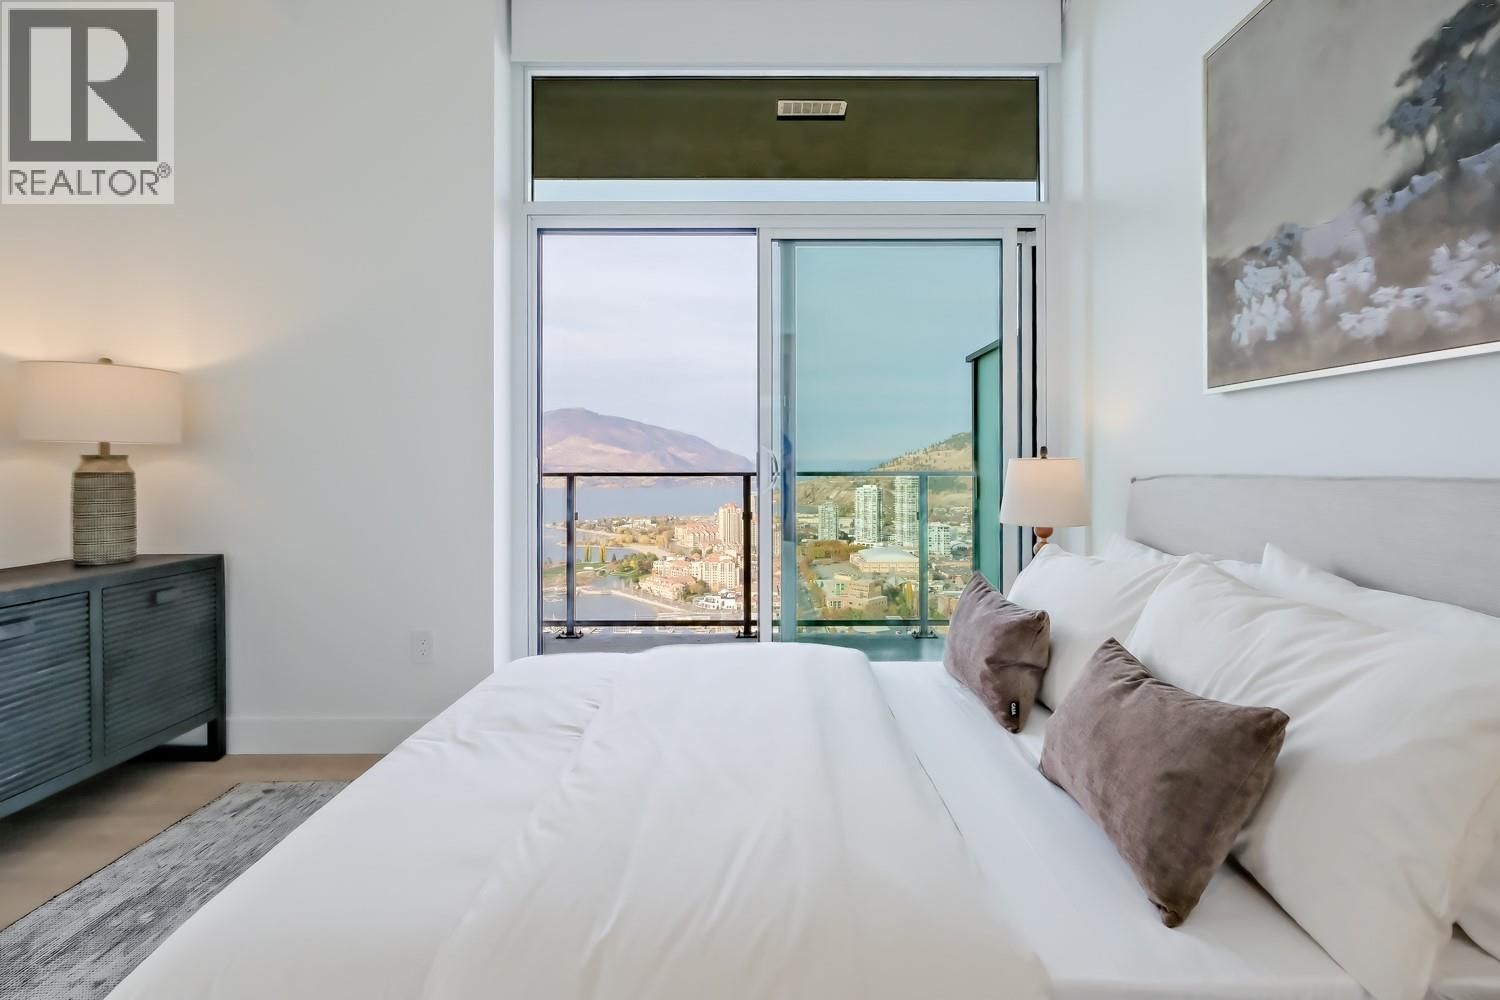
Welcome to #2401 at Water Street by The Park. A Diamond Collection home in Tower 1, this two-bedroom + den residence is elevated Okanagan living just steps from the lake, yacht club, and City Park. A spacious and contemporary 1084 sq ft interior is complemented by a private 258 sq ft balcony offering premium panoramic views from the 21st floor. Superior-quality finishes include integrated, stainless steel Fulgor Milano appliances, marbled porcelain tile, premium vinyl plank flooring and thoughtfully curated details throughout, enhanced with Diamond Collection upgrades including wine fridge, heated bathroom floors, and premium closet and Kohler ... read more
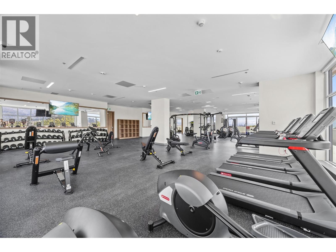
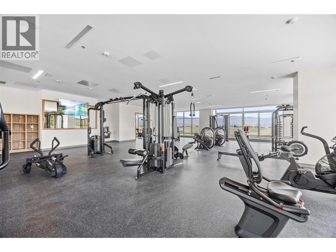
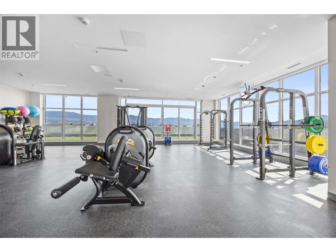
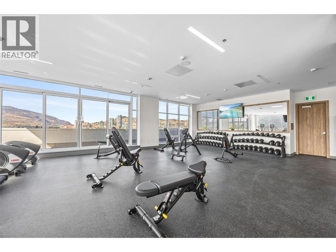
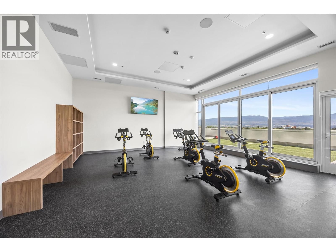
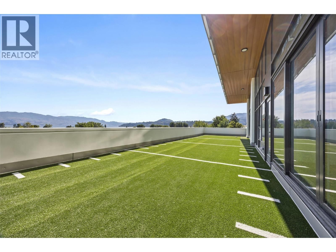
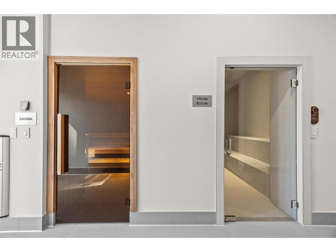
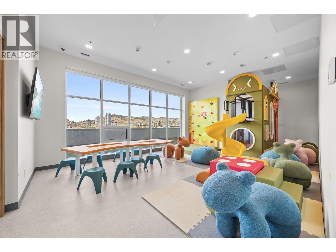
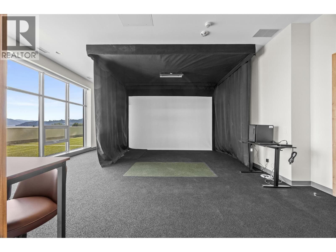
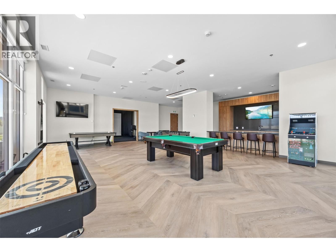
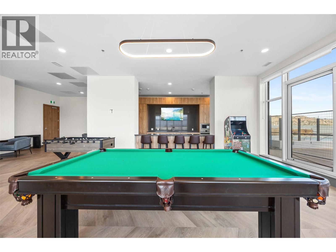
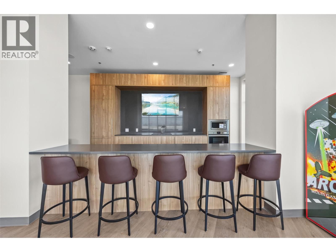
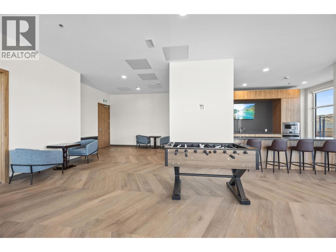
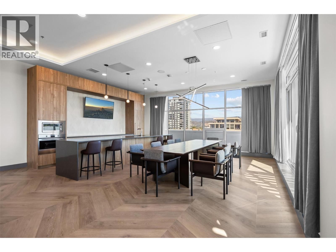
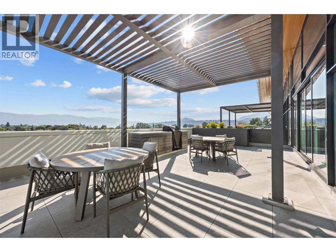
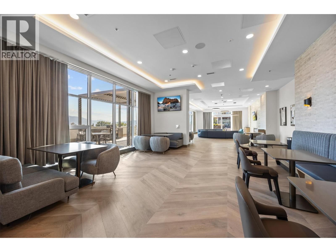
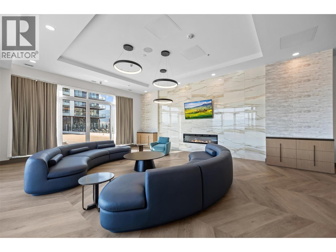
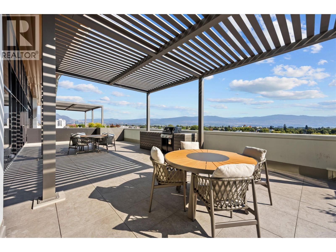
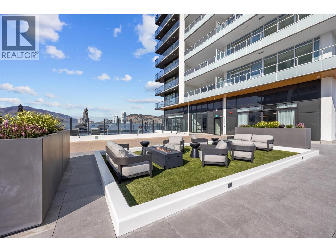
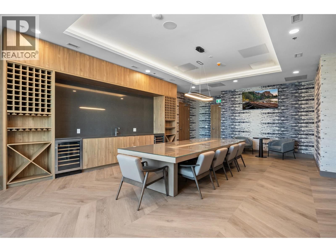
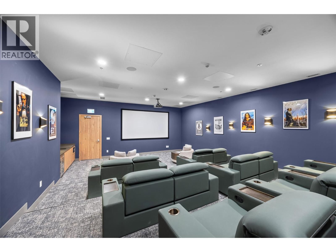
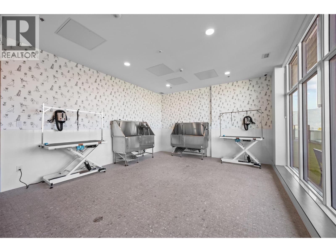
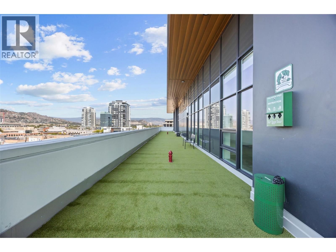
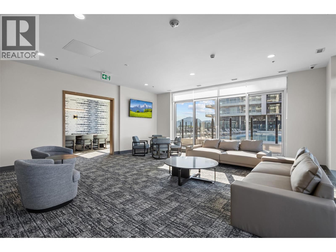
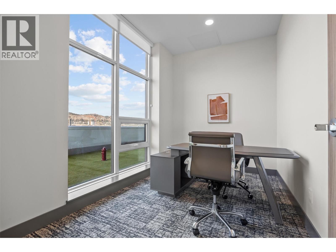
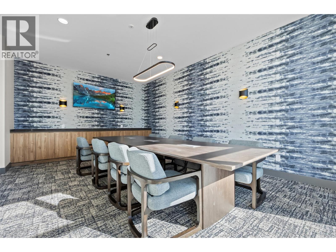
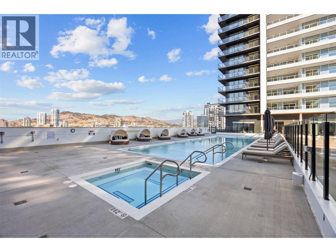
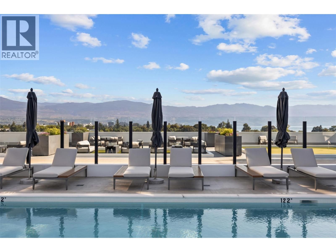
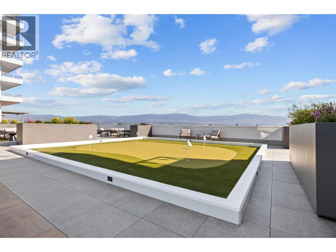
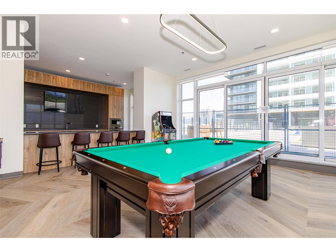
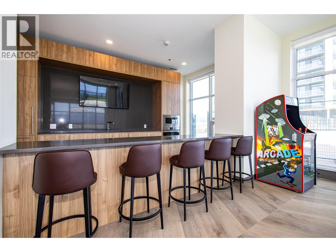
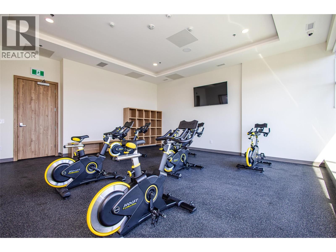
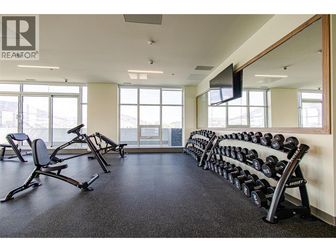
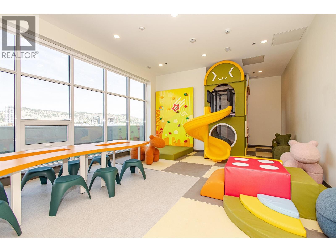
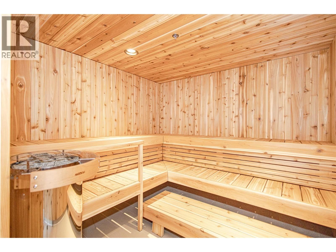
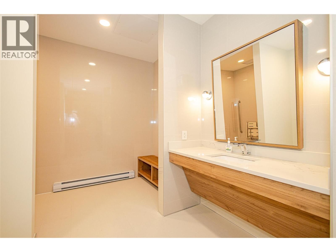
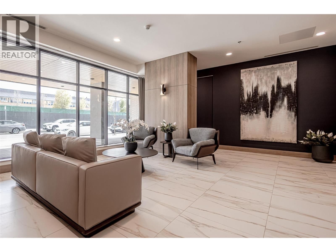
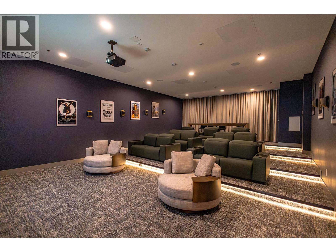
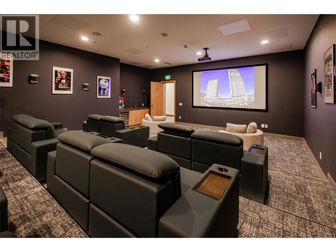
Welcome to #2401 at Water Street by The Park. A Diamond Collection home in Tower 1, this two-bedroom + den residence is elevated Okanagan living just steps from the lake, yacht club, and City Park. A spacious and contemporary 1084 sq ft interior is complemented by a private 258 sq ft balcony offering premium panoramic views from the 21st floor. Superior-quality finishes include integrated, stainless steel Fulgor Milano appliances, marbled porcelain tile, premium vinyl plank flooring and thoughtfully curated details throughout, enhanced with Diamond Collection upgrades including wine fridge, heated bathroom floors, and premium closet and Kohler packages. Boasting 42,000 sq ft of resort-style amenities designed for all year enjoyment. Over 23 thoughtfully designed spaces created for daily use, including a fitness centre overlooking the lake, yoga studio to find your flow and rejuvenating sauna & steam rooms for an “at home” spa experience. Perfect your swing on the golf simulator or sharpen your short game on the professionally designed putting greens. From booking a private screening in the theatre to enjoying a game of pool, indulging in a wine tasting, or keeping the kids entertained in the vibrant playroom—every experience is just an elevator ride away. An exceptional opportunity for true luxury living in Kelowna’s signature address. Room measurements are approx. Images are for illustration only. (id:39198)
- Listing ID: 10379346
- Property Type: Single Family
- Year Built: 2025
| Property | |
|---|---|
| Ownership: | Condo Corporation $100.00 / Monthly |
| Lot Size: | Under 1 Acre |
| Parking: | Parkade 1 Spaces |
| Pool: | Outdoor Pool, Pool |
| Building | |
|---|---|
| Type: | Single Family Apartment |
| Appliances: | Cooktop - Gas, Dishwasher, Dryer, Microwave, Oven - Built-In, Oven - Gas, Range - Gas, Washer, Washer/Dryer Stack-Up and Refrigerator |
| HVAC: | Central Air Conditioning, Fireplace, Forced Air, Heat Pump and See Remarks |
| Utilities: | Municipal Sewage System |
| Location | |
|---|---|
| Town: | Kelowna |
| Province: | British Columbia |
| Community Features: | Pets Allowed and Recreational Facilities |
| Rooms | Level | Dimensions |
|---|---|---|
| Full ensuite bathroom | Main level | 10'11'' x 5'1'' |
| Full bathroom | Main level | 8'2'' x 5'0'' |
| Living room | Main level | 20'1'' x 14'4'' |
| Kitchen | Main level | 9'0'' x 10'9'' |
| Den | Main level | 6'7'' x 9'10'' |
| Bedroom | Main level | 8'7'' x 9'10'' |
| Primary Bedroom | Main level | 11'9'' x 11'0'' |
Book a showing to see this Leon Condo in Kelowna
This property has so much to offer. Book a private showing now, as you do not want to miss out on 238 Leon Avenue in Kelowna, British Columbia!
Private Showing Request
Send a request to book a private showing for
.
Please Note: Information you supply in the contact form will be kept fully confidential.
Is this condo the right property for you? Start a conversation to find out.

Provided by . MLS®, REALTOR®, and the associated logos are trademarks of the Canadian Real Estate Association.

This REALTOR.ca listing content is owned and licensed by REALTOR® members of the Canadian Real Estate Association.
Have questions or need more information about this condo? Don't know where to begin? Then, let us connect you with the best real estate agent to guide you.

Inquiries submitted through this website will be responded to by a local sales representative from Royal LePage®.
Start a Conversation by Text
Provide your full name, phone and email to start a conversation by text message.
Please Note: Information you supply in the contact form will be kept fully confidential.
Start a Conversation by Email
Provide your full name and email to start a conversation by email.
Please Note: Information you supply in the contact form will be kept fully confidential.