
2376 Saucier Road, Kelowna, British Columbia V1W 4B8



















$2,849,000
- 5 bedrooms
- 5 bathrooms
- 5,602 Square Feet
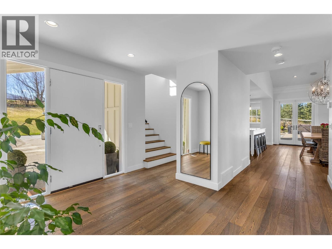
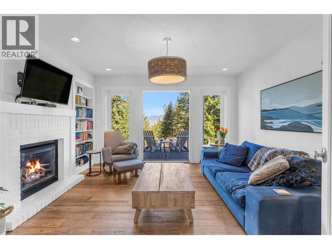
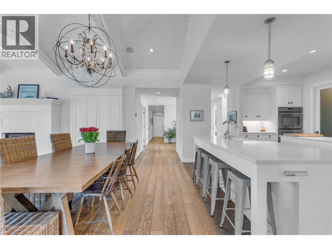
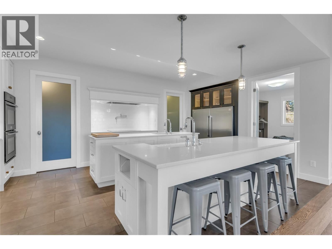
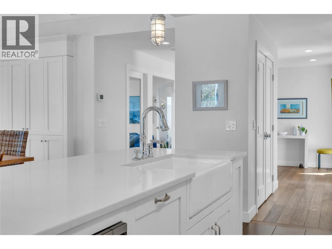
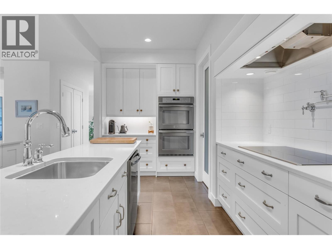
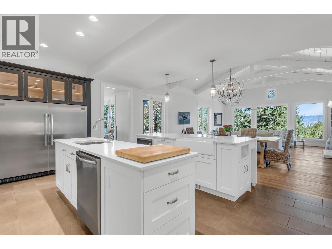
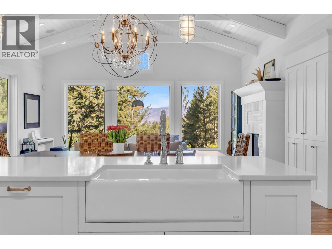
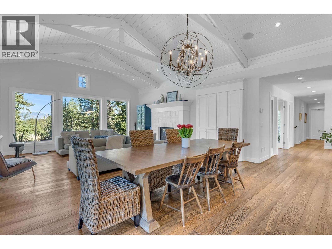
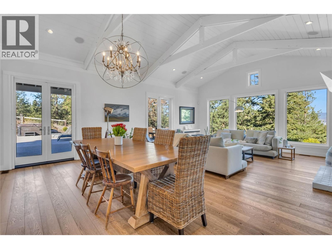
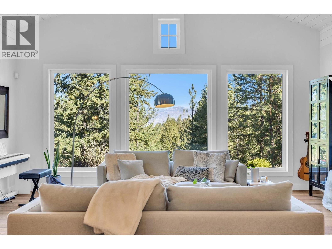
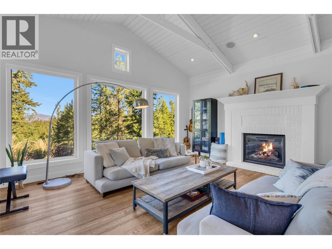
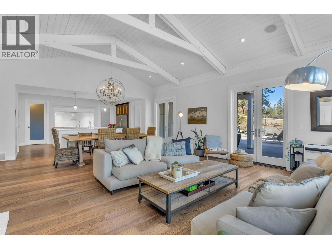
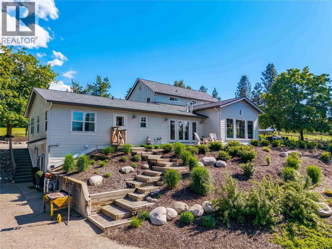
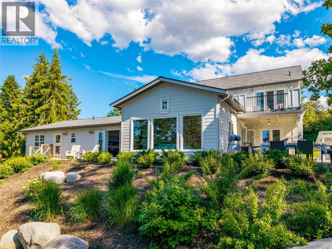
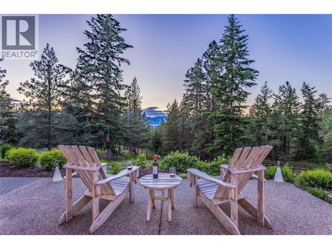
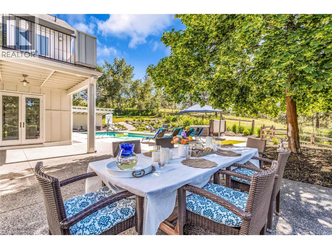
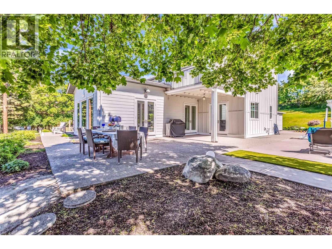
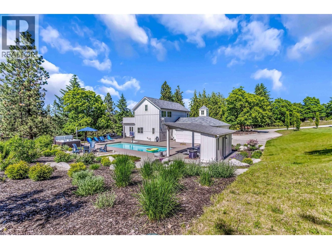
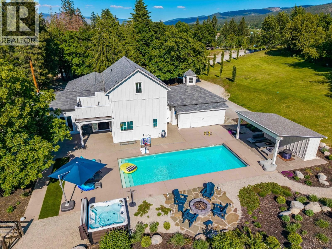
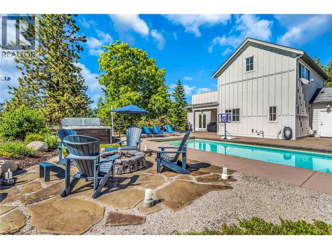
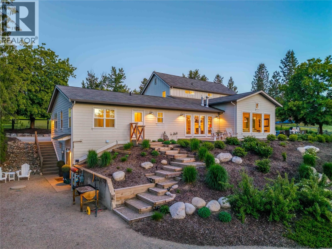
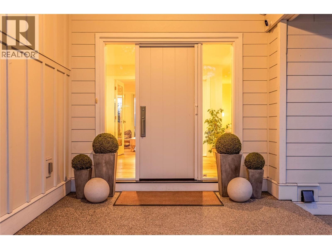
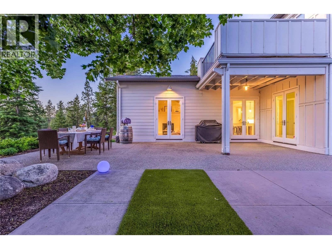
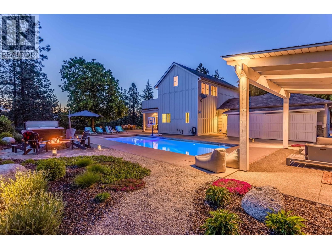
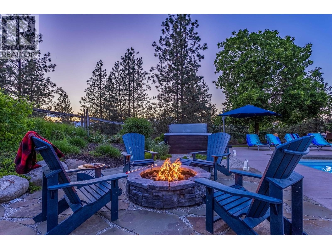
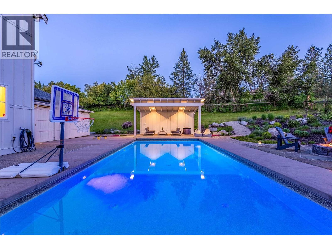
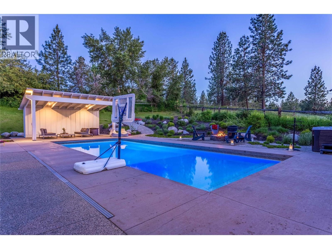
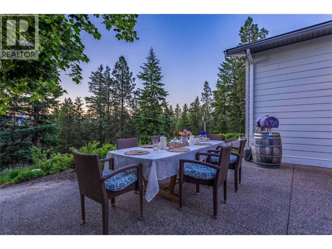
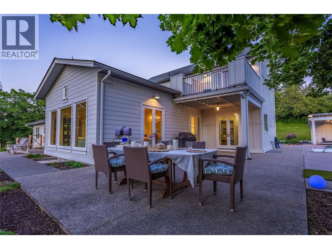
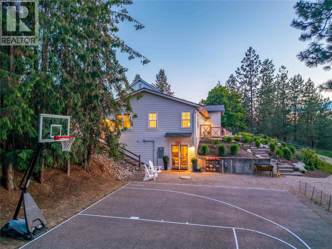
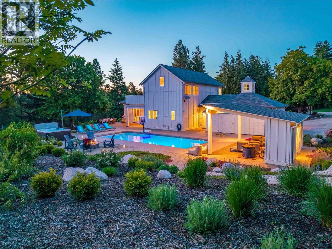
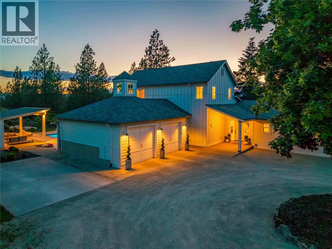
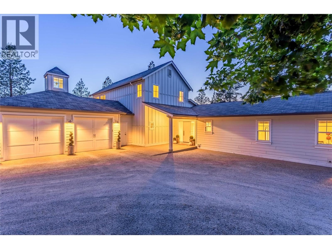
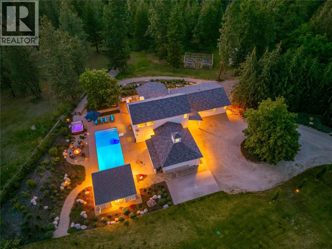
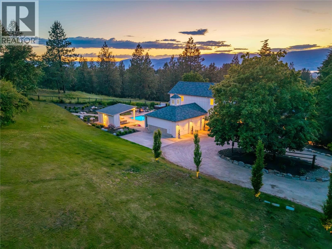
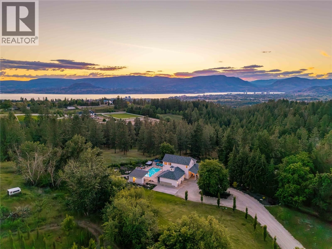
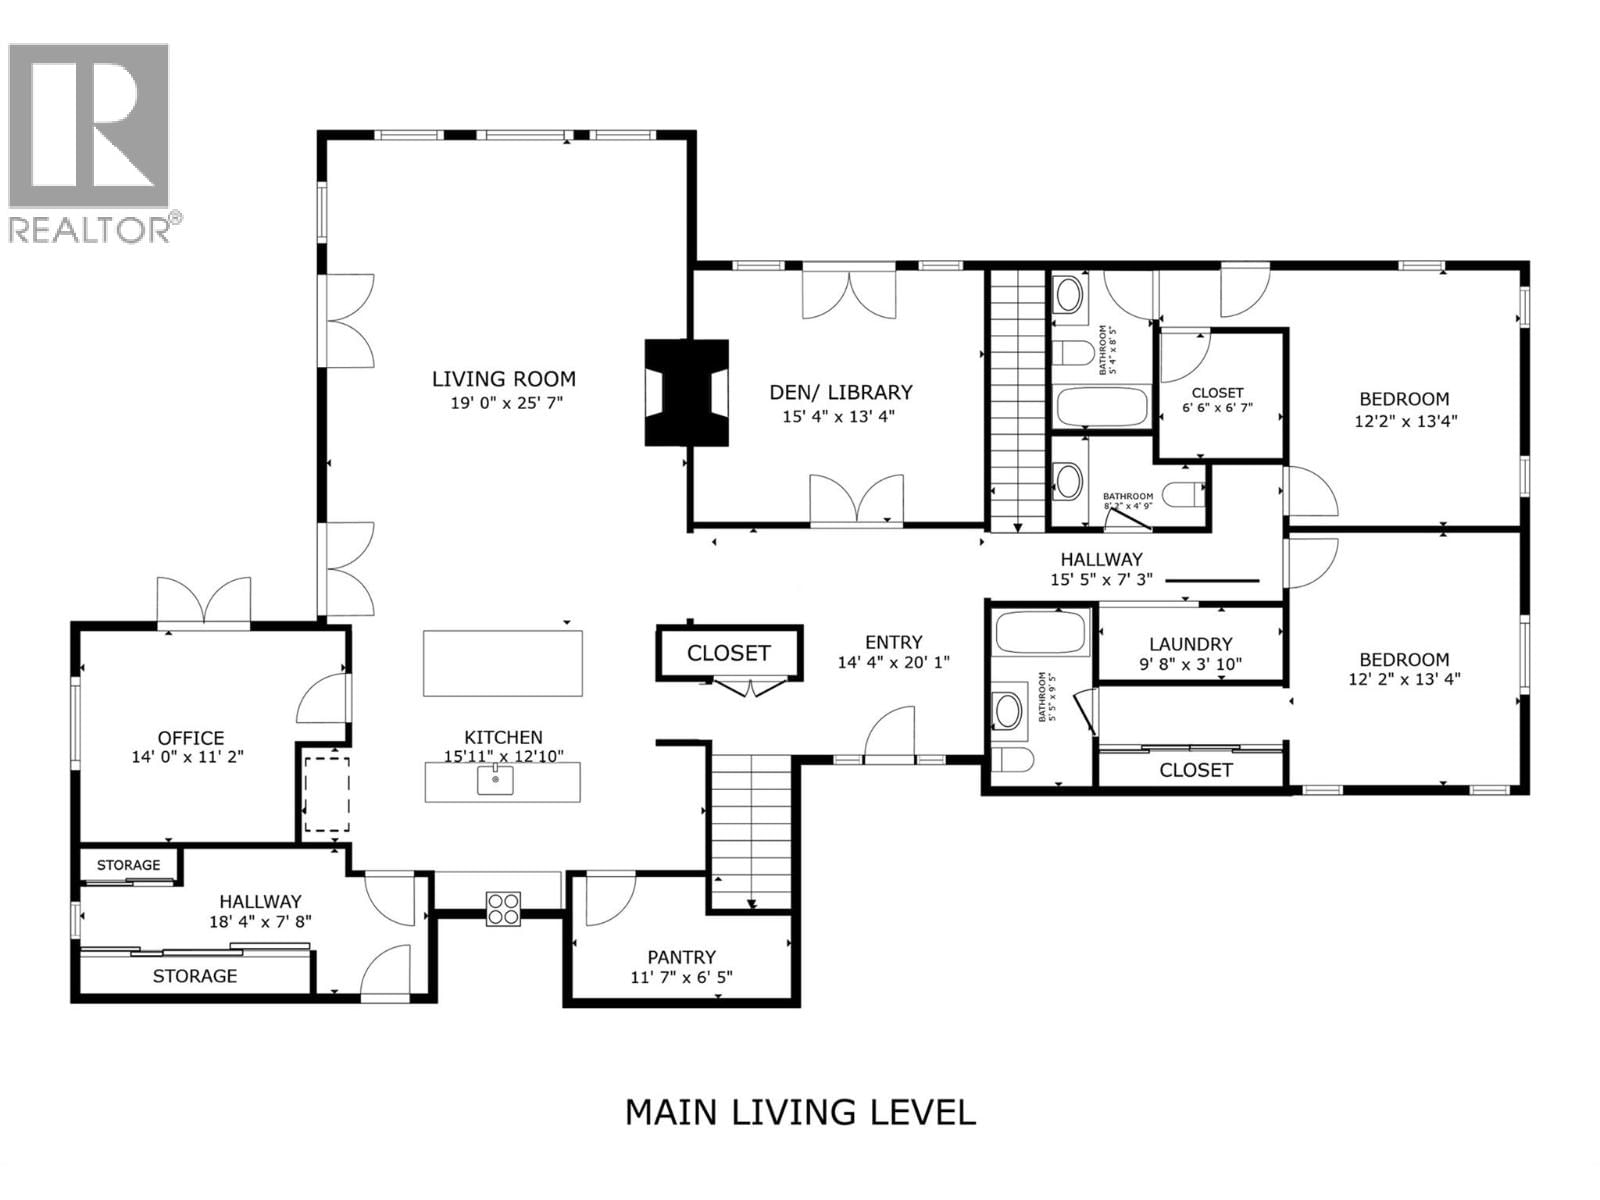
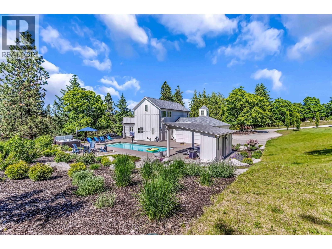
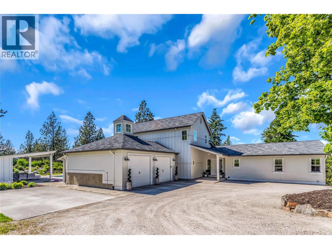
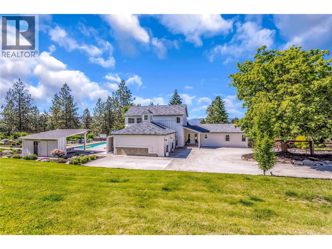
Tucked away on 4.25 private acres in Southeast Kelowna, this 5,600 sq ft modern farmhouse offers refined living, complete privacy, and a true sense of retreat. Thoughtfully designed and surrounded by mature trees, the home feels worlds away while remaining close to everyday essentials. The generous living space sets the stage for quiet moments or lively gatherings. The heart of the home is the kitchen, featuring double islands, quartz counters, and a spacious walk-in pantry. Vaulted ceilings in the dining and living areas, white-washed beams, a brick fireplace, and a crystal chandelier add warmth and character. French doors open to a wraparound patio, ... read more
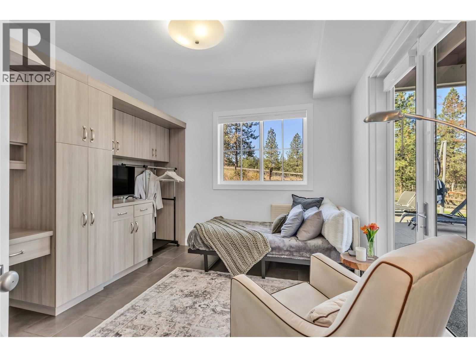
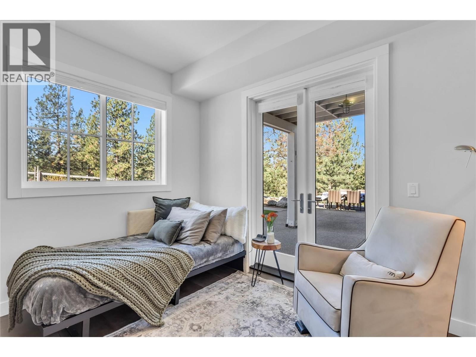
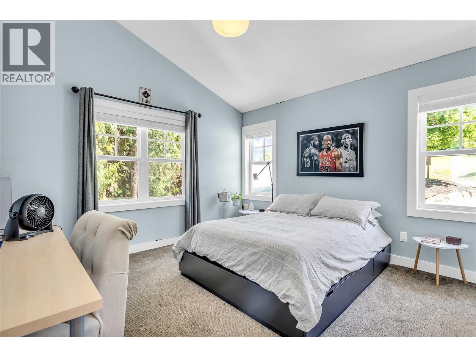
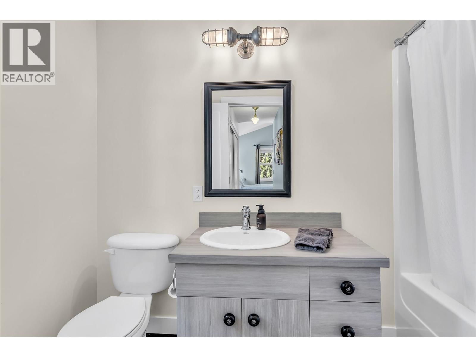
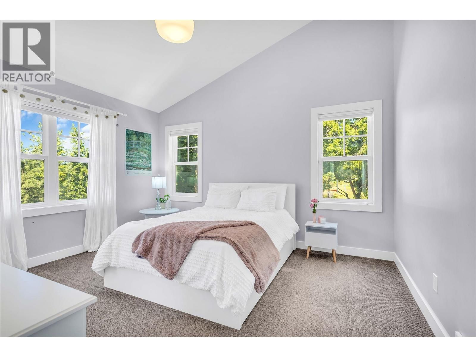
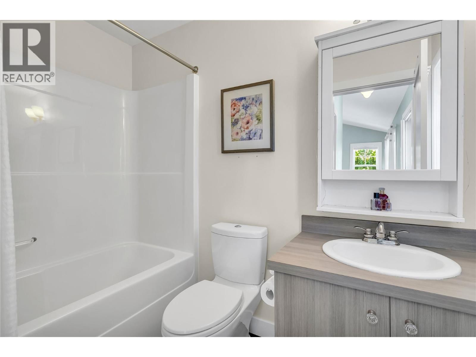
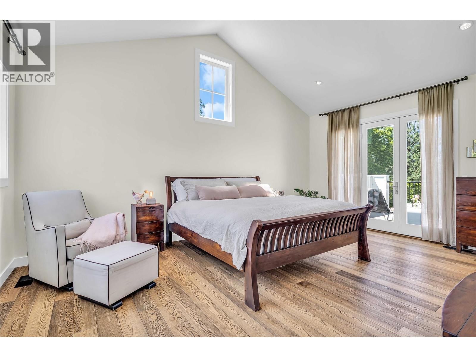
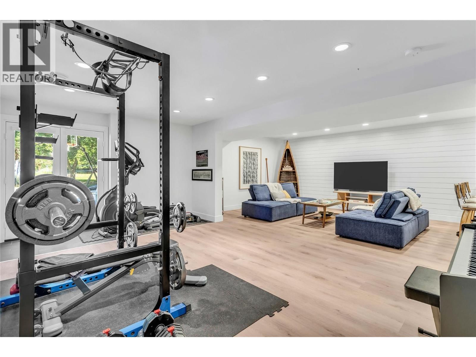
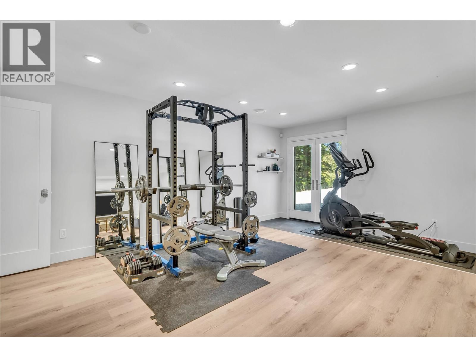
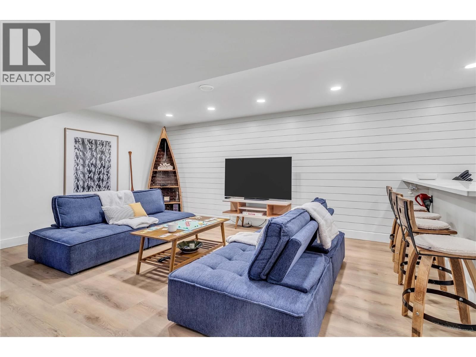
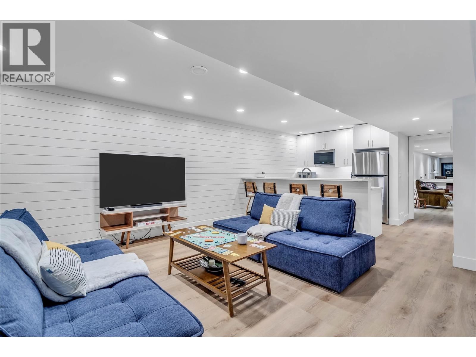
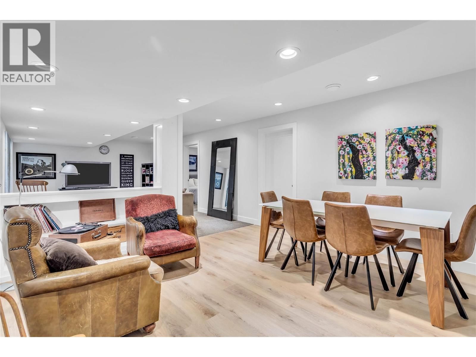
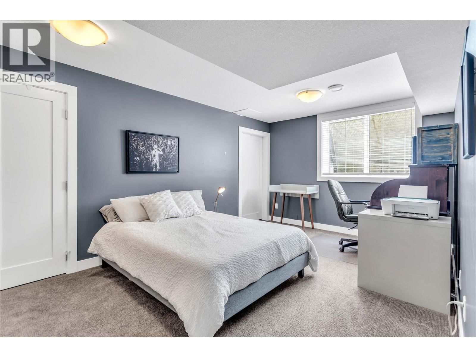
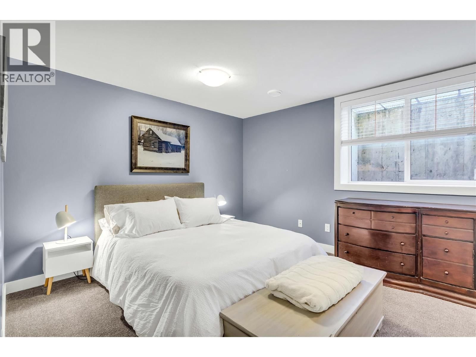
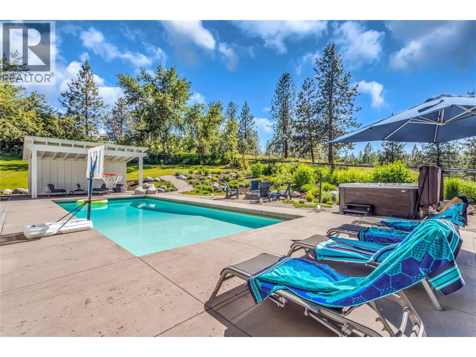
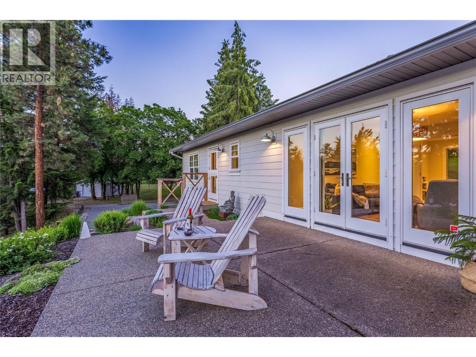
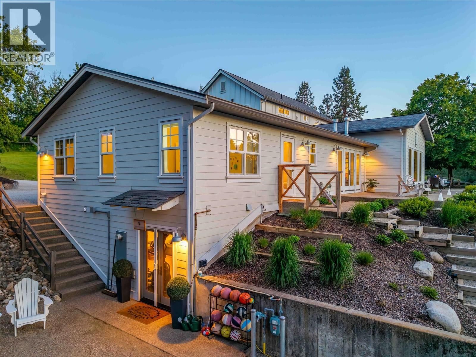
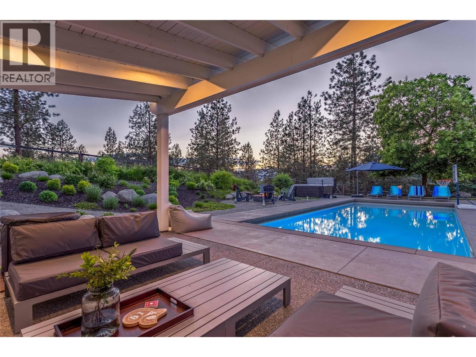
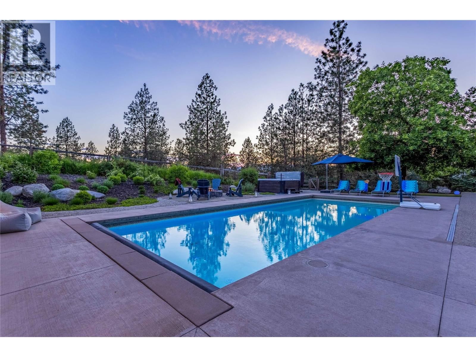
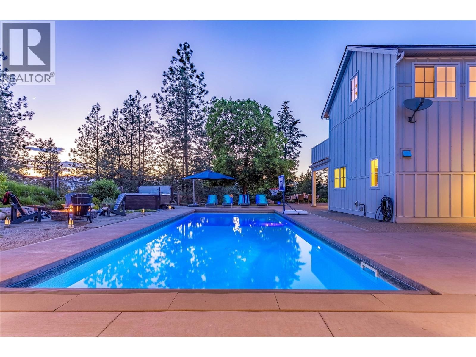
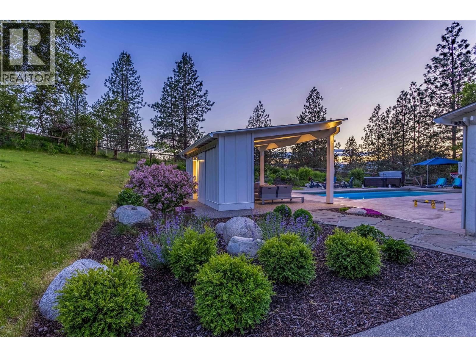
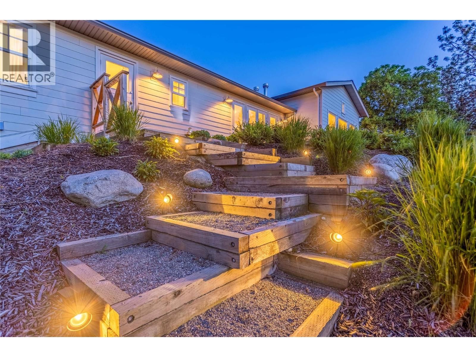
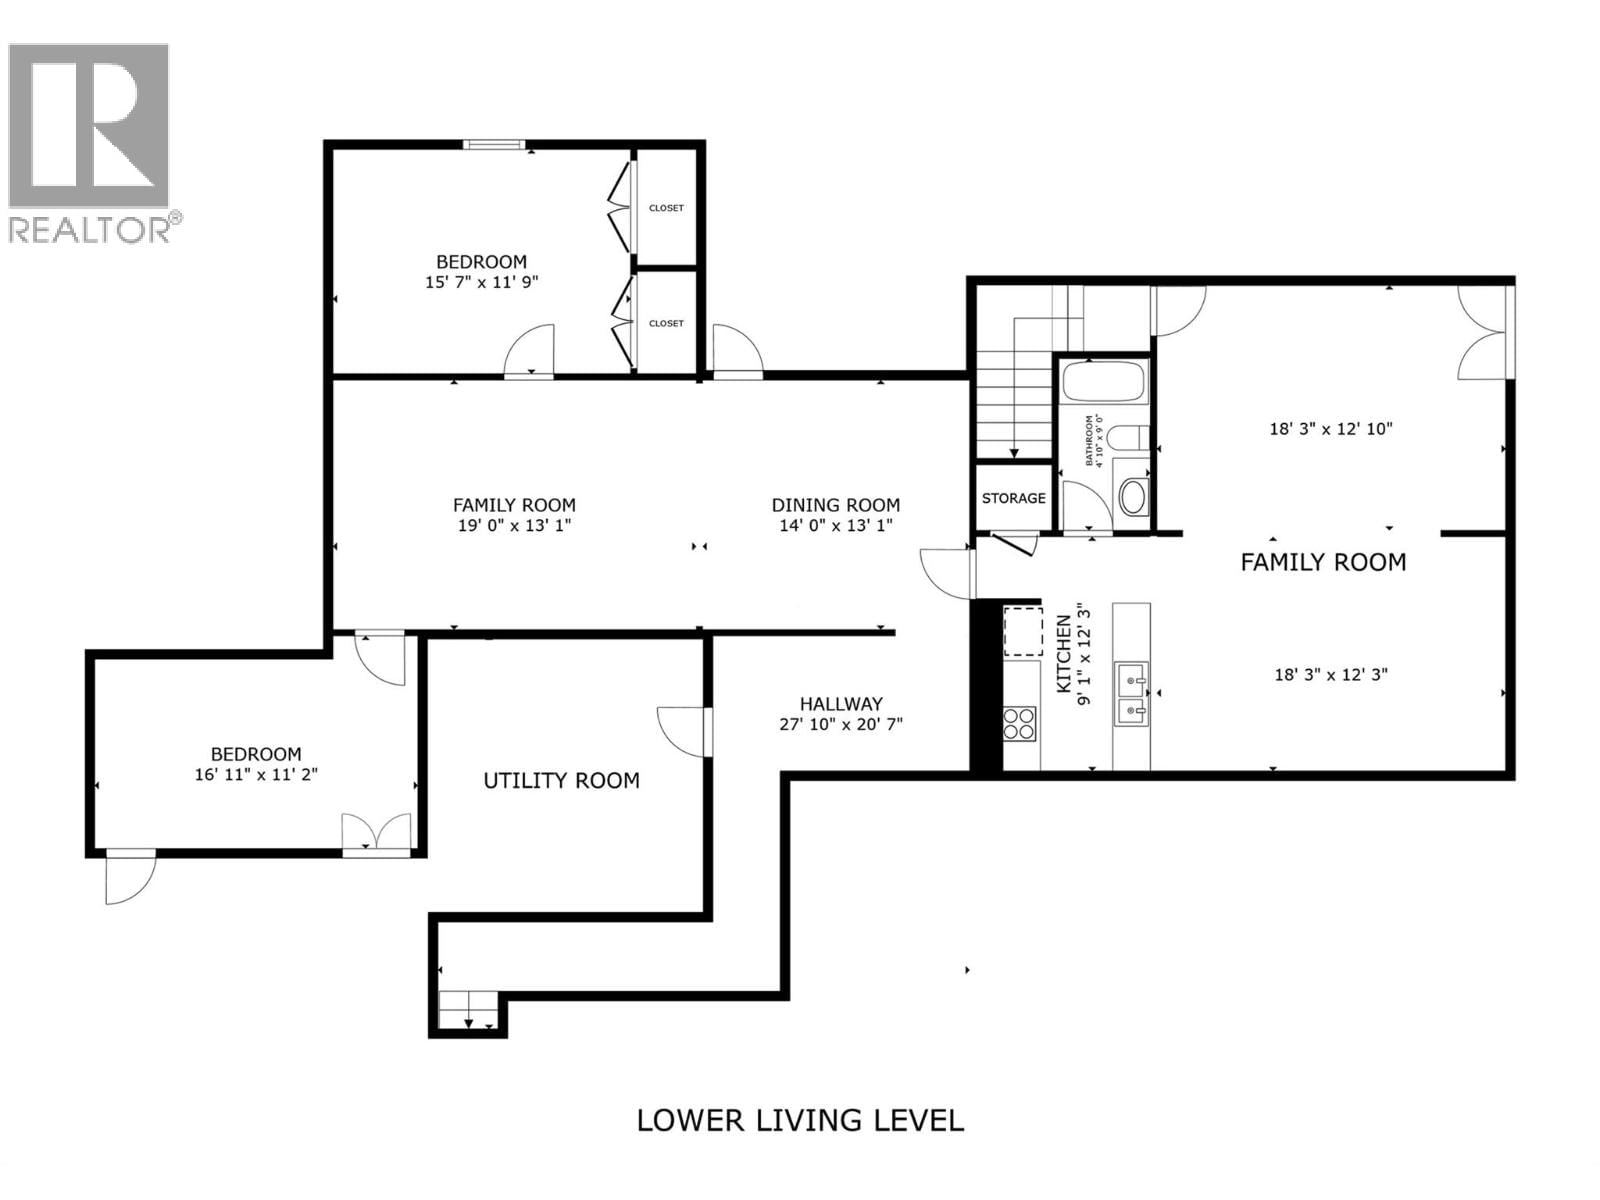
Tucked away on 4.25 private acres in Southeast Kelowna, this 5,600 sq ft modern farmhouse offers refined living, complete privacy, and a true sense of retreat. Thoughtfully designed and surrounded by mature trees, the home feels worlds away while remaining close to everyday essentials. The generous living space sets the stage for quiet moments or lively gatherings. The heart of the home is the kitchen, featuring double islands, quartz counters, and a spacious walk-in pantry. Vaulted ceilings in the dining and living areas, white-washed beams, a brick fireplace, and a crystal chandelier add warmth and character. French doors open to a wraparound patio, in-ground pool, and fire pit framed by lush landscaping, creating an inviting space to relax or entertain in complete privacy. The main level offers two bedrooms with en-suites and walk-in closets, plus a den, laundry, and mudroom. Upstairs, the primary suite is a private retreat with a spa-like ensuite and balcony overlooking the property, perfect for morning coffee or evening wine. The lower level features a second kitchen, multiple living areas, and two additional bedrooms. A heated double garage with front and rear access adds extra convenience. This is more than a home; it is a lifestyle. Originally expanded with a custom-built 4,000 sq ft addition that began in 2010, the home was completed in 2015. The addition was built by award-winning Weninger Construction and completed by award-winning Frame Custom Home. (id:39198)
- Listing ID: 10382137
- Property Type: Single Family
- Year Built: 1975
| Property | |
|---|---|
| Ownership: | Freehold |
| Land Size: | 4.25 Ac (1 - 5 Acres) Landscaped |
| Parking: | Additional Parking 2 Spaces |
| Pool: | Inground Pool, Outdoor Pool, Pool |
| Building | |
|---|---|
| Type: | Single Family House |
| HVAC: | Central Air Conditioning, Fireplace and Heat Pump |
| Exterior: | Other and Asphalt Shingle |
| Basement: | Full |
| Utilities: | Septic Tank |
| Location | |
|---|---|
| Town: | Kelowna |
| Province: | British Columbia |
| Community Features: | Rural Setting |
| Rooms | Level | Dimensions |
|---|---|---|
| Full ensuite bathroom | Main level | |
| Full ensuite bathroom | Main level | |
| Bedroom | Basement | 16'11'' x 11'2'' |
| Bedroom | Basement | 15'7'' x 11'9'' |
| 4pc Bathroom | Basement | 9'0'' x 4'10'' |
| Family room | Basement | 18'3'' x 25'1'' |
| Kitchen | Basement | 9'1'' x 12'3'' |
| Other | Second level | 19'0'' x 7'3'' |
| 5pc Ensuite bath | Second level | 13'2'' x 10'5'' |
| Primary Bedroom | Second level | 15'10'' x 19'0'' |
| Bedroom | Main level | 12'2'' x 13'6'' |
| Bedroom | Main level | 12'2'' x 13'4'' |
| 2pc Bathroom | Main level | 8'2'' x 4'9'' |
| Office | Main level | 14'0'' x 11'2'' |
| Den | Main level | 15'4'' x 13'4'' |
| Living room | Main level | 19'0'' x 25'7'' |
| Kitchen | Main level | 15'11'' x 12'10'' |
Book a showing to see this Saucier Home in Kelowna
This property has so much to offer. Book a private showing now, as you do not want to miss out on 2376 Saucier Road in Kelowna, British Columbia!
Private Showing Request
Send a request to book a private showing for
.
Please Note: Information you supply in the contact form will be kept fully confidential.
Is this home the right property for you? Start a conversation to find out.

Provided by Century 21 Assurance Realty Ltd. MLS®, REALTOR®, and the associated logos are trademarks of the Canadian Real Estate Association.

This REALTOR.ca listing content is owned and licensed by REALTOR® members of the Canadian Real Estate Association.
Have questions or need more information about this home? Don't know where to begin? Then, let us connect you with the best real estate agent to guide you.

Inquiries submitted through this website will be responded to by a local sales representative from Royal LePage®.
Start a Conversation by Text
Provide your full name, phone and email to start a conversation by text message.
Please Note: Information you supply in the contact form will be kept fully confidential.
Start a Conversation by Email
Provide your full name and email to start a conversation by email.
Please Note: Information you supply in the contact form will be kept fully confidential.