
237 Turnberry Street, Kelowna, British Columbia V1P 0B1



$1,825,000
- 7 bedrooms
- 6 bathrooms
- 5,299 Square Feet
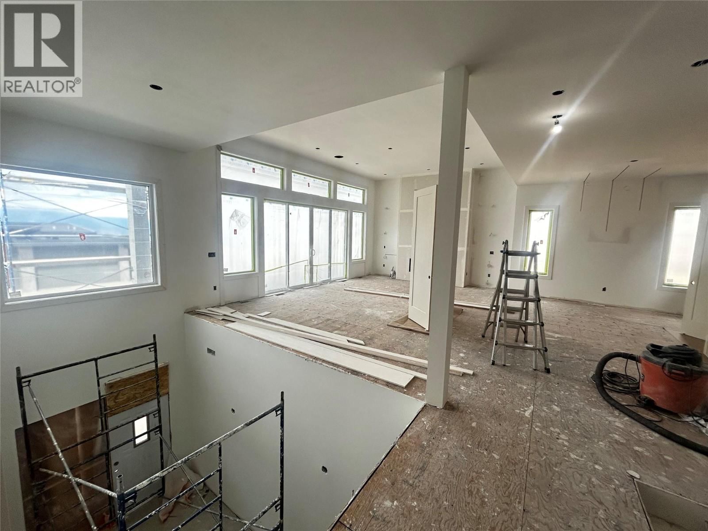
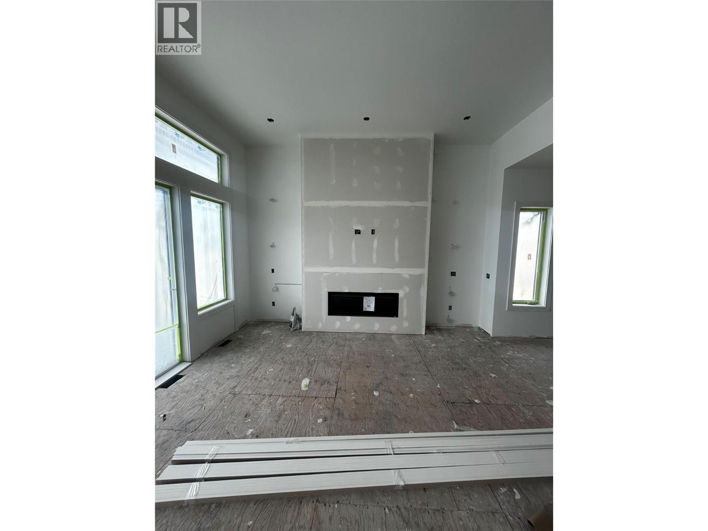
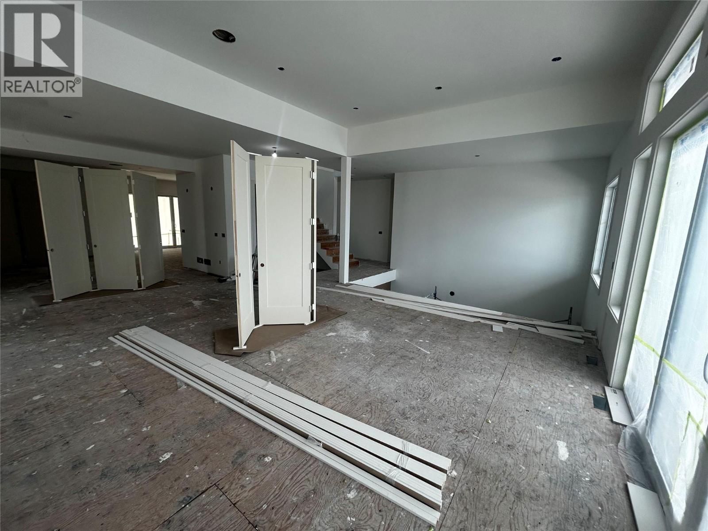
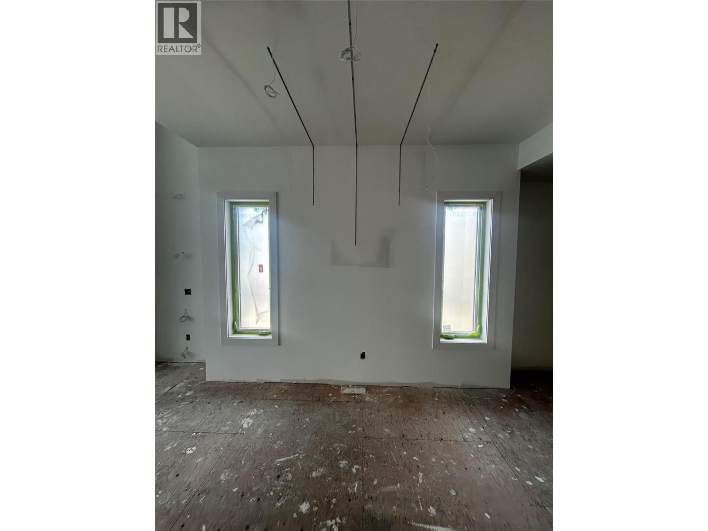
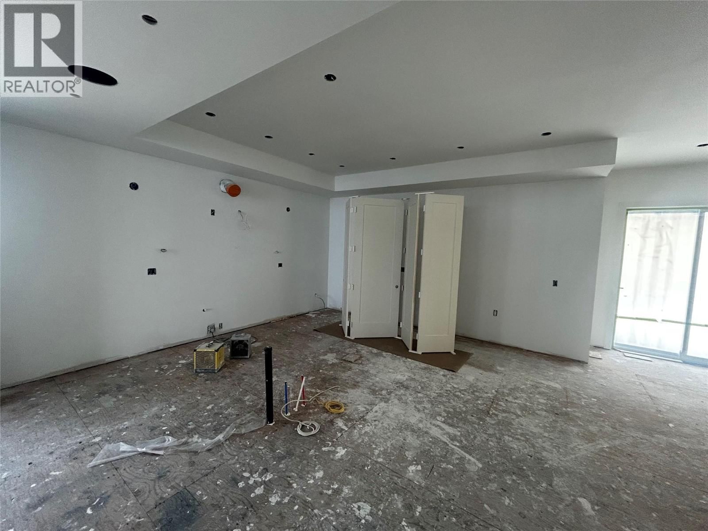
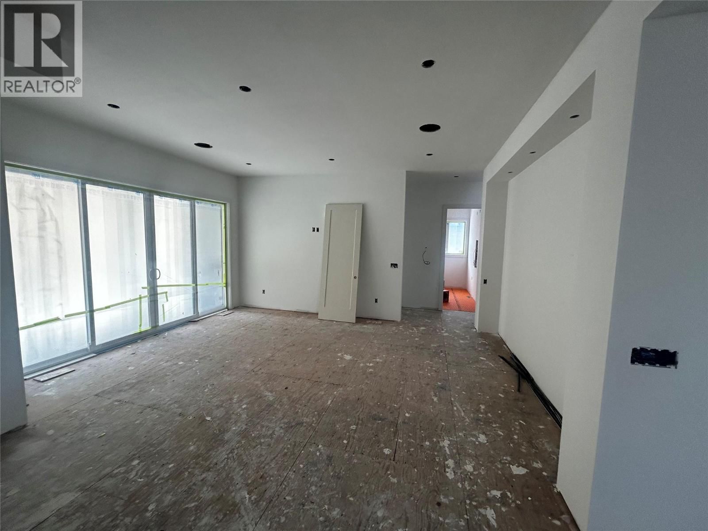
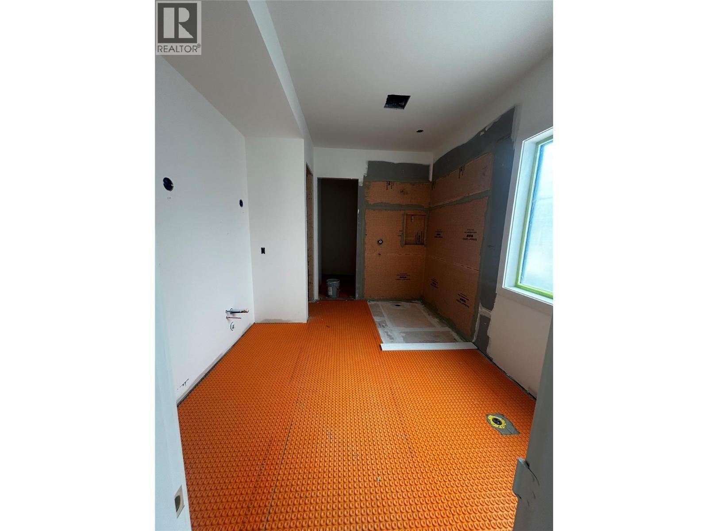
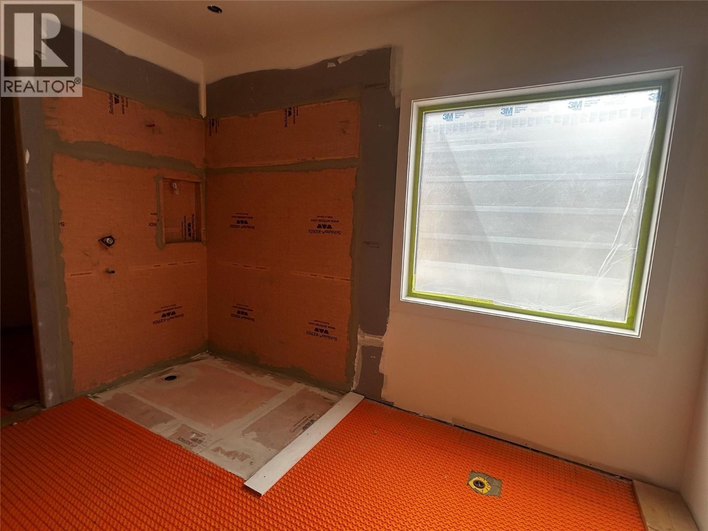
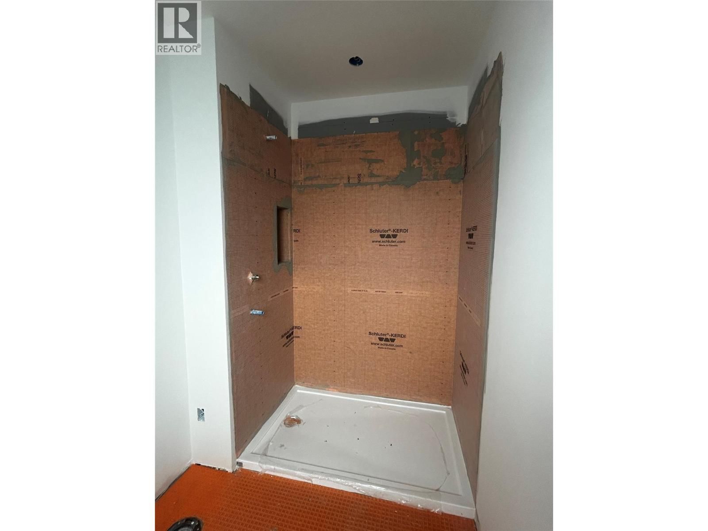
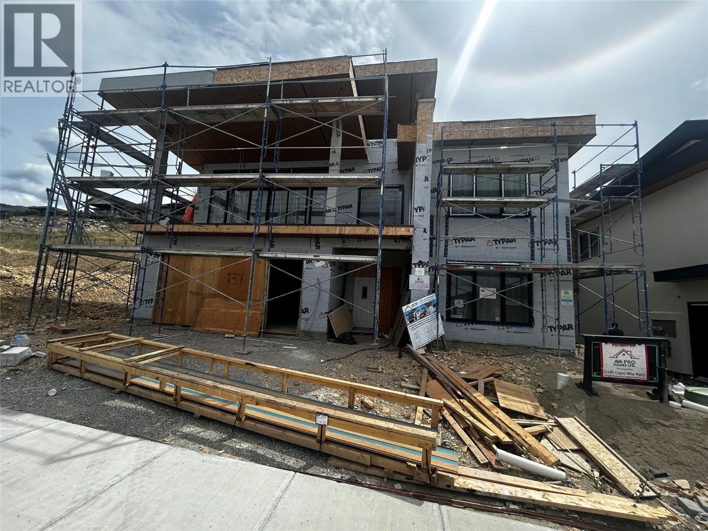
Luxury new build in the prestigious BlueSky community in Black Mountain offering panoramic city, valley, and lake views from a quiet road surrounded by upscale newer homes. This modern residence offers approx. 5,298 sq.ft. of total living area plus a 780 sq.ft. legal suite. Thoughtfully designed with 7 bedrooms plus office, 7 bathrooms, open-concept main living, large kitchen with spice kitchen, dining area, great room, family room, rec room, and multiple covered decks/patios to enjoy the views. Main level features a spacious primary bedroom with spa-inspired ensuite and walk-in closet, plus an additional bedroom with ensuite. Upper level includes ... read more
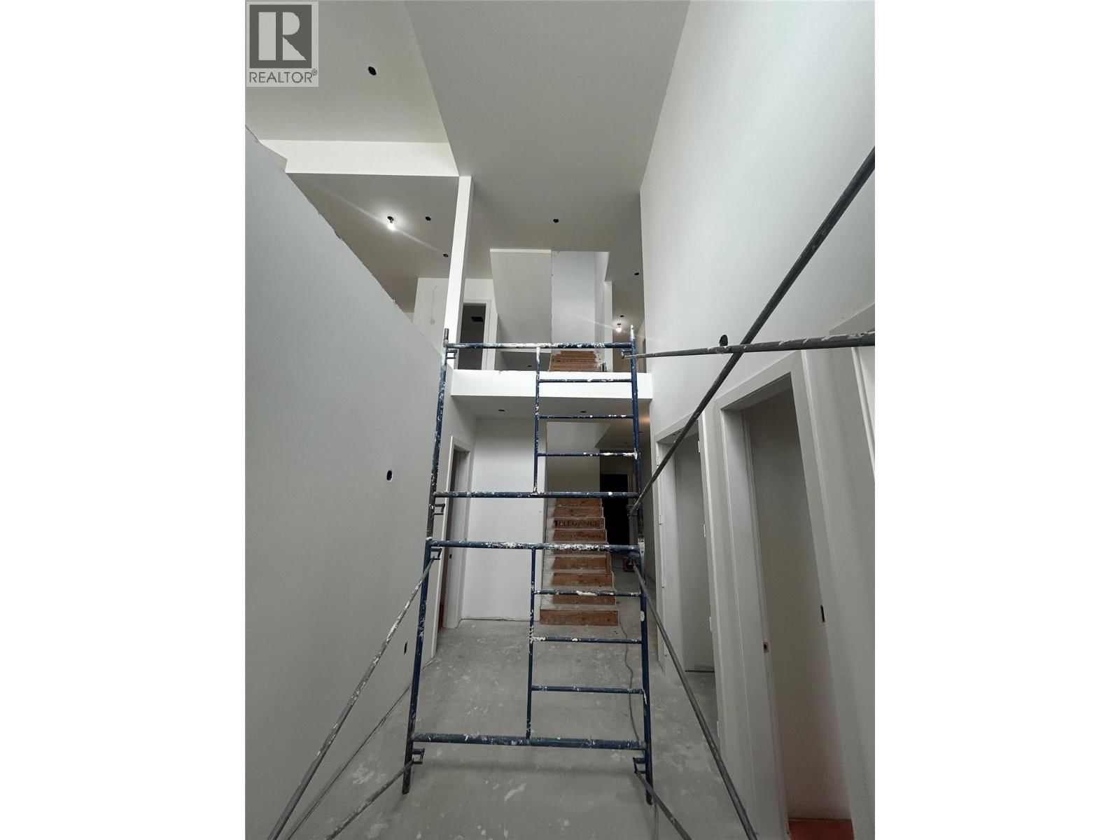
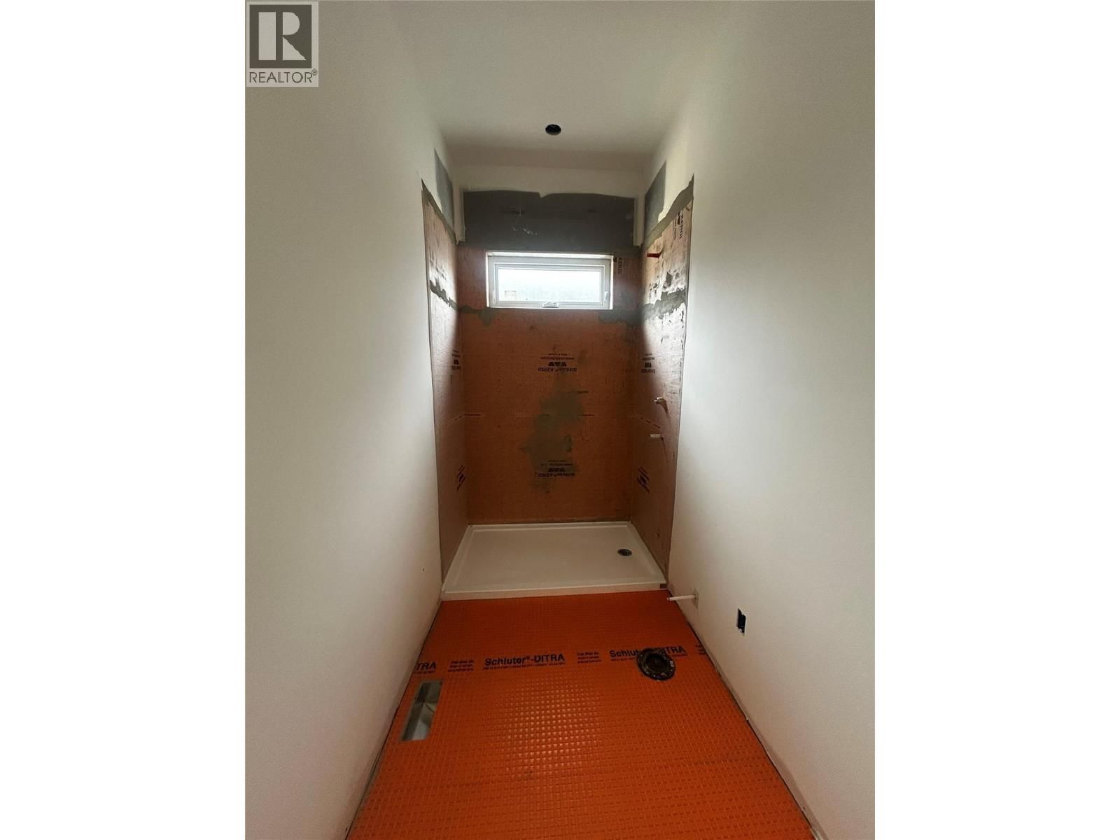
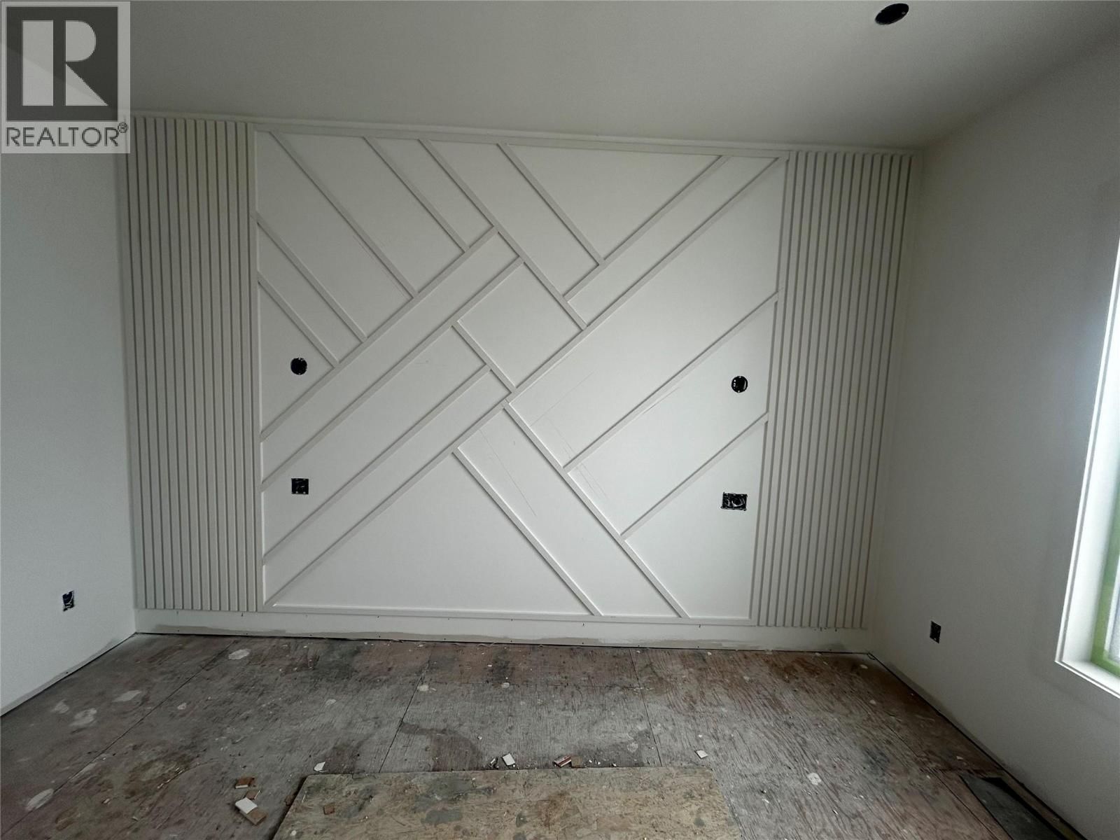
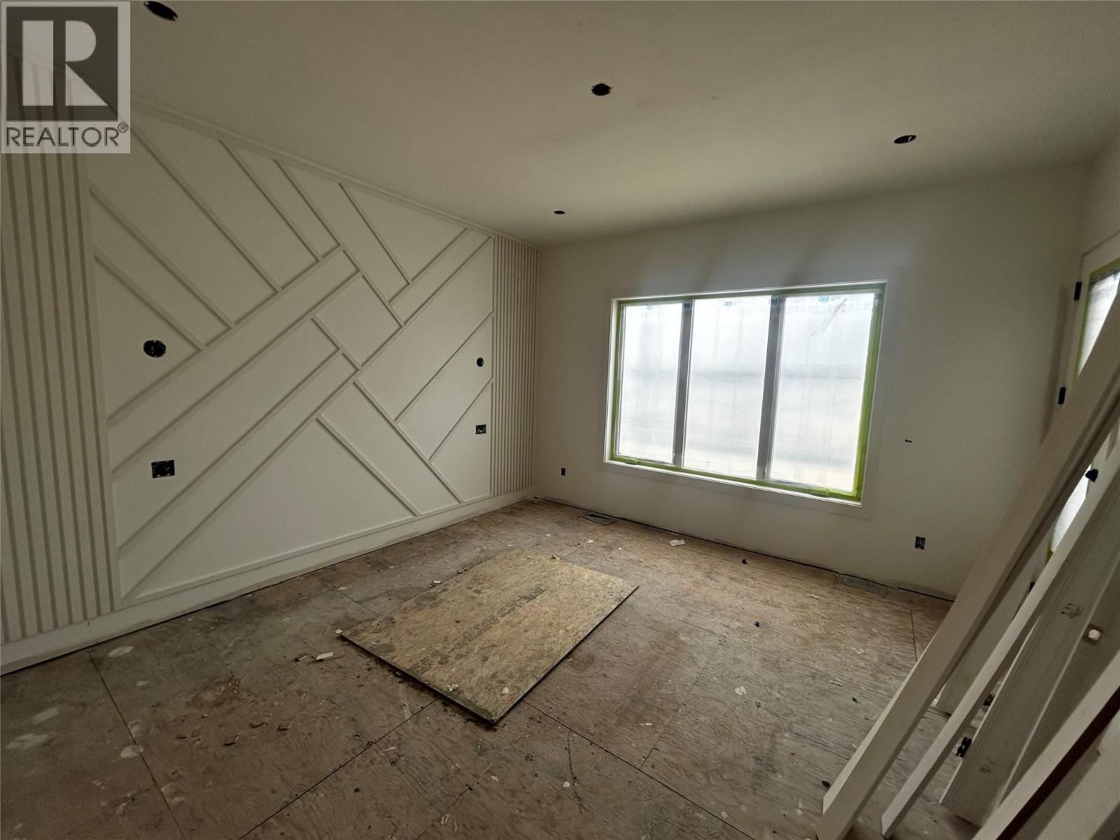
Luxury new build in the prestigious BlueSky community in Black Mountain offering panoramic city, valley, and lake views from a quiet road surrounded by upscale newer homes. This modern residence offers approx. 5,298 sq.ft. of total living area plus a 780 sq.ft. legal suite. Thoughtfully designed with 7 bedrooms plus office, 7 bathrooms, open-concept main living, large kitchen with spice kitchen, dining area, great room, family room, rec room, and multiple covered decks/patios to enjoy the views. Main level features a spacious primary bedroom with spa-inspired ensuite and walk-in closet, plus an additional bedroom with ensuite. Upper level includes another bedroom, office, ensuite, and private upper deck with hot tub location. Ground level includes garage, mudroom, rec room, bedroom/den, and self-contained 2-bedroom legal suite with separate entry. Modern exterior with stucco, stone accents, wood-look soffits/siding, glass railings, and EV charger provision. GST applicable. (id:39198)
- Listing ID: 10387845
- Property Type: Single Family
- Year Built: 2026
| Property | |
|---|---|
| Style: | Contemporary |
| Ownership: | Freehold |
| Lot Size: | 0.19 Ac (Under 1 Acre) |
| Parking: | Attached Garage 2 Spaces |
| Building | |
|---|---|
| Type: | Single Family House |
| HVAC: | Central Air Conditioning, Fireplace, Forced Air, Heat Pump and Heat Pump |
| Basement: | Full |
| Utilities: | Municipal Sewage System |
| Location | |
|---|---|
| Town: | Kelowna |
| Province: | British Columbia |
| Rooms | Level | Dimensions |
|---|---|---|
| Office | Third level | 10'7'' x 14'4'' |
| 3pc Ensuite bath | Third level | 6' x 9'4'' |
| Bedroom | Third level | 12'4'' x 14'4'' |
| 2pc Bathroom | Second level | 5'1'' x 6' |
| 3pc Ensuite bath | Second level | 5' x 11'2'' |
| Bedroom | Second level | 13'2'' x 11'5'' |
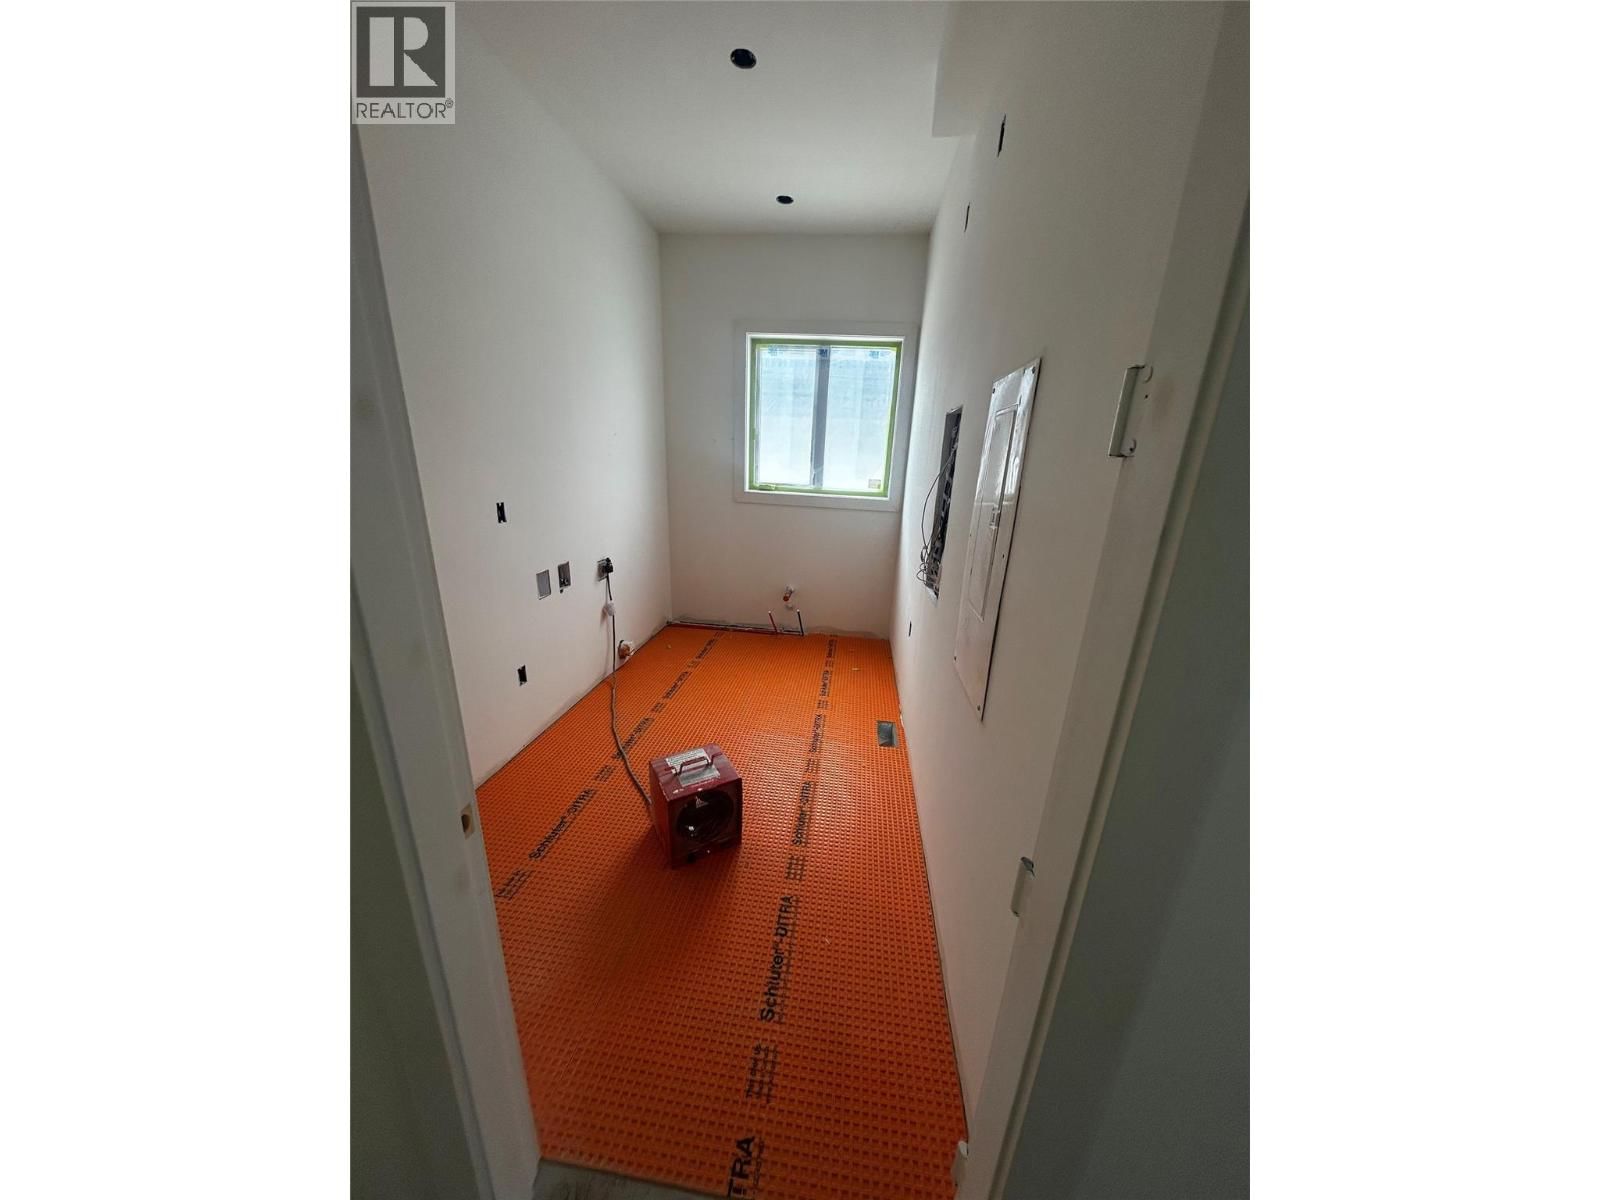
| Laundry room | Second level | 6'6'' x 11'2'' |
| Other | Additional Accommodation | 4' x 7' |
| 5pc Ensuite bath | Second level | 10'3'' x 13' |
| Primary Bedroom | Second level | 14'6'' x 15'1'' |
| Family room | Second level | 14'3'' x 18'8'' |
| Kitchen | Second level | 16'8'' x 15'6'' |
| Dining room | Second level | 16'5'' x 12'8'' |
| Great room | Second level | 22'4'' x 16'2'' |
| Mud room | Main level | 6'4'' x 9'11'' |
| Bedroom | Additional Accommodation | 11' x 9'6'' |
| Full bathroom | Additional Accommodation | 5' x 9'11'' |
| Primary Bedroom | Additional Accommodation | 12'9'' x 10'10'' |
| Kitchen | Additional Accommodation | 7' x 16'5'' |
| Living room | Additional Accommodation | 16' x 12'11'' |
| Recreation room | Main level | 14'3'' x 18'10'' |
| Bedroom | Main level | 10'1'' x 11'11'' |
| 3pc Bathroom | Main level | 5'7'' x 10'7'' |
| Bedroom | Main level | 14'6'' x 12'10'' |
| Foyer | Main level | 8'5'' x 16' |
Book a showing to see this Turnberry Home in Kelowna
This property has so much to offer. Book a private showing now, as you do not want to miss out on 237 Turnberry Street in Kelowna, British Columbia!
Private Showing Request
Send a request to book a private showing for
.
Please Note: Information you supply in the contact form will be kept fully confidential.
Is this home the right property for you? Start a conversation to find out.

Provided by Oakwyn Realty Okanagan. MLS®, REALTOR®, and the associated logos are trademarks of the Canadian Real Estate Association.

This REALTOR.ca listing content is owned and licensed by REALTOR® members of the Canadian Real Estate Association.
Have questions or need more information about this home? Don't know where to begin? Then, let us connect you with the best real estate agent to guide you.

Inquiries submitted through this website will be responded to by a local sales representative from Royal LePage®.
Start a Conversation by Text
Provide your full name, phone and email to start a conversation by text message.
Please Note: Information you supply in the contact form will be kept fully confidential.
Start a Conversation by Email
Provide your full name and email to start a conversation by email.
Please Note: Information you supply in the contact form will be kept fully confidential.