
225 Swick Road, Kelowna, British Columbia V1W 4J5



























$6,999,999
- 5 bedrooms
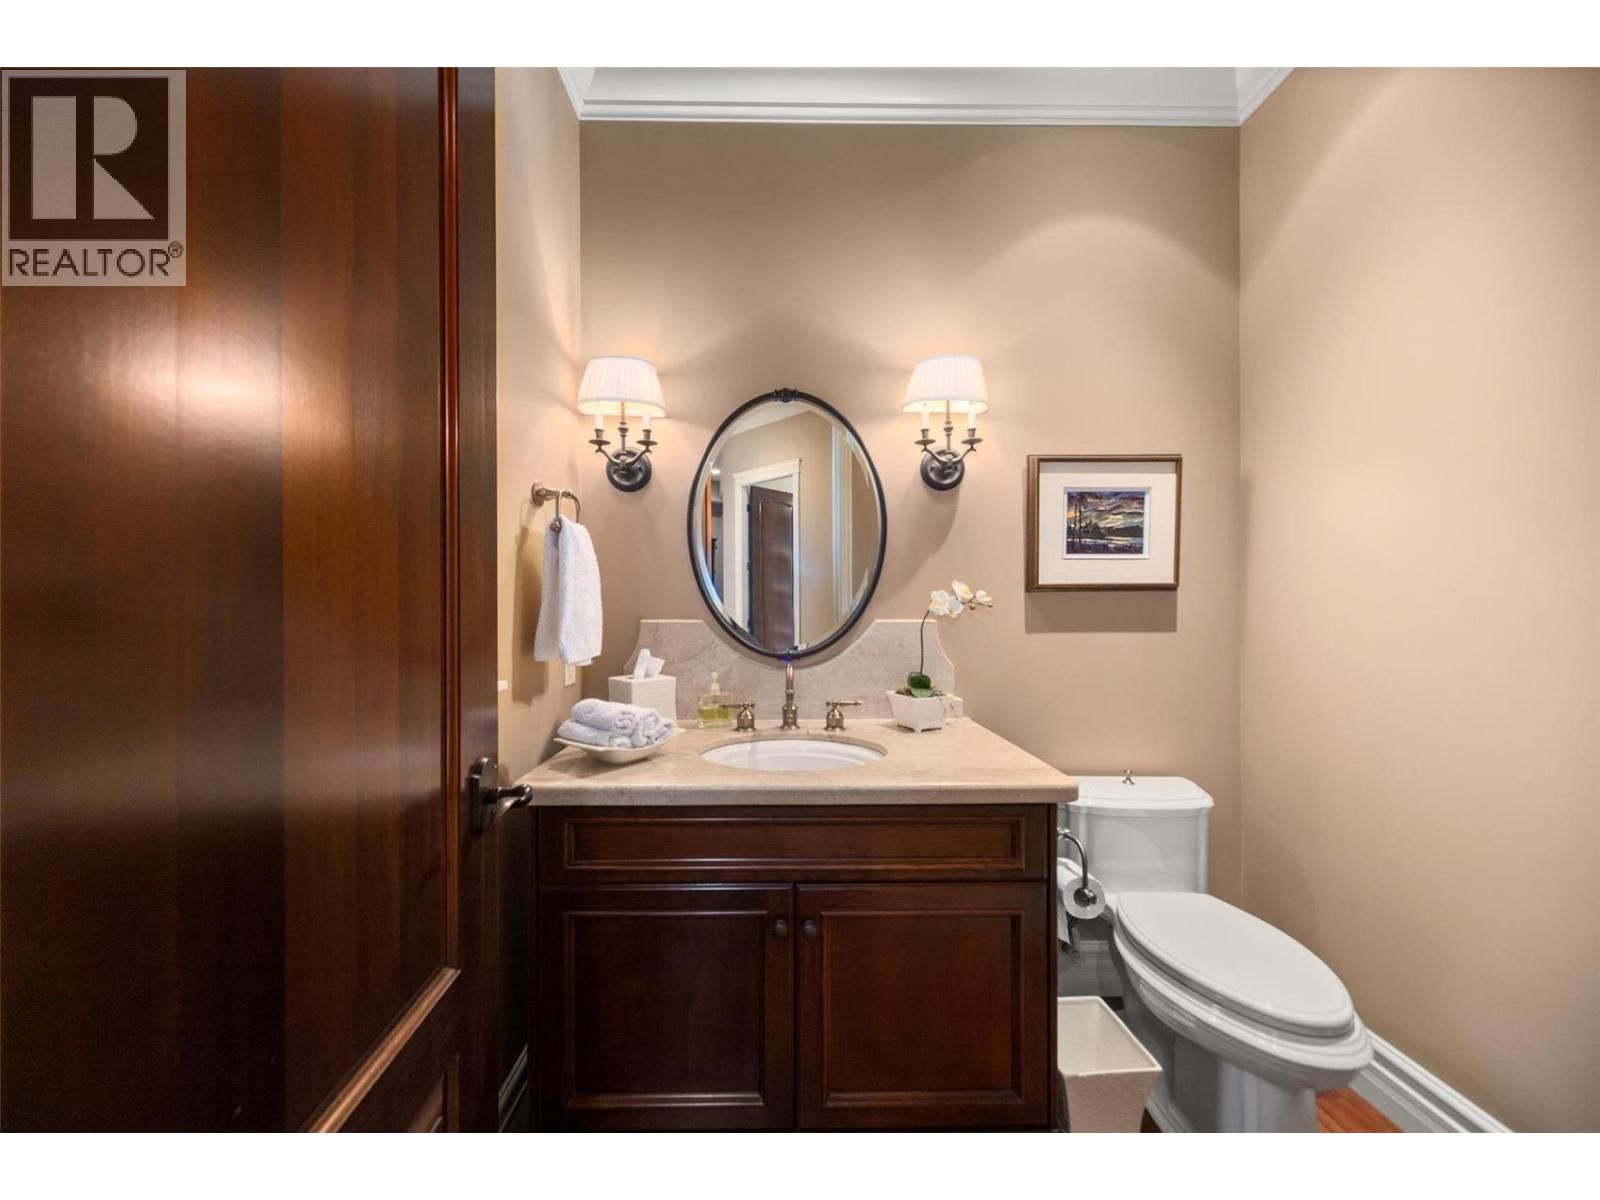
- 8 bathrooms
- 7,766 Square Feet
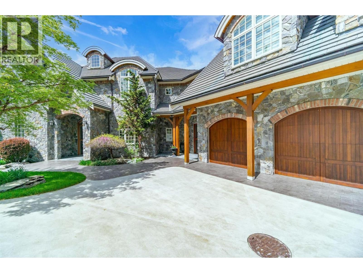
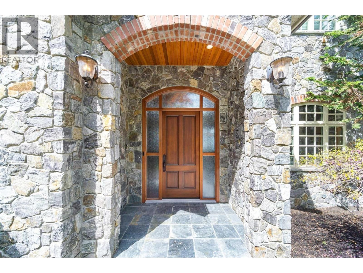
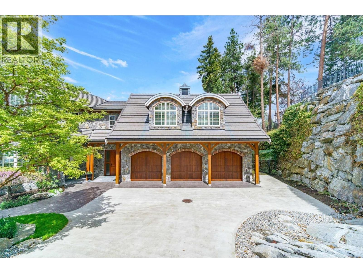
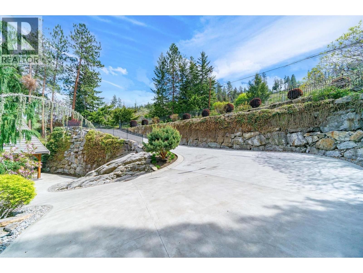
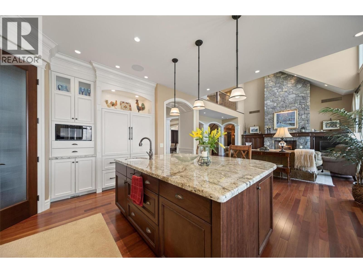
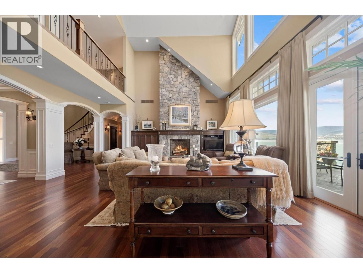
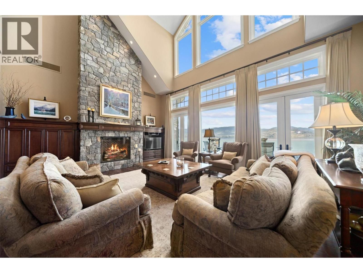
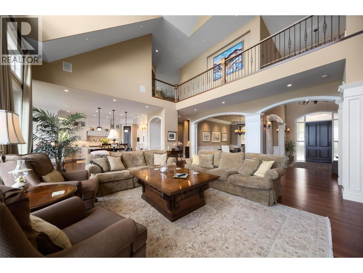
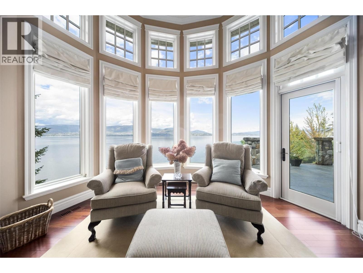
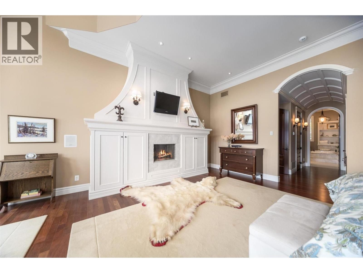
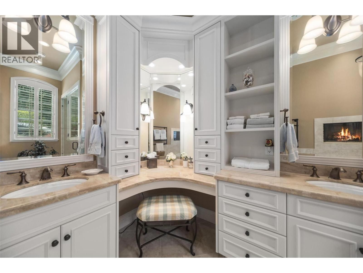
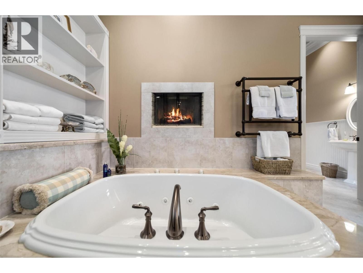
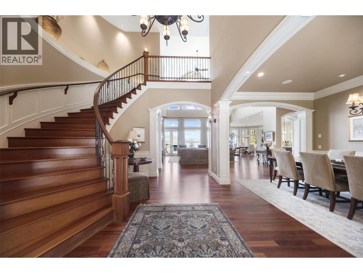
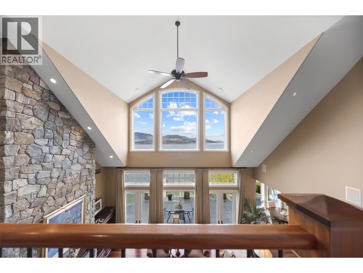
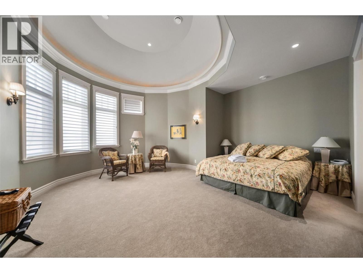
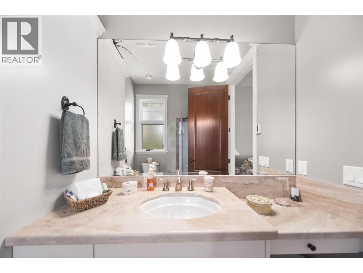
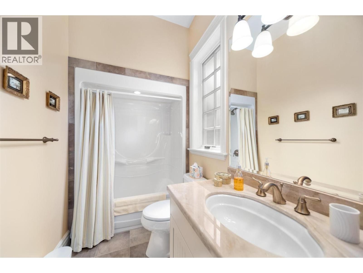
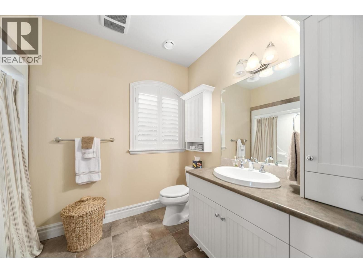
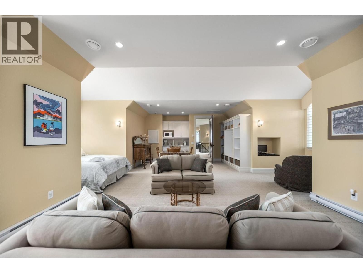
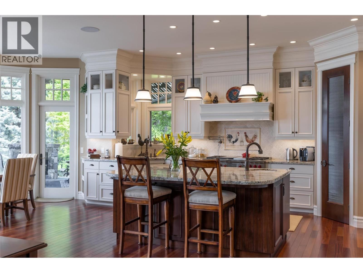
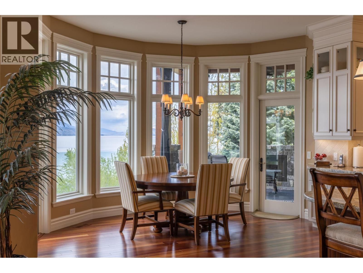
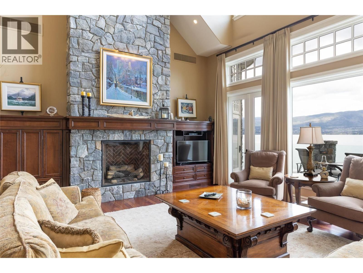
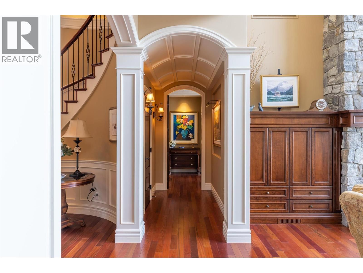
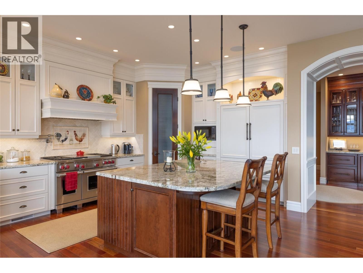
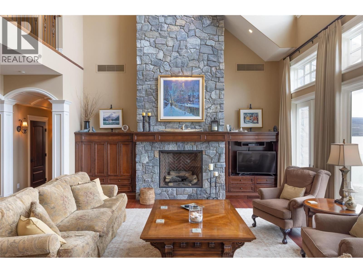
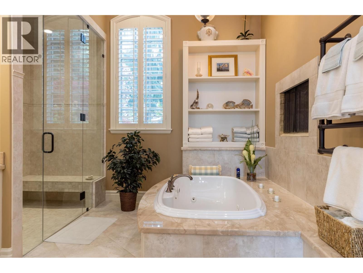
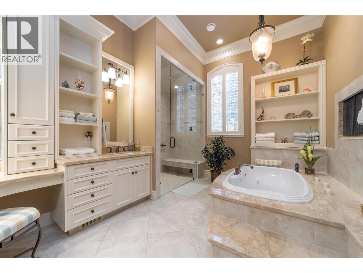
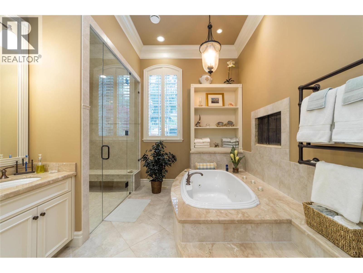
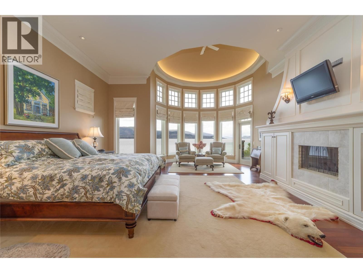
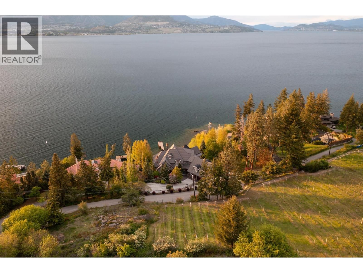
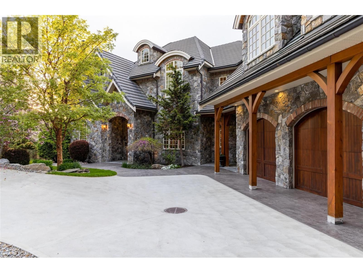
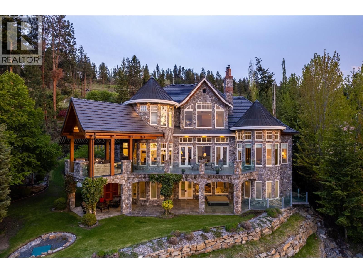
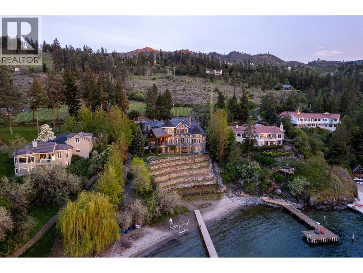
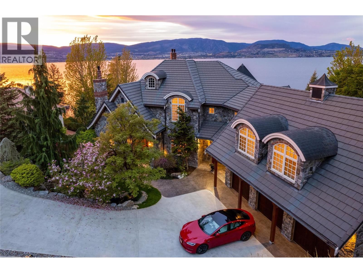
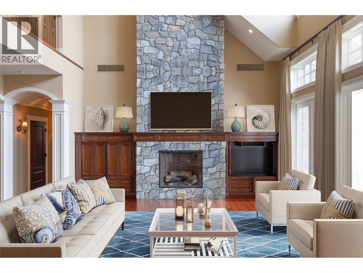
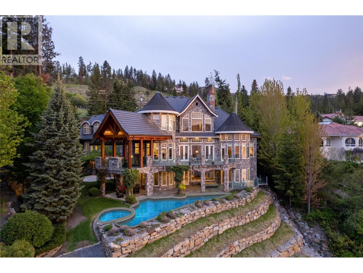
Rare Lakefront vineyard estate home on 2.31 private acres w/160’ of sandy beach. European chateau inspired boasts a new dock, elevator, wine cellar, private vineyard, office, gym + theatre. 8000 sq ft, 5 bdrm, 8 bath. Main floor primary suite w/ reading area + fireplace, luxury hotel like bath, great room w/soaring ceilings, stone fireplace and French doors that lead out to a lakefront patio w/ sunset views. The chateau kitchen w/ best in class Wolf/SubZero appliances, lakeview kitchen table along w/bar seating, formal dining room, main floor laundry and a wet bar. The upper level w/2 large bdrms w/ensuites and huge family/guest suite w/ensuite, ... read more
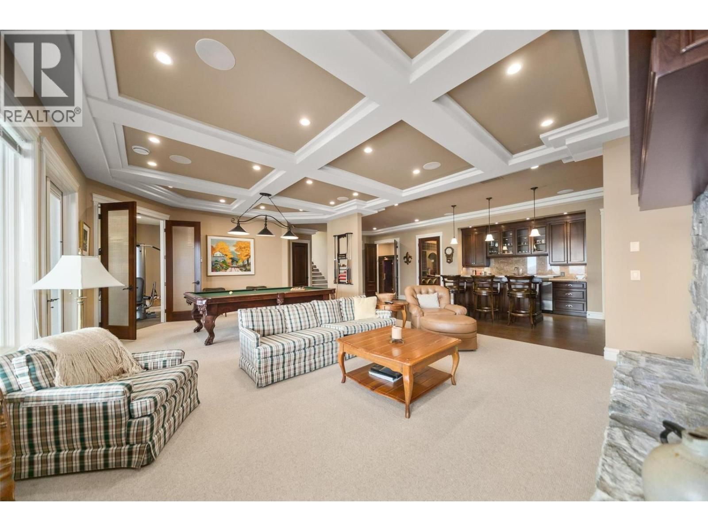
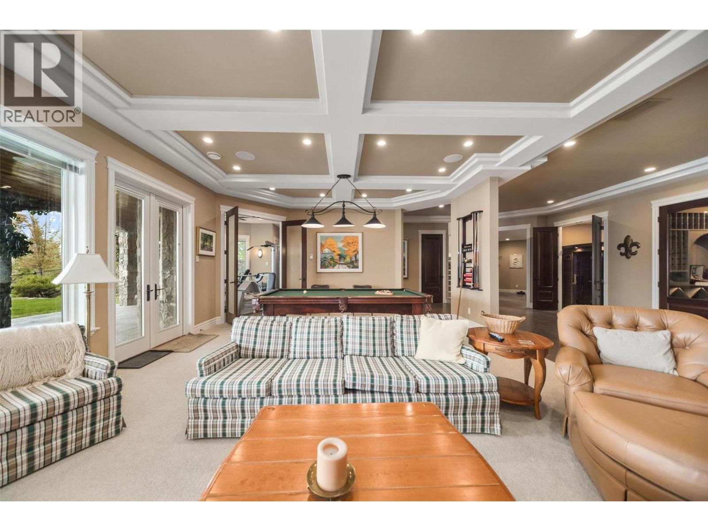
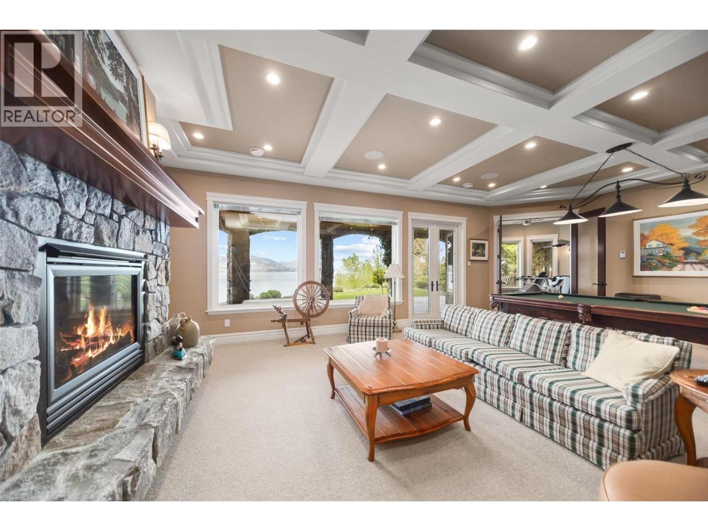
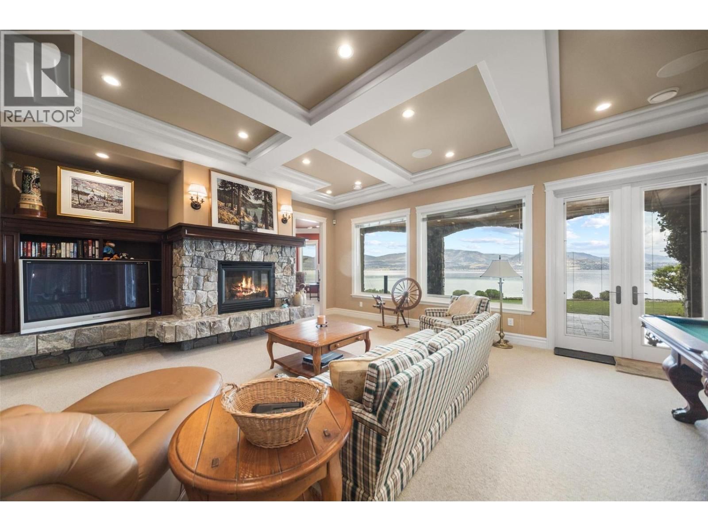
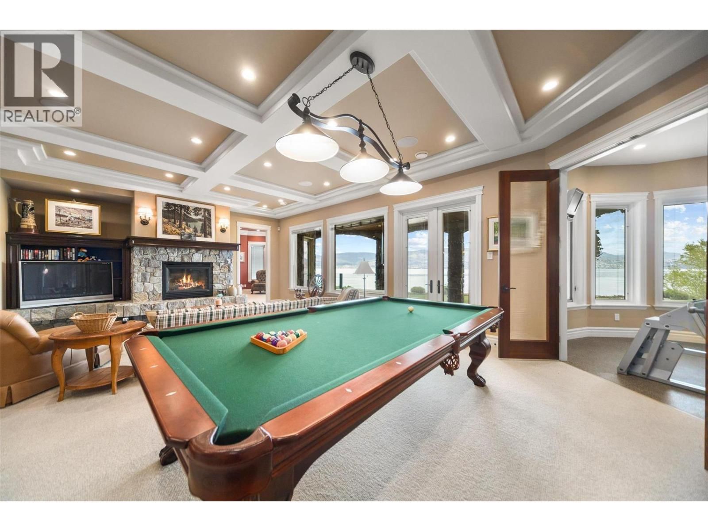
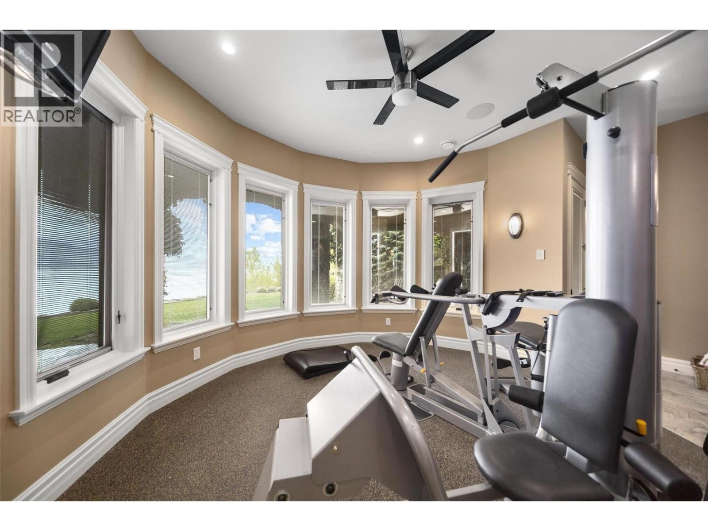
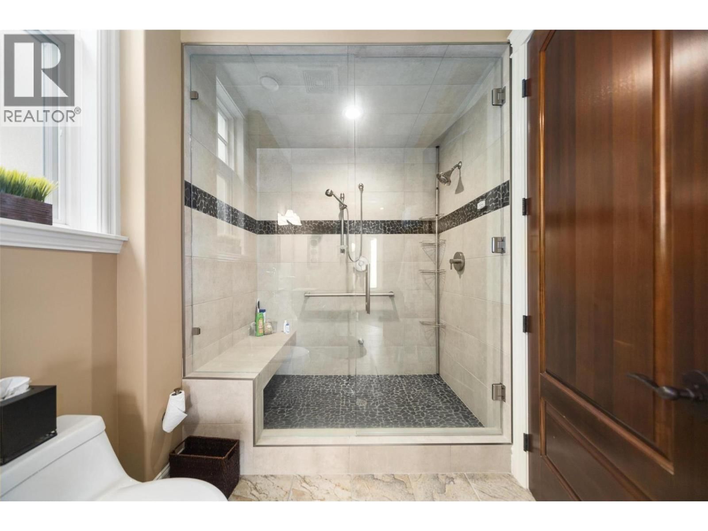
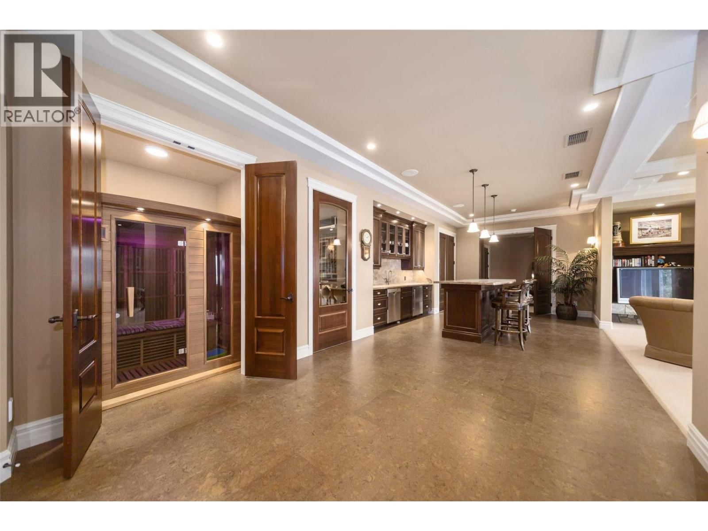
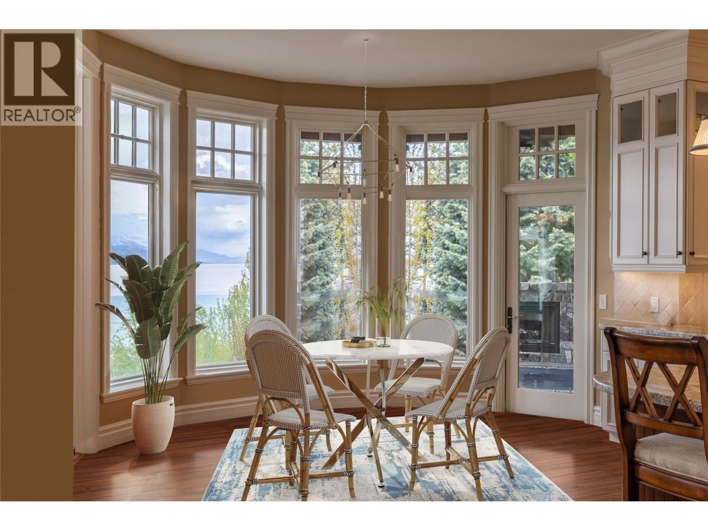
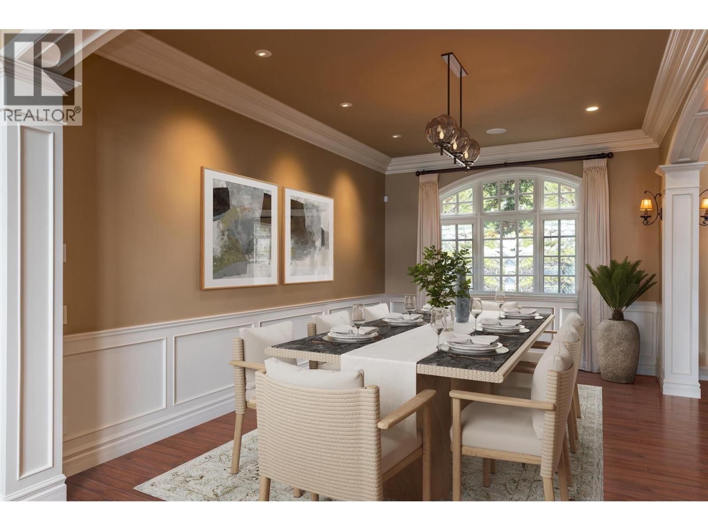
Rare Lakefront vineyard estate home on 2.31 private acres w/160’ of sandy beach. European chateau inspired boasts a new dock, elevator, wine cellar, private vineyard, office, gym + theatre. 8000 sq ft, 5 bdrm, 8 bath. Main floor primary suite w/ reading area + fireplace, luxury hotel like bath, great room w/soaring ceilings, stone fireplace and French doors that lead out to a lakefront patio w/ sunset views. The chateau kitchen w/ best in class Wolf/SubZero appliances, lakeview kitchen table along w/bar seating, formal dining room, main floor laundry and a wet bar. The upper level w/2 large bdrms w/ensuites and huge family/guest suite w/ensuite, laundry, kitchenette. The lower level has a gym +spa bath, wine cellar, games rm, theatre, sauna, family rm and a large office w/ensuite. Elevator + accessible ramps. 4 car garage plus bonus storage. Explore your options to add a guest house. Outdoor kitchen/hot tub. Licensed dock w/power lift. Heated tile floors, Pella windows, state-of-the-art water filtration/controls, heated driveway. Smart Lutron system w/power blinds, custom lighting, audio, alarm. Timeless design w/ tile roof, copper gutters and Kettle Valley stone exterior. A relaxing waterfall entrance. State of the art geothermal heating/cooling and green living eco septic system. Private vineyard w/90 Chardonnay vines with room to expand vineyard. Mins to the award winning Cedar Creek + Martins Lane wineries, Bertram Park and the amenities of Lower Mission. Room for pool. (id:39198)
- Listing ID: 10380808
- Property Type: Single Family
- Year Built: 2005
| Property | |
|---|---|
| Ownership: | Freehold |
| Land Size: | 2.31 Ac (1 - 5 Acres) Fence and Underground Sprinkler |
| Parking: | Attached Garage 8 Spaces |
| Building | |
|---|---|
| Type: | Single Family House |
| Appliances: | Cooktop, Cooktop - Gas, Dishwasher, Dryer, Freezer, Hood Fan, Humidifier, Microwave, Oven, Oven - Built-In, Oven - Gas, See Remarks, Washer, Washer & Dryer, Wine Fridge and Refrigerator |
| HVAC: | Central Air Conditioning, Fireplace, Geothermal, Geothermal, In Floor Heating and See Remarks Electric (Fireplace is Gas) |
| Exterior: | Brick, Stone and Tile |
| Basement: | Full |
| Utilities: | Cable, Electricity, Natural Gas, Telephone, Water and Septic Tank |
| Location | |
|---|---|
| Town: | Kelowna |
| Province: | British Columbia |
| Rooms | Level | Dimensions |
|---|---|---|
| Bedroom | Basement | 11' x 10' |
| Exercise room | Basement | 17'1'' x 18'4'' |
| 2pc Bathroom | Basement | 5'5'' x 5'11'' |
| 3pc Bathroom | Basement | 6'10'' x 12'11'' |
| 3pc Bathroom | Basement | 10'9'' x 4'10'' |
| Media | Basement | 30'3'' x 16'10'' |
| Wine Cellar | Basement | 11'9'' x 9'8'' |
| Family room | Basement | 29' x 18' |
| Games room | Basement | 29'2'' x 17'9'' |
| Other | Basement | 17'6'' x 13'3'' |
| Den | Basement | 19'8'' x 18'11'' |
| Laundry room | Second level | 8'1'' x 8'5'' |
| 4pc Ensuite bath | Second level | 5'9'' x 7'7'' |
| Bedroom | Second level | 28'3'' x 27'10'' |
| 3pc Ensuite bath | Second level | 8'4'' x 7'2'' |
| Bedroom | Second level | 18'1'' x 20'1'' |
| 3pc Ensuite bath | Second level | 5'1'' x 9'11'' |
| Bedroom | Second level | 24'4'' x 17'2'' |
| Partial bathroom | Main level | |
| Laundry room | Main level | 11'2'' x 8'6'' |
| Dining room | Main level | 12'1'' x 17'6'' |
| 5pc Ensuite bath | Main level | |
| Living room | Main level | 28'1'' x 22'3'' |
| Primary Bedroom | Main level | 19'8'' x 26'3'' |
| Kitchen | Main level | 19'3'' x 17'6'' |
Book a showing to see this Swick Home in Kelowna
This property has so much to offer. Book a private showing now, as you do not want to miss out on 225 Swick Road in Kelowna, British Columbia!
Private Showing Request
Send a request to book a private showing for
.
Please Note: Information you supply in the contact form will be kept fully confidential.
Is this waterfront home the right property for you? Start a conversation to find out.

Provided by Engel & Volkers Okanagan. MLS®, REALTOR®, and the associated logos are trademarks of the Canadian Real Estate Association.

This REALTOR.ca listing content is owned and licensed by REALTOR® members of the Canadian Real Estate Association.
Have questions or need more information about this home? Don't know where to begin? Then, let us connect you with the best real estate agent to guide you.

Inquiries submitted through this website will be responded to by a local sales representative from Royal LePage®.
Start a Conversation by Text
Provide your full name, phone and email to start a conversation by text message.
Please Note: Information you supply in the contact form will be kept fully confidential.
Start a Conversation by Email
Provide your full name and email to start a conversation by email.
Please Note: Information you supply in the contact form will be kept fully confidential.