
2248 Abbott Street, Kelowna, British Columbia V1Y 1E1




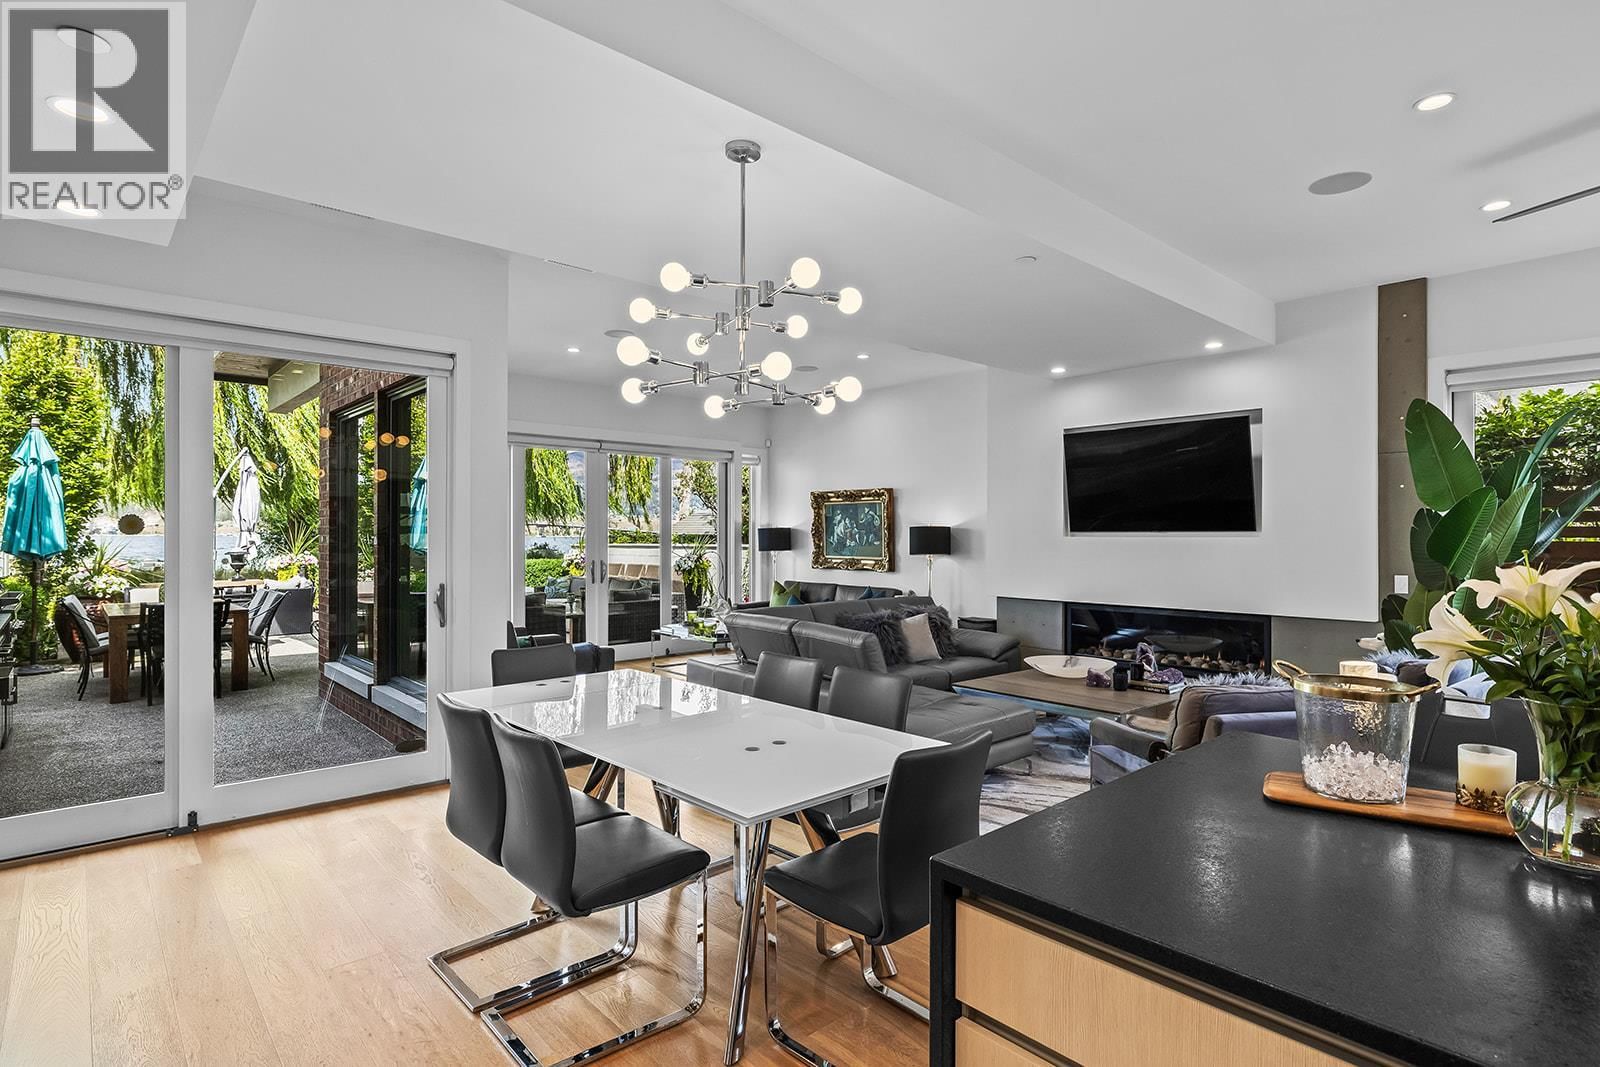


$4,200,000
- 4 bedrooms
- 4 bathrooms
- 3,670 Square Feet
Experience the ultimate in lakeside living on Kelowna's prestigious Abbott Street corridor. This exceptional gated estate offers unmatched privacy while being by the beaches, downtown, and local amenities. Designed to embrace seamless indoor-outdoor living, the main floor opens effortlessly to the expansive patio and lakefront, creating an extraordinary setting for everyday life and entertaining. The gourmet kitchen features a large island, premium appliances, and custom cabinetry, flowing into spacious living and dining areas. Outside, enjoy a luxurious outdoor kitchen with hot and cold water, a built-in hot tub, outdoor shower, multiple ... read more
Experience the ultimate in lakeside living on Kelowna's prestigious Abbott Street corridor. This exceptional gated estate offers unmatched privacy while being by the beaches, downtown, and local amenities. Designed to embrace seamless indoor-outdoor living, the main floor opens effortlessly to the expansive patio and lakefront, creating an extraordinary setting for everyday life and entertaining. The gourmet kitchen features a large island, premium appliances, and custom cabinetry, flowing into spacious living and dining areas. Outside, enjoy a luxurious outdoor kitchen with hot and cold water, a built-in hot tub, outdoor shower, multiple entertaining spaces, and beautifully landscaped grounds. The main-level primary suite is a private retreat with a spa-inspired 5-piece ensuite, while a generous laundry room and powder room add convenience. Upstairs offers three spacious bedrooms, including a second luxurious primary suite with a 5-piece ensuite ,den/craft room overlooking the lake and bridge, two guest bedrooms, a full bathroom, and a versatile bonus room perfect for family living. A lounge/pool room and fully equipped gym complete the upper level. With discreet lake access, lush landscaping, and thoughtfully designed outdoor spaces, this one-of-a-kind property offers an unparalleled lifestyle in one of Kelowna's most sought-after locations. (id:39198)
- Listing ID: 10393984
- Property Type: Single Family
- Year Built: 2015
| Property | |
|---|---|
| Ownership: | Condo Corporation |
| Lot Size: | 0.12 Ac (Under 1 Acre) Level, Underground sprinkler |
| Parking: | Attached Garage 3 Spaces |
| Building | |
|---|---|
| Type: | Single Family Duplex |
| Appliances: | Dishwasher, Dryer, Humidifier, Microwave, Range - Gas, Washer, Water Softener and Refrigerator |
| HVAC: | Central Air Conditioning, Fireplace, Forced Air, In Floor Heating and See Remarks |
| Exterior: | Brick, Stucco and Asphalt Shingle |
| Utilities: | Municipal Sewage System |
| Location | |
|---|---|
| Town: | Kelowna |
| Province: | British Columbia |
| Nearby Amenities: | Park, Recreation and Schools |
| Community Features: | Family Oriented and Pets Allowed |
| Rooms | Level | Dimensions |
|---|---|---|
| 2pc Bathroom | Main level | |
| Den | Second level | 10'6'' x 15' |
| 3pc Bathroom | Second level | |
| Family room | Second level | 19' x 14' |
| Bedroom | Second level | 12'10'' x 10'0'' |
| Bedroom | Second level | 12'10'' x 10'0'' |
| Full ensuite bathroom | Second level | 12'0'' x 10'0'' |
| Primary Bedroom | Second level | 19'6'' x 12'9'' |
| Gym | Second level | 18'5'' x 14'6'' |
| 5pc Ensuite bath | Main level | |
| Primary Bedroom | Main level | 14'0'' x 13'10'' |
| Kitchen | Main level | 14'0'' x 13'0'' |
| Dining room | Main level | 14'0'' x 10'0'' |
| Living room | Main level | 33'0'' x 15'0'' |
Book a showing to see this Abbott Condo in Kelowna
This property has so much to offer. Book a private showing now, as you do not want to miss out on 2248 Abbott Street in Kelowna, British Columbia!
Private Showing Request
Send a request to book a private showing for
.
Please Note: Information you supply in the contact form will be kept fully confidential.
Is this condo the right property for you? Start a conversation to find out.

Provided by REMAX Kelowna. MLS®, REALTOR®, and the associated logos are trademarks of the Canadian Real Estate Association.

This REALTOR.ca listing content is owned and licensed by REALTOR® members of the Canadian Real Estate Association.
Have questions or need more information about this condo? Don't know where to begin? Then, let us connect you with the best real estate agent to guide you.

Inquiries submitted through this website will be responded to by a local sales representative from Royal LePage®.
Start a Conversation by Text
Provide your full name, phone and email to start a conversation by text message.
Please Note: Information you supply in the contact form will be kept fully confidential.
Start a Conversation by Email
Provide your full name and email to start a conversation by email.
Please Note: Information you supply in the contact form will be kept fully confidential.