
2218 Omineca Place, Kelowna, British Columbia V1V 1H7







$1,245,000
- 5 bedrooms
- 3 bathrooms
- 3,508 Square Feet

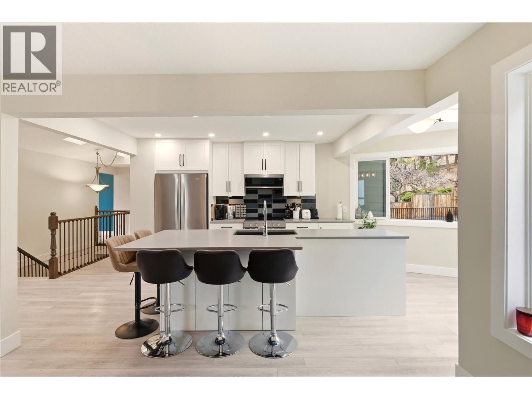
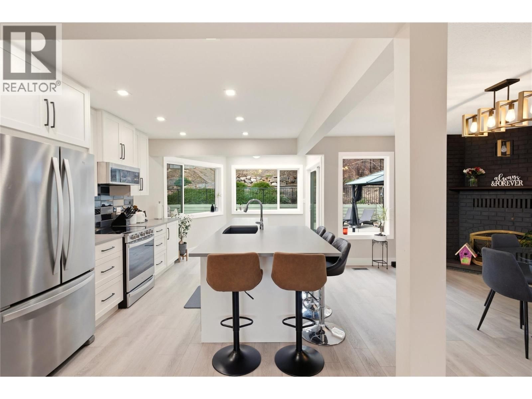
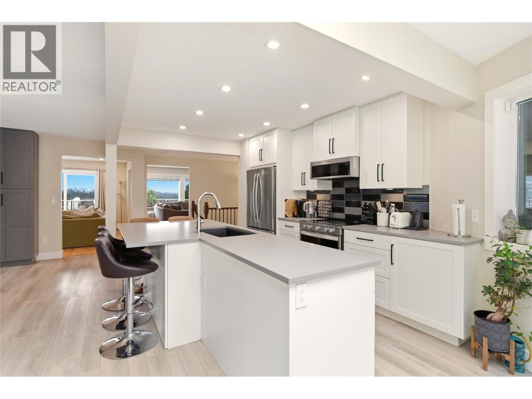
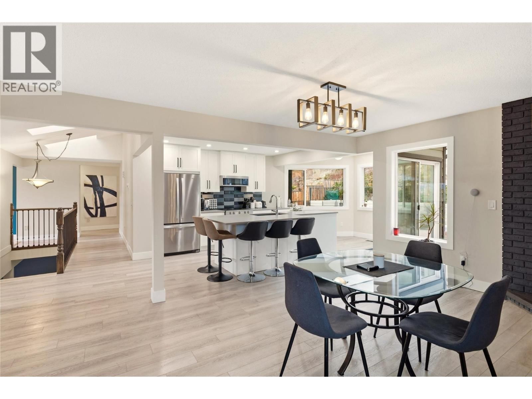
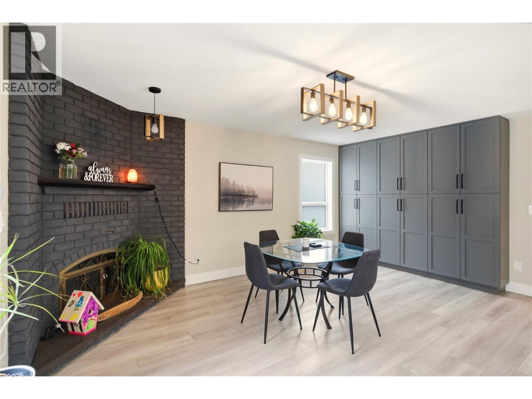
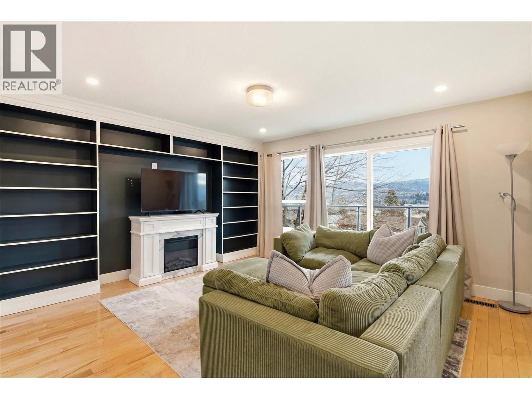
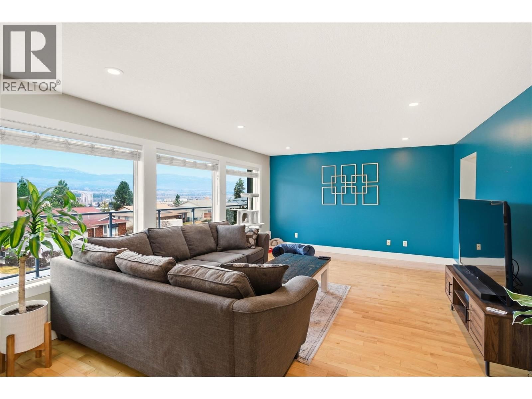
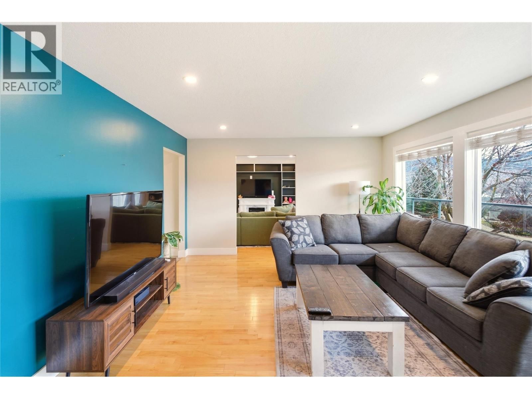
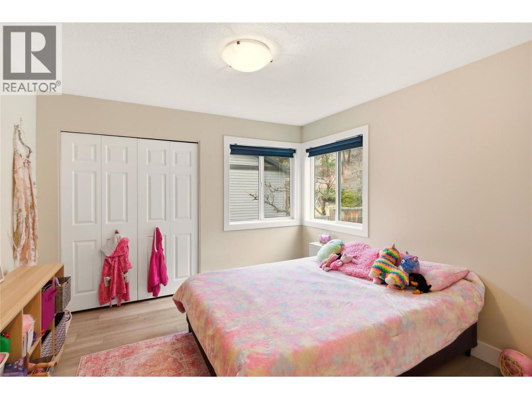
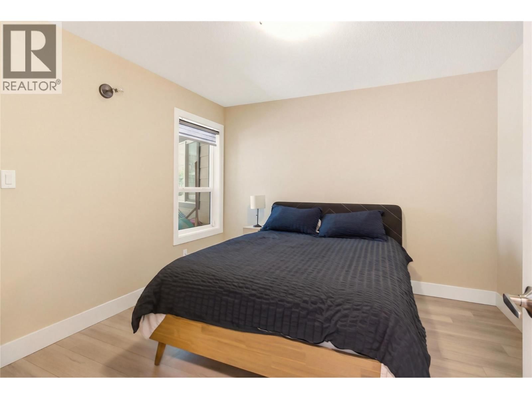
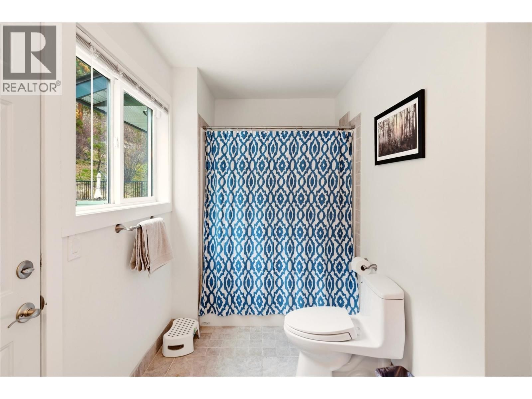
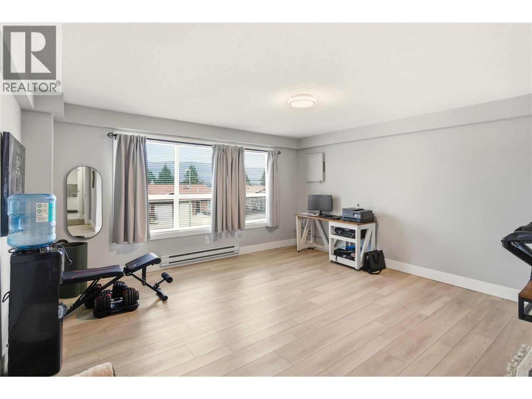
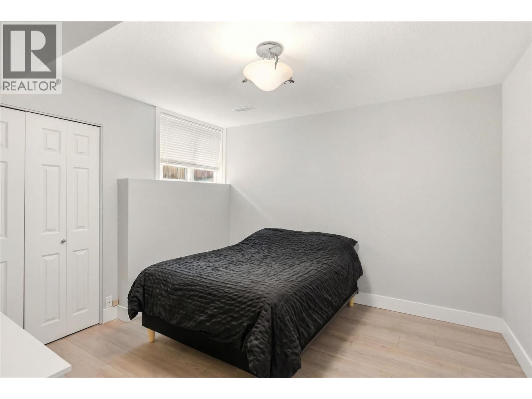
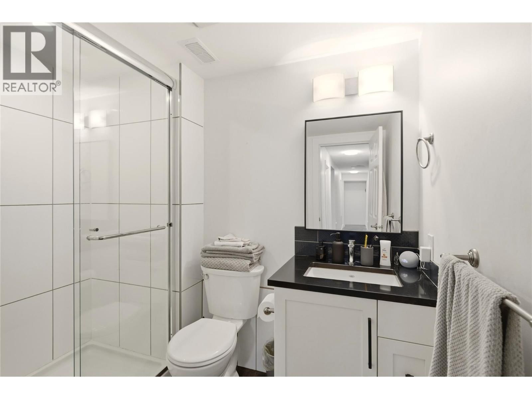
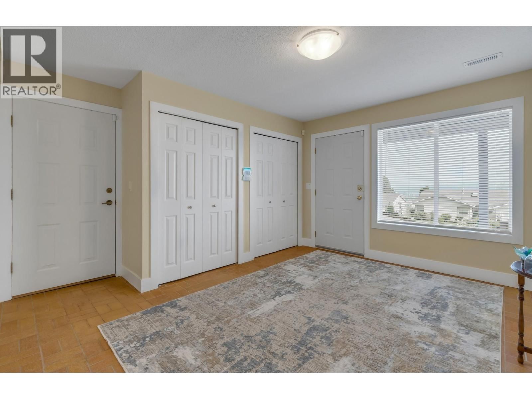
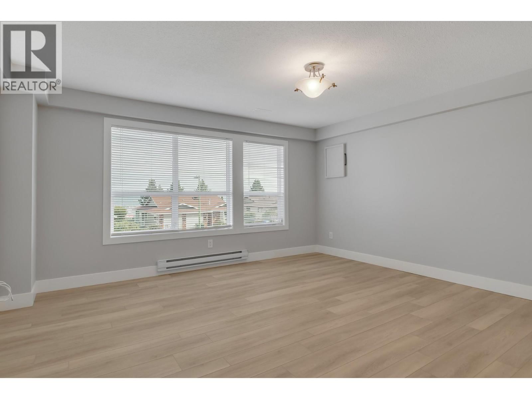
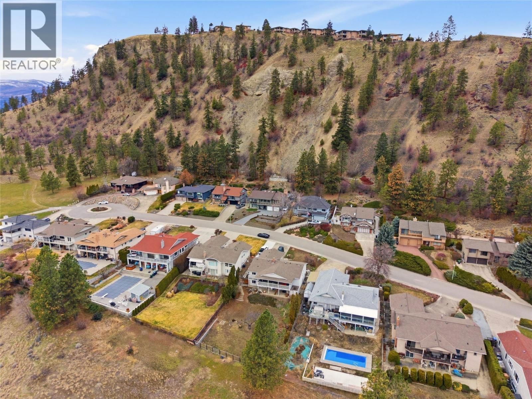
Welcome to an exceptional residence in Dilworth Mountain, one of Kelowna’s most sought-after communities. Situated on a rare flat lot and backing onto a tranquil nature corridor, this extensively updated 5-bedroom, 3-bathroom home captures stunning city views with glimpses of the lake—offering privacy and peaceful surroundings without sacrificing convenience. Spanning approximately 3,500 sq. ft., the thoughtfully crafted layout showcases a bright, open-concept main floor with rich hardwood flooring, oversized windows, and a custom gas fireplace that anchors the living space. The chef-inspired kitchen features granite countertops, stainless steel ... read more
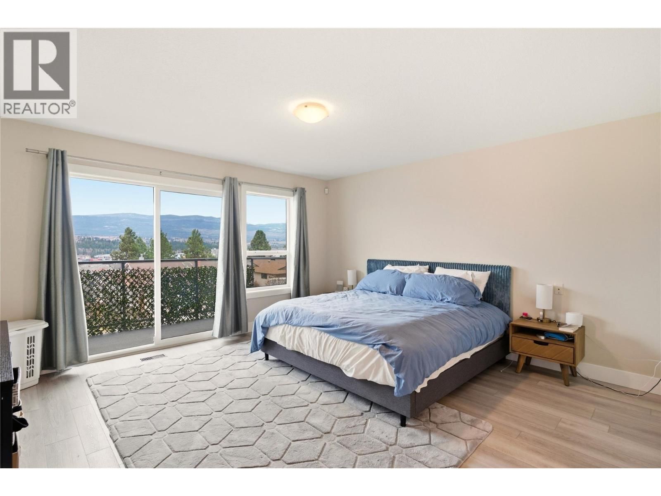
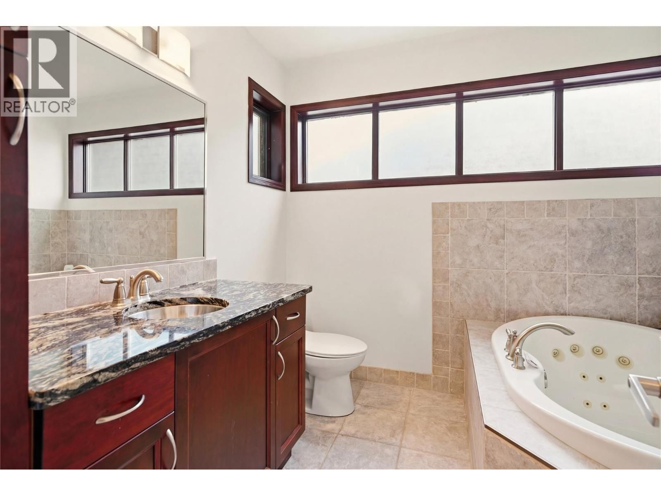
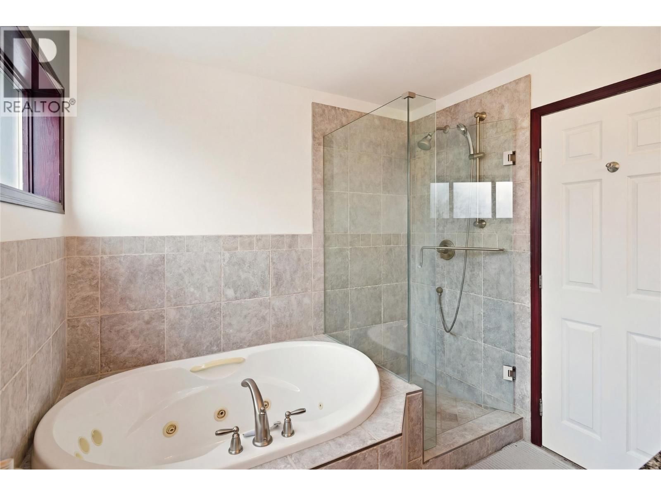
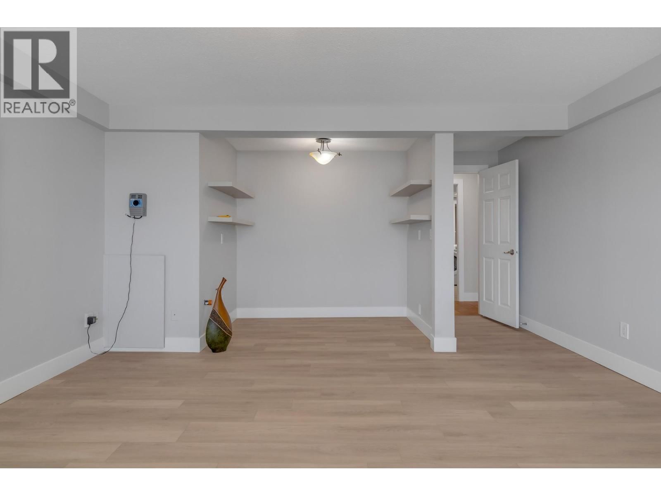
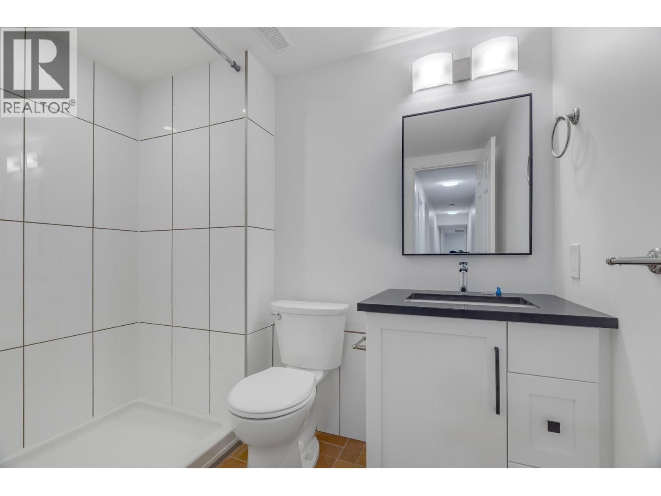
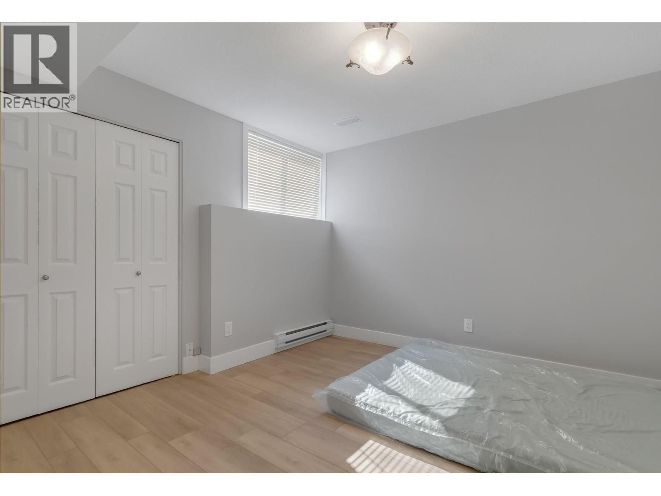
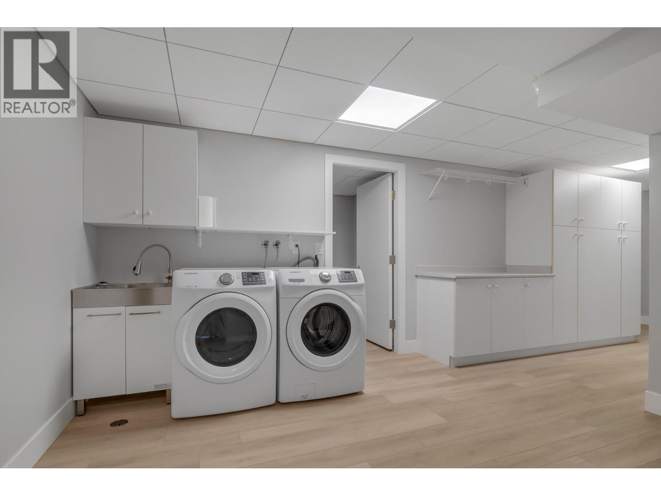
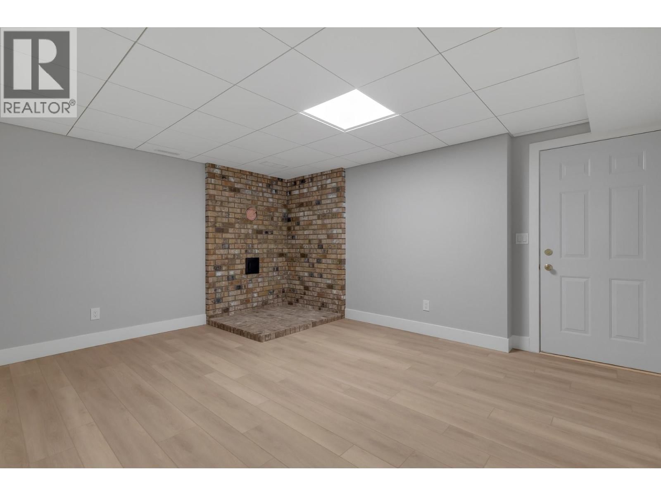
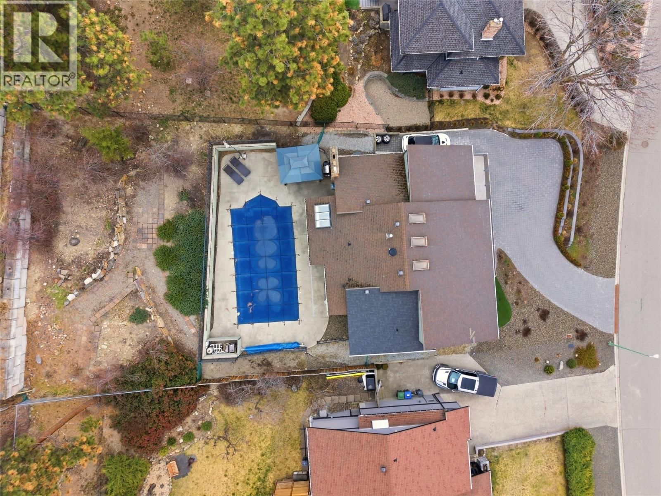
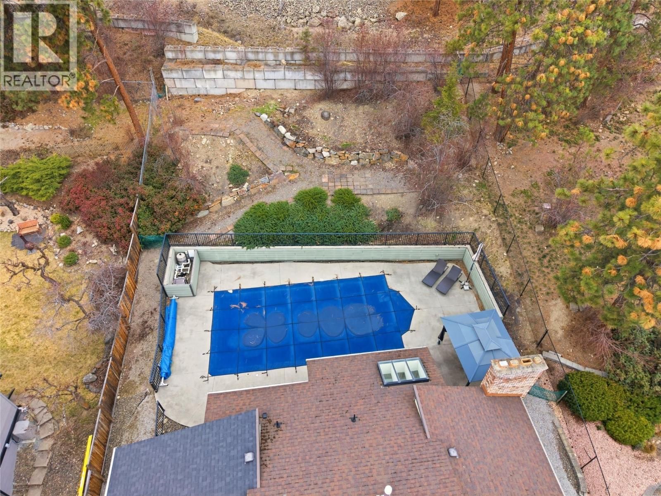
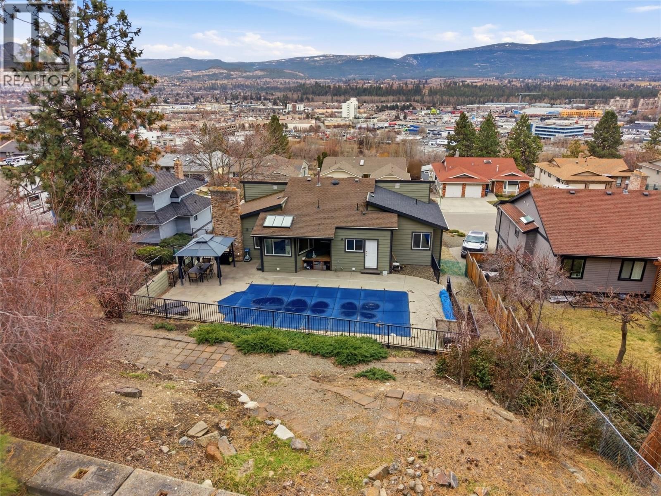
Welcome to an exceptional residence in Dilworth Mountain, one of Kelowna’s most sought-after communities. Situated on a rare flat lot and backing onto a tranquil nature corridor, this extensively updated 5-bedroom, 3-bathroom home captures stunning city views with glimpses of the lake—offering privacy and peaceful surroundings without sacrificing convenience. Spanning approximately 3,500 sq. ft., the thoughtfully crafted layout showcases a bright, open-concept main floor with rich hardwood flooring, oversized windows, and a custom gas fireplace that anchors the living space. The chef-inspired kitchen features granite countertops, stainless steel appliances, and a generous island designed for gathering. Seamless access from the dining area leads to a covered patio and private saltwater pool, creating an effortless indoor-outdoor lifestyle ideal for entertaining. Upstairs, you’ll find three spacious bedrooms, including a serene primary suite complete with a private ensuite. The lower level offers exceptional flexibility with two additional bedrooms, a full bathroom, in-floor heating, and potential for a future suite. An oversized garage and abundant parking—including room for an RV or boat—add to the home’s appeal. Located just minutes from shopping, dining, schools, transit, and scenic walking trails, this property delivers a rare combination of quiet luxury and everyday convenience in one of Kelowna’s most established neighbourhoods. (id:39198)
- Listing ID: 10390388
- Property Type: Single Family
- Year Built: 1982
| Location | |
|---|---|
| Town: | Kelowna |
| Province: | British Columbia |
| Rooms | Level | Dimensions |
|---|---|---|
| Dining nook | Second level | 10'9'' x 6'4'' |
| Kitchen | Second level | 10'0'' x 12'7'' |
| Dining room | Second level | 12'6'' x 17'7'' |
| Other | Second level | 14'7'' x 13'5'' |
| Living room | Second level | 19'7'' x 13'4'' |
| Full ensuite bathroom | Second level | 8'3'' x 8'5'' |
| Primary Bedroom | Second level | 14'5'' x 14'2'' |
| Full bathroom | Second level | 12'6'' x 5'8'' |
| Bedroom | Main level | 11'1'' x 11'0'' |
| Bedroom | Second level | 11'0'' x 11'1'' |
| Den | Main level | 10'8'' x 7'8'' |
| Family room | Main level | 11'10'' x 15'2'' |
| Laundry room | Main level | 12'2'' x 10'4'' |
| Full bathroom | Main level | 4'8'' |
| Bedroom | Main level | 11'3'' x 10'7'' |
| Bedroom | Main level | 15'3'' x 14'1'' |
| Other | Main level | 10'7'' x 13'8'' |
Book a showing to see this Omineca Home in Kelowna
This property has so much to offer. Book a private showing now, as you do not want to miss out on 2218 Omineca Place in Kelowna, British Columbia!
Private Showing Request
Send a request to book a private showing for
.
Please Note: Information you supply in the contact form will be kept fully confidential.
Is this home the right property for you? Start a conversation to find out.

Provided by Oakwyn Realty Okanagan. MLS®, REALTOR®, and the associated logos are trademarks of the Canadian Real Estate Association.

This REALTOR.ca listing content is owned and licensed by REALTOR® members of the Canadian Real Estate Association.
Have questions or need more information about this home? Don't know where to begin? Then, let us connect you with the best real estate agent to guide you.

Inquiries submitted through this website will be responded to by a local sales representative from Royal LePage®.
Start a Conversation by Text
Provide your full name, phone and email to start a conversation by text message.
Please Note: Information you supply in the contact form will be kept fully confidential.
Start a Conversation by Email
Provide your full name and email to start a conversation by email.
Please Note: Information you supply in the contact form will be kept fully confidential.