
2090 Bennett Road, Kelowna, British Columbia V1V 2C2
















$1,950,000
- 3 bedrooms
- 3 bathrooms
- 3,762 Square Feet
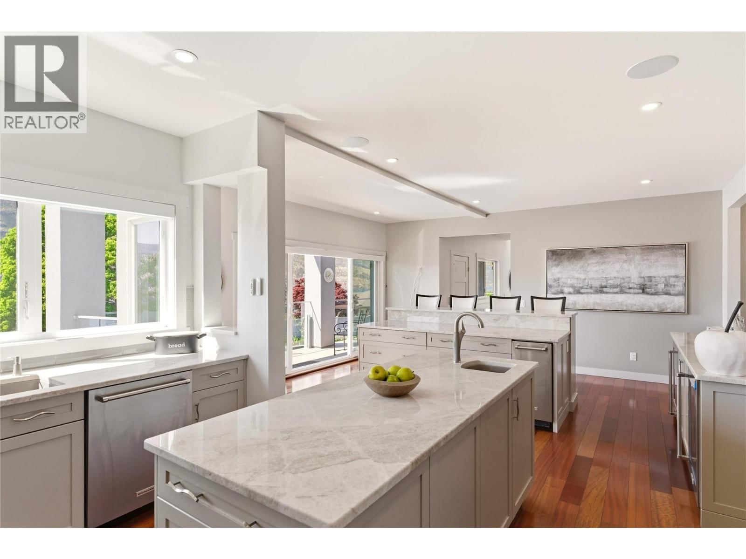
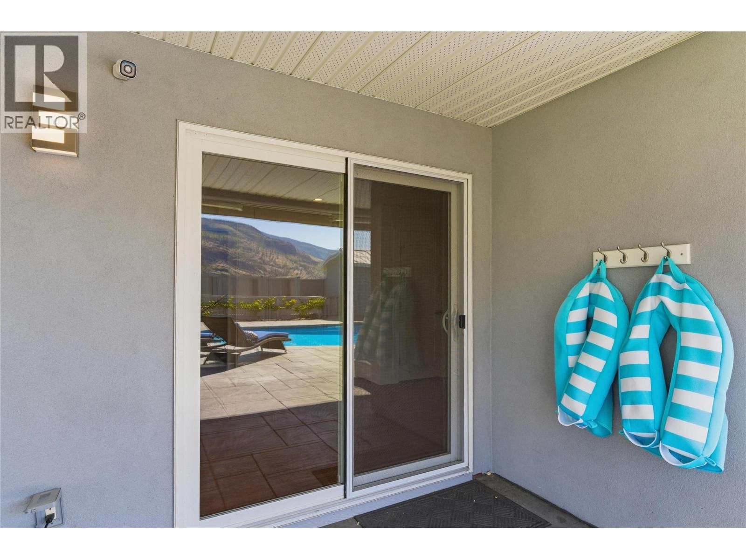
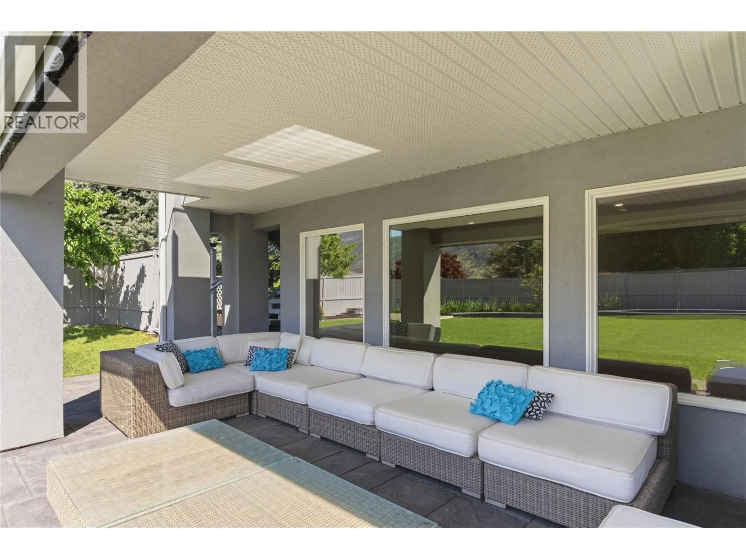
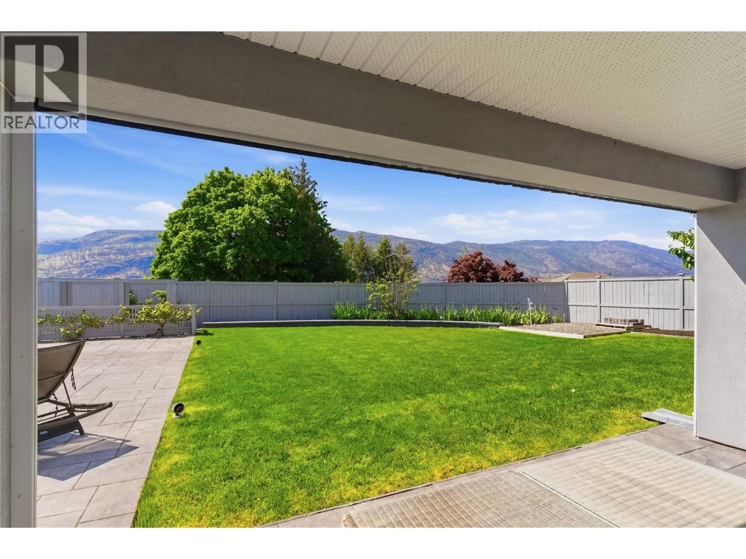
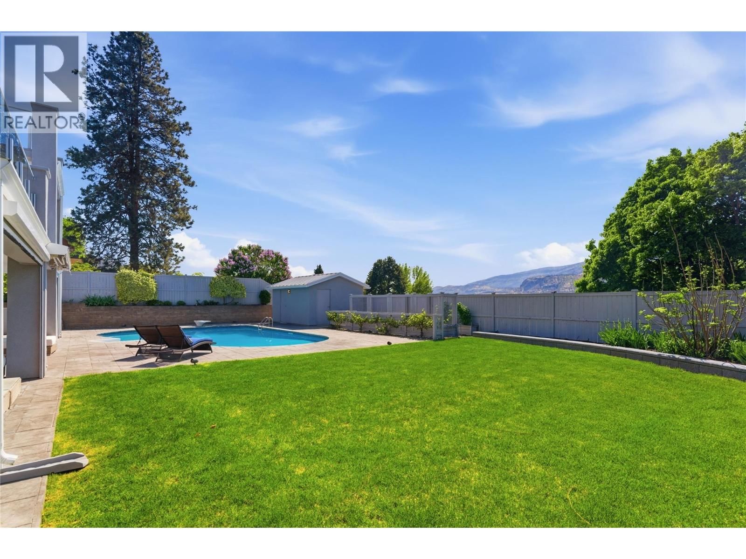
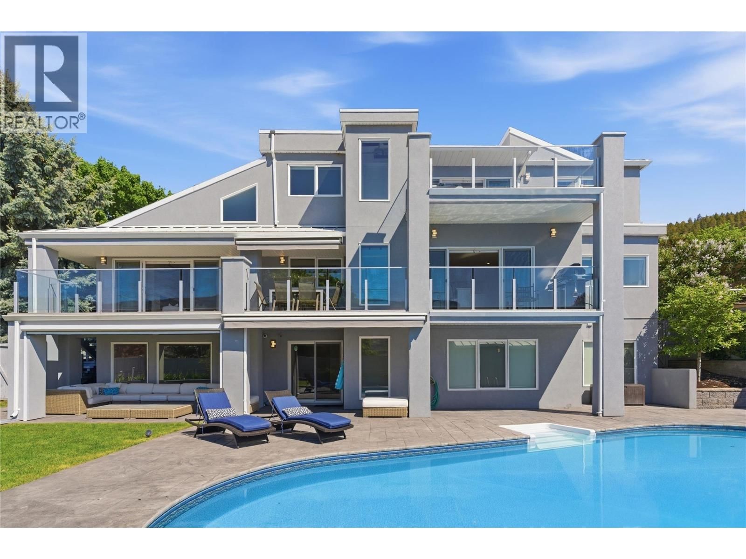
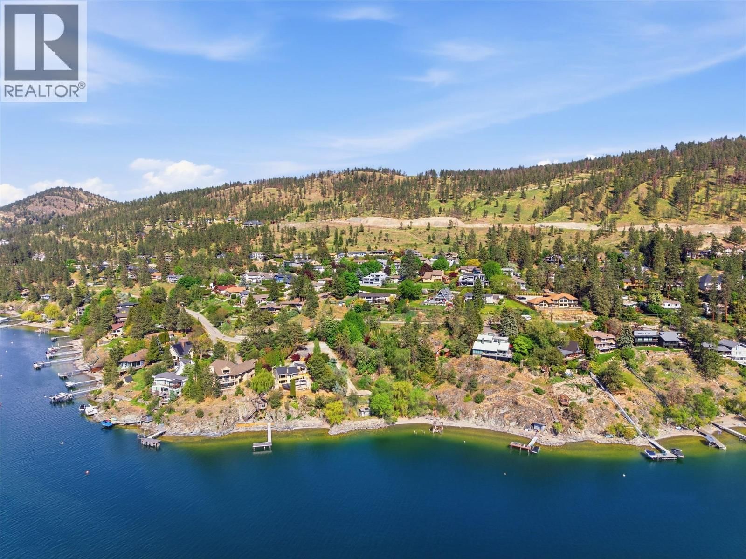
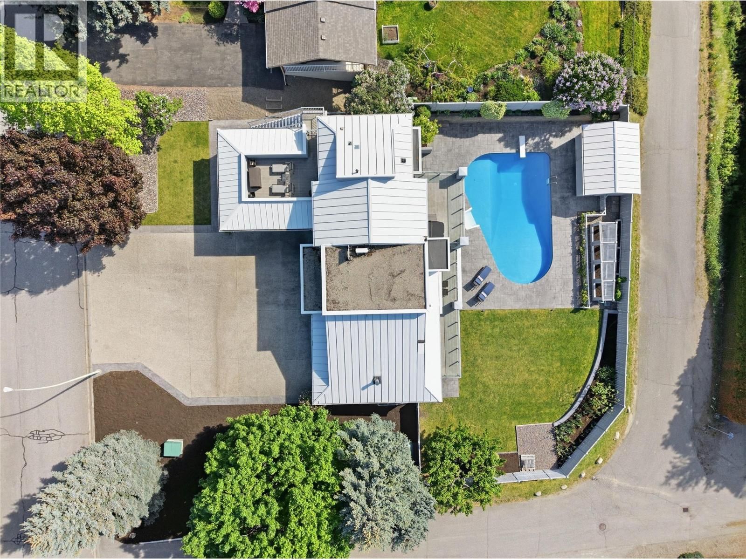
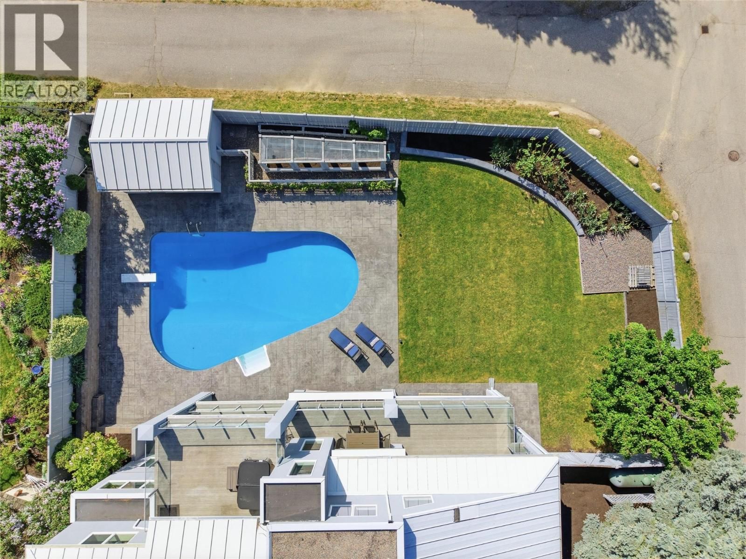
Set on a private, beautifully landscaped 0.45-acre lot in sought-after McKinley, this fully renovated lake view estate complete with an elevator was designed for those who value space, luxury, accessibility & effortless Okanagan living. Offering 3 bedrooms+den/2.5 bathrooms, fully accessible & pride of ownership throughout-every inch of this home has been thoughtfully updated & impeccably maintained. An entertainer’s dream, the home seamlessly blends indoor & outdoor living with huge lake views, multiple gathering spaces, & direct access to what may be one of the most impressive backyards currently available. The resort-style outdoor setting ... read more
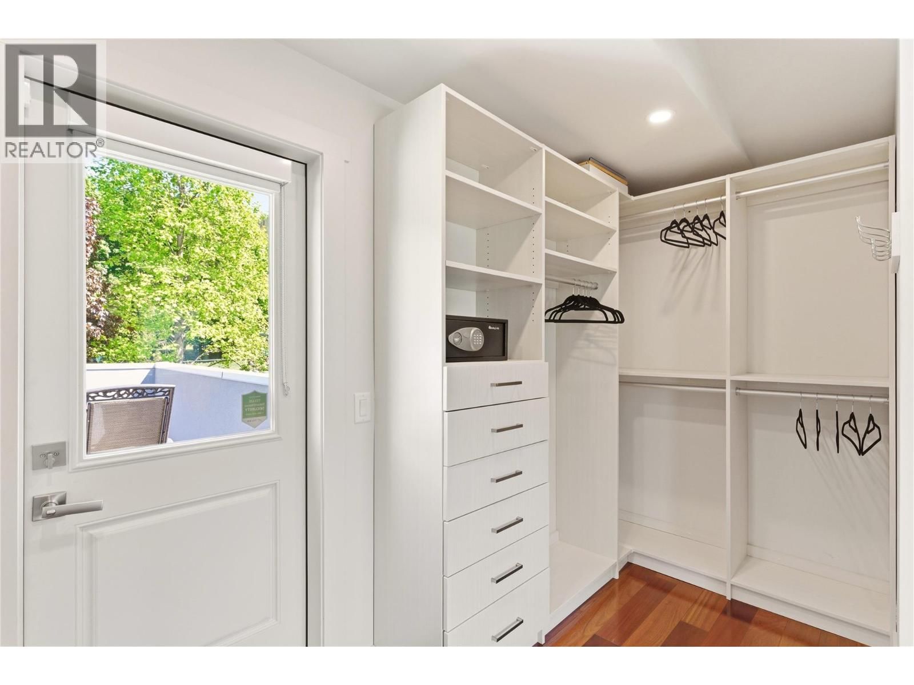
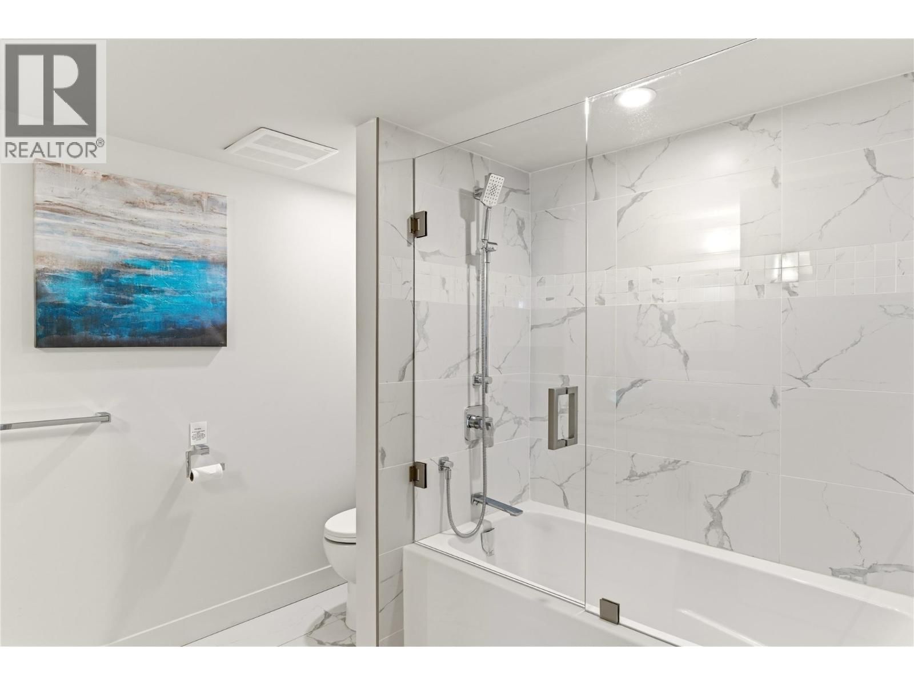
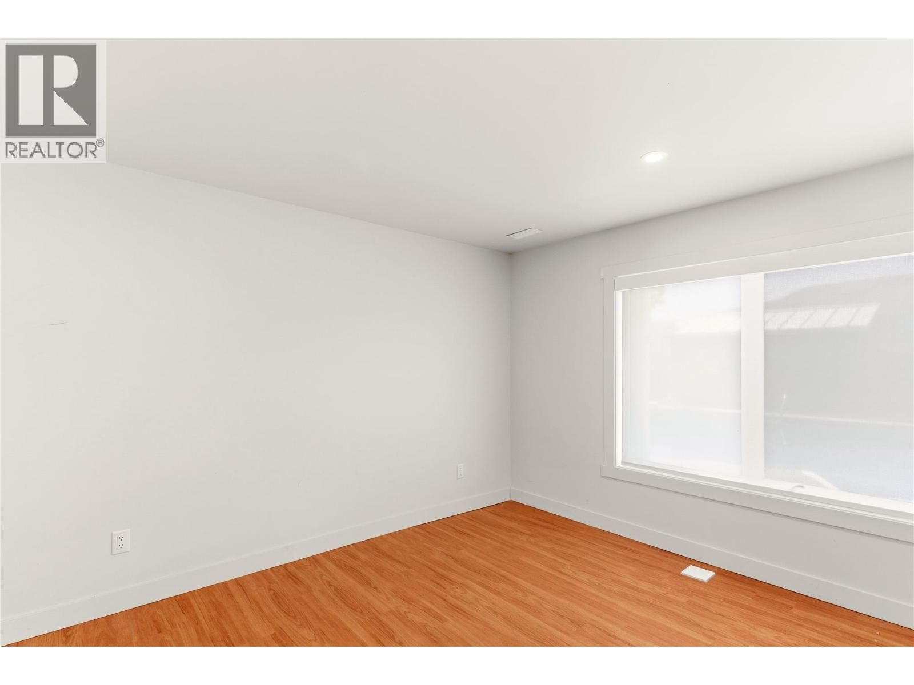
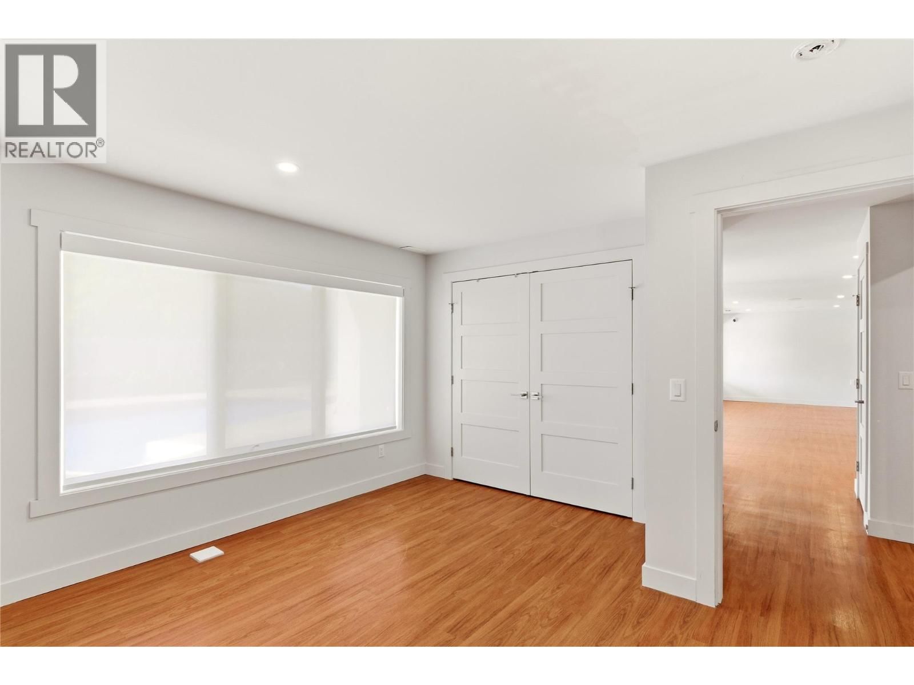
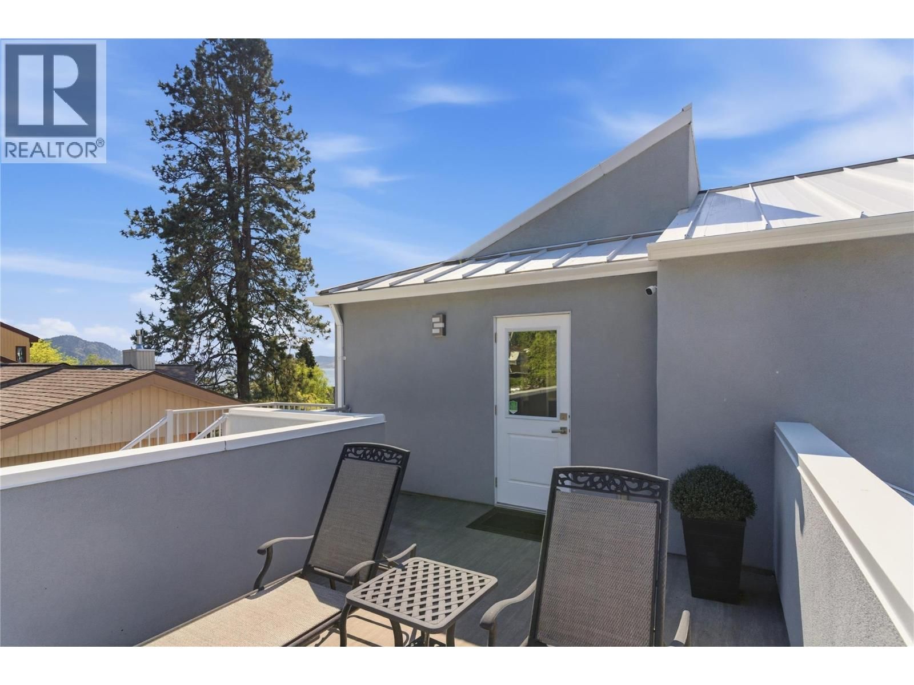
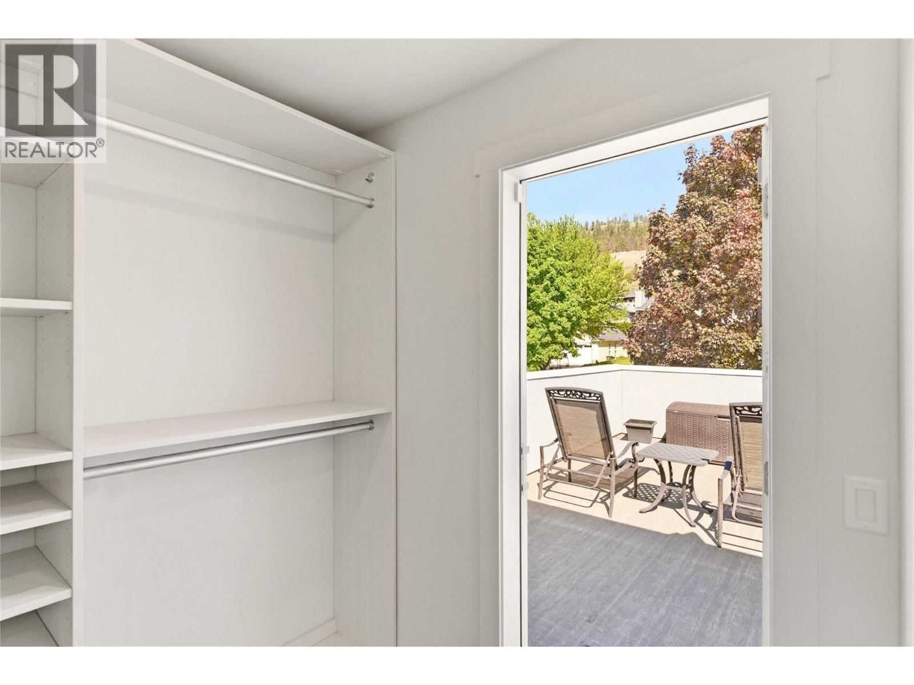
Set on a private, beautifully landscaped 0.45-acre lot in sought-after McKinley, this fully renovated lake view estate complete with an elevator was designed for those who value space, luxury, accessibility & effortless Okanagan living. Offering 3 bedrooms+den/2.5 bathrooms, fully accessible & pride of ownership throughout-every inch of this home has been thoughtfully updated & impeccably maintained. An entertainer’s dream, the home seamlessly blends indoor & outdoor living with huge lake views, multiple gathering spaces, & direct access to what may be one of the most impressive backyards currently available. The resort-style outdoor setting features a swimming pool, generous patio areas, & endless room to host family and friends in complete privacy. Inside, the chef-inspired kitchen is the heart of the home, complete with 2 oversized islands, & breathtaking views of Okanagan Lake. A striking glass elevator connects all 3 levels, offering both convenience & a touch of modern elegance. Don't forget the furry family with a dog wash station. Retreat to the primary suite where you’ll find a luxurious ensuite, a den and 2 sun decks and hot tub. The lower level offers 2 beds huge rec room, access to the backyard & a spacious wine cellar. An oversized driveway offering plenty of space for boats, RV's, and recreational toys, this property is perfectly suited for embracing the active Okanagan lifestyle. A rare offering that combines luxury, privacy, and unforgettable outdoor living. (id:39198)
- Listing ID: 10381219
- Property Type: Single Family
- Year Built: 1993
| Property | |
|---|---|
| Ownership: | Freehold |
| Lot Size: | 0.45 Ac (Under 1 Acre) Landscaped, Level, Underground sprinkler |
| Parking: | Additional Parking 2 Spaces |
| Pool: | Inground Pool, Outdoor Pool |
| Building | |
|---|---|
| Type: | Single Family House |
| Appliances: | Dishwasher, Dryer, Microwave, Oven - Gas, Washer, Wine Fridge and Refrigerator |
| HVAC: | Central Air Conditioning, Fireplace, Forced Air, Heat Pump, Heat Pump and See Remarks Electric |
| Exterior: | Stucco, Tar & Gravel and Metal |
| Basement: | Full |
| Utilities: | Septic Tank |
| Location | |
|---|---|
| Town: | Kelowna |
| Province: | British Columbia |
| Rooms | Level | Dimensions |
|---|---|---|
| Pantry | Main level | 8'6'' x 4' |
| Laundry room | Main level | 7'10'' x 7'10'' |
| 4pc Ensuite bath | Second level | 12' x 13'2'' |
| 2pc Bathroom | Main level | 8'6'' x 3'4'' |
| Den | Second level | 12'6'' x 14'4'' |
| Primary Bedroom | Second level | 19'5'' x 12'9'' |
| Other | Basement | 4'1'' x 5'4'' |
| Wine Cellar | Basement | 8'4'' x 6' |
| 4pc Ensuite bath | Basement | 7'11'' x 9'8'' |
| Bedroom | Basement | 14'2'' x 9'6'' |
| Bedroom | Basement | 12'9'' x 13'7'' |
| Family room | Basement | 20'6'' x 17'4'' |
| Kitchen | Main level | 18'2'' x 16'8'' |
| Dining room | Main level | 14'1'' x 10'1'' |
| Living room | Main level | 22'6'' x 32'4'' |
Book a showing to see this Bennett Home in Kelowna
This property has so much to offer. Book a private showing now, as you do not want to miss out on 2090 Bennett Road in Kelowna, British Columbia!
Private Showing Request
Send a request to book a private showing for
.
Please Note: Information you supply in the contact form will be kept fully confidential.
Is this home the right property for you? Start a conversation to find out.

Provided by REMAX Kelowna. MLS®, REALTOR®, and the associated logos are trademarks of the Canadian Real Estate Association.

This REALTOR.ca listing content is owned and licensed by REALTOR® members of the Canadian Real Estate Association.
Have questions or need more information about this home? Don't know where to begin? Then, let us connect you with the best real estate agent to guide you.

Inquiries submitted through this website will be responded to by a local sales representative from Royal LePage®.
Start a Conversation by Text
Provide your full name, phone and email to start a conversation by text message.
Please Note: Information you supply in the contact form will be kept fully confidential.
Start a Conversation by Email
Provide your full name and email to start a conversation by email.
Please Note: Information you supply in the contact form will be kept fully confidential.