
1967 Underhill Street, Kelowna, British Columbia V1X 8C9



$724,800
- 2 bedrooms
- 2 bathrooms
- 1,924 Square Feet
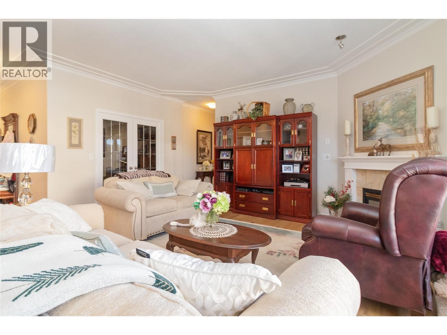
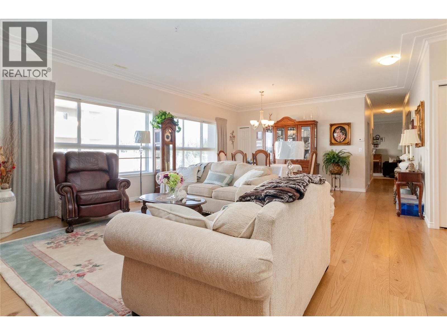
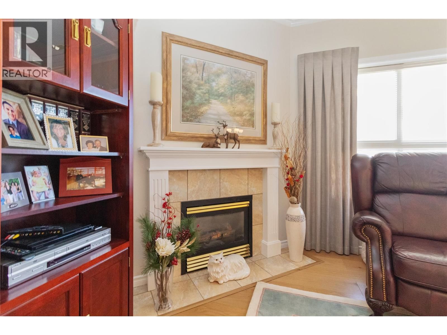
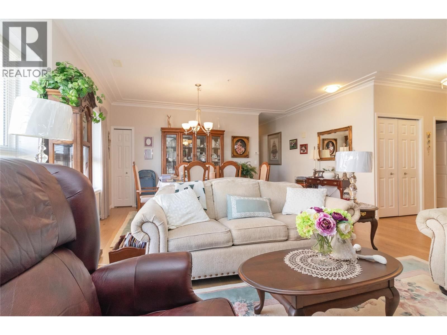
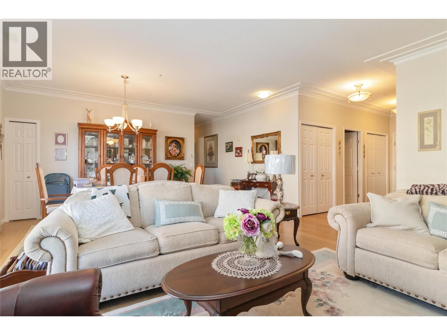
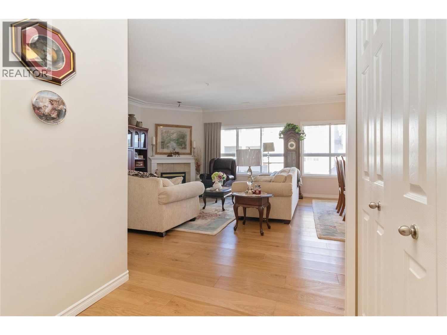
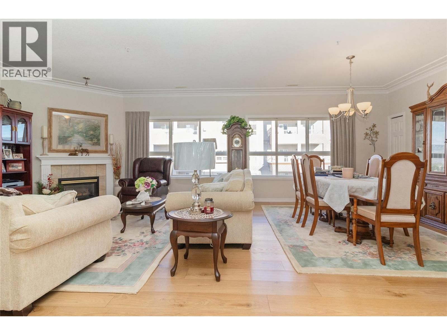
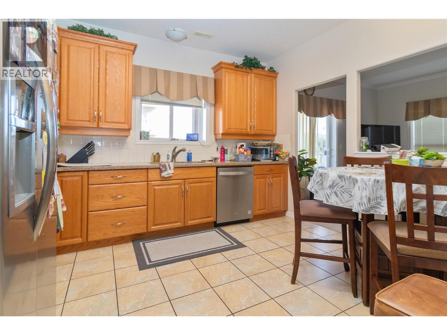
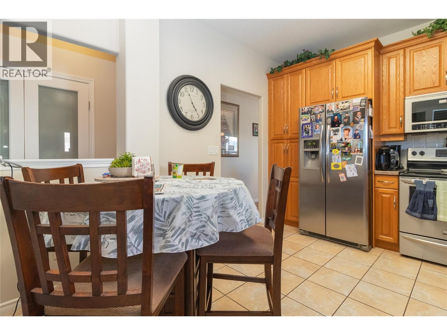
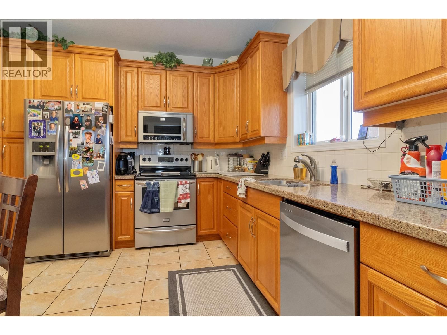
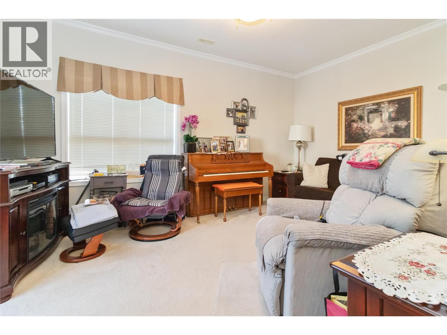
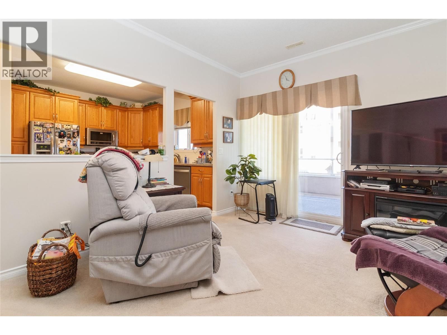
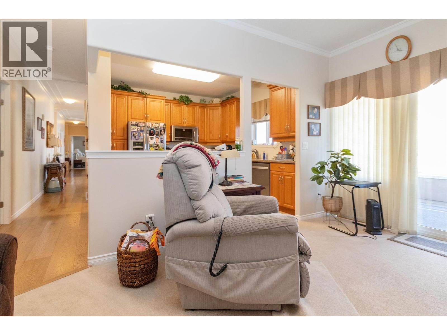
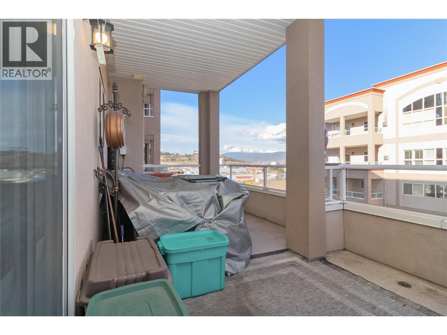
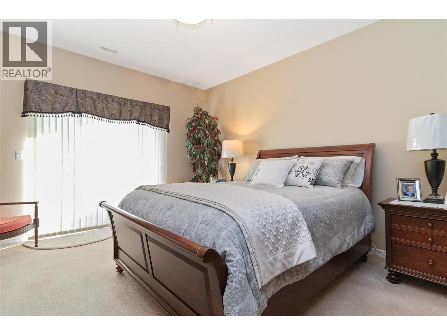
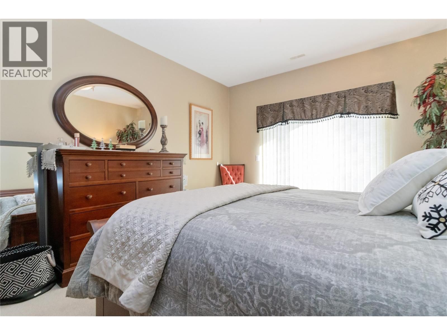
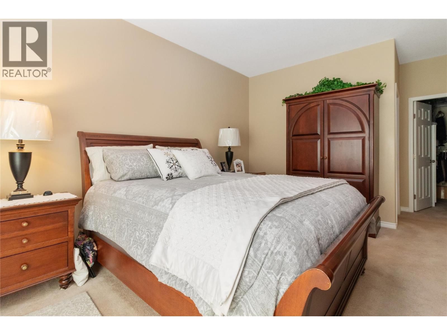
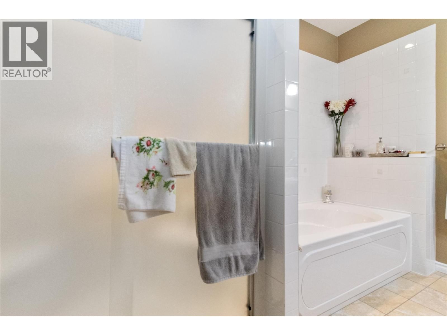
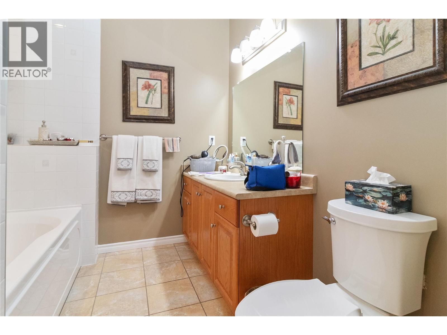
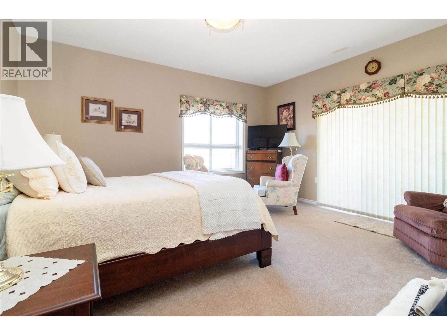
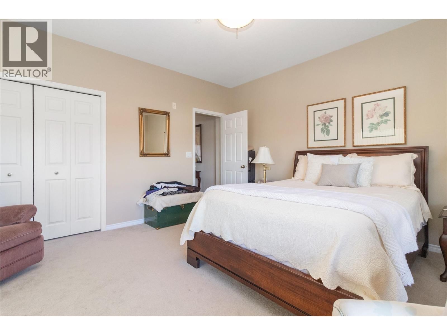
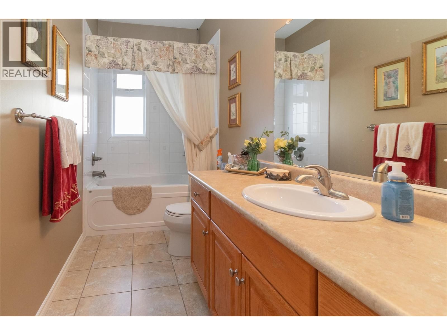
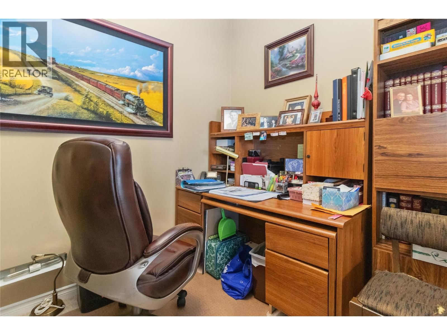
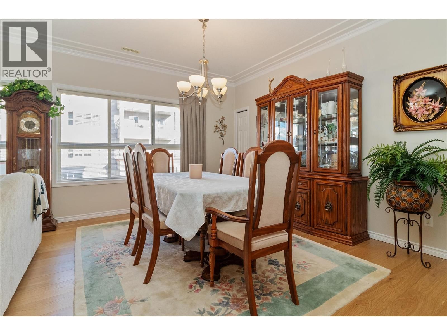
Experience executive living in this semi-penthouse unit featuring a sprawling floor plan and a generously sized living room perfect for entertaining. Enjoy three private decks with stunning north, east, and south-facing views. The home offers two spacious bedrooms plus a den and two full bathrooms with a split design, providing comfort and convenience. As an added bonus, this unit comes with two parking stalls. Ideally located just minutes from Orchard Park Shopping Mall, Mission Greenway, Costco, and an array of shops, restaurants, and services, with easy access to major transit routes. Residents also enjoy premium amenities including a pool, hot ... read more
Experience executive living in this semi-penthouse unit featuring a sprawling floor plan and a generously sized living room perfect for entertaining. Enjoy three private decks with stunning north, east, and south-facing views. The home offers two spacious bedrooms plus a den and two full bathrooms with a split design, providing comfort and convenience. As an added bonus, this unit comes with two parking stalls. Ideally located just minutes from Orchard Park Shopping Mall, Mission Greenway, Costco, and an array of shops, restaurants, and services, with easy access to major transit routes. Residents also enjoy premium amenities including a pool, hot tub, and social room. Call to book your private viewing today! (id:39198)
- Listing ID: 10380463
- Property Type: Single Family
- Year Built: 2008
| Property | |
|---|---|
| Ownership: | Condo Corporation $652.89 / Monthly |
| Lot Size: | Under 1 Acre |
| Parking: | Underground 2 Spaces |
| Pool: | Indoor Pool, Pool |
| Building | |
|---|---|
| Type: | Single Family Apartment |
| HVAC: | Central Air Conditioning, Fireplace and Forced Air |
| Utilities: | Municipal Sewage System |
| Location | |
|---|---|
| Town: | Kelowna |
| Province: | British Columbia |
| Rooms | Level | Dimensions |
|---|---|---|
| Den | Main level | 9'9'' x 7'0'' |
| Full bathroom | Main level | |
| Bedroom | Main level | 15'8'' x 14'0'' |
| Full ensuite bathroom | Main level | |
| Primary Bedroom | Main level | 16'0'' x 12'3'' |
| Family room | Main level | 16'8'' x 11'5'' |
| Kitchen | Main level | 12'5'' x 11'3'' |
| Dining room | Main level | 16'9'' x 11'0'' |
| Living room | Main level | 17'1'' x 16'0'' |
Book a showing to see this Underhill Condo in Kelowna
This property has so much to offer. Book a private showing now, as you do not want to miss out on 1967 Underhill Street in Kelowna, British Columbia!
Private Showing Request
Send a request to book a private showing for
.
Please Note: Information you supply in the contact form will be kept fully confidential.
Is this condo the right property for you? Start a conversation to find out.

Provided by Royal LePage Kelowna. MLS®, REALTOR®, and the associated logos are trademarks of the Canadian Real Estate Association.

This REALTOR.ca listing content is owned and licensed by REALTOR® members of the Canadian Real Estate Association.
Have questions or need more information about this condo? Don't know where to begin? Then, let us connect you with the best real estate agent to guide you.

Inquiries submitted through this website will be responded to by a local sales representative from Royal LePage®.
Start a Conversation by Text
Provide your full name, phone and email to start a conversation by text message.
Please Note: Information you supply in the contact form will be kept fully confidential.
Start a Conversation by Email
Provide your full name and email to start a conversation by email.
Please Note: Information you supply in the contact form will be kept fully confidential.