
1957 Huckleberry Road, Kelowna, British Columbia V1X 4K4


























$1,299,000
- 3 bedrooms
- 2 bathrooms
- 3,580 Square Feet
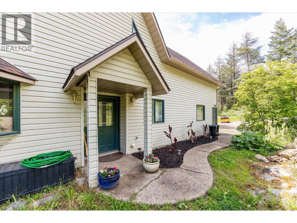
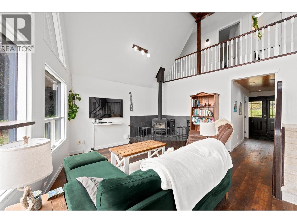
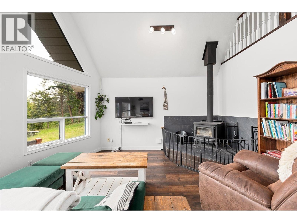
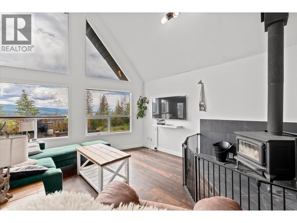
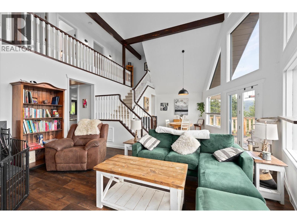
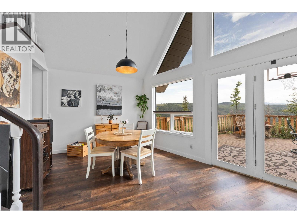
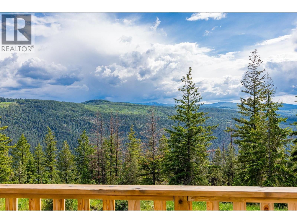
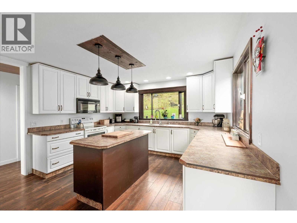
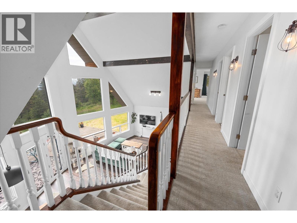
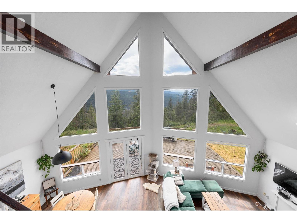
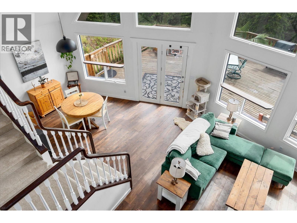
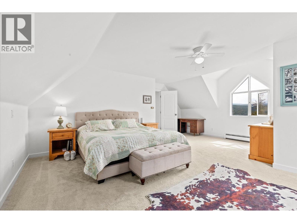
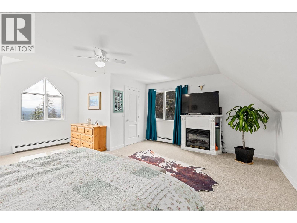
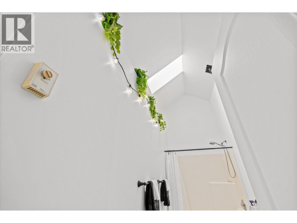
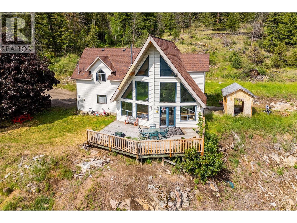
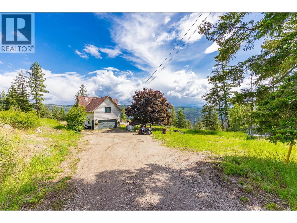
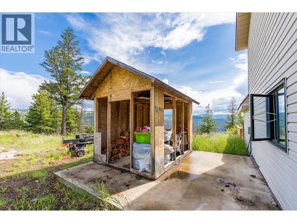
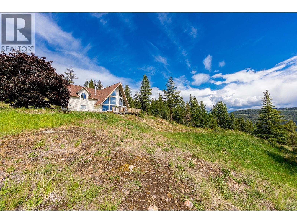
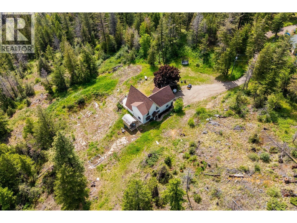
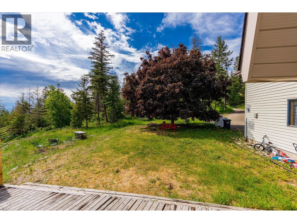
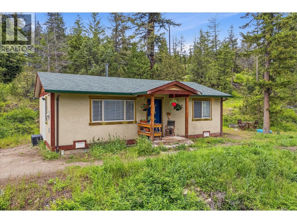
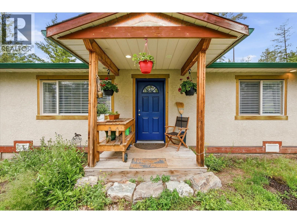
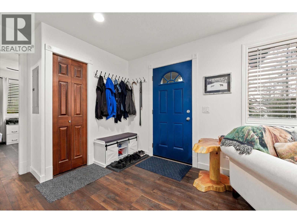
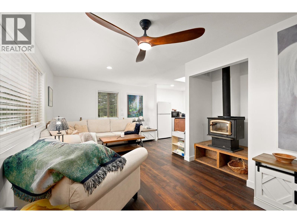
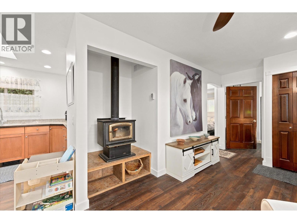
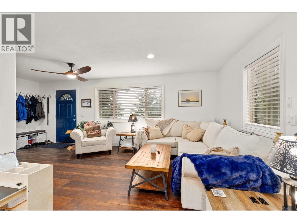
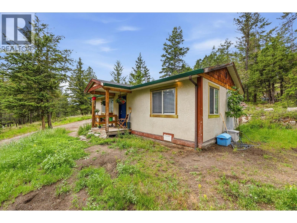
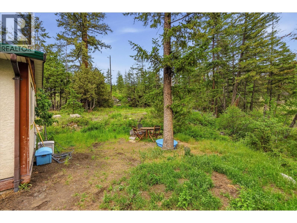
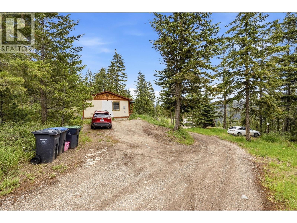
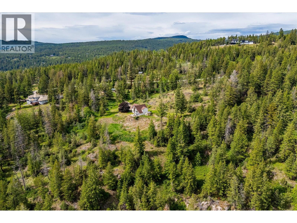
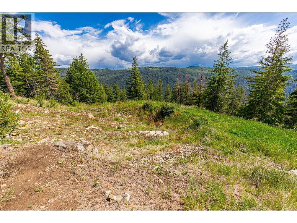
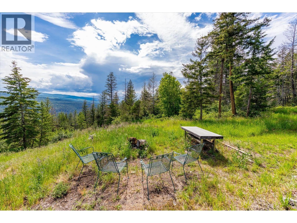
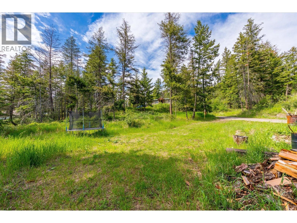
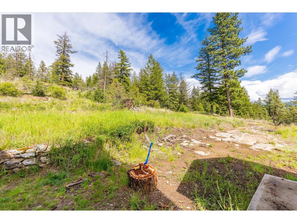
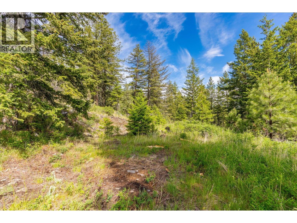
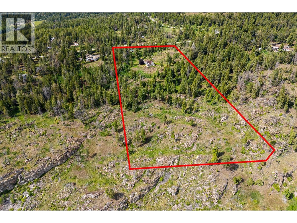
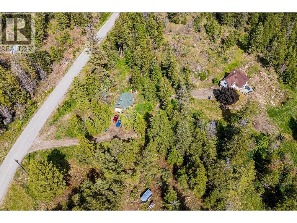
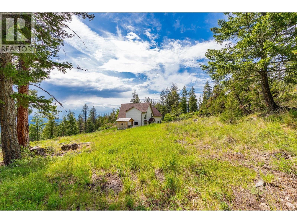
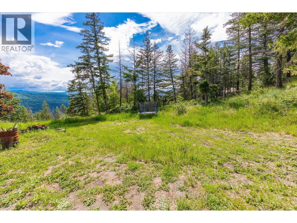
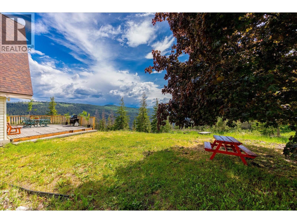
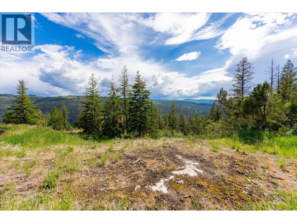
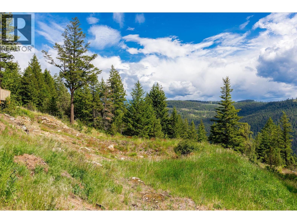
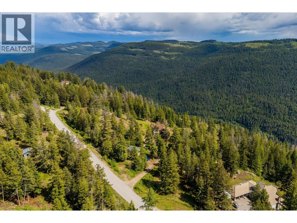
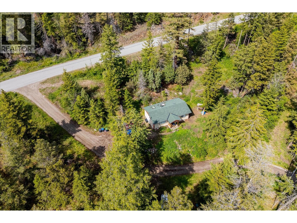
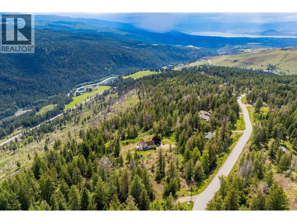
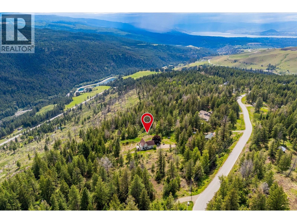
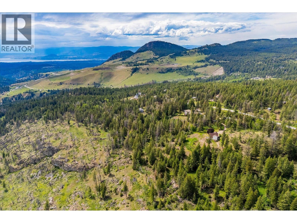
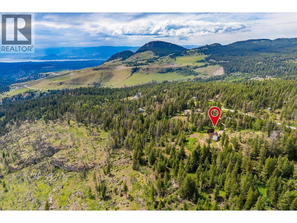
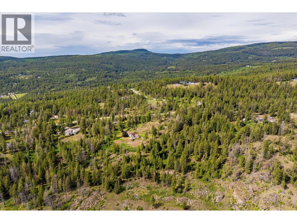
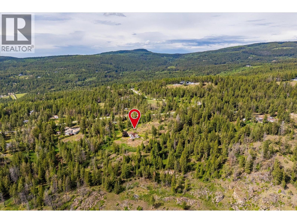
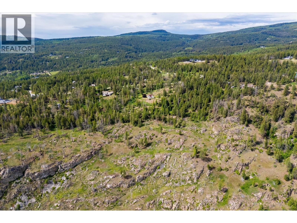
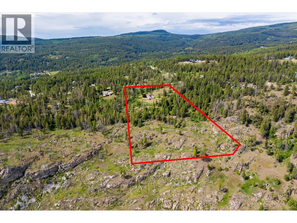
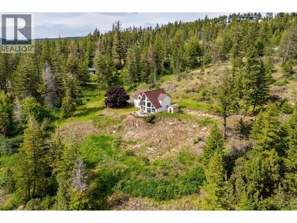
Rare 10-acre Joe Rich acreage featuring panoramic mountain views, a beautifully appointed main home, and a separate two-bedroom carriage house—perfect for extended family, guests, or even Air BNB or long term rental income. The main residence offers radiant in-floor heating, soaring 29-foot vaulted ceilings, three bedrooms including a spacious primary suite, and a cozy fireplace for relaxing evenings. Step outside to the massive deck, ideal for entertaining or simply soaking in the breathtaking views. The property also includes a two-car garage, and plenty of usable land with endless potential for recreation, hobbies, or future plans. Enjoy the ... read more
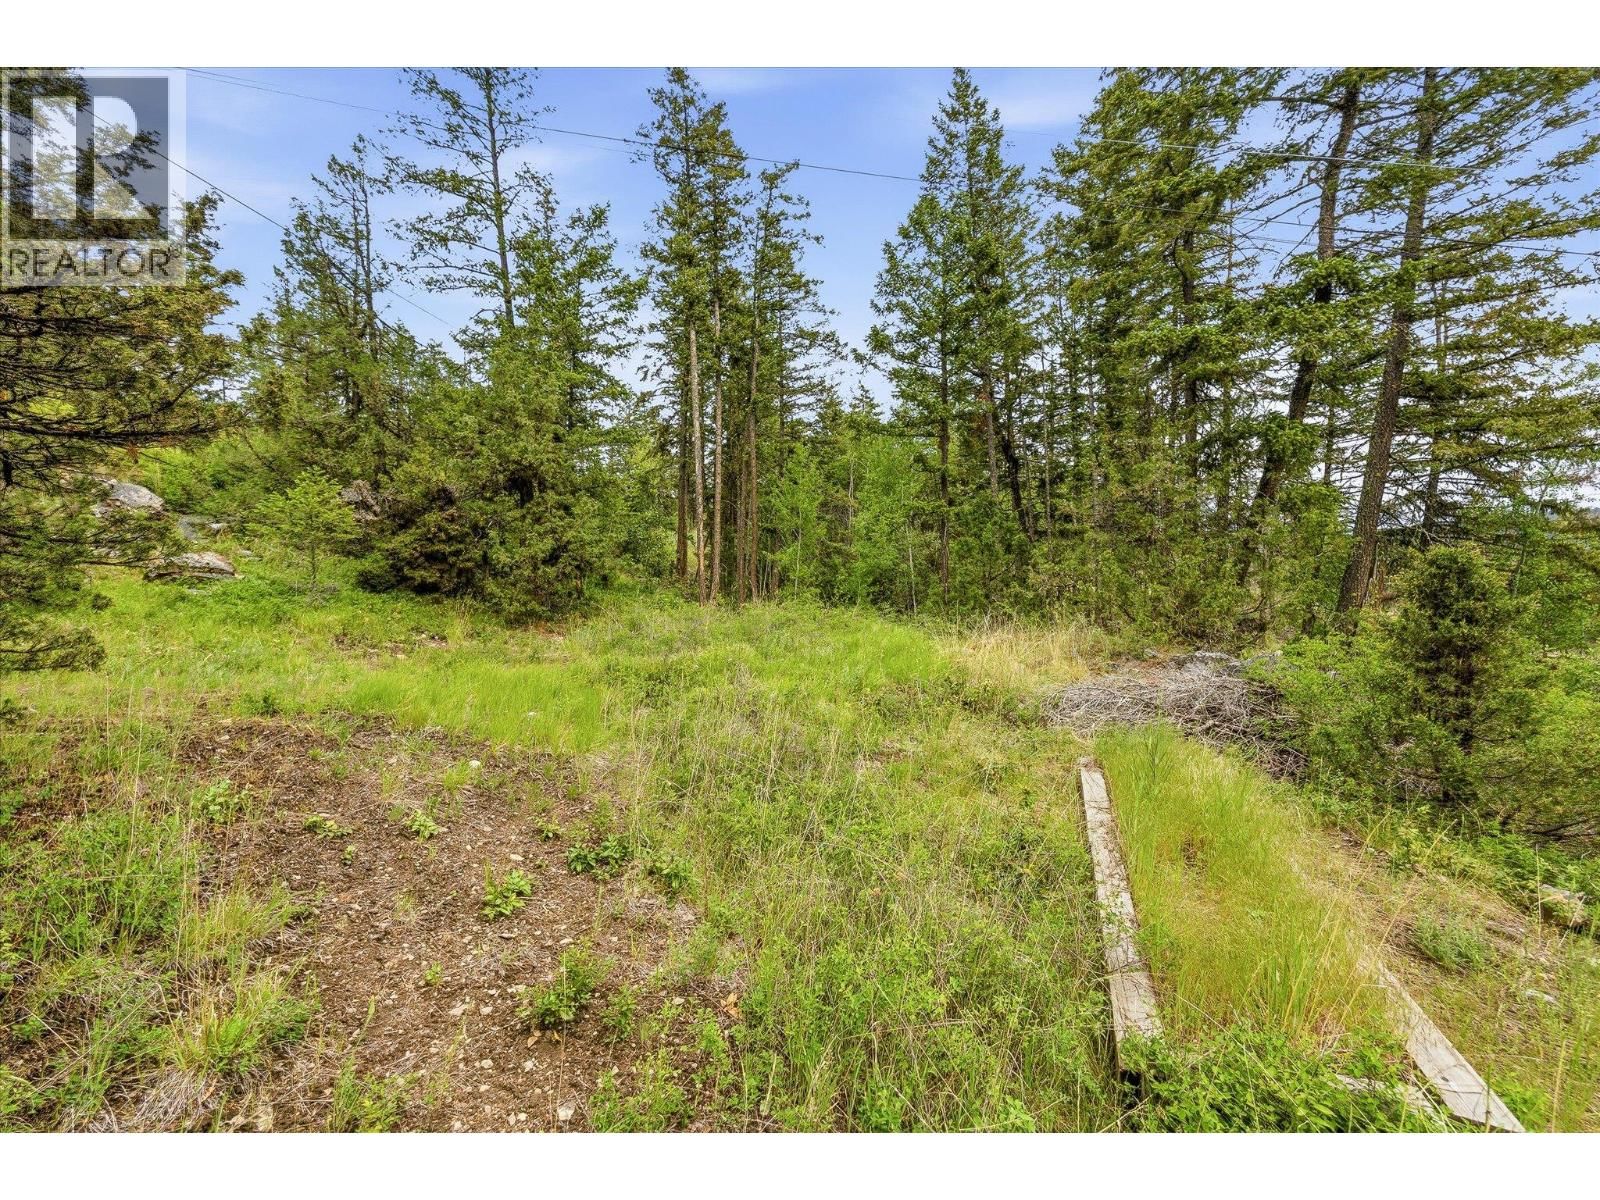
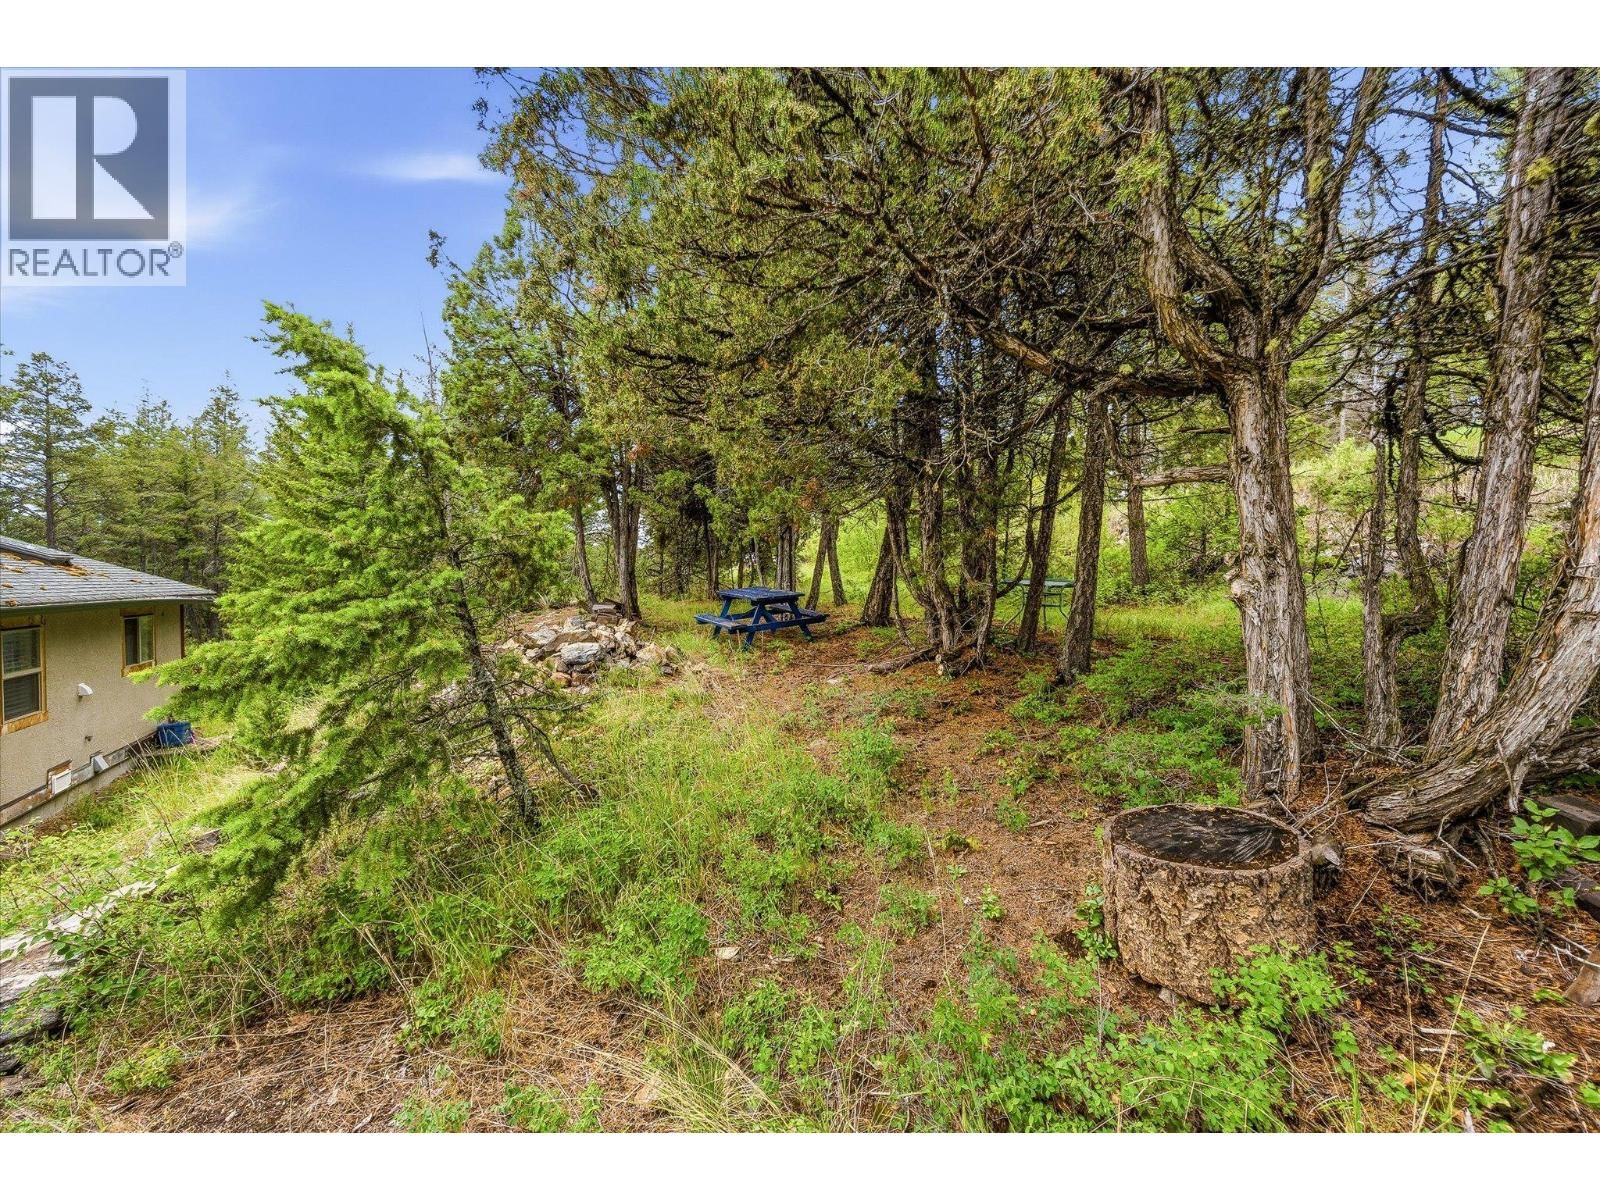
Rare 10-acre Joe Rich acreage featuring panoramic mountain views, a beautifully appointed main home, and a separate two-bedroom carriage house—perfect for extended family, guests, or even Air BNB or long term rental income. The main residence offers radiant in-floor heating, soaring 29-foot vaulted ceilings, three bedrooms including a spacious primary suite, and a cozy fireplace for relaxing evenings. Step outside to the massive deck, ideal for entertaining or simply soaking in the breathtaking views. The property also includes a two-car garage, and plenty of usable land with endless potential for recreation, hobbies, or future plans. Enjoy the privacy, space, and versatility of country living while taking advantage of all this exceptional property has to offer. Don't miss your chance to own this unique Joe Rich retreat. As an added bonus, this property is located on a school bus route, which means priority snow plowing and is located before the hairpin at a lower elevation, which means less snow and closer proximity to Kelowna!!! (id:39198)
- Listing ID: 10390218
- Property Type: Single Family
- Year Built: 1993
| Property | |
|---|---|
| Style: | A-Frame |
| Ownership: | Freehold |
| Land Size: | 10.01 Ac (10 - 50 Acres) Rolling, Wooded area |
| Parking: | Additional Parking 8 Spaces |
| Building | |
|---|---|
| Type: | Single Family House |
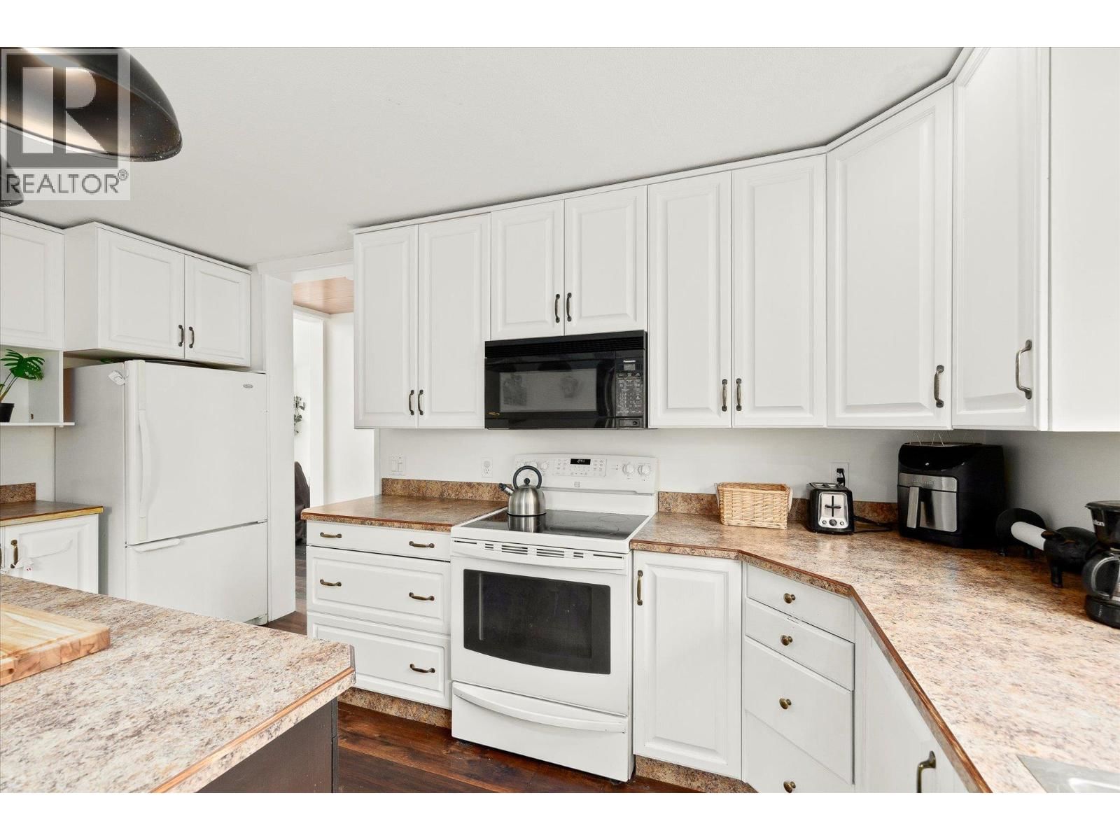
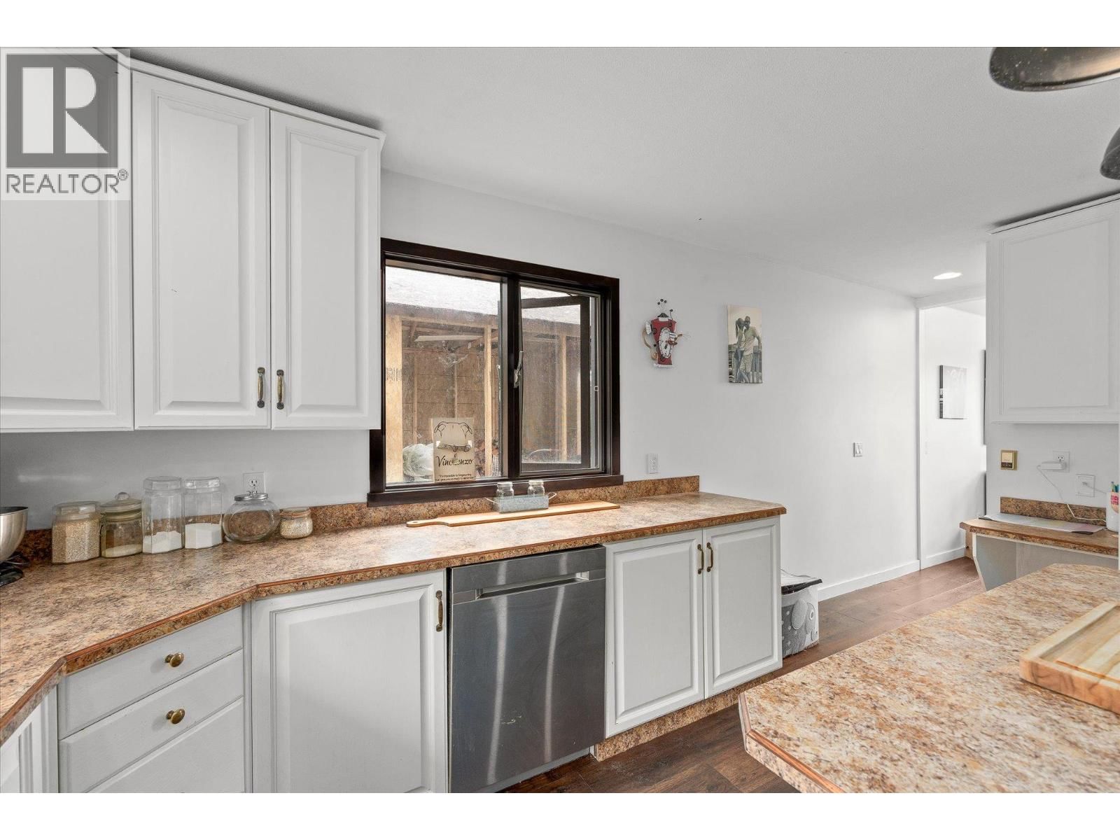
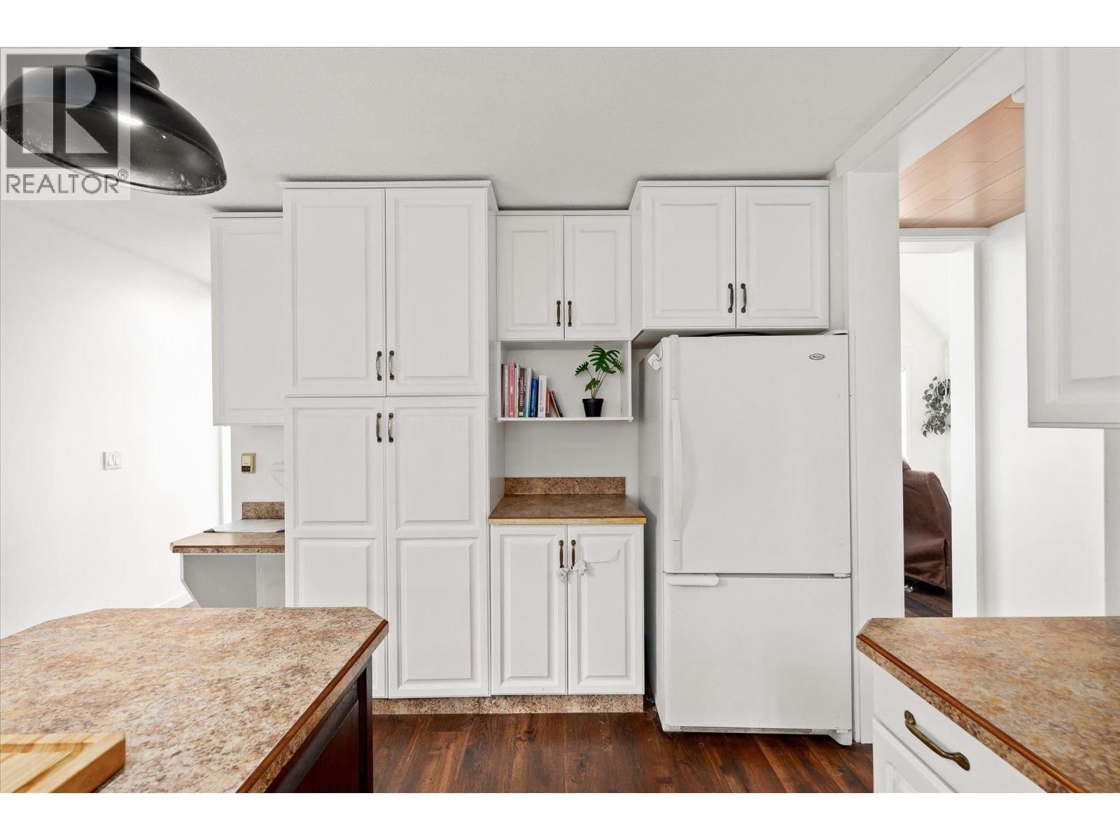
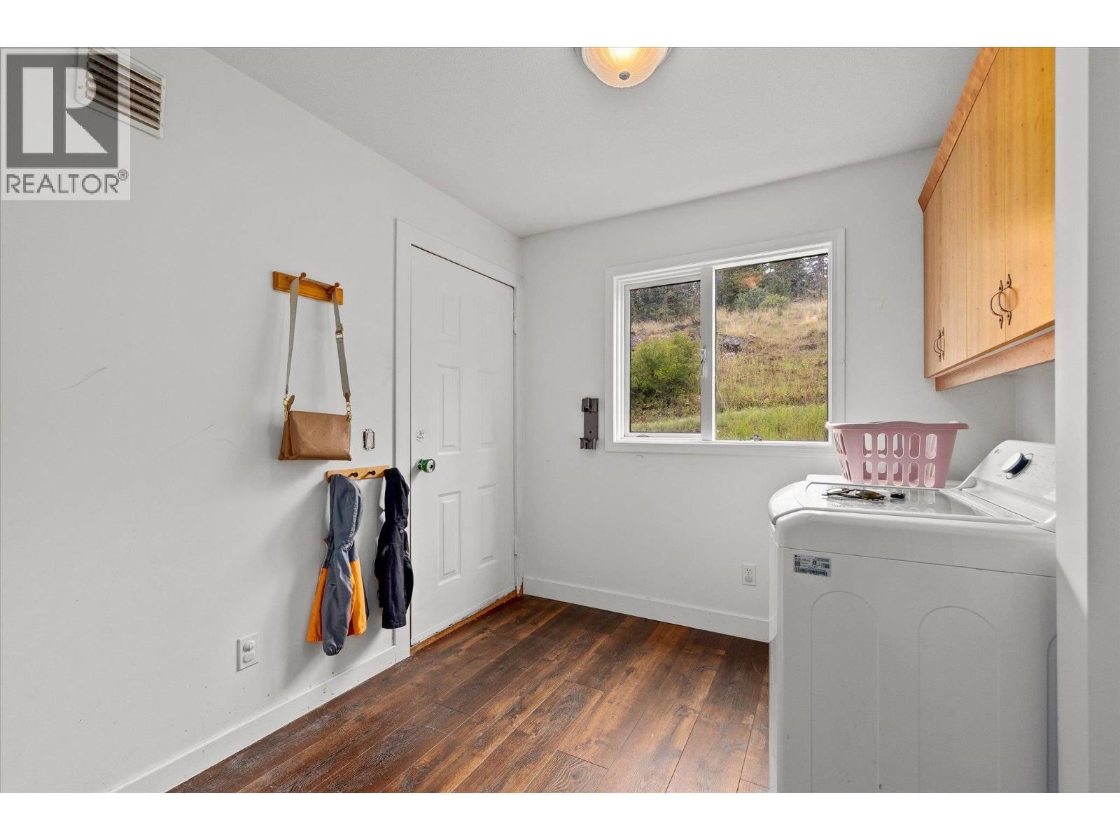
| Appliances: | Dishwasher, Dryer, Range - Electric, Washer and Refrigerator |
| HVAC: | Fireplace, Other, See Remarks, See Remarks and Stove Electric, Wood |
| Exterior: | Vinyl Siding and Asphalt Shingle |
| Utilities: | Septic Tank |
| Location | |
|---|---|
| Town: | Kelowna |
| Province: | British Columbia |
| Nearby Amenities: | Airport, Golf Nearby, Park, Recreation and Ski Area |
| Community Features: | Family Oriented and Rural Setting |
| Rooms | Level | Dimensions |
|---|---|---|
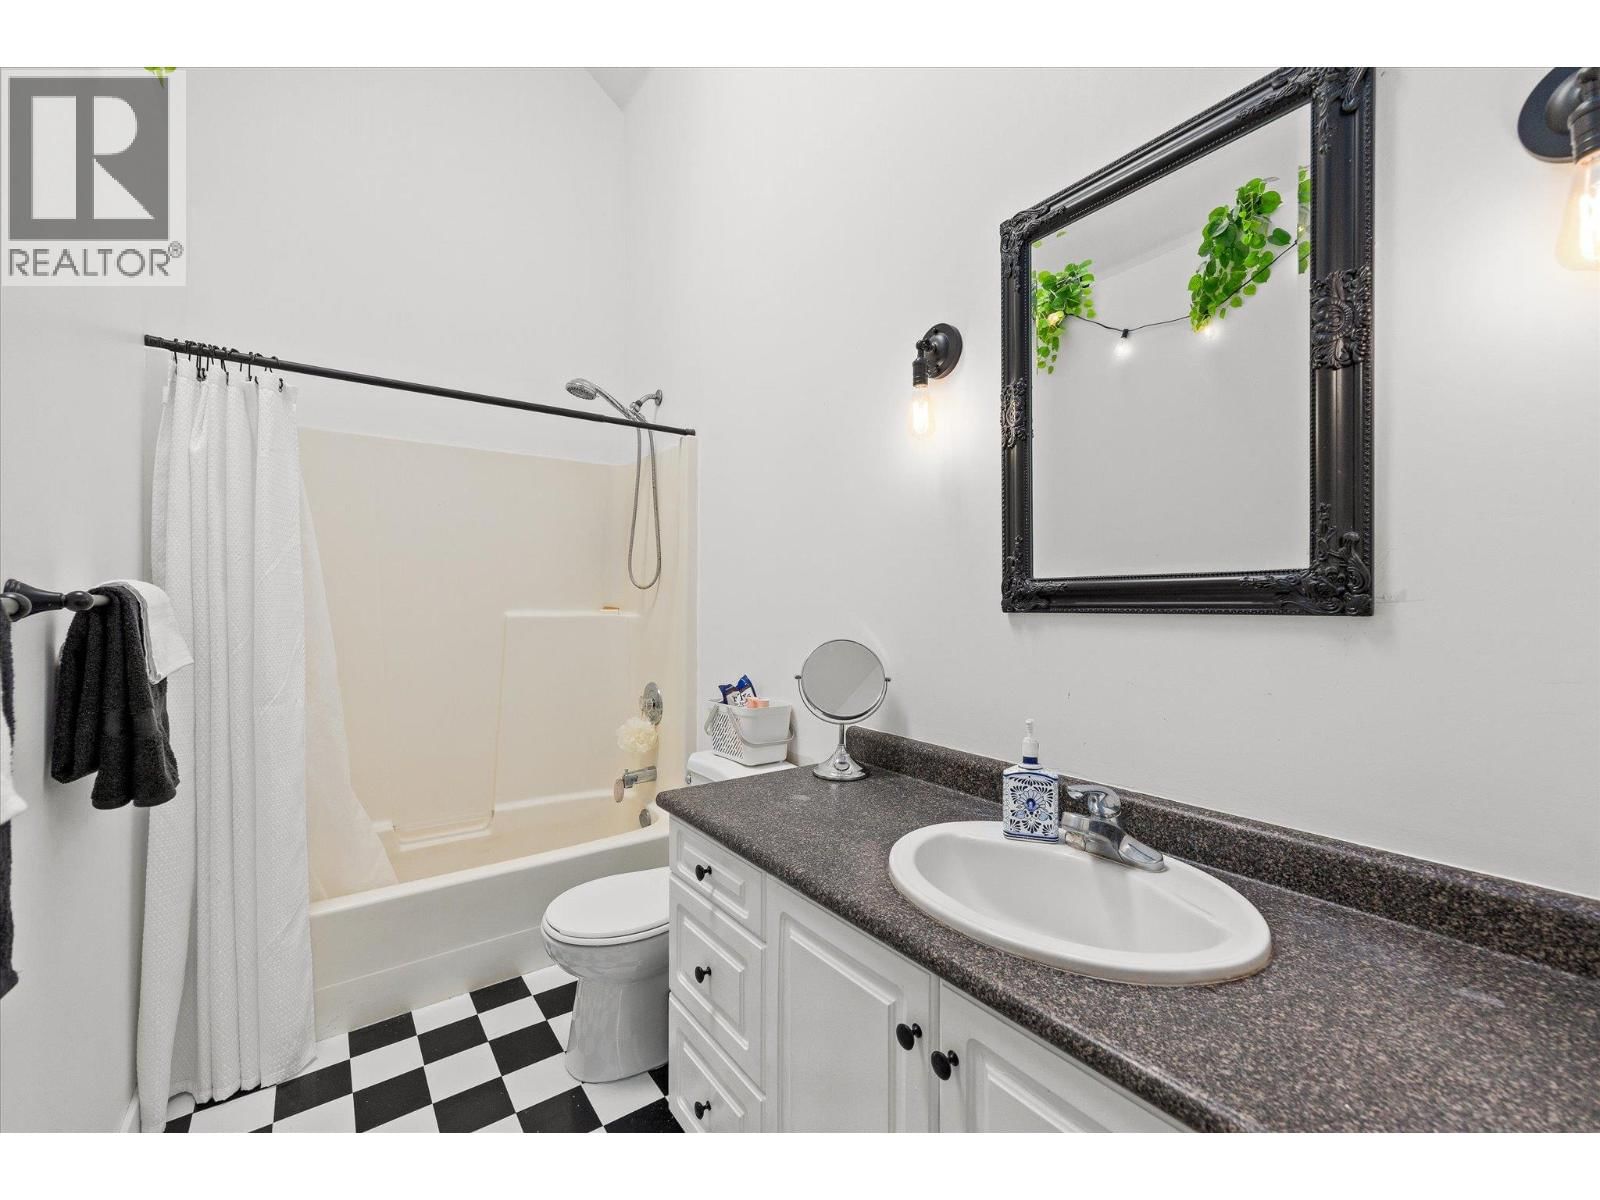
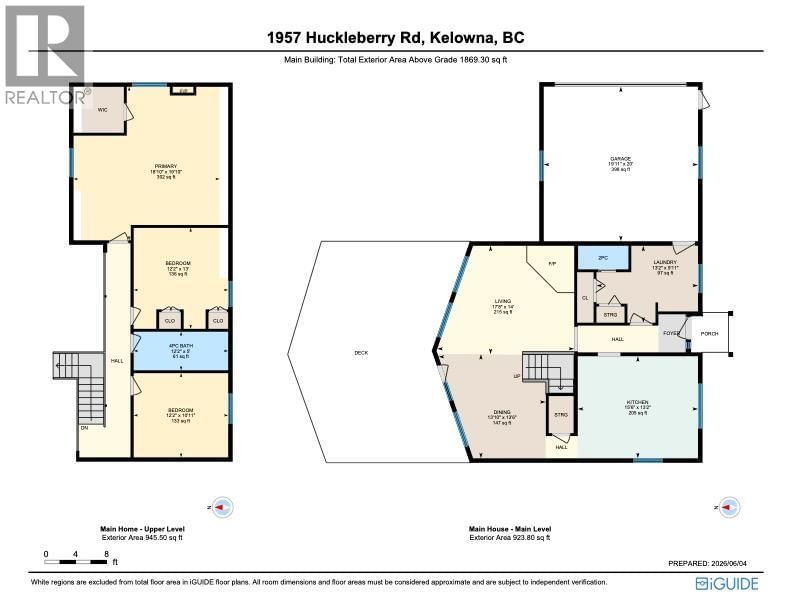
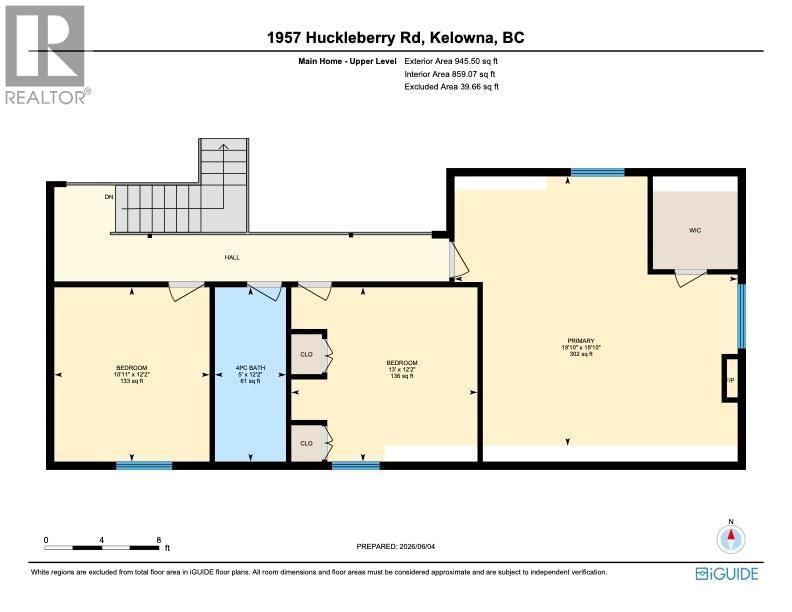
| 4pc Bathroom | Second level | 12'2'' x 5' |
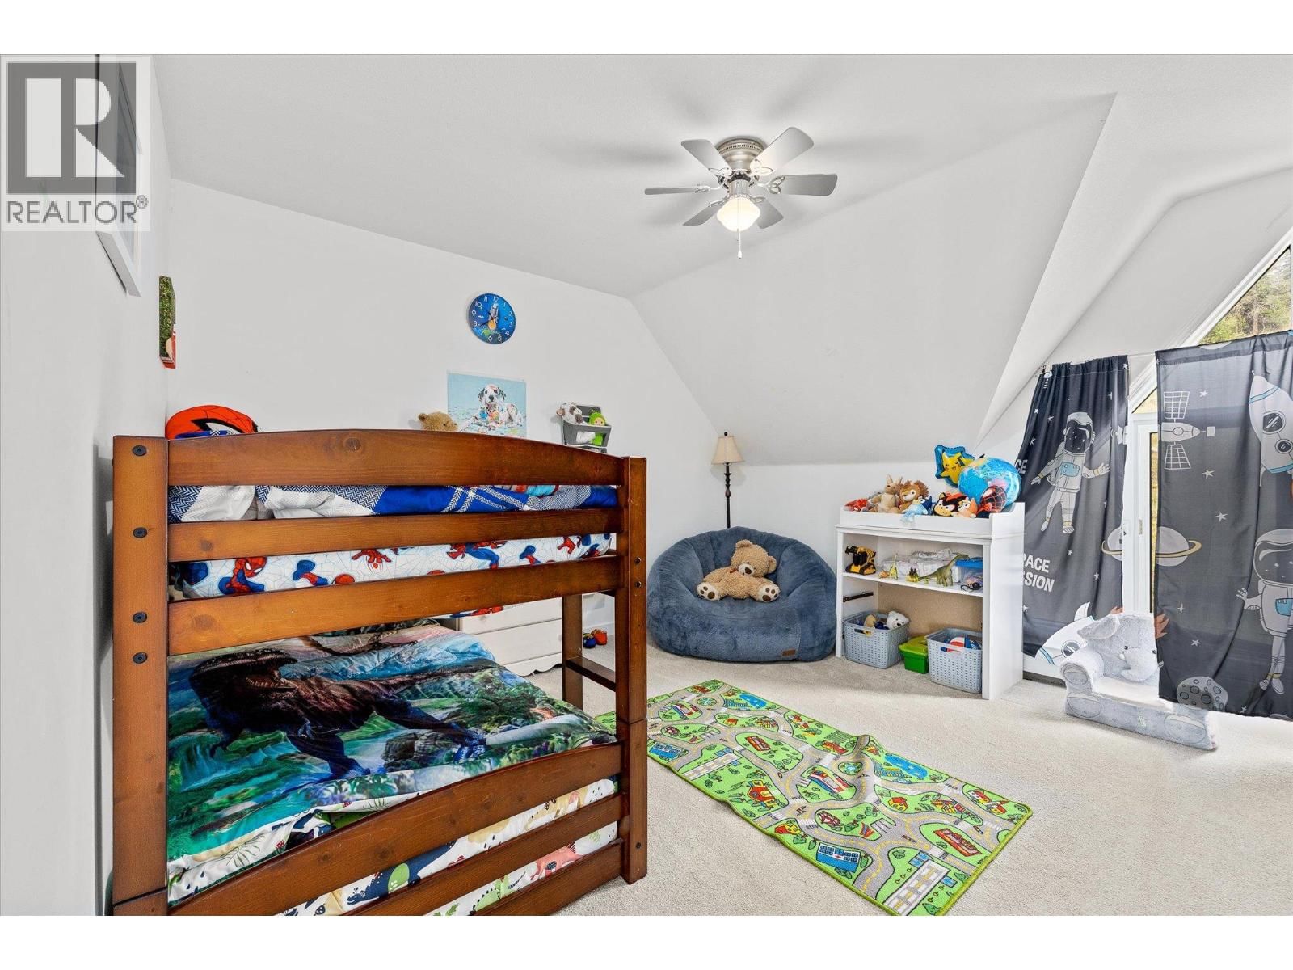
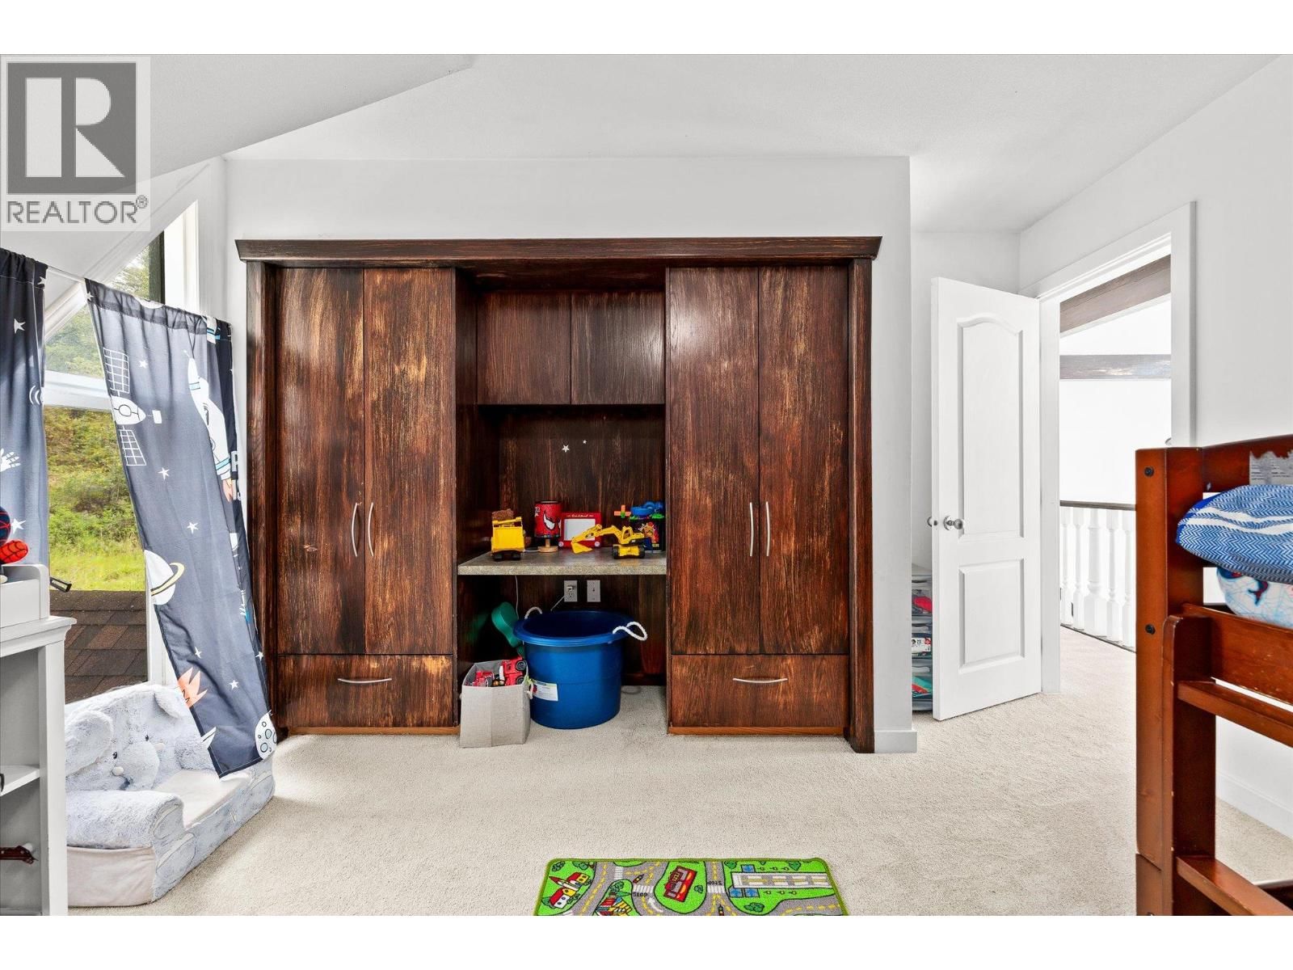
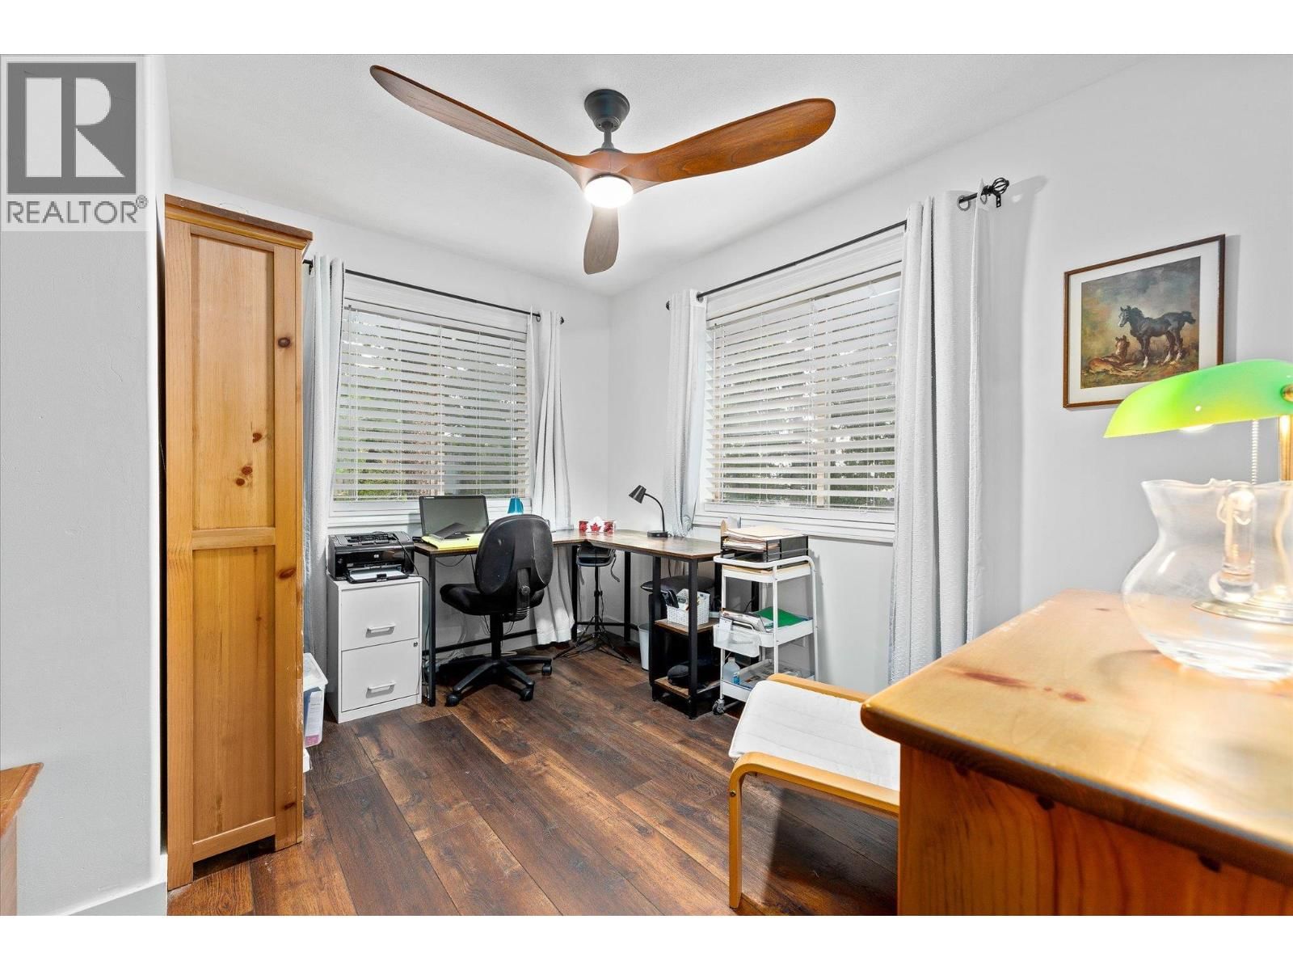
| Bedroom | Second level | 12'2'' x 13' |
| Bedroom | Second level | 12'2'' x 10'11'' |
| Primary Bedroom | Second level | 18'10'' x 19'10'' |
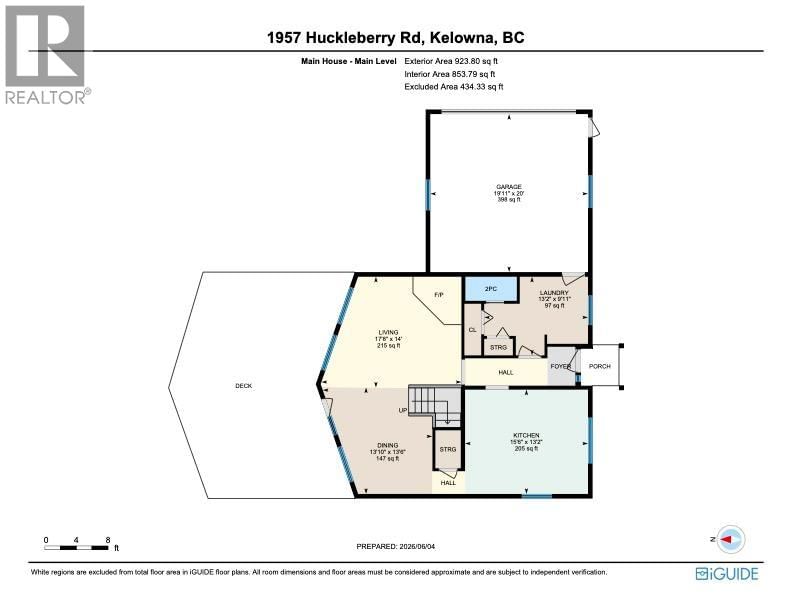
| 2pc Bathroom | Main level | 6'6'' x 3' |
| Dining room | Main level | 13'10'' x 13'6'' |
| Other | Main level | 19'11'' x 20' |
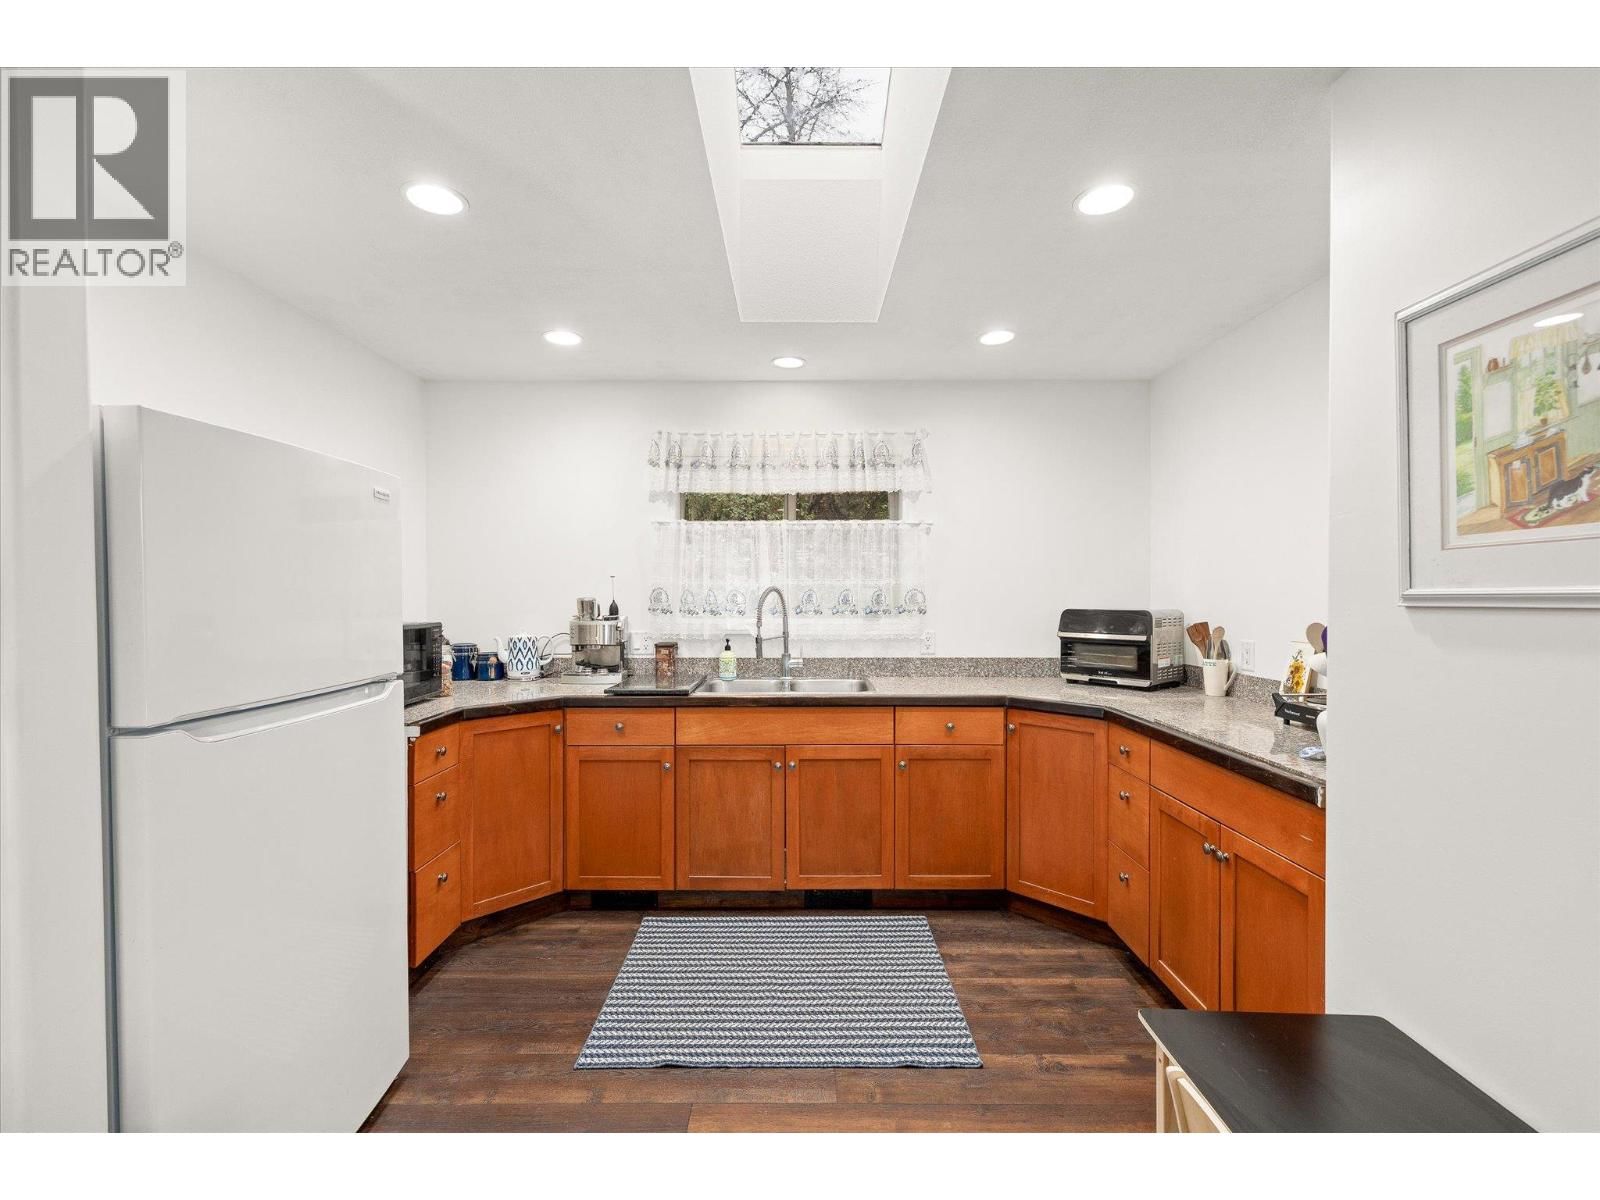
| Kitchen | Main level | 15'6'' x 13'2'' |
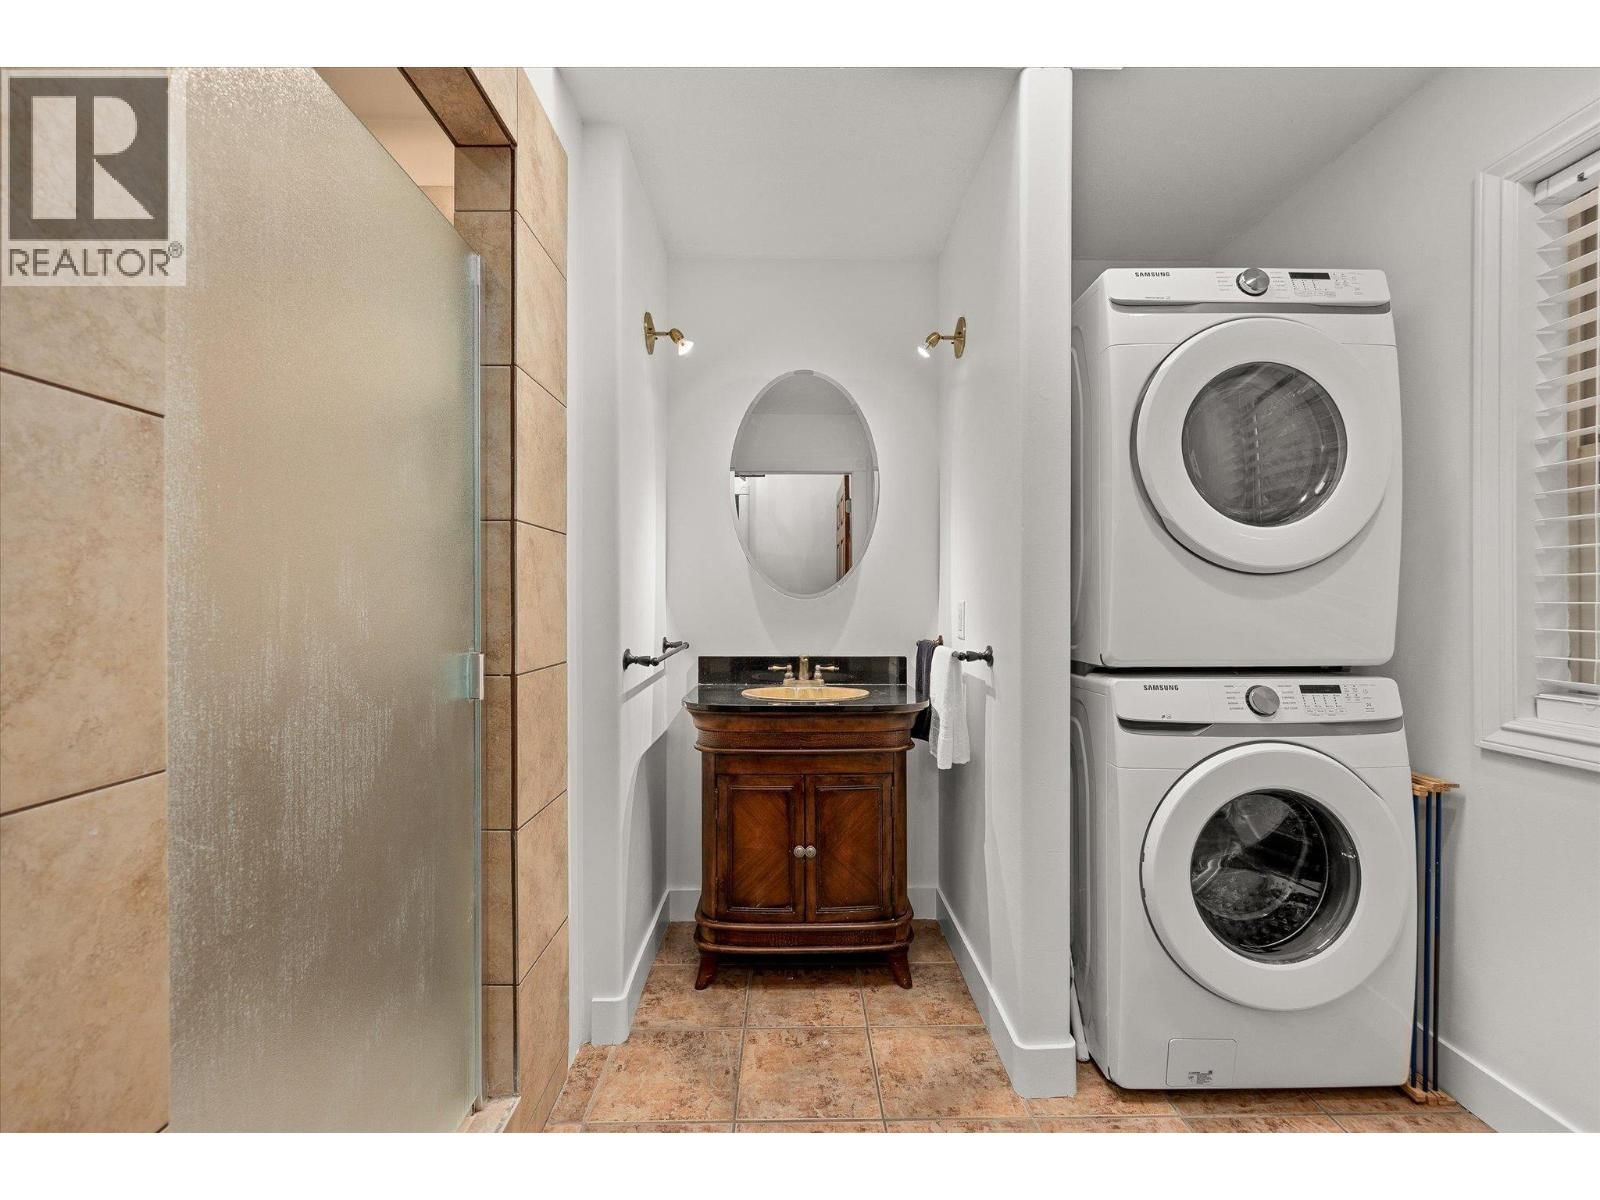
| Laundry room | Main level | 13'2'' x 9'11'' |
| Living room | Main level | 17'8'' x 14' |
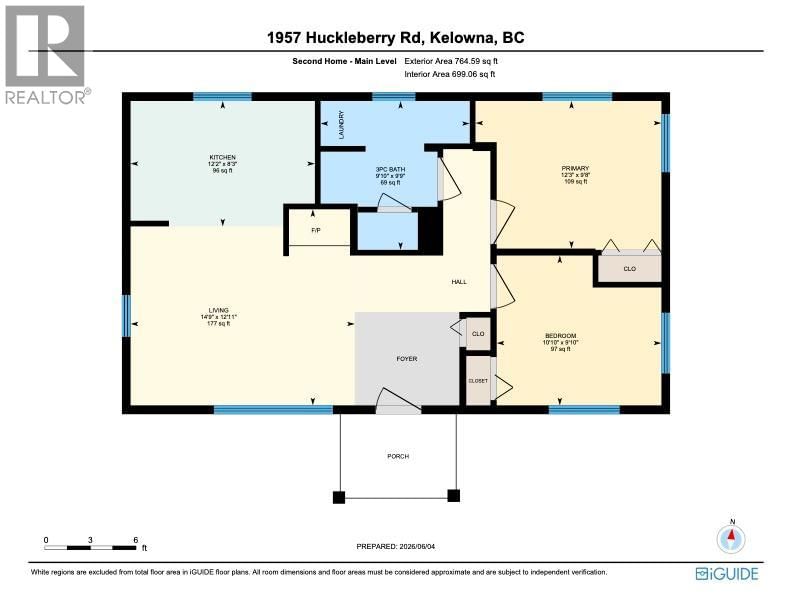
| Full bathroom | Secondary Dwelling Unit | 9'9'' x 9'10'' |
| Bedroom | Secondary Dwelling Unit | 9'10'' x 10'10'' |
| Kitchen | Secondary Dwelling Unit | 8'3'' x 12'2'' |
| Living room | Secondary Dwelling Unit | 12'11'' x 14'9'' |
| Primary Bedroom | Secondary Dwelling Unit | 9'8'' x 12'3'' |
Book a showing to see this Huckleberry Home in Kelowna
This property has so much to offer. Book a private showing now, as you do not want to miss out on 1957 Huckleberry Road in Kelowna, British Columbia!
Private Showing Request
Send a request to book a private showing for
.
Please Note: Information you supply in the contact form will be kept fully confidential.
Is this home the right property for you? Start a conversation to find out.

Provided by Royal LePage Kelowna. MLS®, REALTOR®, and the associated logos are trademarks of the Canadian Real Estate Association.

This REALTOR.ca listing content is owned and licensed by REALTOR® members of the Canadian Real Estate Association.
Have questions or need more information about this home? Don't know where to begin? Then, let us connect you with the best real estate agent to guide you.

Inquiries submitted through this website will be responded to by a local sales representative from Royal LePage®.
Start a Conversation by Text
Provide your full name, phone and email to start a conversation by text message.
Please Note: Information you supply in the contact form will be kept fully confidential.
Start a Conversation by Email
Provide your full name and email to start a conversation by email.
Please Note: Information you supply in the contact form will be kept fully confidential.