
1936 Northern Flicker Court, Kelowna, British Columbia V1V 0G3





$1,495,000
- 6 bedrooms
- 5 bathrooms
- 3,217 Square Feet
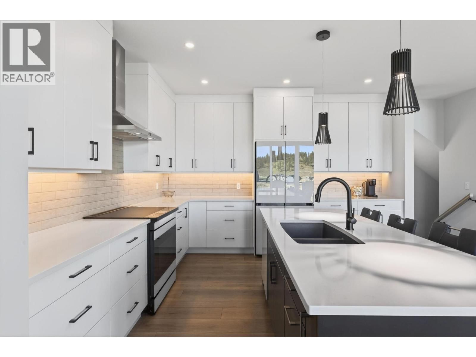
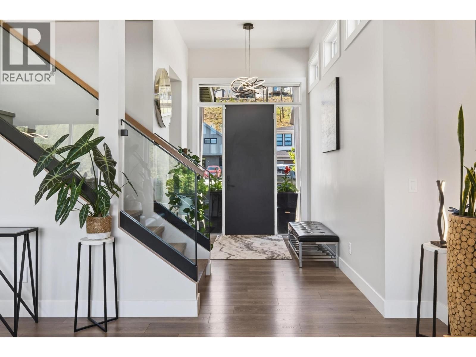
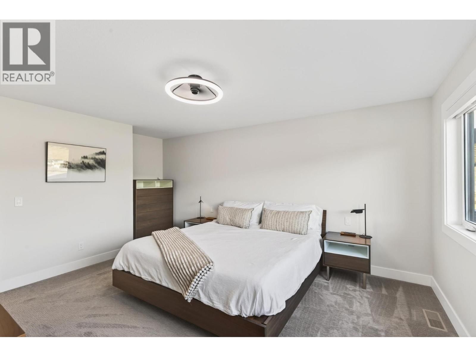
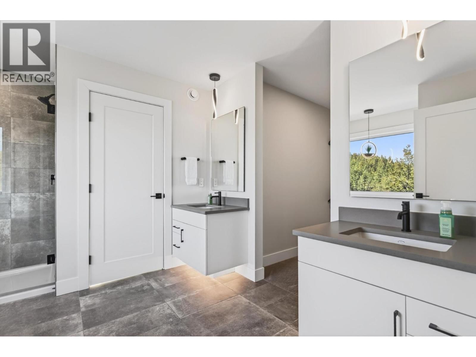
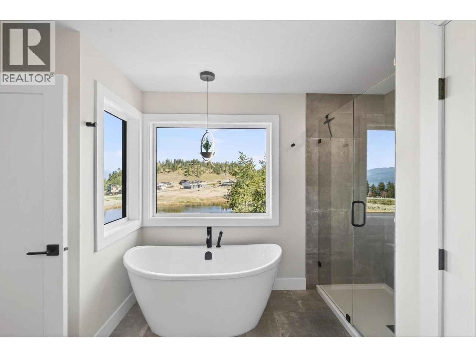
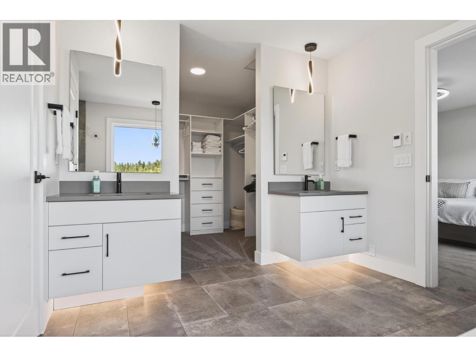
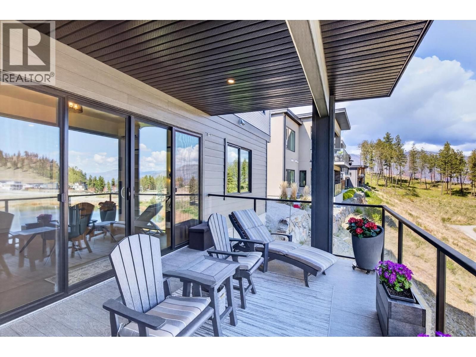
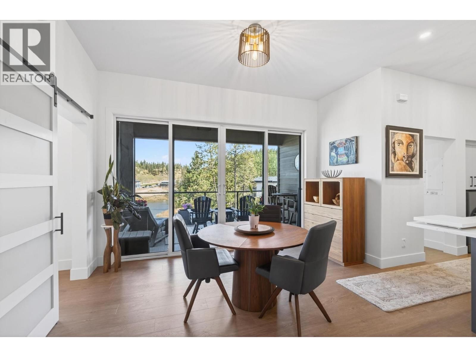
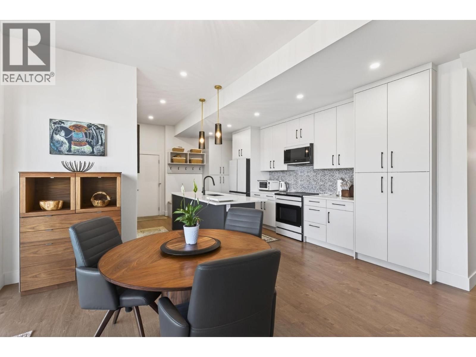
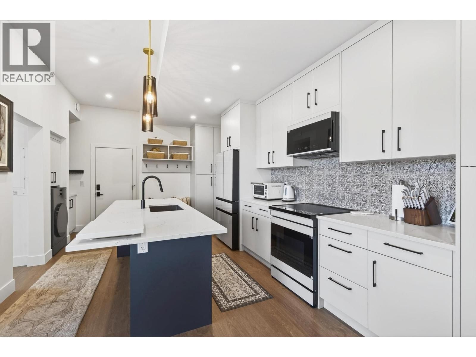
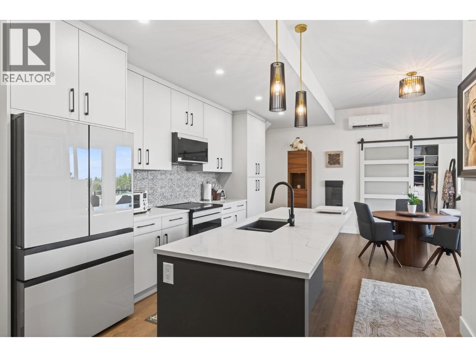
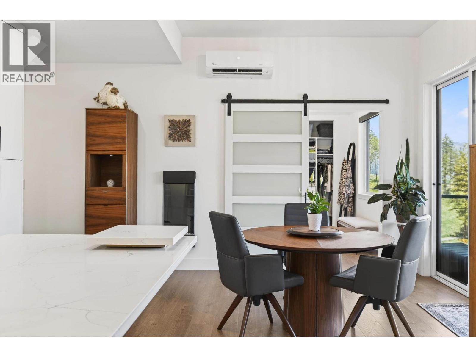
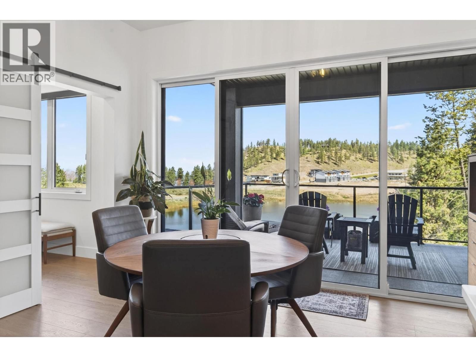
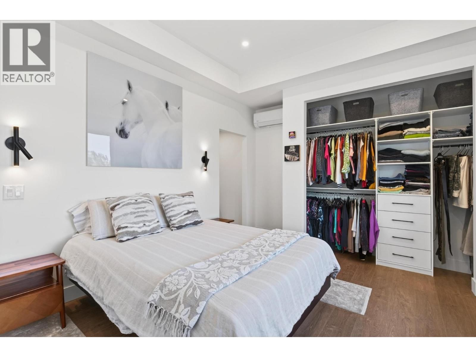
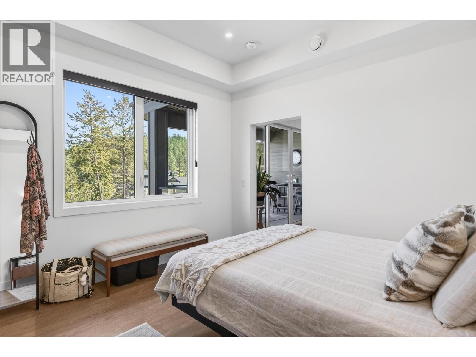
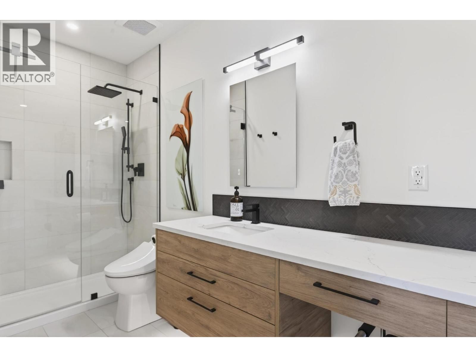
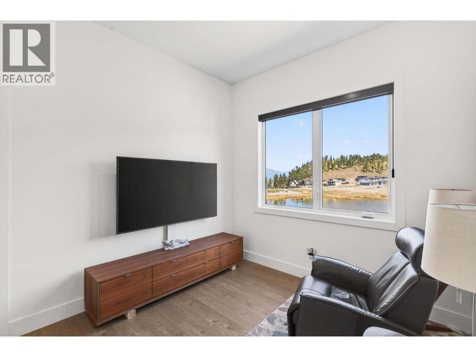
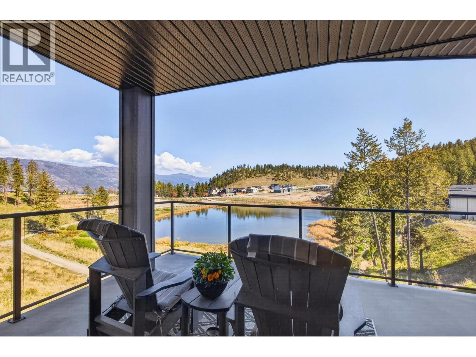
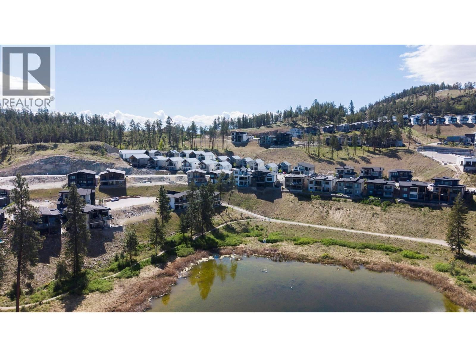
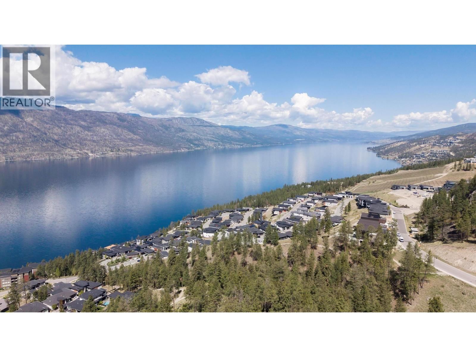
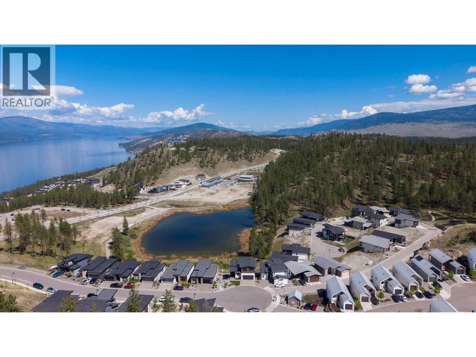
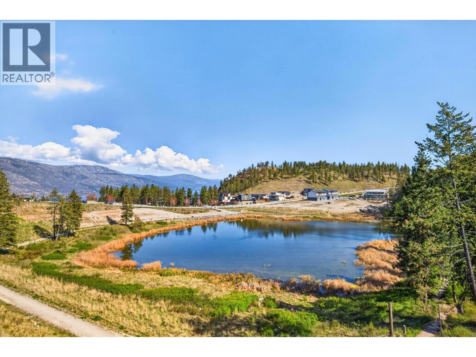
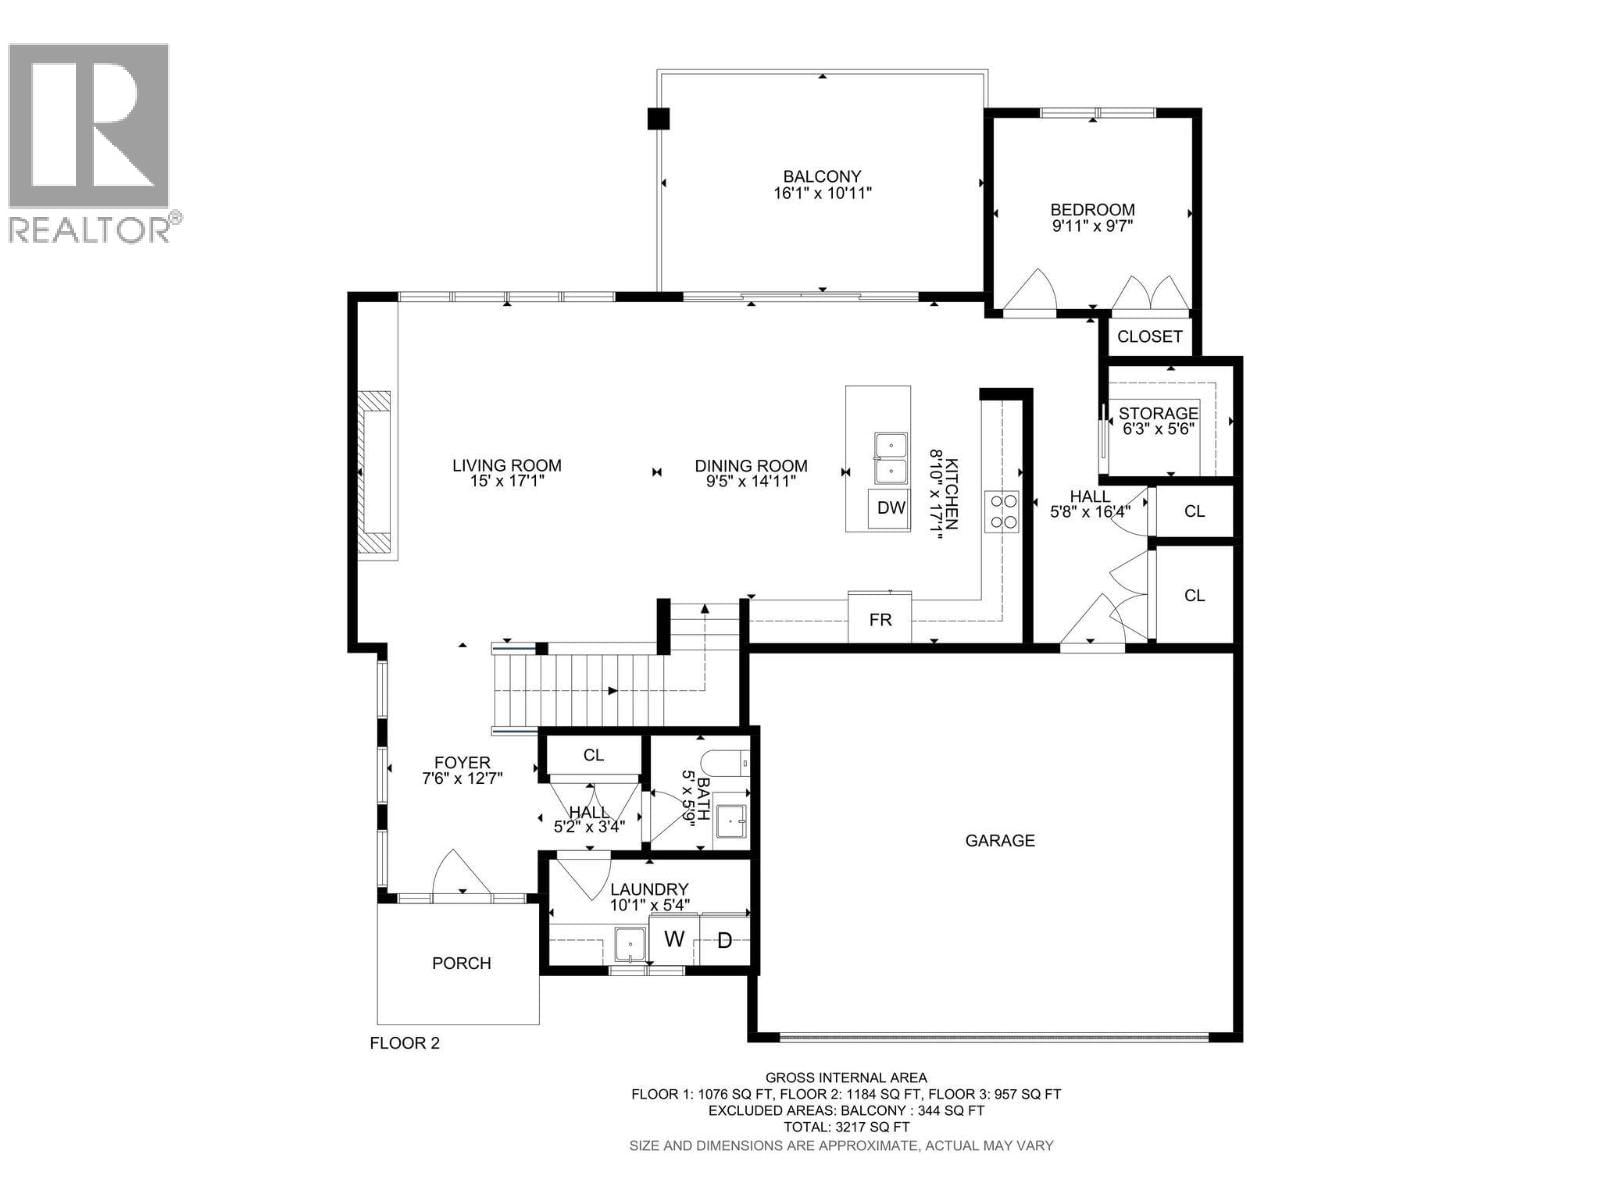
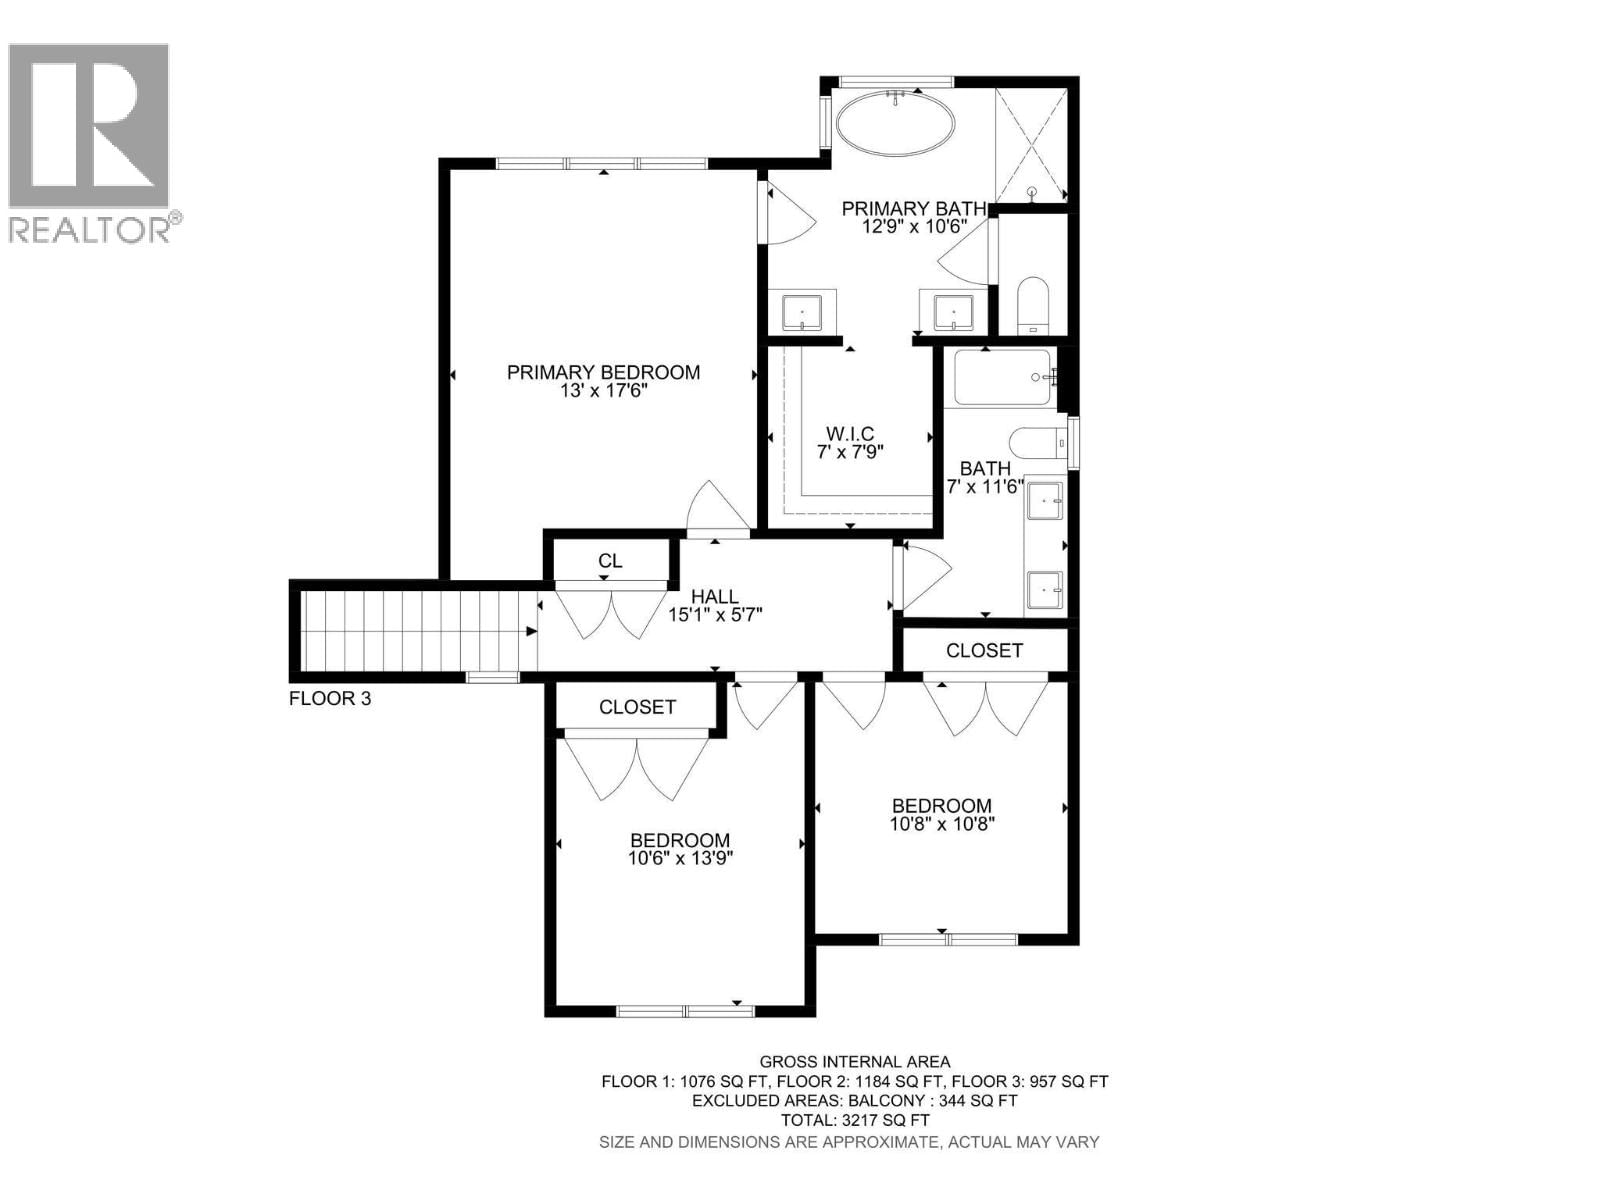
This stunning 2023-built home nestled in the highly sought-after McKinley Beach community. Perfectly positioned on a quiet cul-de-sacoverlooking Arrowleaf Pond and Lake Okanagan, this 6-bedroom, 5-bathroom residence offers over 3,400 sq ft of thoughtfully designed livingspace with beautiful lake and valley views. The upper level features an open-concept layout with high ceilings, large windows, and a modernkitchen complete with upgraded appliances, a spacious island, and seamless flow into the dining and living areas—ideal for entertaining oreveryday living. Upstairs, you’ll find a generous primary suite with a walk-in closet and spa-inspired ... read more
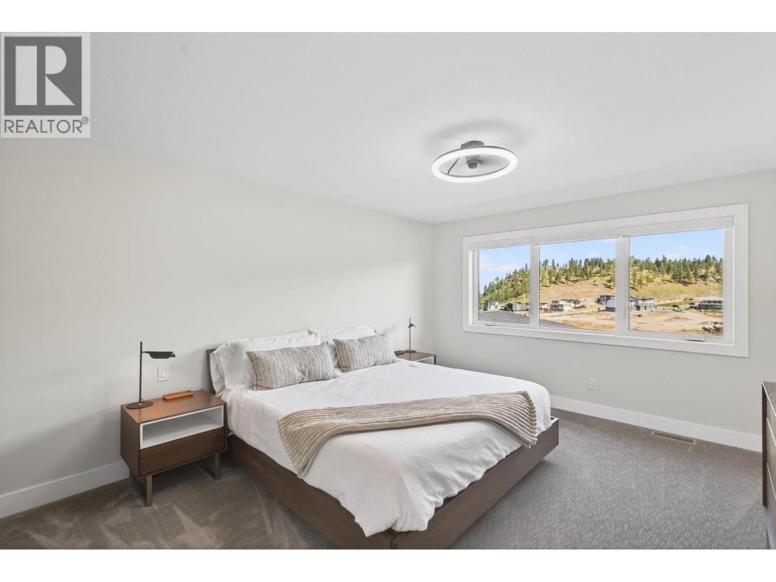
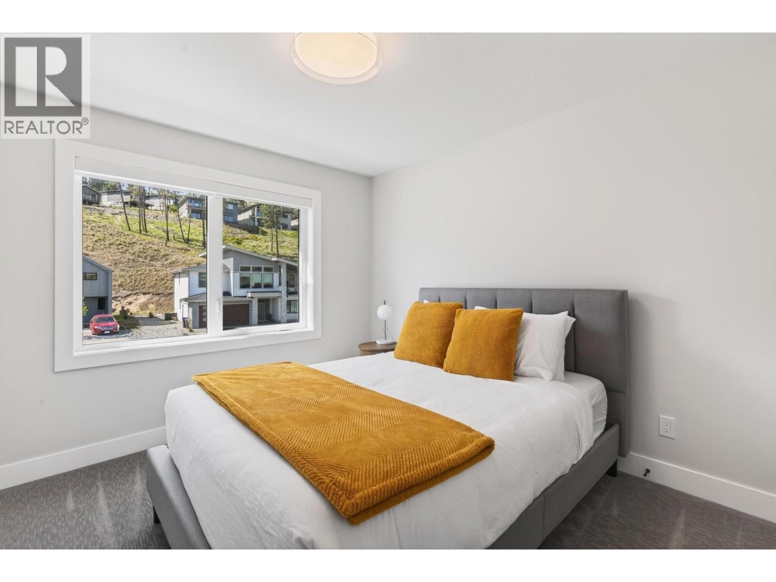
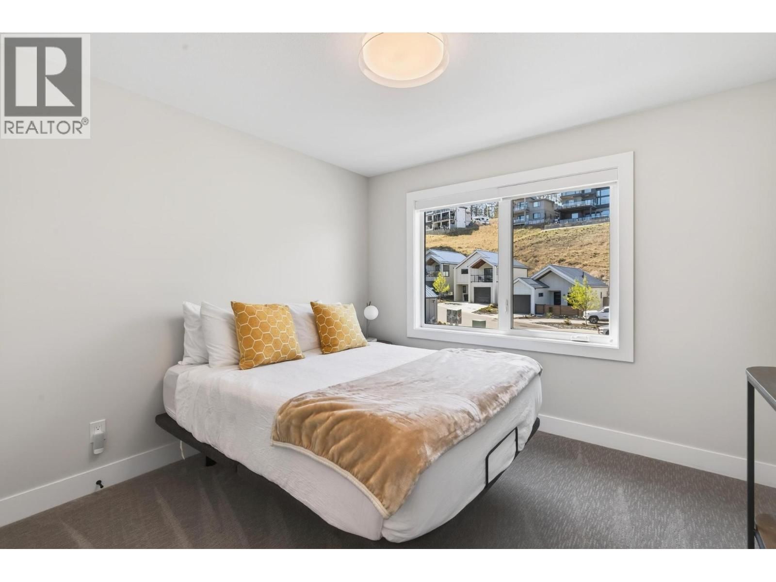
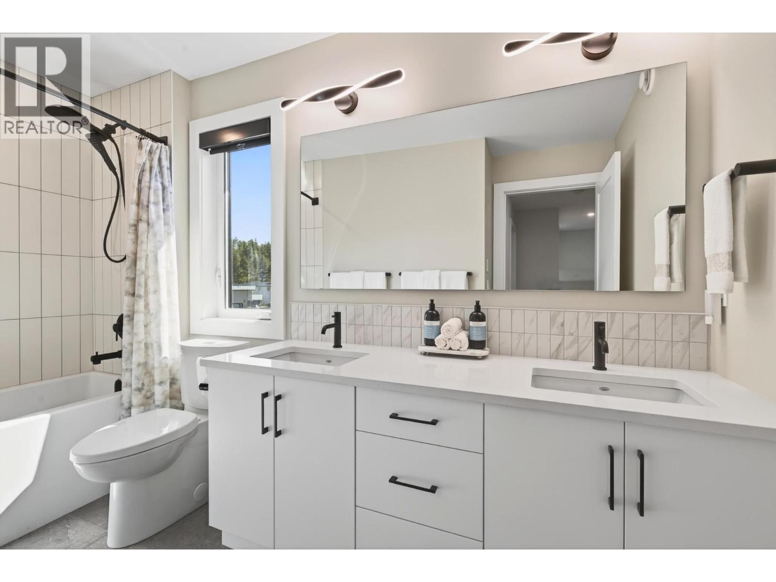
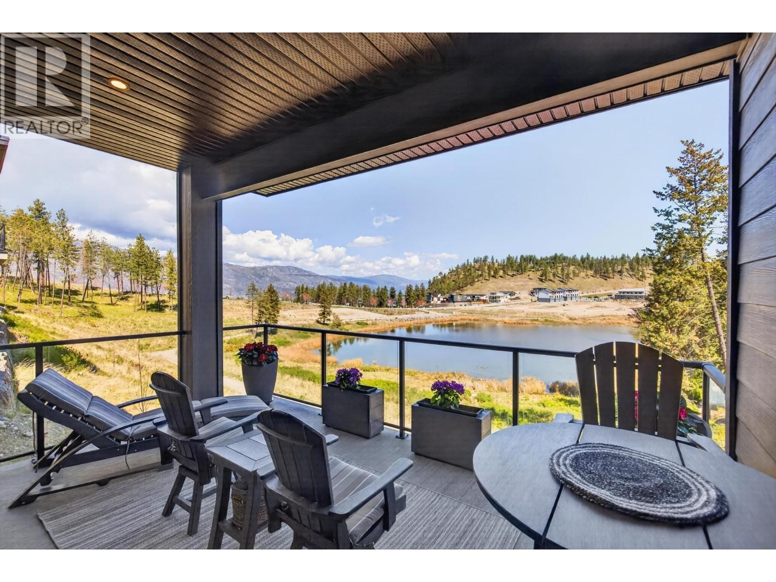
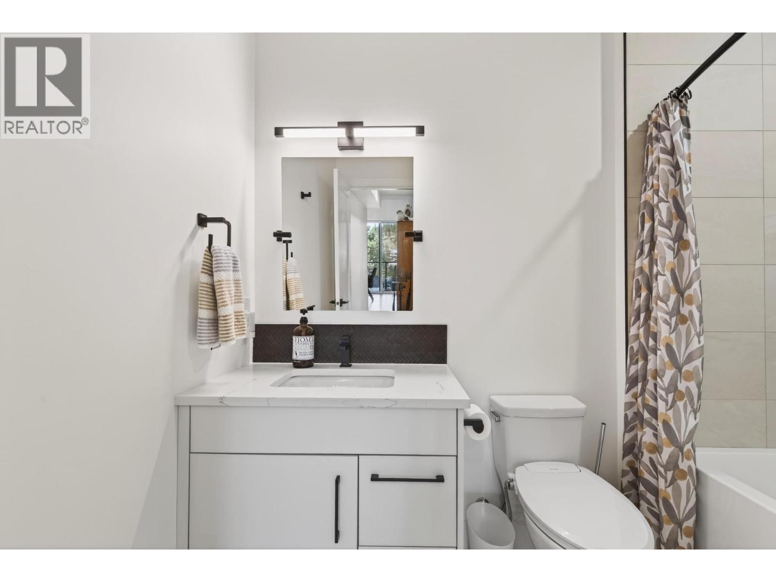
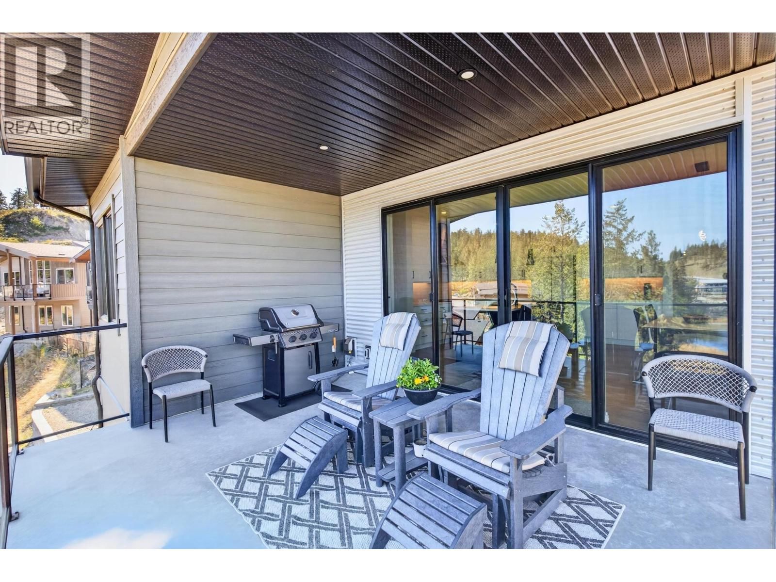
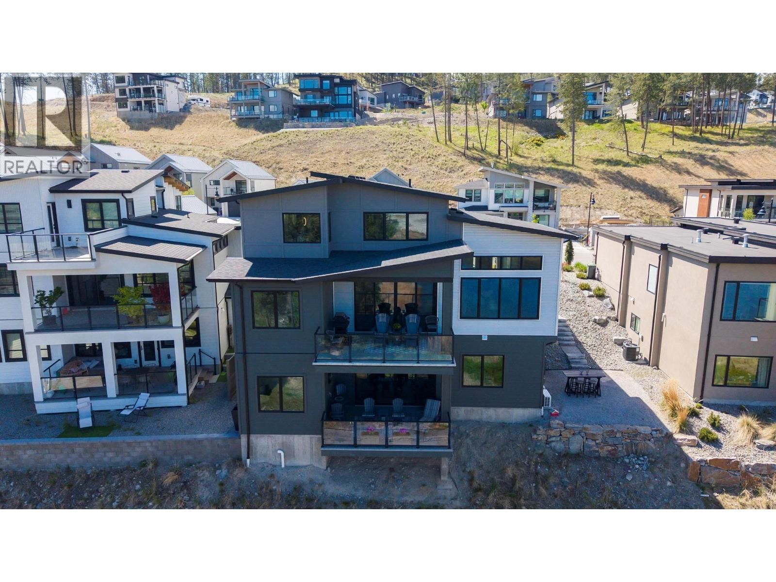
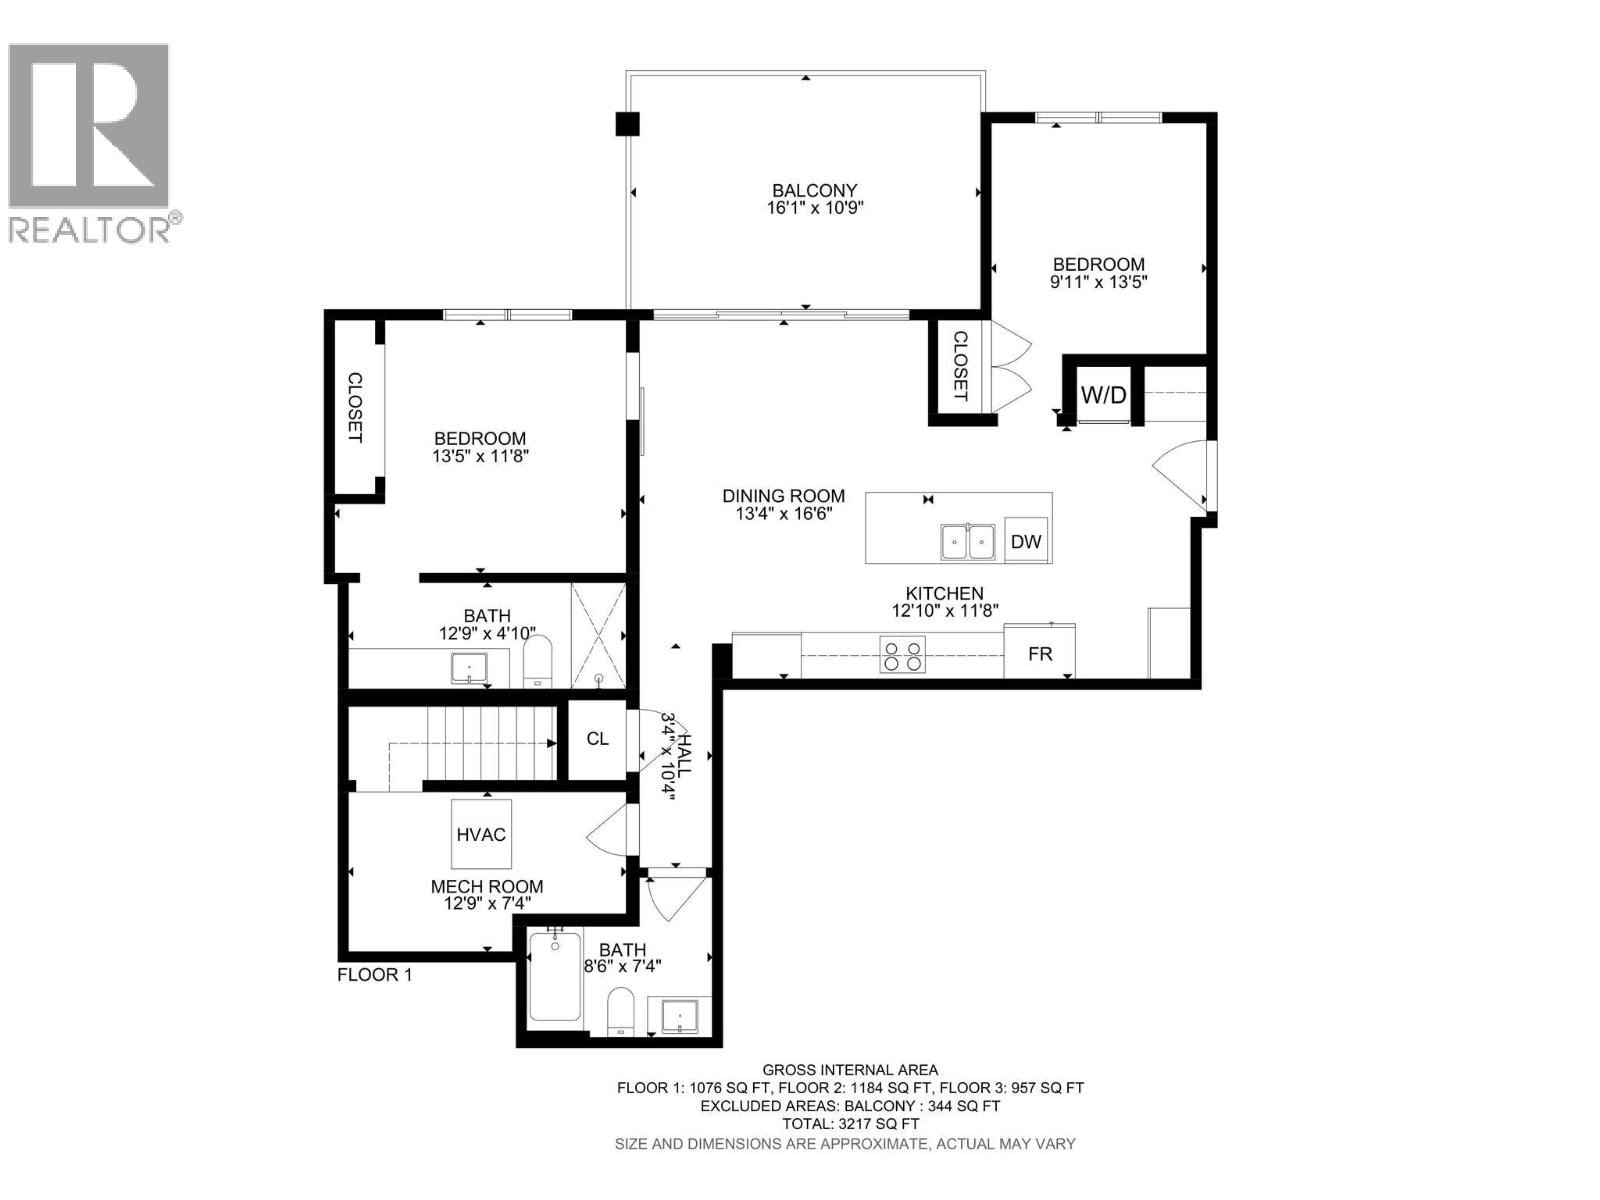
This stunning 2023-built home nestled in the highly sought-after McKinley Beach community. Perfectly positioned on a quiet cul-de-sacoverlooking Arrowleaf Pond and Lake Okanagan, this 6-bedroom, 5-bathroom residence offers over 3,400 sq ft of thoughtfully designed livingspace with beautiful lake and valley views. The upper level features an open-concept layout with high ceilings, large windows, and a modernkitchen complete with upgraded appliances, a spacious island, and seamless flow into the dining and living areas—ideal for entertaining oreveryday living. Upstairs, you’ll find a generous primary suite with a walk-in closet and spa-inspired ensuite, along with additional bedroomsperfect for family or guests. The lower level includes a separate entrance and a fully built 2-bedroom suite, offering excellent potential for short-or long-term rental income or multigenerational living. Enjoy outdoor living with covered deck spaces and direct access to nearby trails.Residents of McKinley Beach benefit from private lake access and an incredible amenity centre featuring a gym, indoor pool, hot tub, tennis andpickleball courts. A perfect blend of lifestyle, location, and income potential—this is Okanagan living at its best. (id:39198)
- Listing ID: 10392433
- Property Type: Single Family
- Year Built: 2023
| Property | |
|---|---|
| Style: | Contemporary |
| Ownership: | Freehold |
| Lot Size: | 0.16 Ac (Under 1 Acre) |
| Parking: | Attached Garage 5 Spaces |
| Building | |
|---|---|
| Type: | Single Family House |
| HVAC: | Central Air Conditioning, Fireplace, Forced Air and See Remarks |
| Exterior: | Other, Stone and Asphalt Shingle |
| Basement: | Full |
| Utilities: | Municipal Sewage System |
| Location | |
|---|---|
| Town: | Kelowna |
| Province: | British Columbia |
| Rooms | Level | Dimensions |
|---|---|---|
| Storage | Lower level | 6'3'' x 5'6'' |
| 3pc Bathroom | Lower level | 8'6'' x 7'4'' |
| 3pc Ensuite bath | Lower level | 12'9'' x 4'10'' |
| Bedroom | Additional Accommodation | 9'11'' x 9'7'' |
| Primary Bedroom | Additional Accommodation | 13'5'' x 11'8'' |
| Dining room | Additional Accommodation | 13'4'' x 16'6'' |
| Kitchen | Additional Accommodation | 12'10'' x 11'8'' |
| 4pc Bathroom | Second level | 7'0'' x 11'6'' |
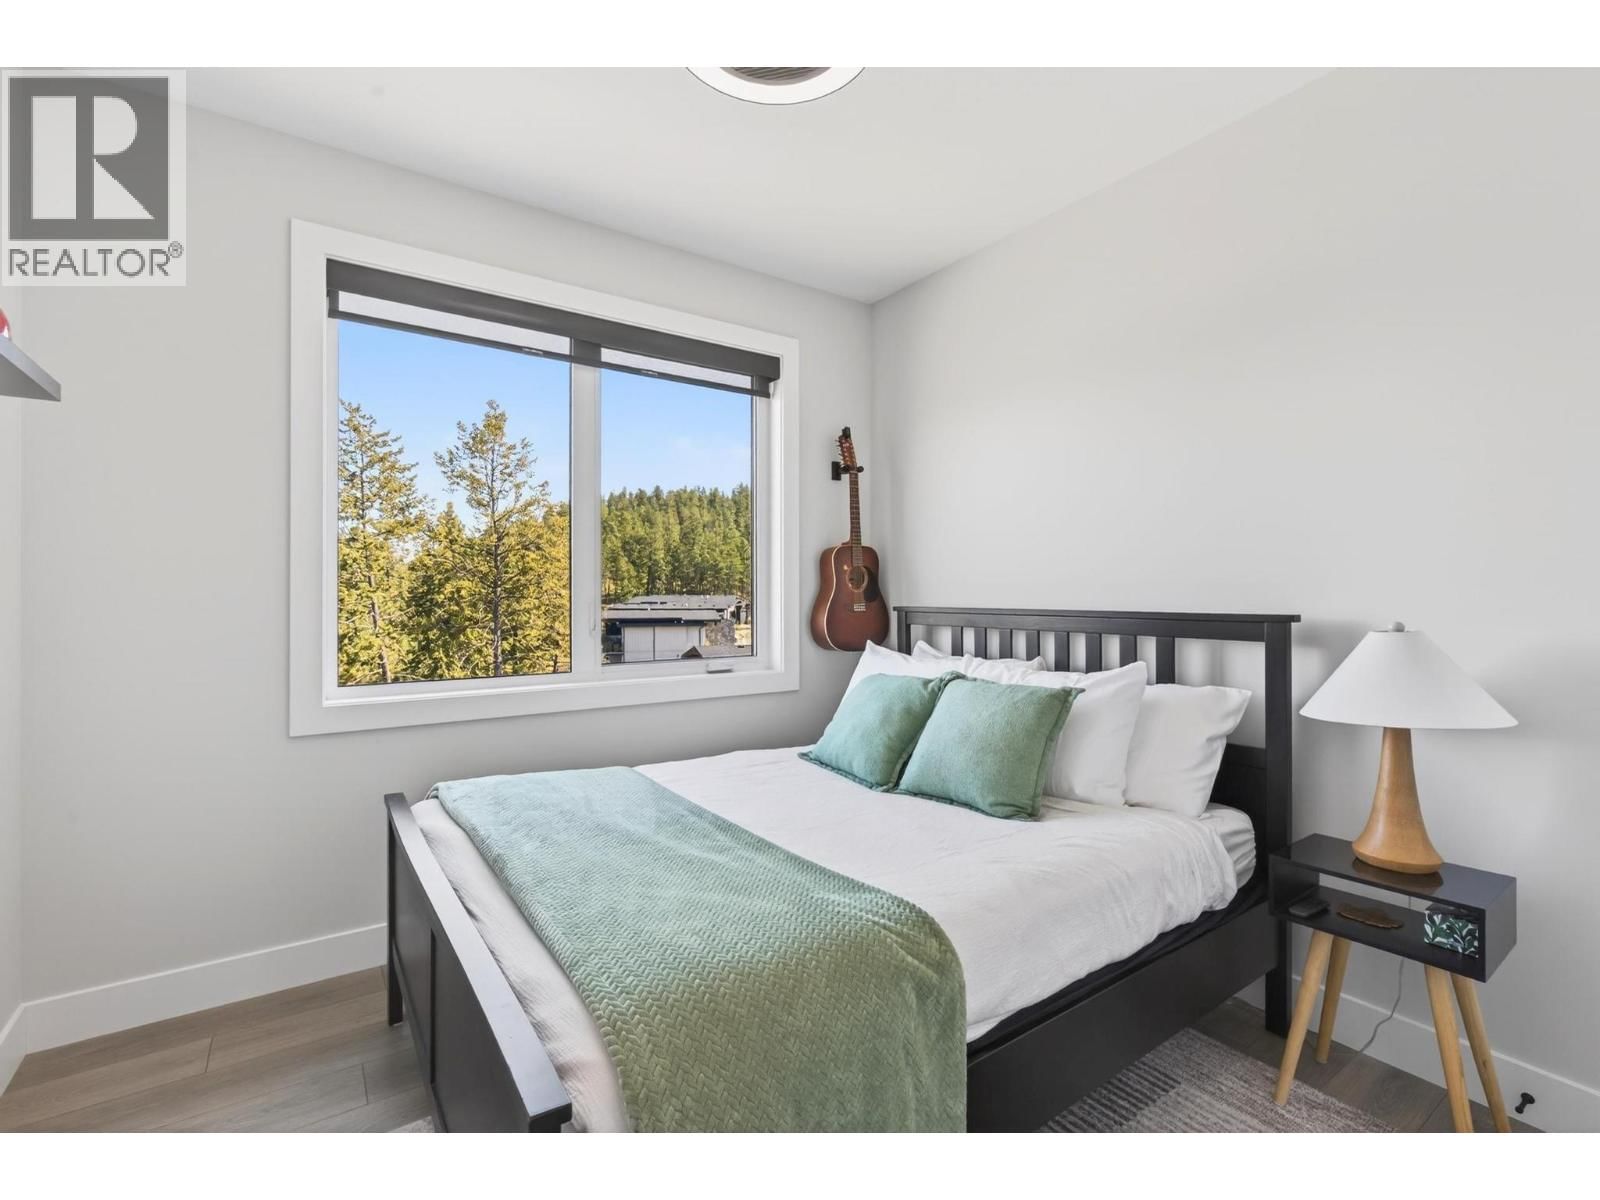
| Bedroom | Second level | 10'6'' x 13'9'' |
| Bedroom | Second level | 10'8'' x 10'8'' |
| 5pc Ensuite bath | Second level | 12'9'' x 10'6'' |
| Primary Bedroom | Second level | 13'0'' x 17'6'' |
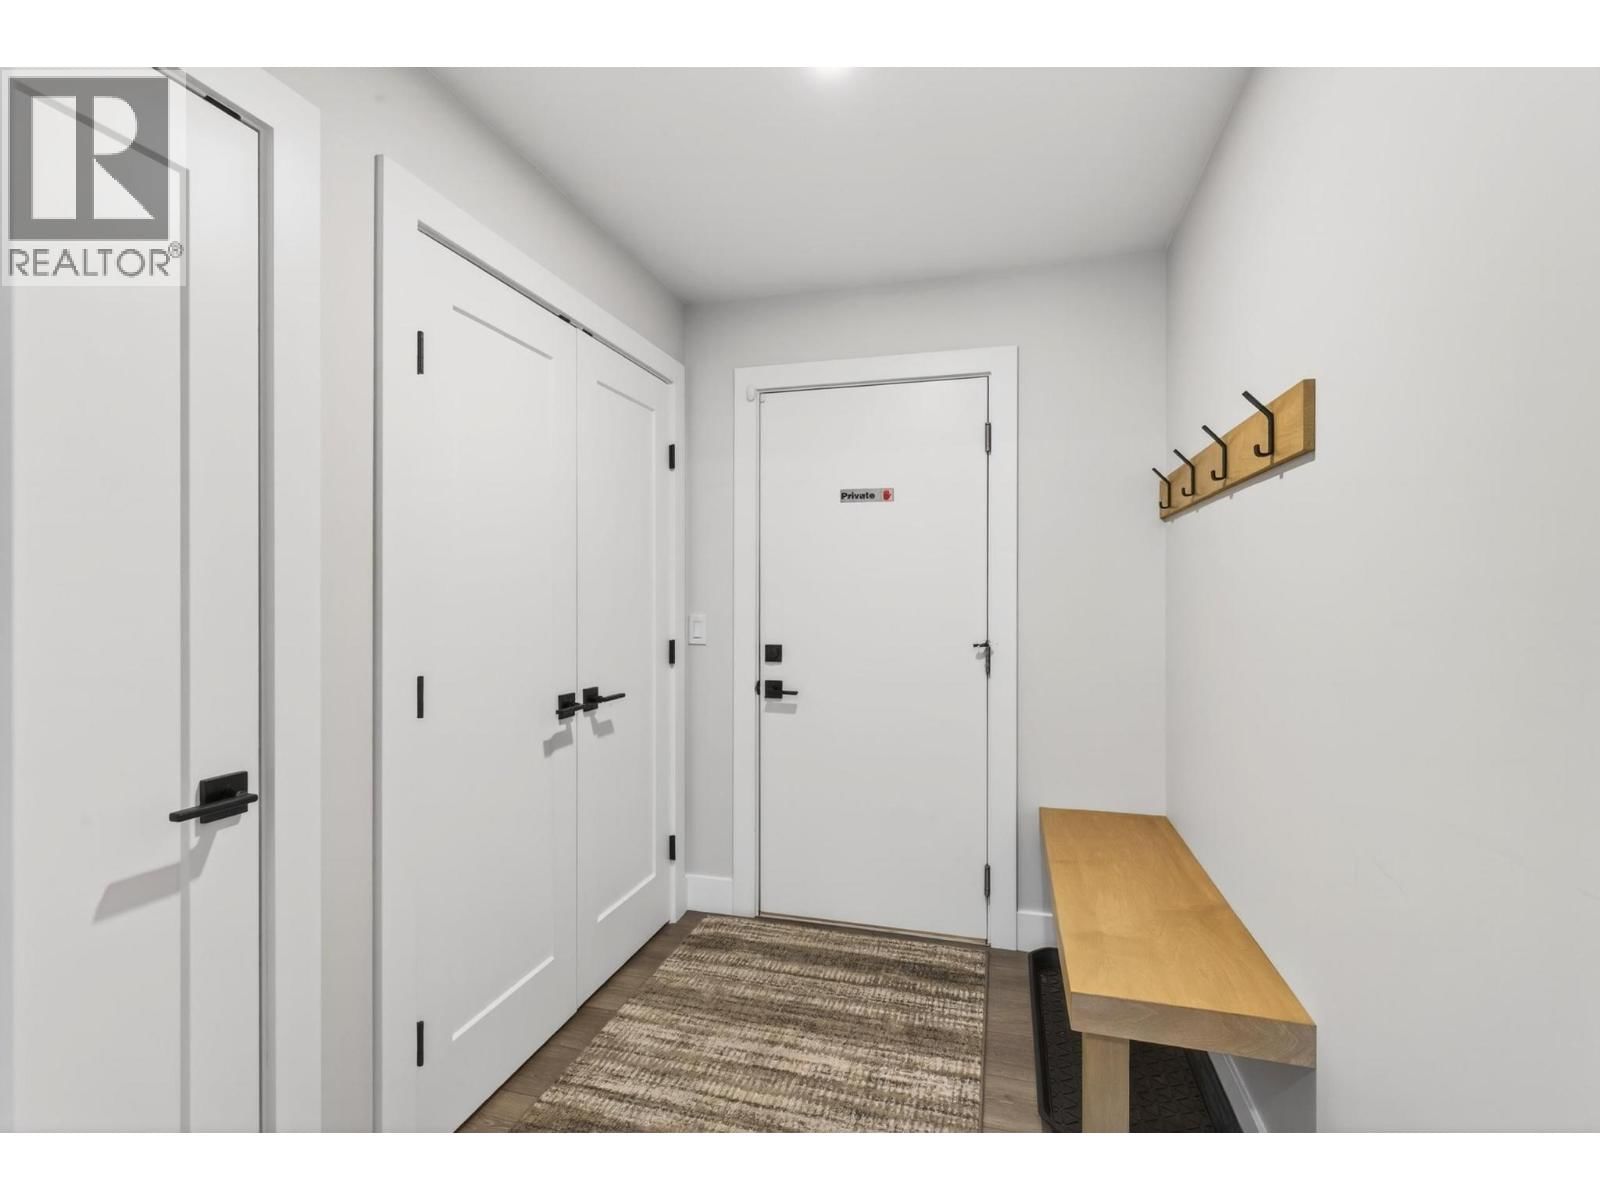
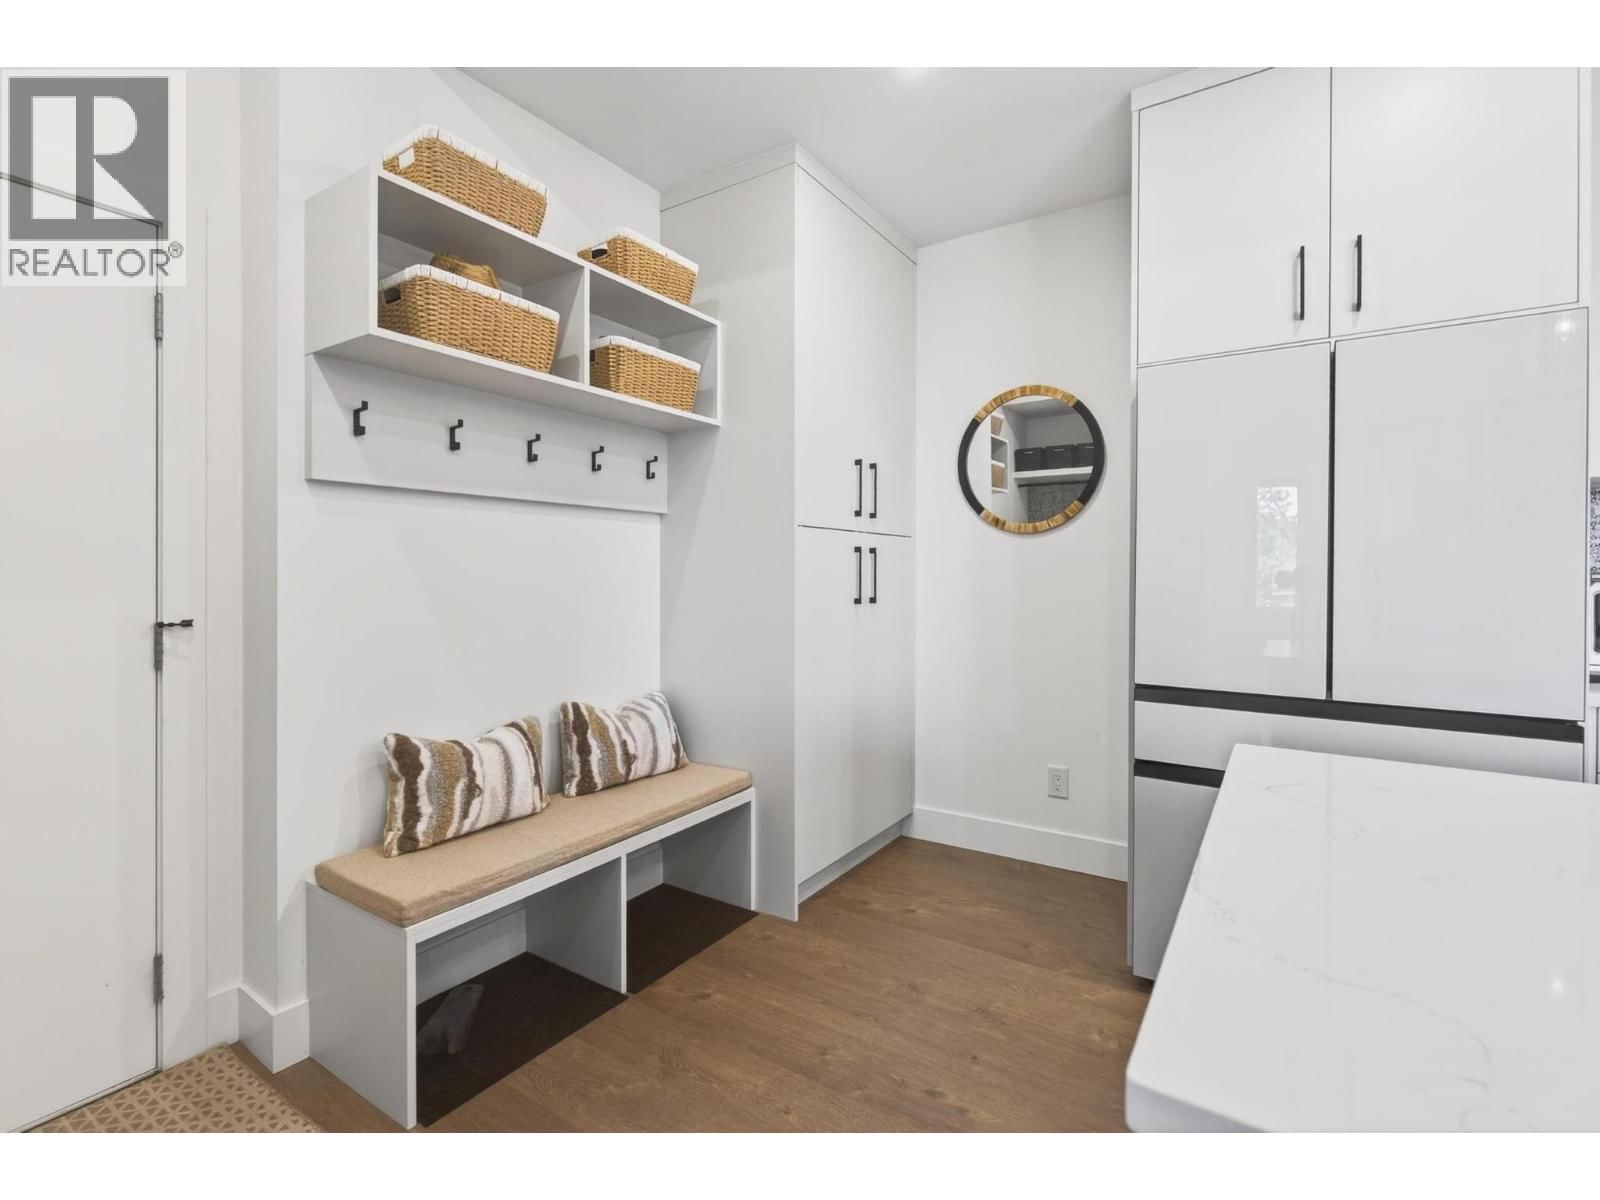
| Mud room | Main level | 5'8'' x 16'4'' |
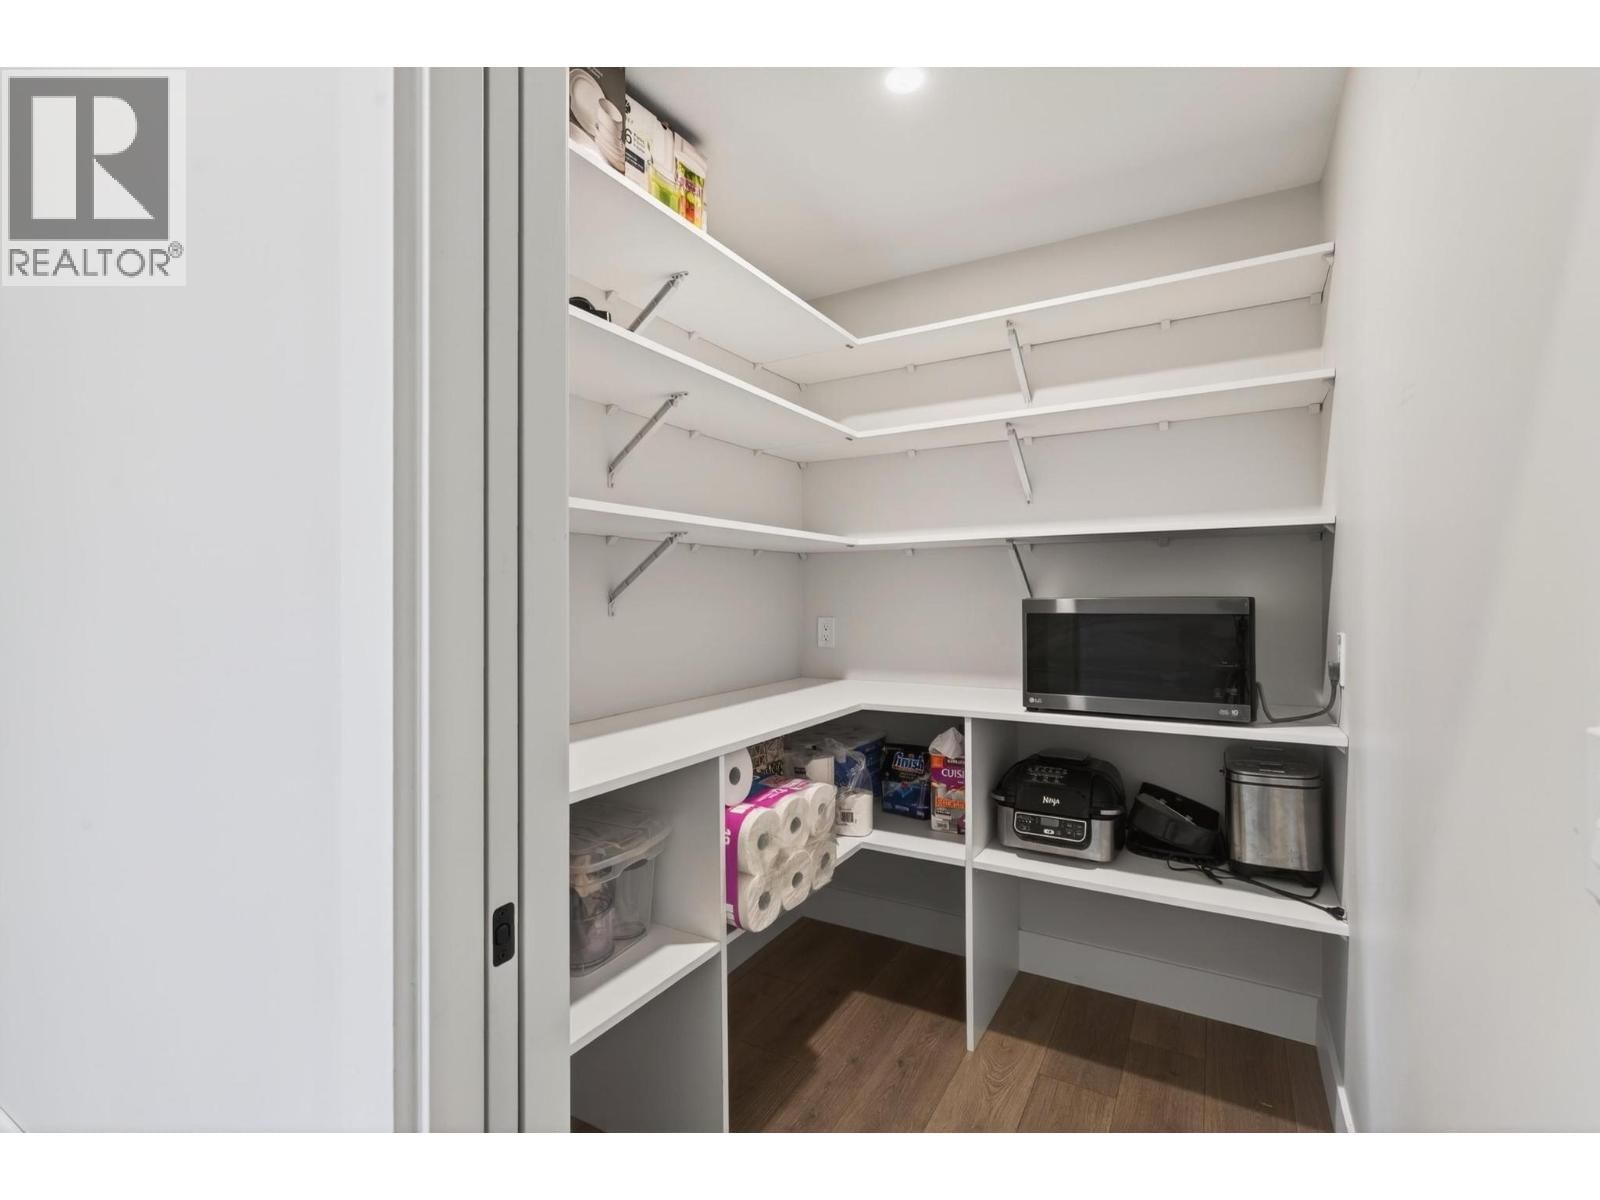
| Pantry | Main level | 6'3'' x 5'6'' |
| Foyer | Main level | 7'6'' x 12'7'' |
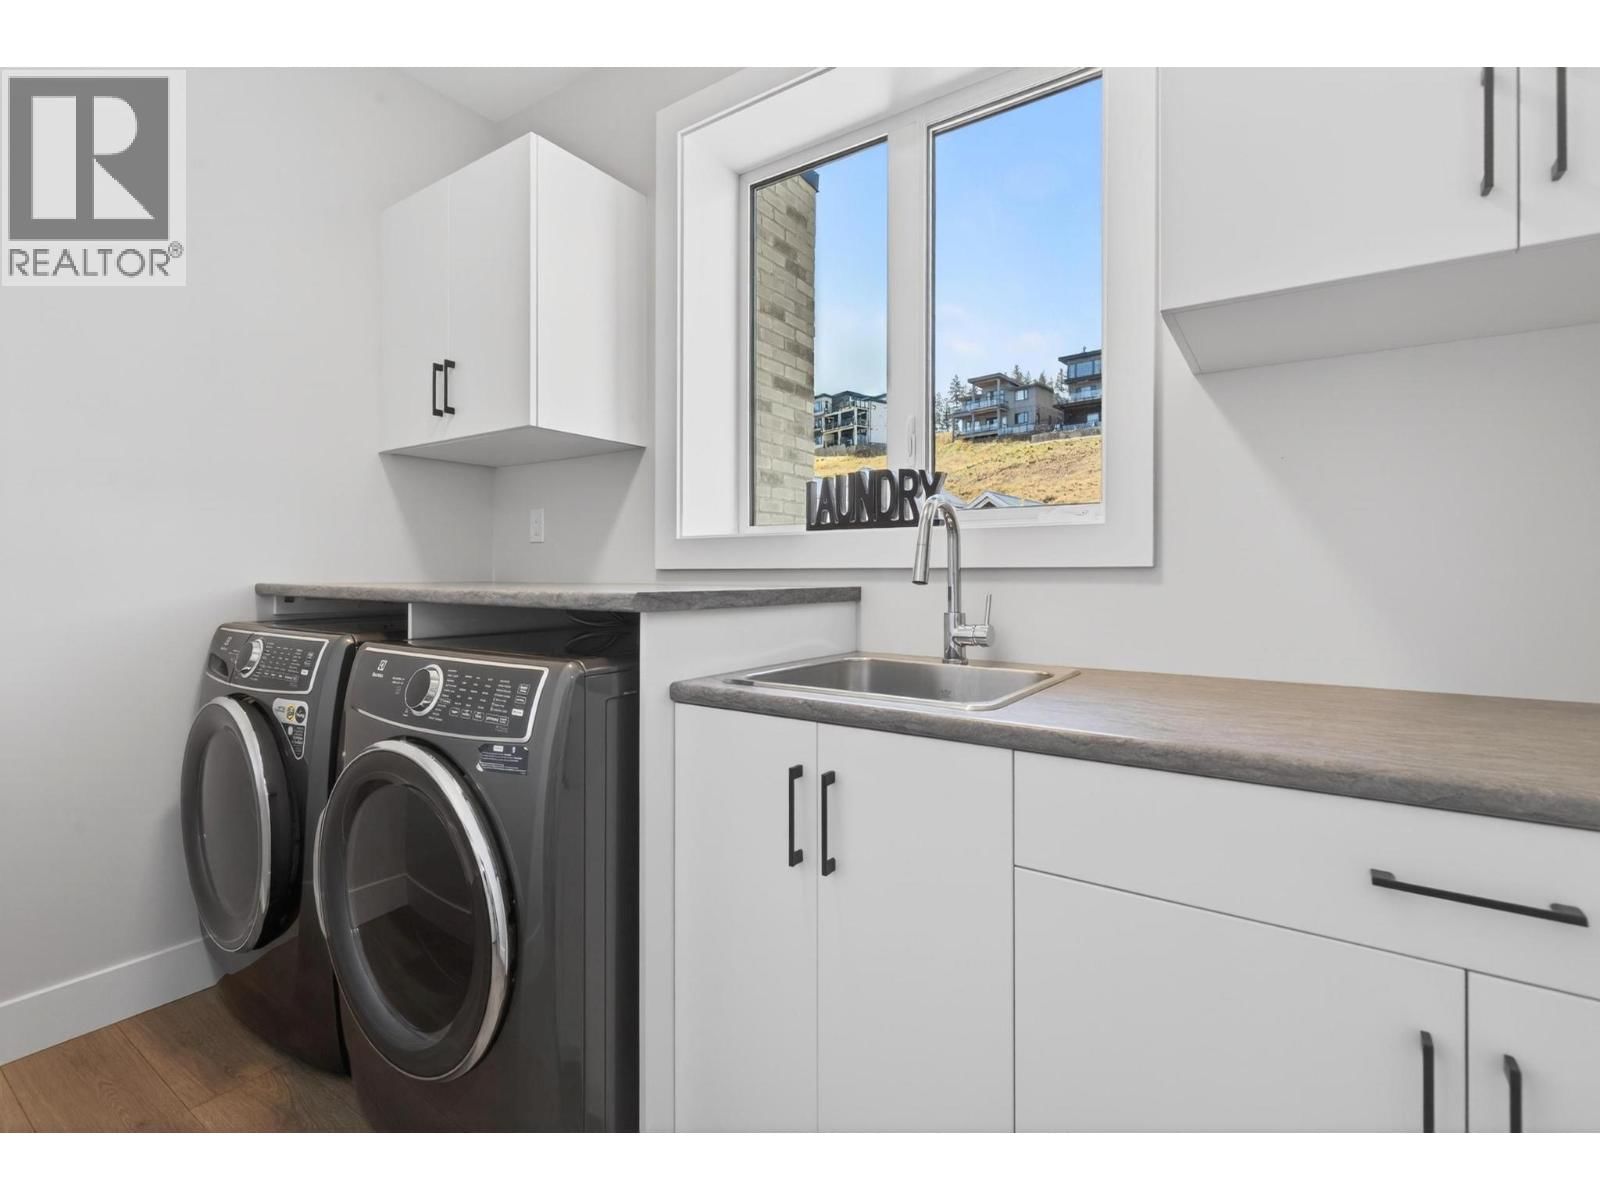
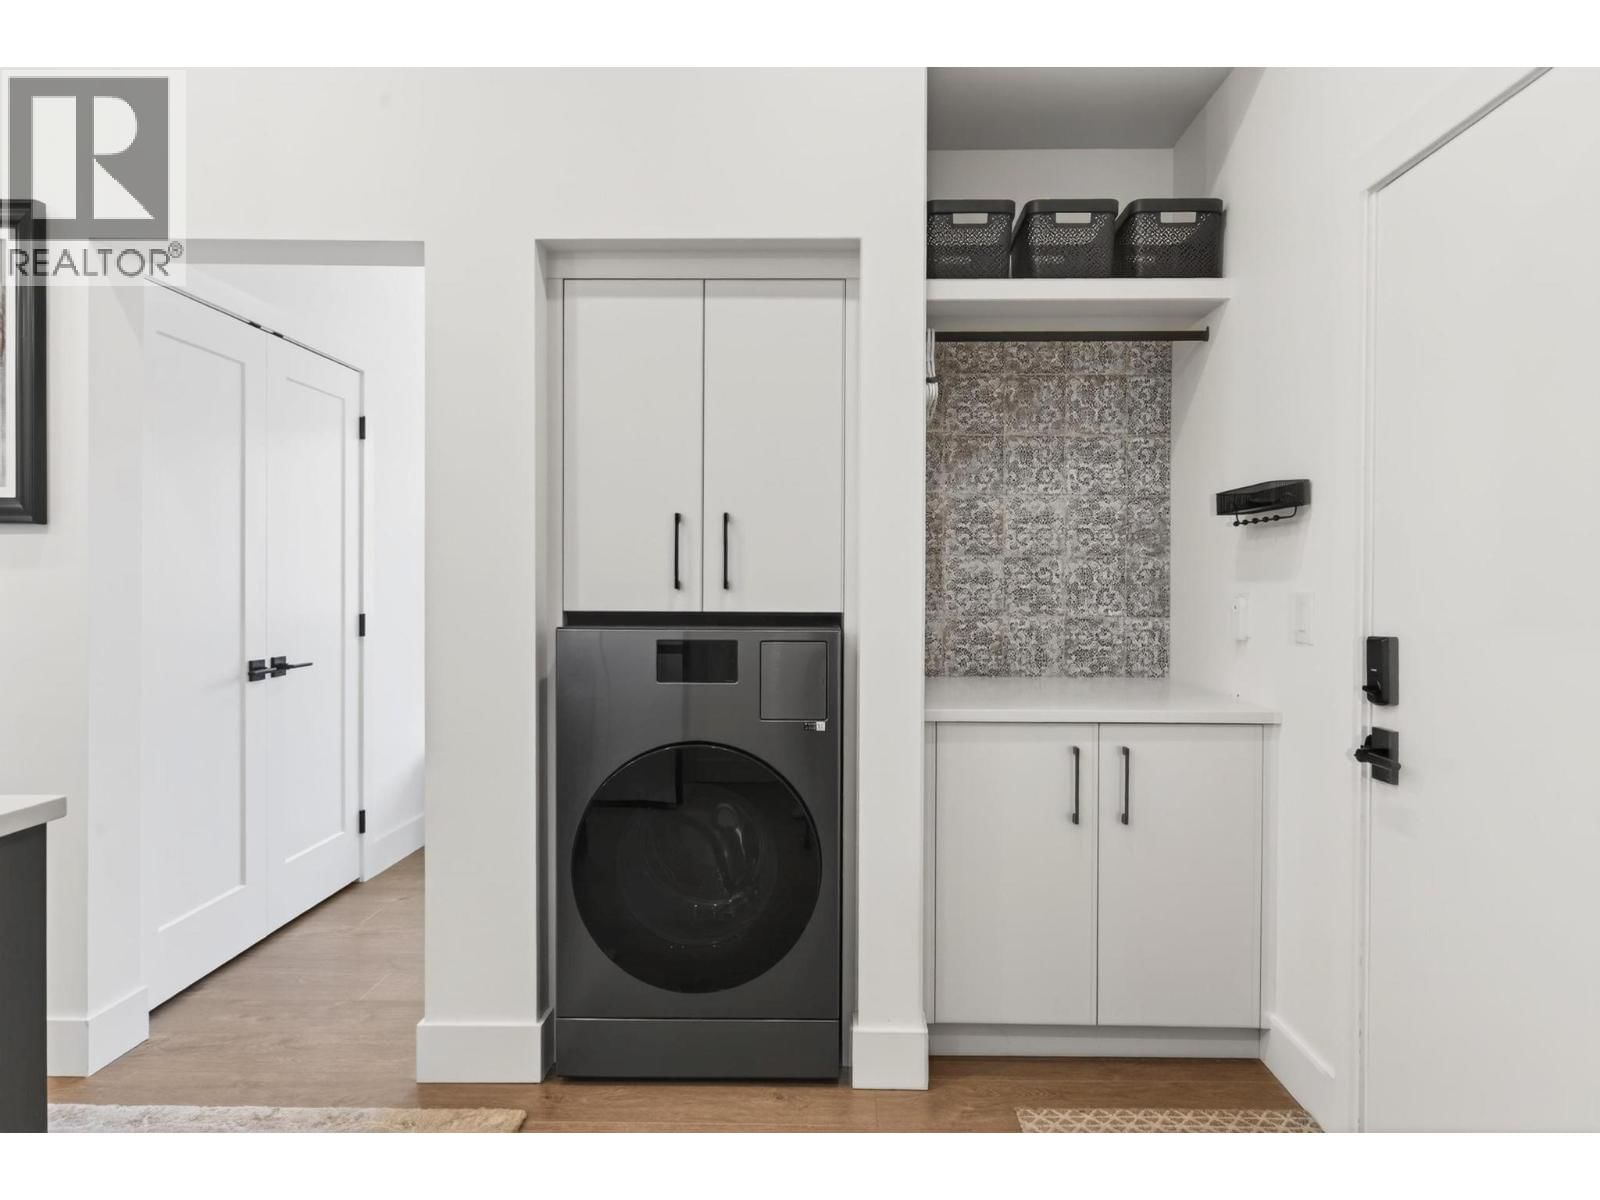
| Laundry room | Main level | 10'1'' x 5'4'' |
| Bedroom | Main level | 9'11'' x 9'7'' |
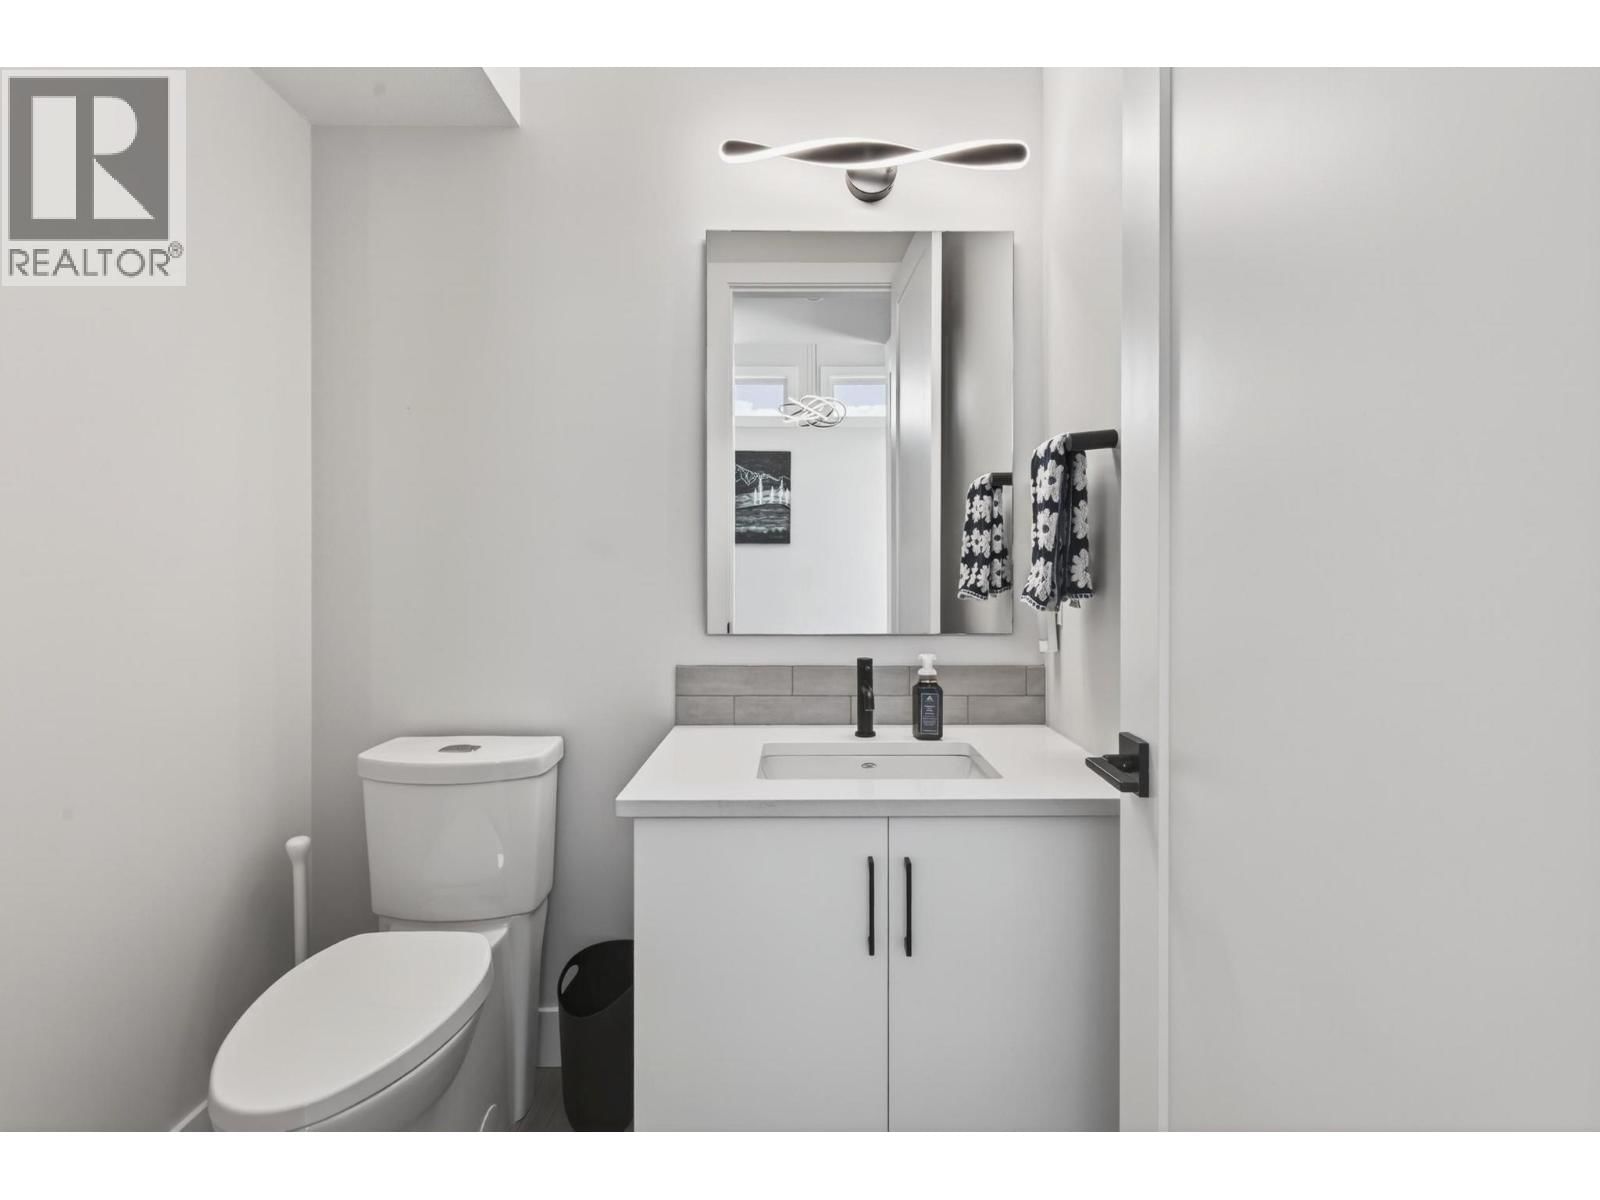
| 2pc Bathroom | Main level | 5'0'' x 5'9'' |
| Living room | Main level | 15'0'' x 17'1'' |
| Dining room | Main level | 9'5'' x 14'11'' |
| Kitchen | Main level | 8'10'' x 17'1'' |
Book a showing to see this Northern Flicker Home in Kelowna
This property has so much to offer. Book a private showing now, as you do not want to miss out on 1936 Northern Flicker Court in Kelowna, British Columbia!
Private Showing Request
Send a request to book a private showing for
.
Please Note: Information you supply in the contact form will be kept fully confidential.
Is this home the right property for you? Start a conversation to find out.

Provided by eXp Realty (Kelowna). MLS®, REALTOR®, and the associated logos are trademarks of the Canadian Real Estate Association.

This REALTOR.ca listing content is owned and licensed by REALTOR® members of the Canadian Real Estate Association.
Have questions or need more information about this home? Don't know where to begin? Then, let us connect you with the best real estate agent to guide you.

Inquiries submitted through this website will be responded to by a local sales representative from Royal LePage®.
Start a Conversation by Text
Provide your full name, phone and email to start a conversation by text message.
Please Note: Information you supply in the contact form will be kept fully confidential.
Start a Conversation by Email
Provide your full name and email to start a conversation by email.
Please Note: Information you supply in the contact form will be kept fully confidential.