
1874 Parkview Crescent, Kelowna, British Columbia V1X 7G6






$549,900
- 3 bedrooms
- 3 bathrooms
- 2,509 Square Feet
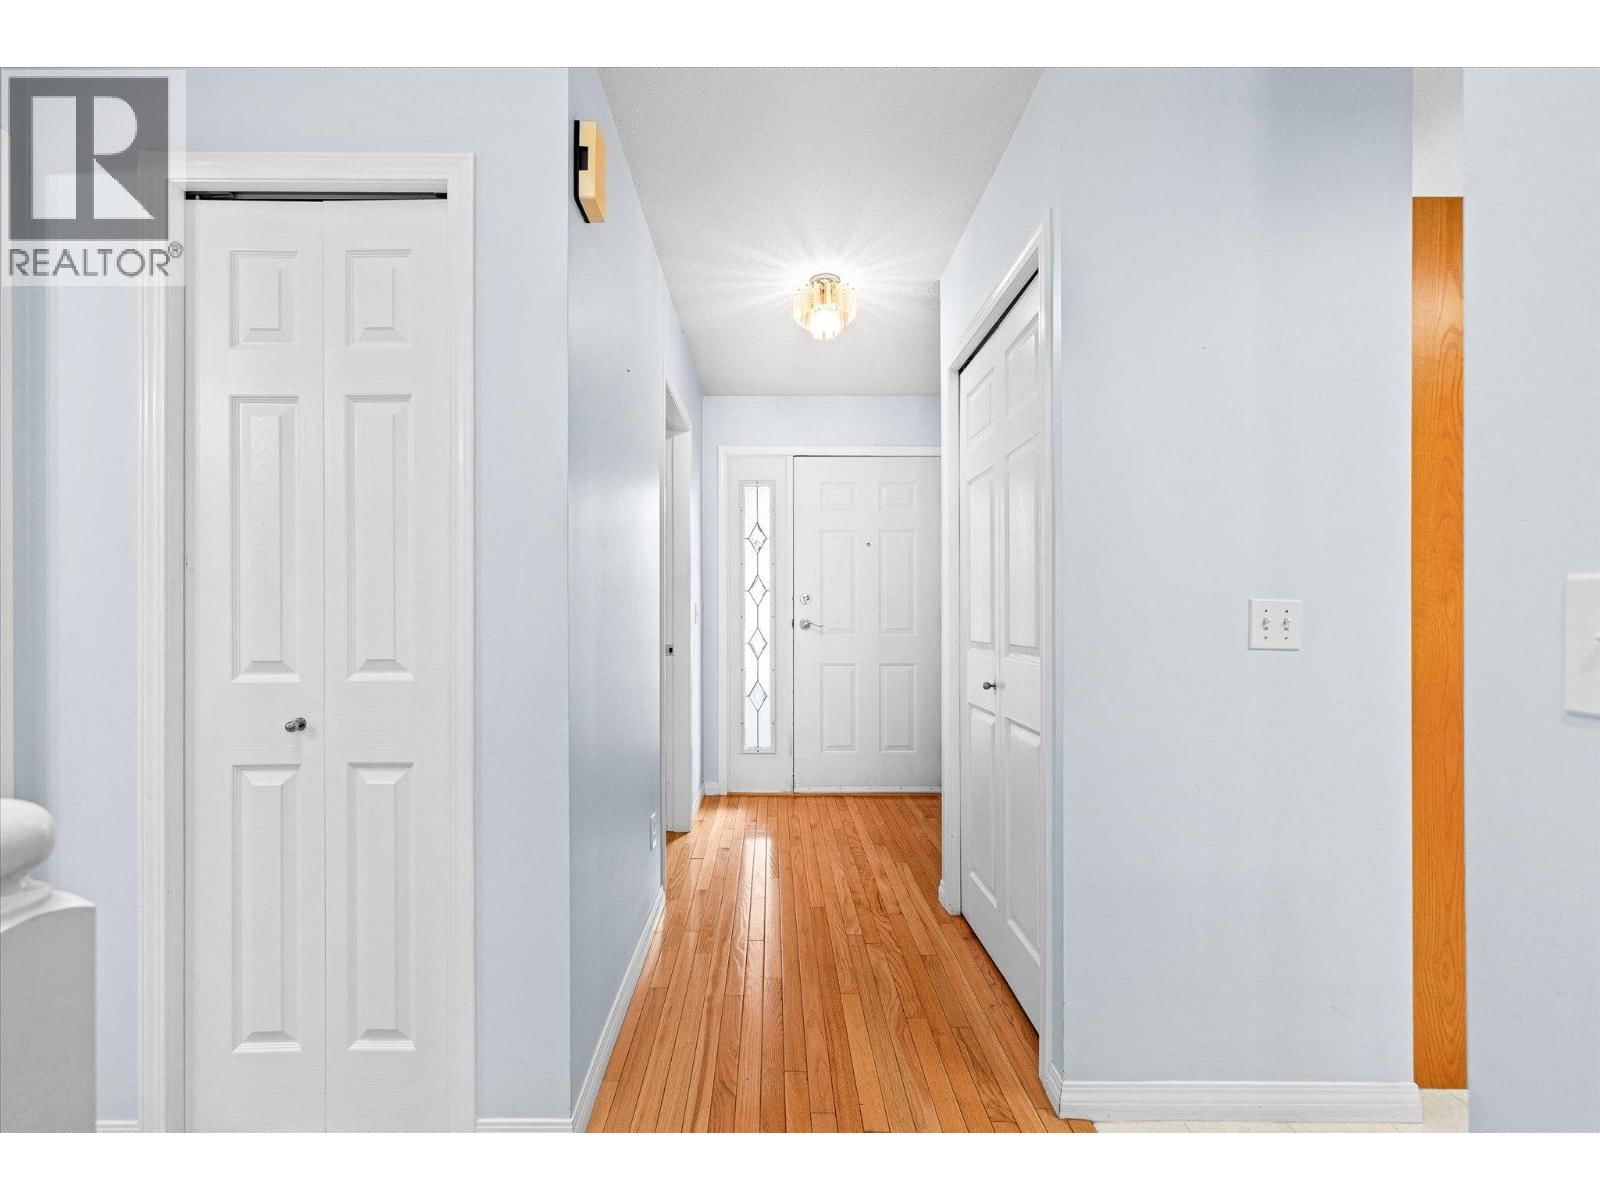
Welcome to Orchard Place I—an ideally located, quiet community in the heart of Kelowna. This rancher-style home with full basement offers approx. 2,509 sq.ft. (1,257 main + 1,252 lower) and backs onto beautiful green space with a private, covered patio—perfect for enjoying morning sun and peaceful surroundings in a serene, park-like setting. The main level features 2 bedrooms and 2 bathrooms, including a spacious primary with walk-in closets and ensuite. The living and dining areas are bright and open with direct access to the patio, while the separate kitchen includes a breakfast nook for casual dining, morning coffee, or workspace. Downstairs ... read more
Welcome to Orchard Place I—an ideally located, quiet community in the heart of Kelowna. This rancher-style home with full basement offers approx. 2,509 sq.ft. (1,257 main + 1,252 lower) and backs onto beautiful green space with a private, covered patio—perfect for enjoying morning sun and peaceful surroundings in a serene, park-like setting. The main level features 2 bedrooms and 2 bathrooms, including a spacious primary with walk-in closets and ensuite. The living and dining areas are bright and open with direct access to the patio, while the separate kitchen includes a breakfast nook for casual dining, morning coffee, or workspace. Downstairs offers exceptional flexibility with a large family room, additional bedroom, full bathroom, and two separate den spaces—ideal for a home office, media room, hobbies, or extended guest stays. In original condition and ready for your ideas, this home presents an excellent opportunity to renovate and add value in a highly central location just minutes to Orchard Park Mall, Costco, grocery stores, restaurants, transit, and the Mission Creek Greenway, while still tucked away in a quiet, well-maintained community. Age restriction: one occupant must be 55+. Pet restriction: one dog or one cat, max 15” at the withers. Two parking stalls—one covered (garage) and one uncovered. Quick possession possible. Easy to show. (id:39198)
- Listing ID: 10385177
- Property Type: Single Family
- Year Built: 1993
| Property | |
|---|---|
| Ownership: | Condo Corporation $416.28 / Monthly |
| Lot Size: | Under 1 Acre |
| Parking: | Additional Parking 2 Spaces |
| Building | |
|---|---|
| Type: | Single Family Row / Townhouse |
| Appliances: | Cooktop - Electric, Dishwasher, Dryer, Microwave, Oven - Electric, Washer and Refrigerator |
| HVAC: | Central Air Conditioning, Fireplace, Forced Air and See Remarks |
| Exterior: | Stucco and Asphalt Shingle |
| Utilities: | Municipal Sewage System |
| Location | |
|---|---|
| Town: | Kelowna |
| Province: | British Columbia |
| Community Features: | Seniors Oriented |
| Rooms | Level | Dimensions |
|---|---|---|
| Library | Lower level | 13'7'' x 8' |
| Recreation room | Lower level | 13'6'' x 24'6'' |
| Laundry room | Lower level | 11'7'' x 20'3'' |
| Den | Lower level | 9'8'' x 11'8'' |
| Bedroom | Lower level | 11'7'' x 15'6'' |
| 3pc Bathroom | Lower level | 7'11'' x 10'5'' |
| Other | Main level | 11'9'' x 21'7'' |
| 4pc Ensuite bath | Main level | 7'11'' x 8' |
| Primary Bedroom | Main level | 11'7'' x 19'11'' |
| Dining nook | Main level | 7'10'' x 9'6'' |
| 3pc Bathroom | Main level | 7'11'' x 9'4'' |
| Bedroom | Main level | 11'7'' x 9'6'' |
| Kitchen | Main level | 10' x 12'3'' |
| Dining room | Main level | 17'2'' x 12'5'' |
| Living room | Main level | 13'7'' x 11'5'' |
Book a showing to see this Parkview Condo in Kelowna
This property has so much to offer. Book a private showing now, as you do not want to miss out on 1874 Parkview Crescent in Kelowna, British Columbia!
Private Showing Request
Send a request to book a private showing for
.
Please Note: Information you supply in the contact form will be kept fully confidential.
Is this condo the right property for you? Start a conversation to find out.

Provided by Coldwell Banker Horizon Realty. MLS®, REALTOR®, and the associated logos are trademarks of the Canadian Real Estate Association.

This REALTOR.ca listing content is owned and licensed by REALTOR® members of the Canadian Real Estate Association.
Have questions or need more information about this condo? Don't know where to begin? Then, let us connect you with the best real estate agent to guide you.

Inquiries submitted through this website will be responded to by a local sales representative from Royal LePage®.
Start a Conversation by Text
Provide your full name, phone and email to start a conversation by text message.
Please Note: Information you supply in the contact form will be kept fully confidential.
Start a Conversation by Email
Provide your full name and email to start a conversation by email.
Please Note: Information you supply in the contact form will be kept fully confidential.