
1860 Blue Bunch Court, Kelowna, British Columbia V1V 0C6









$998,999
- 4 bedrooms
- 4 bathrooms
- 2,315 Square Feet
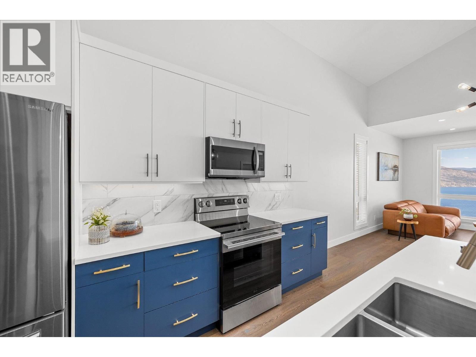
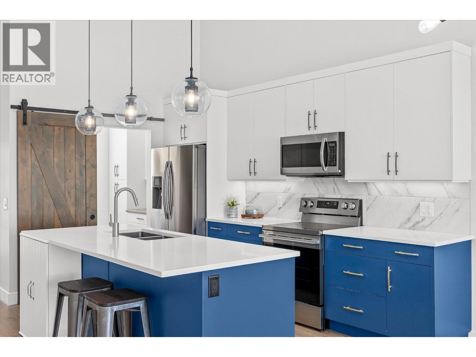
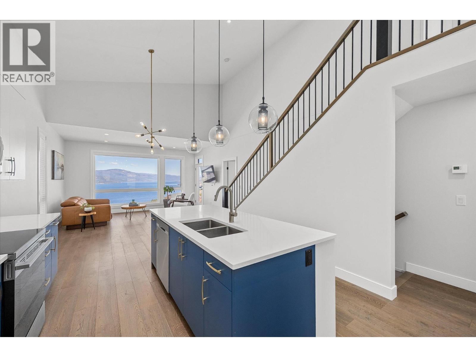
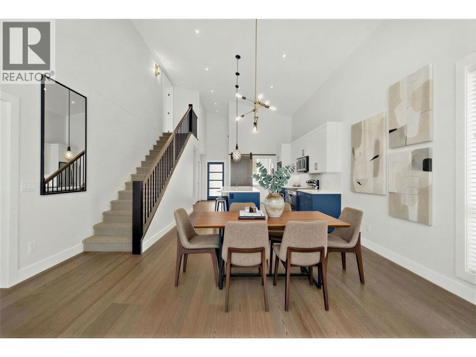
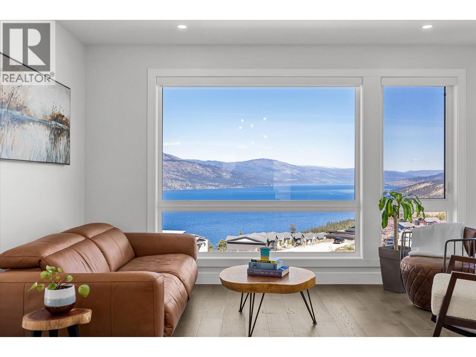
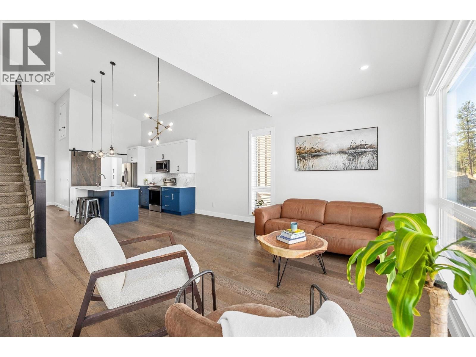
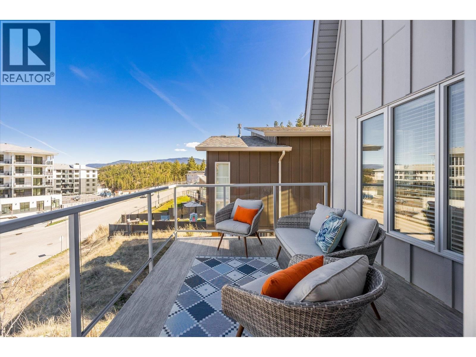
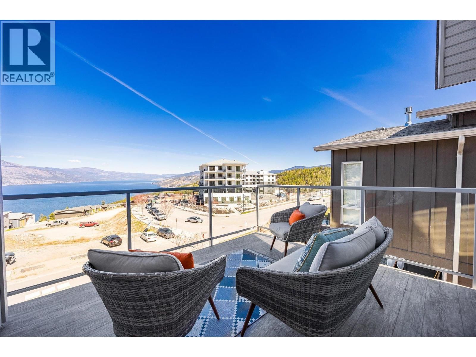
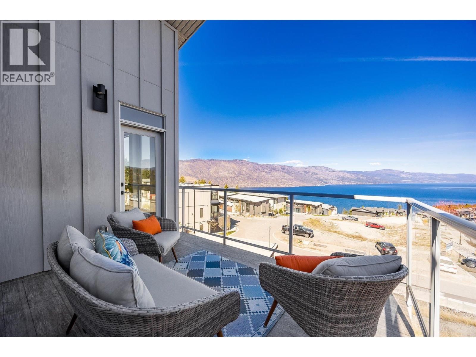
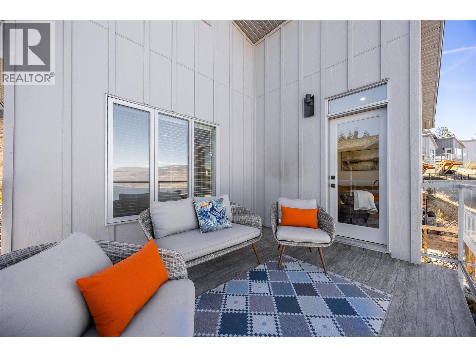
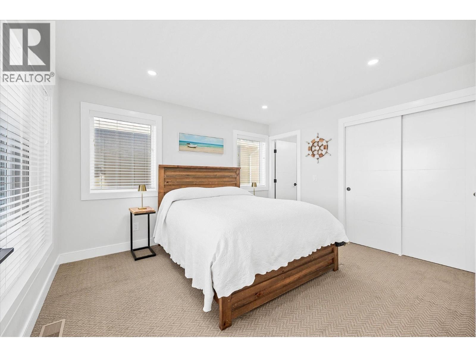
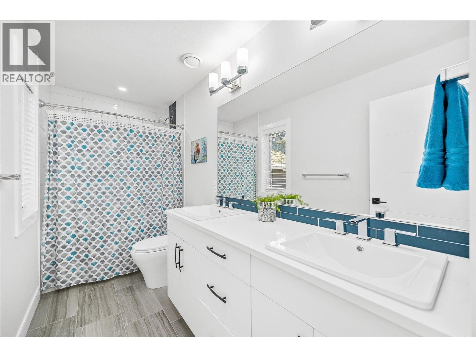
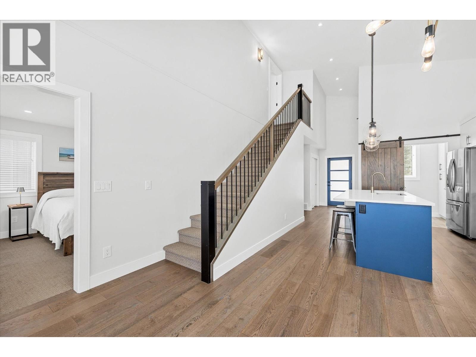
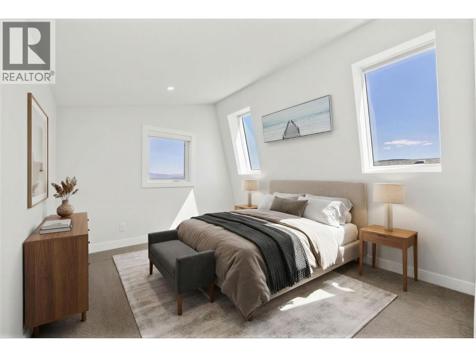
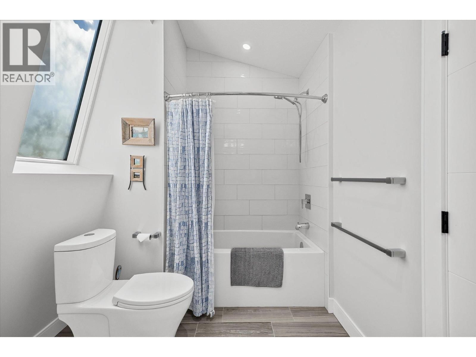
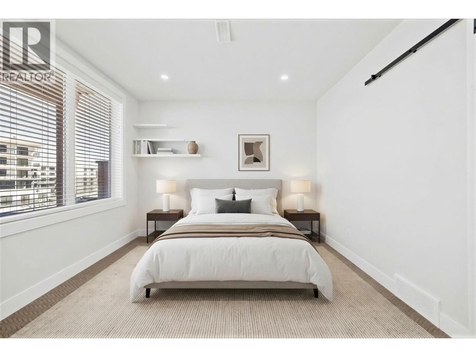
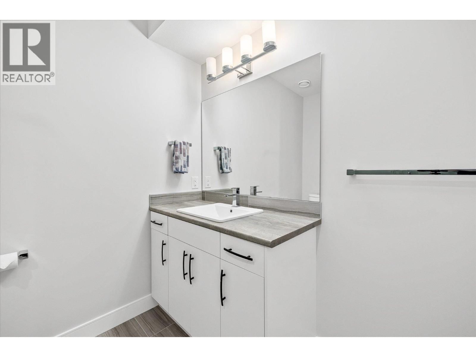
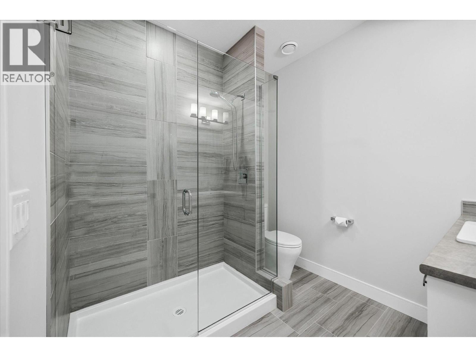
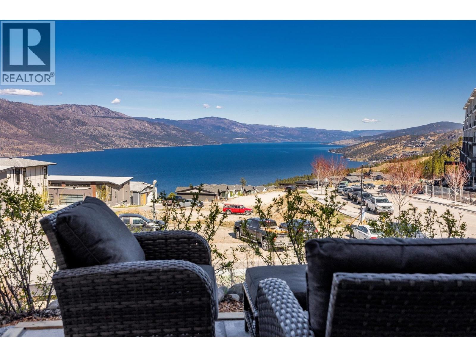
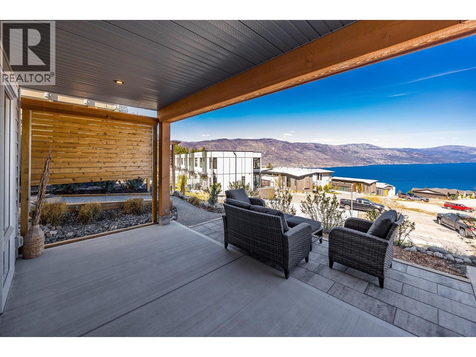
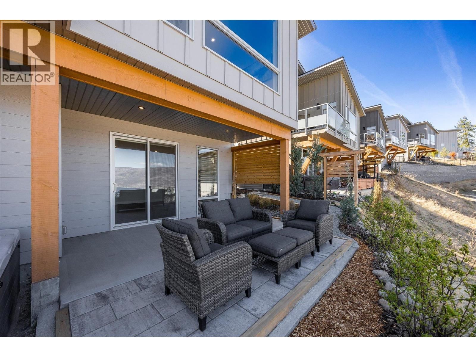
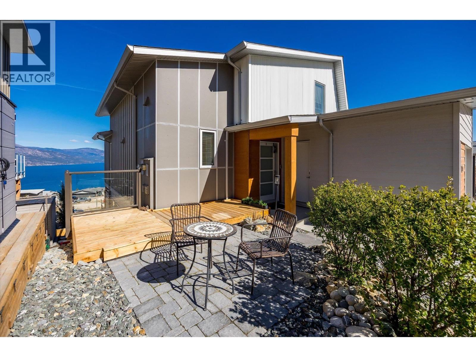
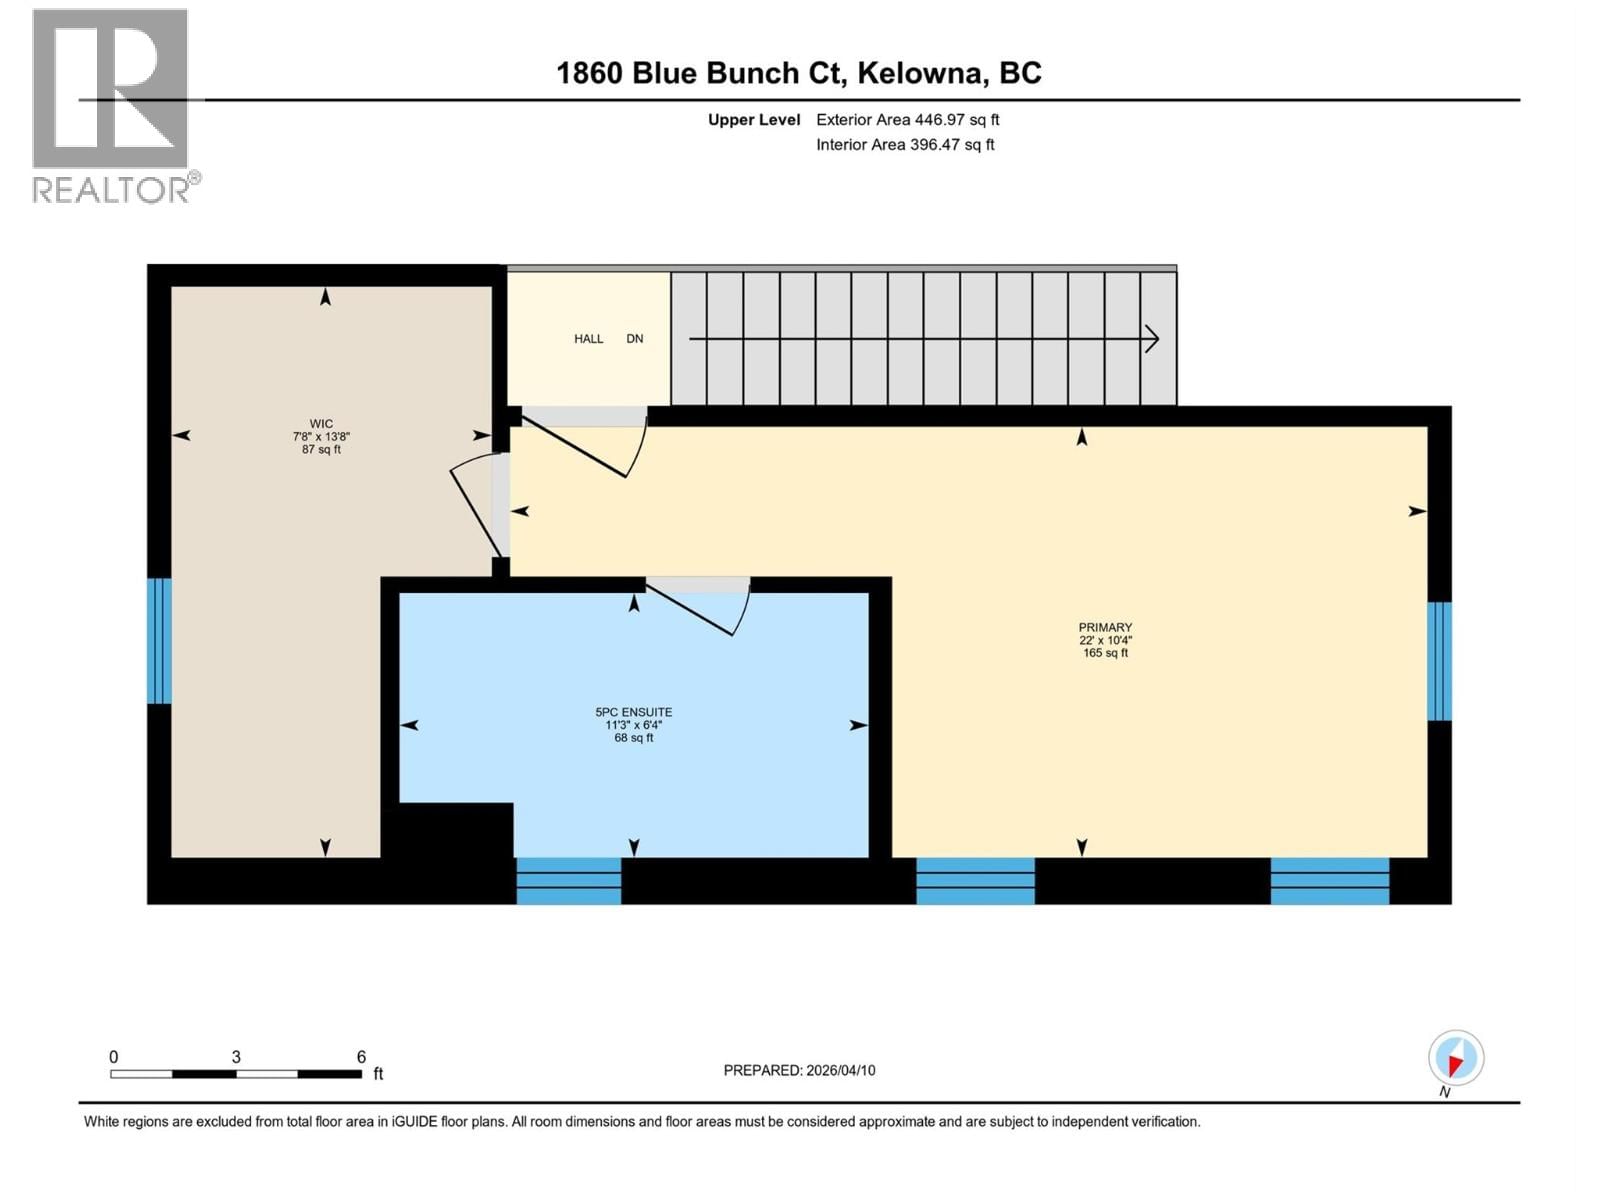
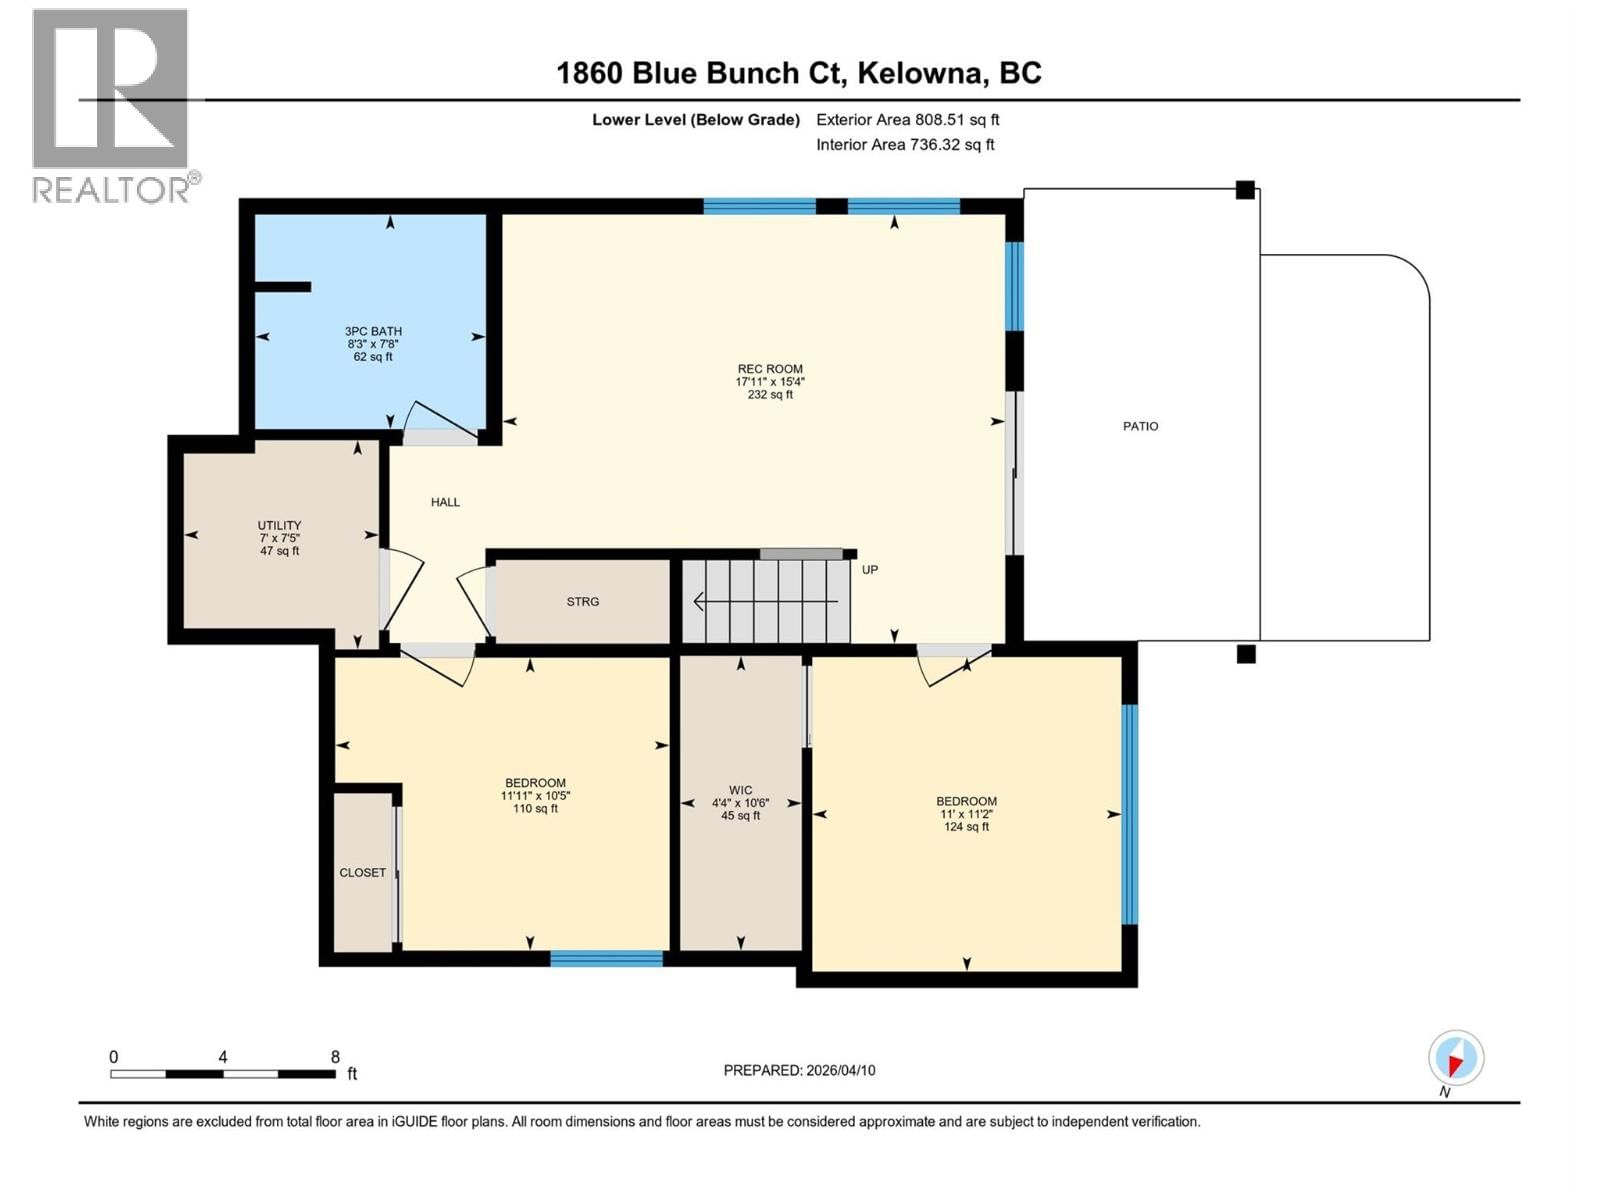
This home shows off one of McKinley Beach's most stunning north-facing views! (keeping the home cool throughout the summer & blinds open all day to the view!) The 2020 fully finished walk-out rancher on a quiet cul-de-sac offers over 2,200 square feet of bright living space across three levels. With 4 bedrooms, 3.5 bathrooms, this thoughtfully designed home offers two primary suites with full ensuites so that your guests feel welcome. The main-floor open kitchen with a large island & two private patios is ideal for everyday living and hosting friends. The lower level is finished with two additional bedrooms & a flex room. The outdoor space is ... read more
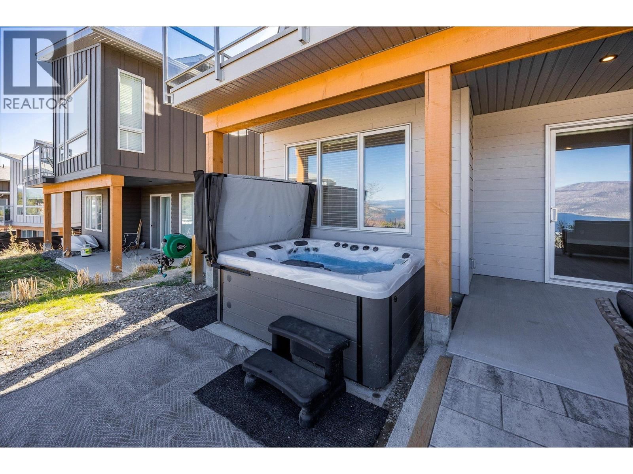
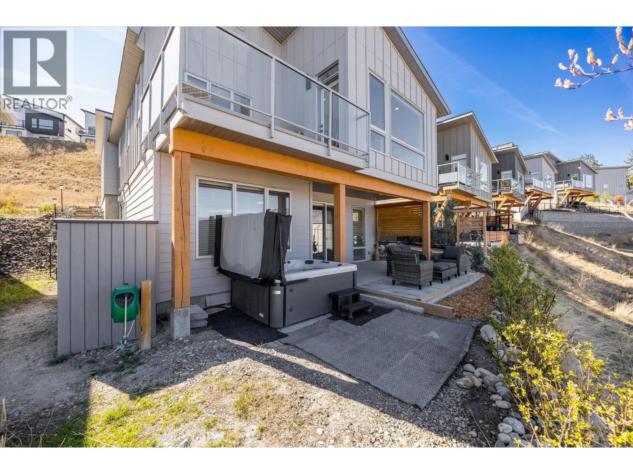
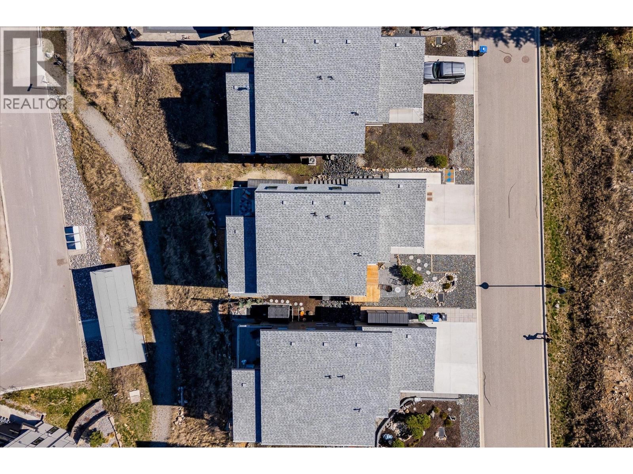
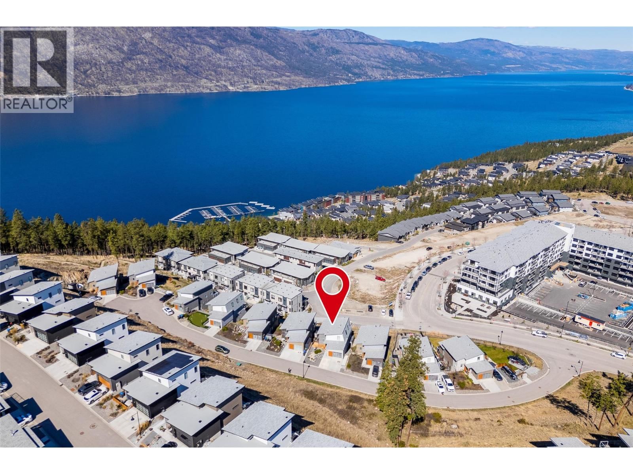
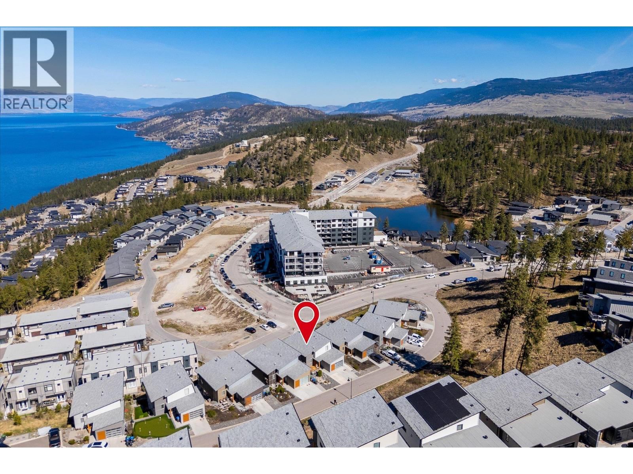
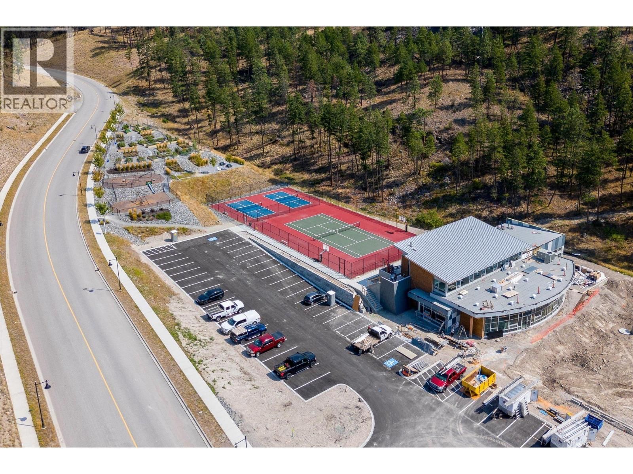
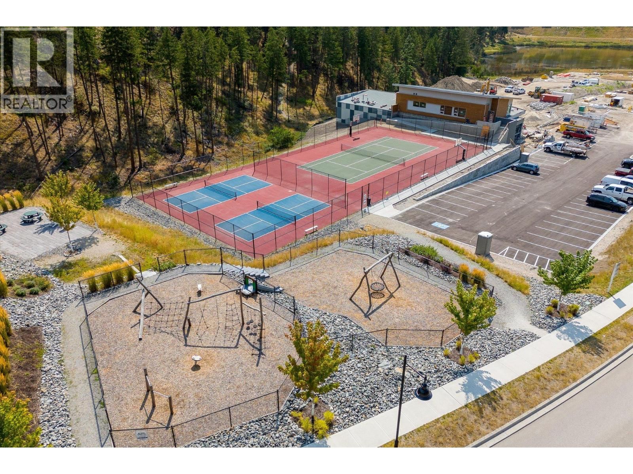
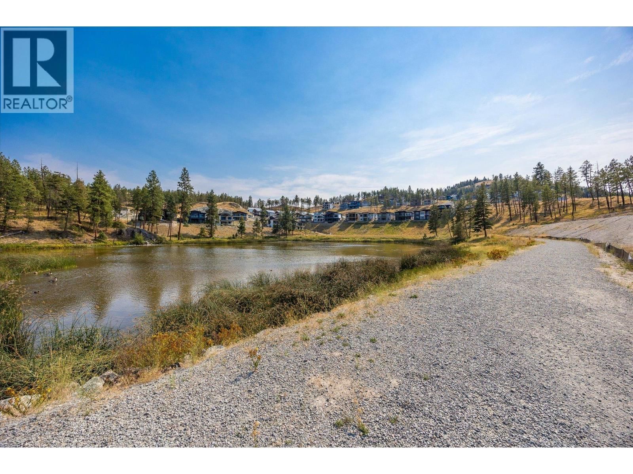
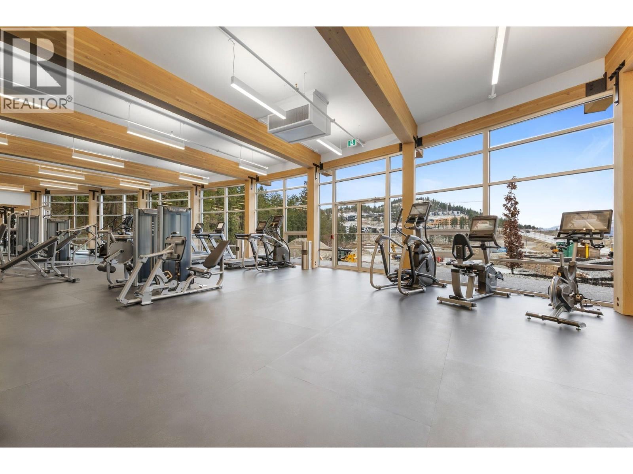
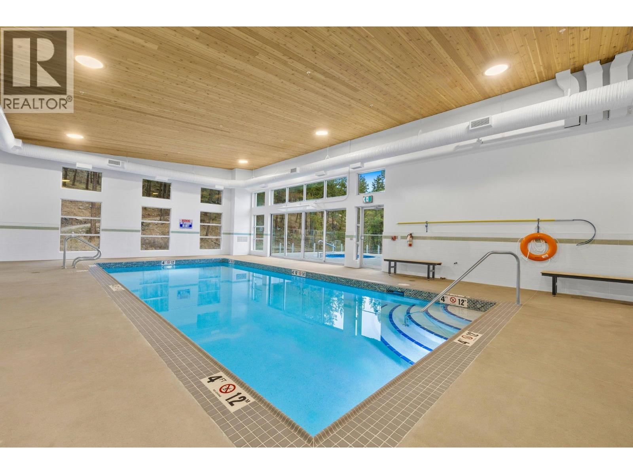
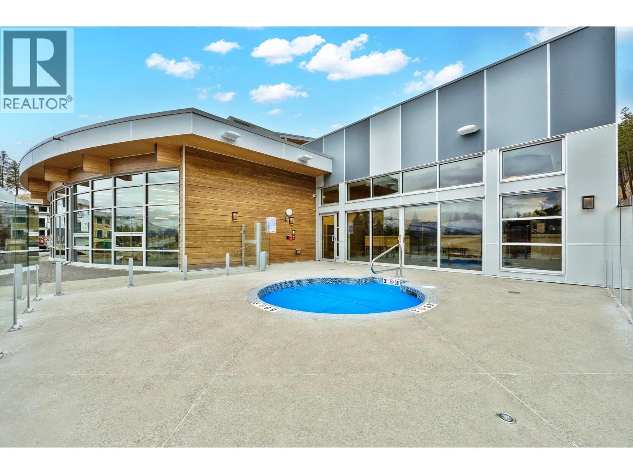
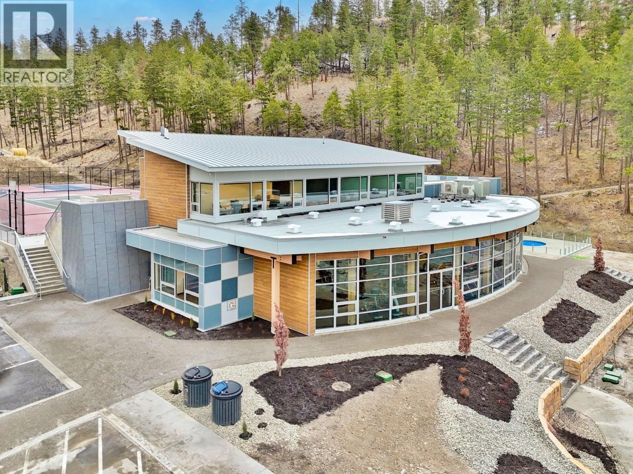
This home shows off one of McKinley Beach's most stunning north-facing views! (keeping the home cool throughout the summer & blinds open all day to the view!) The 2020 fully finished walk-out rancher on a quiet cul-de-sac offers over 2,200 square feet of bright living space across three levels. With 4 bedrooms, 3.5 bathrooms, this thoughtfully designed home offers two primary suites with full ensuites so that your guests feel welcome. The main-floor open kitchen with a large island & two private patios is ideal for everyday living and hosting friends. The lower level is finished with two additional bedrooms & a flex room. The outdoor space is generous, irrigated, low-maintenance, with three sheds, a double driveway, golf cart parking, & a freshly paved path to custom outdoor stairs. The hot tub with Bluetooth speakers is a great way to unwind. Custom blinds throughout, central air, natural gas heat, attached garage... This home has it all! McKinley Beach is Kelowna's only lakefront community, including hiking trails, community gardens, private beach, marina & new Azhadi Winery & vineyard on the lake. The Amenity centre offers pickleball, tennis, a pool, sauna & workout facility. Blue Bunch Court has a friendly warmth & a great sense of community. 15 minutes from downtown, whether you're buying your first home or settling into your next chapter, this is a beautiful place to begin! Appraised value of the property is $ 1,085,000. Measurements are approximate. (id:39198)
- Listing ID: 10381055
- Property Type: Single Family
- Year Built: 2020
| Property | |
|---|---|
| Style: | Ranch |
| Ownership: | Freehold |
| Lot Size: | 0.11 Ac (Under 1 Acre) |
| Parking: | Attached Garage 3 Spaces |
| Building | |
|---|---|
| Type: | Single Family House |
| Appliances: | Dishwasher, Dryer, Microwave, Range - Electric, Washer and Refrigerator |
| HVAC: | Central Air Conditioning, Fireplace, Forced Air and See Remarks |
| Exterior: | Other and Asphalt Shingle |
| Basement: | Full |
| Utilities: | Municipal Sewage System |
| Location | |
|---|---|
| Town: | Kelowna |
| Province: | British Columbia |
| Rooms | Level | Dimensions |
|---|---|---|
| Bedroom | Lower level | 11'11'' x 10'5'' |
| Utility room | Lower level | 7'5'' x 7' |
| 3pc Bathroom | Lower level | 8'3'' x 7'8'' |
| Storage | Lower level | 10'6'' x 4'4'' |
| Bedroom | Lower level | 11'2'' x 11' |
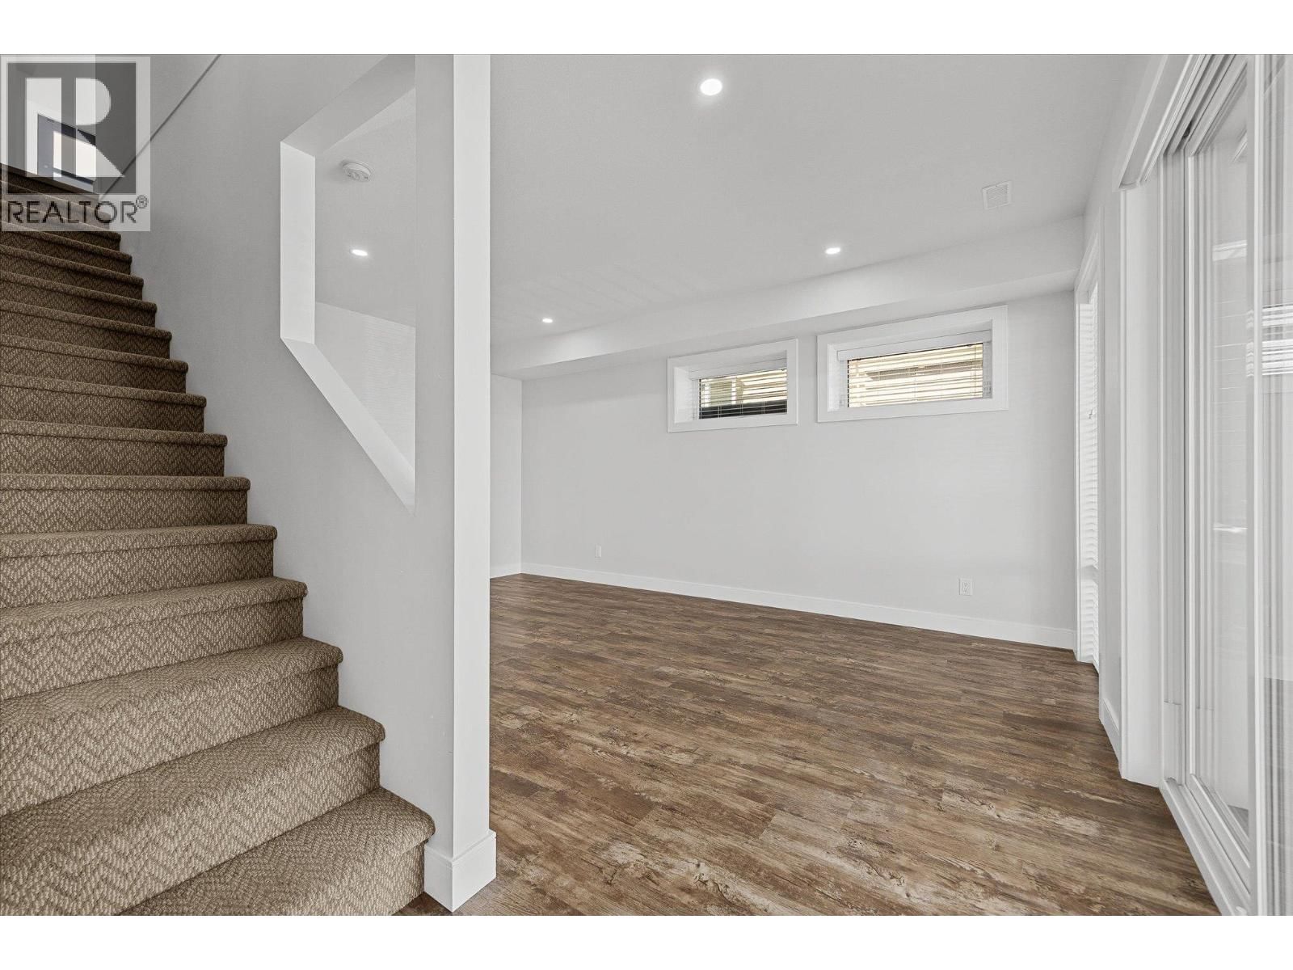
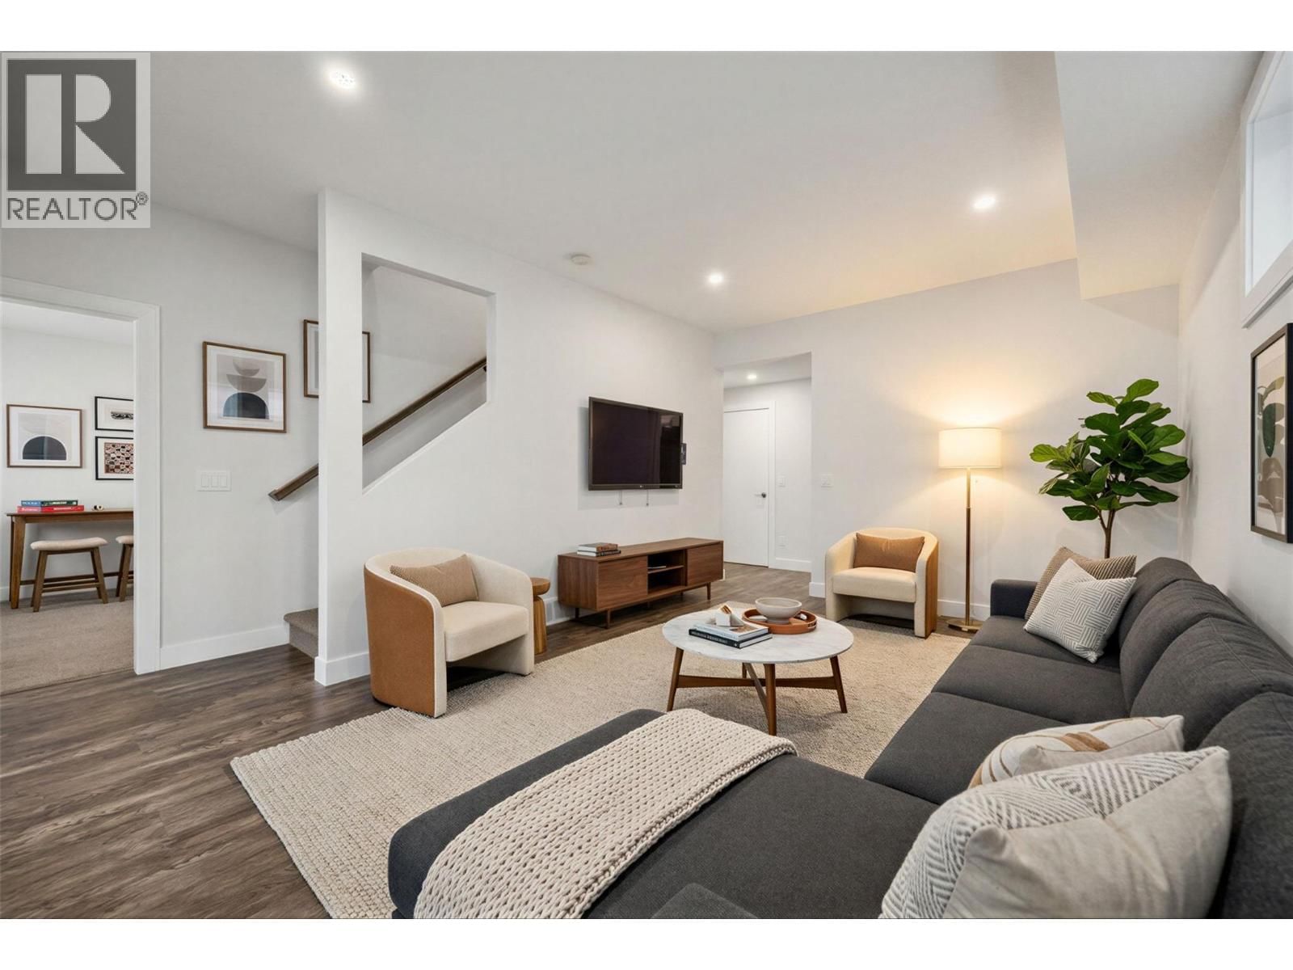
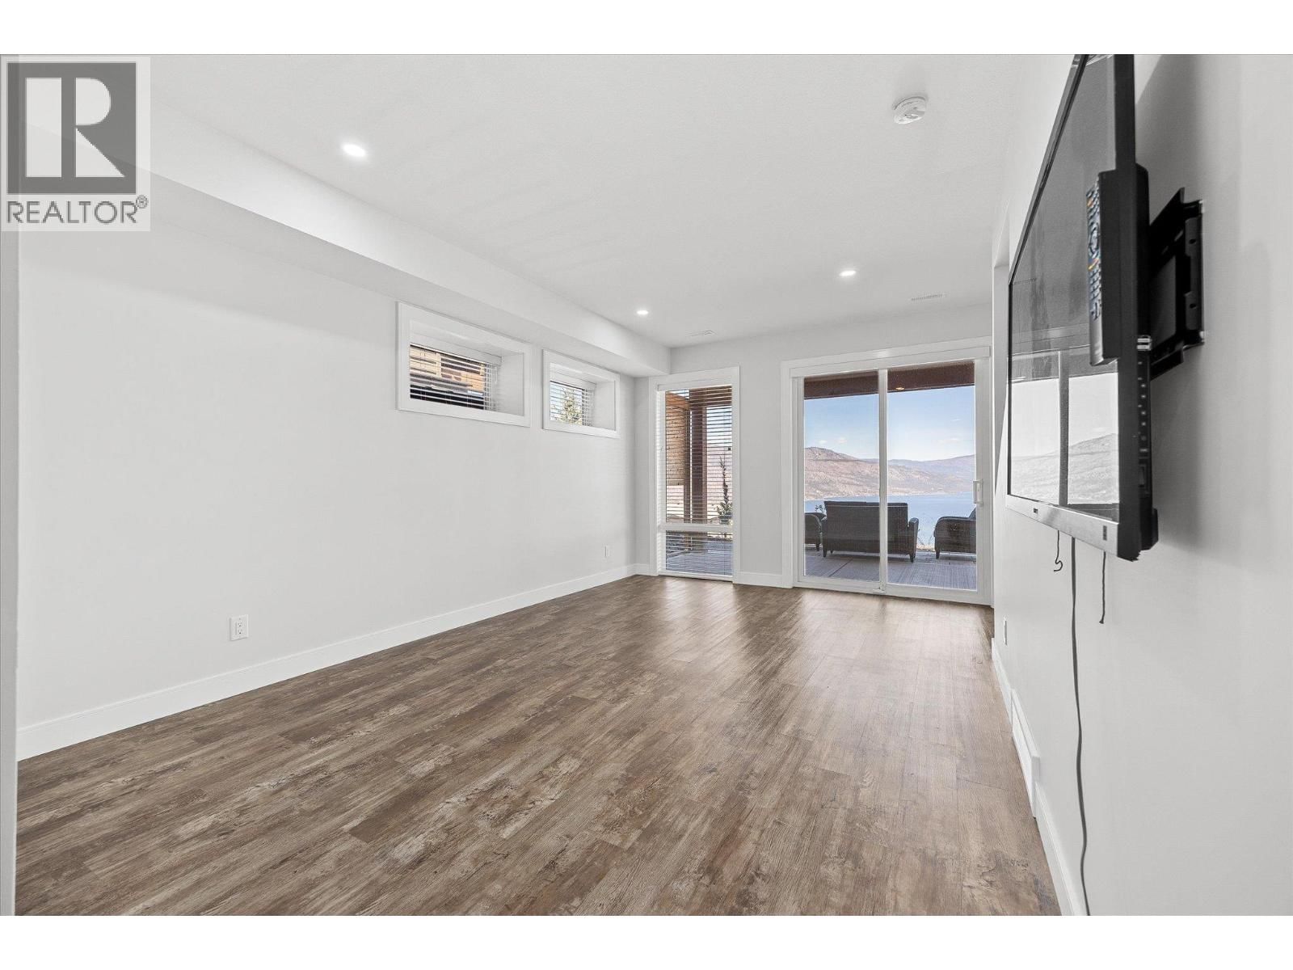
| Recreation room | Lower level | 17'11'' x 15'4'' |
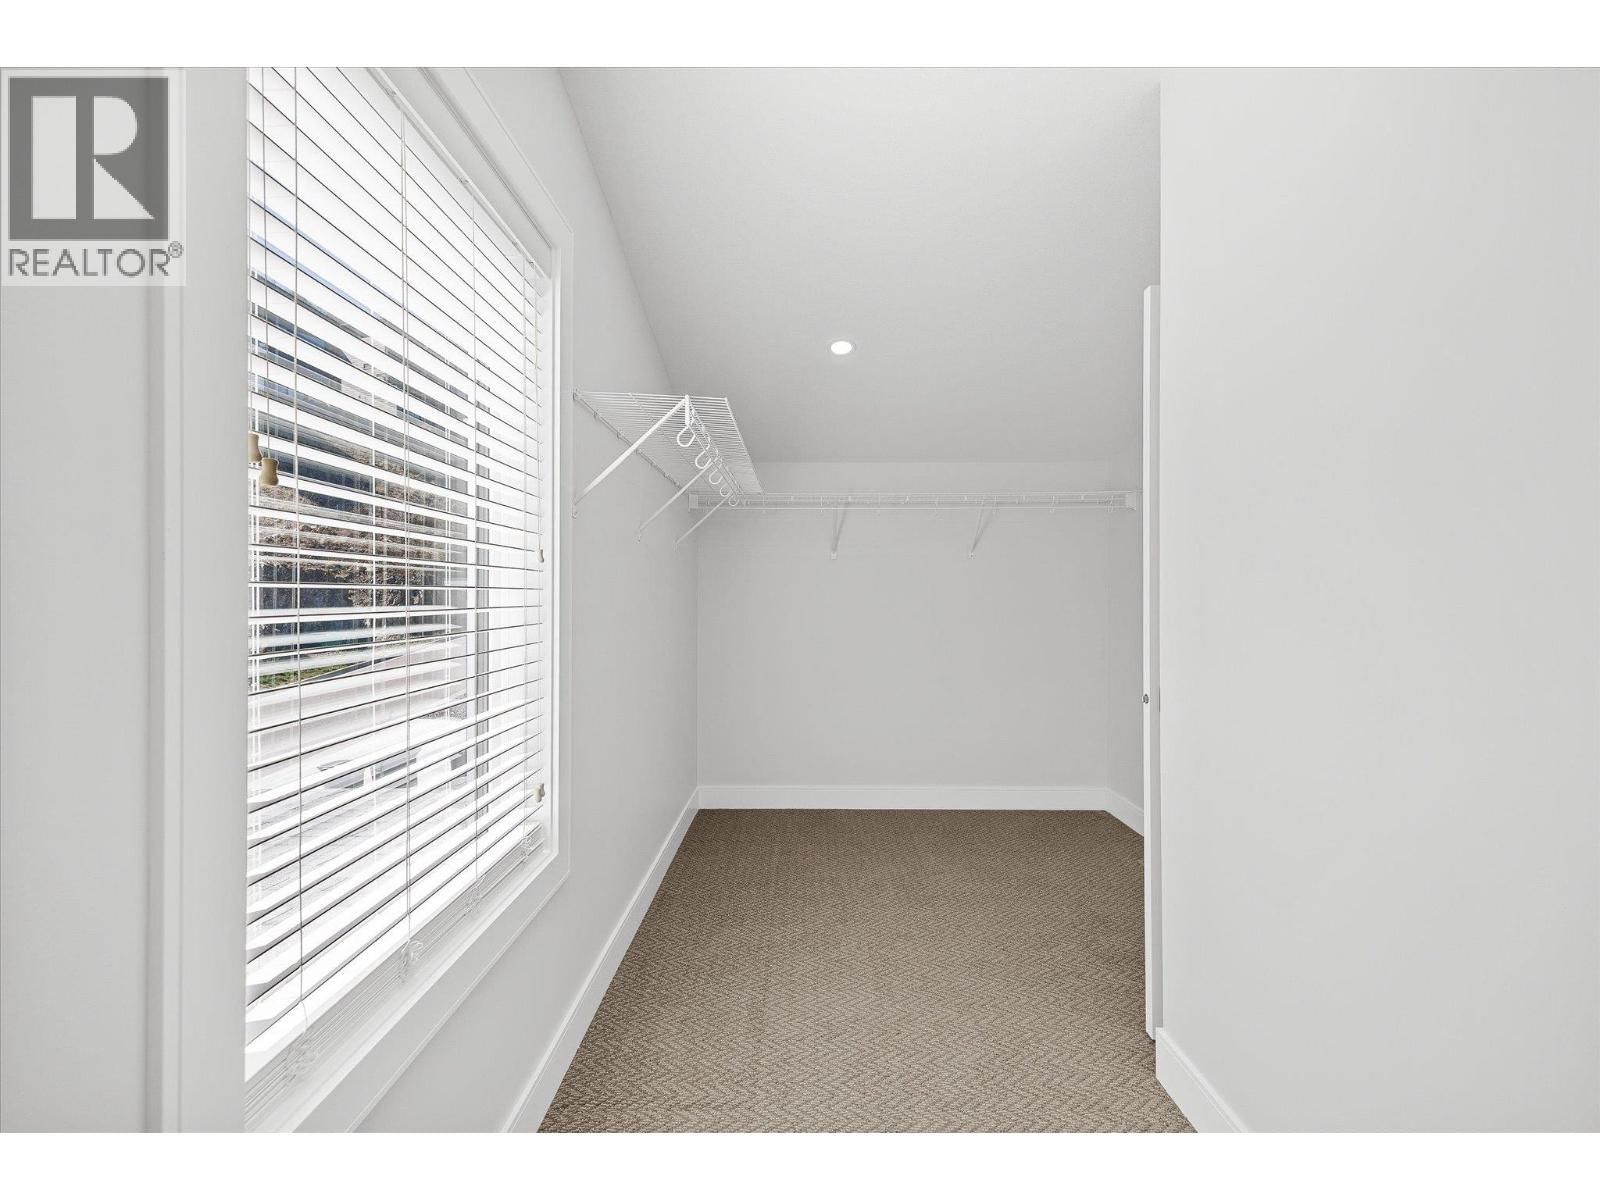
| Storage | Second level | 13'8'' x 7'8'' |
| 5pc Ensuite bath | Second level | 11'3'' x 6'4'' |
| Bedroom | Second level | 22' x 10'4'' |
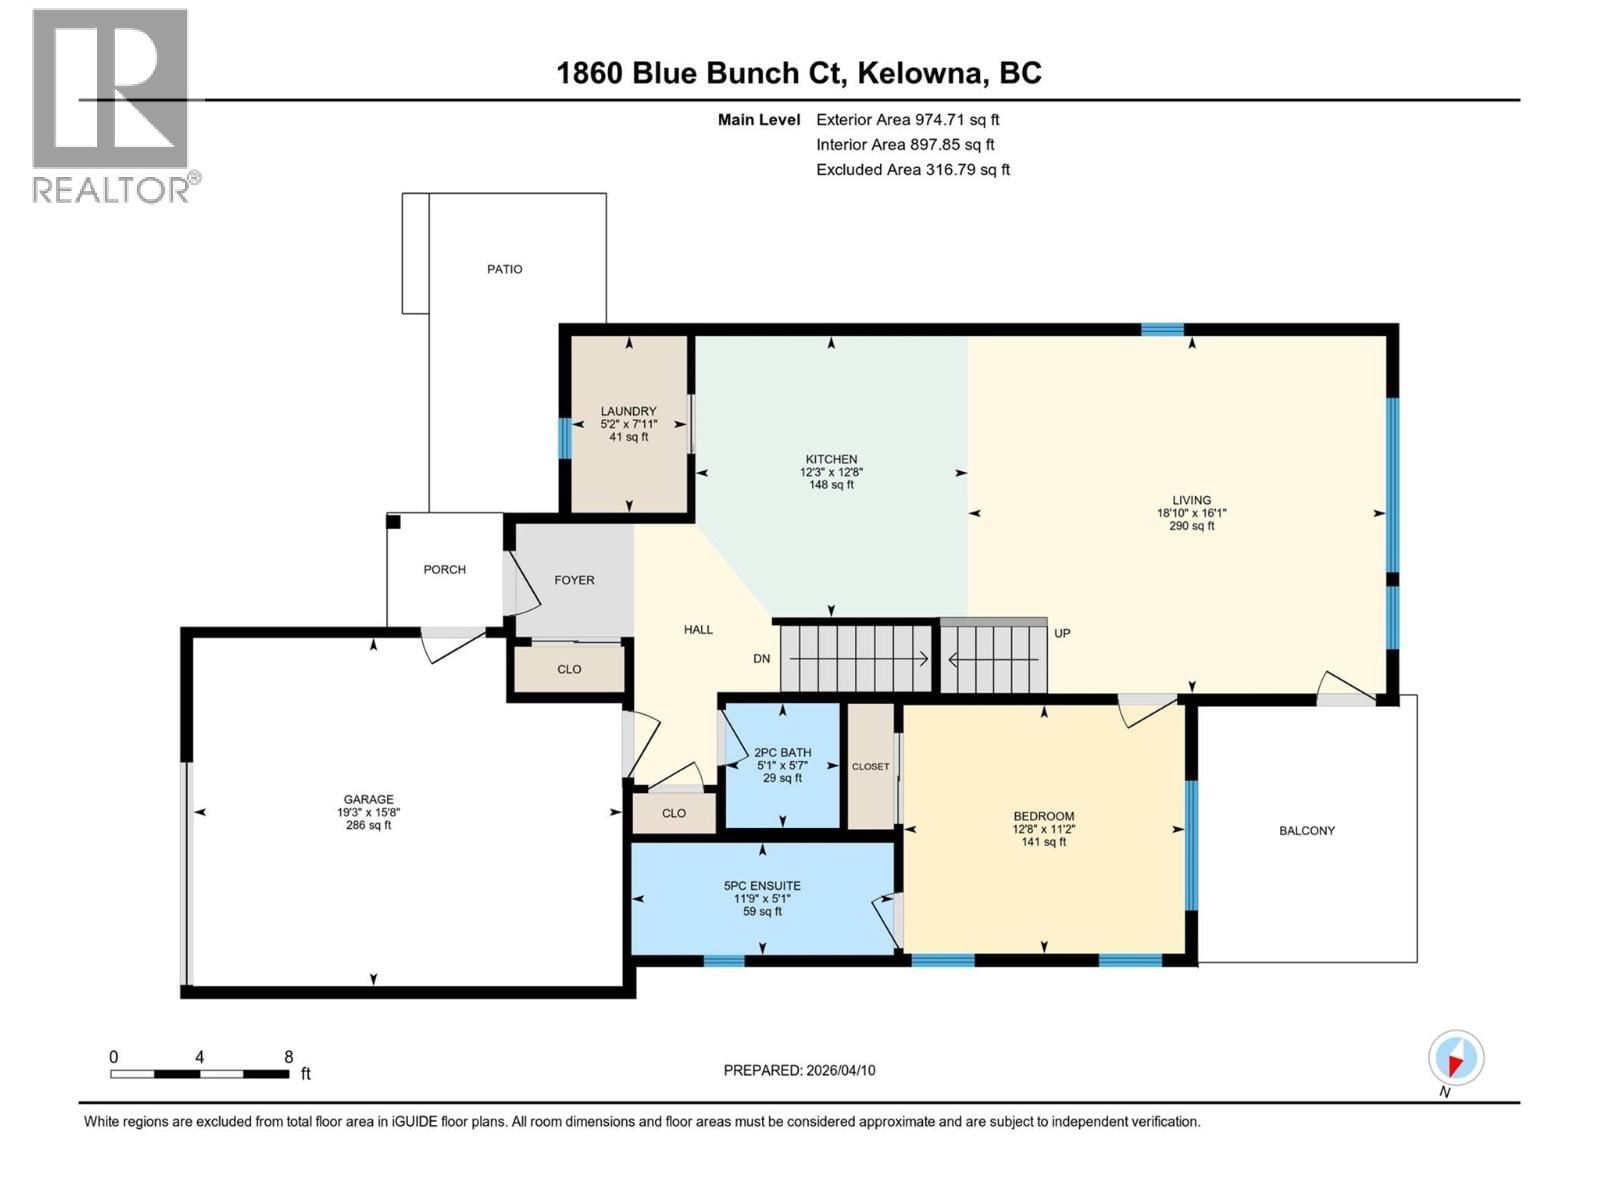
| 2pc Bathroom | Main level | 5'7'' x 5'1'' |
| 5pc Ensuite bath | Main level | 11'9'' x 5'1'' |
| Primary Bedroom | Main level | 12'8'' x 11'2'' |
| Living room | Main level | 18'10'' x 16'1'' |
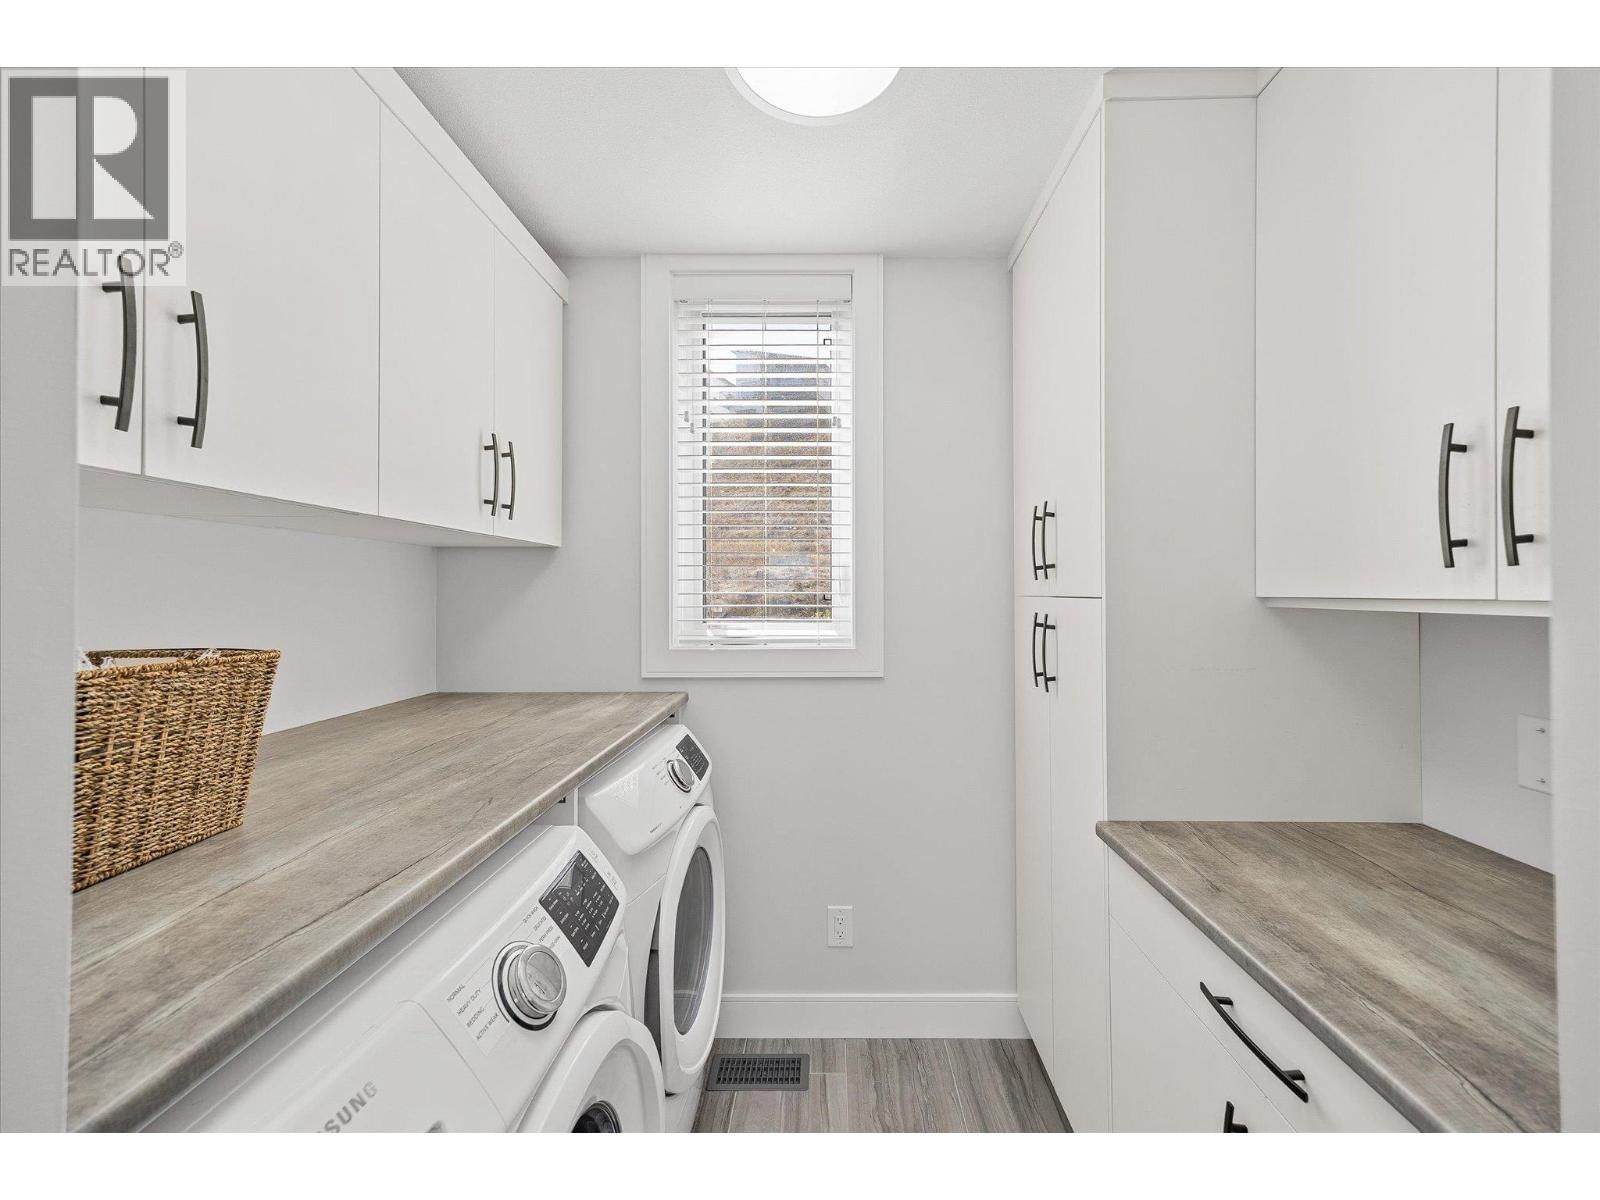
| Laundry room | Main level | 7'11'' x 5'2'' |
| Kitchen | Main level | 12'8'' x 12'3'' |
Book a showing to see this Blue Bunch Home in Kelowna
This property has so much to offer. Book a private showing now, as you do not want to miss out on 1860 Blue Bunch Court in Kelowna, British Columbia!
Private Showing Request
Send a request to book a private showing for
.
Please Note: Information you supply in the contact form will be kept fully confidential.
Is this home the right property for you? Start a conversation to find out.

Provided by Coldwell Banker Executives Realty. MLS®, REALTOR®, and the associated logos are trademarks of the Canadian Real Estate Association.

This REALTOR.ca listing content is owned and licensed by REALTOR® members of the Canadian Real Estate Association.
Have questions or need more information about this home? Don't know where to begin? Then, let us connect you with the best real estate agent to guide you.

Inquiries submitted through this website will be responded to by a local sales representative from Royal LePage®.
Start a Conversation by Text
Provide your full name, phone and email to start a conversation by text message.
Please Note: Information you supply in the contact form will be kept fully confidential.
Start a Conversation by Email
Provide your full name and email to start a conversation by email.
Please Note: Information you supply in the contact form will be kept fully confidential.