
1858 Abbott Street, Kelowna, British Columbia V1Y 1B5














$1,899,000
- 5 bedrooms
- 6 bathrooms
- 3,695 Square Feet
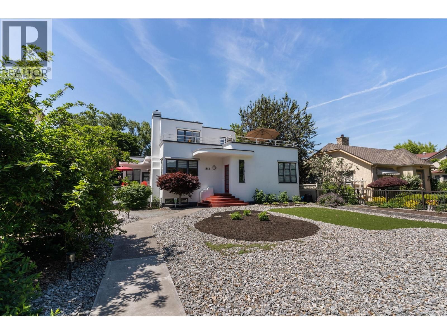
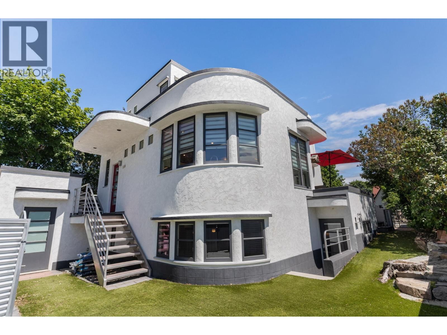
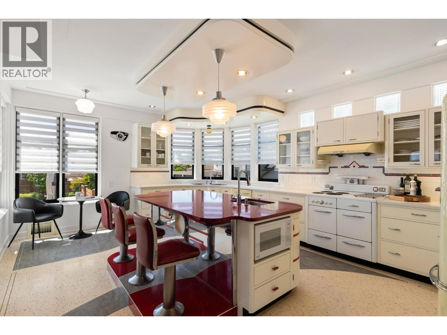
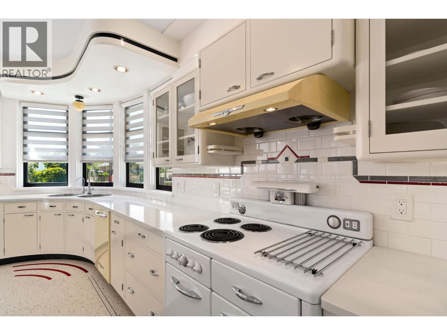
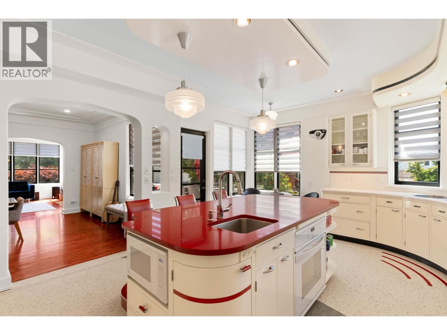
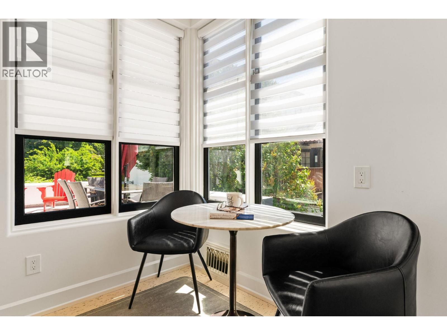
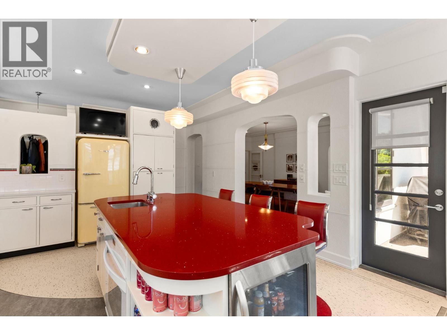
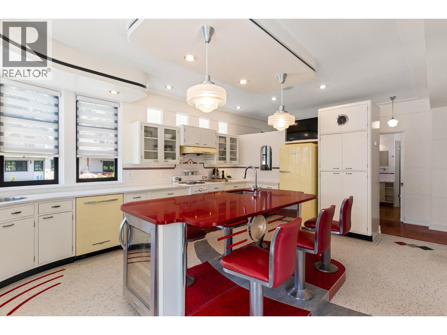
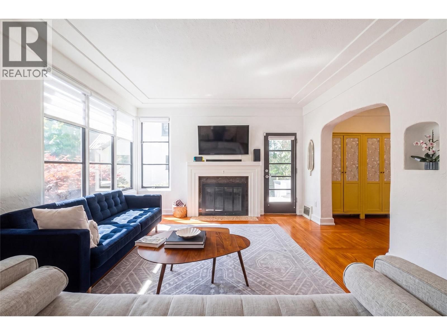
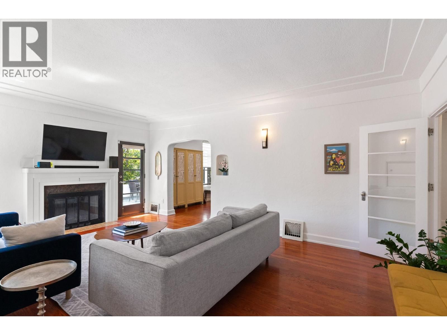
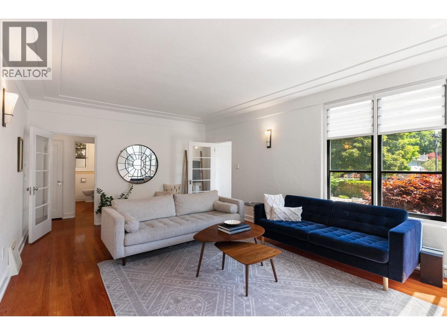
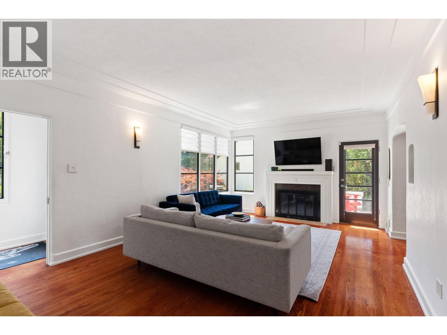
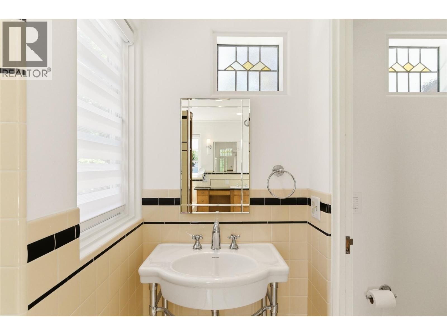
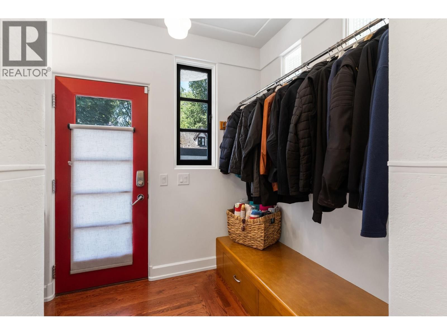
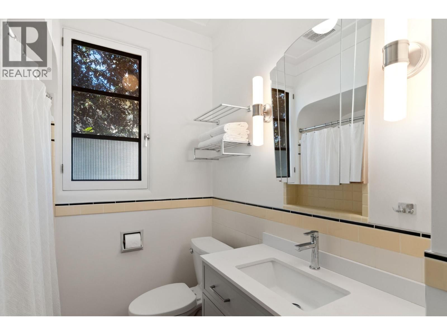
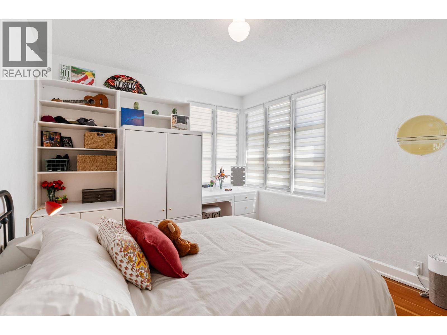
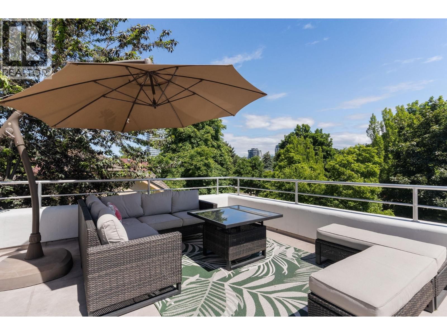
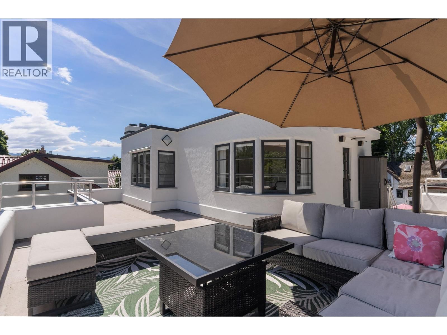
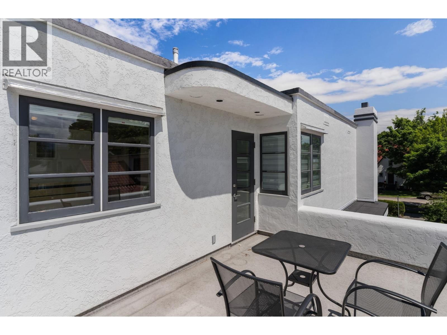
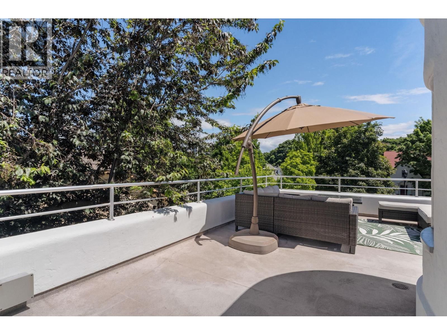
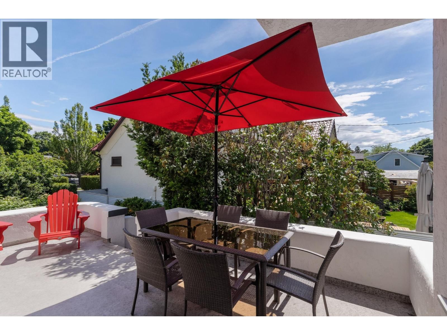
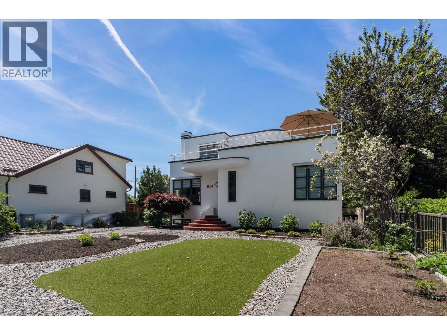
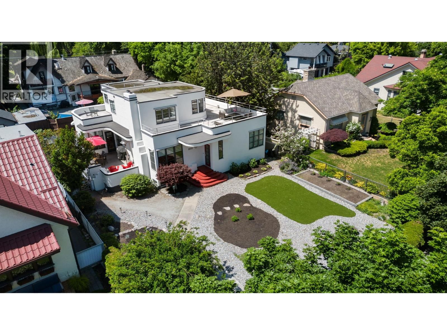
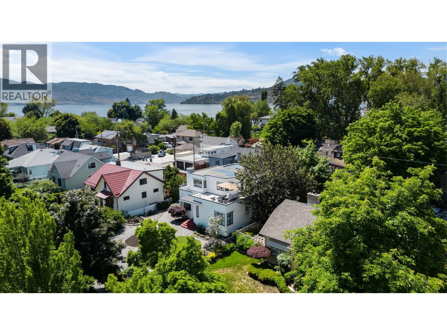
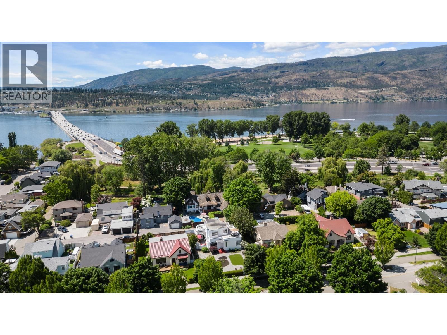
Set along the iconic Heritage Corridor on Abbott Street, this 1937 Art Deco home radiates the kind of warmth and character that makes you want to linger—morning coffee on the deck, relaxed evenings with friends, and the timeless hospitality these heritage homes are known for. Thoughtfully modernized while preserving its charm, it offers 5 bedrooms and 6 beautifully curated bathrooms, plus a legal 1-bed + den suite with its own laundry and parking, discreetly tucked at the back for privacy. The spacious main floor blends function and character with a 1950s-inspired Art Deco kitchen, two bedrooms, a bright living room with wood-burning fireplace, ... read more
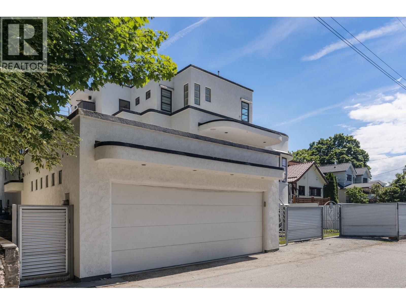
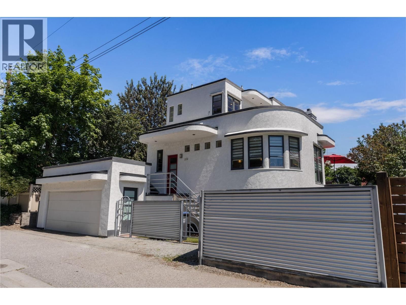
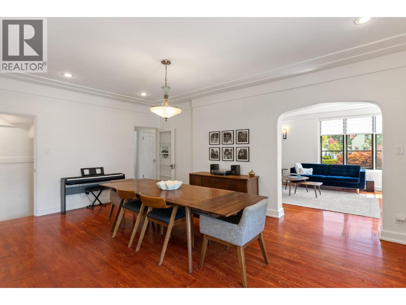
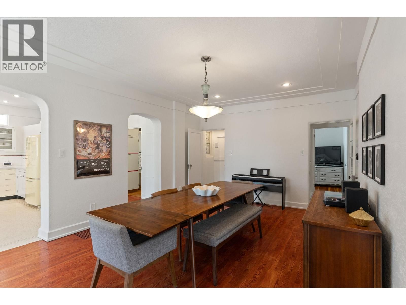
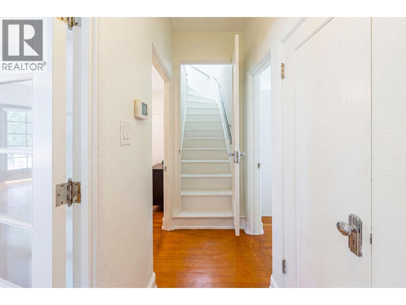
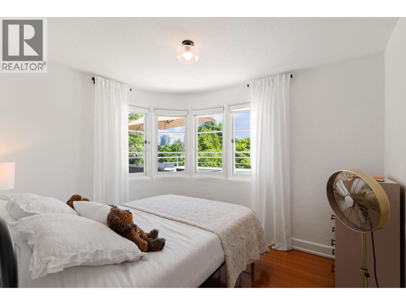
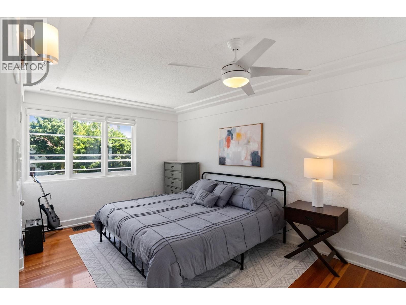
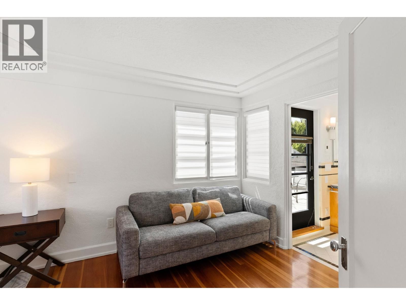
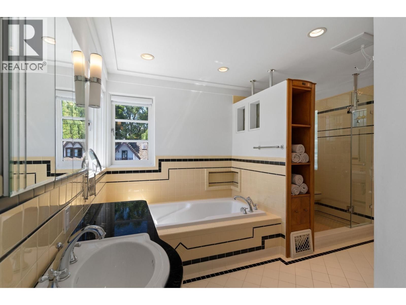
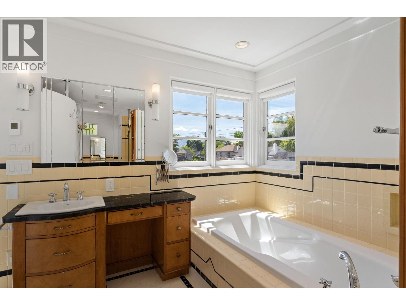
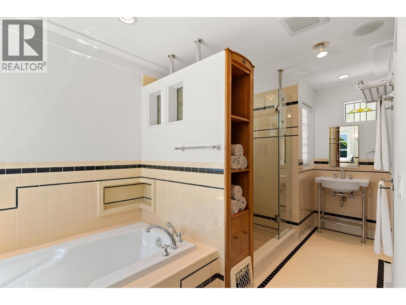
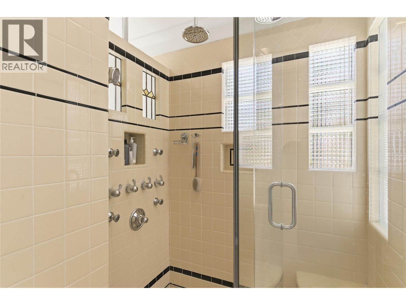
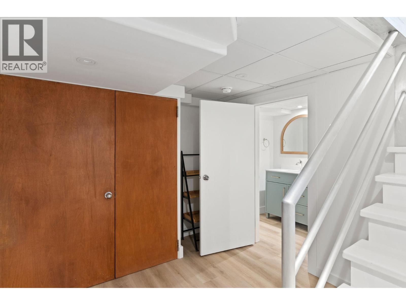
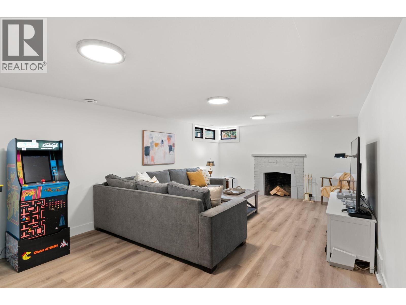
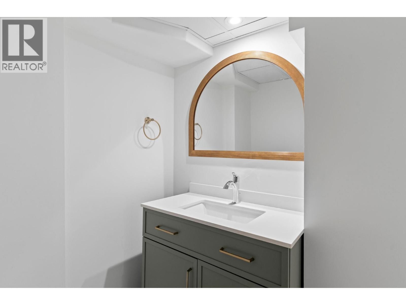
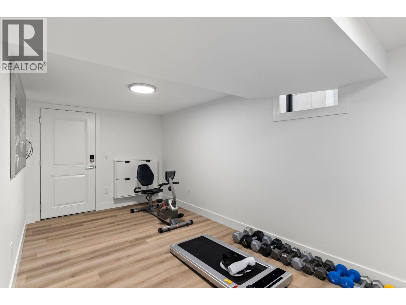
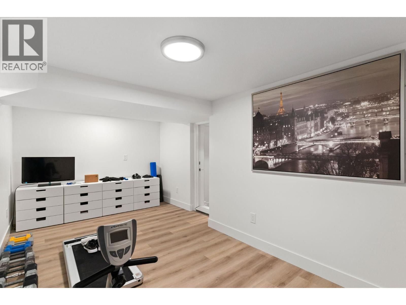
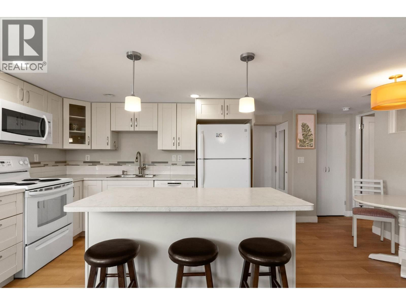
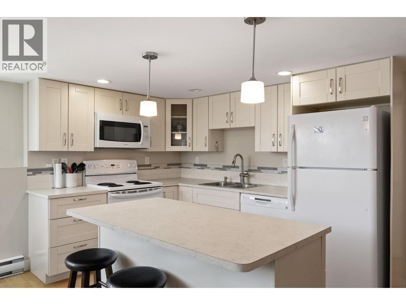
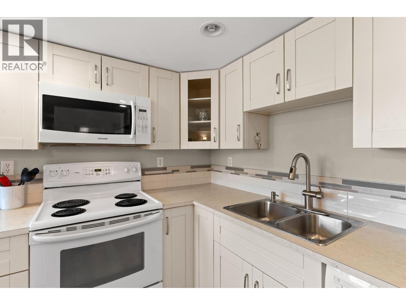
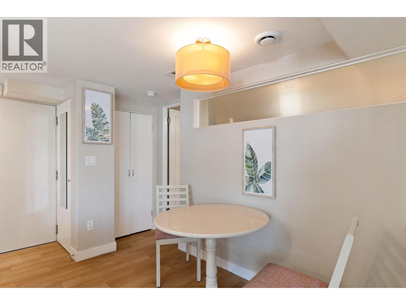
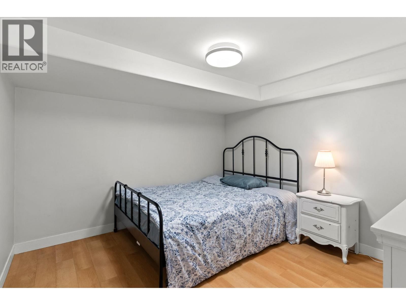
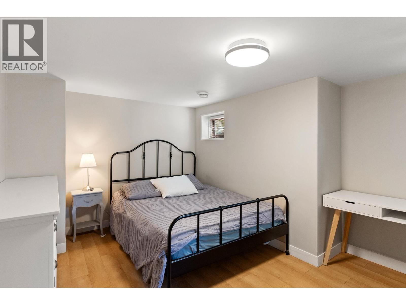
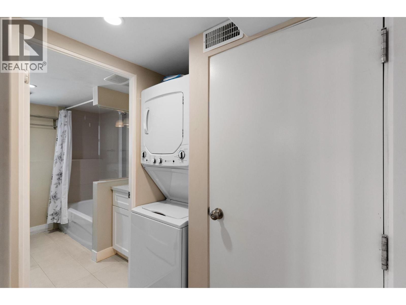
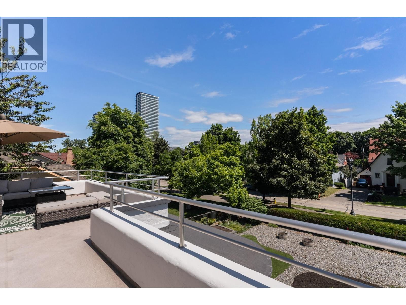
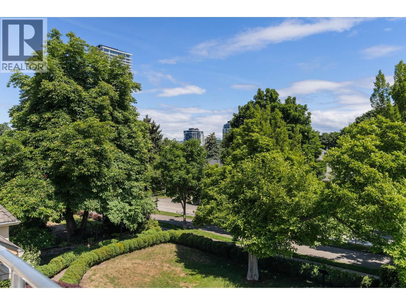
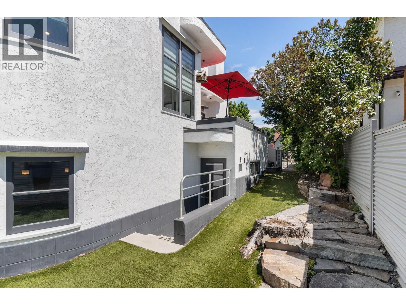
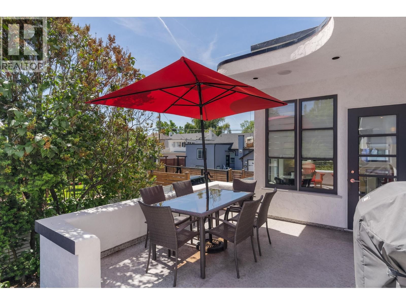
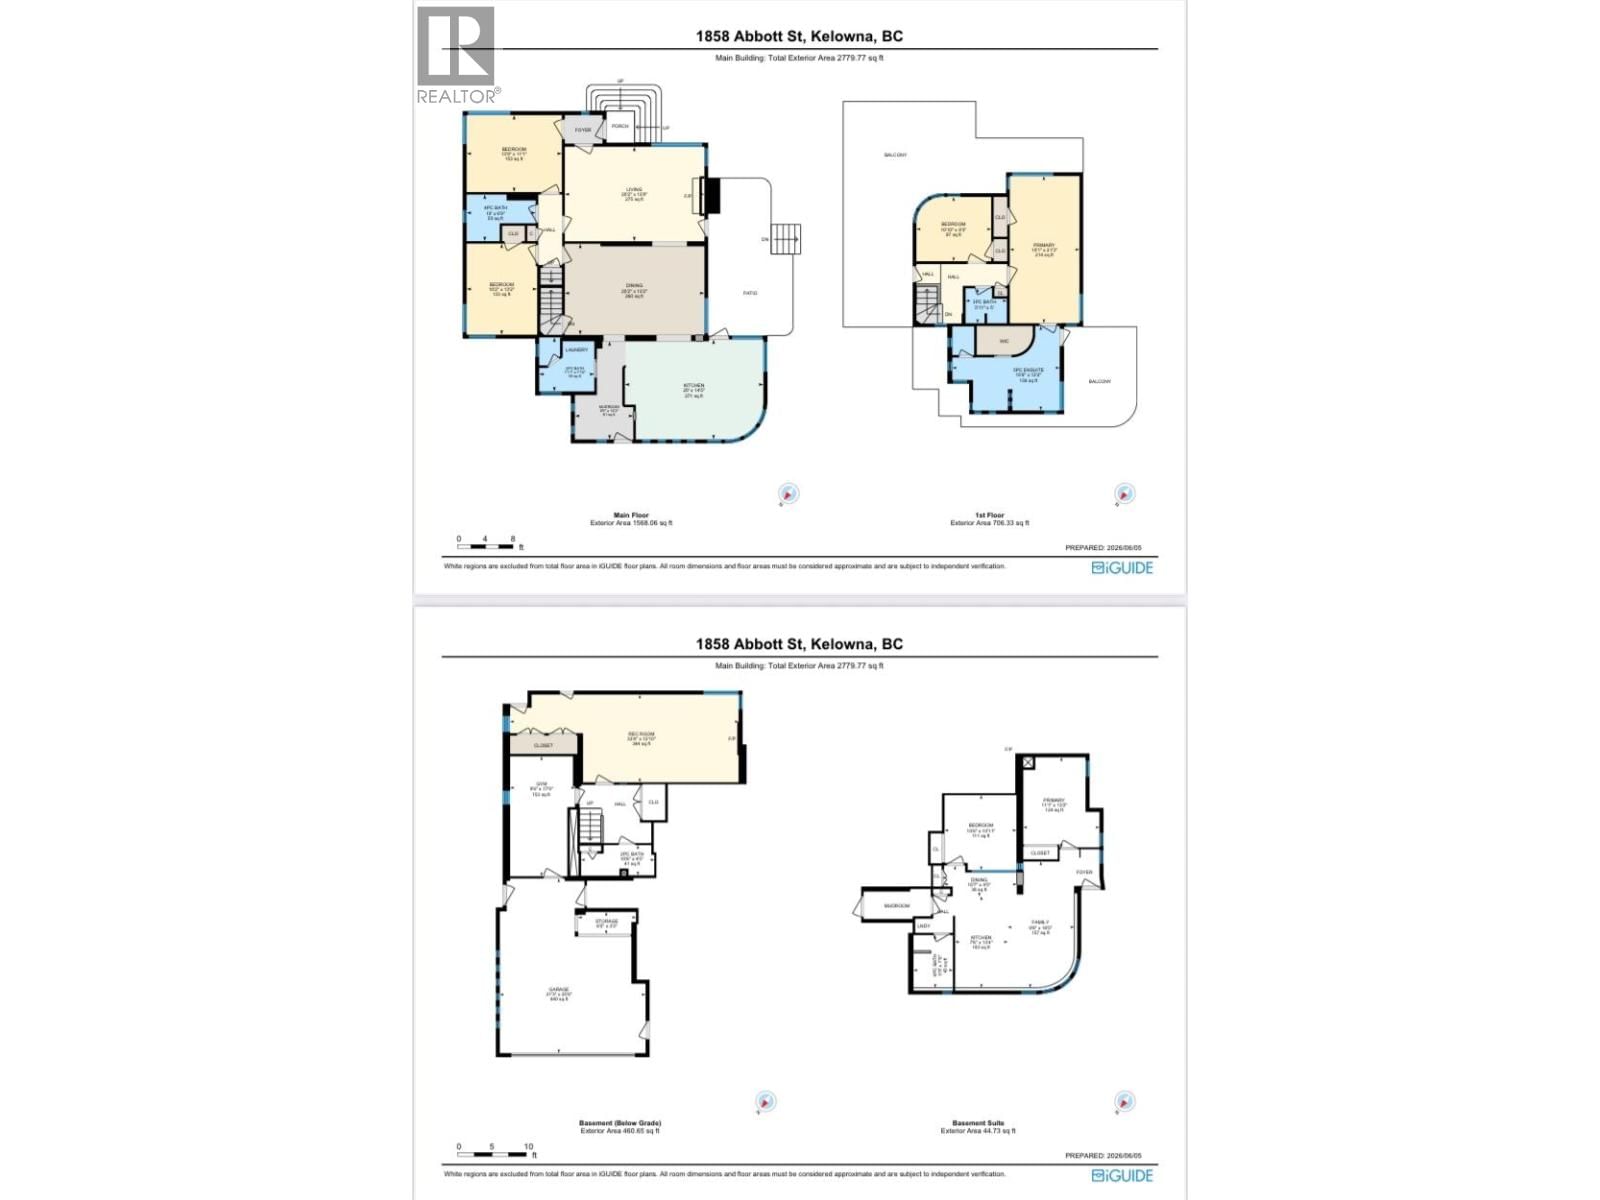
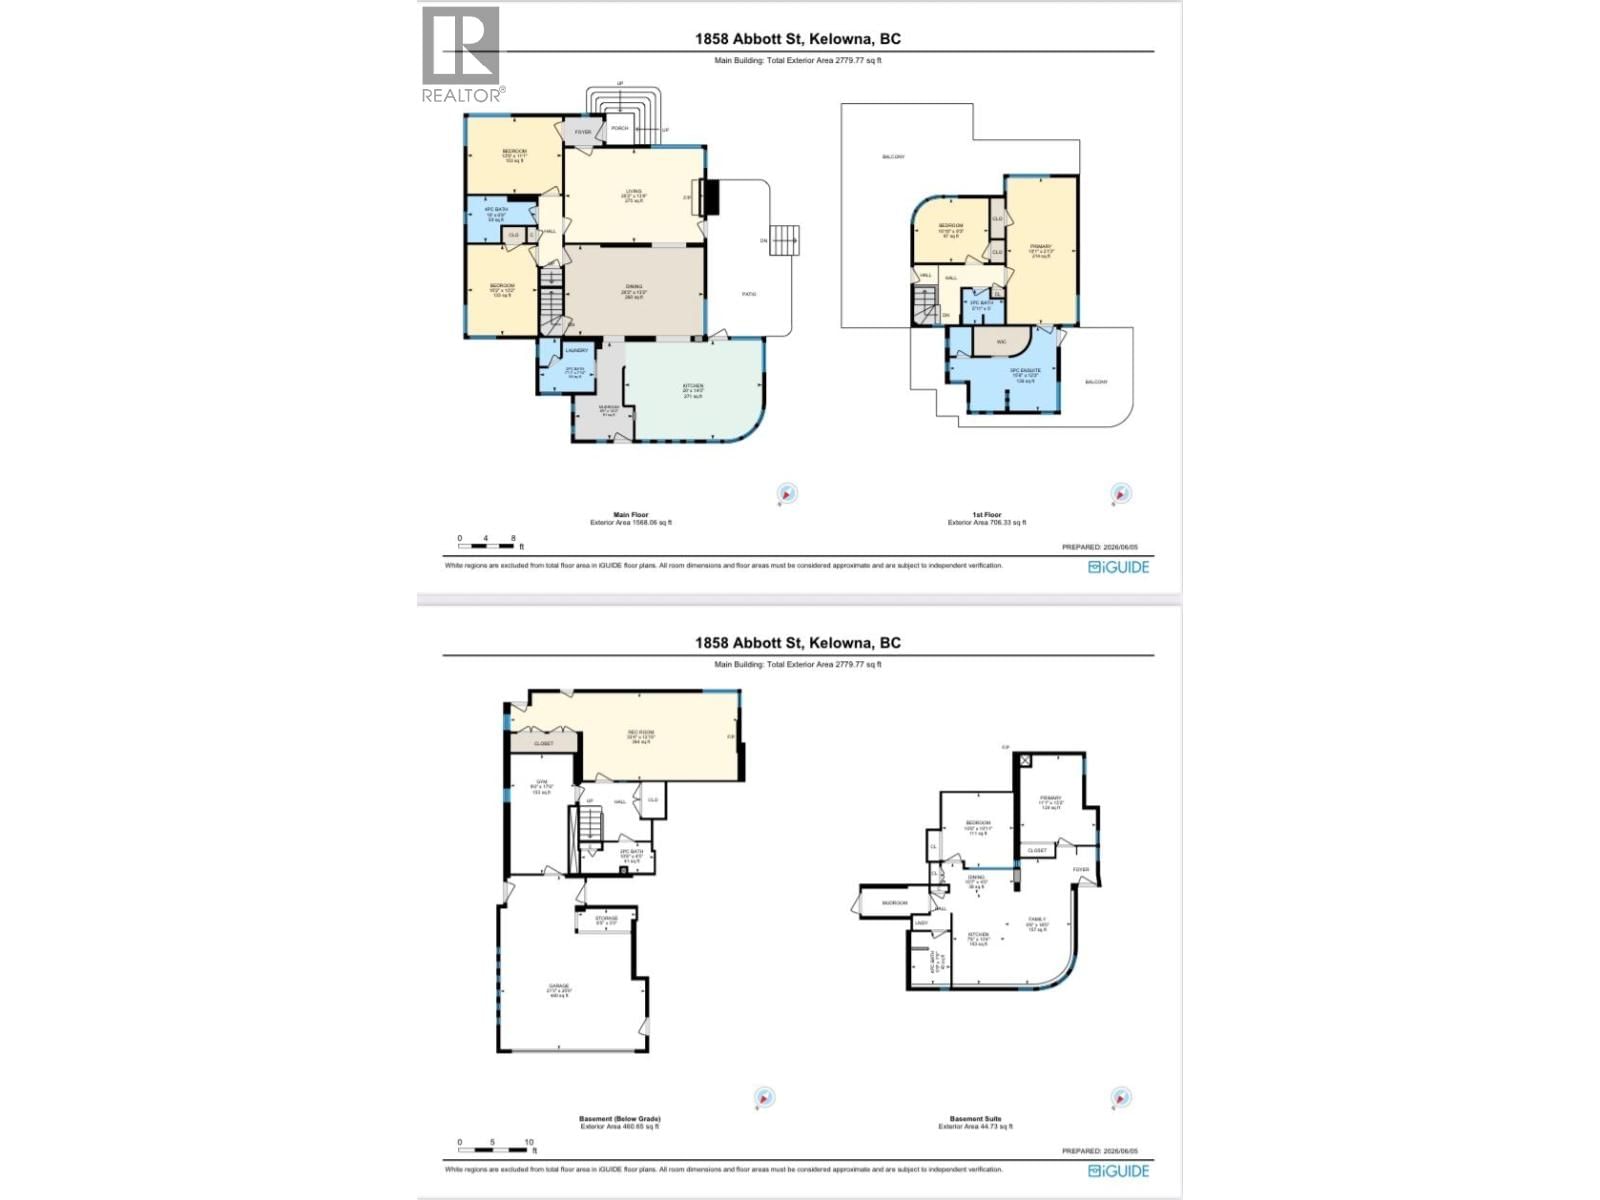
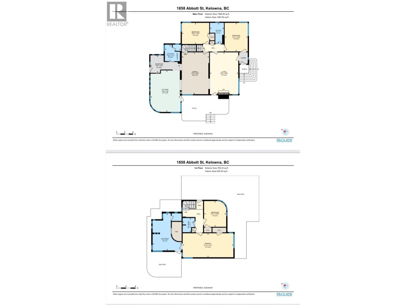
Set along the iconic Heritage Corridor on Abbott Street, this 1937 Art Deco home radiates the kind of warmth and character that makes you want to linger—morning coffee on the deck, relaxed evenings with friends, and the timeless hospitality these heritage homes are known for. Thoughtfully modernized while preserving its charm, it offers 5 bedrooms and 6 beautifully curated bathrooms, plus a legal 1-bed + den suite with its own laundry and parking, discreetly tucked at the back for privacy. The spacious main floor blends function and character with a 1950s-inspired Art Deco kitchen, two bedrooms, a bright living room with wood-burning fireplace, dedicated mudroom, and laundry. Curved archways, rich hardwood floors, and detailed tilework carry the home’s heritage soul throughout. A tucked away staircase leads to the upper level, where the generous primary suite features a separate bath and shower, double vanity, and access to a large rooftop deck with city views. Another oversized bedroom completes the top floor. The fully refinished basement includes a large rec room with a wood-burning fireplace, a full bathroom, and a bonus room suitable for a small gym or studio. The property also offers a spacious garage with ample workspace, three decks for outdoor use, private backyard with turf, low-maintenance xeriscaping in the front, and convenient lane access that supports additional parking and practical functionality. This rare Abbott Street offering blends heritage charm, modern comfort, and an unmistakable sense of place. (id:39198)
- Listing ID: 10387929
- Property Type: Single Family
- Year Built: 1937
| Property | |
|---|---|
| Ownership: | Freehold |
| Lot Size: | 0.16 Ac (Under 1 Acre) Fence |
| Parking: | Attached Garage 3 Spaces |
| Building | |
|---|---|
| Type: | Single Family House |
| Appliances: | Dishwasher, Dryer, Microwave, Oven - Electric, Range - Electric, Washer, Washer/Dryer Stack-Up, Water Purifier and Refrigerator |
| HVAC: | Baseboard Heaters, Central Air Conditioning, Fireplace, Forced Air, Heat Pump, Heat Pump and See Remarks Other (Fireplace is Wood) |
| Exterior: | Stucco and Other |
| Basement: | Remodeled Basement |
| Utilities: | Municipal Sewage System |
| Location | |
|---|---|
| Town: | Kelowna |
| Province: | British Columbia |
| Rooms | Level | Dimensions |
|---|---|---|
| Primary Bedroom | Second level | 10'1'' x 21'3'' |
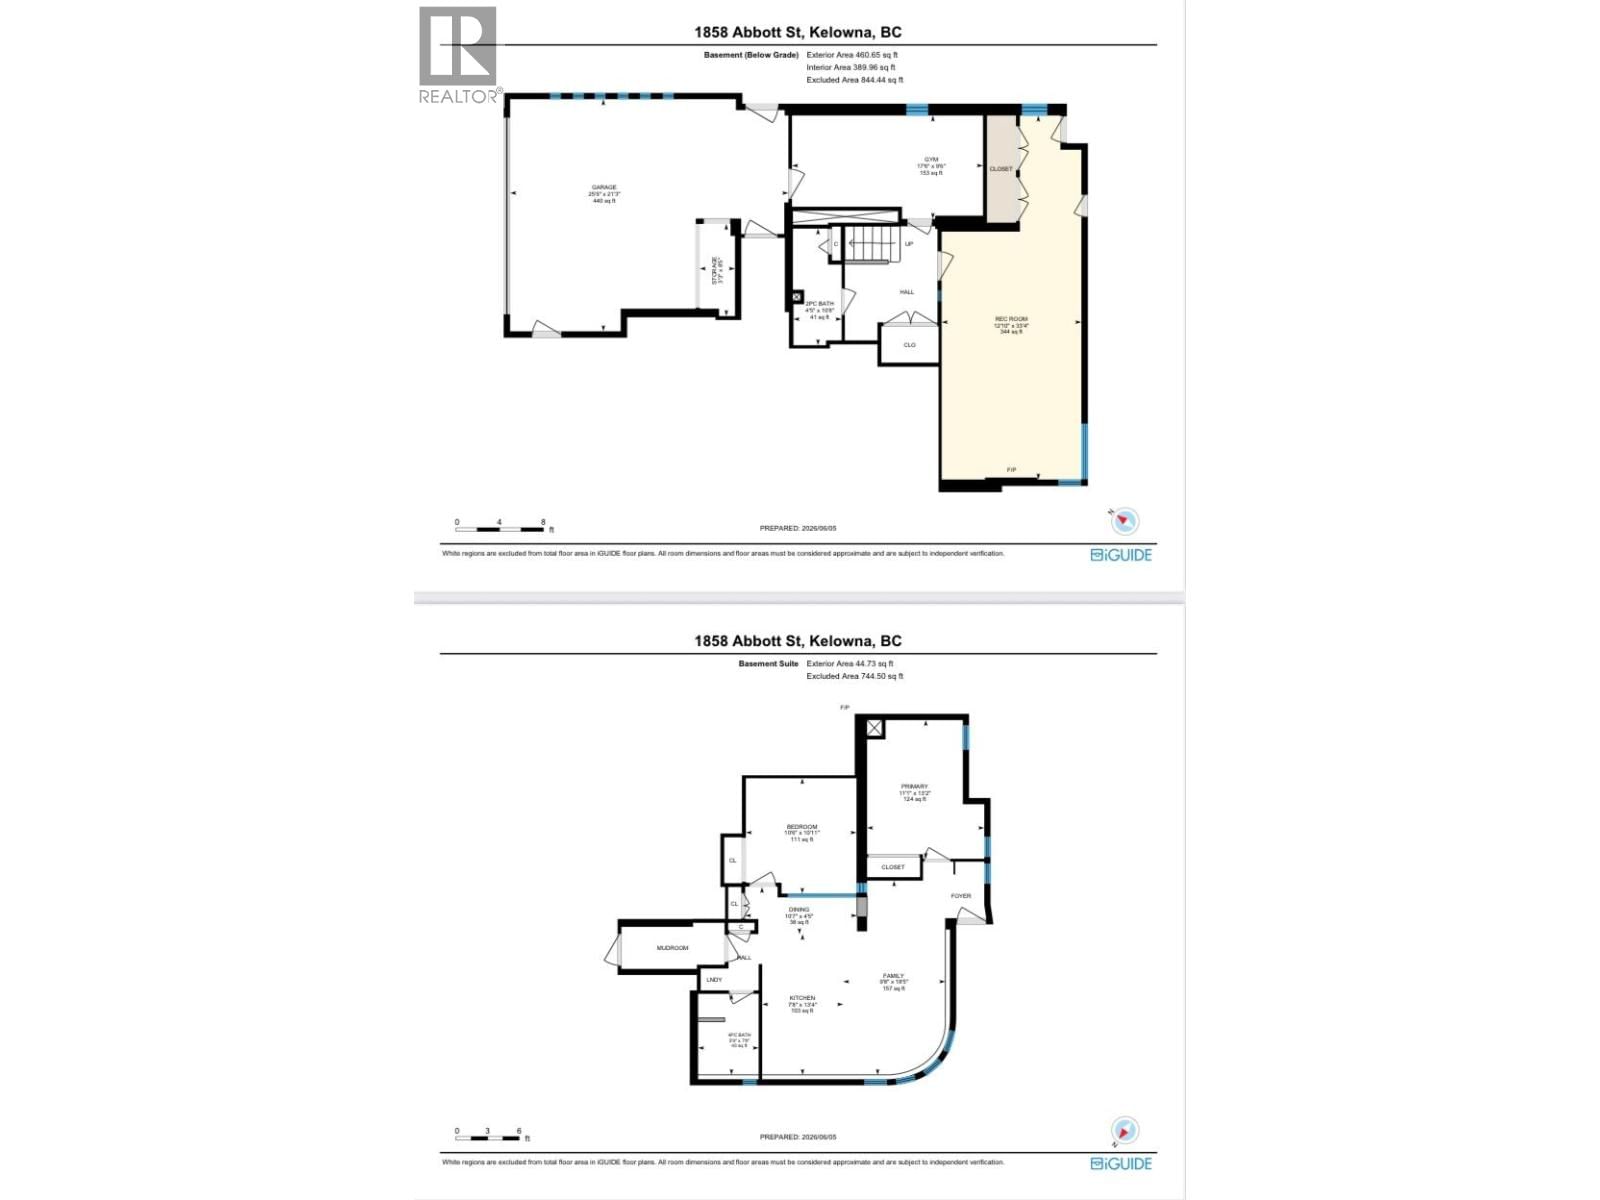
| Recreation room | Basement | 33'4'' x 12'10'' |
| Kitchen | Basement | 7'8'' x 13'4'' |
| Gym | Basement | 9'6'' x 17'6'' |
| Family room | Basement | 9'8'' x 18'4'' |
| Dining room | Basement | 10'7'' x 4'6'' |
| Bedroom | Basement | 11'1'' x 12'9'' |
| Den | Basement | 10'6'' x 10'11'' |
| 4pc Bathroom | Basement | 5'9'' x 7'8'' |
| 2pc Bathroom | Basement | 10'8'' x 4'5'' |
| Bedroom | Second level | 10'9'' x 9'3'' |
| 5pc Ensuite bath | Second level | 15'6'' x 12'2'' |
| 3pc Bathroom | Second level | 5'11'' x 5' |
| Mud room | Main level | 8'5'' x 14'2'' |
| Living room | Main level | 20'2'' x 13'8'' |
| Kitchen | Main level | 20' x 14'2'' |
| Dining room | Main level | 20'2'' x 13'2'' |
| Bedroom | Main level | 10'2'' x 13'2'' |
| Bedroom | Main level | 13'9'' x 11'1'' |
| 4pc Bathroom | Main level | 10' x 6'9'' |
| 2pc Bathroom | Main level | 8' x 7'10'' |
Book a showing to see this Abbott Home in Kelowna
This property has so much to offer. Book a private showing now, as you do not want to miss out on 1858 Abbott Street in Kelowna, British Columbia!
Private Showing Request
Send a request to book a private showing for
.
Please Note: Information you supply in the contact form will be kept fully confidential.
Is this home the right property for you? Start a conversation to find out.

Provided by Royal LePage Kelowna. MLS®, REALTOR®, and the associated logos are trademarks of the Canadian Real Estate Association.

This REALTOR.ca listing content is owned and licensed by REALTOR® members of the Canadian Real Estate Association.
Have questions or need more information about this home? Don't know where to begin? Then, let us connect you with the best real estate agent to guide you.

Inquiries submitted through this website will be responded to by a local sales representative from Royal LePage®.
Start a Conversation by Text
Provide your full name, phone and email to start a conversation by text message.
Please Note: Information you supply in the contact form will be kept fully confidential.
Start a Conversation by Email
Provide your full name and email to start a conversation by email.
Please Note: Information you supply in the contact form will be kept fully confidential.