
1818 Crosby Road, Kelowna, British Columbia V1V 1T4










$1,745,000
- 8 bedrooms
- 7 bathrooms
- 4,634 Square Feet
RARELY DO YOU SEE BRAND-NEW, STUNNING, MODERN ARCHITECTURE, FAMILY HOME OFFERED FOR SALE IN NORTH GLENMORE! This home is perfect, 8 bedrooms and 7 bathrooms, including a 2-bedroom LEGAL SUITE for rental revenue. The kitchen is a dream and features an ENORMOUS island including Fisher Paykel luxury appliance package, custom high gloss soft close cabinetry, ITALIAN quartz countertops, and a beautiful butler's spice kitchen with KitchenAid appliances. 19ft high ceilings continue throughout the entry and the family room area with 60” linear electric fireplace. Grab a glass of wine or coffee, enjoy the covered deck off the main floor primary bedroom, ... read more
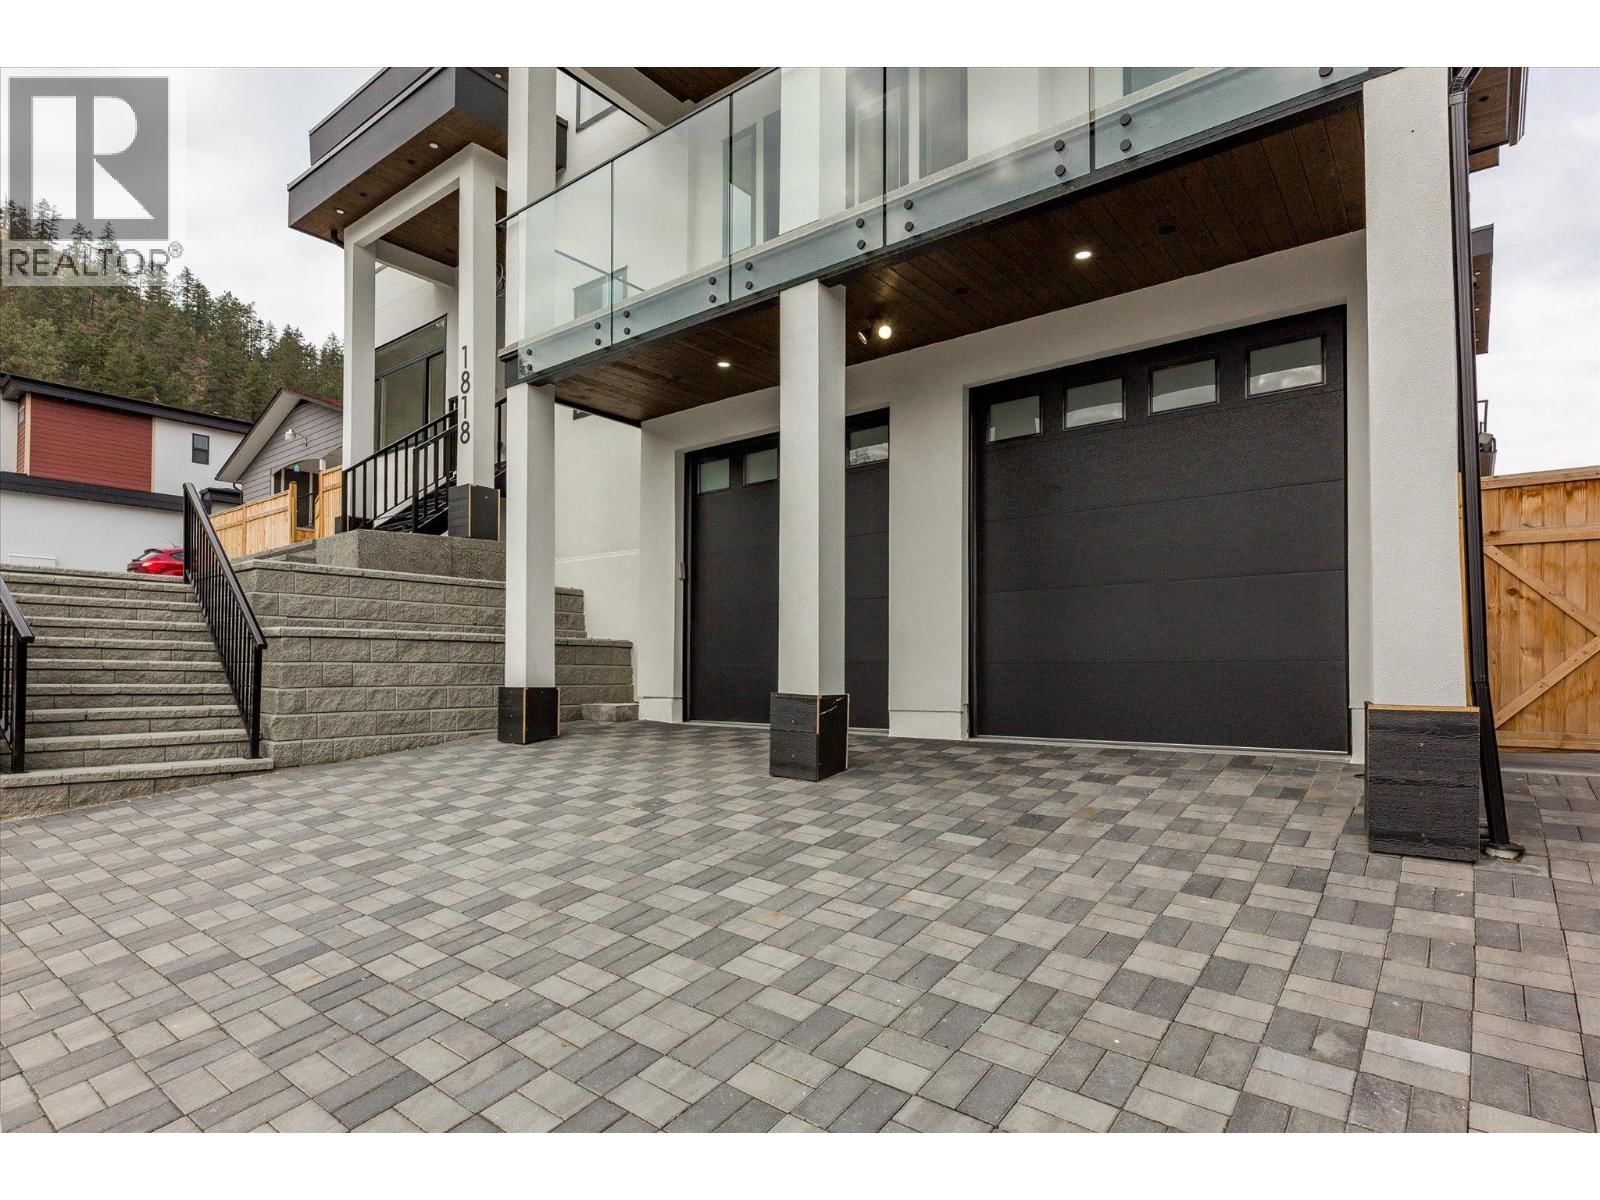
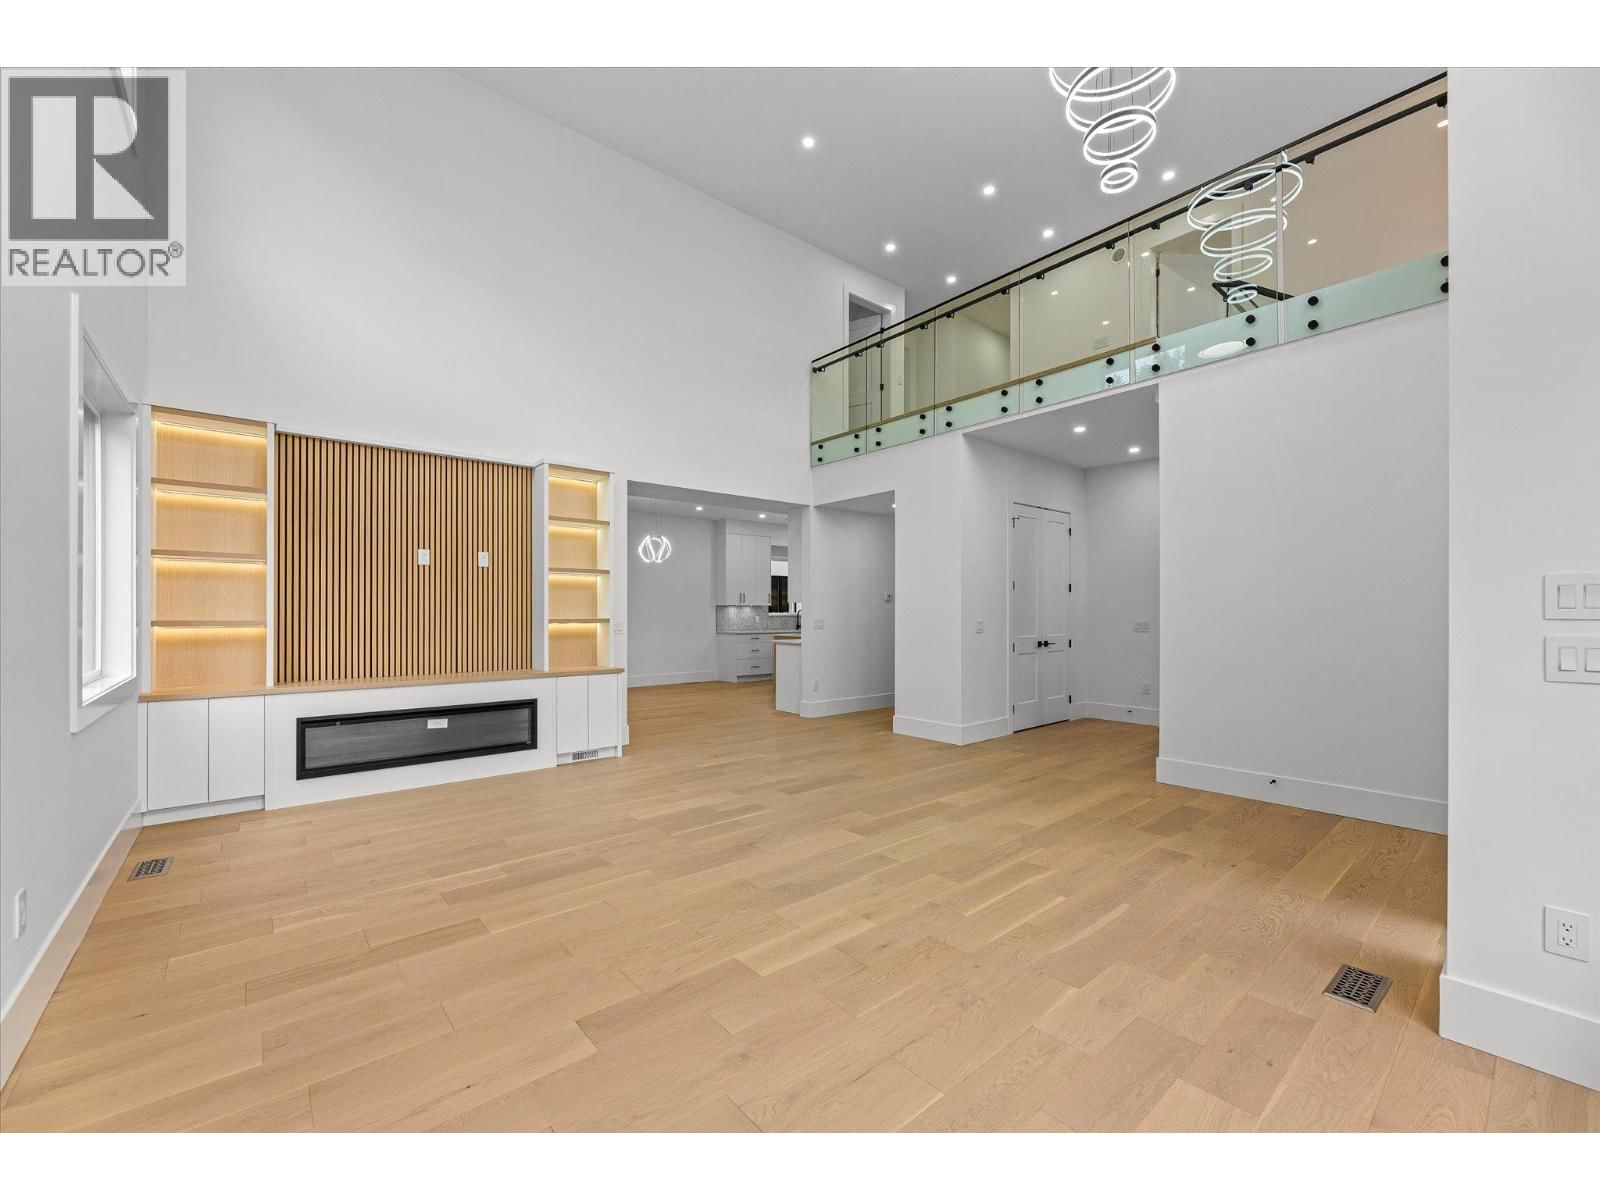
RARELY DO YOU SEE BRAND-NEW, STUNNING, MODERN ARCHITECTURE, FAMILY HOME OFFERED FOR SALE IN NORTH GLENMORE! This home is perfect, 8 bedrooms and 7 bathrooms, including a 2-bedroom LEGAL SUITE for rental revenue. The kitchen is a dream and features an ENORMOUS island including Fisher Paykel luxury appliance package, custom high gloss soft close cabinetry, ITALIAN quartz countertops, and a beautiful butler's spice kitchen with KitchenAid appliances. 19ft high ceilings continue throughout the entry and the family room area with 60” linear electric fireplace. Grab a glass of wine or coffee, enjoy the covered deck off the main floor primary bedroom, complete with 3pc ensuite or additional covered deck off the living room. Main floor also includes laundry room, and an office. The second floor primary bedroom is a peaceful retreat offering, large custom walk-in closet, ensuite, dual sinks, free-standing tub, and 6 jet shower. 2 additional bedrooms with shared ensuite, plus a 3rd bedroom with it's own ensuite and large balcony for sweeping valley/mountain views on the 2nd level. The lower-level 2-bedroom suite has private laundry, quartz counters, and full appliance package. The lower level also features a wet bar and additional bedroom and full bathroom for the main house. Plenty of parking with a 2-car garage and massive driveway. Other highlights include central AC, wired for 4 security cameras, custom wood soffits, riobel plumbing fixtures, engineered HWD floors & more. (id:39198)
- Listing ID: 10369604
- Property Type: Single Family
- Year Built: 2025
| Location | |
|---|---|
| Town: | Kelowna |
| Province: | British Columbia |
| Rooms | Level | Dimensions |
|---|---|---|
| Other | Lower level | 19'11'' x 19' |
| Recreation room | Lower level | 15'3'' x 13'9'' |
| Utility room | Lower level | 8' x 4'6'' |
| Laundry room | Lower level | 5' x 6'8'' |
| Other | Lower level | 5'7'' x 8'2'' |
| Kitchen | Additional Accommodation | 13'2'' x 5'11'' |
| Full bathroom | Additional Accommodation | 9'8'' x 4'11'' |
| Bedroom | Additional Accommodation | 12'5'' x 9'10'' |
| Bedroom | Additional Accommodation | 12'5'' x 9'5'' |
| Living room | Additional Accommodation | 12'10'' x 18'2'' |
| Bedroom | Lower level | 10'1'' x 10'11'' |
| 3pc Bathroom | Lower level | 5' x 7'9'' |
| Primary Bedroom | Second level | 14'11'' x 14' |
| 3pc Ensuite bath | Second level | 7'10'' x 4'11'' |
| Bedroom | Second level | 13'8'' x 12'6'' |
| Bedroom | Second level | 12'5'' x 12'11'' |
| Bedroom | Second level | 10'6'' x 11'11'' |
| 3pc Ensuite bath | Second level | 8' x 4'10'' |
| 5pc Ensuite bath | Second level | 8'11'' x 8'4'' |
| 3pc Ensuite bath | Main level | 7'11'' x 4'10'' |
| Other | Main level | 7'11'' x 6'6'' |
| Pantry | Main level | 10'9'' x 8'2'' |
| Dining room | Main level | 19' x 14'2'' |
| Laundry room | Main level | 7'5'' x 5'6'' |
| Den | Main level | 6'11'' x 9'9'' |
| 2pc Bathroom | Main level | 7'11'' x 4'11'' |
| Bedroom | Main level | 11'7'' x 12'10'' |
| Living room | Main level | 27'5'' x 21'9'' |
| Kitchen | Main level | 17'9'' x 14' |
Book a showing to see this Crosby Home in Kelowna
This property has so much to offer. Book a private showing now, as you do not want to miss out on 1818 Crosby Road in Kelowna, British Columbia!
Private Showing Request
Send a request to book a private showing for
.
Please Note: Information you supply in the contact form will be kept fully confidential.
Is this home the right property for you? Start a conversation to find out.

Provided by Royal LePage Kelowna. MLS®, REALTOR®, and the associated logos are trademarks of the Canadian Real Estate Association.

This REALTOR.ca listing content is owned and licensed by REALTOR® members of the Canadian Real Estate Association.
Have questions or need more information about this home? Don't know where to begin? Then, let us connect you with the best real estate agent to guide you.

Inquiries submitted through this website will be responded to by a local sales representative from Royal LePage®.
Start a Conversation by Text
Provide your full name, phone and email to start a conversation by text message.
Please Note: Information you supply in the contact form will be kept fully confidential.
Start a Conversation by Email
Provide your full name and email to start a conversation by email.
Please Note: Information you supply in the contact form will be kept fully confidential.