
180 Sheerwater Court, Kelowna, British Columbia V1V 2X1




$9,900,000
- 4 bedrooms
- 7 bathrooms
- 11,663 Square Feet
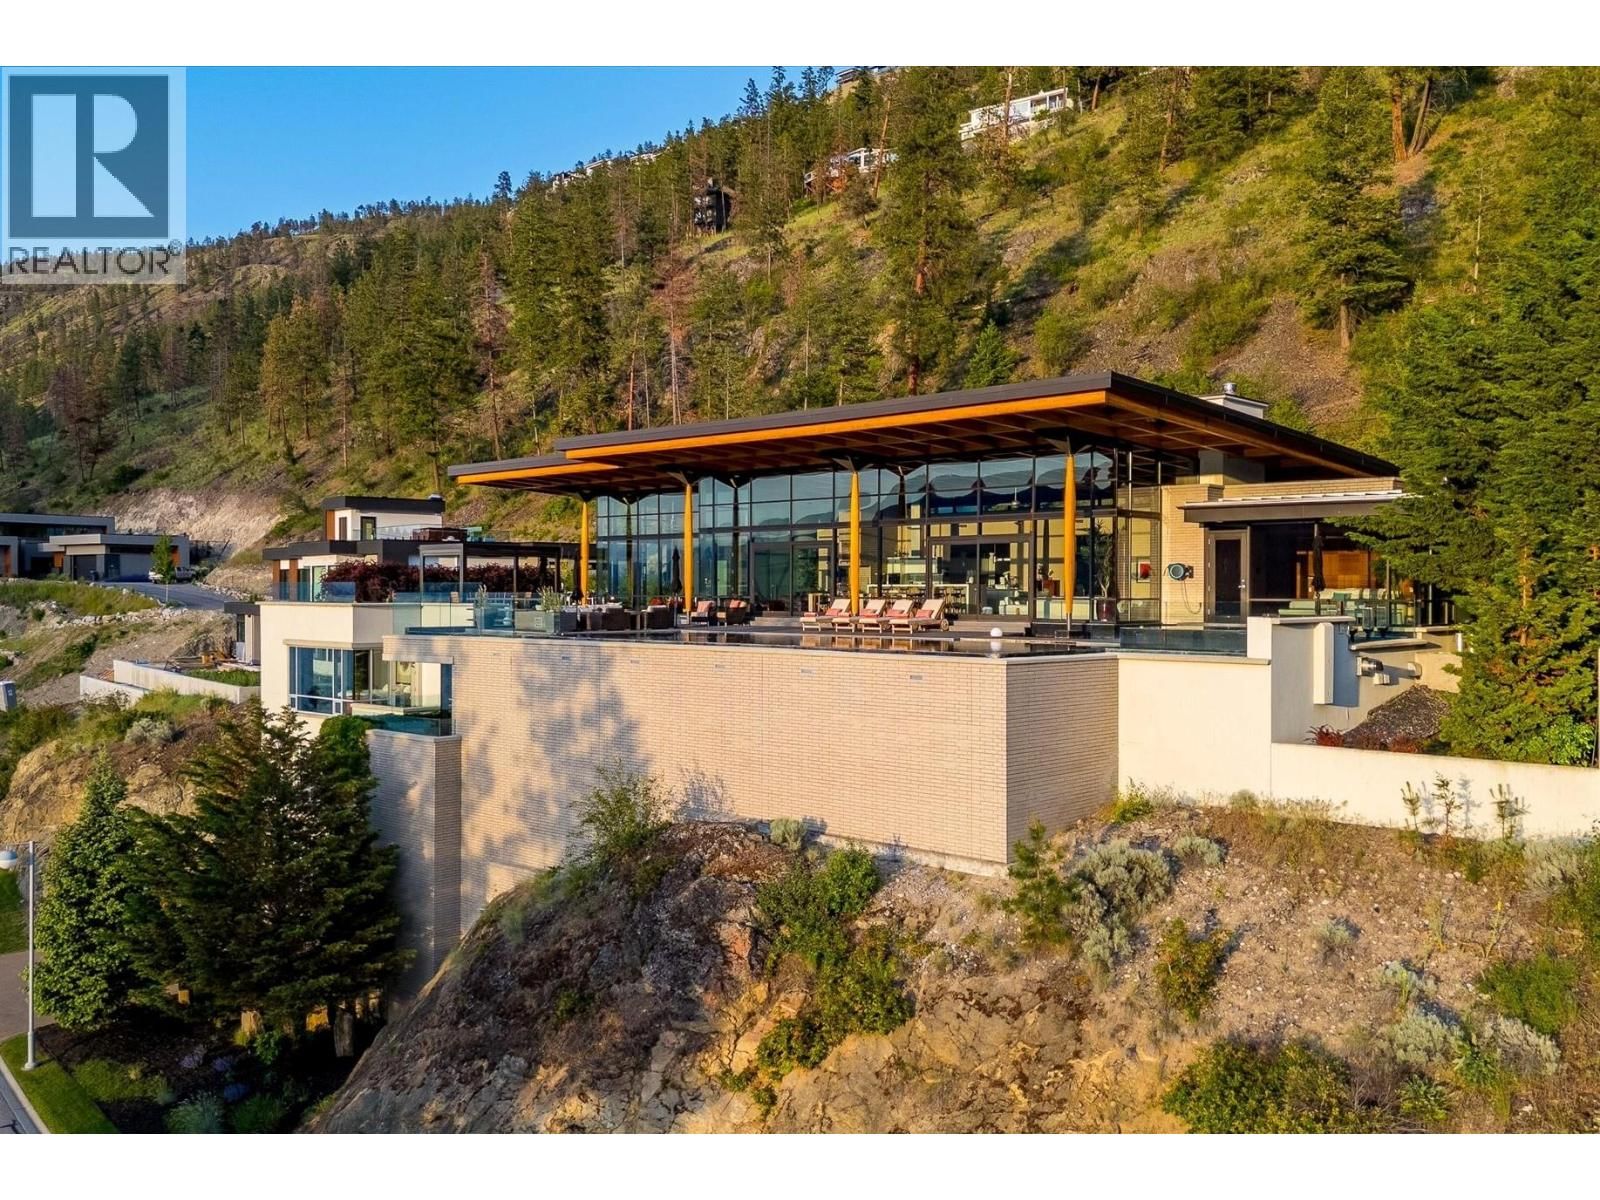
Luminescence, a distinguished Japanese Modern nestled in Sheerwater, Kelowna’s premier gated waterfront community. From the moment you arrive, Sheerwater distinguishes itself. It is a celebration of design, nature, and privacy - a sanctuary where life is lived with intention and distinction. Set on 2.15 acres, nineteen offers exclusive lakeside access with a private marina and unobstructed lake vistas. Its three-story Genkan foyer creates a calming transition from the outdoors. Crafted from concrete, brick, glass, and timber, the residence showcases open interiors filled with natural light. Water features inside and outside create a sense of ... read more
Luminescence, a distinguished Japanese Modern nestled in Sheerwater, Kelowna’s premier gated waterfront community. From the moment you arrive, Sheerwater distinguishes itself. It is a celebration of design, nature, and privacy - a sanctuary where life is lived with intention and distinction. Set on 2.15 acres, nineteen offers exclusive lakeside access with a private marina and unobstructed lake vistas. Its three-story Genkan foyer creates a calming transition from the outdoors. Crafted from concrete, brick, glass, and timber, the residence showcases open interiors filled with natural light. Water features inside and outside create a sense of serenity. The sun terrace, accessible from the great room and primary suite, offers stunning 180-degree lake views and romantic sunsets. Wider than the home itself, the terrace includes multiple outdoor lounge areas, an outdoor kitchen, numerous gas-lit fire features, and a pool deck that seamlessly flows into an infinity pool color-matched to Okanagan Lake. Inside, a series of rooms offer mesmerizing views of exterior water features through clear aquarium panels. Additionally, a lush and private courtyard is off the sunlit, professional-grade kitchen. Built to commercial standards, every detail reflects exceptional craftsmanship, exemplified by the two-story garage with a vehicle lounge, and a spacious passenger elevator. Recognized with awards for home design, primary suite, and luxury pool, Luminescence defines visionary (id:39198)
- Listing ID: 10389176
- Property Type: Single Family
- Year Built: 2008
| Property | |
|---|---|
| Style: | Contemporary, Multi-level |
| Ownership: | Freehold $889.58 / Monthly |
| Land Size: | 2.15 Ac (1 - 5 Acres) Underground sprinkler |
| Parking: | See Remarks 8 Spaces |
| Pool: | Inground Pool, Outdoor Pool |
| Building | |
|---|---|
| Type: | Single Family House |
| HVAC: | Central Air Conditioning, Fireplace, Forced Air, Geothermal and Geothermal |
| Utilities: | Municipal Sewage System |
| Location | |
|---|---|
| Town: | Kelowna |
| Province: | British Columbia |
| Rooms | Level | Dimensions |
|---|---|---|
| Other | Main level | 48'3'' x 31'7'' |
| Storage | Main level | 26' x 6' |
| Utility room | Main level | 6'11'' x 14'4'' |
| 2pc Bathroom | Main level | 6'8'' x 5'4'' |
| Foyer | Main level | 28'5'' x 16'11'' |
| Utility room | Second level | 15' x 18' |
| Other | Second level | 47'8'' x 31' |
| Office | Third level | 15'8'' x 27'2'' |
| Other | Third level | 27' x 29' |
| Storage | Third level | 68'5'' x 29' |
| Utility room | Third level | 23'10'' x 26'9'' |
| Laundry room | Third level | 12'6'' x 27' |
| 2pc Bathroom | Third level | 6' x 8' |
| Wine Cellar | Third level | 10'10'' x 11' |
| 5pc Bathroom | Third level | 14'11'' x 8'9'' |
| Bedroom | Third level | 14'11'' x 12'5'' |
| Office | Third level | 11' x 10'7'' |
| 4pc Bathroom | Third level | 9' x 10' |
| Bedroom | Third level | 17' x 20'6'' |
| 4pc Ensuite bath | Third level | 7'10'' x 8'6'' |
| Bedroom | Third level | 20'7'' x 31'6'' |
| Other | Third level | 11'7'' x 7'11'' |
| Recreation room | Third level | 49'11'' x 32'5'' |
| Pantry | Fourth level | 10' x 9'3'' |
| Mud room | Fourth level | 17'4'' x 6'2'' |
| 4pc Bathroom | Fourth level | 11'8'' x 9'3'' |
| Office | Fourth level | 9'2'' x 8'3'' |
| Other | Fourth level | 23' x 27'7'' |
| Storage | Fourth level | 25'9'' x 6'6'' |
| Other | Fourth level | 13'8'' x 10'9'' |
| Other | Fourth level | 13'8'' x 9'4'' |
| 5pc Ensuite bath | Fourth level | 24'11'' x 15' |
| Primary Bedroom | Fourth level | 22'8'' x 18'3'' |
| Dining room | Fourth level | 20'6'' x 30'9'' |
| Living room | Fourth level | 31' x 23'7'' |
| Kitchen | Fourth level | 34'3'' x 30'9'' |
Book a showing to see this Sheerwater Home in Kelowna
This property has so much to offer. Book a private showing now, as you do not want to miss out on 180 Sheerwater Court in Kelowna, British Columbia!
Private Showing Request
Send a request to book a private showing for
.
Please Note: Information you supply in the contact form will be kept fully confidential.
Is this waterfront home the right property for you? Start a conversation to find out.

Provided by Angell Hasman & Assoc Realty Ltd.. MLS®, REALTOR®, and the associated logos are trademarks of the Canadian Real Estate Association.

This REALTOR.ca listing content is owned and licensed by REALTOR® members of the Canadian Real Estate Association.
Have questions or need more information about this home? Don't know where to begin? Then, let us connect you with the best real estate agent to guide you.

Inquiries submitted through this website will be responded to by a local sales representative from Royal LePage®.
Start a Conversation by Text
Provide your full name, phone and email to start a conversation by text message.
Please Note: Information you supply in the contact form will be kept fully confidential.
Start a Conversation by Email
Provide your full name and email to start a conversation by email.
Please Note: Information you supply in the contact form will be kept fully confidential.