
170 Celano Crescent, Kelowna, British Columbia V1V 0B6











$749,822
- 4 bedrooms
- 3 bathrooms
- 1,589 Square Feet
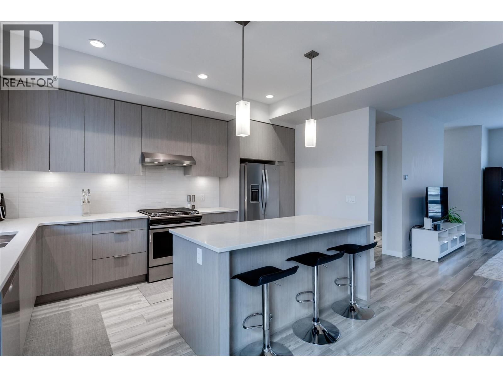
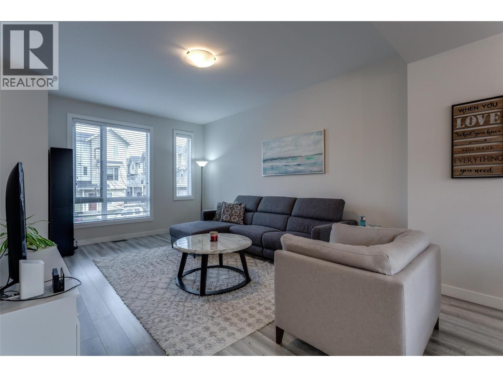
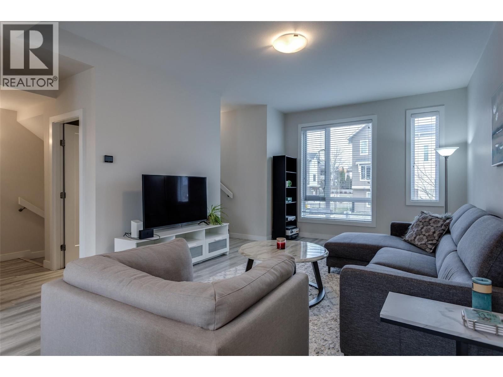
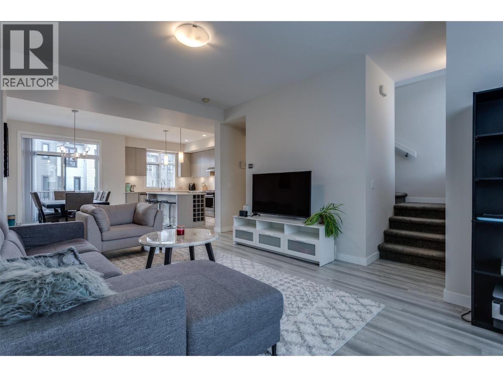
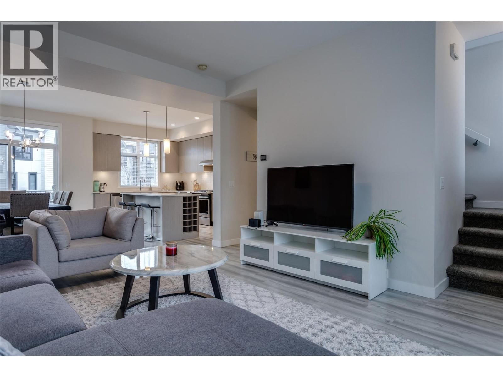
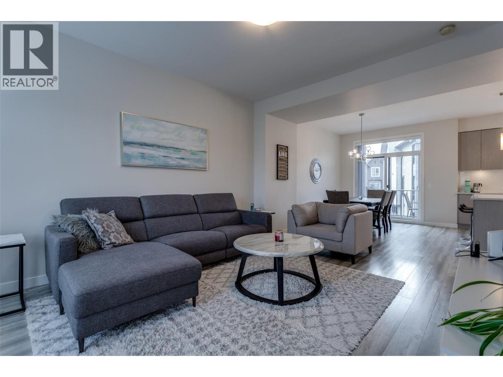
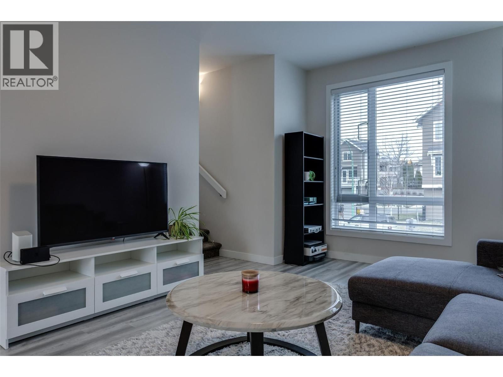
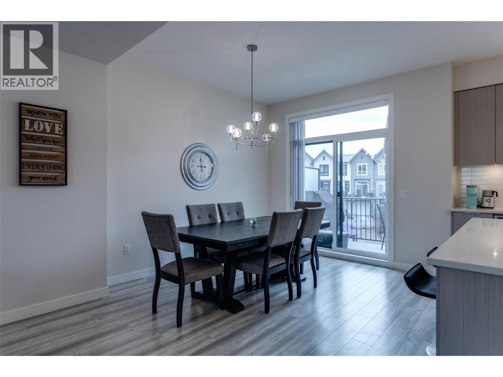
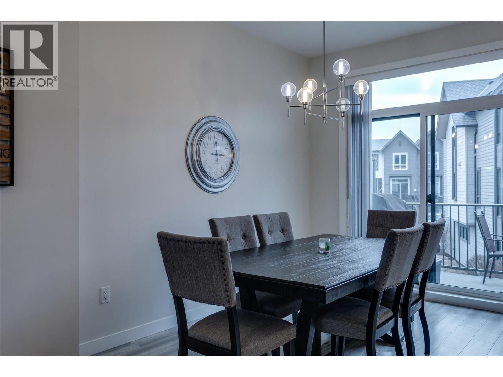
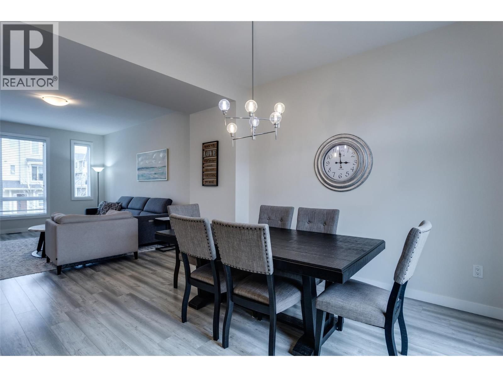
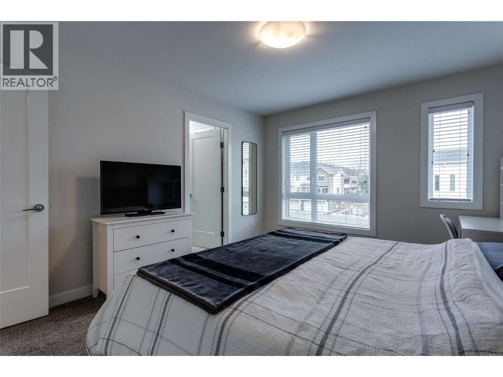
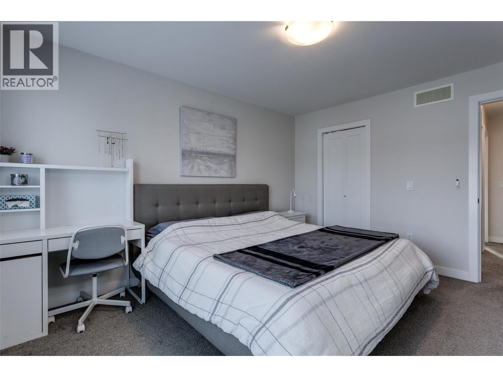
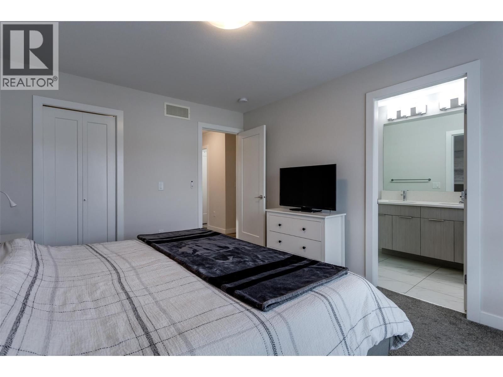
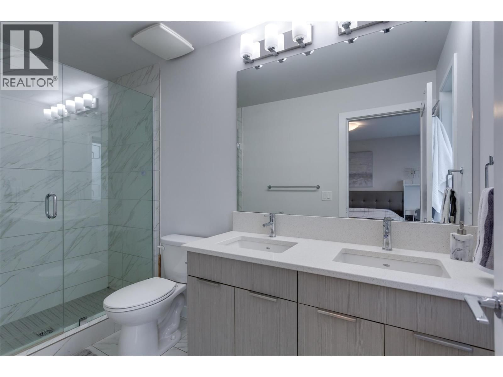
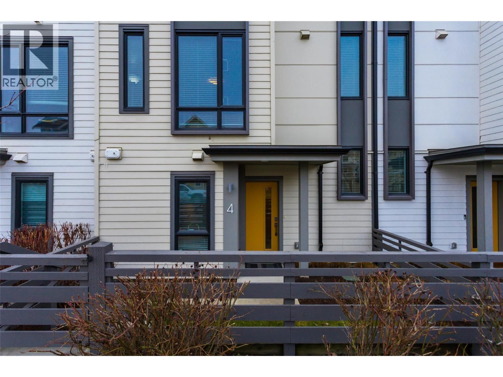
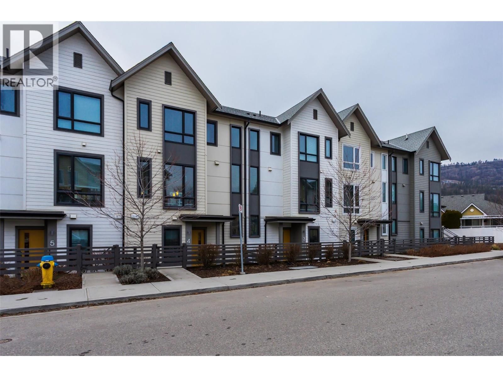
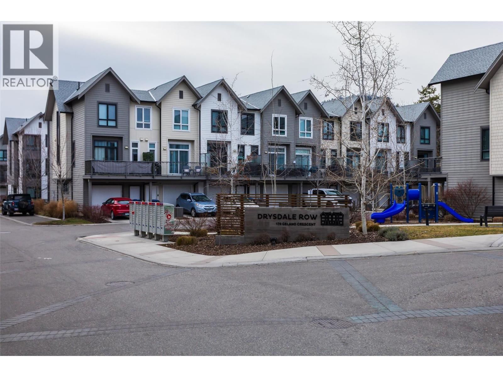
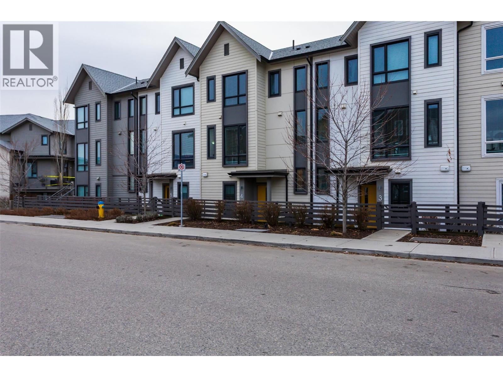
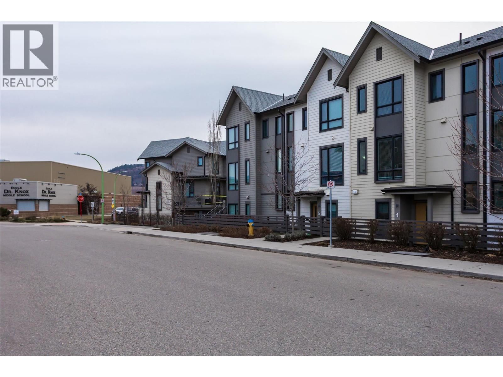
Discover Drysdale Row, a beautiful and thoughtfully created 4-bedroom, 2.5-bathroom townhome in one of North Glenmore’s most sought-after communities. Offering just under 1,600 sq. ft., the open-concept main level is designed for modern living, with elevated ceilings, a bright & spacious living area, and a gorgeous kitchen at the heart of the home. This home features a wider floor plan and large windows that fill the space with natural light. Situated on a quiet residential street, the sidewalk access leads to a charming front yard. The chef-inspired kitchen showcases a large quartz island with built-in wine storage, stainless steel appliances, and ... read more
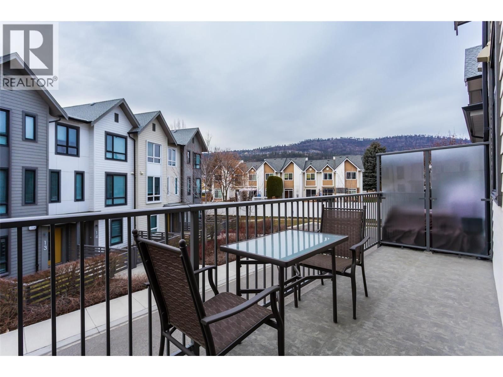
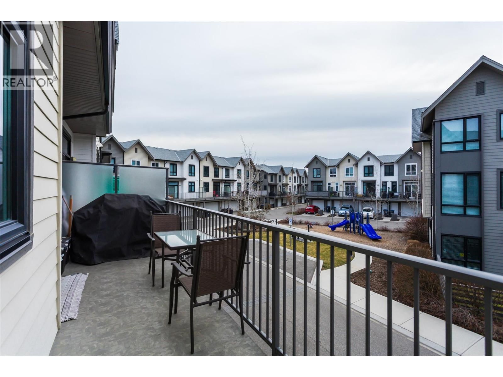
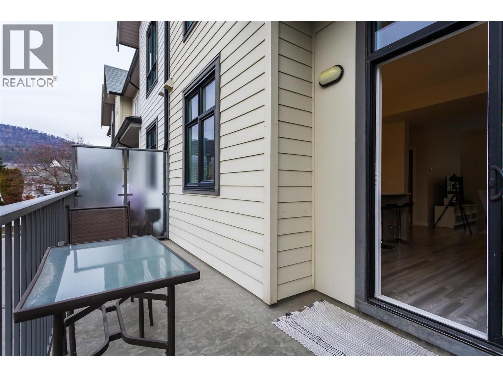
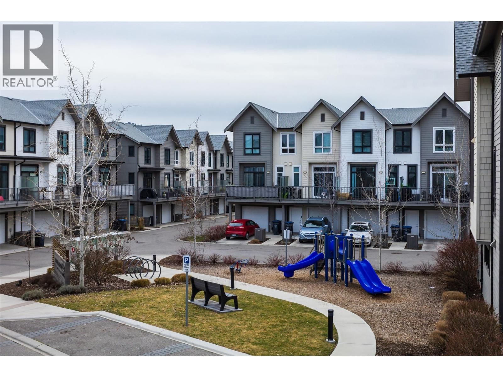
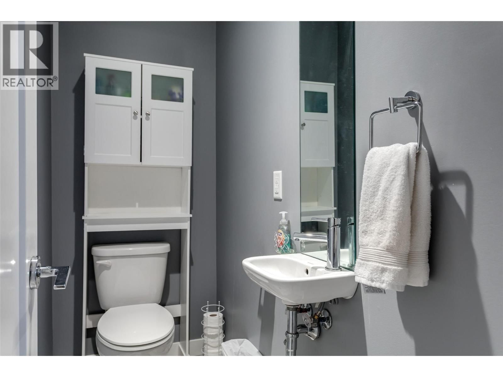
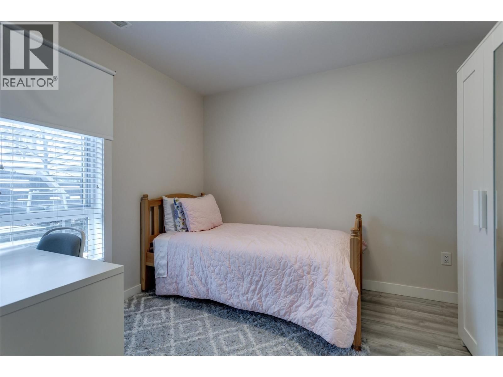
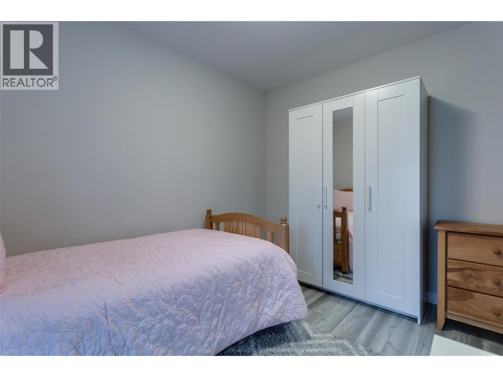
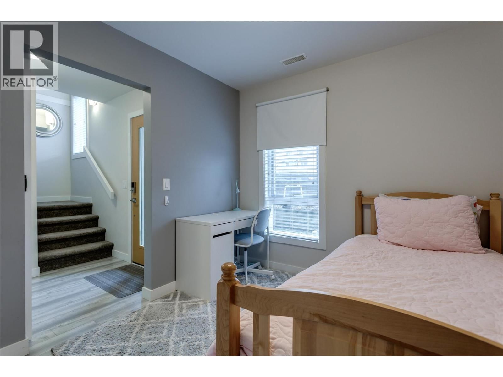
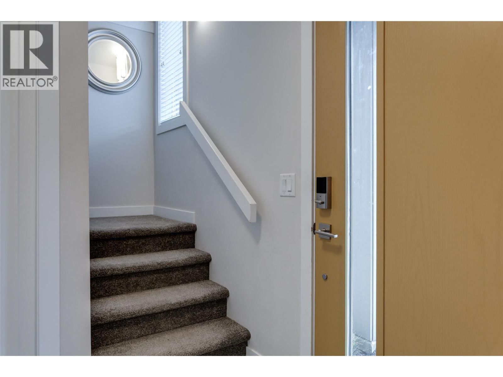
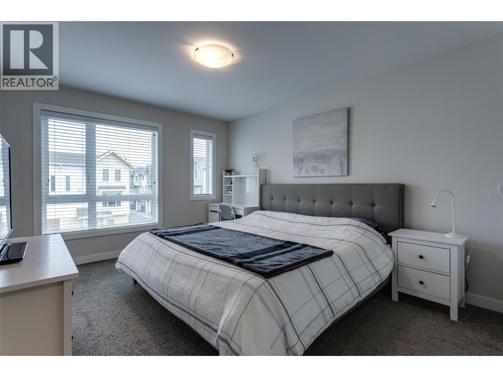
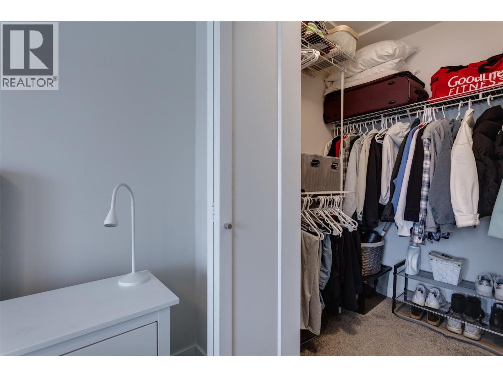
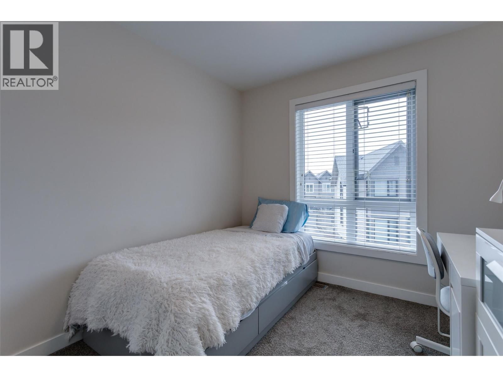
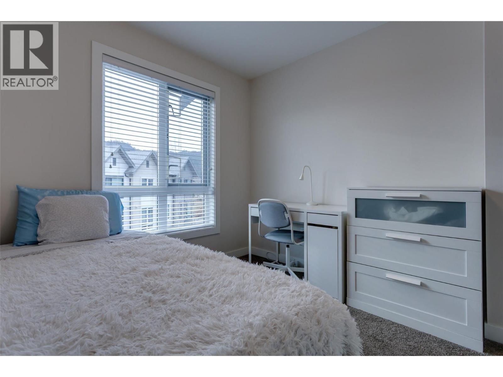
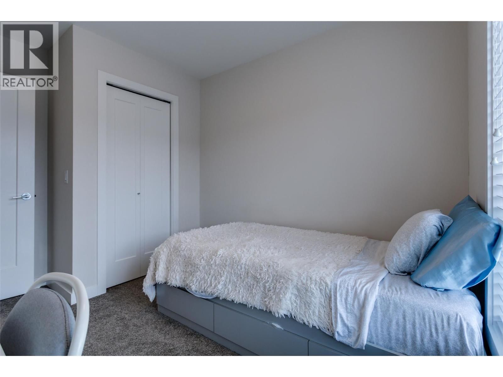
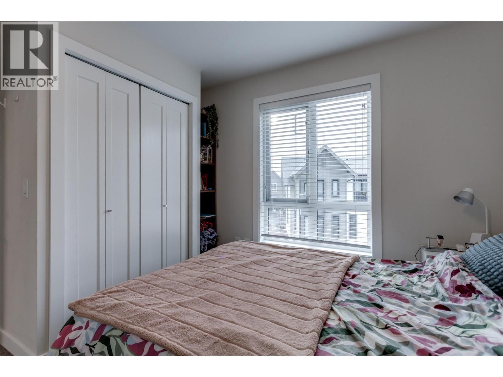
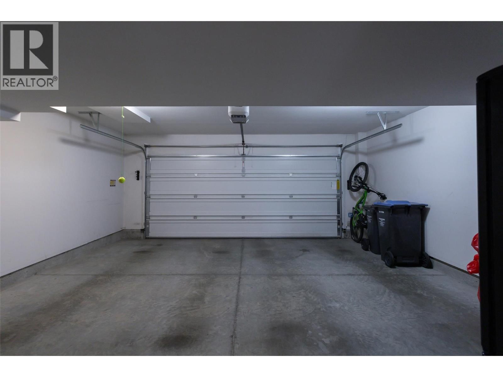
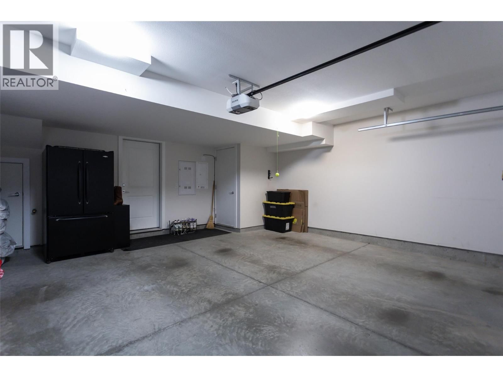
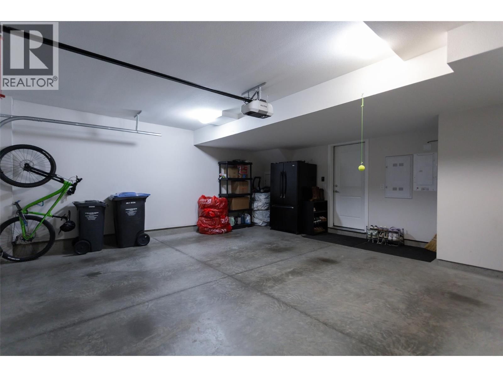
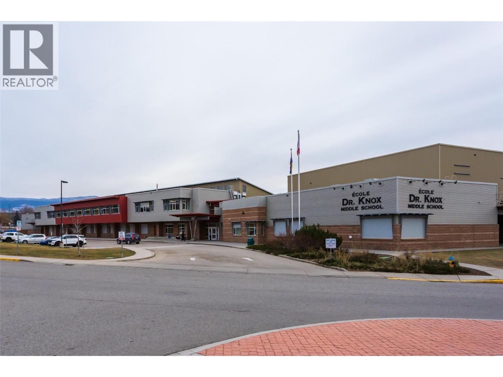
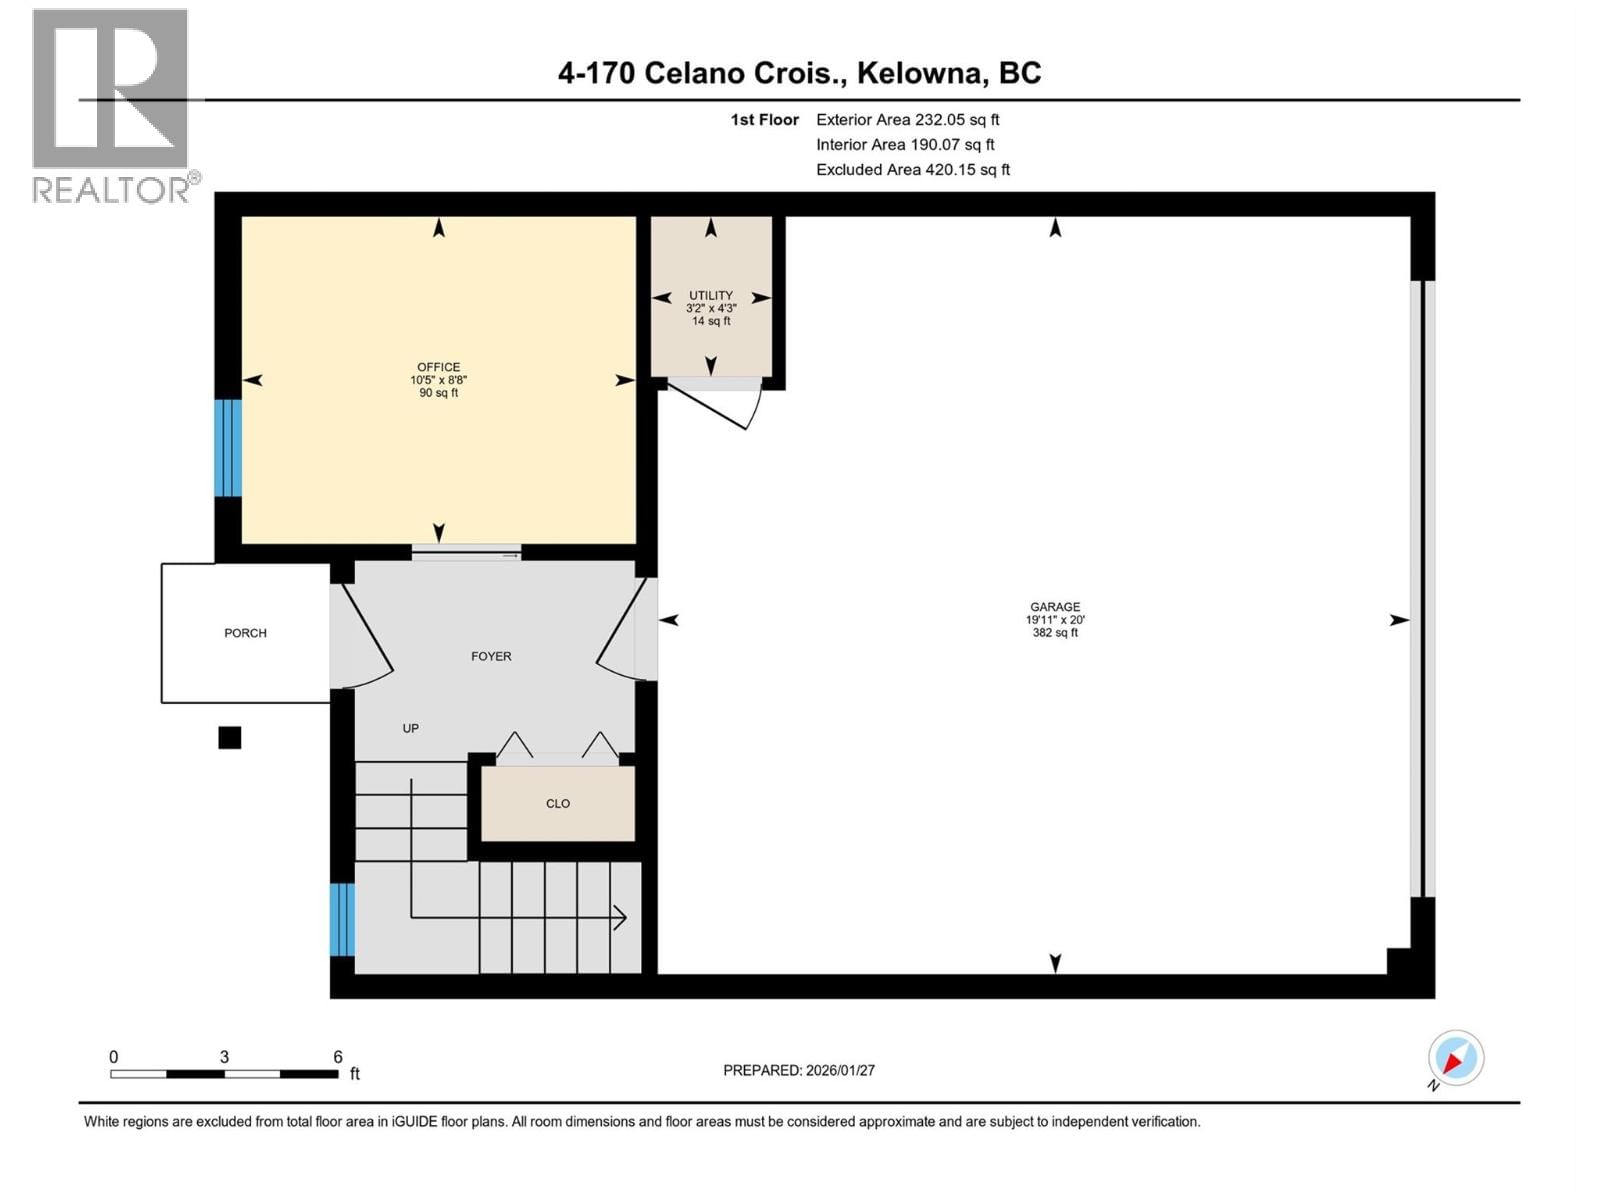
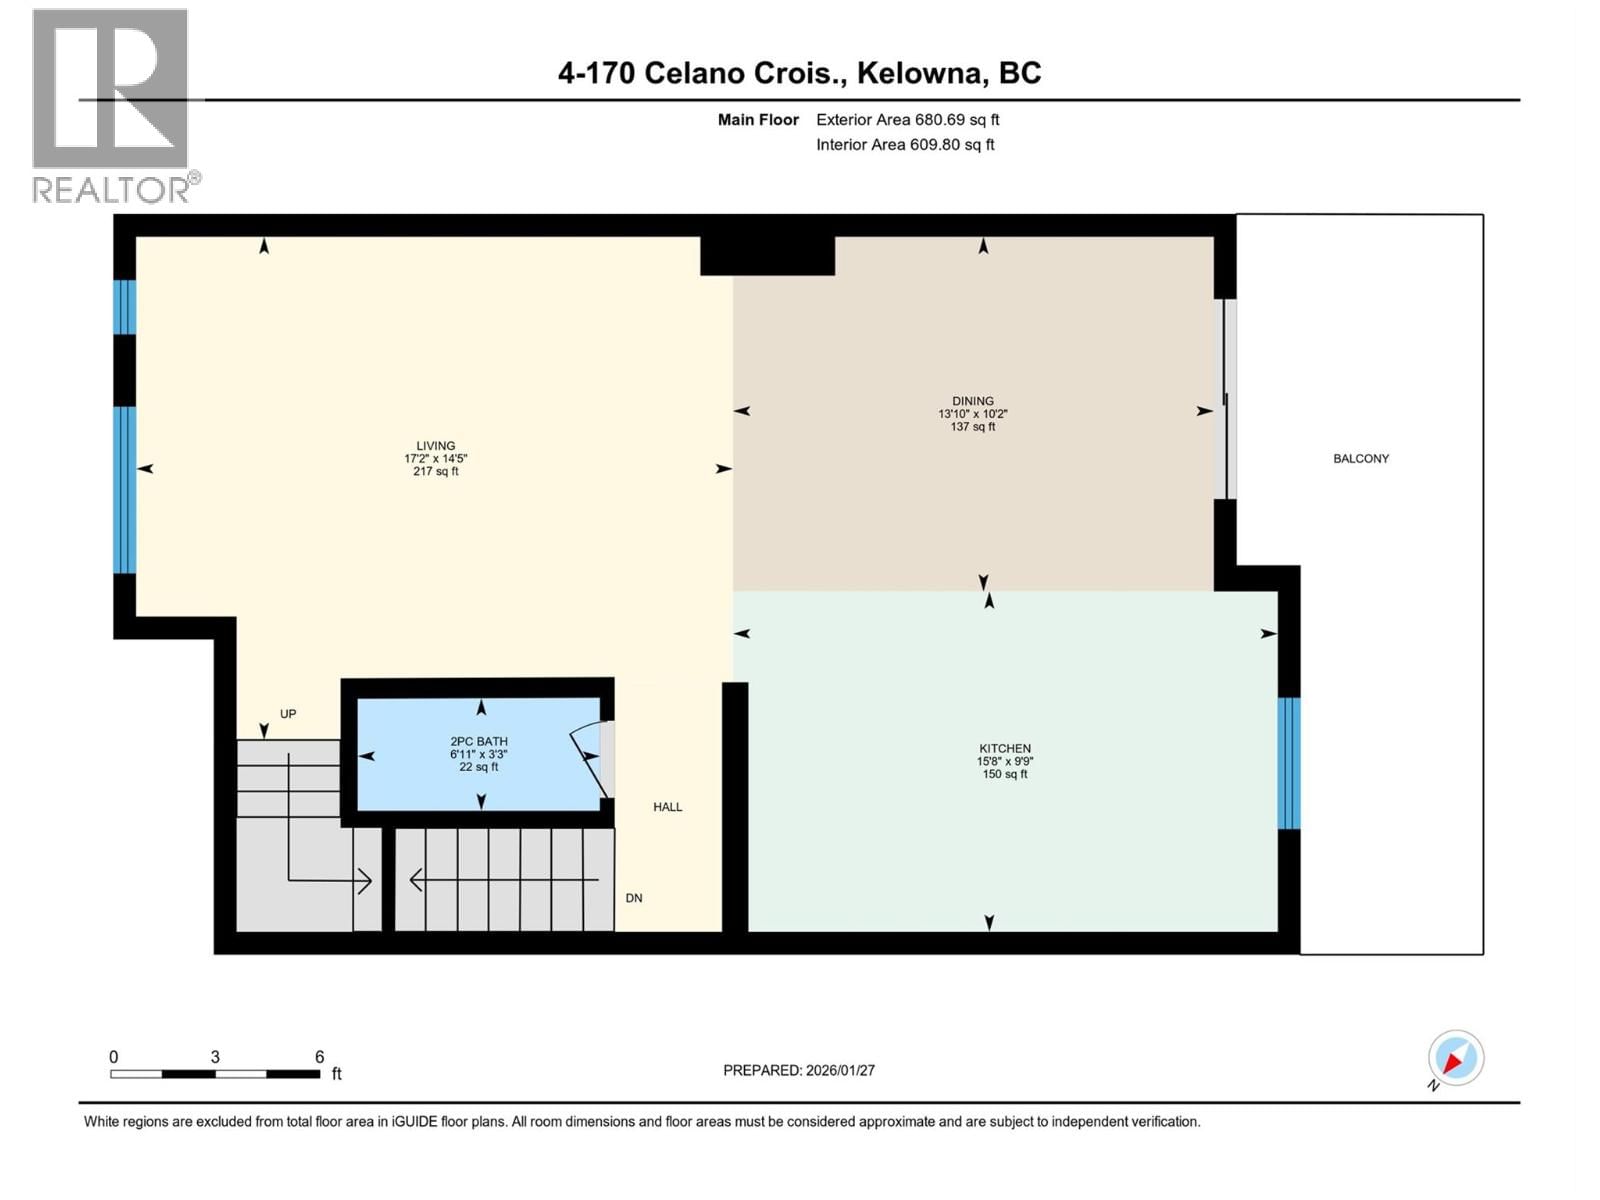
Discover Drysdale Row, a beautiful and thoughtfully created 4-bedroom, 2.5-bathroom townhome in one of North Glenmore’s most sought-after communities. Offering just under 1,600 sq. ft., the open-concept main level is designed for modern living, with elevated ceilings, a bright & spacious living area, and a gorgeous kitchen at the heart of the home. This home features a wider floor plan and large windows that fill the space with natural light. Situated on a quiet residential street, the sidewalk access leads to a charming front yard. The chef-inspired kitchen showcases a large quartz island with built-in wine storage, stainless steel appliances, and a gas range, flowing seamlessly into the open-concept living and dining areas—ideal for entertaining. A deck made for morning coffees or summer BBQs and a stylish 2-piece powder room complete this level. Upstairs offers three spacious bedrooms, a full bathroom, and convenient laundry. The primary suite includes spa-like ensuite and a walk-in closet. The lower level features a fourth bedroom or flex space, perfect for a home office, gym, or hobby room, with direct access to the side-by-side double garage. Located in a family-friendly neighbourhood, it is only a few steps to Dr. Knox Middle School and North Glenmore Elementary, with bus routes to UBCO, and close to parks, trails, shopping, and restaurants. PETS ALLOWED NO SIZE RESTRICTIONS - two dogs or two cats. (id:39198)
- Listing ID: 10385616
- Property Type: Single Family
- Year Built: 2018
| Property | |
|---|---|
| Ownership: | Condo Corporation $207.98 / Monthly |
| Lot Size: | Under 1 Acre Fence, Landscaped and Underground Sprinkler |
| Parking: | Attached Garage 3 Spaces |
| Building | |
|---|---|
| Type: | Single Family Row / Townhouse |
| HVAC: | Central Air Conditioning, Fireplace, Forced Air and See Remarks |
| Exterior: | Other and Asphalt Shingle |
| Utilities: | Municipal Sewage System |
| Location | |
|---|---|
| Town: | Kelowna |
| Province: | British Columbia |
| Nearby Amenities: | Airport, Park, Public Transit, Recreation, Schools and Shopping |
| Community Features: | Family Oriented and Pets Allowed |
| Rooms | Level | Dimensions |
|---|---|---|
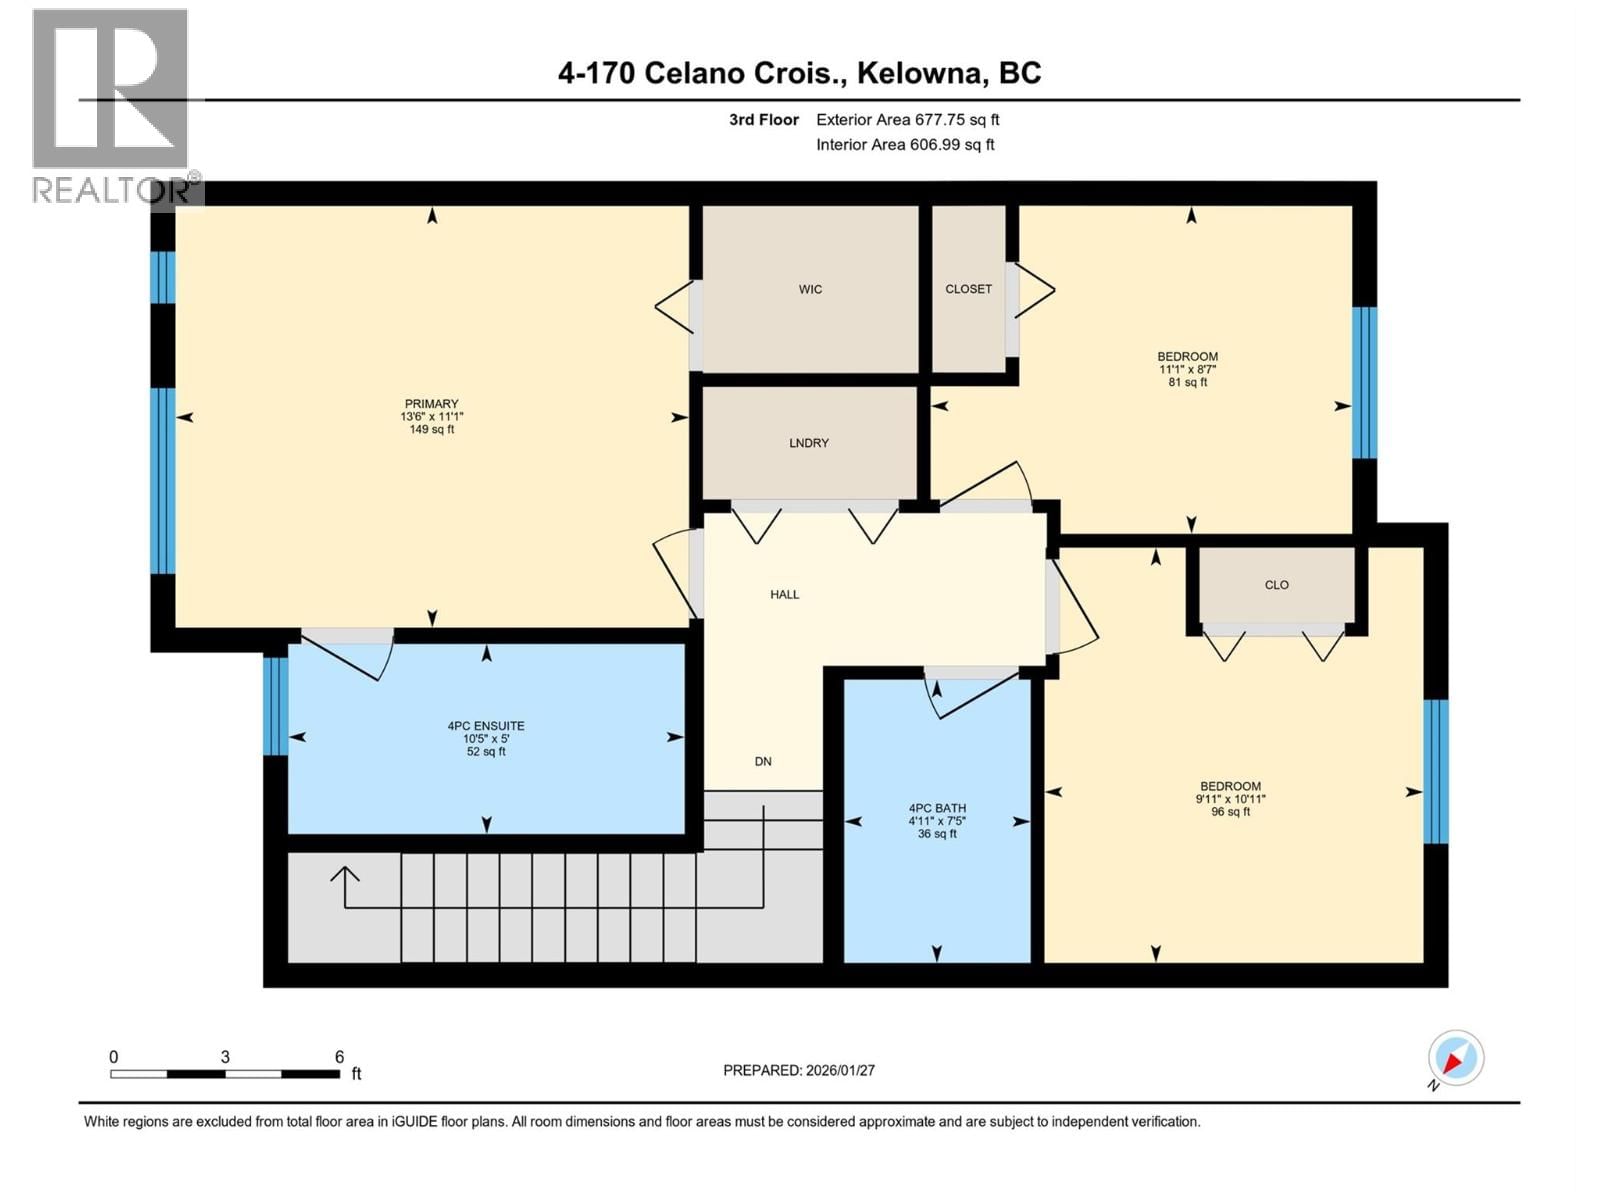
| 4pc Bathroom | Third level | 7'5'' x 4'11'' |
| Bedroom | Third level | 10'11'' x 9'11'' |
| Bedroom | Third level | 8'7'' x 11'1'' |
| 4pc Ensuite bath | Third level | 5' x 10'5'' |
| Primary Bedroom | Third level | 11'1'' x 13'6'' |
| Living room | Second level | 14'5'' x 17'2'' |
| Dining room | Second level | 10'2'' x 13'10'' |
| Kitchen | Second level | 9'9'' x 15'8'' |
| 2pc Bathroom | Second level | 3'3'' x 6'11'' |
| Bedroom | Main level | 8'8'' x 10'5'' |
Book a showing to see this Celano Condo in Kelowna
This property has so much to offer. Book a private showing now, as you do not want to miss out on 170 Celano Crescent in Kelowna, British Columbia!
Private Showing Request
Send a request to book a private showing for
.
Please Note: Information you supply in the contact form will be kept fully confidential.
Is this condo the right property for you? Start a conversation to find out.

Provided by Royal LePage Kelowna. MLS®, REALTOR®, and the associated logos are trademarks of the Canadian Real Estate Association.

This REALTOR.ca listing content is owned and licensed by REALTOR® members of the Canadian Real Estate Association.
Have questions or need more information about this condo? Don't know where to begin? Then, let us connect you with the best real estate agent to guide you.

Inquiries submitted through this website will be responded to by a local sales representative from Royal LePage®.
Start a Conversation by Text
Provide your full name, phone and email to start a conversation by text message.
Please Note: Information you supply in the contact form will be kept fully confidential.
Start a Conversation by Email
Provide your full name and email to start a conversation by email.
Please Note: Information you supply in the contact form will be kept fully confidential.