
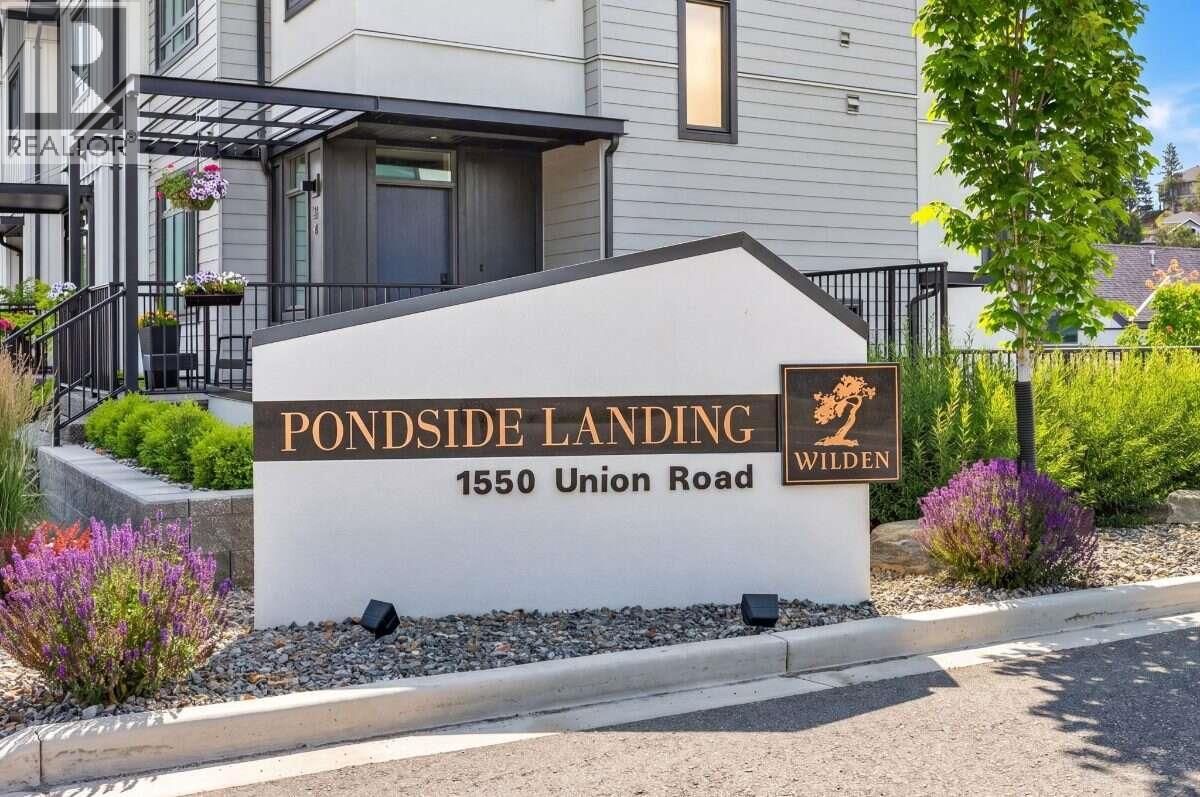
1550 Union Road, Kelowna, British Columbia V1V 0G9



$979,900
- 3 bedrooms
- 3 bathrooms
- 2,640 Square Feet
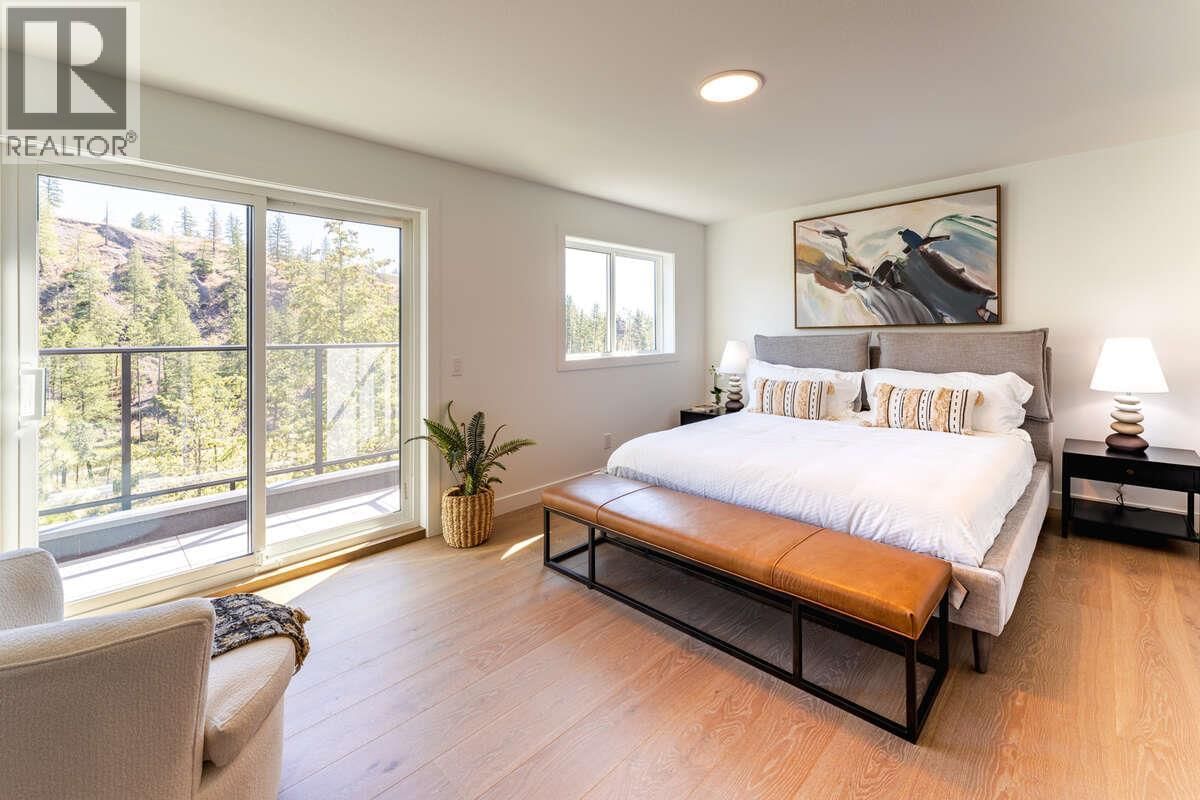
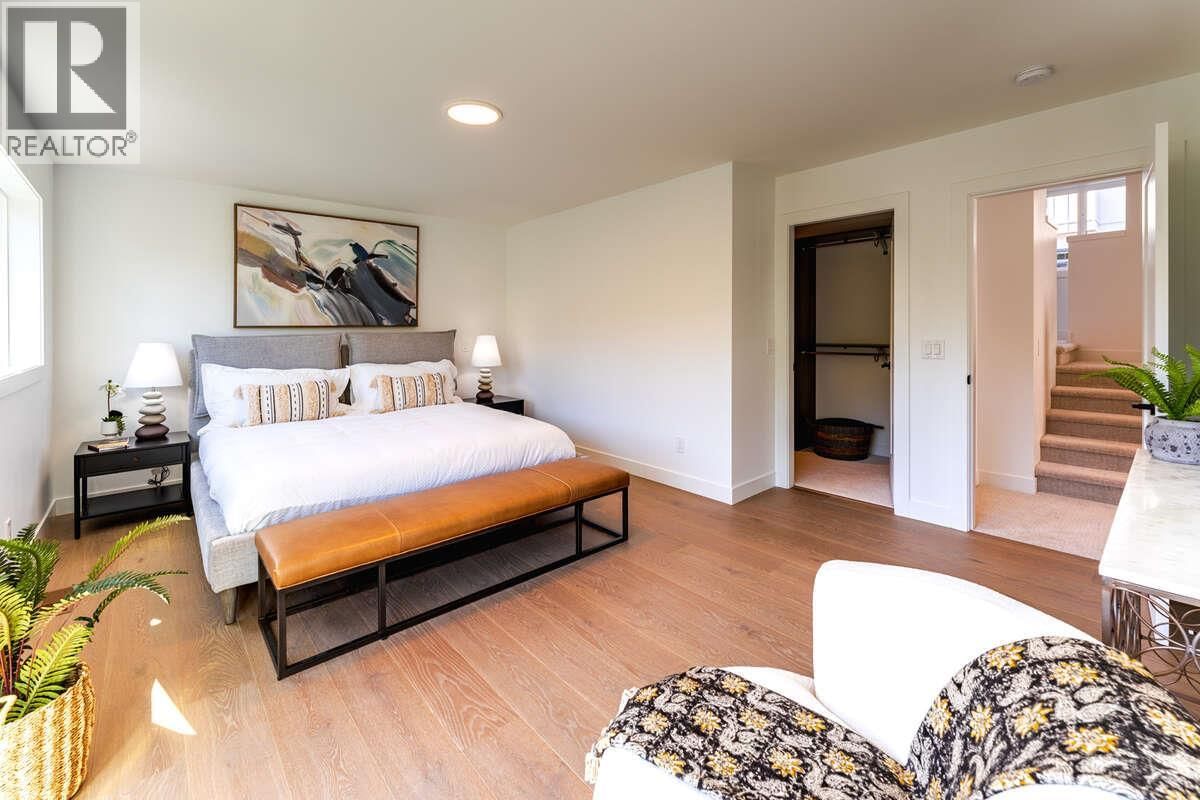
*** For more information, please click Brochure button. *** 5% Cash back & No strata fees for one year- Ending November 15,2026! Unit 56 is a rare corner home in Wilden’s sought-after Pondside Landing, featuring the limited Refined Urban interior and beautiful views of the pond. Offering 2,642 sq. ft., this bright and contemporary split-level townhome is designed for both comfort and function with 3 bedrooms, 3 bathrooms, plus a study. The open main level is filled with natural light and showcases a modern living space with a gas fireplace, ideal for everyday living and entertaining. Enjoy three separate outdoor areas, including a spacious ... read more
*** For more information, please click Brochure button. *** 5% Cash back & No strata fees for one year- Ending November 15,2026! Unit 56 is a rare corner home in Wilden’s sought-after Pondside Landing, featuring the limited Refined Urban interior and beautiful views of the pond. Offering 2,642 sq. ft., this bright and contemporary split-level townhome is designed for both comfort and function with 3 bedrooms, 3 bathrooms, plus a study. The open main level is filled with natural light and showcases a modern living space with a gas fireplace, ideal for everyday living and entertaining. Enjoy three separate outdoor areas, including a spacious main-level deck, a private balcony off the primary suite, and a covered patio off the walkout basement—perfect for relaxing and taking in the peaceful setting. The primary bedroom features a 5-piece ensuite and walk-in closet, while the lower level offers two additional bright bedrooms, a family room, and direct access to the patio. Additional highlights include a side-by-side double garage, convenient laundry room connection, and impressive ceiling heights throughout (up to 11’ in the study) that enhance the home’s airy feel. Located just 10 minutes to downtown Kelowna and the airport, Pondside Landing is surrounded by trails, ponds, and future neighbourhood amenities including Wilden Market Square and Wilden Elementary School. GST applicable (id:39198)
- Listing ID: 10402829
- Property Type: Single Family
- Year Built: 2025
| Property | |
|---|---|
| Style: | Multi-level |
| Ownership: | Condo Corporation $371.17 / Monthly |
| Lot Size: | 0.03 Ac (Under 1 Acre) Chain Link, Fence |
| Parking: | Attached Garage 4 Spaces |
| Building | |
|---|---|
| Type: | Single Family Row / Townhouse |
| Appliances: | Dishwasher, Dryer, Hood Fan, Microwave, Oven - Gas, Range - Gas, Refrigerator, Washer, Wine Fridge and Range |
| HVAC: | Fireplace, Geothermal, Geothermal, Heat Pump and Heat Pump |
| Exterior: | Brick, Stone, Stucco, Other and Asphalt Shingle |
| Utilities: | Municipal Sewage System |
| Location | |
|---|---|
| Town: | Kelowna |
| Province: | British Columbia |
| Community Features: | Pet Restrictions and Pets Allowed With Restrictions |
| Rooms | Level | Dimensions |
|---|---|---|
| 5pc Ensuite bath | Second level | |
| Primary Bedroom | Second level | 17'7'' x 11'11'' |
| Other | Second level | 11'6'' x 9'8'' |
| Dining room | Main level | 8'8'' x 10'3'' |
| Living room | Main level | 19'0'' x 14'0'' |
| Kitchen | Main level | 14'10'' x 8'6'' |
| Foyer | Main level | 6'10'' x 11'5'' |
| 2pc Bathroom | Main level | |
| Laundry room | Main level | 8'11'' x 6'9'' |
| Family room | Lower level | 10'9'' x 19'0'' |
| Bedroom | Lower level | 11'1'' x 10'4'' |
| Bedroom | Lower level | 11'6'' x 10'4'' |
| 3pc Bathroom | Lower level |
Book a showing to see this Union Condo in Kelowna
This property has so much to offer. Book a private showing now, as you do not want to miss out on 1550 Union Road in Kelowna, British Columbia!
Private Showing Request
Send a request to book a private showing for
.
Please Note: Information you supply in the contact form will be kept fully confidential.
Is this waterfront condo the right property for you? Start a conversation to find out.

Provided by Easy List Realty. MLS®, REALTOR®, and the associated logos are trademarks of the Canadian Real Estate Association.

This REALTOR.ca listing content is owned and licensed by REALTOR® members of the Canadian Real Estate Association.
Have questions or need more information about this condo? Don't know where to begin? Then, let us connect you with the best real estate agent to guide you.

Inquiries submitted through this website will be responded to by a local sales representative from Royal LePage®.
Start a Conversation by Text
Provide your full name, phone and email to start a conversation by text message.
Please Note: Information you supply in the contact form will be kept fully confidential.
Start a Conversation by Email
Provide your full name and email to start a conversation by email.
Please Note: Information you supply in the contact form will be kept fully confidential.