
1515 Highland Drive North, Kelowna, British Columbia V1Y 0C9
















$859,900
- 3 bedrooms
- 3 bathrooms
- 1,593 Square Feet
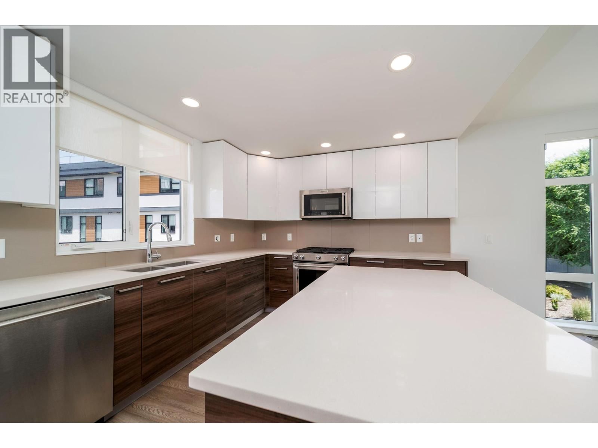
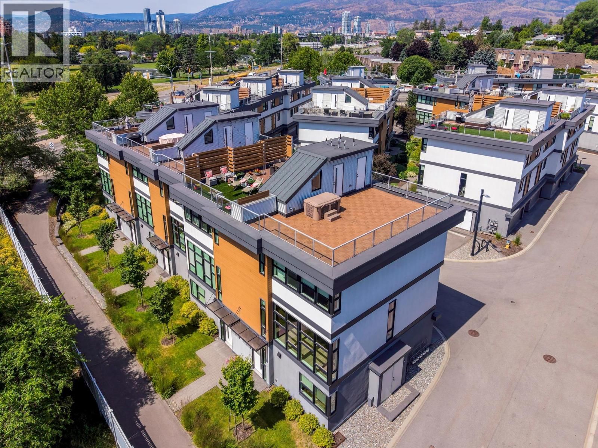
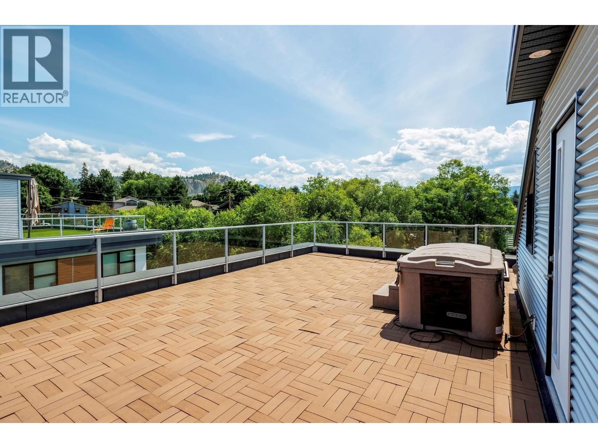
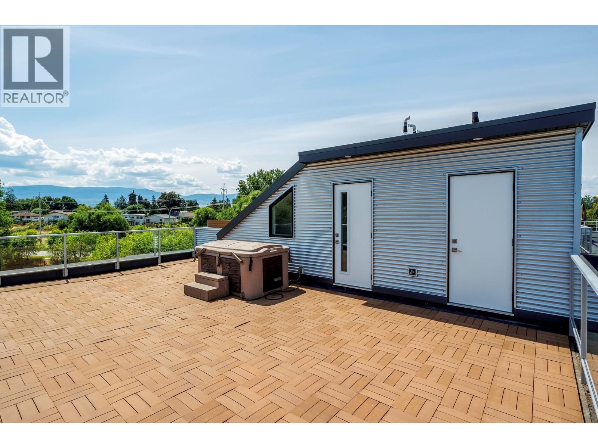
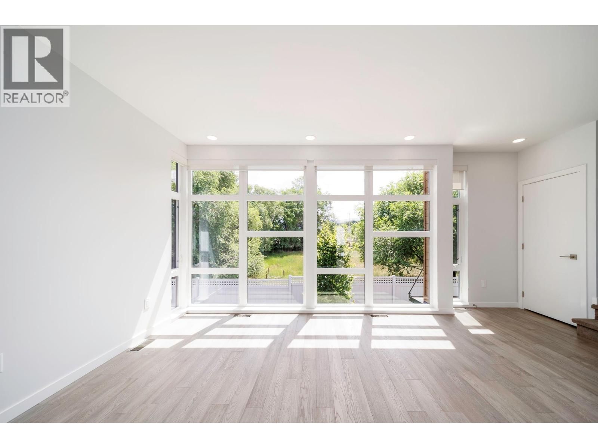
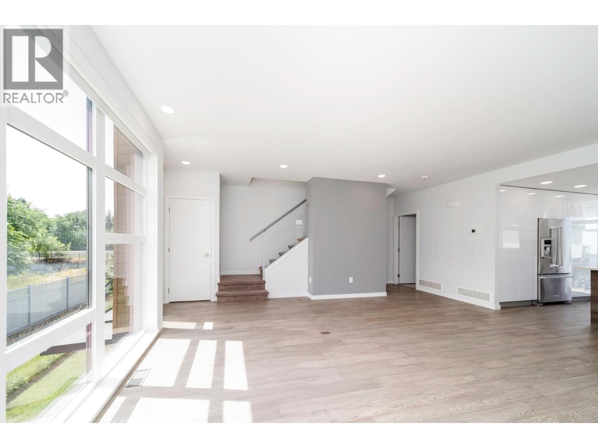
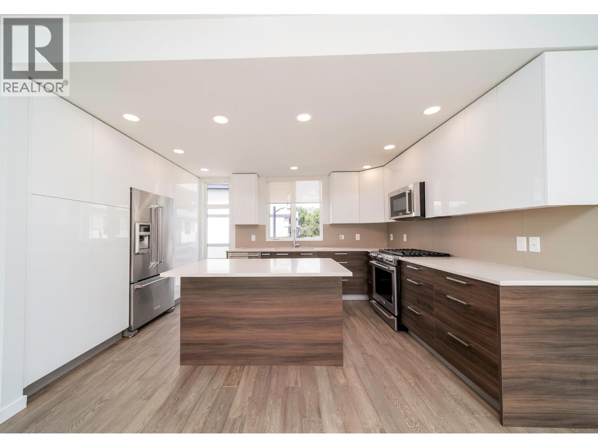
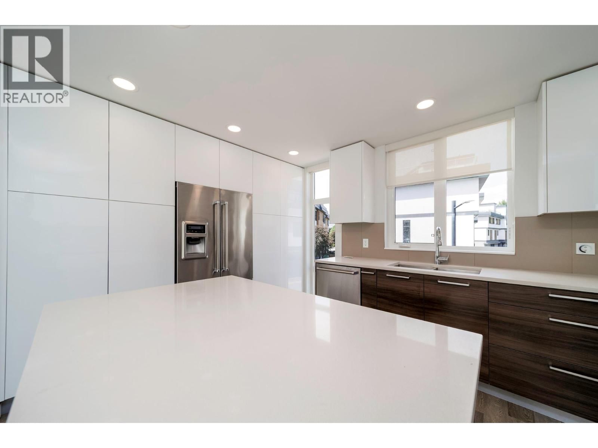
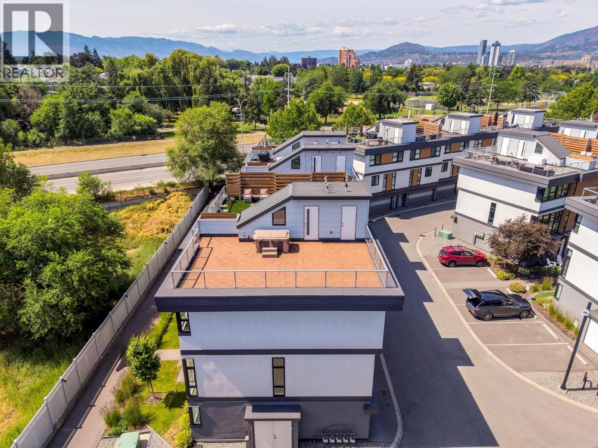
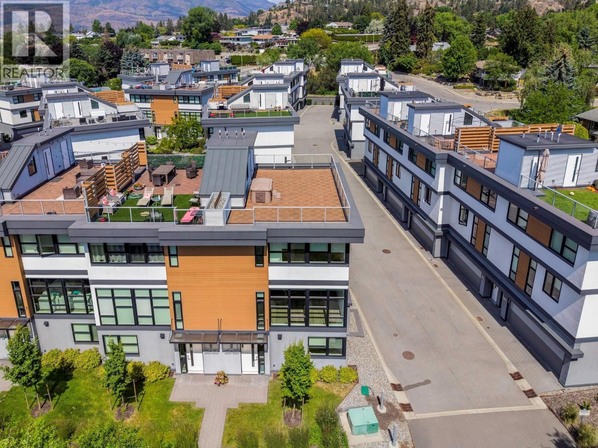
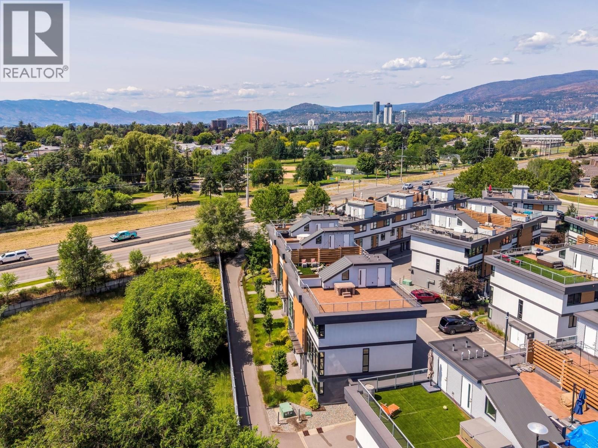
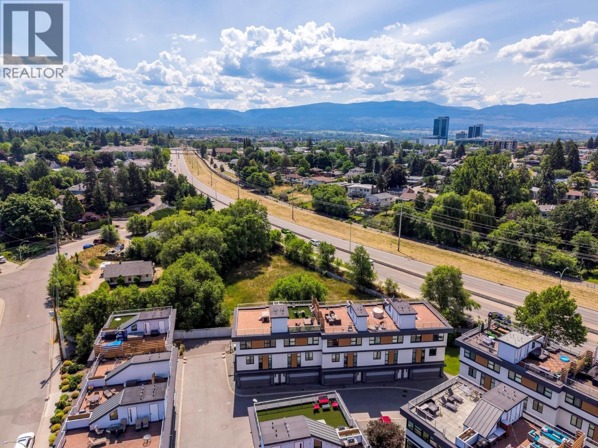
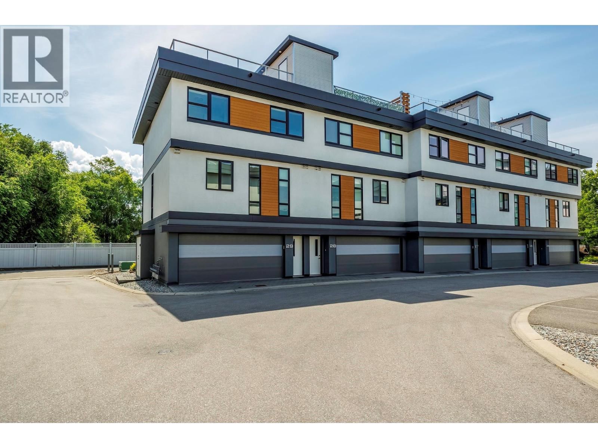
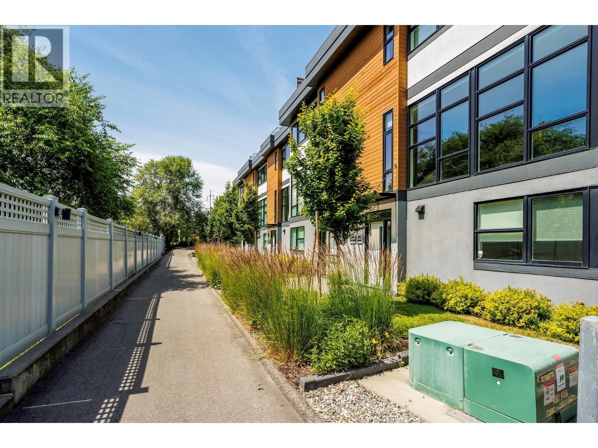
Best location in the development. This 3-bedroom end-unit town home sits in the quietest, most private position, elevated and set apart with green space out front and no direct views in from other units. Southeast exposure brings in excellent natural light, with views from both the living room and primary bedroom. The open main floor features floor-to-ceiling windows, power blinds in the living room, and clean, modern finishes throughout. The kitchen is well laid out with a full stainless appliance package including gas range and steam dryer, plus upgraded window coverings already in place. Heated floors in the ensuite bath and heated towel bar add to ... read more
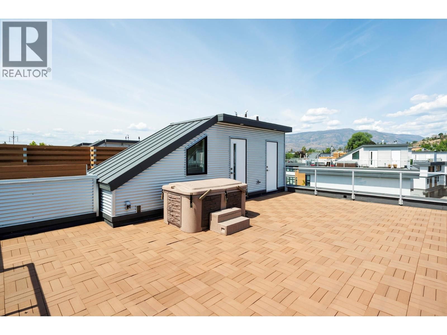
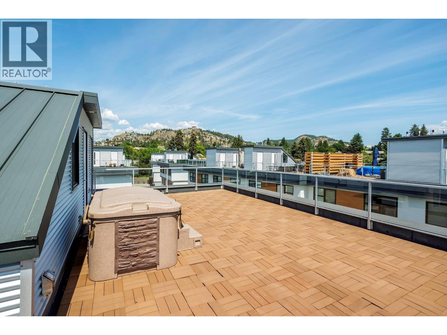
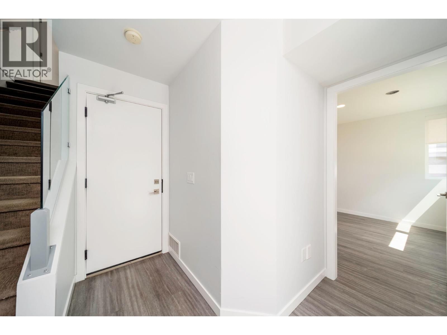
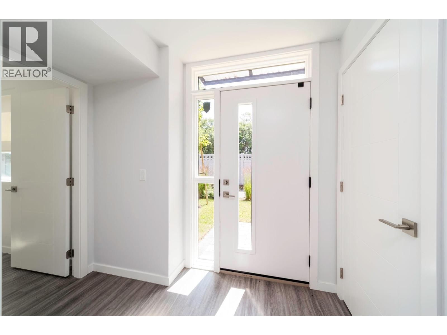
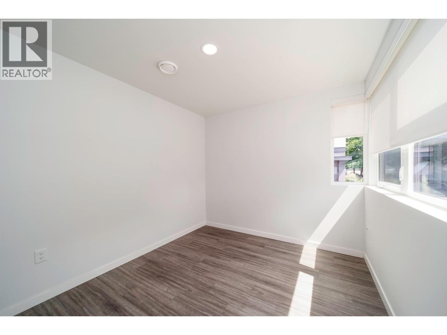
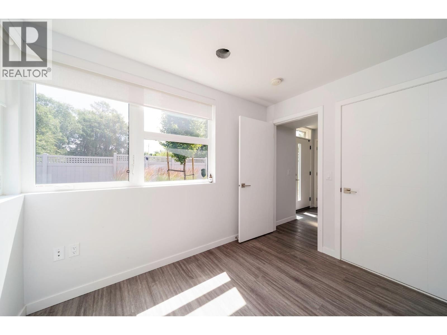
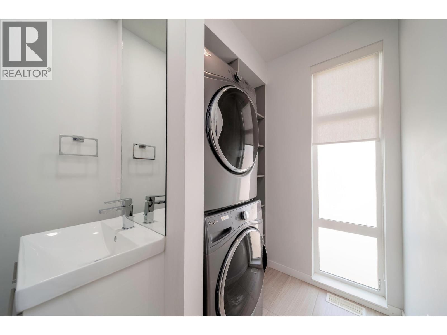
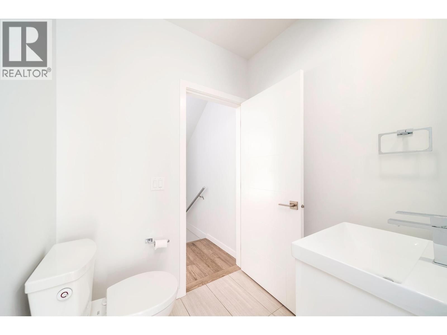
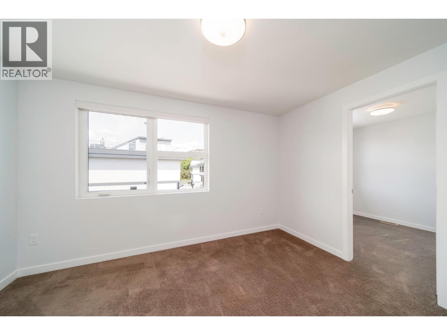
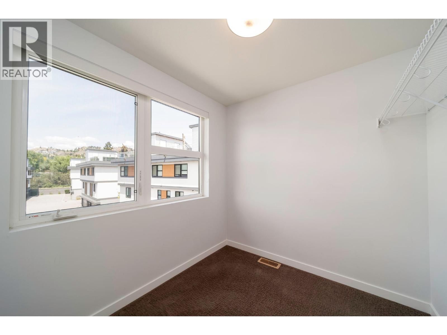
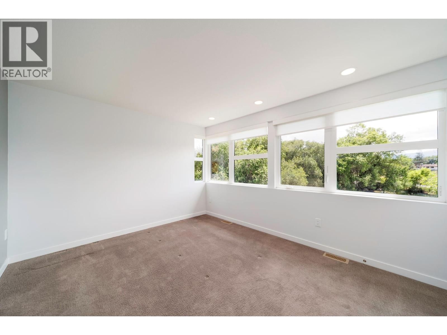
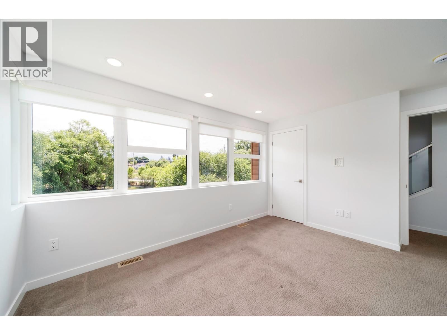
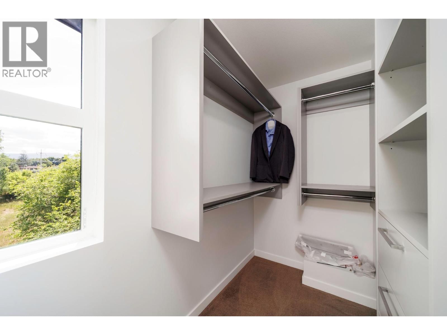
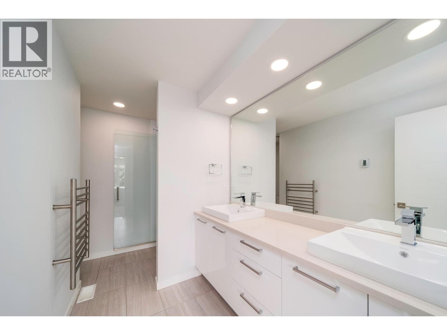
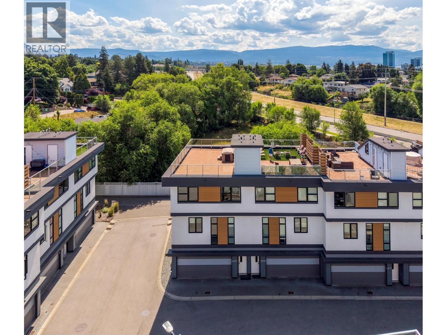
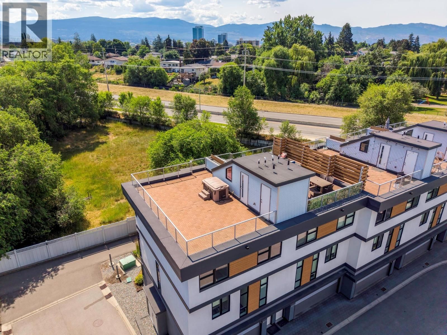
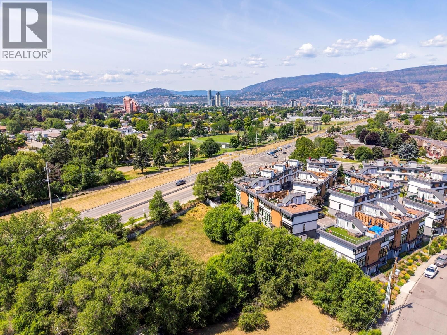
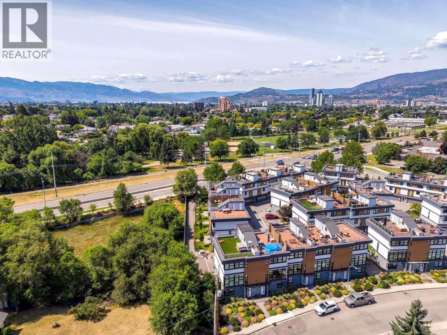
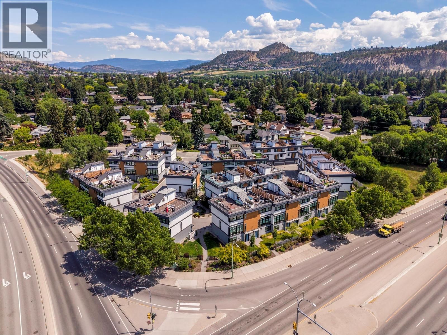
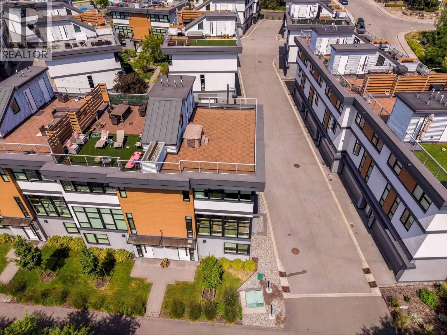
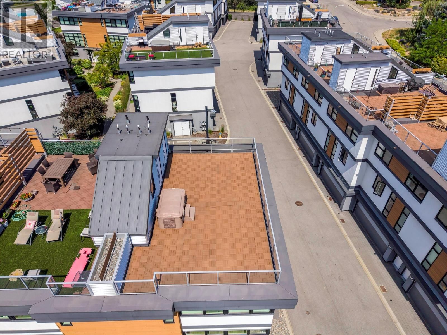
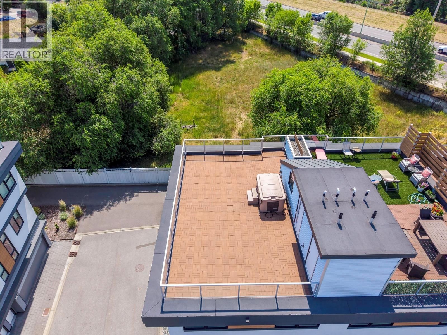
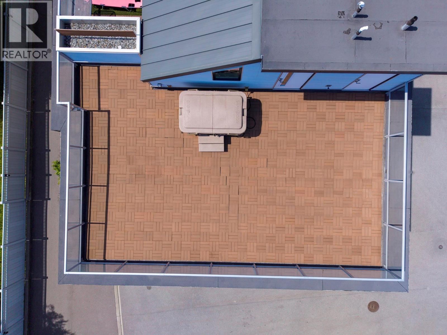
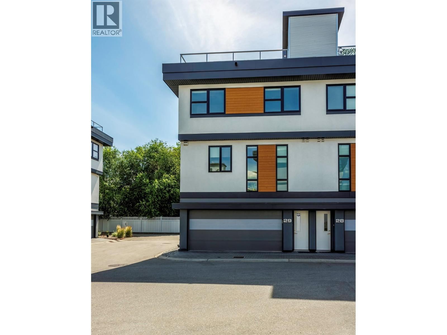
Best location in the development. This 3-bedroom end-unit town home sits in the quietest, most private position, elevated and set apart with green space out front and no direct views in from other units. Southeast exposure brings in excellent natural light, with views from both the living room and primary bedroom. The open main floor features floor-to-ceiling windows, power blinds in the living room, and clean, modern finishes throughout. The kitchen is well laid out with a full stainless appliance package including gas range and steam dryer, plus upgraded window coverings already in place. Heated floors in the ensuite bath and heated towel bar add to the amenities. End-unit design adds four extra windows, creating a brighter, more open feel than interior units. Upstairs, the 588 sq.ft. rooftop patio offers a true outdoor living space with city and mountain views, plus a more functional layout unique to end units. Upgrades include an extended garage built to fit full-size trucks, hands-free skirted toilets, and a newer high-end Eco Spa hot tub. Visitor parking is directly across, with additional room in front of the garage for easier access and maneuvering. Built with geothermal heating and cooling, LED lighting, and quality insulation for efficient year-round comfort. Central location with quick access to downtown Kelowna, Knox Mountain, breweries, restaurants, shops, and the waterfront. One dog or one cat allowed. Award-winning development with 3 Gold Tommie Awards. (id:39198)
- Listing ID: 10377966
- Property Type: Single Family
- Year Built: 2014
| Property | |
|---|---|
| Ownership: | Condo Corporation $370.68 / Monthly |
| Lot Size: | Under 1 Acre Landscaped, Level, Underground sprinkler |
| Parking: | Attached Garage 2 Spaces |
| Building | |
|---|---|
| Type: | Single Family Row / Townhouse |
| Appliances: | Dishwasher, Dryer, Microwave, Range - Gas, Washer and Refrigerator |
| HVAC: | Fireplace, Geothermal and Geothermal |
| Exterior: | Cedar Siding, Stucco, Other and Asphalt Shingle |
| Utilities: | Municipal Sewage System |
| Location | |
|---|---|
| Town: | Kelowna |
| Province: | British Columbia |
| Nearby Amenities: | Park, Public Transit, Recreation and Shopping |
| Community Features: | Pets Allowed |
| Rooms | Level | Dimensions |
|---|---|---|
| 4pc Ensuite bath | Third level | 11'4'' x 8'3'' |
| Primary Bedroom | Third level | 11' x 14'4'' |
| 4pc Bathroom | Third level | 8'4'' x 8'3'' |
| Bedroom | Third level | 10'3'' x 12'6'' |
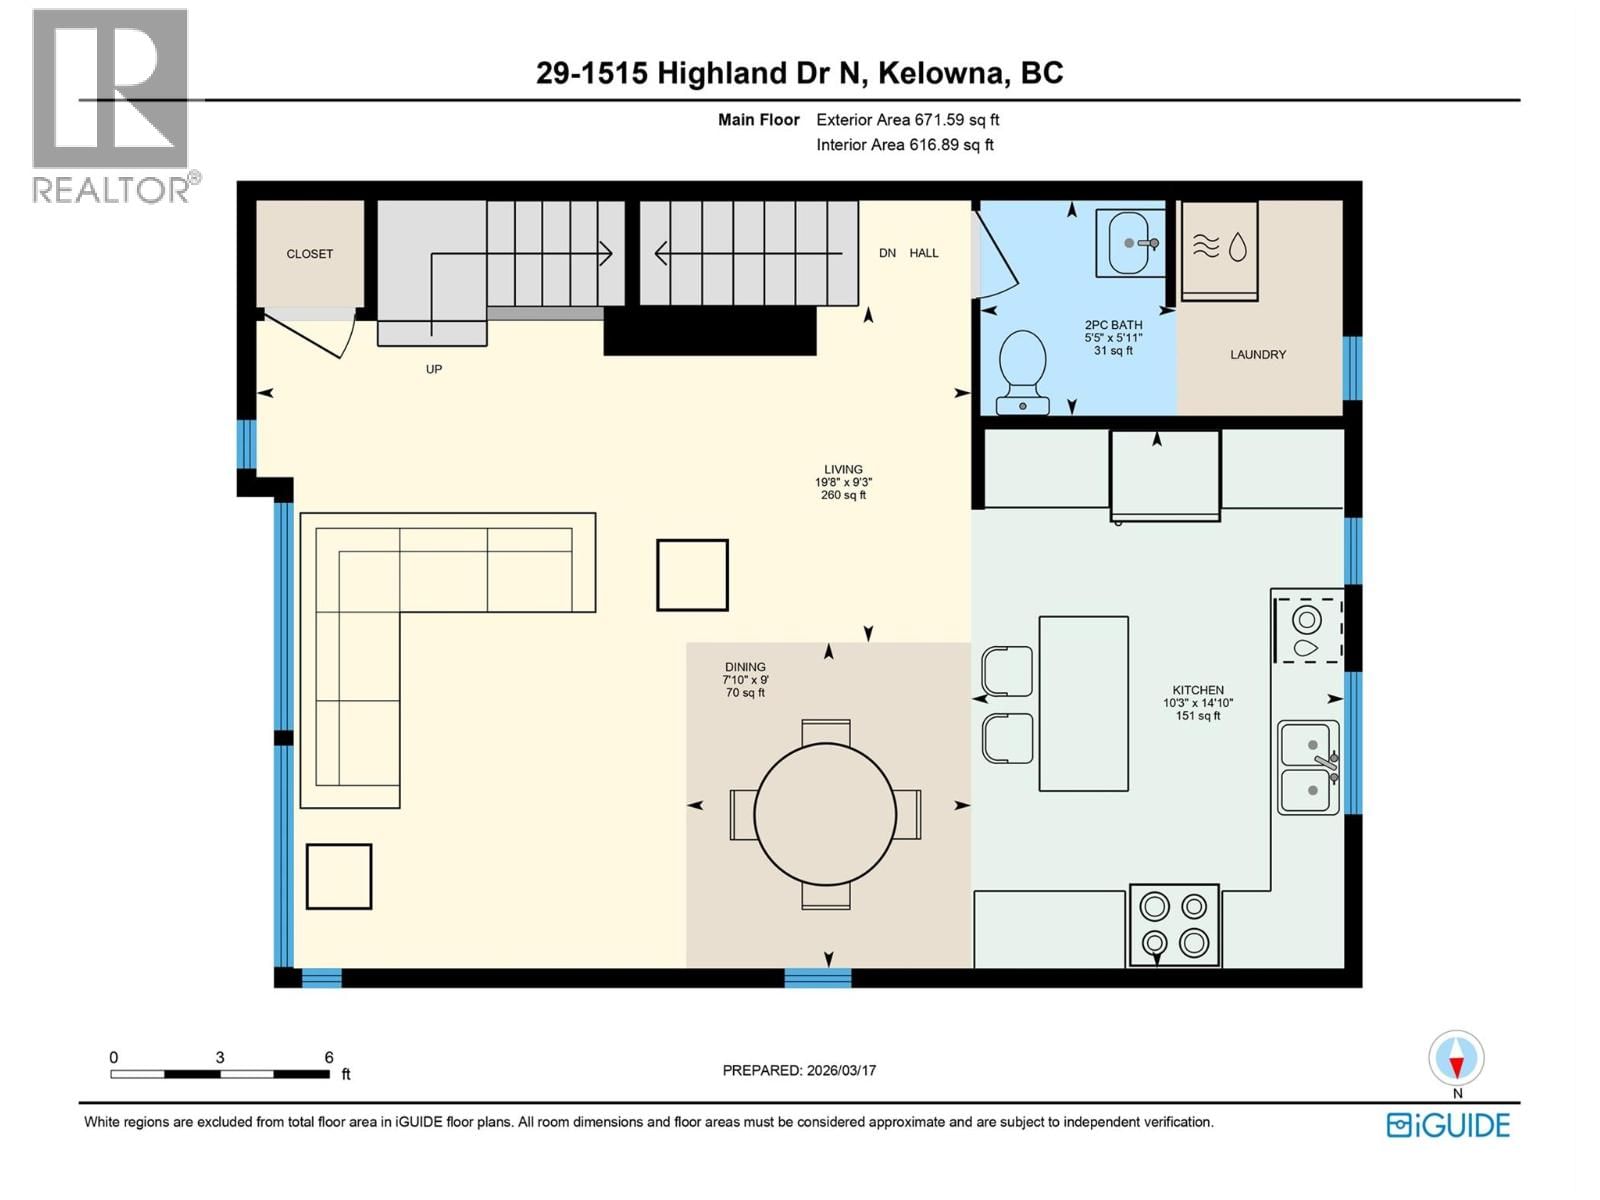
| 2pc Bathroom | Second level | 5'5'' x 5'11'' |
| Kitchen | Second level | 10'3'' x 14'10'' |
| Dining room | Second level | 7'10'' x 9' |
| Living room | Second level | 19'8'' x 9'3'' |
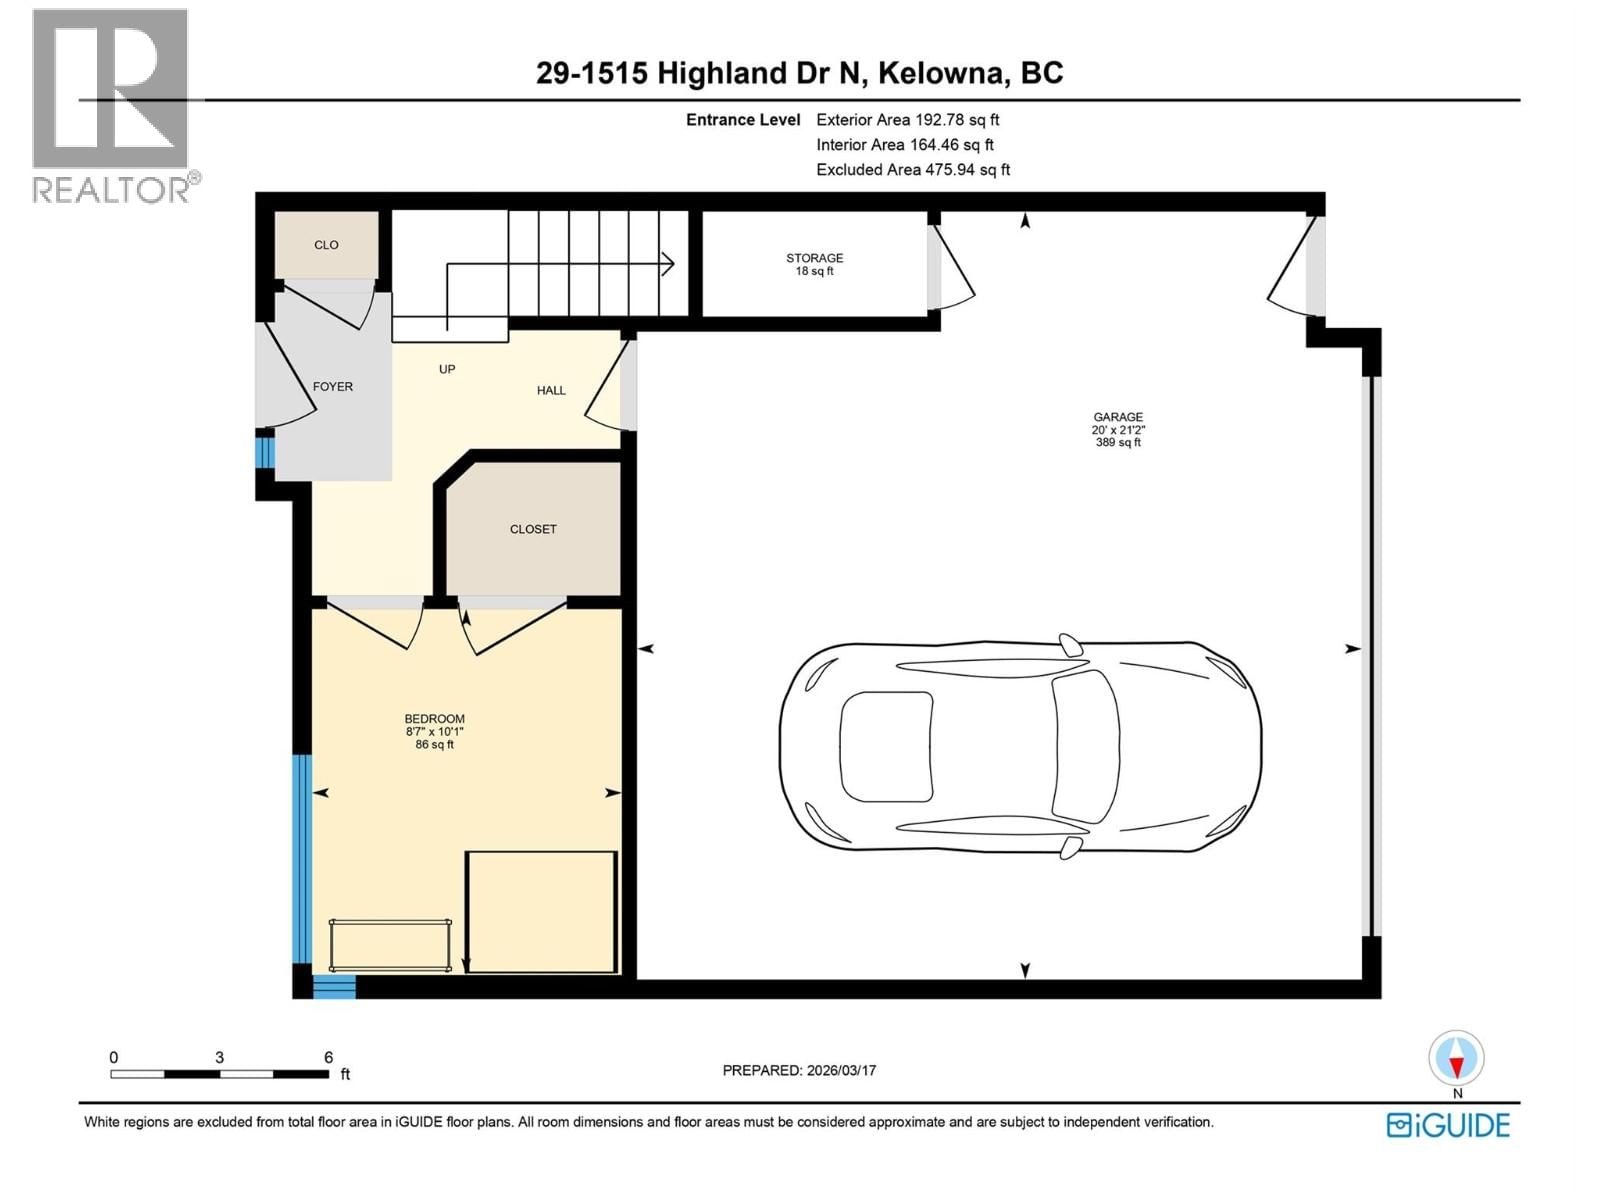
| Bedroom | Main level | 8'7'' x 10'1'' |
| Other | Main level | 20' x 21'2'' |
Book a showing to see this Highland Condo in Kelowna
This property has so much to offer. Book a private showing now, as you do not want to miss out on 1515 Highland Drive in Kelowna, British Columbia!
Private Showing Request
Send a request to book a private showing for
.
Please Note: Information you supply in the contact form will be kept fully confidential.
Is this condo the right property for you? Start a conversation to find out.

Provided by REMAX Kelowna. MLS®, REALTOR®, and the associated logos are trademarks of the Canadian Real Estate Association.

This REALTOR.ca listing content is owned and licensed by REALTOR® members of the Canadian Real Estate Association.
Have questions or need more information about this condo? Don't know where to begin? Then, let us connect you with the best real estate agent to guide you.

Inquiries submitted through this website will be responded to by a local sales representative from Royal LePage®.
Start a Conversation by Text
Provide your full name, phone and email to start a conversation by text message.
Please Note: Information you supply in the contact form will be kept fully confidential.
Start a Conversation by Email
Provide your full name and email to start a conversation by email.
Please Note: Information you supply in the contact form will be kept fully confidential.