
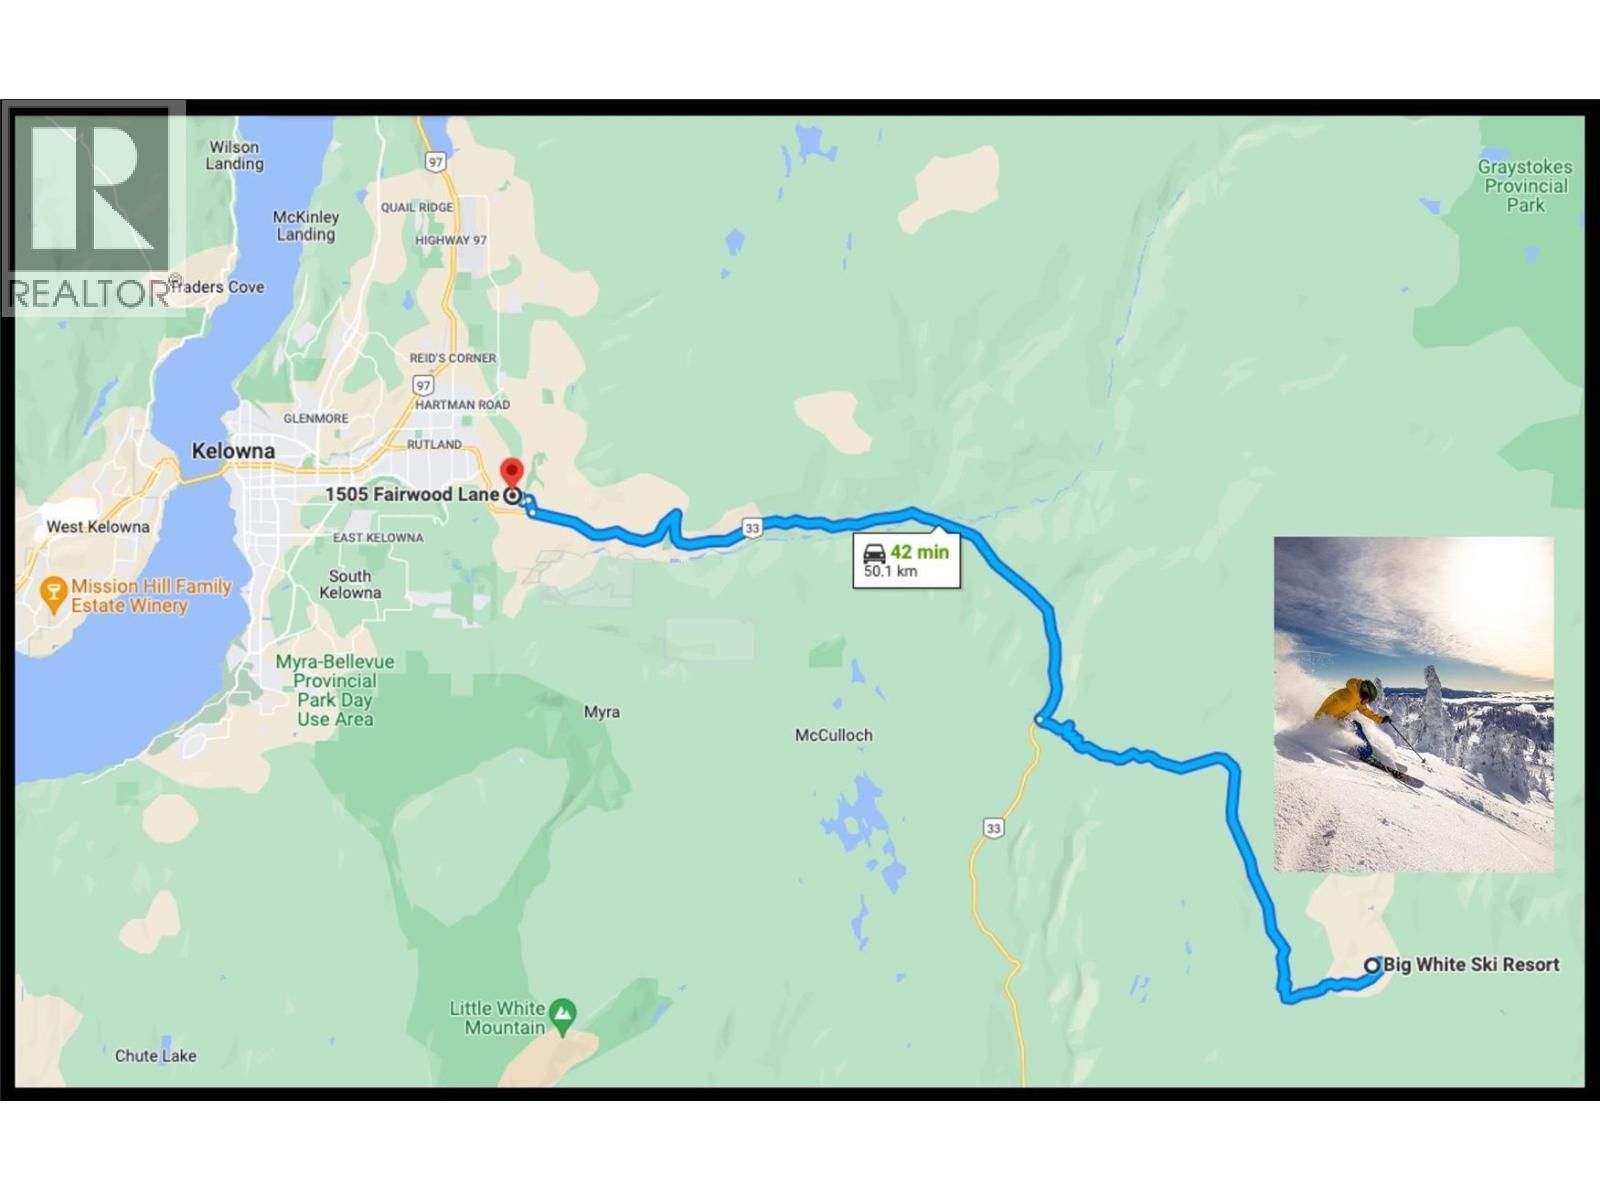
1505 Fairwood Lane, Kelowna, British Columbia V1P 0A4






$1,999,900
- 4 bedrooms
- 4 bathrooms
- 3,806 Square Feet
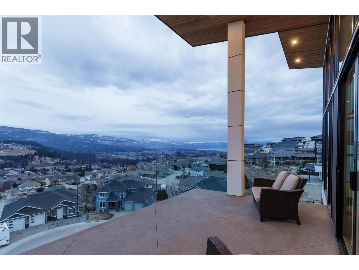
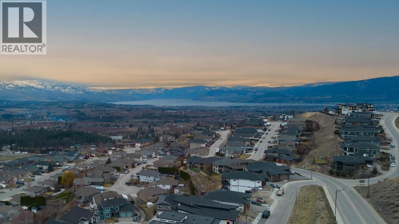
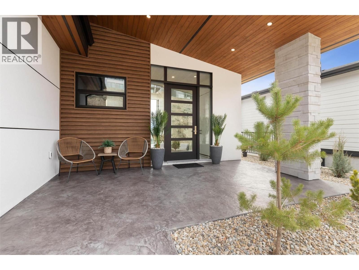
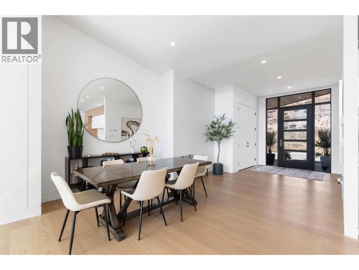
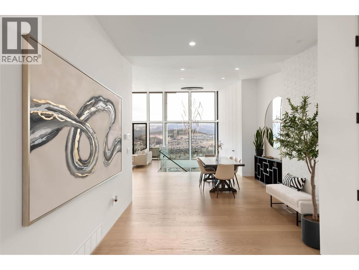
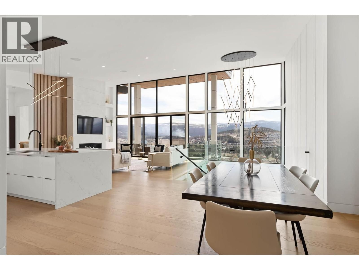
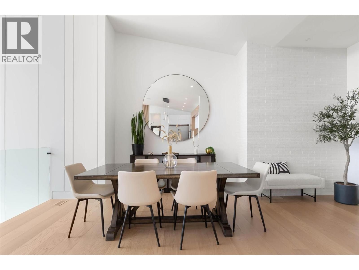
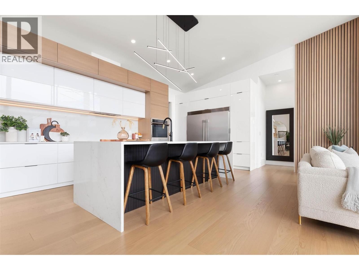
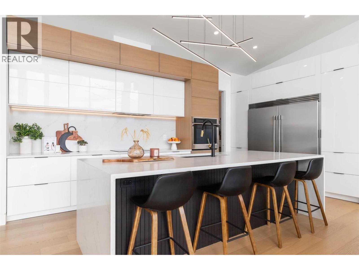
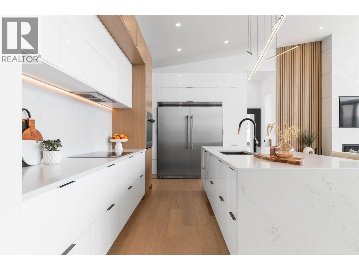
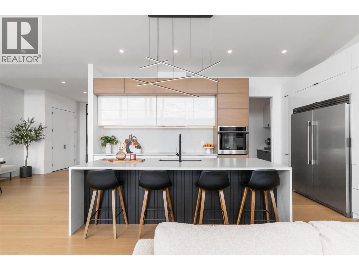
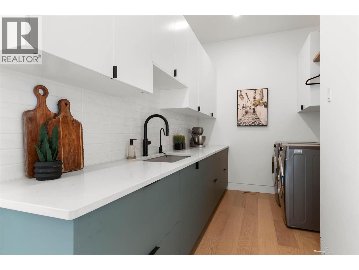
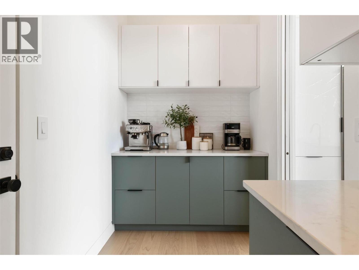
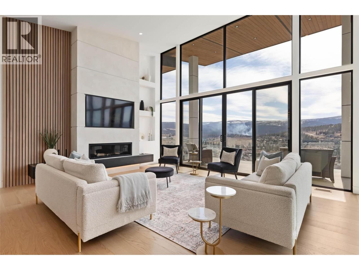
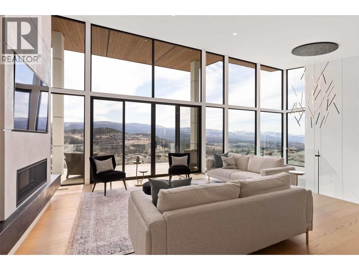
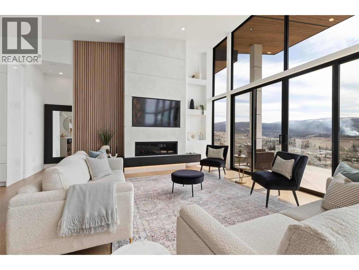
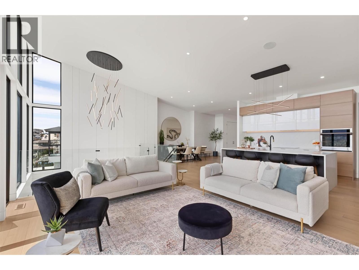
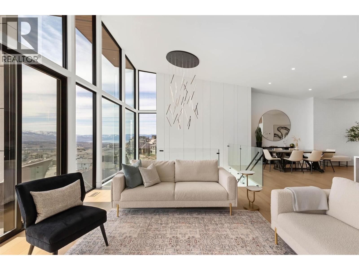
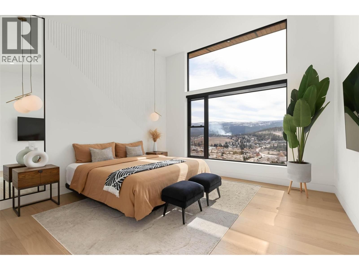
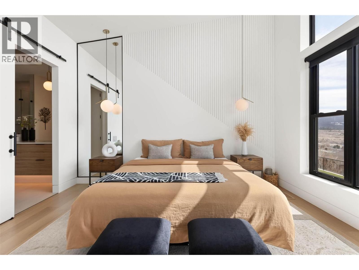
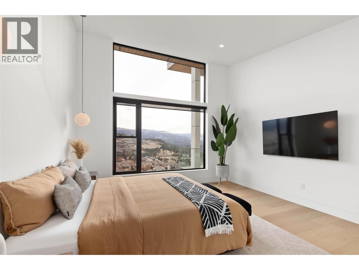
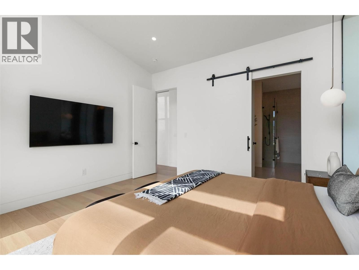
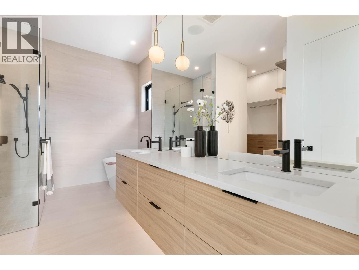
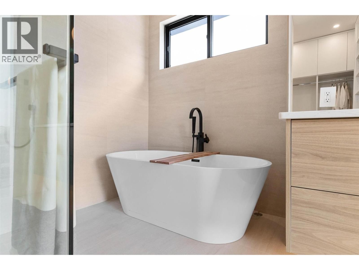
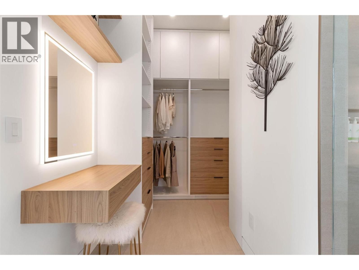
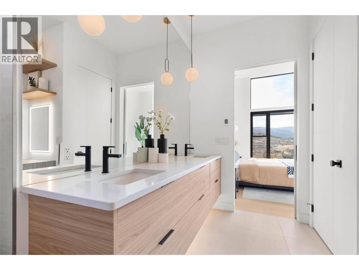
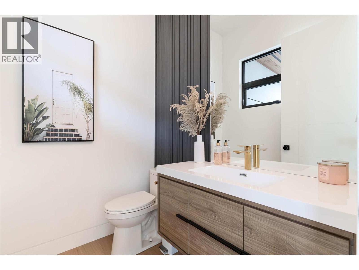
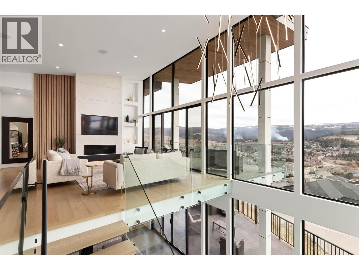
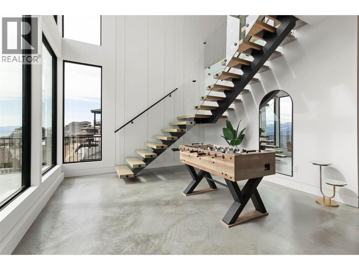
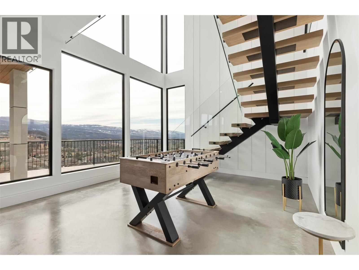
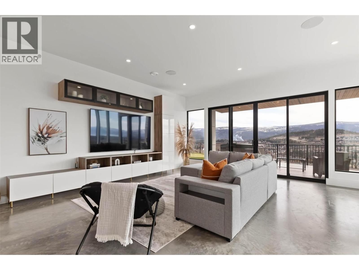
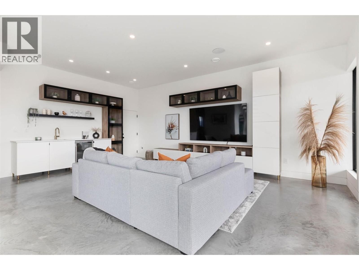
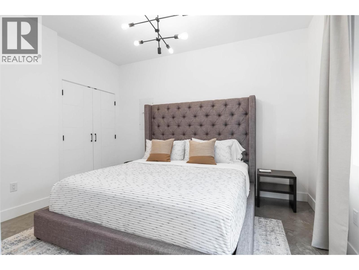
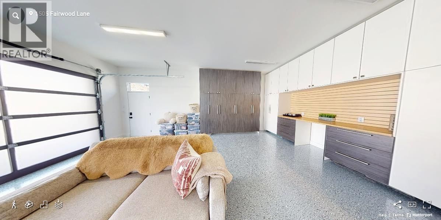
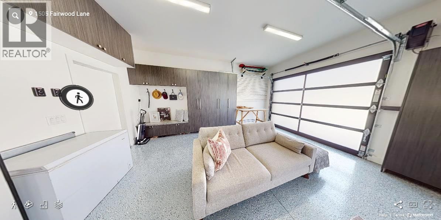
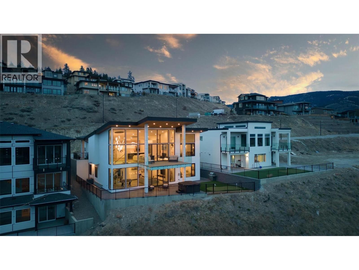
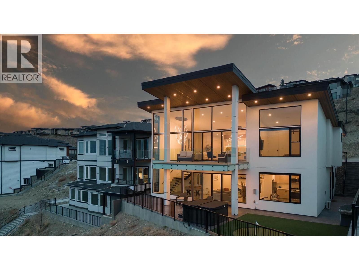
Modern Masterpiece Lake View Home with 3 Beds + 1 Bed Suite for sale! Custom crafted in the fashion of a West Coast / Malibu Ocean front retreat, this designer home will shock your senses as you enter! Builder's own home features elements rarely seen today - from the 14 ft soaring vaulted Living Room and two story window wall, to the artistic drywall work integrating flush baseboards, to plaster-like 20 ft+ feature walls accenting the staircase, to the master crafted built-ins, to the curb-less walk-in shower, to the next-level garage with epoxy floor & full height cabinetry - this home has been finished to the highest level with no expense spared nor ... read more
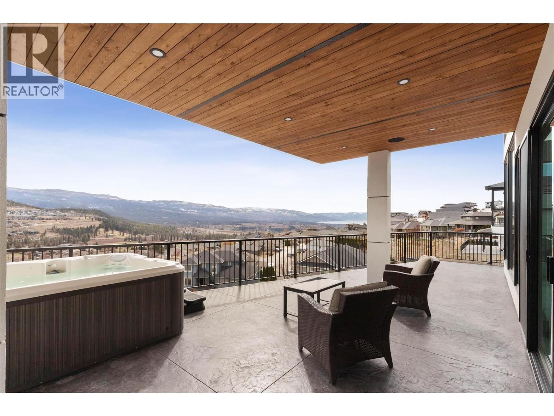
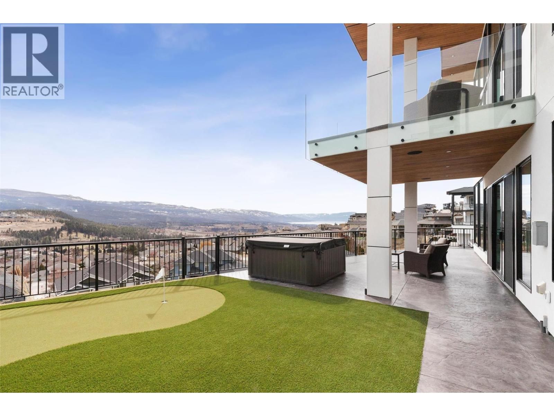
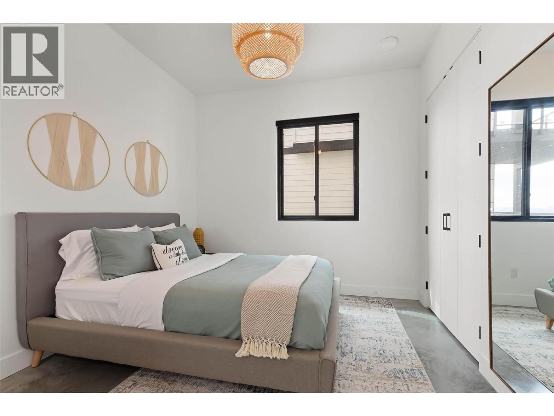
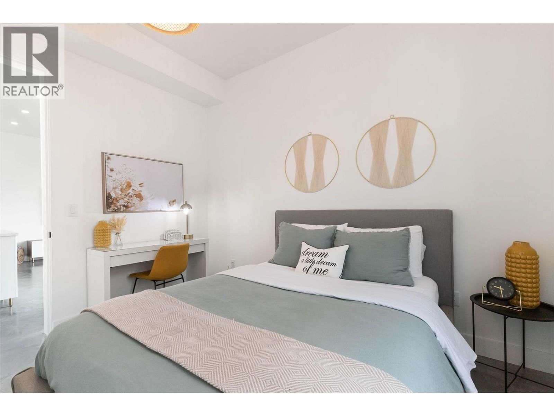
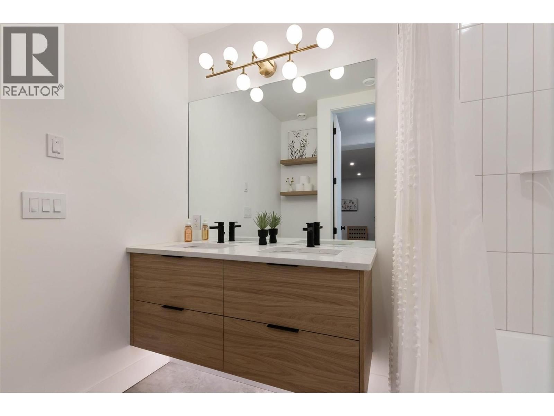
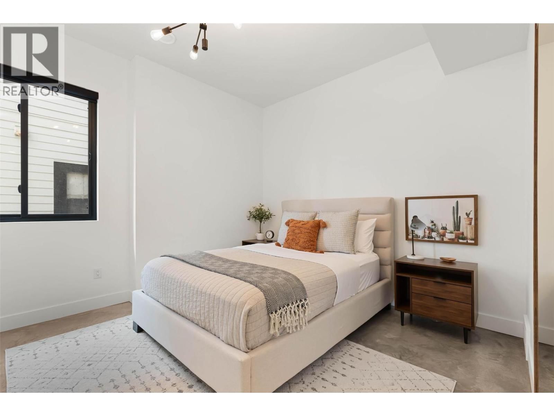
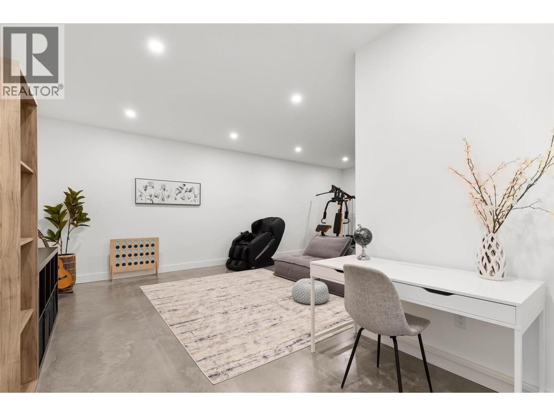
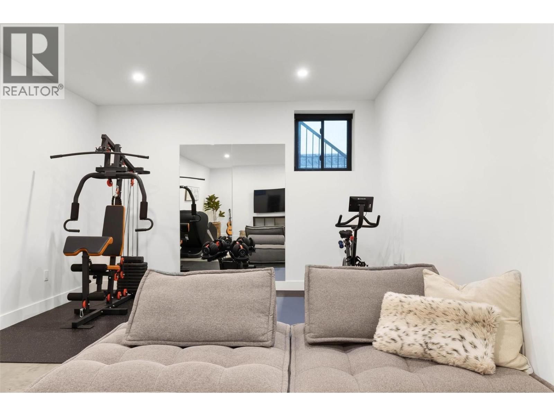
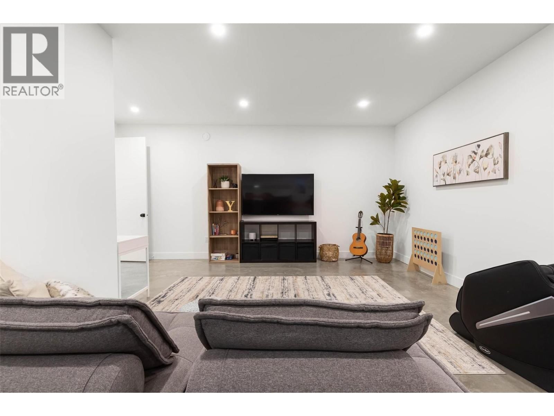
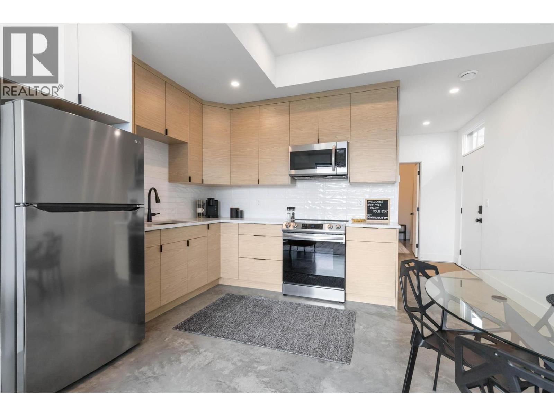
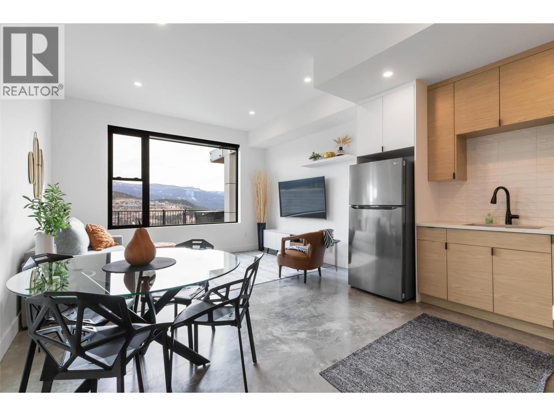
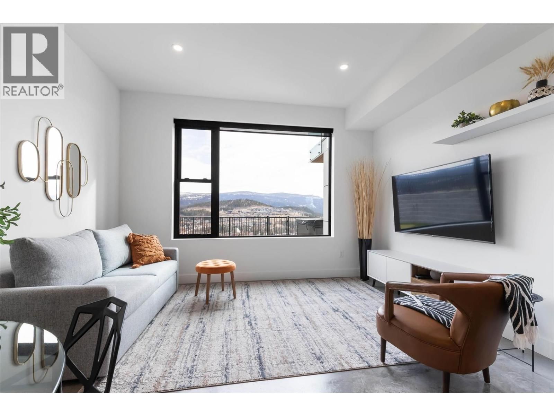
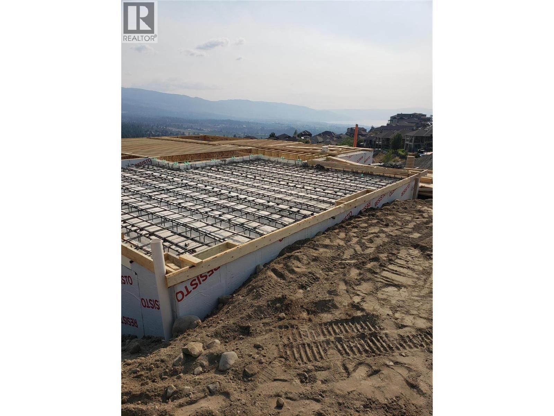
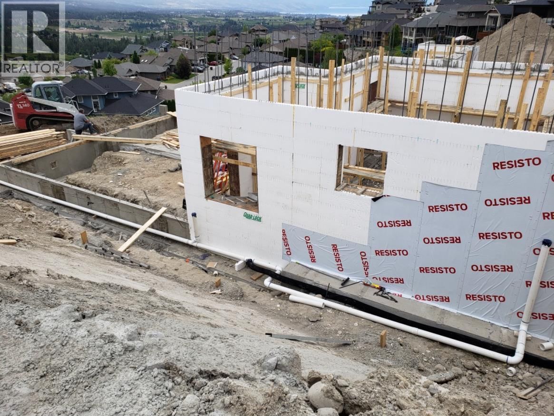
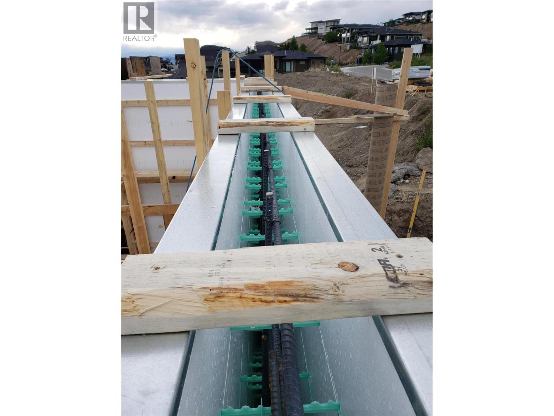
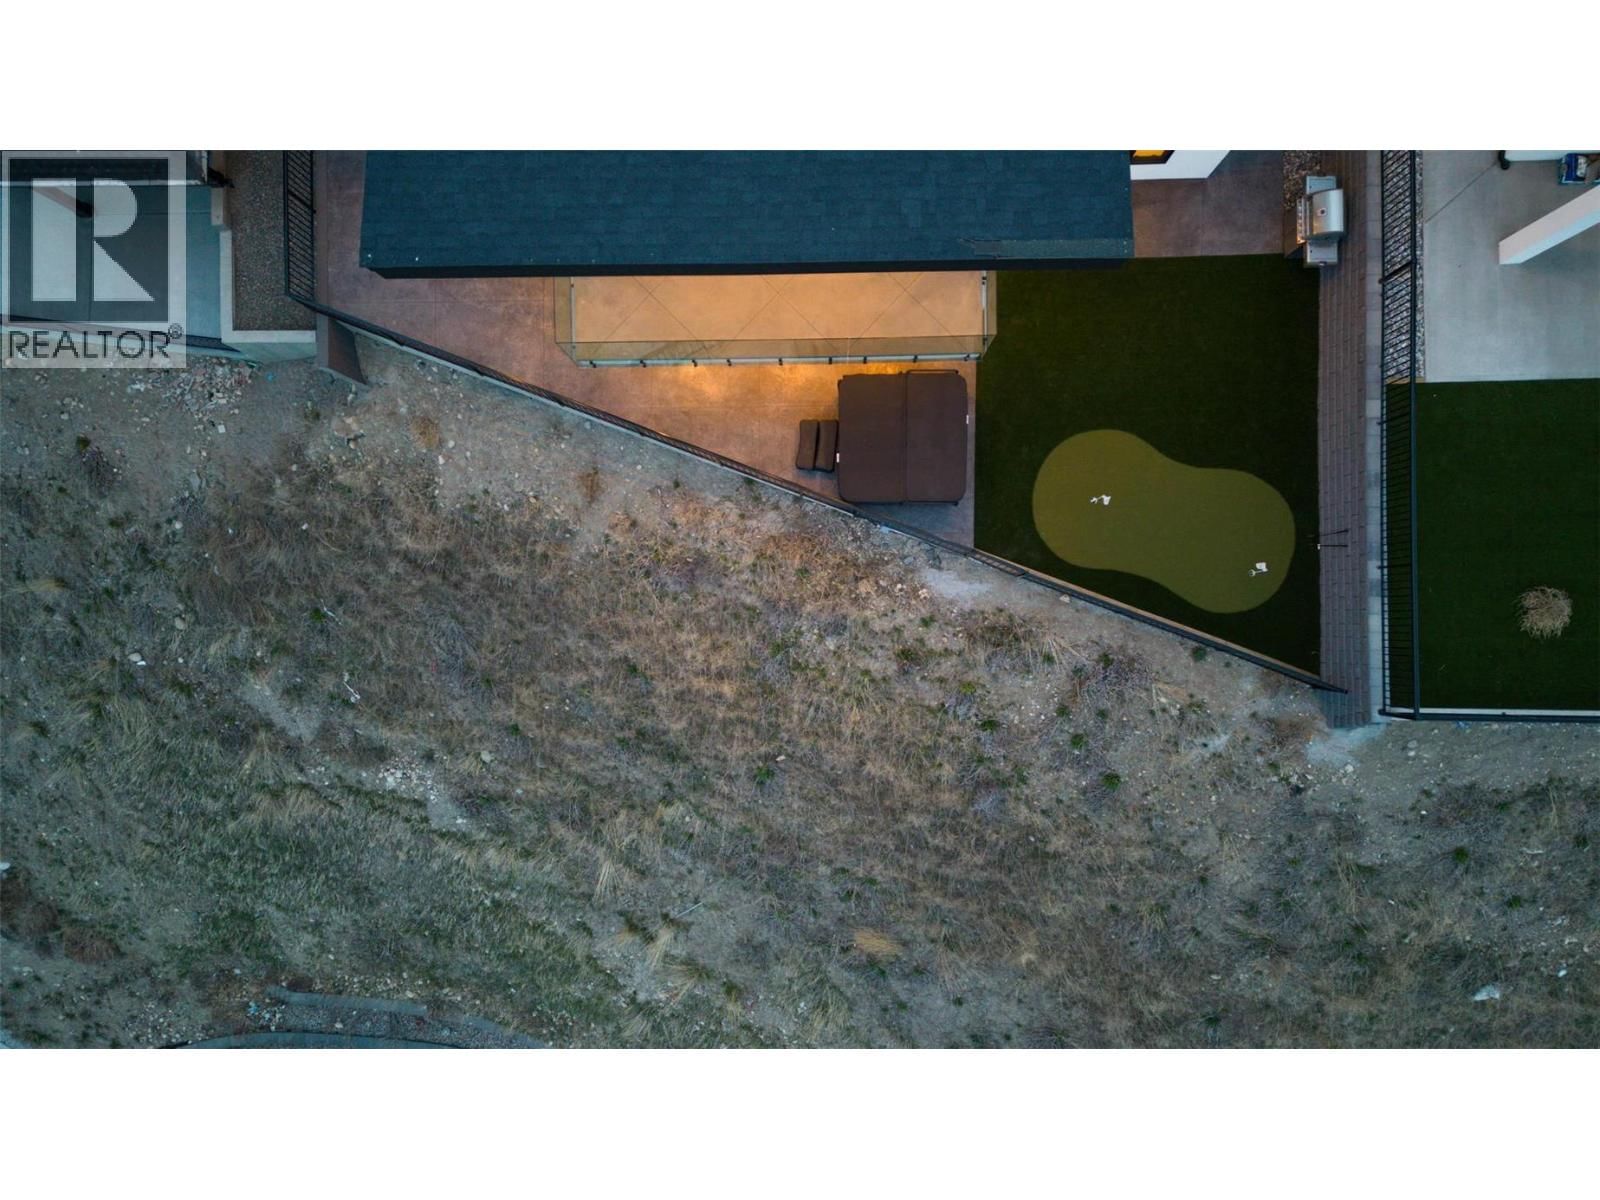
Modern Masterpiece Lake View Home with 3 Beds + 1 Bed Suite for sale! Custom crafted in the fashion of a West Coast / Malibu Ocean front retreat, this designer home will shock your senses as you enter! Builder's own home features elements rarely seen today - from the 14 ft soaring vaulted Living Room and two story window wall, to the artistic drywall work integrating flush baseboards, to plaster-like 20 ft+ feature walls accenting the staircase, to the master crafted built-ins, to the curb-less walk-in shower, to the next-level garage with epoxy floor & full height cabinetry - this home has been finished to the highest level with no expense spared nor detail overlooked. This home is very energy efficient, and offers commercial grade construction such as ICF Foundation, Radiant in-floor hot water heating, ICF Suspended slab, multi zone heating/cooling, two story commercial quality windows, tank-less hot water, HRV, integrated speakers, 12 mm glass railing, stained and Roman stamped concrete deck and patio, and an engineered aluminum open riser stair case. 10 ft Ceilings in bright and open basement. Walk out to your private covered patio with new hot tub, synthetic putting green with chipping area, and rough-in for fire pit. One Bed Legal Suite is fully sound proofed with insulation in walls and ceiling, layer of sound board, plus 5/8 drywall, and separate heating/cooling. RV + Parking for 4 in driveway. Too many features to list! See HD Video and Virtual Tour in Media Links! (id:39198)
- Listing ID: 10383980
- Property Type: Single Family
- Year Built: 2022
| Property | |
|---|---|
| Style: | Ranch |
| Ownership: | Freehold |
| Lot Size: | 0.21 Ac (Under 1 Acre) Fence, Landscaped and Underground Sprinkler |
| Parking: | Additional Parking 6 Spaces |
| Building | |
|---|---|
| Type: | Single Family House |
| Appliances: | Dishwasher, Dryer, Microwave, Oven - Built-In, Range - Electric, See Remarks, Washer and Refrigerator |
| HVAC: | Central Air Conditioning, Fireplace, Forced Air, Heat Pump, Heat Pump, Hot Water, In Floor Heating and See Remarks |
| Exterior: | Other, Stucco, Asphalt Shingle and Other |
| Basement: | Full |
| Utilities: | Cable, Electricity, Natural Gas, Telephone, Sewer, Water and Municipal Sewage System |
| Location | |
|---|---|
| Town: | Kelowna |
| Province: | British Columbia |
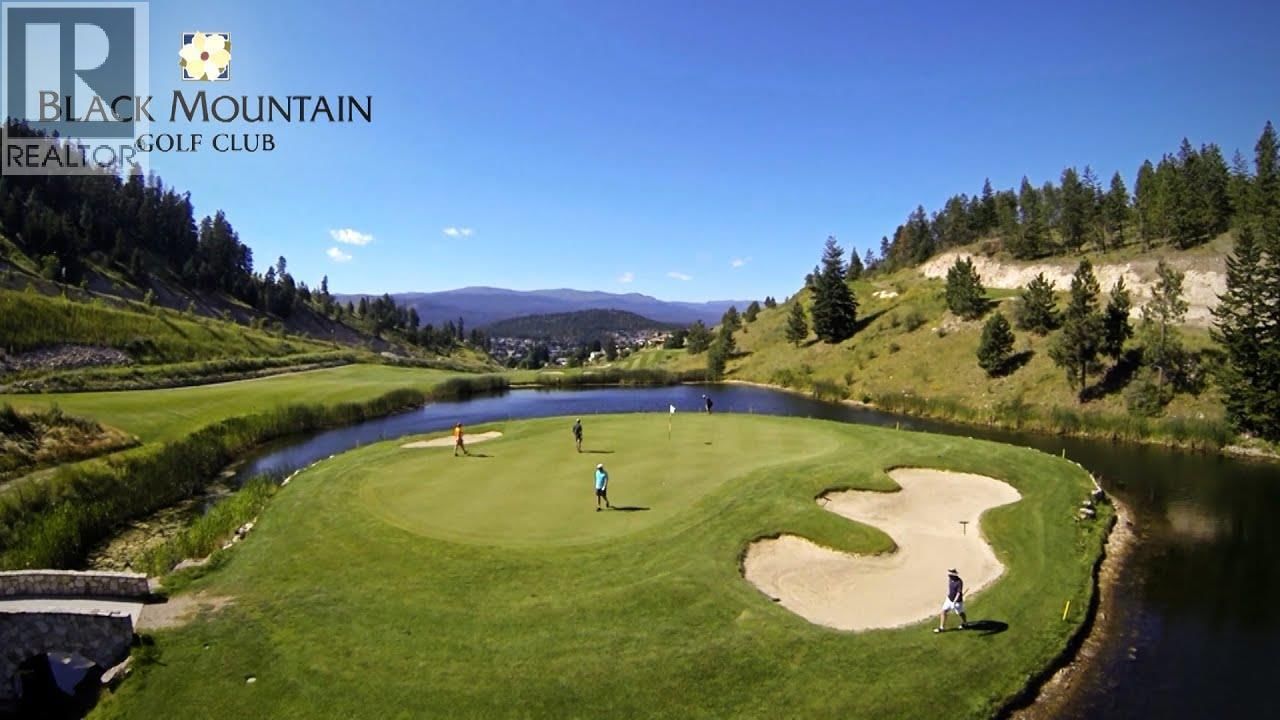
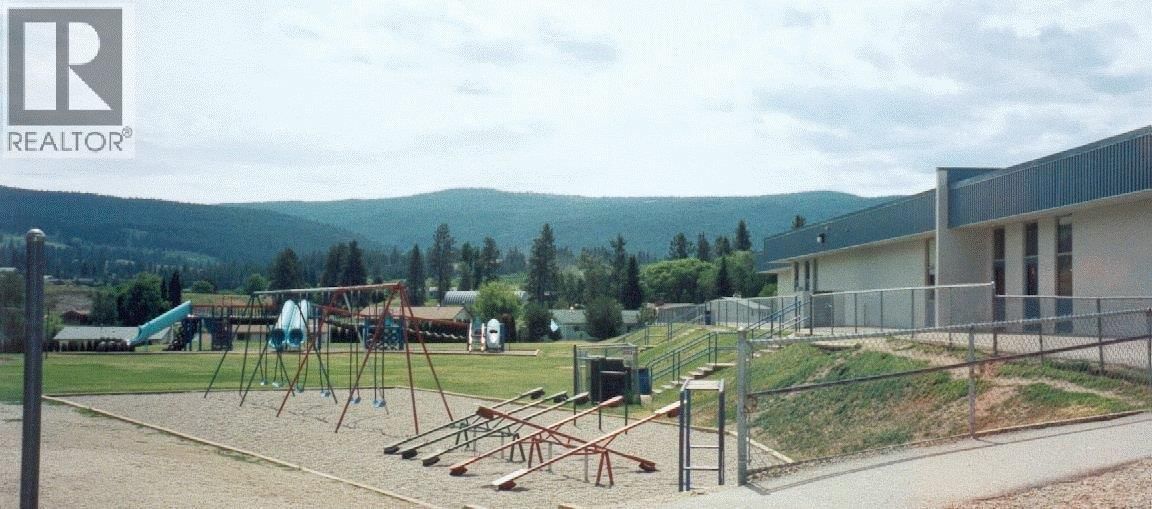
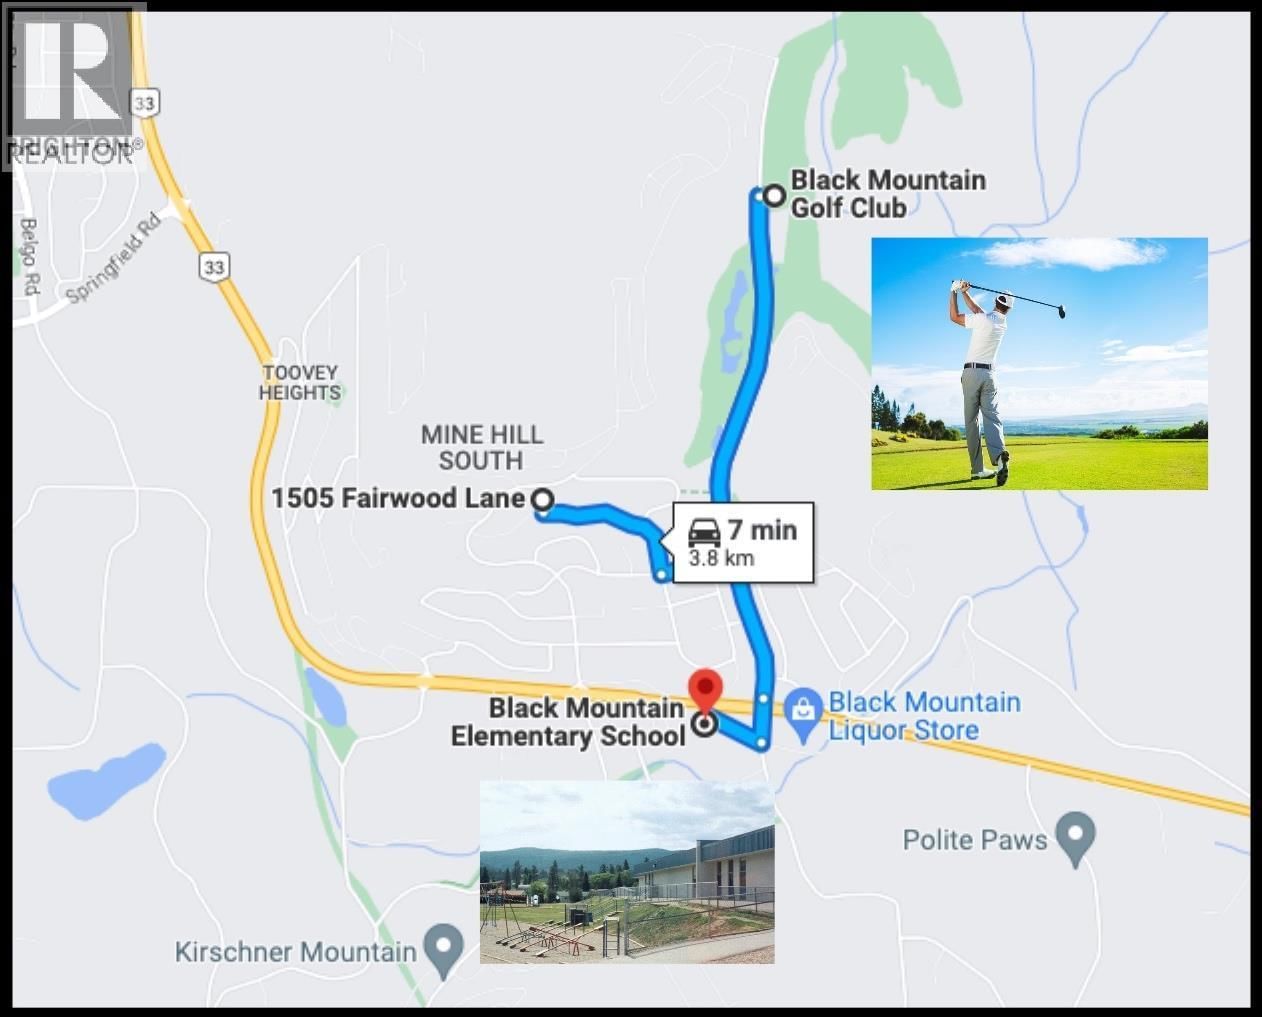
| Nearby Amenities: | Golf Nearby, Park and Schools |
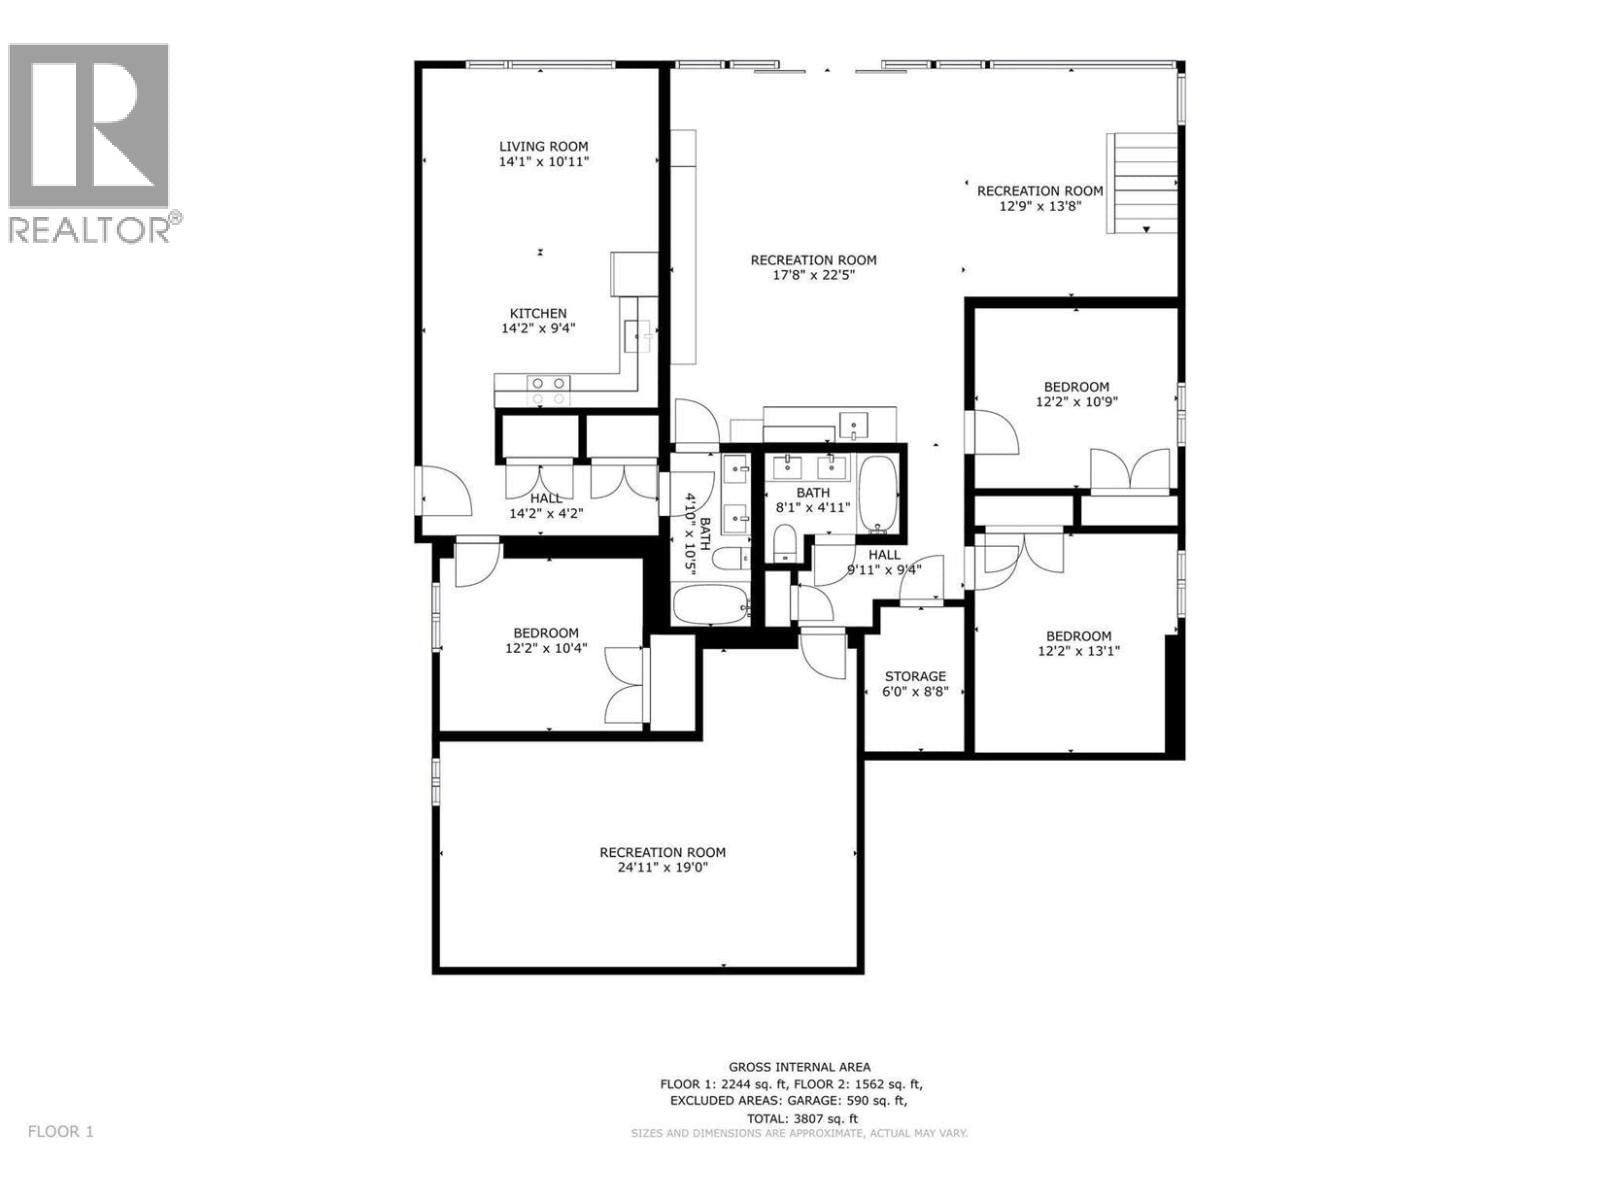
| Rooms | Level | Dimensions |
|---|---|---|
| Media | Basement | 24'11'' x 19'0'' |
| Full bathroom | Basement | 4'10'' x 10'5'' |
| Bedroom | Basement | 12'2'' x 10'4'' |
| Living room | Basement | 14'1'' x 10'11'' |
| Kitchen | Basement | 14'2'' x 9'4'' |
| Storage | Basement | 6'0'' x 8'8'' |
| 4pc Bathroom | Basement | 8'1'' x 4'11'' |
| Bedroom | Basement | 12'2'' x 13'1'' |
| Bedroom | Basement | 12'2'' x 10'9'' |
| Recreation room | Basement | 12'9'' x 13'8'' |
| Great room | Basement | 17'8'' x 22'5'' |
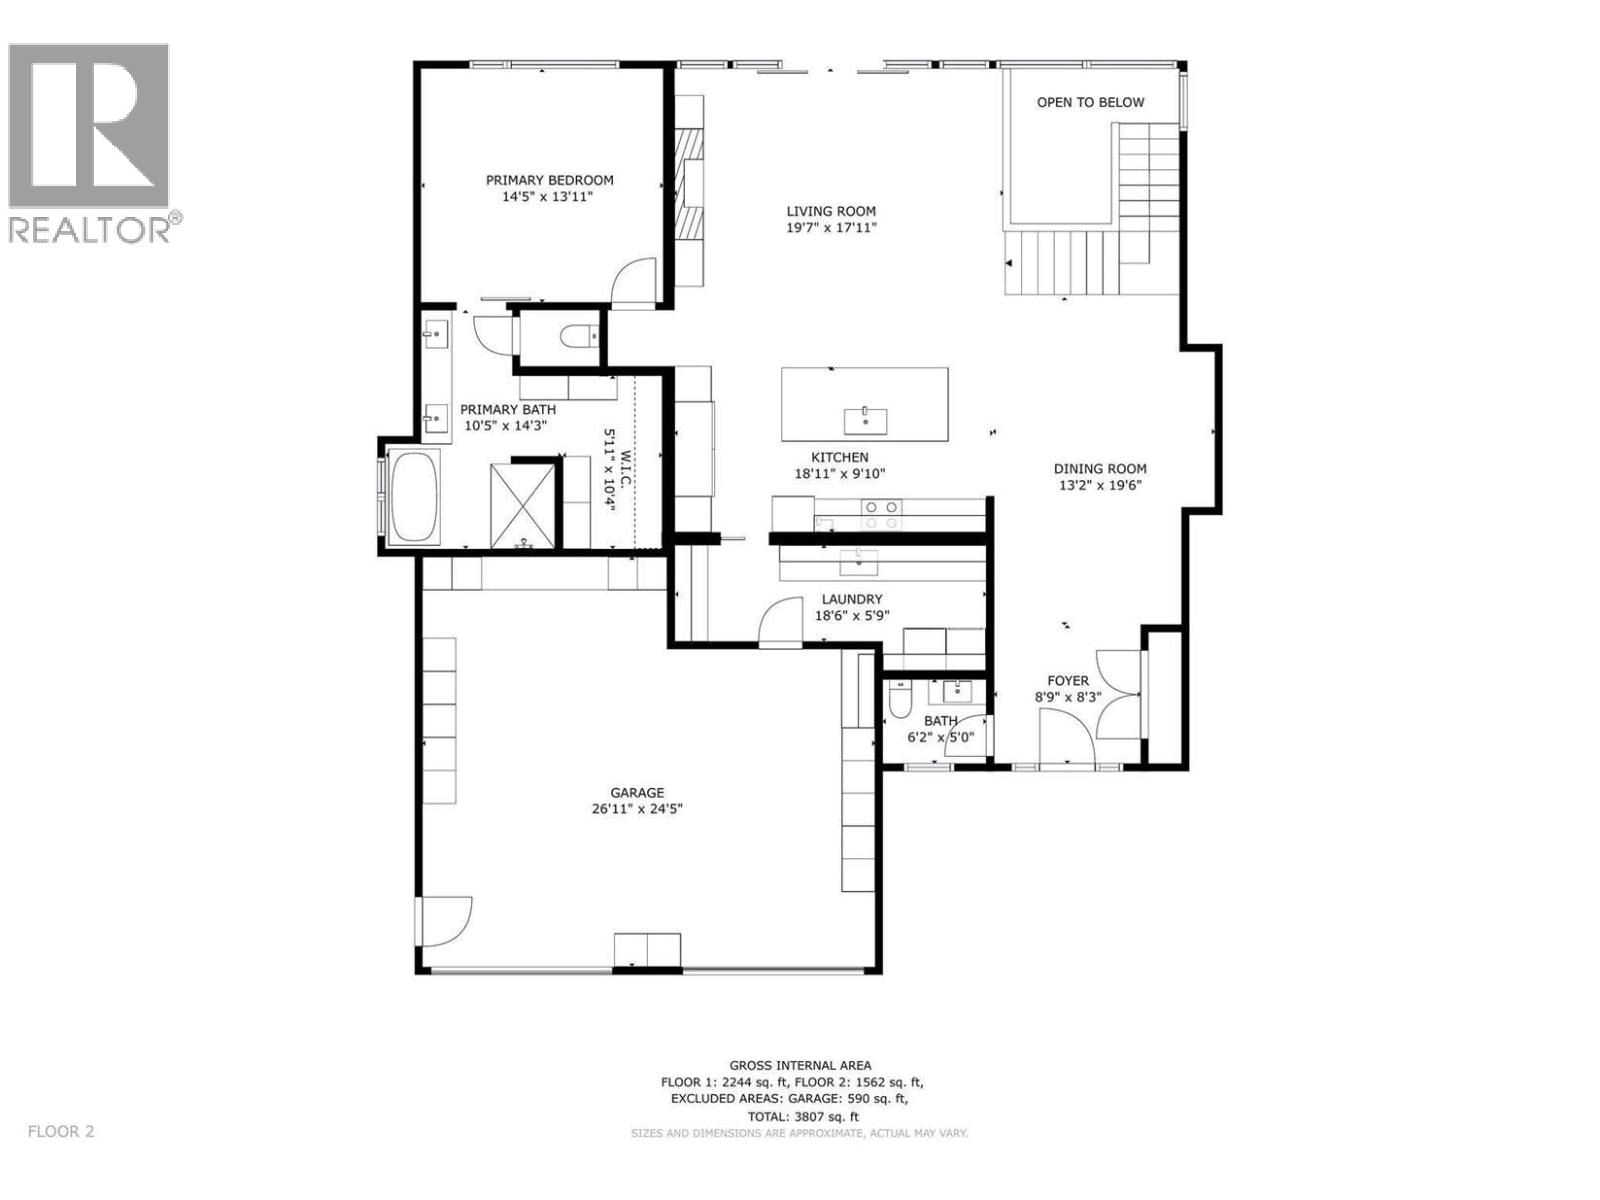
| Other | Main level | 26'11'' x 24'5'' |
| Partial bathroom | Main level | 6'2'' x 5'0'' |
| Foyer | Main level | 8'9'' x 8'3'' |
| Laundry room | Main level | 6'6'' x 5'9'' |
| Pantry | Main level | 12'0'' x 5'9'' |
| Other | Main level | 5'11'' x 10'4'' |
| 5pc Ensuite bath | Main level | 10'5'' x 14'3'' |
| Primary Bedroom | Main level | 14'5'' x 13'11'' |
| Kitchen | Main level | 18'11'' x 9'10'' |
| Dining room | Main level | 13'2'' x 19'6'' |
| Living room | Main level | 19'7'' x 17'11'' |
Book a showing to see this Fairwood Home in Kelowna
This property has so much to offer. Book a private showing now, as you do not want to miss out on 1505 Fairwood Lane in Kelowna, British Columbia!
Private Showing Request
Send a request to book a private showing for
.
Please Note: Information you supply in the contact form will be kept fully confidential.
Is this home the right property for you? Start a conversation to find out.

Provided by REMAX Kelowna. MLS®, REALTOR®, and the associated logos are trademarks of the Canadian Real Estate Association.

This REALTOR.ca listing content is owned and licensed by REALTOR® members of the Canadian Real Estate Association.
Have questions or need more information about this home? Don't know where to begin? Then, let us connect you with the best real estate agent to guide you.

Inquiries submitted through this website will be responded to by a local sales representative from Royal LePage®.
Start a Conversation by Text
Provide your full name, phone and email to start a conversation by text message.
Please Note: Information you supply in the contact form will be kept fully confidential.
Start a Conversation by Email
Provide your full name and email to start a conversation by email.
Please Note: Information you supply in the contact form will be kept fully confidential.