
1291 Mountainview Street, Kelowna, British Columbia V1Y 4M9
















$1,999,900
- 9 bedrooms
- 7 bathrooms
- 4,993 Square Feet
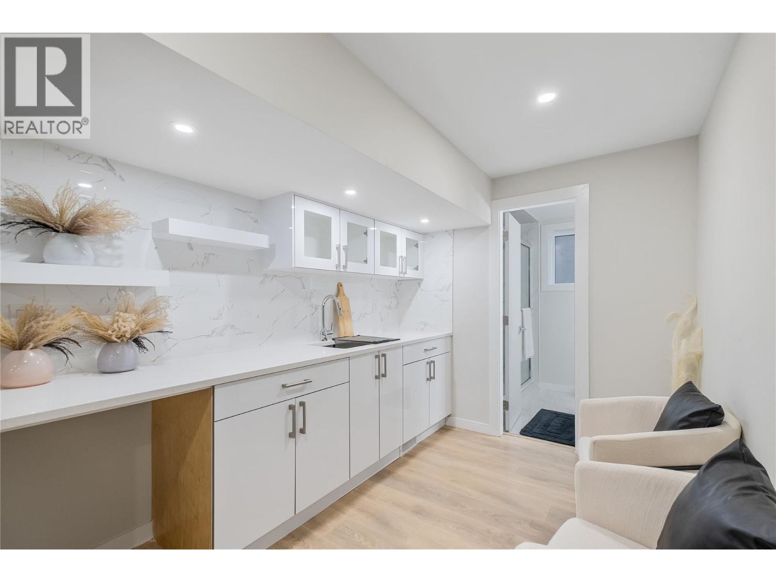
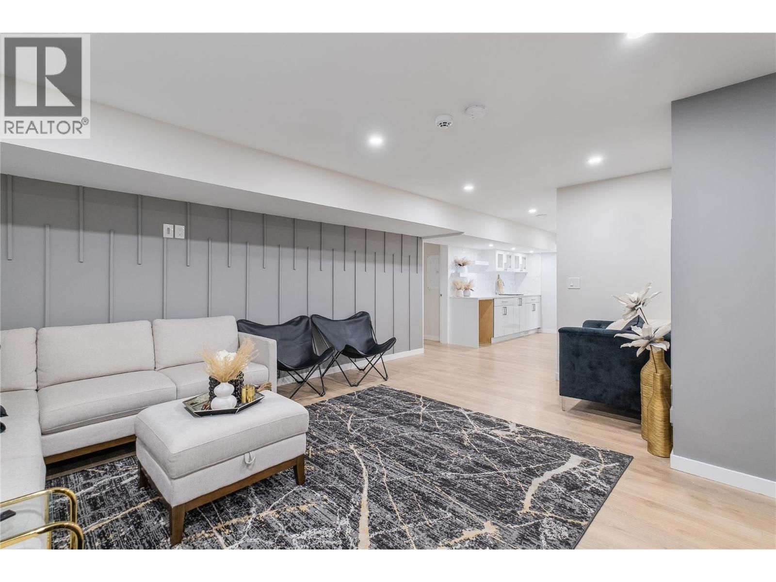
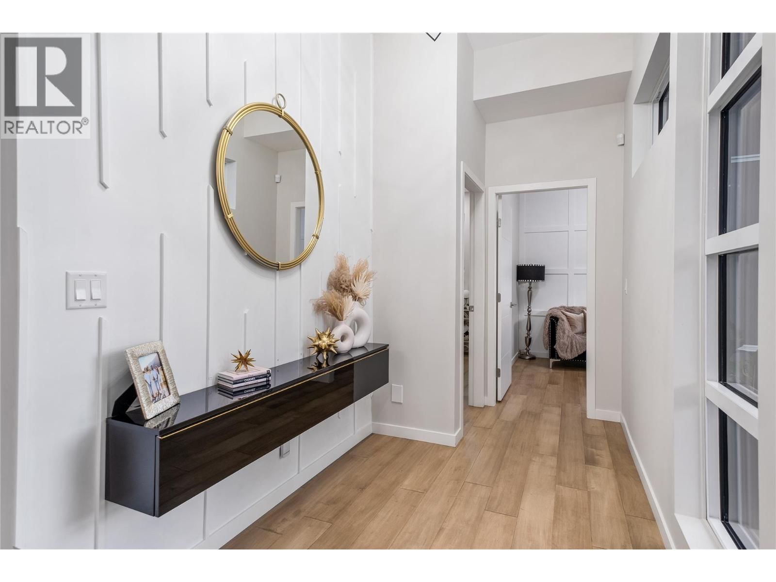
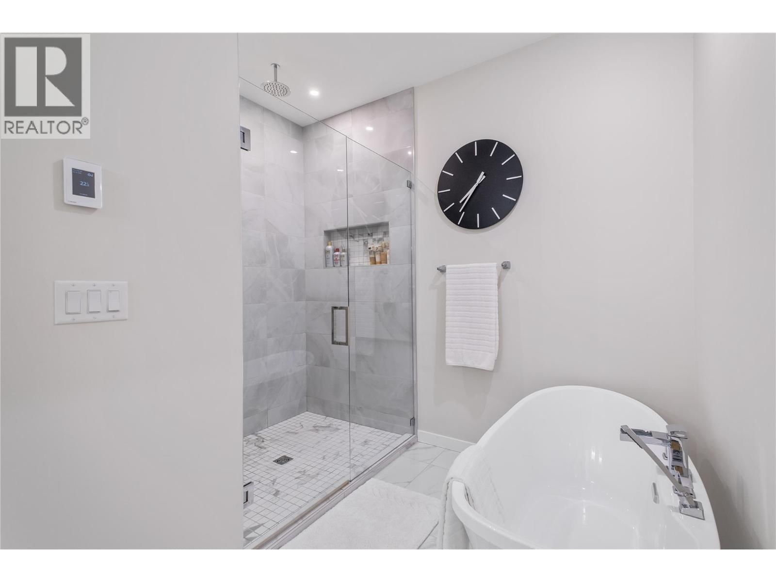
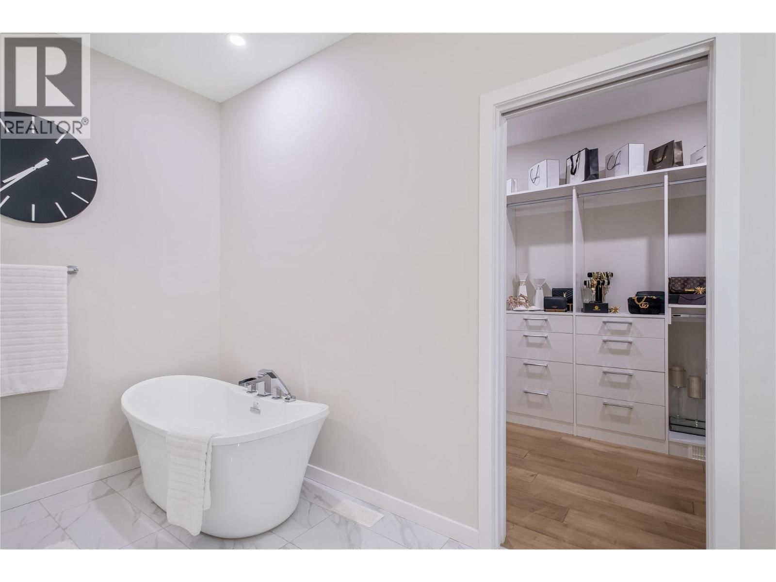
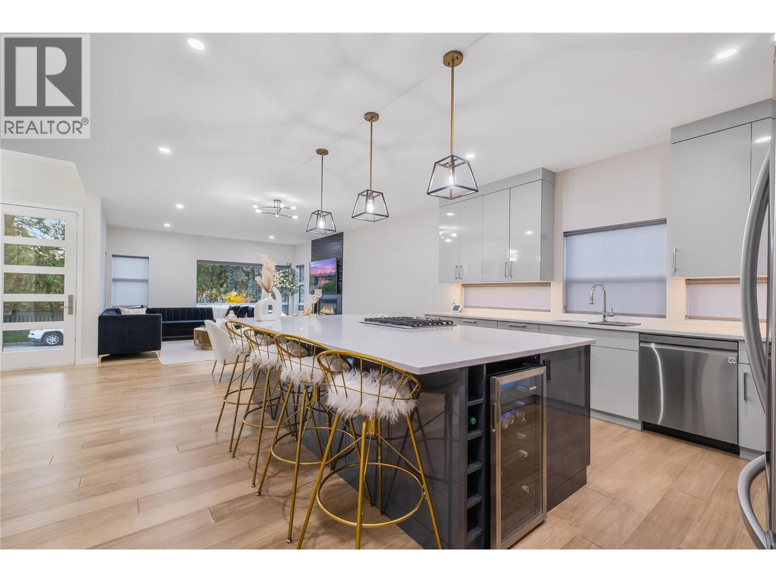
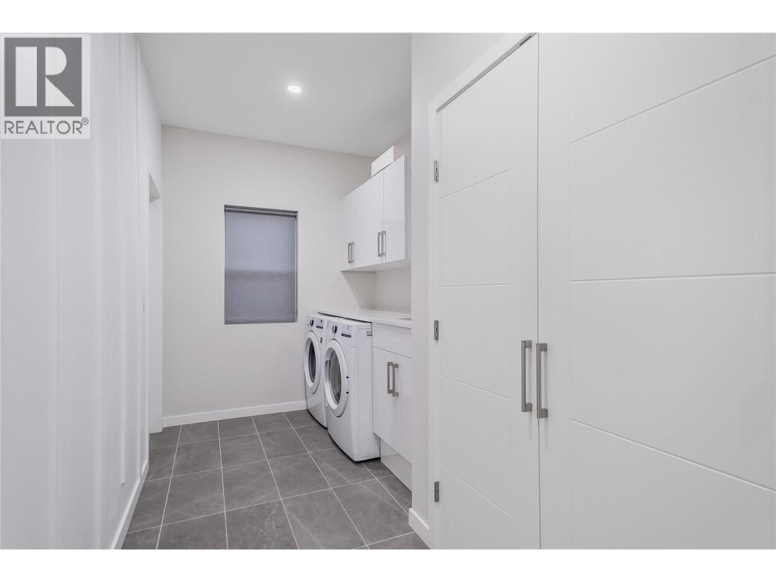
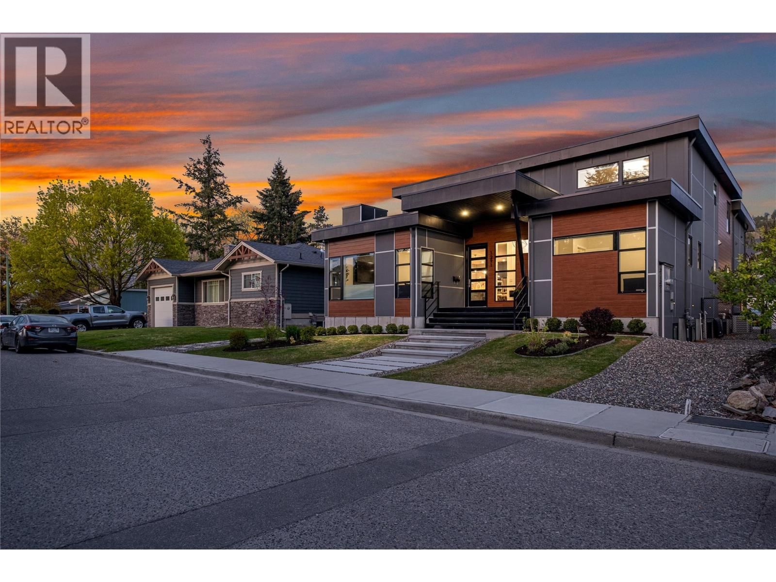
Exceptional Luxury Home with Legal Suite & Income Potential This meticulously designed residence combines luxury, functionality, and outstanding income potential. Featuring 6 bedrooms and 5 bathrooms—plus a fully self-contained, 2-bedroom LEGAL SUITE above the garage—this home is ideal for multi-generational living or generating rental income. At the heart of the home is a chef-inspired kitchen boasting an oversized island with wine fridge, high-end stainless steel appliances, gas cooktop, double wall ovens, quartz countertops, and custom high-gloss cabinetry. A separate spice kitchen enhances both elegance and utility. The open-concept main floor ... read more
Exceptional Luxury Home with Legal Suite & Income Potential This meticulously designed residence combines luxury, functionality, and outstanding income potential. Featuring 6 bedrooms and 5 bathrooms—plus a fully self-contained, 2-bedroom LEGAL SUITE above the garage—this home is ideal for multi-generational living or generating rental income. At the heart of the home is a chef-inspired kitchen boasting an oversized island with wine fridge, high-end stainless steel appliances, gas cooktop, double wall ovens, quartz countertops, and custom high-gloss cabinetry. A separate spice kitchen enhances both elegance and utility. The open-concept main floor is anchored by soaring ceilings and a striking 48” floor-to-ceiling linear gas fireplace. Enjoy seamless indoor-outdoor living with a covered deck featuring a ceiling fan—perfect for relaxing or entertaining. The main floor also offers a luxurious primary suite with walk-in closet and spa-style ensuite, complete with heated floors, dual vanities, a free-standing tub, and a glass-enclosed shower. Additional main floor highlights include a dedicated home office, spacious laundry/mudroom, and direct access to a 3-car garage (2 bays for main residence, 1 for suite). Upstairs, you'll find a second primary suite, two additional bedrooms, and a large family room. The LEGAL 2-bedroom suite includes a private entrance, laundry, quartz countertops, stainless steel appliances, custom cabinetry, and its own private deck. The fully finished basement features a wet bar, 2–3 more bedrooms, a separate entrance, and Airbnb potential. Additional features include ample driveway parking and a pre-wired security system. A rare opportunity to own a beautifully appointed home with flexible living options and strong revenue potential. A must-see! (id:39198)
- Listing ID: 10389209
- Property Type: Single Family
- Year Built: 2022
| Property | |
|---|---|
| Style: | Other |
| Ownership: | Freehold |
| Lot Size: | 0.16 Ac (Under 1 Acre) Landscaped, Level |
| Parking: | Attached Garage 9 Spaces |
| Building | |
|---|---|
| Type: | Single Family House |
| Appliances: | Dishwasher, Dryer, Microwave, Oven - Built-In, Range - Gas, Washer and Refrigerator |
| HVAC: | Baseboard Heaters, Central Air Conditioning, Fireplace, Forced Air, In Floor Heating, See Remarks and Wall Unit Electric |
| Exterior: | Other and Other |
| Basement: | Full |
| Utilities: | Electricity and Municipal Sewage System |
| Location | |
|---|---|
| Town: | Kelowna |
| Province: | British Columbia |
| Nearby Amenities: | Park, Recreation, Schools and Shopping |
| Community Features: | Family Oriented |
| Rooms | Level | Dimensions |
|---|---|---|
| Recreation room | Lower level | 18' x 19'9'' |
| Gym | Lower level | 19'8'' x 13'5'' |
| Family room | Lower level | 13'8'' x 15'6'' |
| Bedroom | Lower level | 12'3'' x 11'11'' |
| Bedroom | Lower level | 9'8'' x 11'6'' |
| Other | Lower level | 22' x ' |
| Full bathroom | Lower level | |
| Full bathroom | Lower level | |
| Other | Main level | 16'9'' x 18'10'' |
| Primary Bedroom | Second level | 12'10'' x 10'11'' |
| Living room | Second level | 15'11'' x 15'2'' |
| Kitchen | Second level | 9'11'' x 10'11'' |
| Dining room | Second level | 8'1'' x 7'2'' |
| Bedroom | Second level | 10'5'' x 11'10'' |
| Full bathroom | Second level | |
| Bedroom | Second level | 10'7'' x 12'5'' |
| Bedroom | Second level | 10'2'' x 11'11'' |
| Bedroom | Second level | 12'11'' x 10'11'' |
| Bedroom | Second level | 18'3'' x 20'5'' |
| Full ensuite bathroom | Second level | |
| Full bathroom | Second level | |
| Other | Main level | 10'8'' x 6'11'' |
| Primary Bedroom | Main level | 12'11'' x 13' |
| Office | Main level | 11'1'' x 9'11'' |
| Mud room | Main level | 13'5'' x 6'5'' |
| Living room | Main level | 15'1'' x 16'2'' |
| Laundry room | Main level | 7'8'' x 6'10'' |
| Kitchen | Main level | 5'11'' x 6' |
| Kitchen | Main level | 18'3'' x 20'10'' |
| Other | Main level | 21'9'' x 23'1'' |
| Foyer | Main level | 14'4'' x 6'1'' |
| Full ensuite bathroom | Main level | |
| Partial bathroom | Main level |
Book a showing to see this Mountainview Home in Kelowna
This property has so much to offer. Book a private showing now, as you do not want to miss out on 1291 Mountainview Street in Kelowna, British Columbia!
Private Showing Request
Send a request to book a private showing for
.
Please Note: Information you supply in the contact form will be kept fully confidential.
Is this home the right property for you? Start a conversation to find out.

Provided by Oakwyn Realty Okanagan. MLS®, REALTOR®, and the associated logos are trademarks of the Canadian Real Estate Association.

This REALTOR.ca listing content is owned and licensed by REALTOR® members of the Canadian Real Estate Association.
Have questions or need more information about this home? Don't know where to begin? Then, let us connect you with the best real estate agent to guide you.

Inquiries submitted through this website will be responded to by a local sales representative from Royal LePage®.
Start a Conversation by Text
Provide your full name, phone and email to start a conversation by text message.
Please Note: Information you supply in the contact form will be kept fully confidential.
Start a Conversation by Email
Provide your full name and email to start a conversation by email.
Please Note: Information you supply in the contact form will be kept fully confidential.