
1255 Raymer Avenue, Kelowna, British Columbia V1W 3S3















$599,900
- 2 bedrooms
- 2 bathrooms
- 1,508 Square Feet
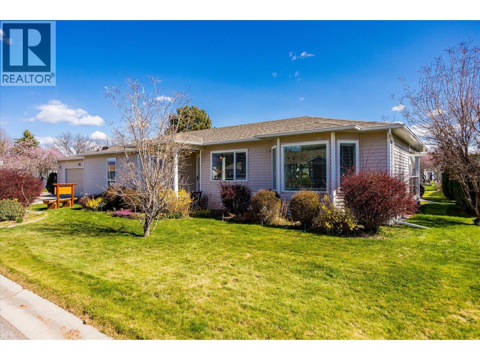
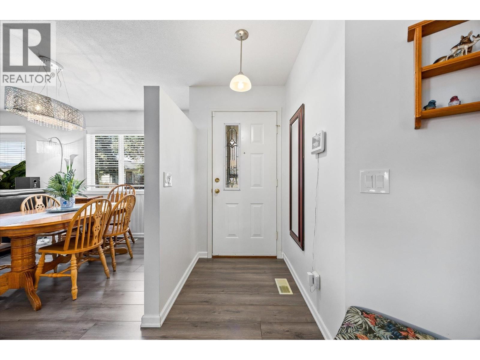
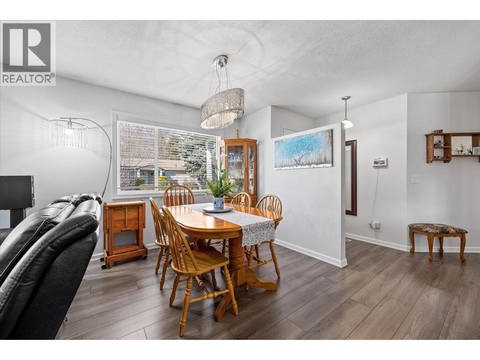
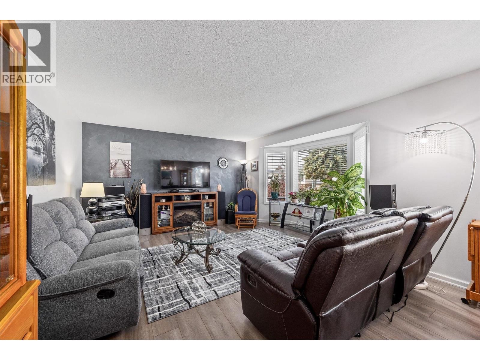
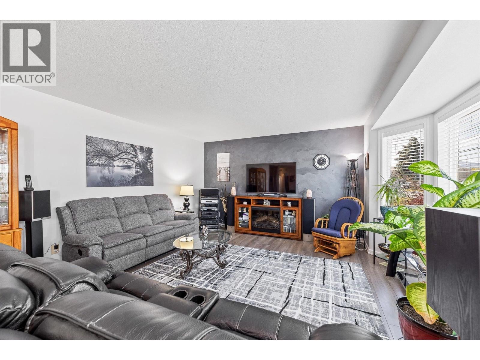
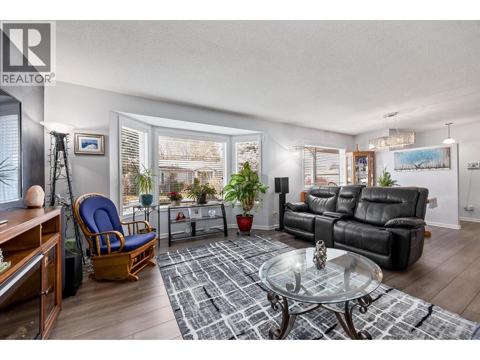
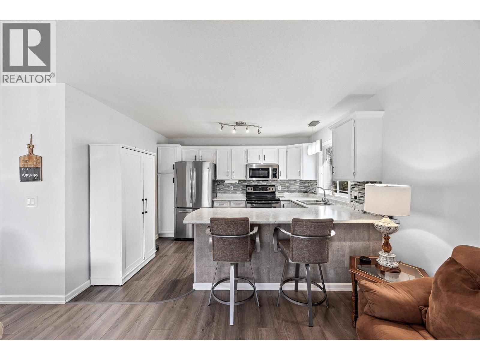
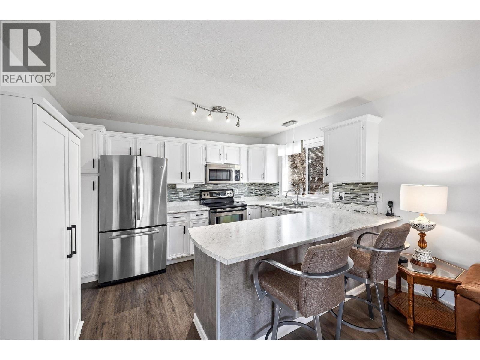
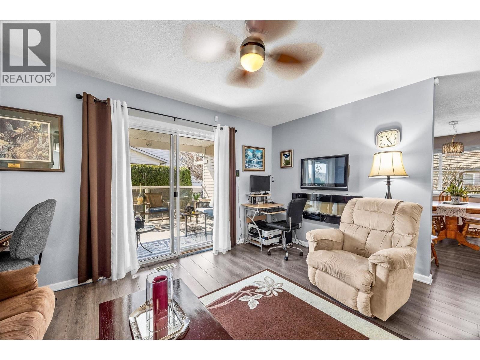
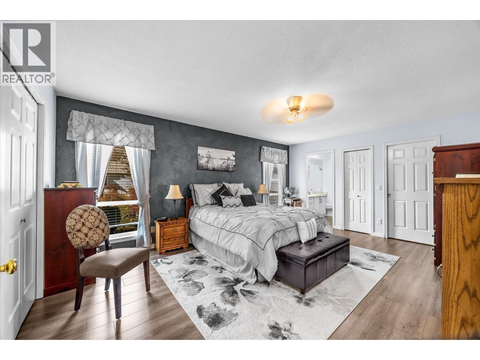
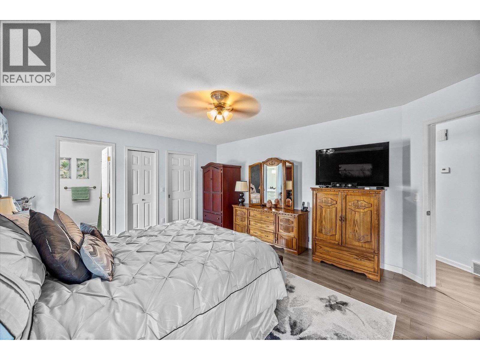
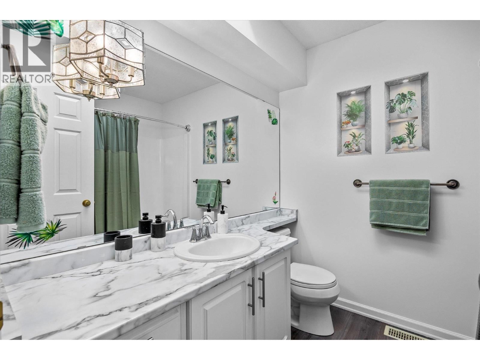
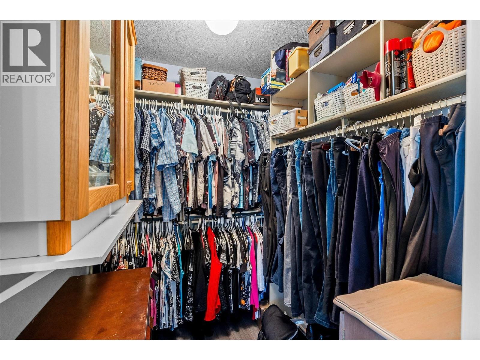
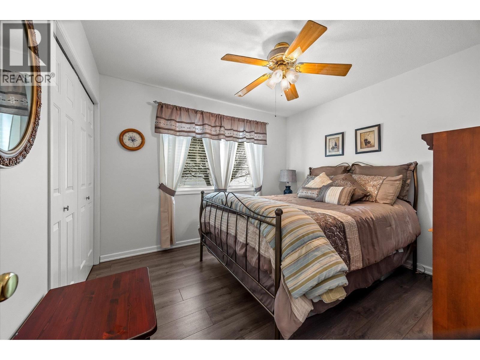
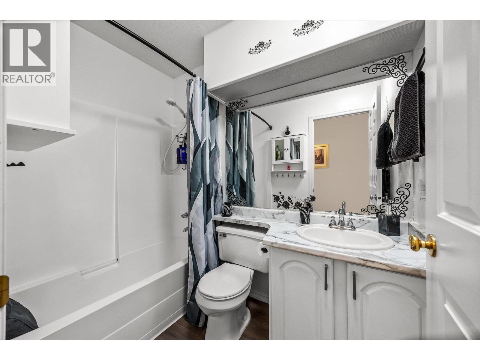
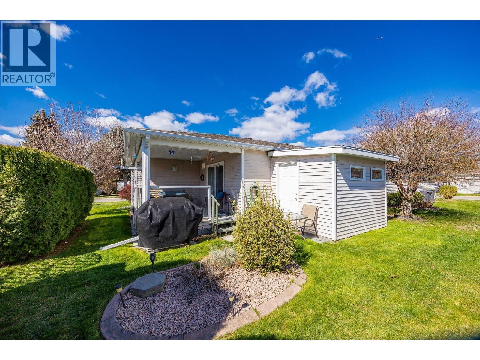
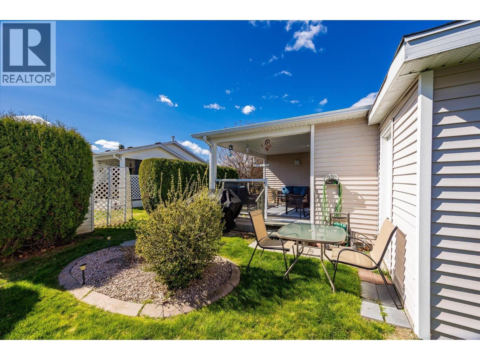
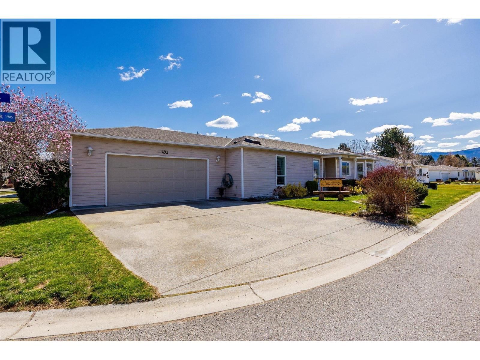
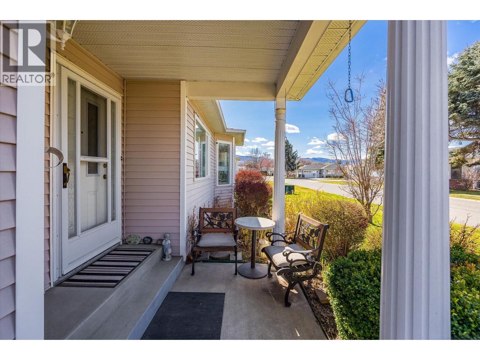
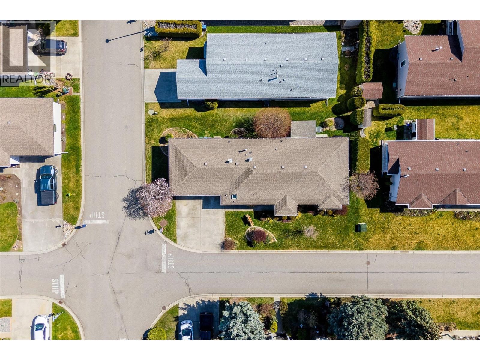
Welcome to your dream oasis at Sunrise Village! Step into the serene, resort-style lifestyle you deserve with this pristine, move-in-ready 2-bedroom, 2-bathroom rancher. Perfectly perched on a beautifully landscaped, sun-drenched corner lot, this home is a true gem within a highly sought-after 45+ community. Inside, the bright, open-concept living and dining spaces flow effortlessly into a fantastic kitchen featuring a charming breakfast bar. Your personal retreat awaits in the spacious primary suite, boasting a large walk-in closet, complemented by a comfortable second bedroom and guest bath that are perfect for visiting family or a home office. ... read more
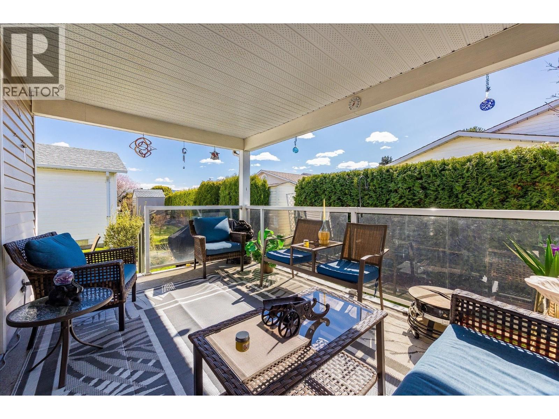
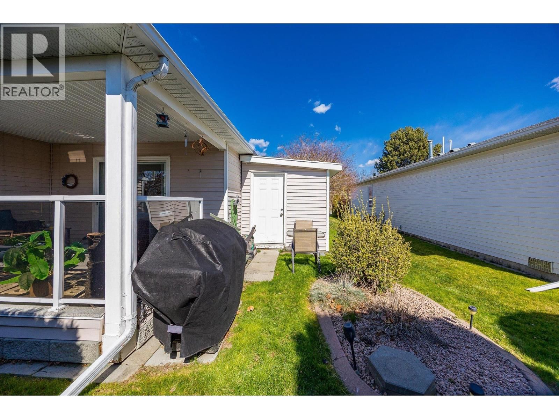
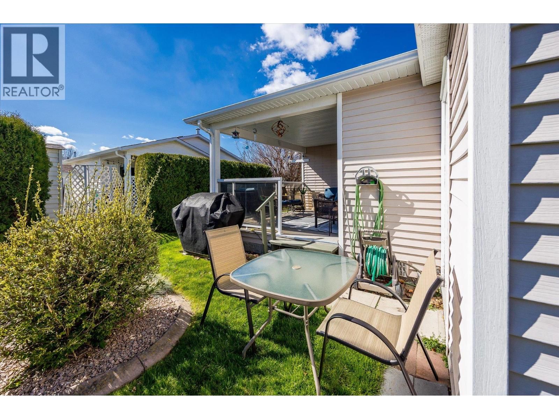
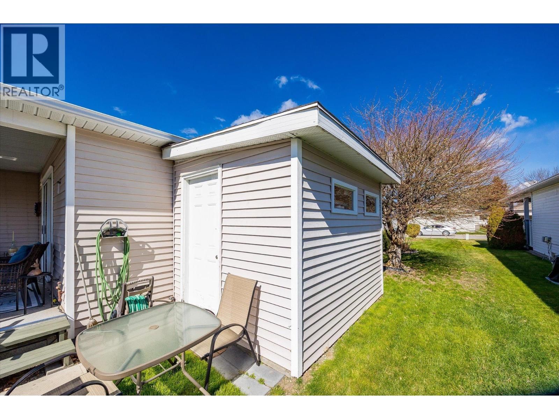
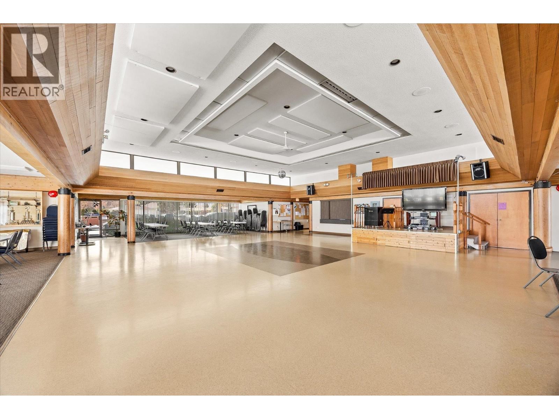
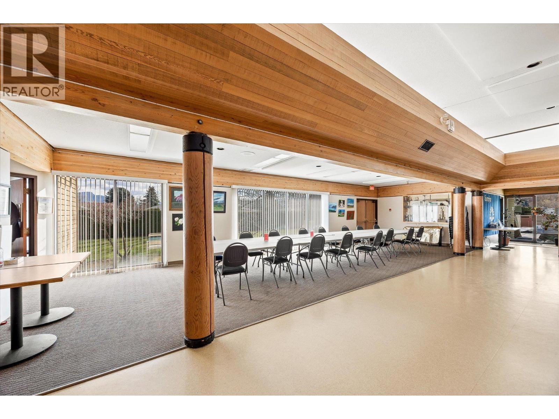
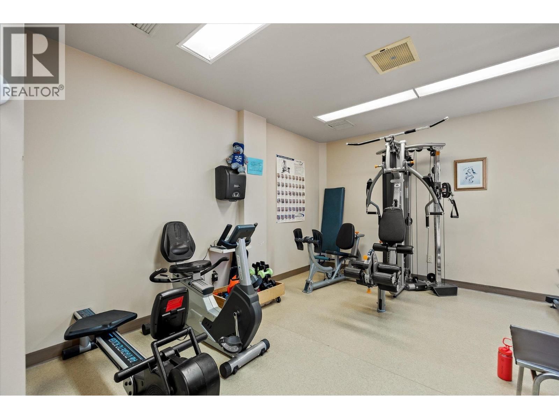
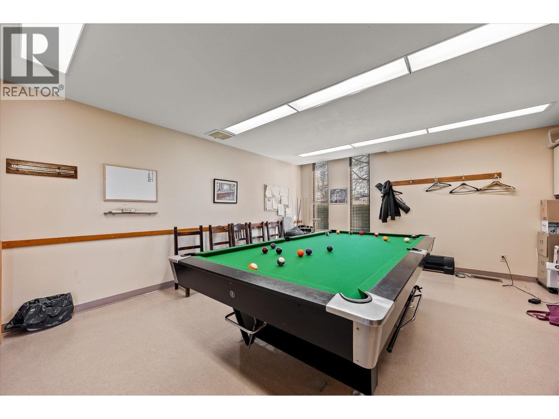
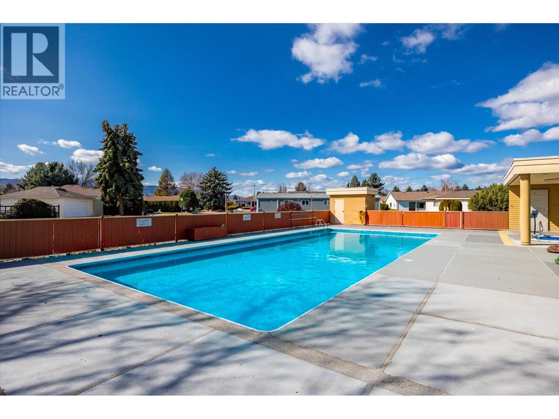
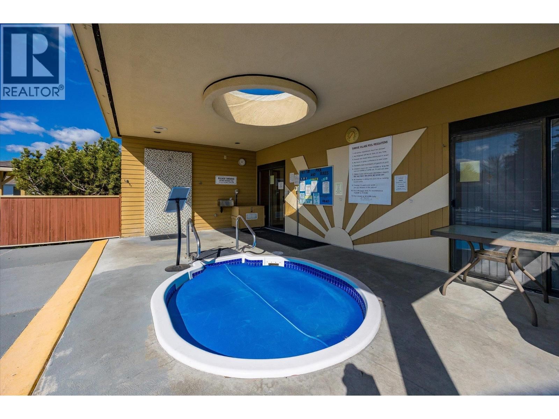
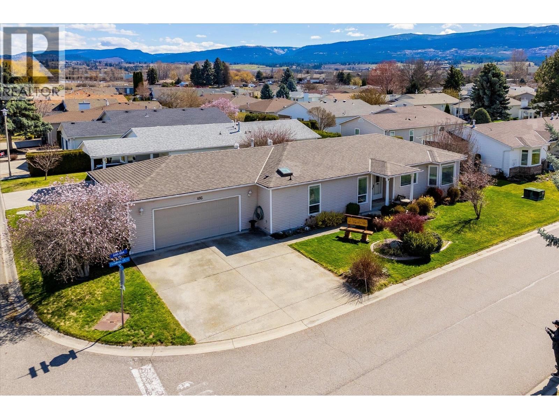
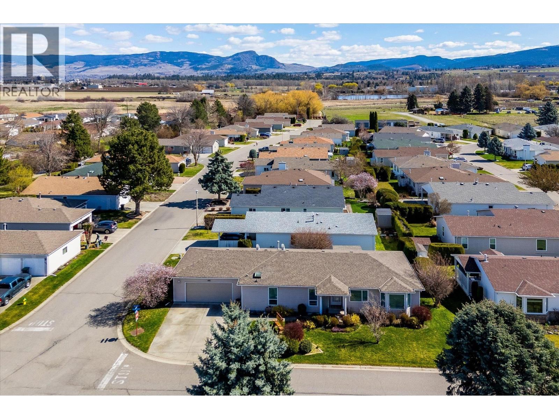
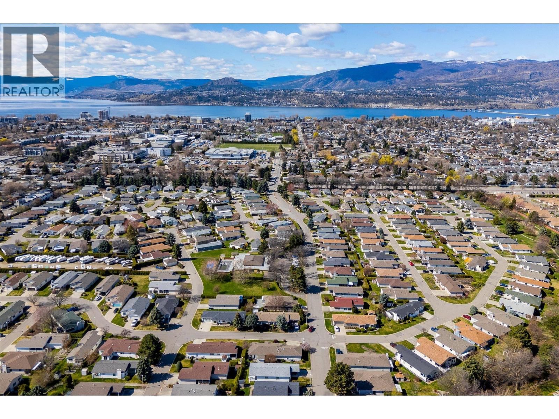
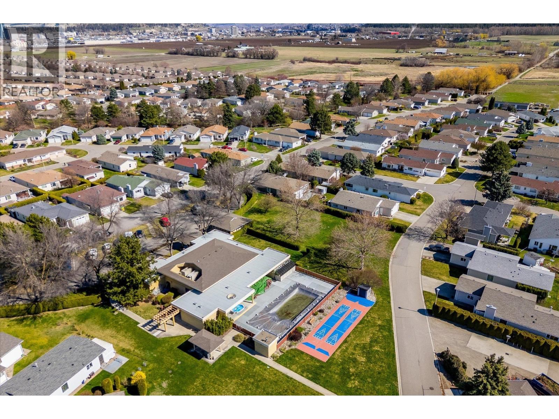
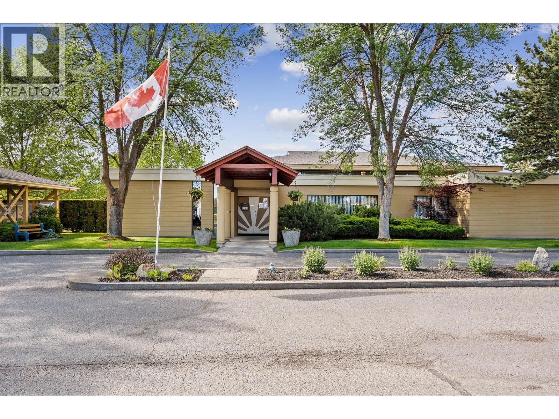
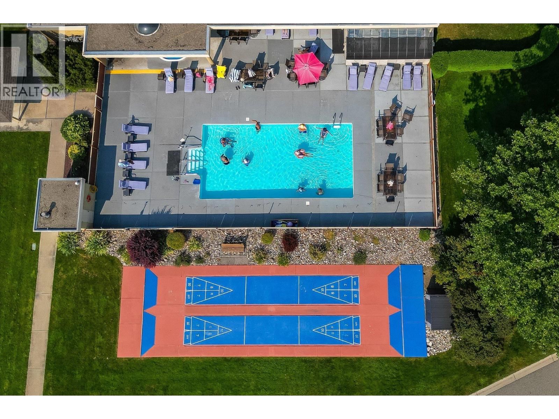
Welcome to your dream oasis at Sunrise Village! Step into the serene, resort-style lifestyle you deserve with this pristine, move-in-ready 2-bedroom, 2-bathroom rancher. Perfectly perched on a beautifully landscaped, sun-drenched corner lot, this home is a true gem within a highly sought-after 45+ community. Inside, the bright, open-concept living and dining spaces flow effortlessly into a fantastic kitchen featuring a charming breakfast bar. Your personal retreat awaits in the spacious primary suite, boasting a large walk-in closet, complemented by a comfortable second bedroom and guest bath that are perfect for visiting family or a home office. Start your mornings sipping coffee on your serene covered deck, then take advantage of Sunrise Village's unparalleled amenities. Enjoy an active, vibrant community center complete with a sparkling outdoor pool, soothing hot tub, library, and billiards room. Centrally located close to everyday shopping, lush parks, and essential amenities. This lovingly maintained home features updated pex plumbing, a brand-new hot water tank (2025), and a massive, oversized heated garage—ideal for year-round tinkering or extra storage. Current monthly lease is $633.00 (id:39198)
Open House this Sunday, September 27th, from 12:00 PM to 2:00 PM.
- Listing ID: 10381413
- Property Type: Single Family
- Year Built: 1989
| Property | |
|---|---|
| Style: | Ranch |
| Ownership: | Leased Land |
| Lot Size: | Under 1 Acre Landscaped, Underground sprinkler |
| Parking: | Additional Parking 2 Spaces |
| Pool: | Outdoor Pool |
| Building | |
|---|---|
| Type: | Single Family House |
| Appliances: | Dishwasher, Dryer, Microwave, Range - Electric, Washer and Refrigerator |
| HVAC: | Central Air Conditioning, Fireplace, Forced Air and See Remarks |
| Basement: | Crawl Space |
| Utilities: | Municipal Sewage System |
| Location | |
|---|---|
| Town: | Kelowna |
| Province: | British Columbia |
| Nearby Amenities: | Park and Shopping |
| Community Features: | Adult Oriented and Seniors Oriented |
| Rooms | Level | Dimensions |
|---|---|---|
| Workshop | Main level | 8'3'' x 9'9'' |
| Primary Bedroom | Main level | 13'6'' x 18' |
| Living room | Main level | 15'4'' x 15'5'' |
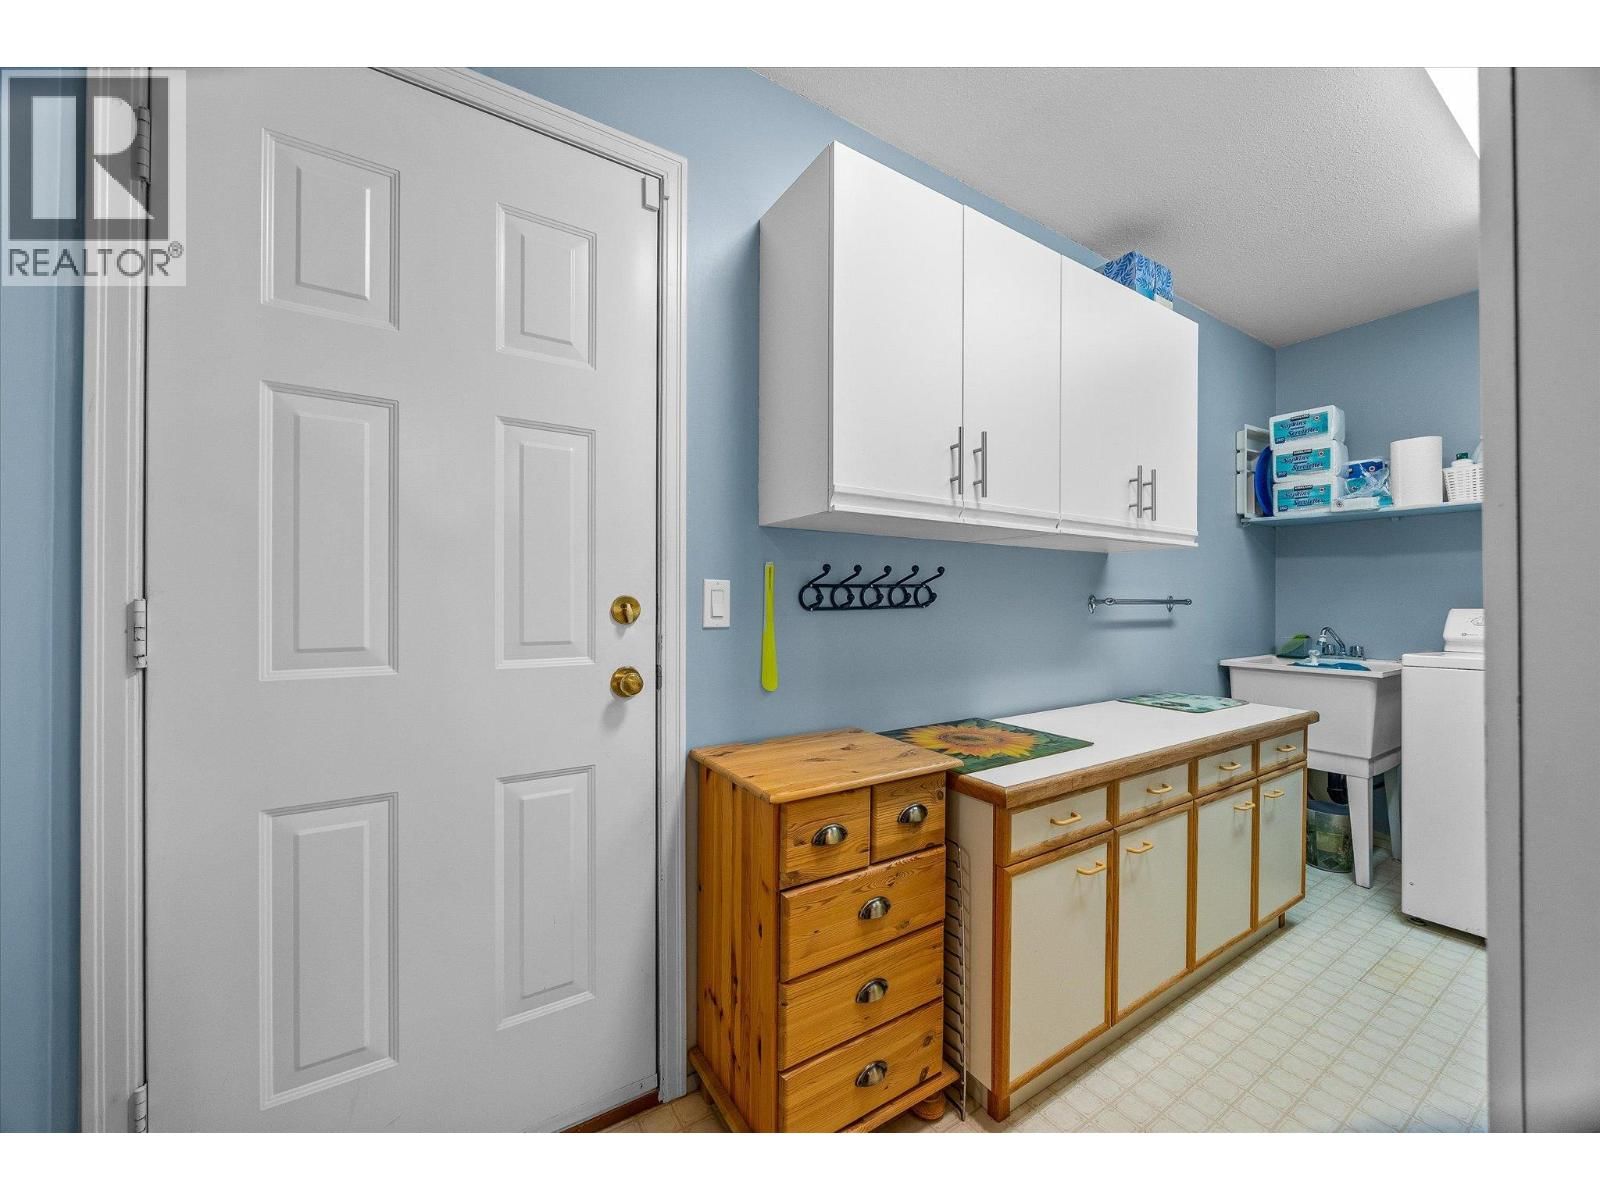
| Laundry room | Main level | 13'11'' x 11'5'' |
| Kitchen | Main level | 12'1'' x 9'5'' |
| Other | Main level | 23'5'' x 23'5'' |
| Family room | Main level | 14'5'' x 11'6'' |
| Dining room | Main level | 13'4'' x 7'7'' |
| Bedroom | Main level | 10'6'' x 10'11'' |
| 4pc Ensuite bath | Main level | 7'5'' x 6'10'' |
| Full bathroom | Main level | 4'11'' x 7'7'' |
Book a showing to see this Raymer Home in Kelowna
This property has so much to offer. Book a private showing now, as you do not want to miss out on 1255 Raymer Avenue in Kelowna, British Columbia!
Private Showing Request
Send a request to book a private showing for
.
Please Note: Information you supply in the contact form will be kept fully confidential.
Is this home the right property for you? Start a conversation to find out.

Provided by Coldwell Banker Executives Realty. MLS®, REALTOR®, and the associated logos are trademarks of the Canadian Real Estate Association.

This REALTOR.ca listing content is owned and licensed by REALTOR® members of the Canadian Real Estate Association.
Have questions or need more information about this home? Don't know where to begin? Then, let us connect you with the best real estate agent to guide you.

Inquiries submitted through this website will be responded to by a local sales representative from Royal LePage®.
Start a Conversation by Text
Provide your full name, phone and email to start a conversation by text message.
Please Note: Information you supply in the contact form will be kept fully confidential.
Start a Conversation by Email
Provide your full name and email to start a conversation by email.
Please Note: Information you supply in the contact form will be kept fully confidential.