
1160 Black Mountain Drive, Kelowna, British Columbia V1P 1P7










$619,000
- 4 bedrooms
- 4 bathrooms
- 1,742 Square Feet
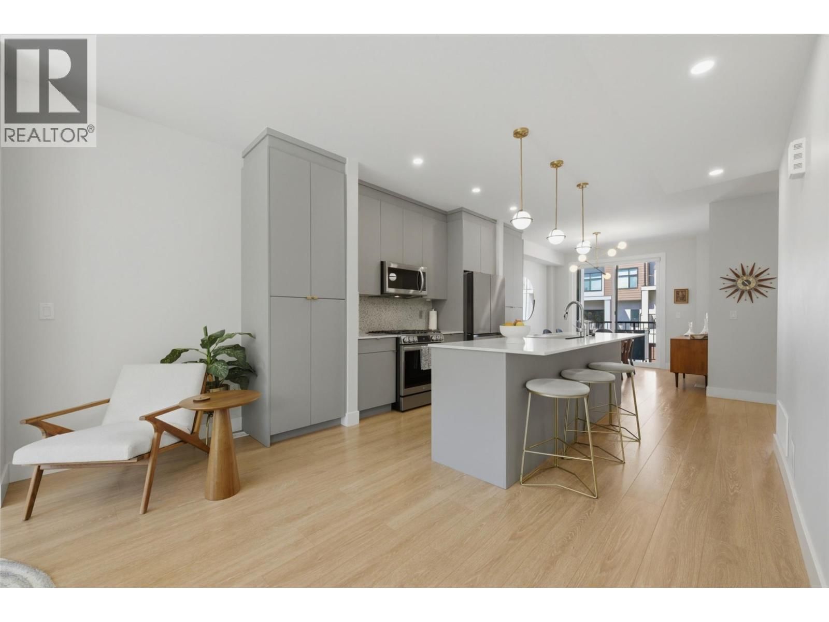
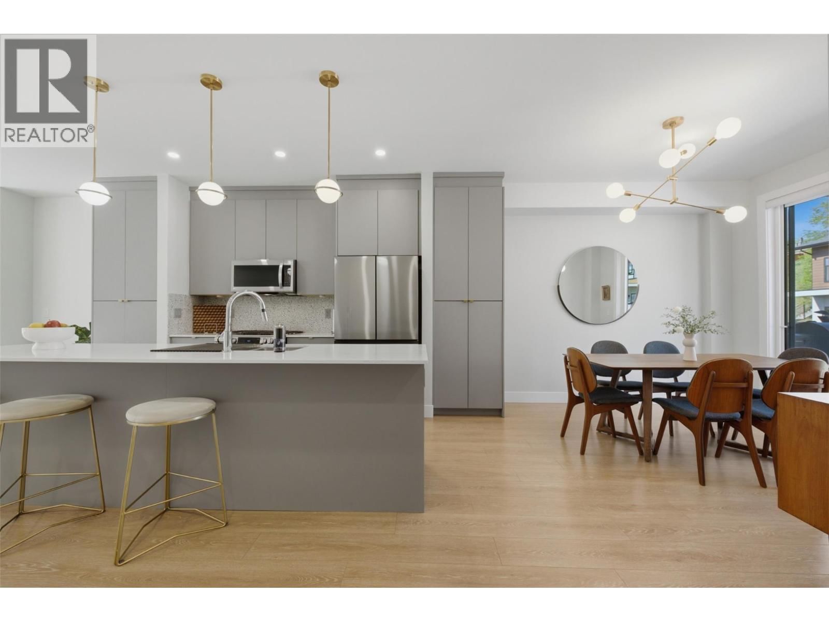
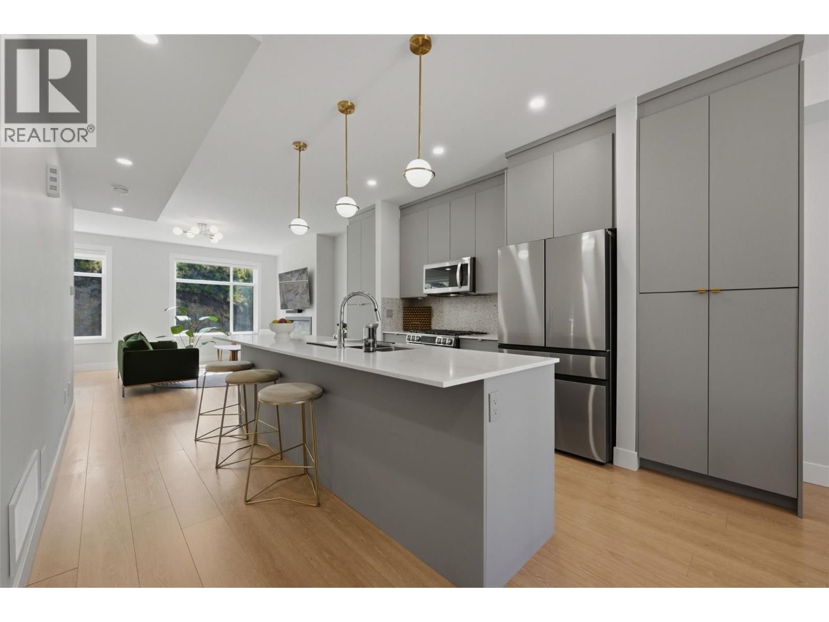
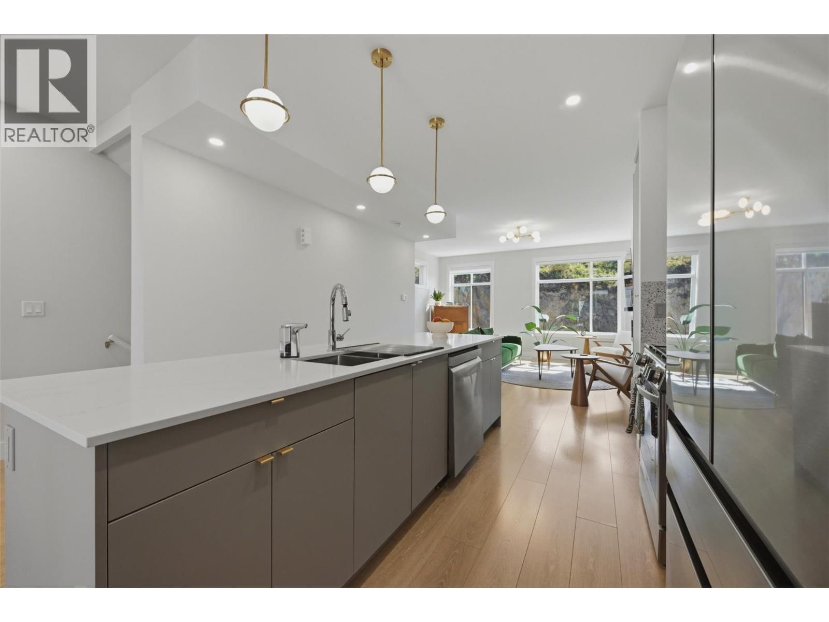
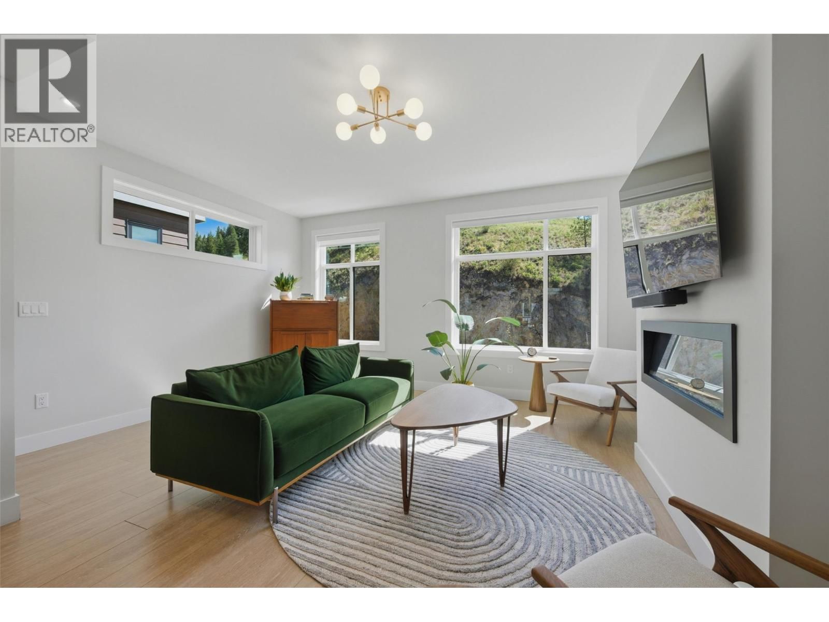
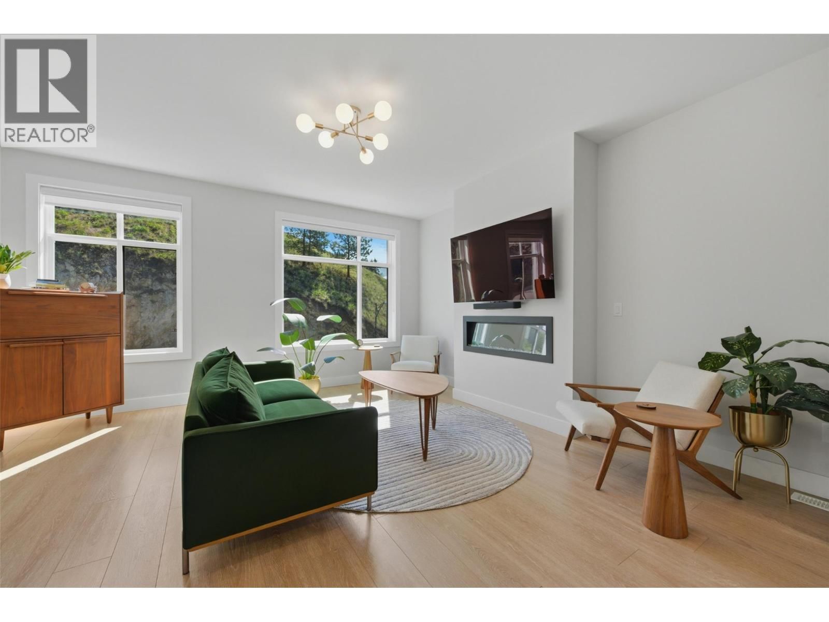
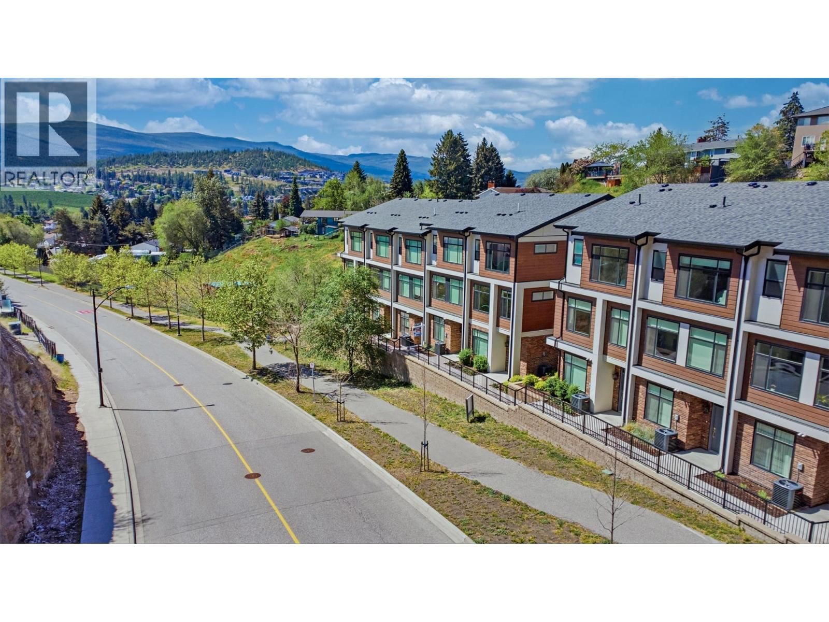
Beautifully finished 4 bedroom, 3.5 bathroom townhouse offering 1,742 sq.ft. of stylish and functional living space in the sought-after Black Mountain community. This modern 3-storey home features an open-concept main floor filled with natural light, a spacious living area, and a thoughtfully designed kitchen complete with stainless steel appliances, gas range, oversized island, quartz countertops, custom millwork, and terrazzo backsplash. Extensive upgrades throughout include upgraded LG appliances, laminate flooring on the stairs, roller blinds, central vacuum system, custom pantry cabinetry with pull-outs, additional primary closet cabinetry, ... read more
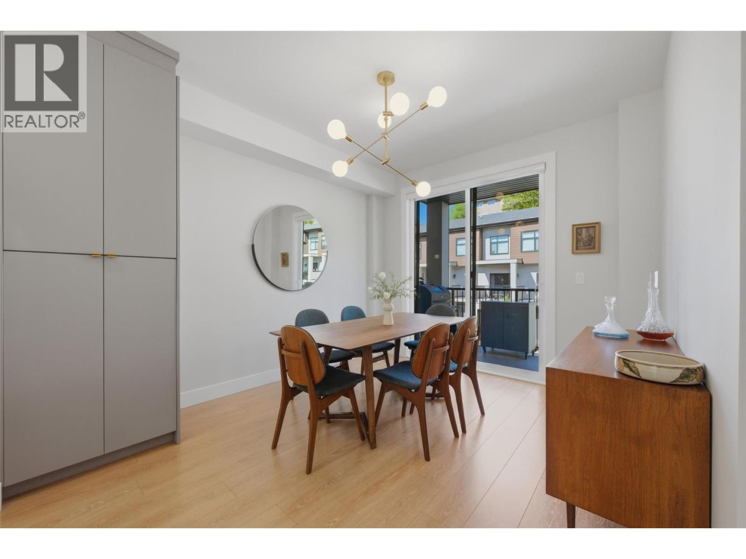
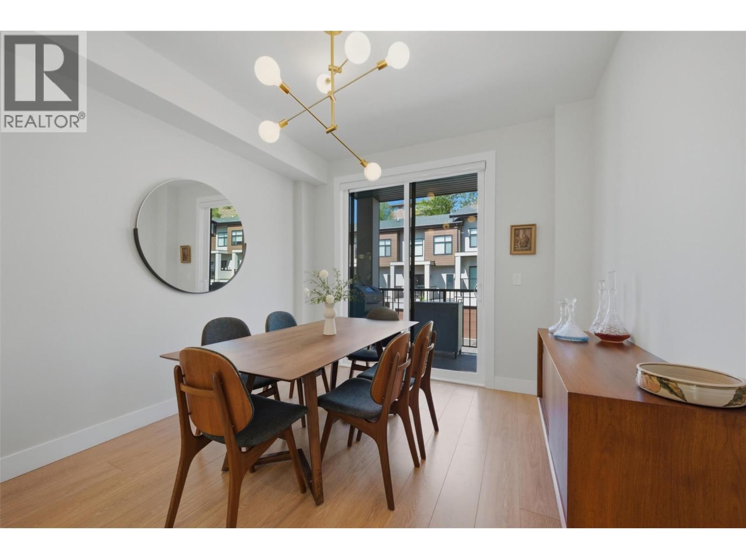
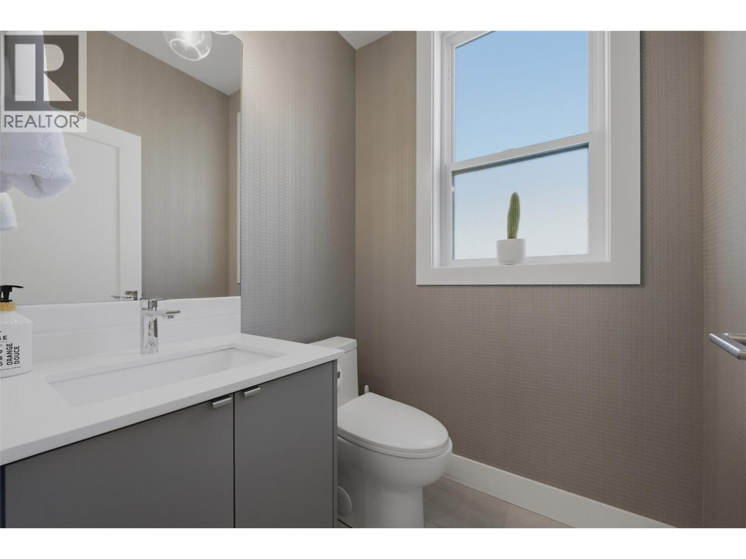
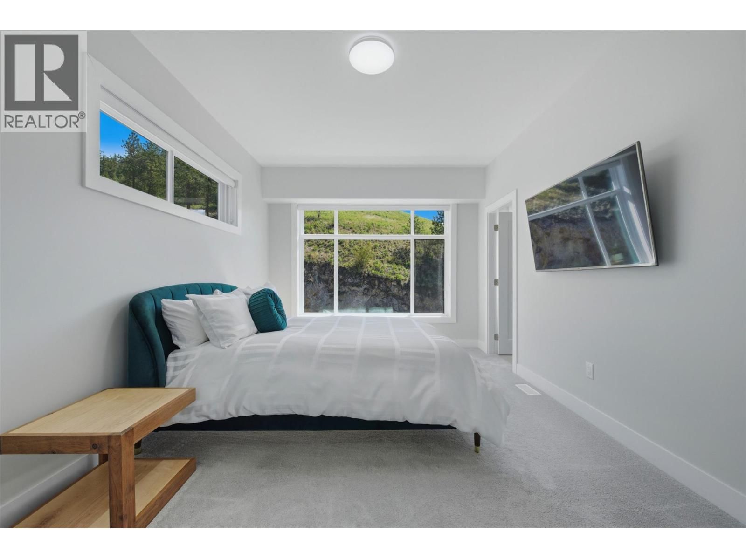
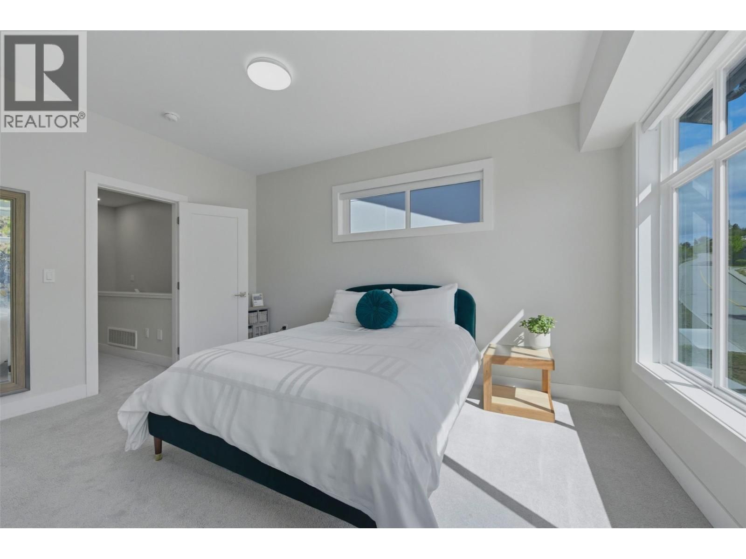
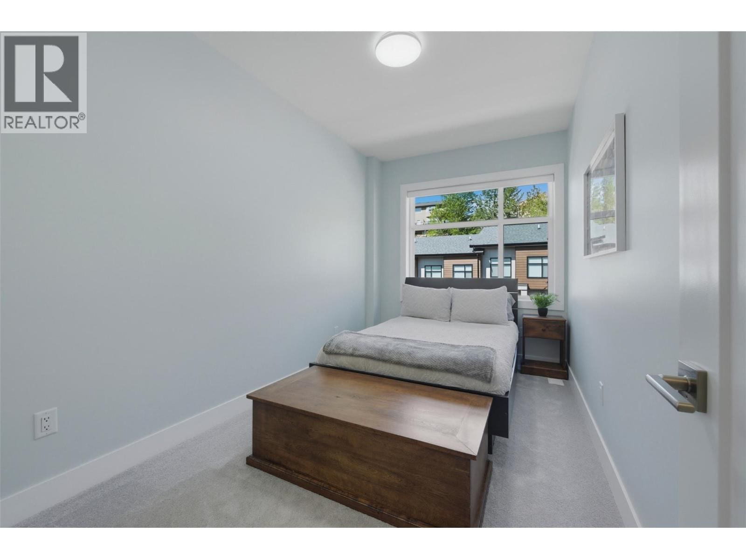
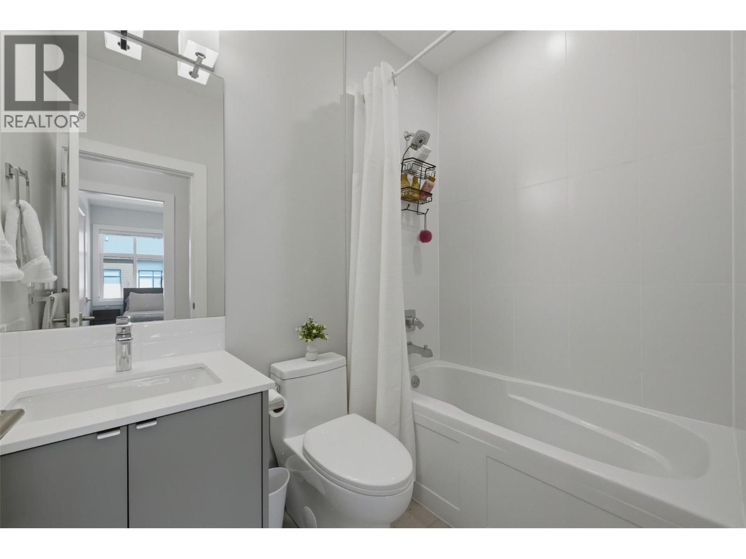
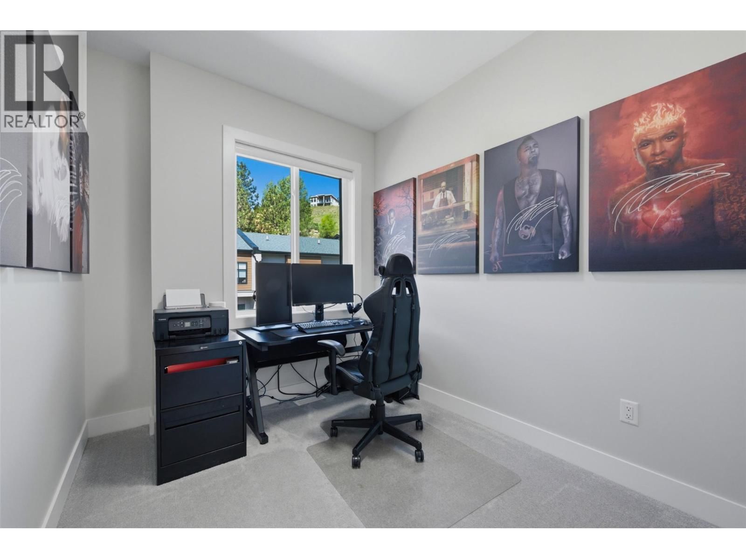
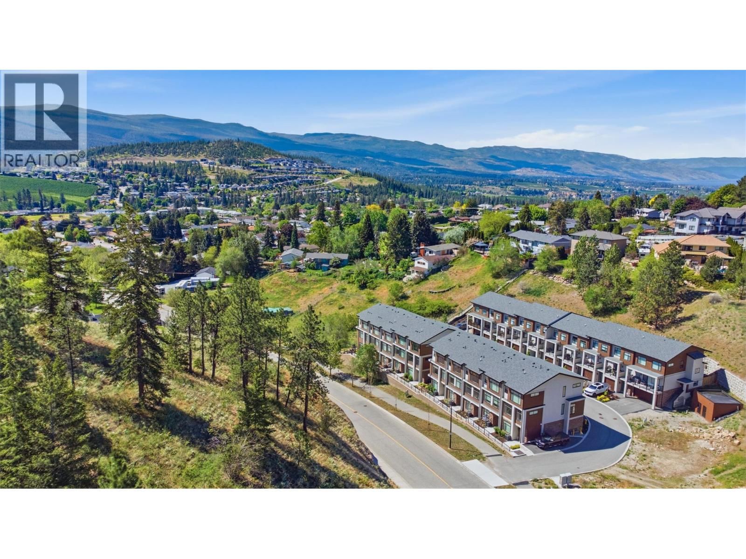
Beautifully finished 4 bedroom, 3.5 bathroom townhouse offering 1,742 sq.ft. of stylish and functional living space in the sought-after Black Mountain community. This modern 3-storey home features an open-concept main floor filled with natural light, a spacious living area, and a thoughtfully designed kitchen complete with stainless steel appliances, gas range, oversized island, quartz countertops, custom millwork, and terrazzo backsplash. Extensive upgrades throughout include upgraded LG appliances, laminate flooring on the stairs, roller blinds, central vacuum system, custom pantry cabinetry with pull-outs, additional primary closet cabinetry, custom lighting, wallpapered powder room, and a custom drywall TV niche in the living room. The entry-level fourth bedroom offers excellent flexibility with its own full bathroom and custom walk-in closet, making it ideal for guests, extended family, or a home office setup. Additional features include a single-car garage with extra storage space and a gas hookup for BBQ on the patio. Located in a quiet setting near Black Mountain Golf Course, this home offers convenient access to schools, shopping, hiking trails, UBCO, Kelowna International Airport, Big White Ski Resort, and only 20 minutes from downtown Kelowna. Enjoy the perfect balance of outdoor recreation and city convenience in one of Kelowna’s growing family-friendly communities. Bonus: end-unit, pet-free home and single owner occupancy. (id:39198)
- Listing ID: 10387579
- Property Type: Single Family
- Year Built: 2023
| Property | |
|---|---|
| Ownership: | Condo Corporation $368.10 / Monthly |
| Lot Size: | Under 1 Acre |
| Parking: | Attached Garage 1 Spaces |
| Building | |
|---|---|
| Type: | Single Family Row / Townhouse |
| Appliances: | Dishwasher, Dryer, Microwave, Range - Gas, Washer and Refrigerator |
| HVAC: | Central Air Conditioning, Fireplace, Forced Air and See Remarks Electric (Fireplace is Unknown) |
| Exterior: | Brick, Other and Asphalt Shingle |
| Utilities: | Municipal Sewage System |
| Location | |
|---|---|
| Town: | Kelowna |
| Province: | British Columbia |
| Rooms | Level | Dimensions |
|---|---|---|
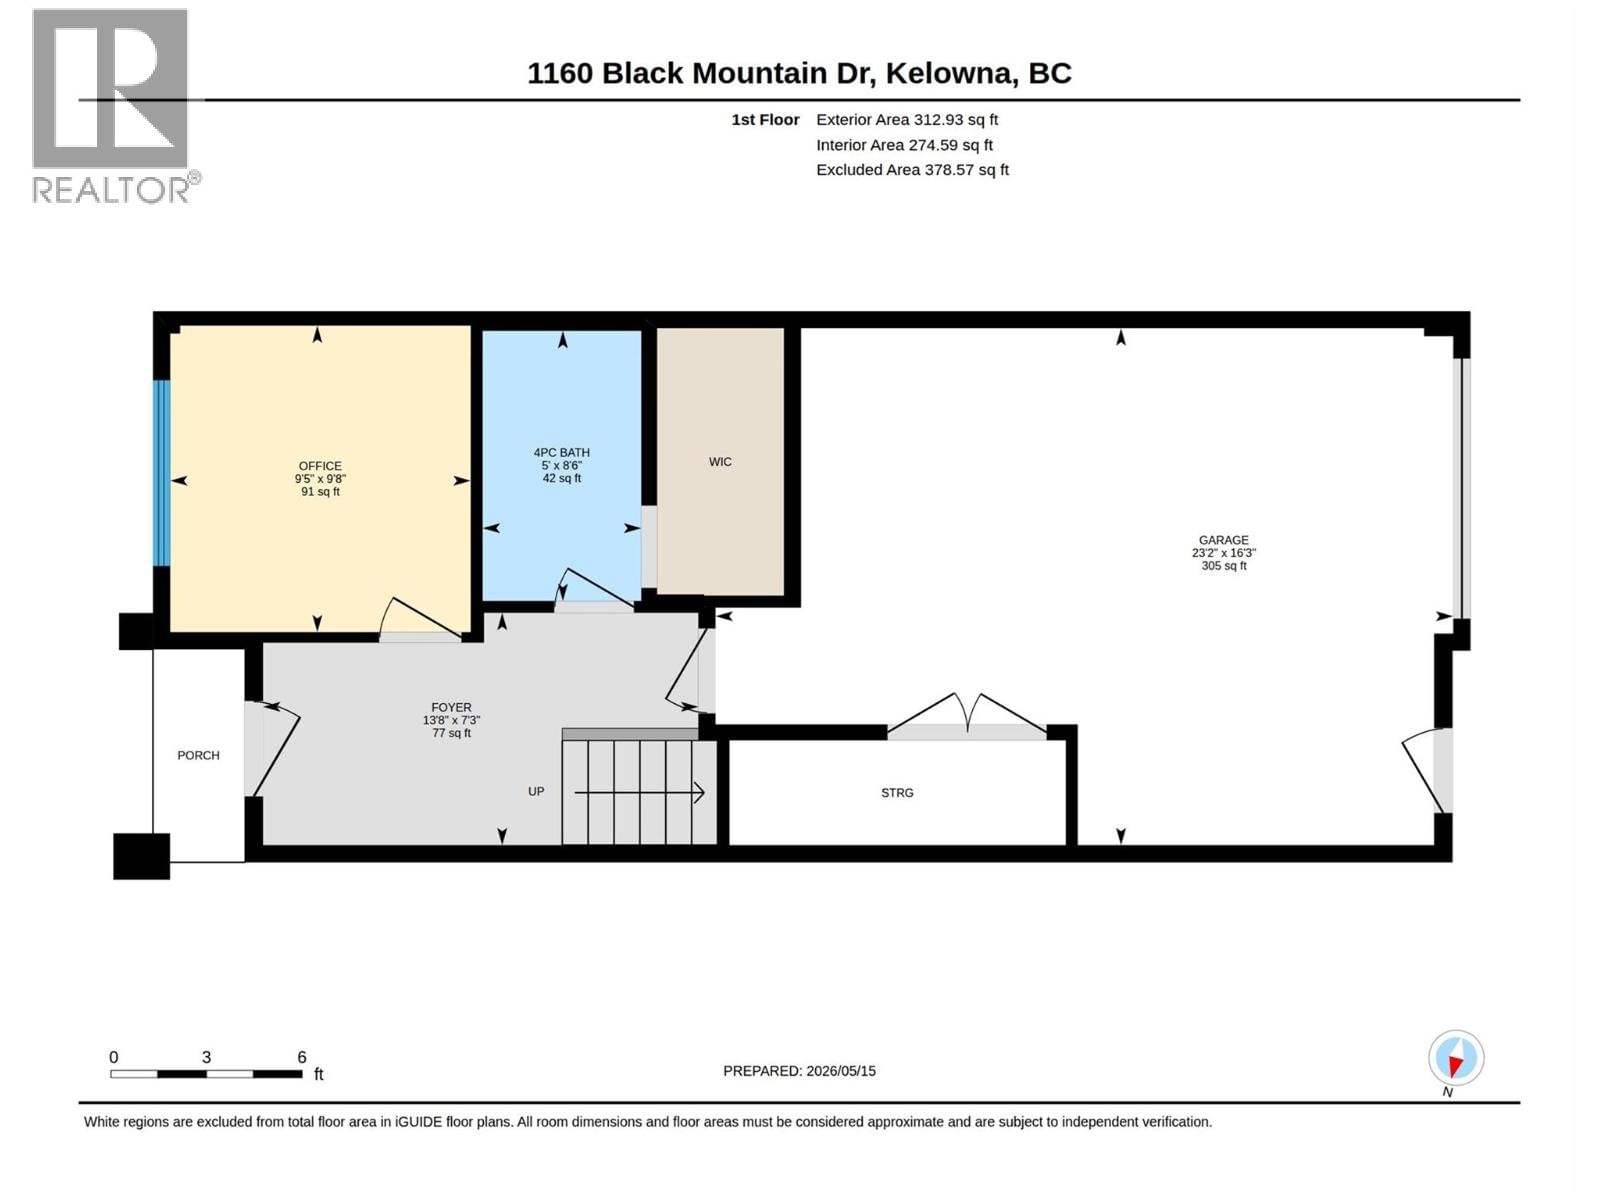
| Other | Main level | 16'3'' x 23'2'' |
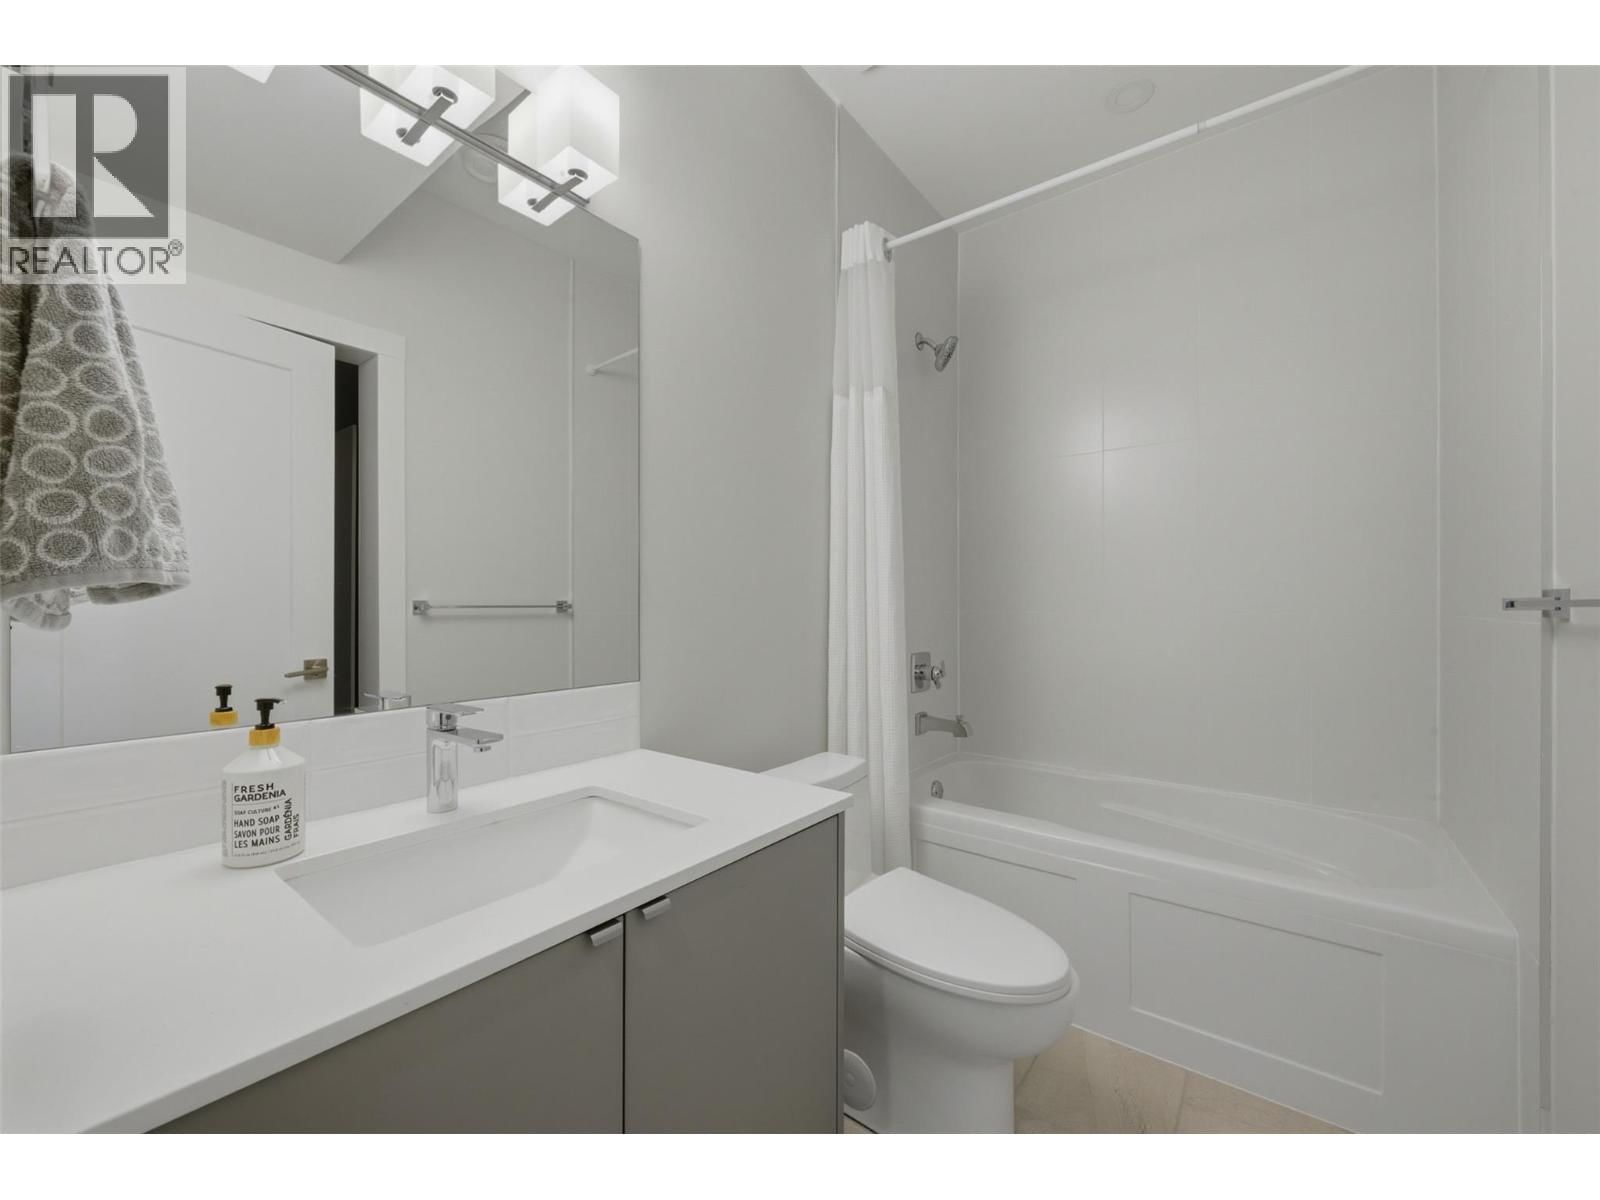
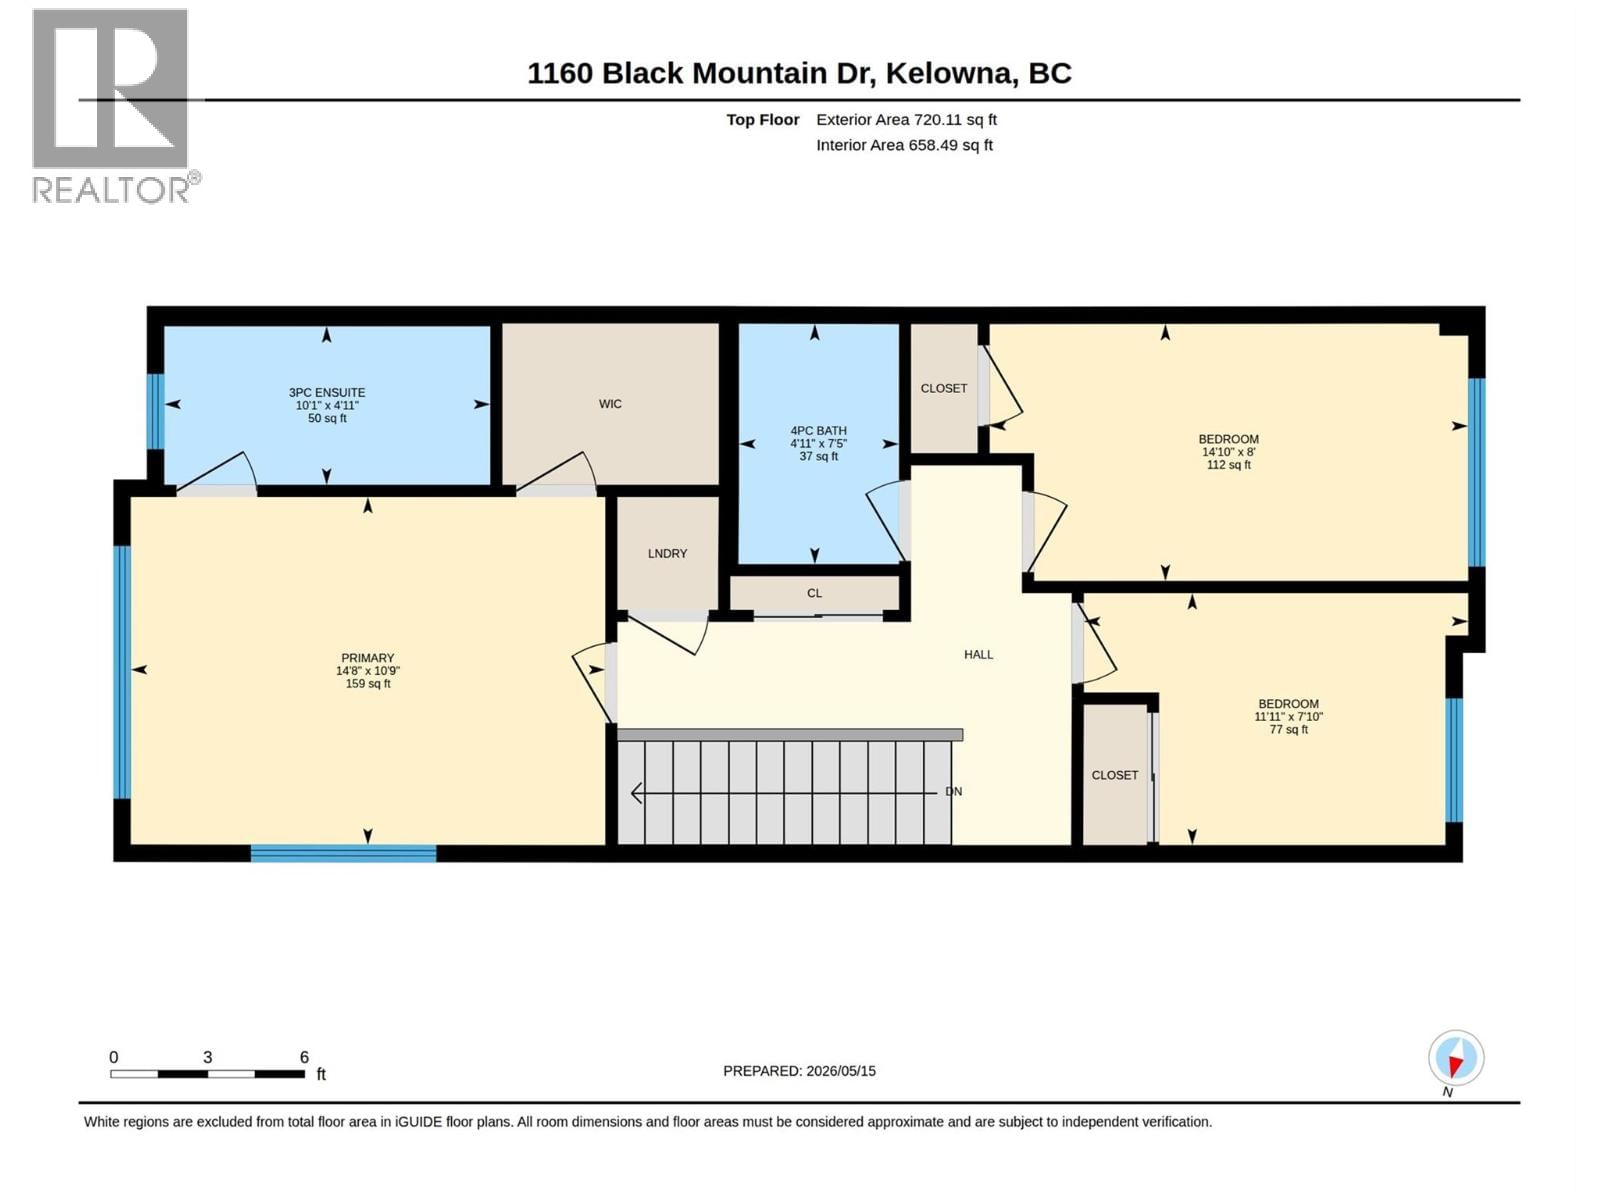
| 4pc Bathroom | Third level | 7'5'' x 4'11'' |
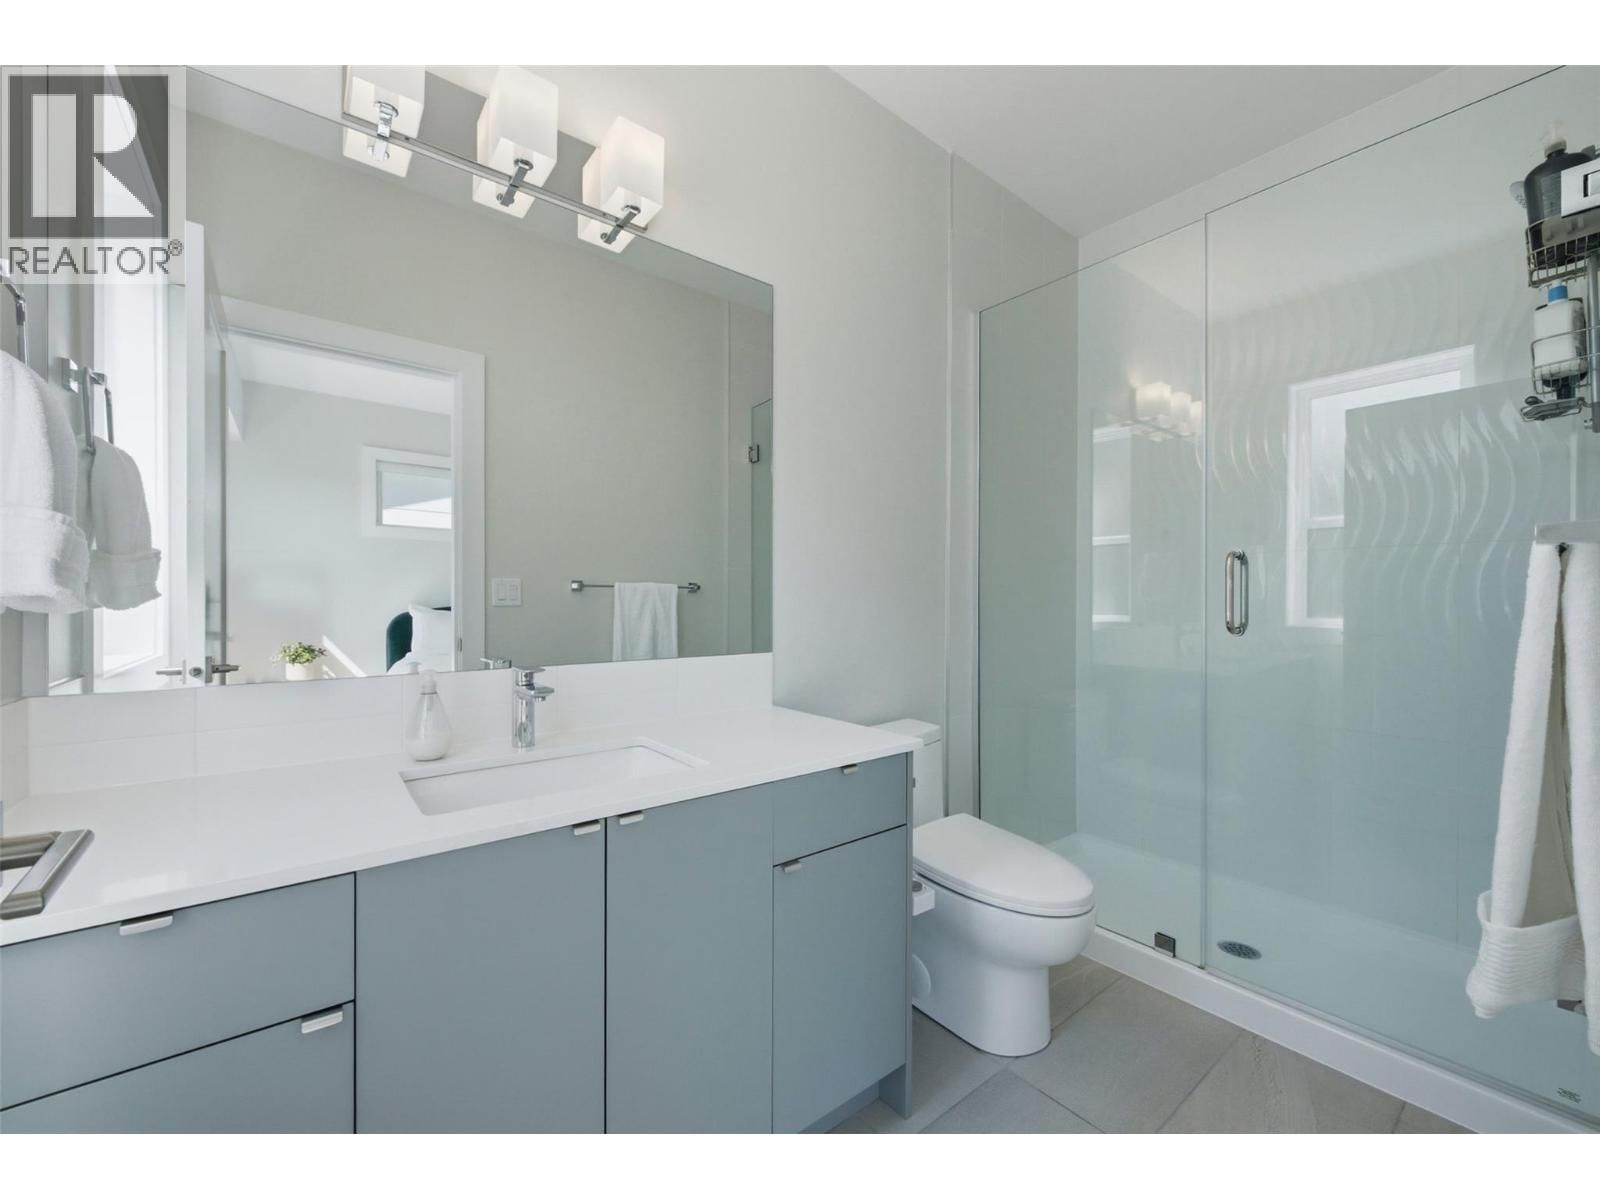
| 3pc Ensuite bath | Third level | 4'11'' x 10'1'' |
| Bedroom | Third level | 8' x 14'10'' |
| Bedroom | Third level | 7'10'' x 11'11'' |
| Primary Bedroom | Third level | 10'9'' x 14'8'' |
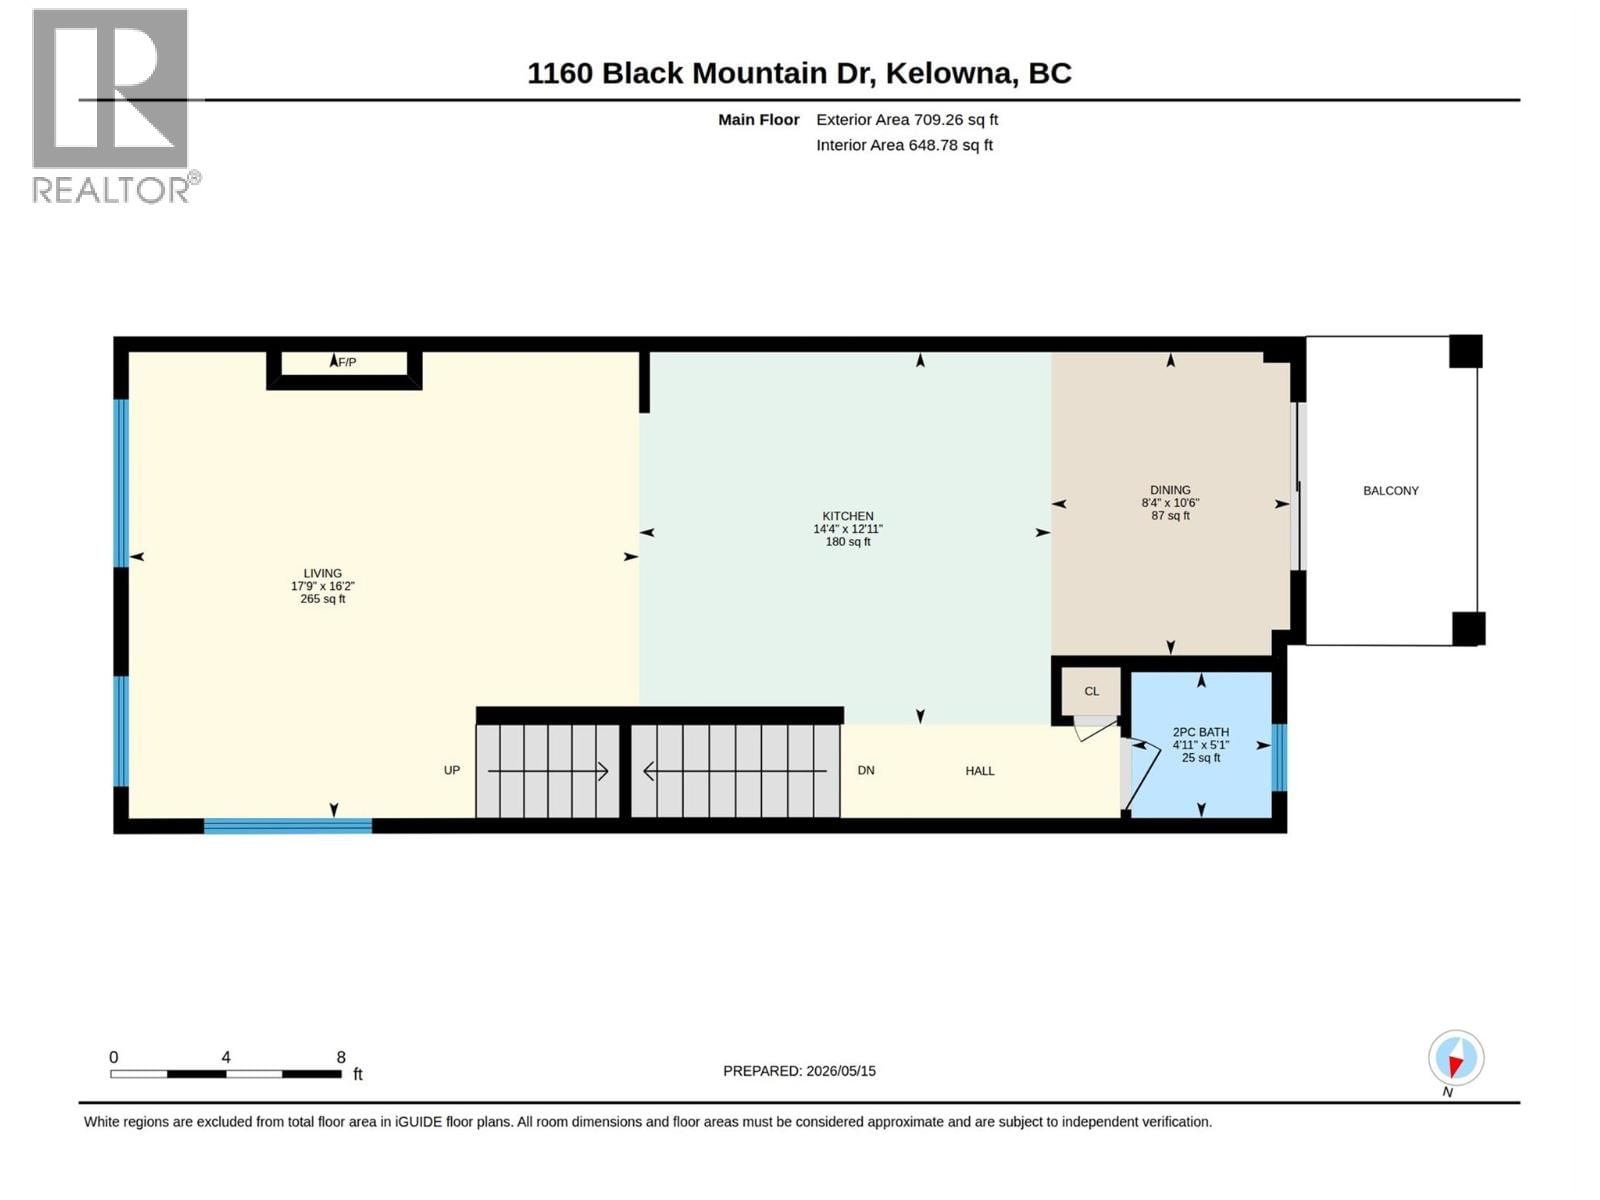
| 2pc Bathroom | Second level | 5'1'' x 4'11'' |
| Dining room | Second level | 10'6'' x 8'4'' |
| Kitchen | Second level | 12'11'' x 14'4'' |
| Living room | Second level | 16'2'' x 17'9'' |
| Foyer | Main level | 7'3'' x 13'8'' |
| 4pc Bathroom | Main level | 8'6'' x 4'11'' |
| Bedroom | Main level | 9'8'' x 9'5'' |
Book a showing to see this Black Mountain Condo in Kelowna
This property has so much to offer. Book a private showing now, as you do not want to miss out on 1160 Black Mountain Drive in Kelowna, British Columbia!
Private Showing Request
Send a request to book a private showing for
.
Please Note: Information you supply in the contact form will be kept fully confidential.
Is this condo the right property for you? Start a conversation to find out.

Provided by Royal LePage Kelowna. MLS®, REALTOR®, and the associated logos are trademarks of the Canadian Real Estate Association.

This REALTOR.ca listing content is owned and licensed by REALTOR® members of the Canadian Real Estate Association.
Have questions or need more information about this condo? Don't know where to begin? Then, let us connect you with the best real estate agent to guide you.

Inquiries submitted through this website will be responded to by a local sales representative from Royal LePage®.
Start a Conversation by Text
Provide your full name, phone and email to start a conversation by text message.
Please Note: Information you supply in the contact form will be kept fully confidential.
Start a Conversation by Email
Provide your full name and email to start a conversation by email.
Please Note: Information you supply in the contact form will be kept fully confidential.