
115 Wyndham Crescent, Kelowna, British Columbia V1V 1Z2




$699,900
- 3 bedrooms
- 3 bathrooms
- 1,612 Square Feet
END UNIT | EXTRA OUTDOOR SPACE | MODERN FINISHES | FAMILY-FRIENDLY NORTH GLENMORE! Welcome to this 3-bedroom + office townhome, ideally positioned as a PREMIUM CORNER UNIT. Only 6 years young, this home offers a rare combination of style, functionality, and an unbeatable location directly adjacent to North Glenmore Elementary and close to Dr. Knox Middle School. One of the standout features is the LARGER OUTDOOR YARD, providing more room for PETS compared to many other homes within the development. The corner location also allows for additional windows. The main level showcases a stunning kitchen designed to impress. Features include QUARTZ ... read more
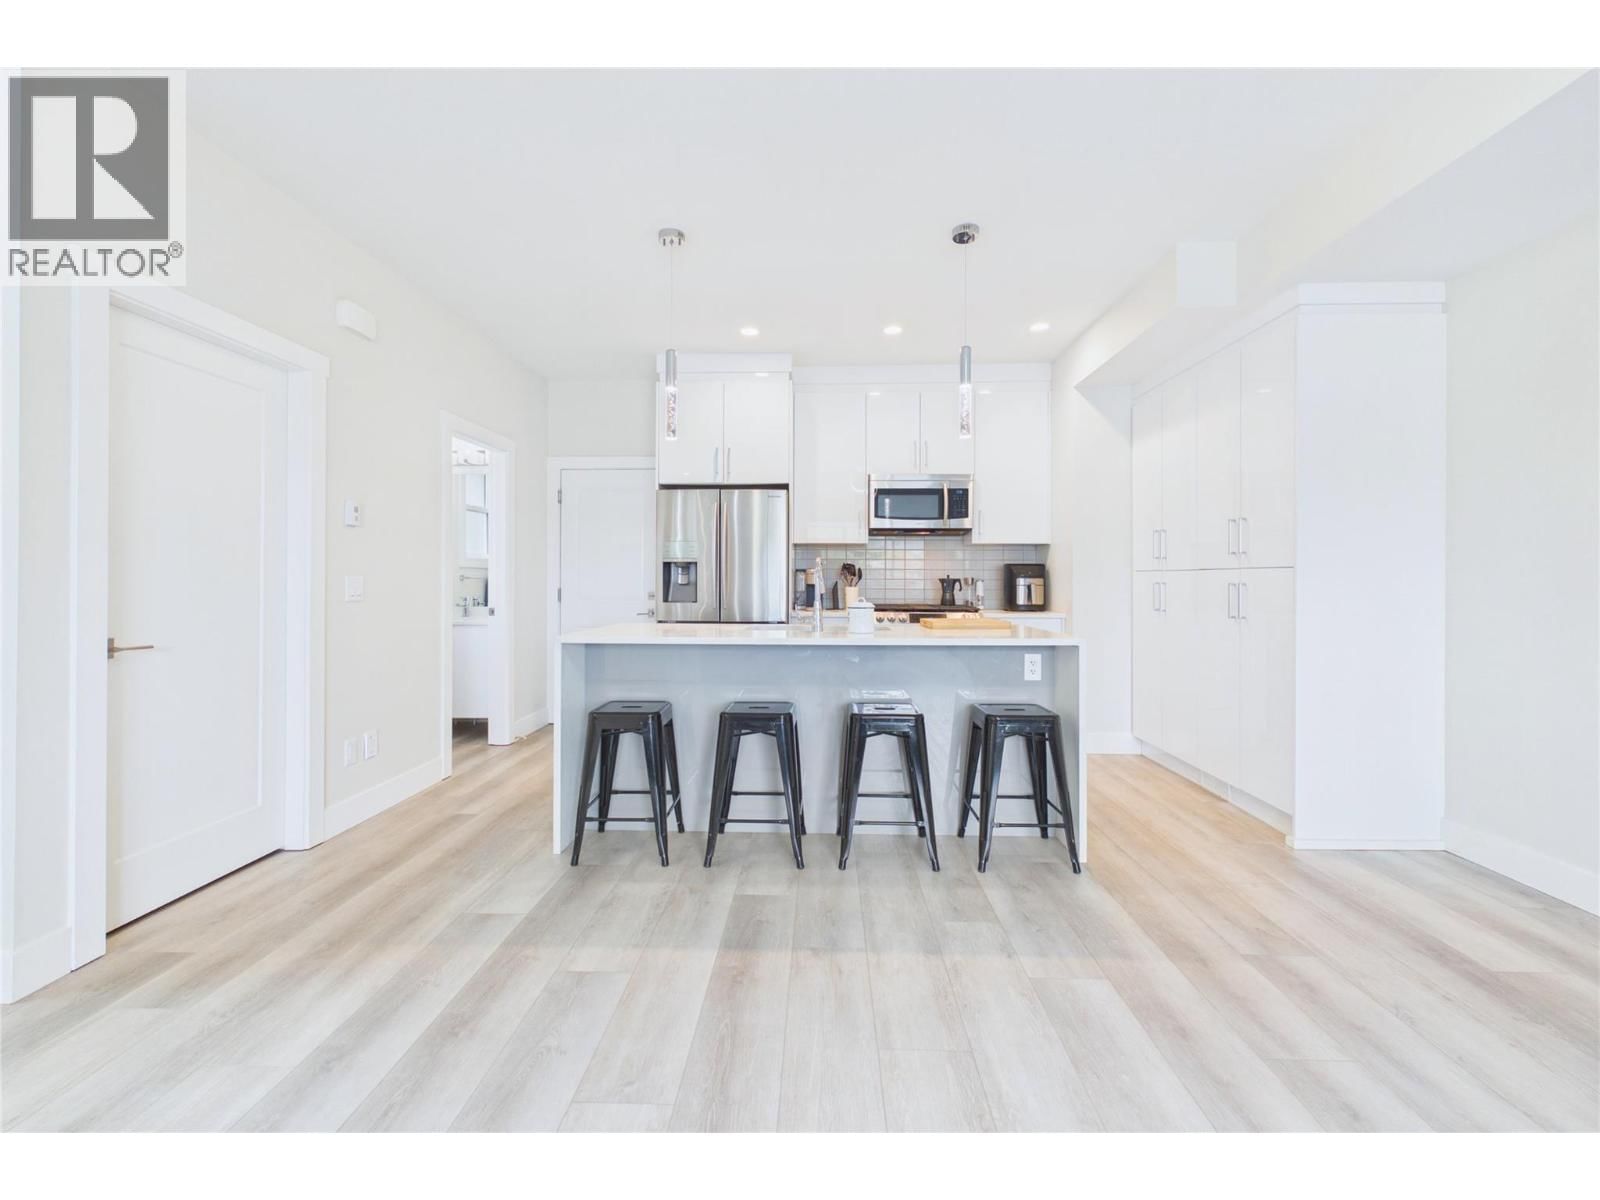
END UNIT | EXTRA OUTDOOR SPACE | MODERN FINISHES | FAMILY-FRIENDLY NORTH GLENMORE! Welcome to this 3-bedroom + office townhome, ideally positioned as a PREMIUM CORNER UNIT. Only 6 years young, this home offers a rare combination of style, functionality, and an unbeatable location directly adjacent to North Glenmore Elementary and close to Dr. Knox Middle School. One of the standout features is the LARGER OUTDOOR YARD, providing more room for PETS compared to many other homes within the development. The corner location also allows for additional windows. The main level showcases a stunning kitchen designed to impress. Features include QUARTZ COUNTERTOPS THROUGHOUT, a kitchen island with WATERFALL QUARTZ EDGES, GAS RANGE, modern cabinetry extending to the ceiling, a large bank of pantry cabinets, and durable VINYL PLANK FLOORING. The open-concept layout seamlessly connects the kitchen, dining, and living spaces, making everyday living and entertaining effortless. Upstairs, the spacious PRIMARY BEDROOM offers a walk-in closet and private 3-piece ensuite. Two additional guest bedrooms, while the dedicated OFFICE AREA creates the perfect work-from-home setup. A convenient side-by-side laundry closet completes the upper level. Additional highlights include the DOUBLE CAR GARAGE and visitor parking conveniently located beside the unit. Families will appreciate the picture-perfect location with schools, parks, grocery stores, and amenities all just minutes away. (id:39198)
- Listing ID: 10391844
- Property Type: Single Family
- Year Built: 2020
| Property | |
|---|---|
| Ownership: | Condo Corporation $403.46 / Monthly |
| Lot Size: | Under 1 Acre Fence |
| Parking: | Attached Garage 2 Spaces |
| Building | |
|---|---|
| Type: | Single Family Row / Townhouse |
| Appliances: | Dishwasher, Dryer, Microwave, Range - Gas, Washer & Dryer and Refrigerator |
| HVAC: | Central Air Conditioning, Fireplace and Forced Air |
| Exterior: | Other and Asphalt Shingle |
| Basement: | Crawl Space |
| Utilities: | Municipal Sewage System |
| Location | |
|---|---|
| Town: | Kelowna |
| Province: | British Columbia |
| Rooms | Level | Dimensions |
|---|---|---|
| Other | Main level | 21'9'' x 20'8'' |
| Office | Second level | 8' x 7' |
| Laundry room | Second level | 5' x 2'6'' |
| Full bathroom | Second level | 9'8'' x 5'4'' |
| Bedroom | Second level | 11'4'' x 11'5'' |
| Bedroom | Second level | 14' x 10' |
| 3pc Ensuite bath | Second level | 5' x 10' |
| Primary Bedroom | Second level | 12'2'' x 12'4'' |
| Partial bathroom | Main level | 7'6'' x 3'4'' |
| Kitchen | Main level | 8' x 12'6'' |
| Living room | Main level | 16' x 20'6'' |
Book a showing to see this Wyndham Condo in Kelowna
This property has so much to offer. Book a private showing now, as you do not want to miss out on 115 Wyndham Crescent in Kelowna, British Columbia!
Private Showing Request
Send a request to book a private showing for
.
Please Note: Information you supply in the contact form will be kept fully confidential.
Is this condo the right property for you? Start a conversation to find out.

Provided by Royal LePage Kelowna. MLS®, REALTOR®, and the associated logos are trademarks of the Canadian Real Estate Association.

This REALTOR.ca listing content is owned and licensed by REALTOR® members of the Canadian Real Estate Association.
Have questions or need more information about this condo? Don't know where to begin? Then, let us connect you with the best real estate agent to guide you.

Inquiries submitted through this website will be responded to by a local sales representative from Royal LePage®.
Start a Conversation by Text
Provide your full name, phone and email to start a conversation by text message.
Please Note: Information you supply in the contact form will be kept fully confidential.
Start a Conversation by Email
Provide your full name and email to start a conversation by email.
Please Note: Information you supply in the contact form will be kept fully confidential.