
1145 Mckenzie Road, Kelowna, British Columbia V1P 1C3
























$3,600,000
- 4 bedrooms
- 4 bathrooms
- 5,049 Square Feet
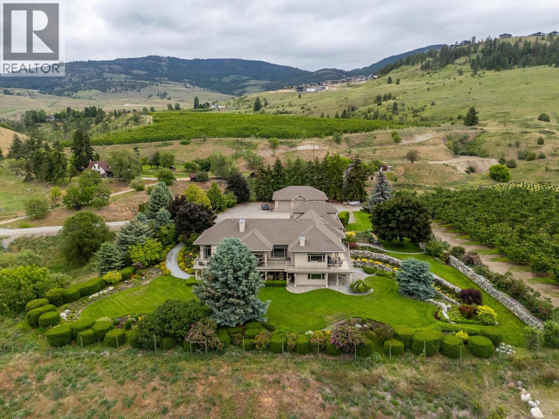
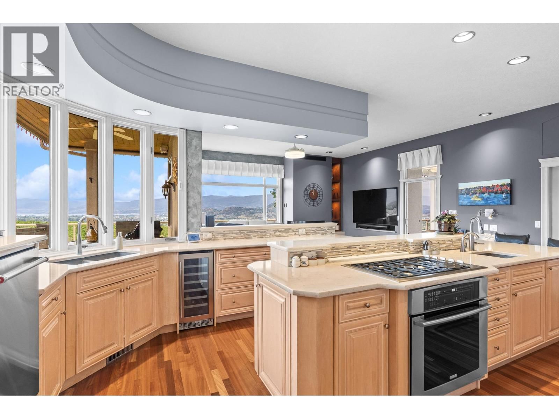
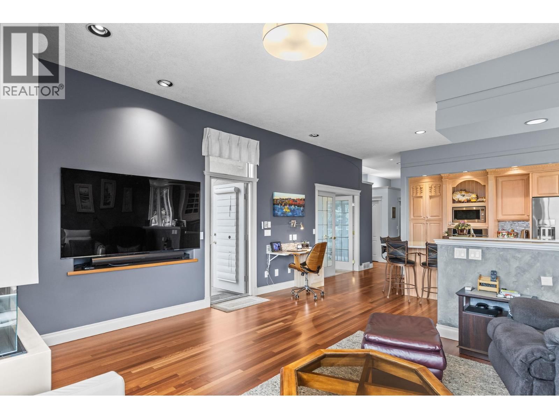
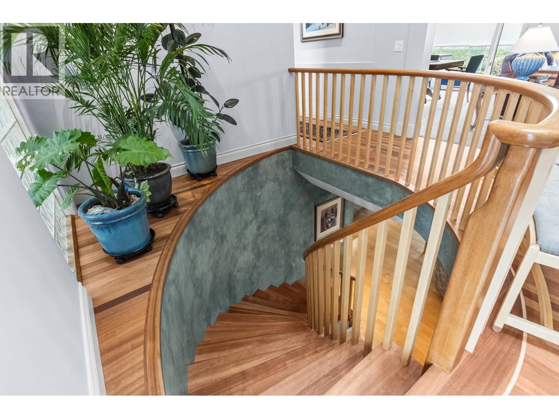
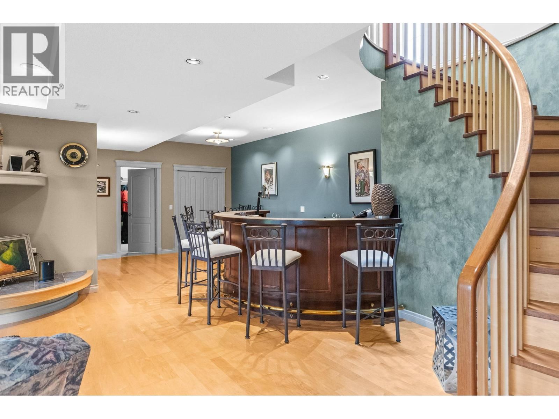
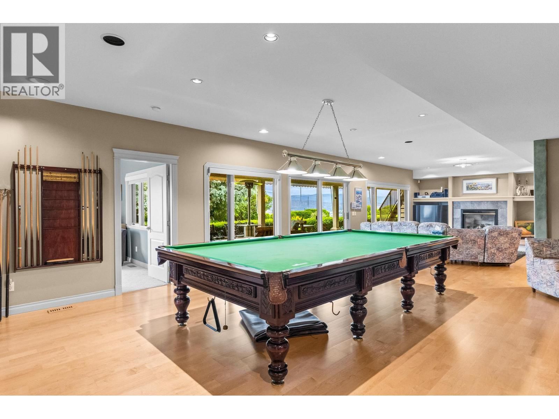
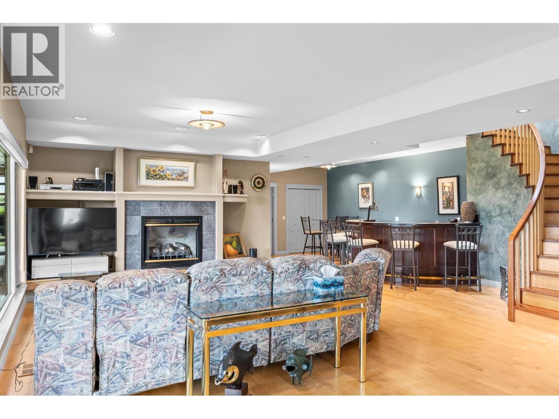
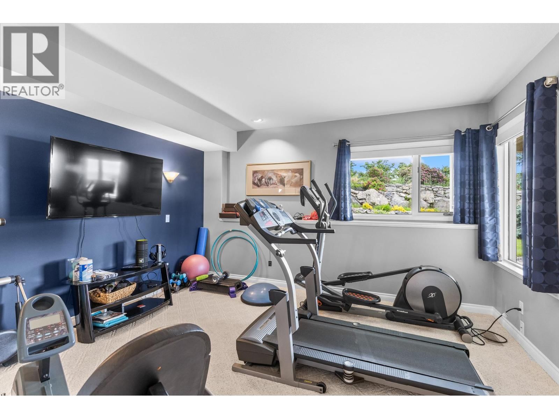
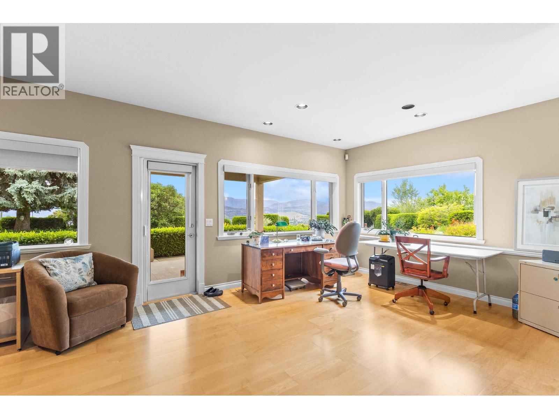
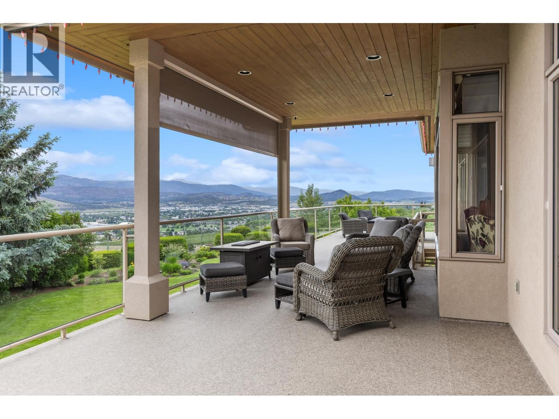
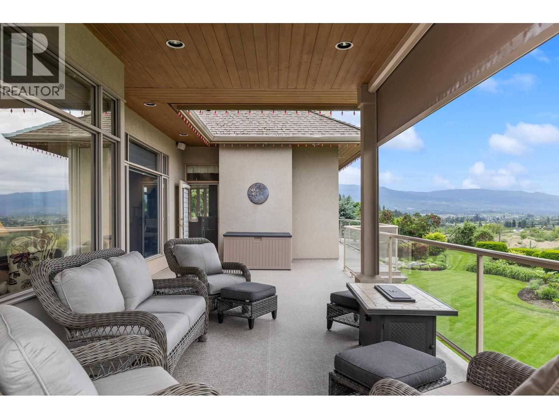
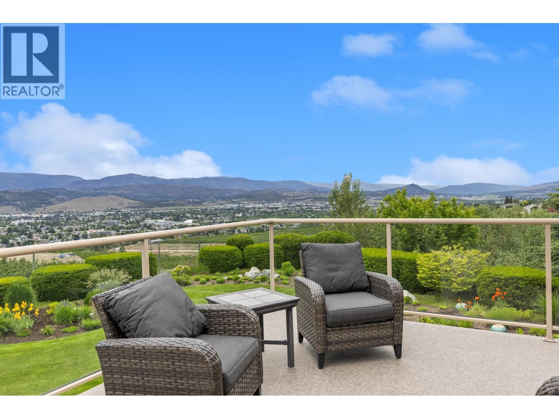
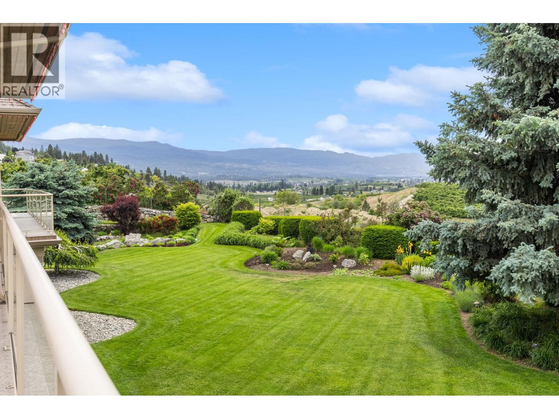
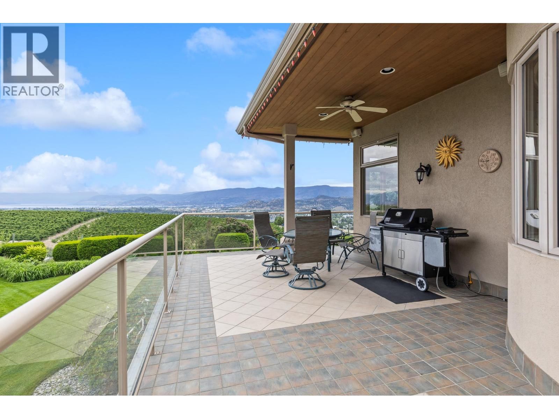
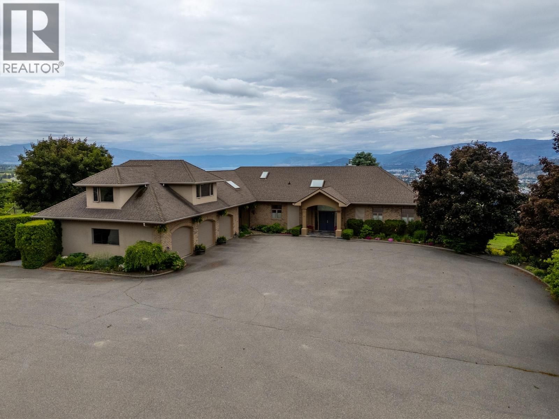
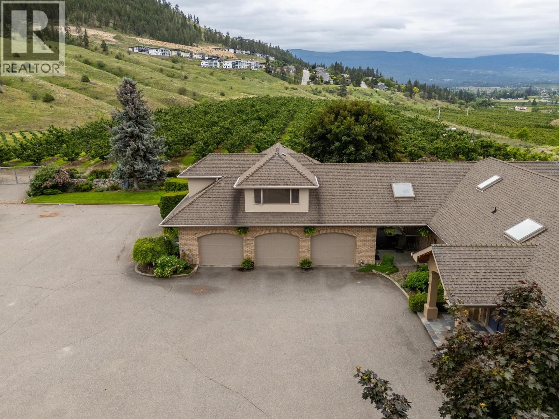
Perched on 10 acres in the heart of Kelowna's countryside, this exceptional estate offers panoramic views of Okanagan Lake, the surrounding mountains, and the city of Kelowna. Surrounded by orchards and vineyards, this private setting provides the perfect balance of rural living and convenience. The 5,000+ sq. ft. home features 4 bedrooms and 3 and a half bathrooms with a spacious layout designed to showcase the incredible views. Large windows fill the home with natural light, while the kitchen, breakfast nook, family room, and living areas offer plenty of space for everyday living and entertaining. The primary suite features a walk-in closet, ... read more
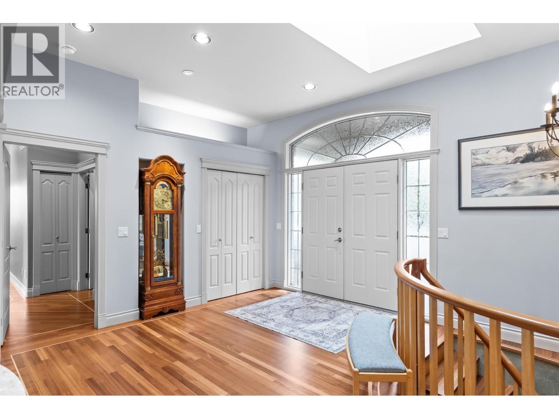
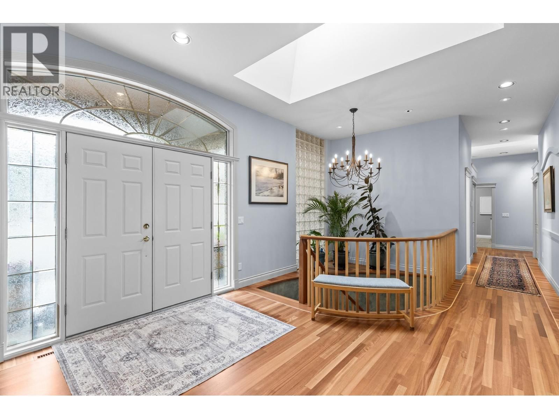
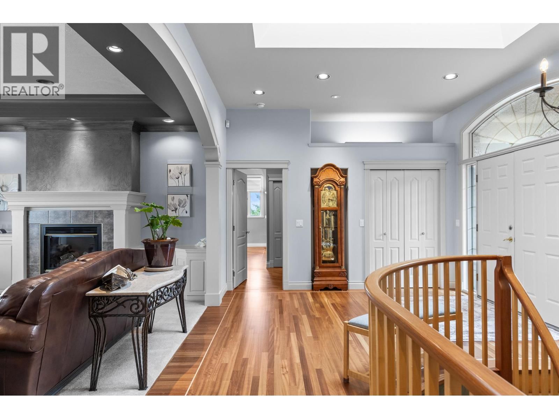
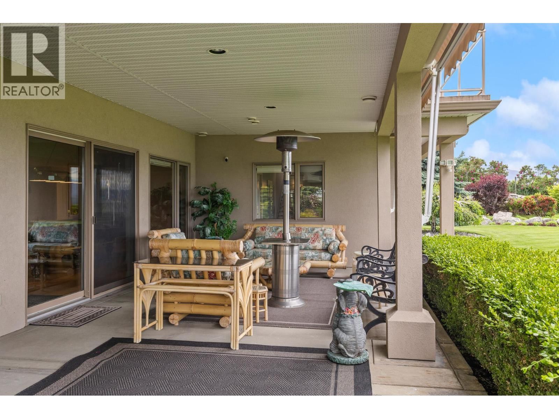
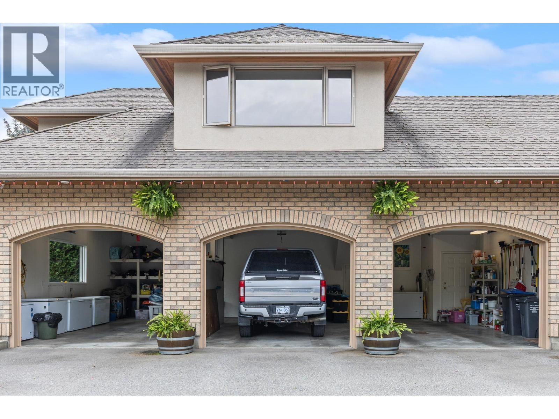
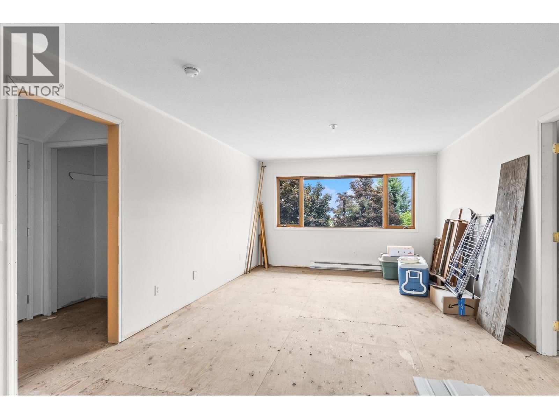
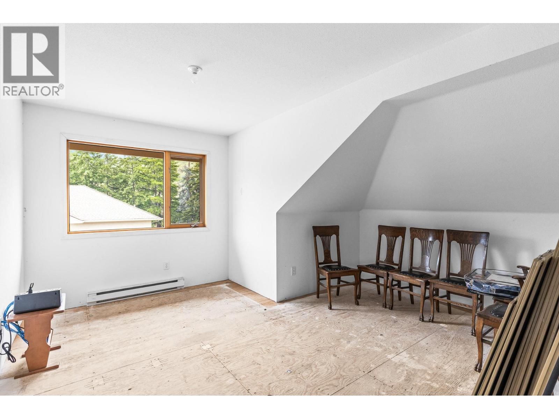
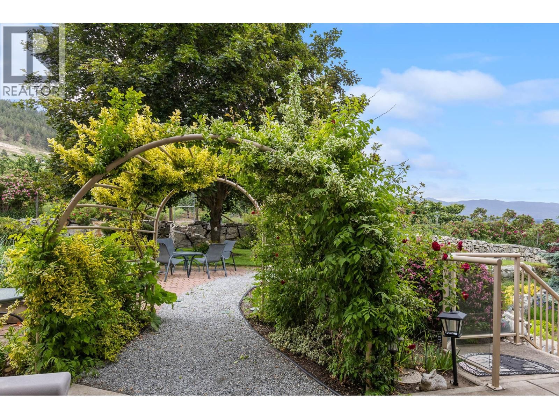
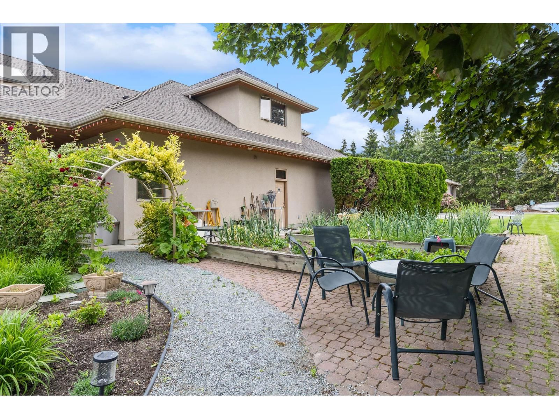
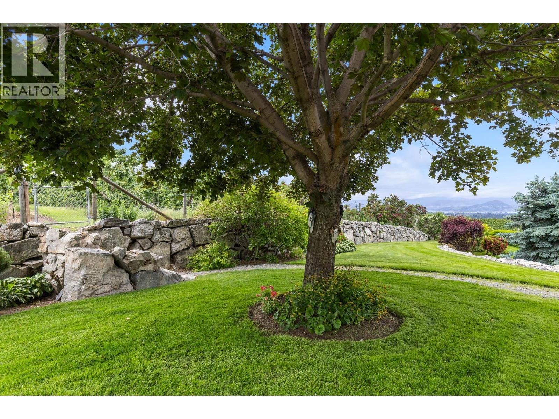
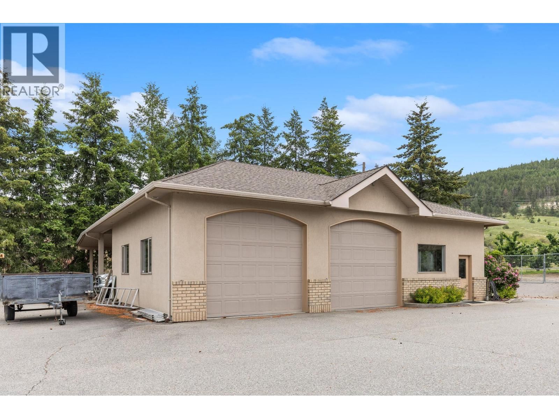
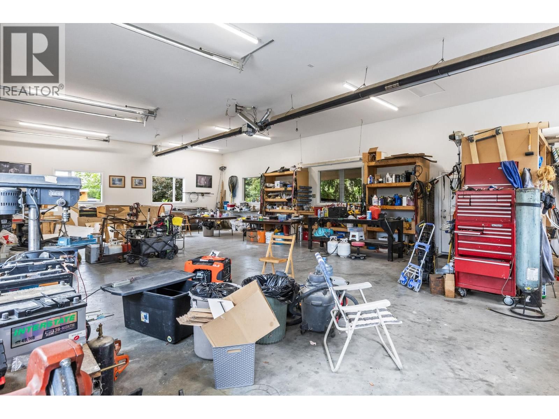
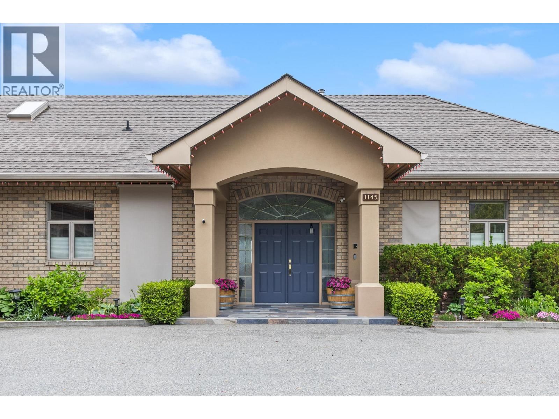
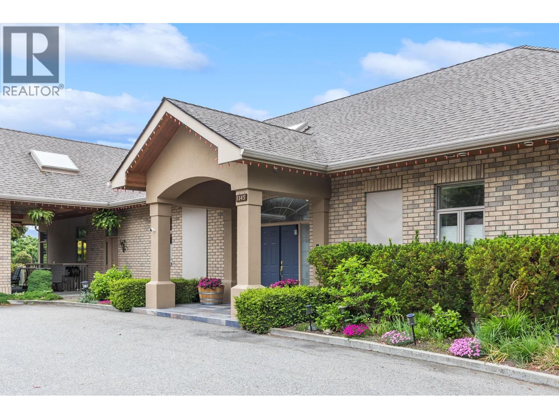
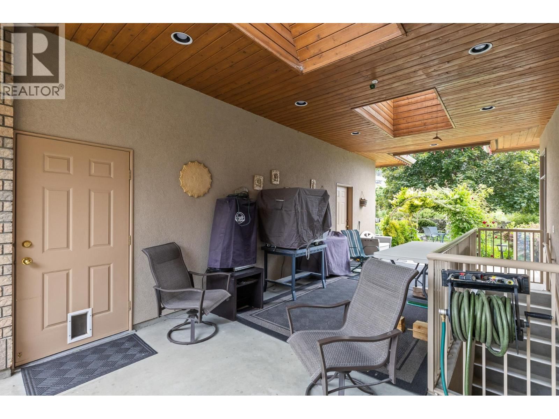
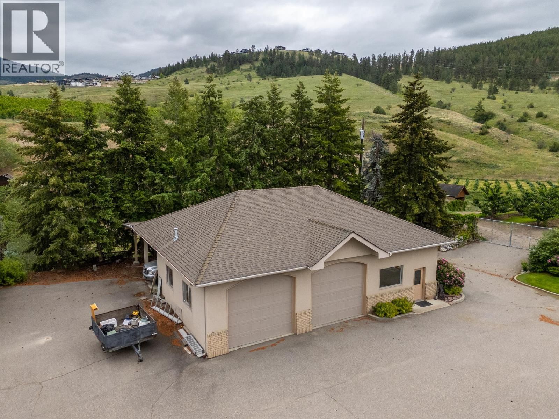
Perched on 10 acres in the heart of Kelowna's countryside, this exceptional estate offers panoramic views of Okanagan Lake, the surrounding mountains, and the city of Kelowna. Surrounded by orchards and vineyards, this private setting provides the perfect balance of rural living and convenience. The 5,000+ sq. ft. home features 4 bedrooms and 3 and a half bathrooms with a spacious layout designed to showcase the incredible views. Large windows fill the home with natural light, while the kitchen, breakfast nook, family room, and living areas offer plenty of space for everyday living and entertaining. The primary suite features a walk-in closet, spacious ensuite, and a reinforced private deck ready for a future hot tub overlooking the valley. Outside, approximately 4 acres are planted in producing cherry trees, complemented by a dedicated cherry cooler for on-site storage and orchard operations. Beautiful landscaping surrounds the home, while multiple garages and ample parking provide room for vehicles, equipment, and recreational toys. Above the garage, an unfinished suite awaits your ideas—ideal for a guest suite, home office, studio, or additional living space. A rare opportunity to own a private Okanagan estate with stunning views, agricultural potential, and endless possibilities, all just minutes from Kelowna's amenities. (id:39198)
- Listing ID: 10389627
- Property Type: Single Family
- Year Built: 1996
| Property | |
|---|---|
| Style: | Ranch |
| Ownership: | Freehold |
| Land Size: | 10.71 Ac (10 - 50 Acres) |
| Parking: | Additional Parking 6 Spaces |
| Building | |
|---|---|
| Type: | Single Family House |
| HVAC: | Central Air Conditioning, Fireplace, Forced Air, Geothermal and Geothermal |
| Utilities: | Septic Tank |
| Location | |
|---|---|
| Town: | Kelowna |
| Province: | British Columbia |
| Rooms | Level | Dimensions |
|---|---|---|
| Utility room | Second level | 6'1'' x 18'9'' |
| Storage | Second level | 6'8'' x 6'8'' |
| Storage | Second level | 11'11'' x 13'2'' |
| Recreation room | Second level | 26'6'' x 51'3'' |
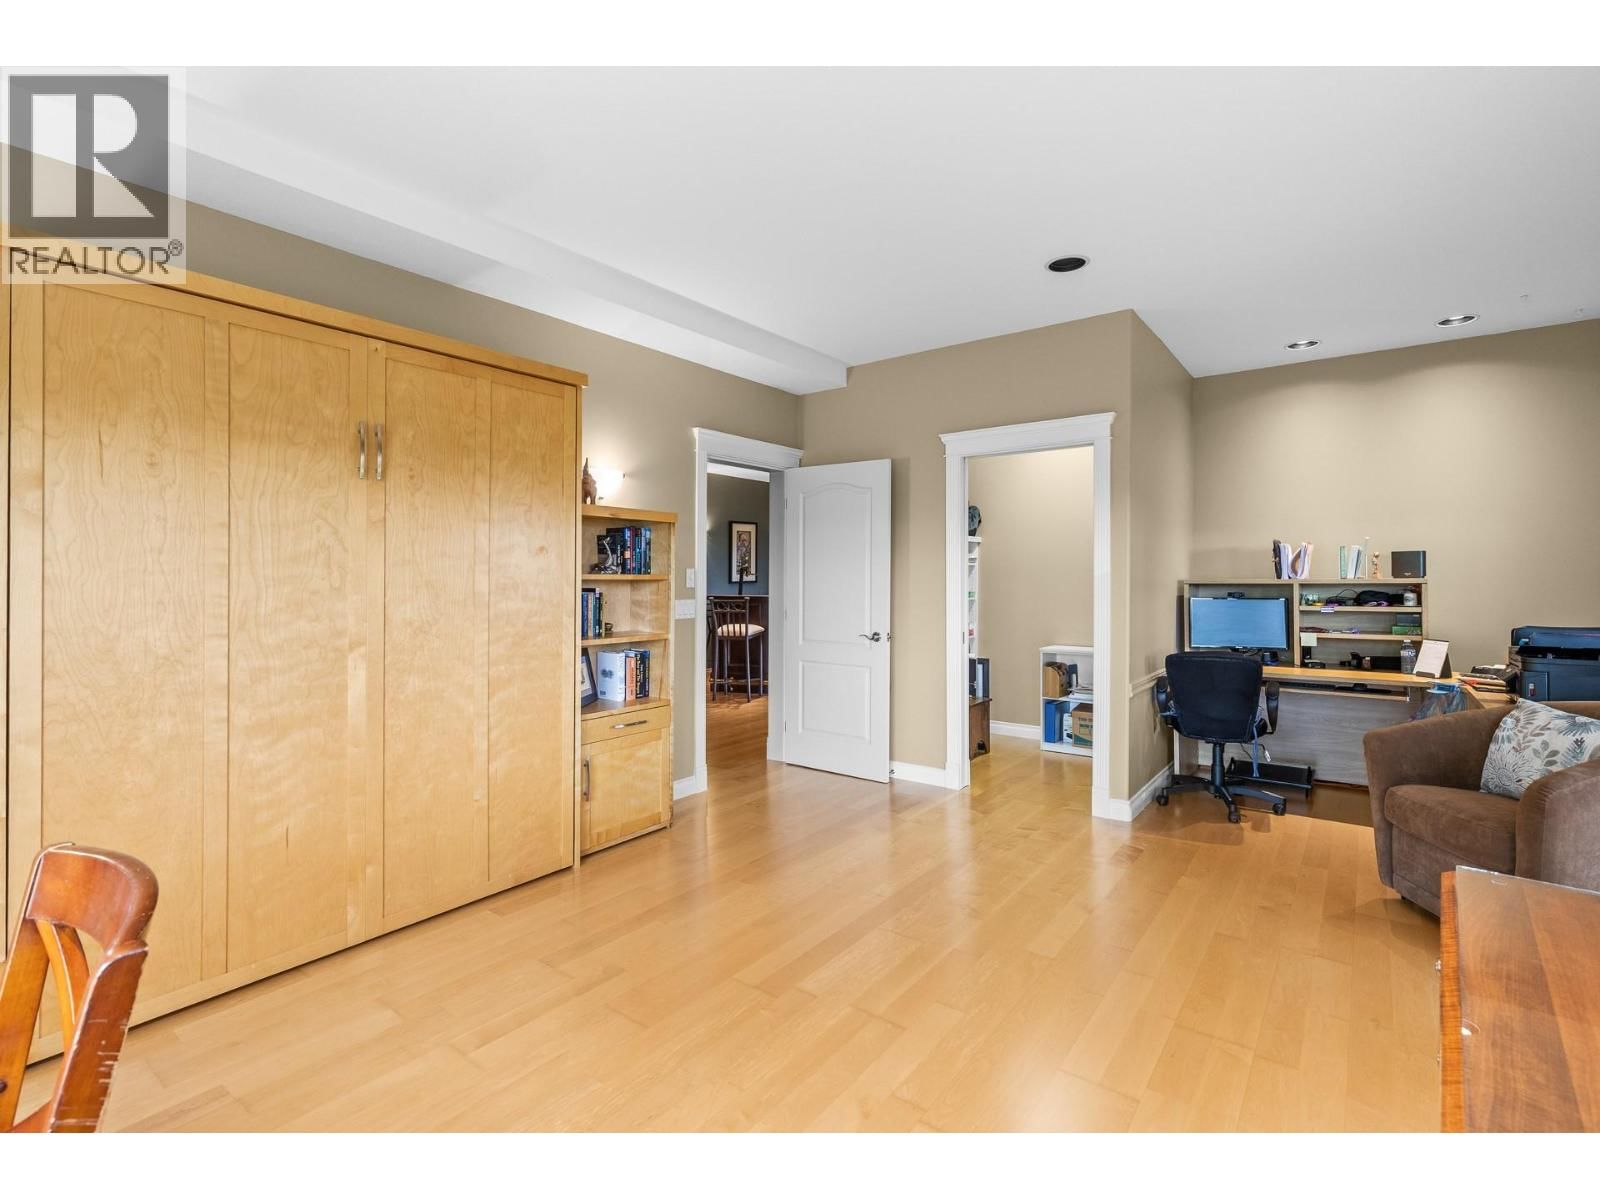
| Bedroom | Second level | 14'1'' x 23'1'' |
| Bedroom | Second level | 13'8'' x 17' |
| Bedroom | Second level | 14'6'' x 13' |
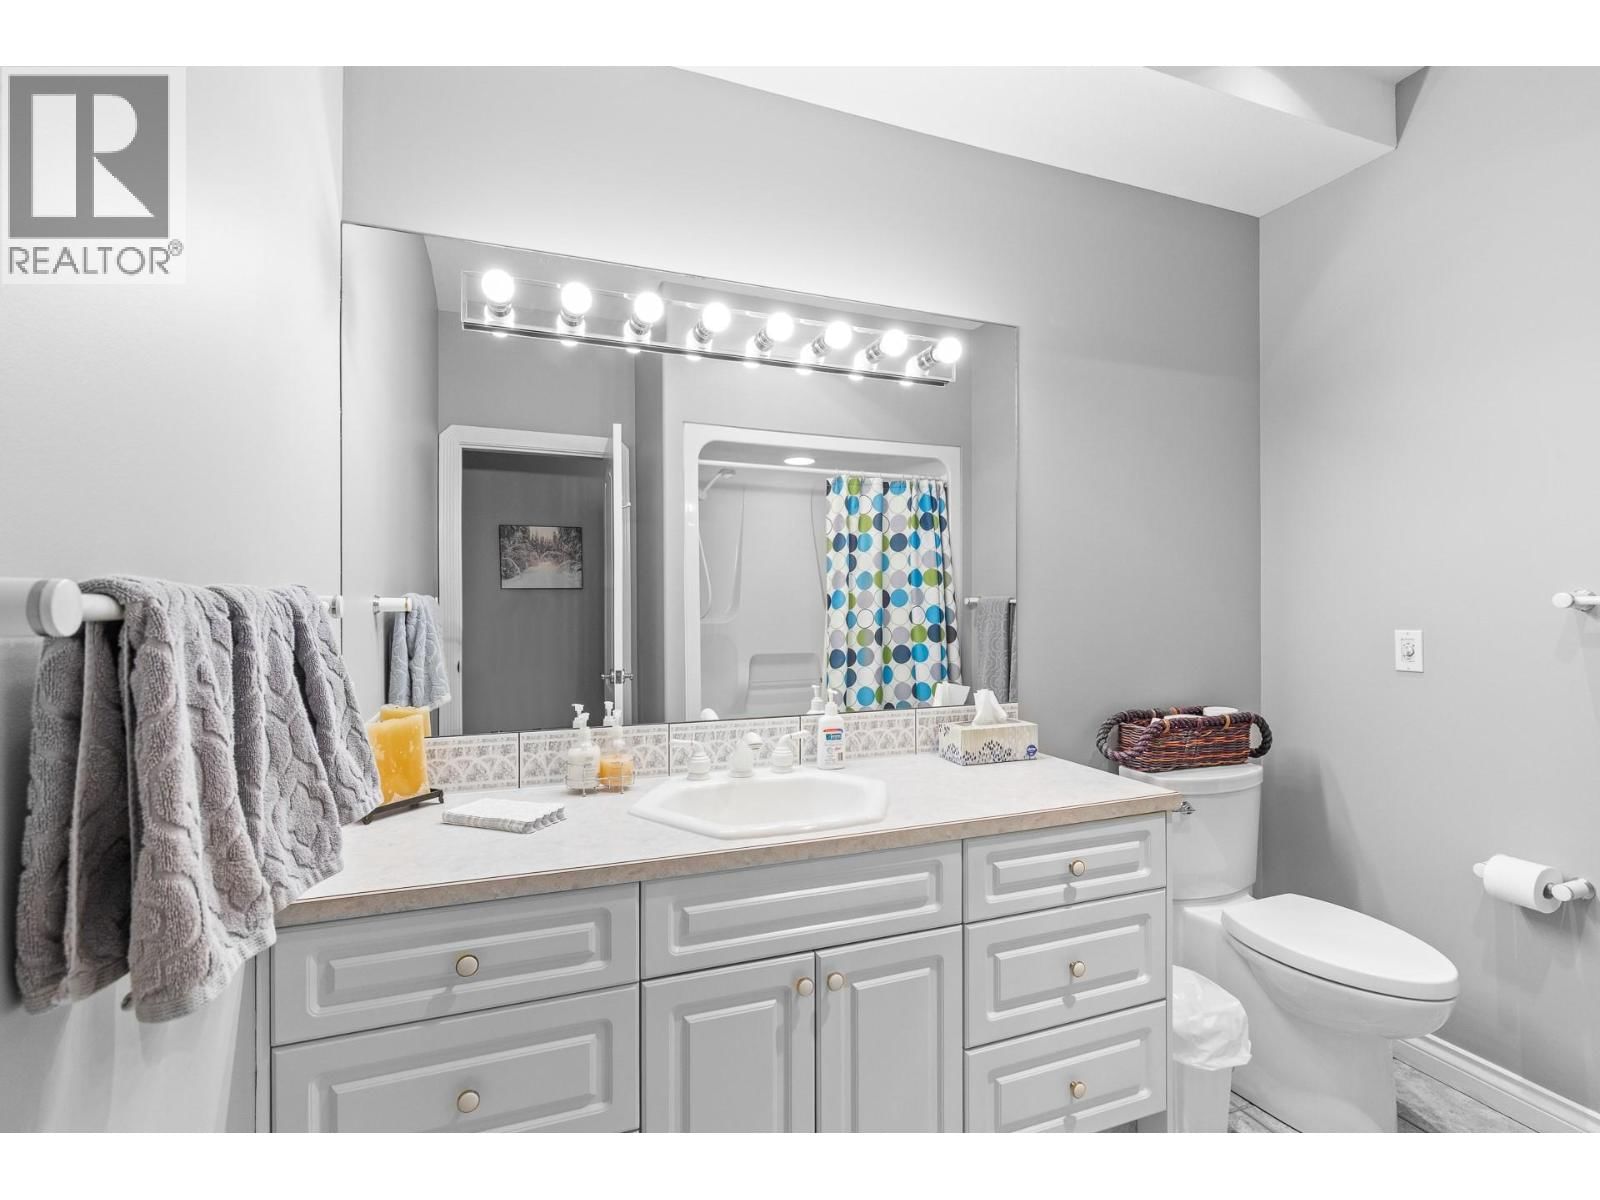
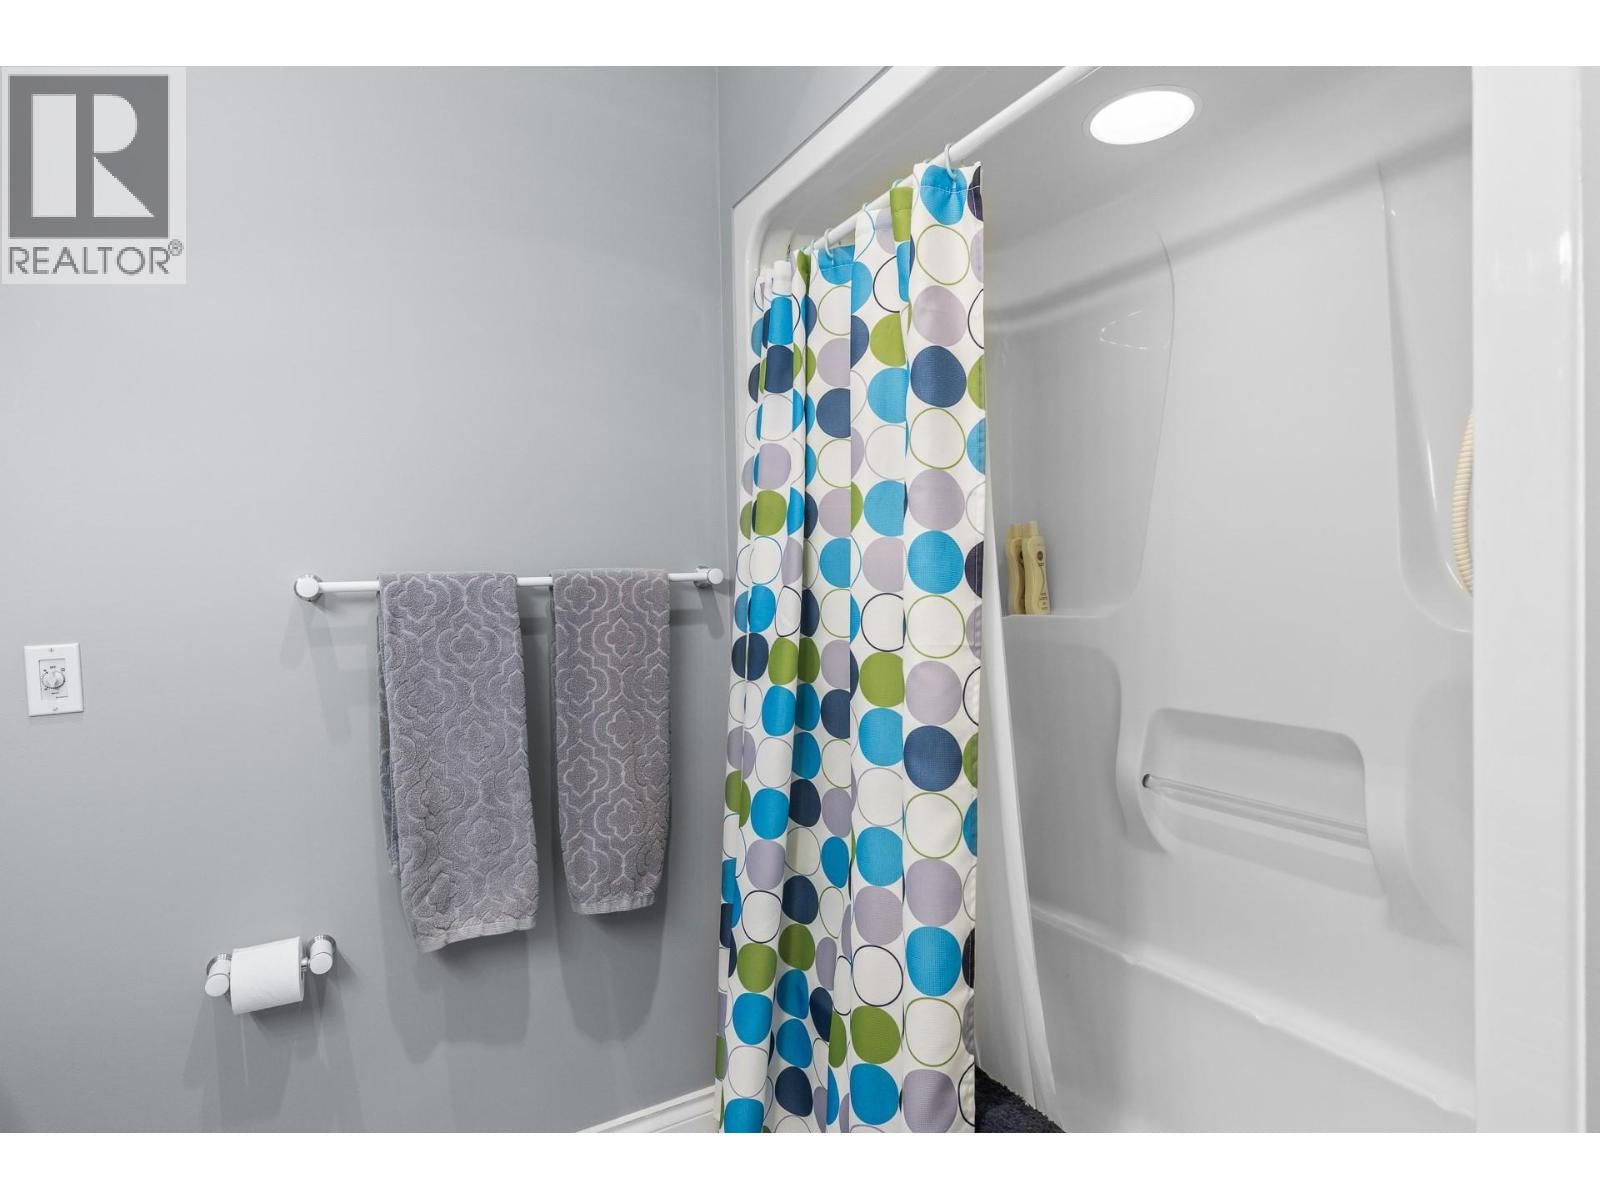
| 4pc Bathroom | Second level | 8'1'' x 8'8'' |
| Primary Bedroom | Main level | 20'9'' x 12' |
| Living room | Main level | 16'6'' x 16'2'' |
| Laundry room | Main level | 12'7'' x 11'1'' |
| Kitchen | Main level | 23' x 15'6'' |
| Foyer | Main level | 19'11'' x 12'8'' |
| Family room | Main level | 17' x 13'8'' |
| Dining room | Main level | 15'8'' x 14' |
| Dining room | Main level | 12'4'' x 11'6'' |
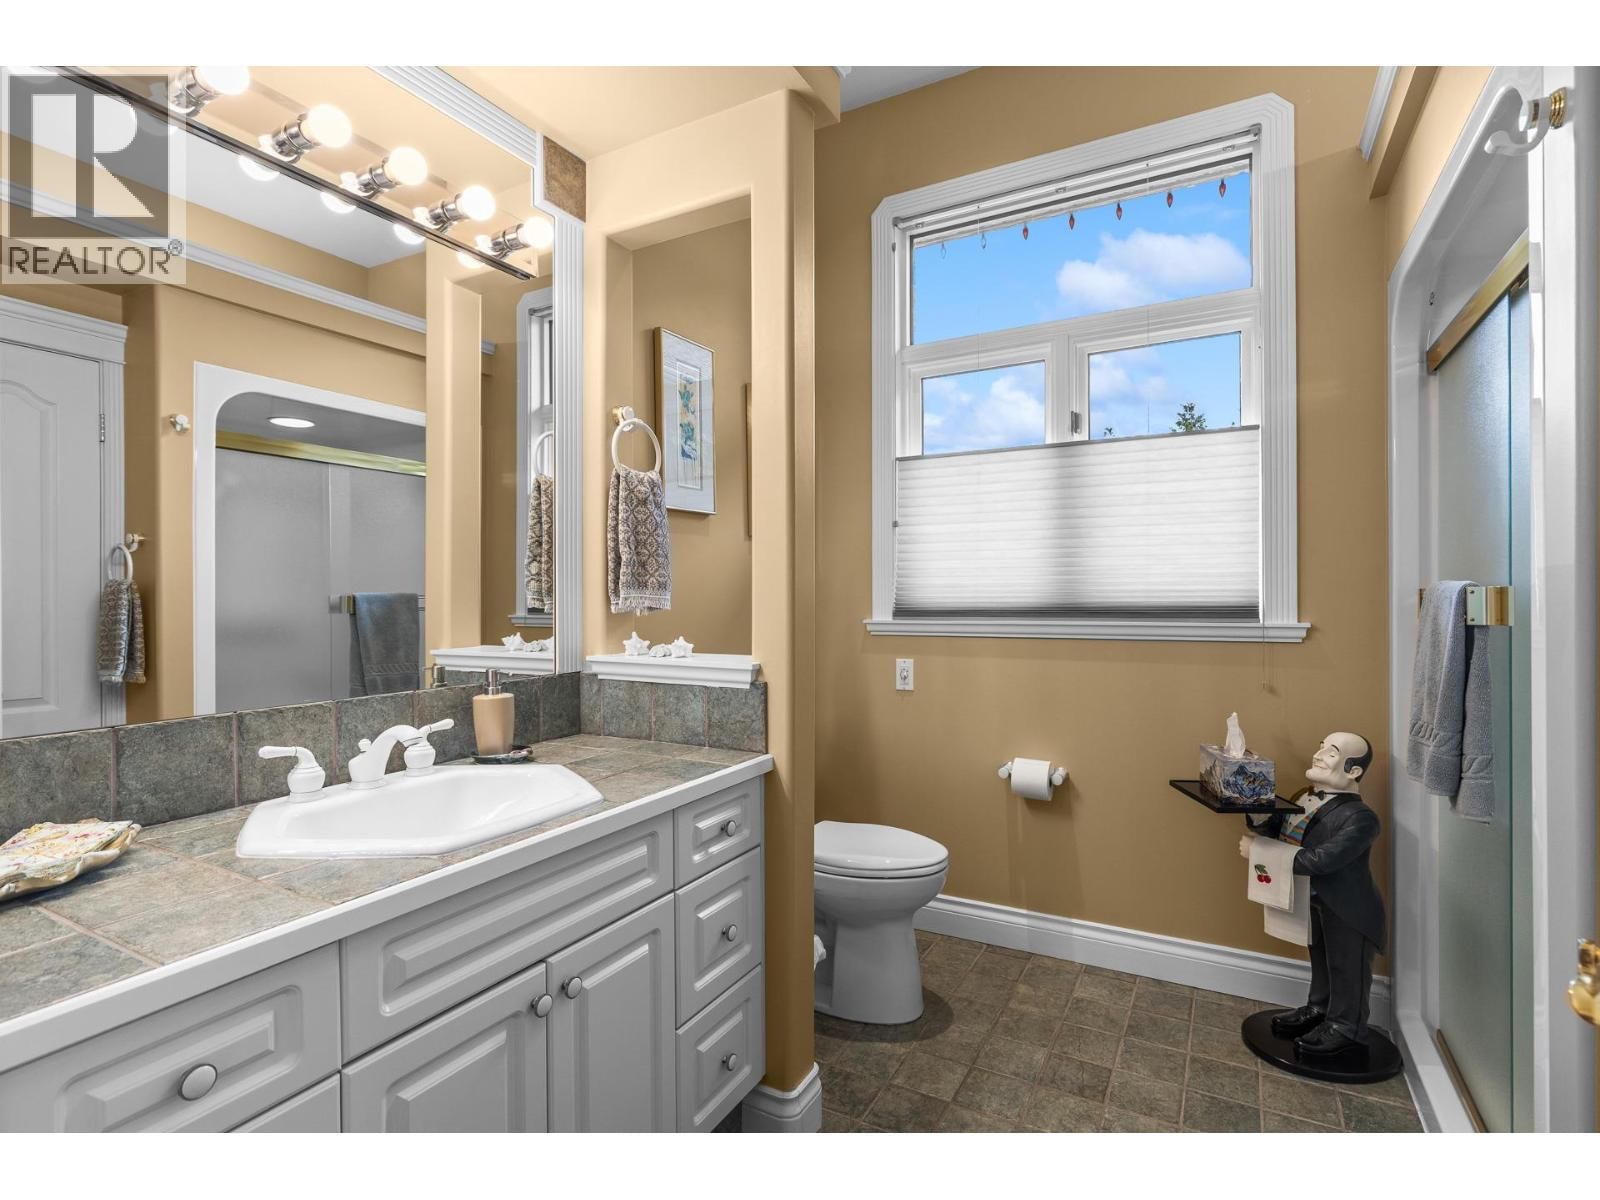
| 5pc Ensuite bath | Main level | 13'11'' x 10'4'' |
| 3pc Bathroom | Main level | 9'2'' x 8'5'' |
| 2pc Bathroom | Main level | 15'5'' x 4' |
Book a showing to see this Mckenzie Home in Kelowna
This property has so much to offer. Book a private showing now, as you do not want to miss out on 1145 Mckenzie Road in Kelowna, British Columbia!
Private Showing Request
Send a request to book a private showing for
.
Please Note: Information you supply in the contact form will be kept fully confidential.
Is this home the right property for you? Start a conversation to find out.

Provided by Royal LePage Kelowna. MLS®, REALTOR®, and the associated logos are trademarks of the Canadian Real Estate Association.

This REALTOR.ca listing content is owned and licensed by REALTOR® members of the Canadian Real Estate Association.
Have questions or need more information about this home? Don't know where to begin? Then, let us connect you with the best real estate agent to guide you.

Inquiries submitted through this website will be responded to by a local sales representative from Royal LePage®.
Start a Conversation by Text
Provide your full name, phone and email to start a conversation by text message.
Please Note: Information you supply in the contact form will be kept fully confidential.
Start a Conversation by Email
Provide your full name and email to start a conversation by email.
Please Note: Information you supply in the contact form will be kept fully confidential.