
1087 Carnoustie Drive, Kelowna, British Columbia V1P 0A3




$1,499,888
- 7 bedrooms
- 5 bathrooms
- 4,429 Square Feet
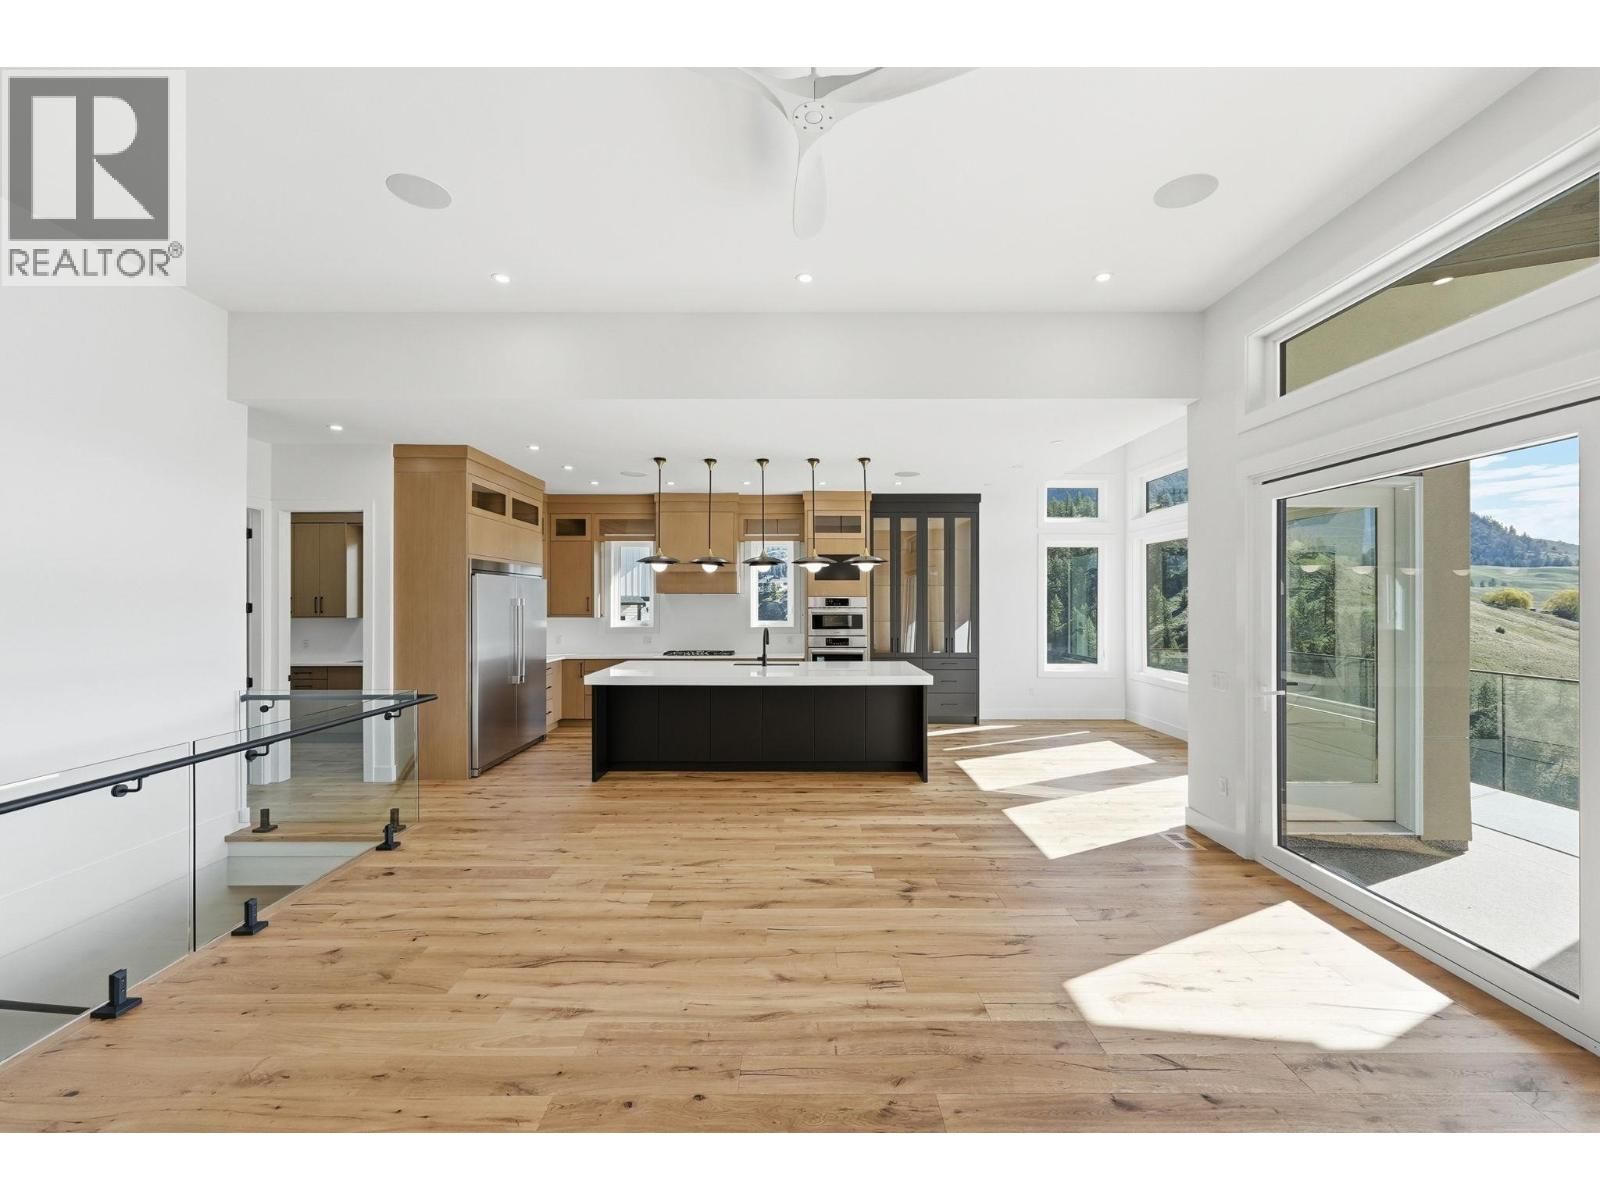
** BRAND NEW ** custom-built home in sought-after Black Mountain, Kelowna, offering over 4,400 sq. ft. of luxurious living space with unobstructed Okanagan Mountain views. One of the best-priced view homes in Kelowna! This exceptional residence features 7 bedrooms, 5 bathrooms, and a 2-bedroom legal suite—ideal for mortgage assistance or extended family. The bright open-concept main floor boasts a gourmet chef's kitchen with a spice kitchen, premium finishes, and seamless flow into the spacious dining and family areas. Large windows fill the home with natural light. Enjoy the 316 sq. ft. covered patio, perfect for entertaining or relaxing while ... read more
** BRAND NEW ** custom-built home in sought-after Black Mountain, Kelowna, offering over 4,400 sq. ft. of luxurious living space with unobstructed Okanagan Mountain views. One of the best-priced view homes in Kelowna! This exceptional residence features 7 bedrooms, 5 bathrooms, and a 2-bedroom legal suite—ideal for mortgage assistance or extended family. The bright open-concept main floor boasts a gourmet chef's kitchen with a spice kitchen, premium finishes, and seamless flow into the spacious dining and family areas. Large windows fill the home with natural light. Enjoy the 316 sq. ft. covered patio, perfect for entertaining or relaxing while taking in the breathtaking views. Luxury, functionality, and income potential all in one. (id:39198)
- Listing ID: 10394390
- Property Type: Single Family
- Year Built: 2026
| Property | |
|---|---|
| Style: | Multi-level |
| Ownership: | Freehold |
| Lot Size: | 0.25 Ac (Under 1 Acre) |
| Parking: | Attached Garage 2 Spaces |
| Building | |
|---|---|
| Type: | Single Family House |
| Appliances: | Dishwasher, Oven - Built-In, Refrigerator, Washer & Dryer and Range |
| HVAC: | Central Air Conditioning, Fireplace and In Floor Heating |
| Location | |
|---|---|
| Town: | Kelowna |
| Province: | British Columbia |
| Rooms | Level | Dimensions |
|---|---|---|
| 4pc Bathroom | Lower level | 10'5'' x 5'2'' |
| Bedroom | Lower level | 9'10'' x 9'7'' |
| Bedroom | Lower level | 9'10'' x 9'6'' |
| Kitchen | Lower level | 16'2'' x 19'6'' |
| 4pc Bathroom | Lower level | 10'4'' x 5'3'' |
| Bedroom | Lower level | 14'6'' x 13'3'' |
| 3pc Bathroom | Lower level | 9'10'' x 9'5'' |
| Bedroom | Lower level | 13'0'' x 21'10'' |
| Family room | Lower level | 17'5'' x 22'0'' |
| Bedroom | Main level | 9'5'' x 11'0'' |
| 4pc Bathroom | Main level | 5'10'' x 9'7'' |
| Bedroom | Main level | 10'11'' x 12'1'' |
| 4pc Bathroom | Main level | 10'11'' x 14'8'' |
| Primary Bedroom | Main level | 13'10'' x 15'11'' |
| Pantry | Main level | 7'7'' x 10'1'' |
| Dining room | Main level | 15'7'' x 10'11'' |
| Kitchen | Main level | 15'7'' x 19'4'' |
| Living room | Main level | 20'1'' x 18'0'' |
| Foyer | Main level | 8'3'' x 20'4'' |
Book a showing to see this Carnoustie Home in Kelowna
This property has so much to offer. Book a private showing now, as you do not want to miss out on 1087 Carnoustie Drive in Kelowna, British Columbia!
Private Showing Request
Send a request to book a private showing for
.
Please Note: Information you supply in the contact form will be kept fully confidential.
Is this home the right property for you? Start a conversation to find out.

Provided by . MLS®, REALTOR®, and the associated logos are trademarks of the Canadian Real Estate Association.

This REALTOR.ca listing content is owned and licensed by REALTOR® members of the Canadian Real Estate Association.
Have questions or need more information about this home? Don't know where to begin? Then, let us connect you with the best real estate agent to guide you.

Inquiries submitted through this website will be responded to by a local sales representative from Royal LePage®.
Start a Conversation by Text
Provide your full name, phone and email to start a conversation by text message.
Please Note: Information you supply in the contact form will be kept fully confidential.
Start a Conversation by Email
Provide your full name and email to start a conversation by email.
Please Note: Information you supply in the contact form will be kept fully confidential.