
1075 Sunset Drive, Kelowna, British Columbia V1Y 9Y9




$899,000
- 2 bedrooms
- 2 bathrooms
- 1,248 Square Feet
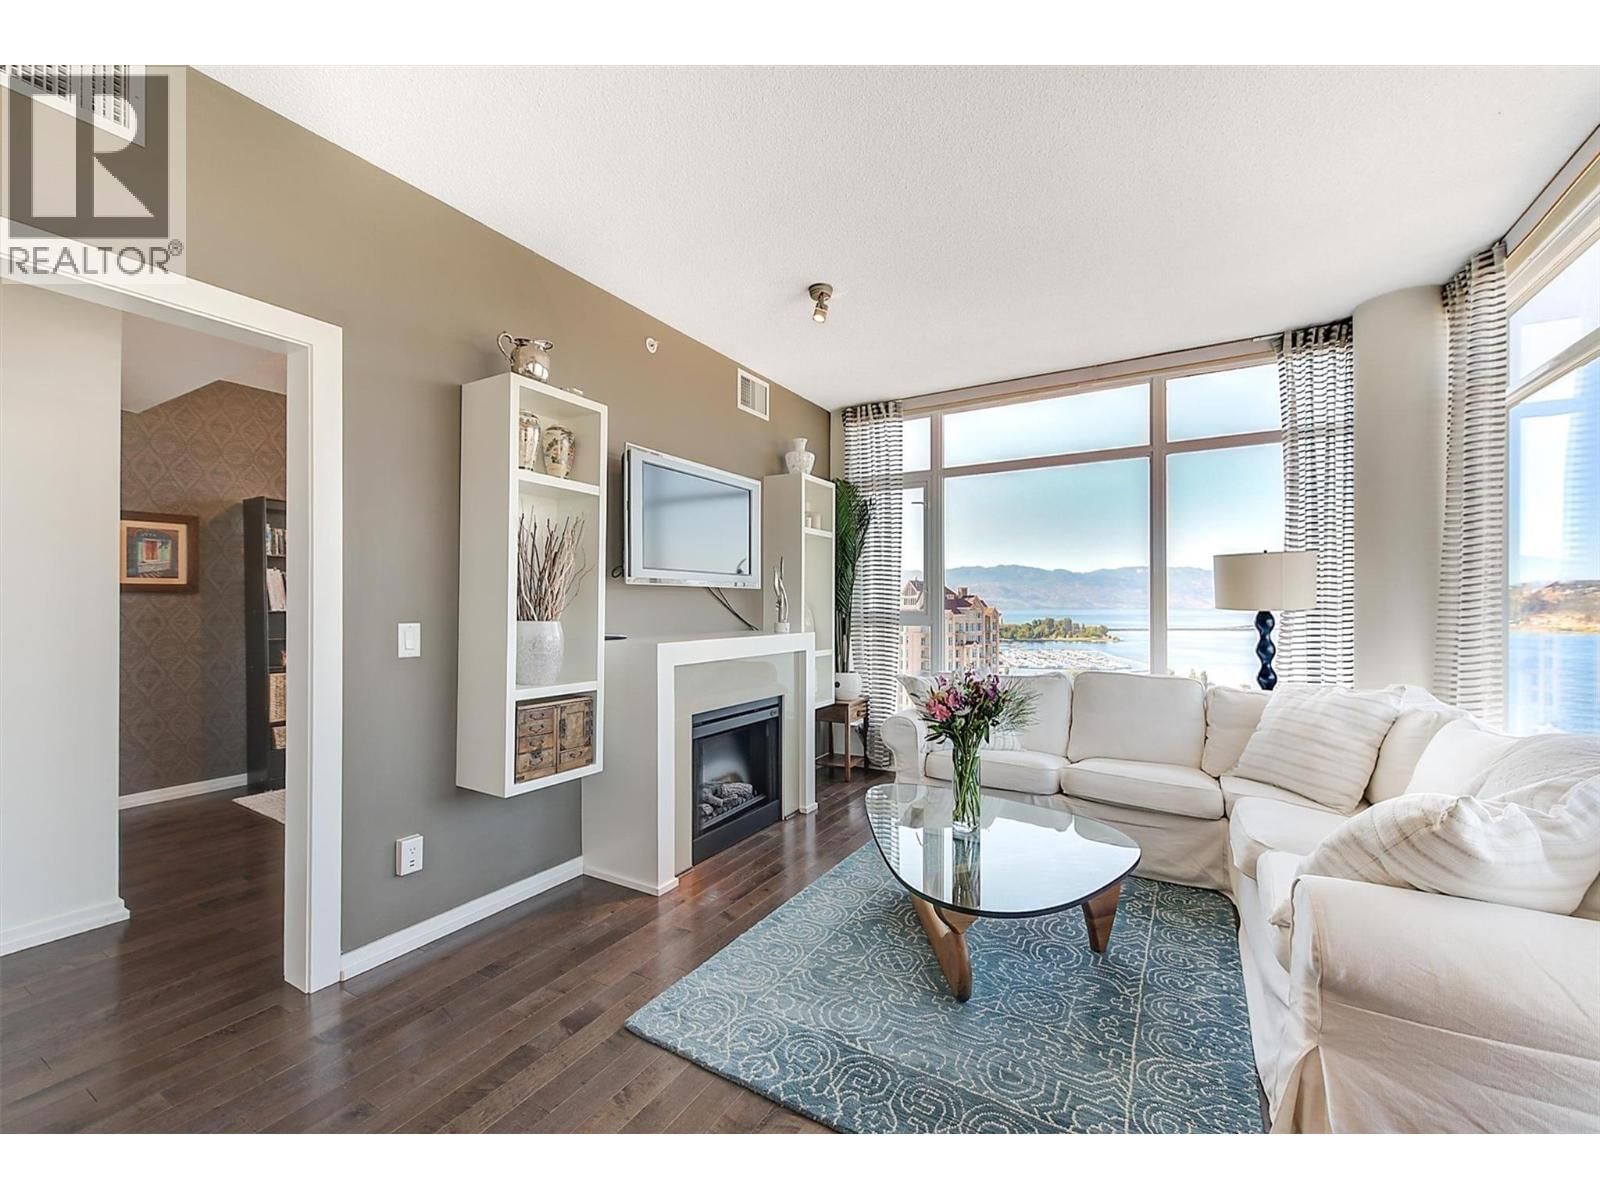
Spectacular, unobstructed views of Lake Okanagan and the surrounding mountains define this exceptional 24th-floor corner home in Skye at Waterscapes. Highly coveted for its wide, sweeping views stretching both north and south along the lake, this residence captures the full expanse of Kelowna’s skyline and natural beauty. From sunrise to sunset, walls of glass fill the home with light and frame the ever-changing lake and sky. Elegantly designed and meticulously maintained, this 2-bedroom plus oversized den, 2-bathroom home offers 1,248 square feet of sophisticated living. The open-concept layout seamlessly connects the kitchen, dining, and living ... read more
Spectacular, unobstructed views of Lake Okanagan and the surrounding mountains define this exceptional 24th-floor corner home in Skye at Waterscapes. Highly coveted for its wide, sweeping views stretching both north and south along the lake, this residence captures the full expanse of Kelowna’s skyline and natural beauty. From sunrise to sunset, walls of glass fill the home with light and frame the ever-changing lake and sky. Elegantly designed and meticulously maintained, this 2-bedroom plus oversized den, 2-bathroom home offers 1,248 square feet of sophisticated living. The open-concept layout seamlessly connects the kitchen, dining, and living areas, flowing onto a spacious balcony that provides the perfect setting for morning coffee or sunset dining. The kitchen features granite countertops, maple cabinetry, a gas range, and stainless-steel appliances. Upgrades include engineered hardwood flooring and a custom walk-in closet in the primary suite, built with premium shelving and design. The den provides flexibility as a “guest bedroom,” office, or studio. Residents enjoy resort-style amenities including an outdoor pool, two hot tubs, a fitness centre, lounge, and guest suites, all just steps from Kelowna’s waterfront, boardwalk, and Knox Mountain trails. A home where every window frames the beauty of the Okanagan. (id:39198)
- Listing ID: 10393005
- Property Type: Single Family
- Year Built: 2008
| Property | |
|---|---|
| Ownership: | Condo Corporation $692.28 / Monthly |
| Lot Size: | Under 1 Acre |
| Parking: | Heated Garage 1 Spaces |
| Pool: | Outdoor Pool |
| Building | |
|---|---|
| Type: | Single Family Apartment |
| HVAC: | Baseboard Heaters, Central Air Conditioning, Fireplace, Forced Air, Heat Pump and Heat Pump Electric |
| Utilities: | Municipal Sewage System |
| Location | |
|---|---|
| Town: | Kelowna |
| Province: | British Columbia |
| Community Features: | Pets Allowed With Restrictions |
| Rooms | Level | Dimensions |
|---|---|---|
| Other | Main level | 12'3'' x 8'10'' |
| Utility room | Main level | 3'0'' x 2'9'' |
| Foyer | Main level | 5'4'' x 11'0'' |
| Dining room | Main level | 11'2'' x 11'3'' |
| Den | Main level | 9'8'' x 10'2'' |
| Bedroom | Main level | 14'3'' x 9'9'' |
| 5pc Ensuite bath | Main level | 9'4'' x 9'11'' |
| 3pc Bathroom | Main level | 8'2'' x 5'2'' |
| Primary Bedroom | Main level | 11'10'' x 12'9'' |
| Living room | Main level | 15'4'' x 12'1'' |
| Kitchen | Main level | 11'2'' x 9'2'' |
Book a showing to see this Sunset Condo in Kelowna
This property has so much to offer. Book a private showing now, as you do not want to miss out on 1075 Sunset Drive in Kelowna, British Columbia!
Private Showing Request
Send a request to book a private showing for
.
Please Note: Information you supply in the contact form will be kept fully confidential.
Is this condo the right property for you? Start a conversation to find out.

Provided by Stilhavn Real Estate Services. MLS®, REALTOR®, and the associated logos are trademarks of the Canadian Real Estate Association.

This REALTOR.ca listing content is owned and licensed by REALTOR® members of the Canadian Real Estate Association.
Have questions or need more information about this condo? Don't know where to begin? Then, let us connect you with the best real estate agent to guide you.

Inquiries submitted through this website will be responded to by a local sales representative from Royal LePage®.
Start a Conversation by Text
Provide your full name, phone and email to start a conversation by text message.
Please Note: Information you supply in the contact form will be kept fully confidential.
Start a Conversation by Email
Provide your full name and email to start a conversation by email.
Please Note: Information you supply in the contact form will be kept fully confidential.