
1060 Tataryn Road, Kelowna, British Columbia V1X 1N8






$674,000
- 3 bedrooms
- 2 bathrooms
- 1,509 Square Feet
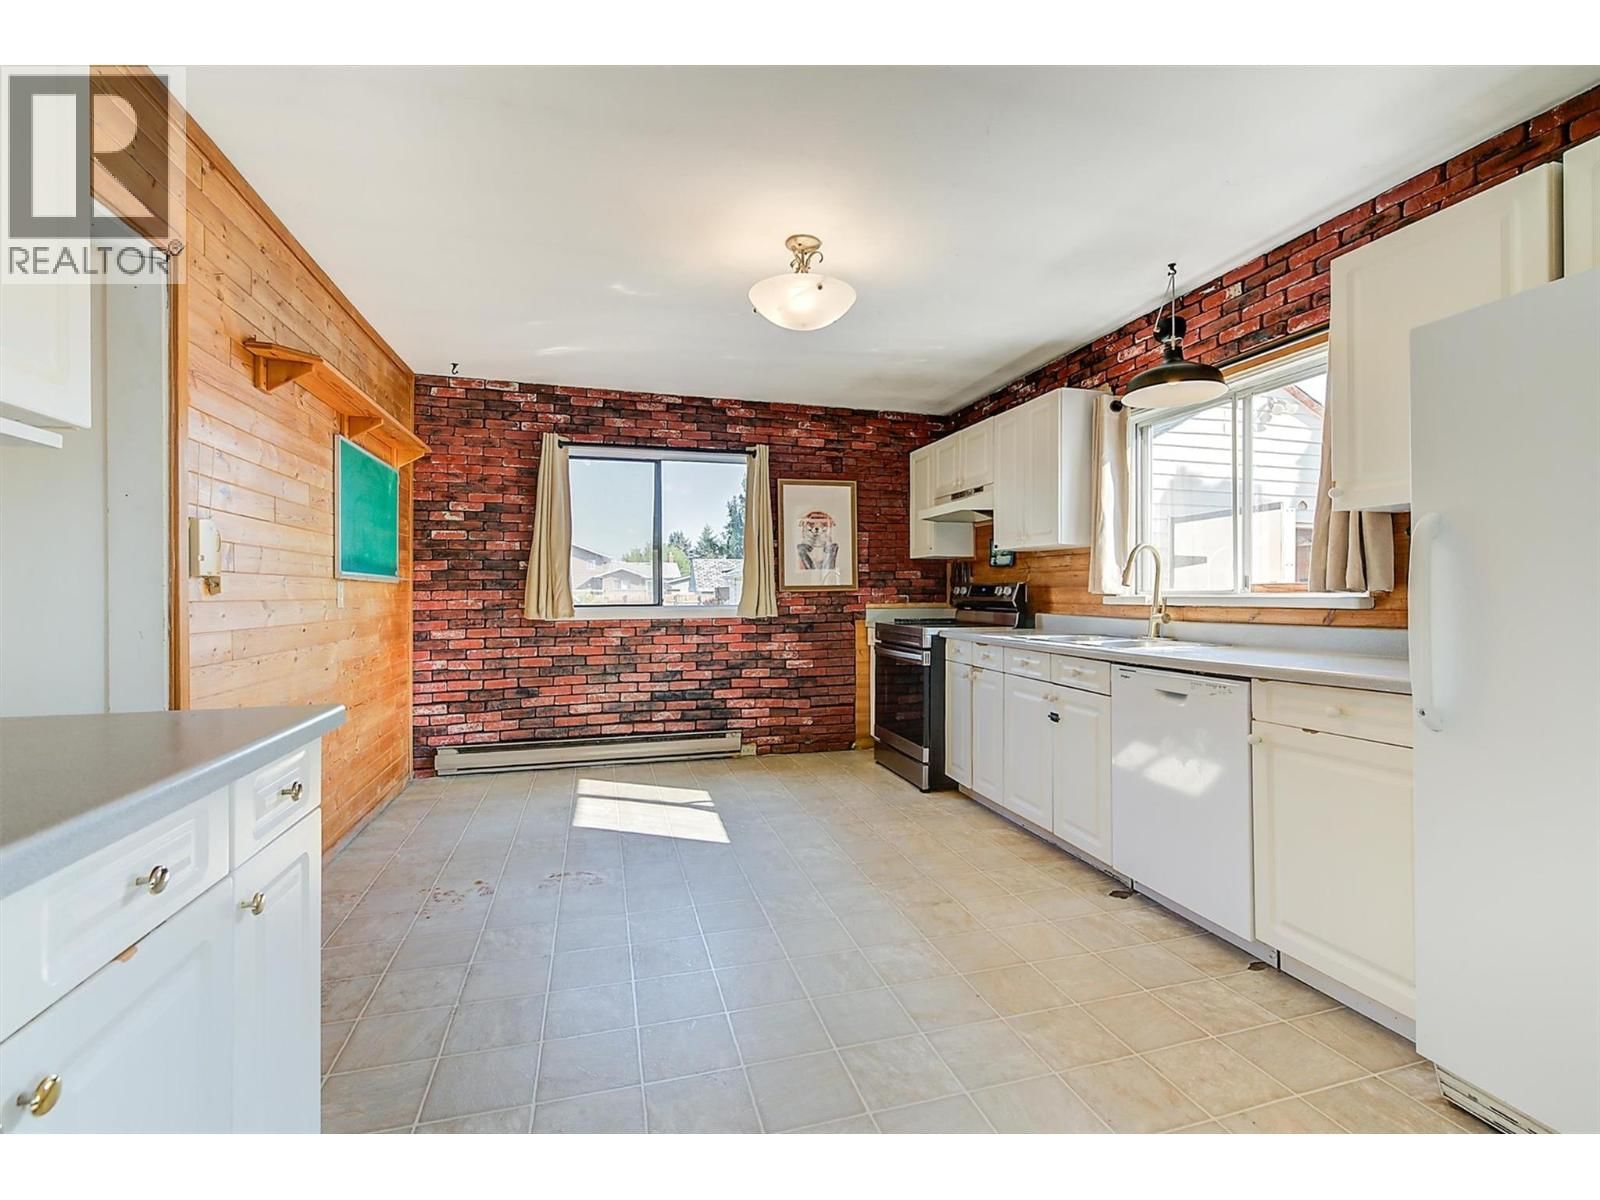
Perfect for families, this charming home is located in a safe and quiet neighborhood within walking distance to parks and great schools. Set on an exceptional oversized lot, the property features a fully fenced front & backyard with plenty of grassy space for kids and pets to play, along with beautifully maintained gardens and room to enjoy the outdoors. Inside, the spacious kitchen offers ample cabinetry and opens to the large living room with a WETT approved wood stove. The main floor features 2 bedrooms, a full bathroom, and a large laundry room with new washer/dryer. Additional updates include new kitchen appliances, a double unit mini split ... read more
Perfect for families, this charming home is located in a safe and quiet neighborhood within walking distance to parks and great schools. Set on an exceptional oversized lot, the property features a fully fenced front & backyard with plenty of grassy space for kids and pets to play, along with beautifully maintained gardens and room to enjoy the outdoors. Inside, the spacious kitchen offers ample cabinetry and opens to the large living room with a WETT approved wood stove. The main floor features 2 bedrooms, a full bathroom, and a large laundry room with new washer/dryer. Additional updates include new kitchen appliances, a double unit mini split providing efficient heating and cooling along with new baseboard heaters in the bedrooms, bathroom, and back room. Upstairs offers another bedroom, bathroom and large flex space perfect for a family room or office. The detached 15’9” x 41’4” garage has its own panel and 20 amp service, with lighting and outlets. Adding even more value, the 60’ x 161’ lot is zoned MF1 Infill Housing, offering excellent future development potential for up to six townhomes or carriage home. A rare opportunity to enjoy as a family home today while holding for future possibilities. (id:39198)
- Listing ID: 10386201
- Property Type: Single Family
- Year Built: 1946
| Property | |
|---|---|
| Ownership: | Freehold |
| Lot Size: | 0.22 Ac (Under 1 Acre) Level |
| Parking: | Detached Garage 2 Spaces |
| Building | |
|---|---|
| Type: | Single Family House |
| Appliances: | Dishwasher, Dryer, Range - Electric, Washer and Refrigerator |
| HVAC: | Fireplace, Heat Pump and Heat Pump Electric |
| Exterior: | Stucco and Asphalt Shingle |
| Basement: | Crawl Space |
| Utilities: | Septic Tank |
| Location | |
|---|---|
| Town: | Kelowna |
| Province: | British Columbia |
| Rooms | Level | Dimensions |
|---|---|---|
| Storage | Second level | 23'4'' x 3'3'' |
| Storage | Second level | 23'4'' x 2'6'' |
| Living room | Second level | 14'2'' x 14'2'' |
| 2pc Ensuite bath | Second level | 6'4'' x 5'9'' |
| Primary Bedroom | Second level | 8'9'' x 14'1'' |
| Laundry room | Main level | 19'11'' x 7'7'' |
| 4pc Bathroom | Main level | 7'10'' x 9'8'' |
| Bedroom | Main level | 10' x 9'4'' |
| Bedroom | Main level | 11'1'' x 9'6'' |
| Living room | Main level | 16'8'' x 11'7'' |
| Dining room | Main level | 7'11'' x 11'7'' |
| Kitchen | Main level | 6'9'' x 11'8'' |
Book a showing to see this Tataryn Home in Kelowna
This property has so much to offer. Book a private showing now, as you do not want to miss out on 1060 Tataryn Road in Kelowna, British Columbia!
Private Showing Request
Send a request to book a private showing for
.
Please Note: Information you supply in the contact form will be kept fully confidential.
Is this home the right property for you? Start a conversation to find out.

Provided by REMAX Kelowna. MLS®, REALTOR®, and the associated logos are trademarks of the Canadian Real Estate Association.

This REALTOR.ca listing content is owned and licensed by REALTOR® members of the Canadian Real Estate Association.
Have questions or need more information about this home? Don't know where to begin? Then, let us connect you with the best real estate agent to guide you.

Inquiries submitted through this website will be responded to by a local sales representative from Royal LePage®.
Start a Conversation by Text
Provide your full name, phone and email to start a conversation by text message.
Please Note: Information you supply in the contact form will be kept fully confidential.
Start a Conversation by Email
Provide your full name and email to start a conversation by email.
Please Note: Information you supply in the contact form will be kept fully confidential.