
1020 Lanfranco Road, Kelowna, British Columbia V1W 3W6




$699,000
- 3 bedrooms
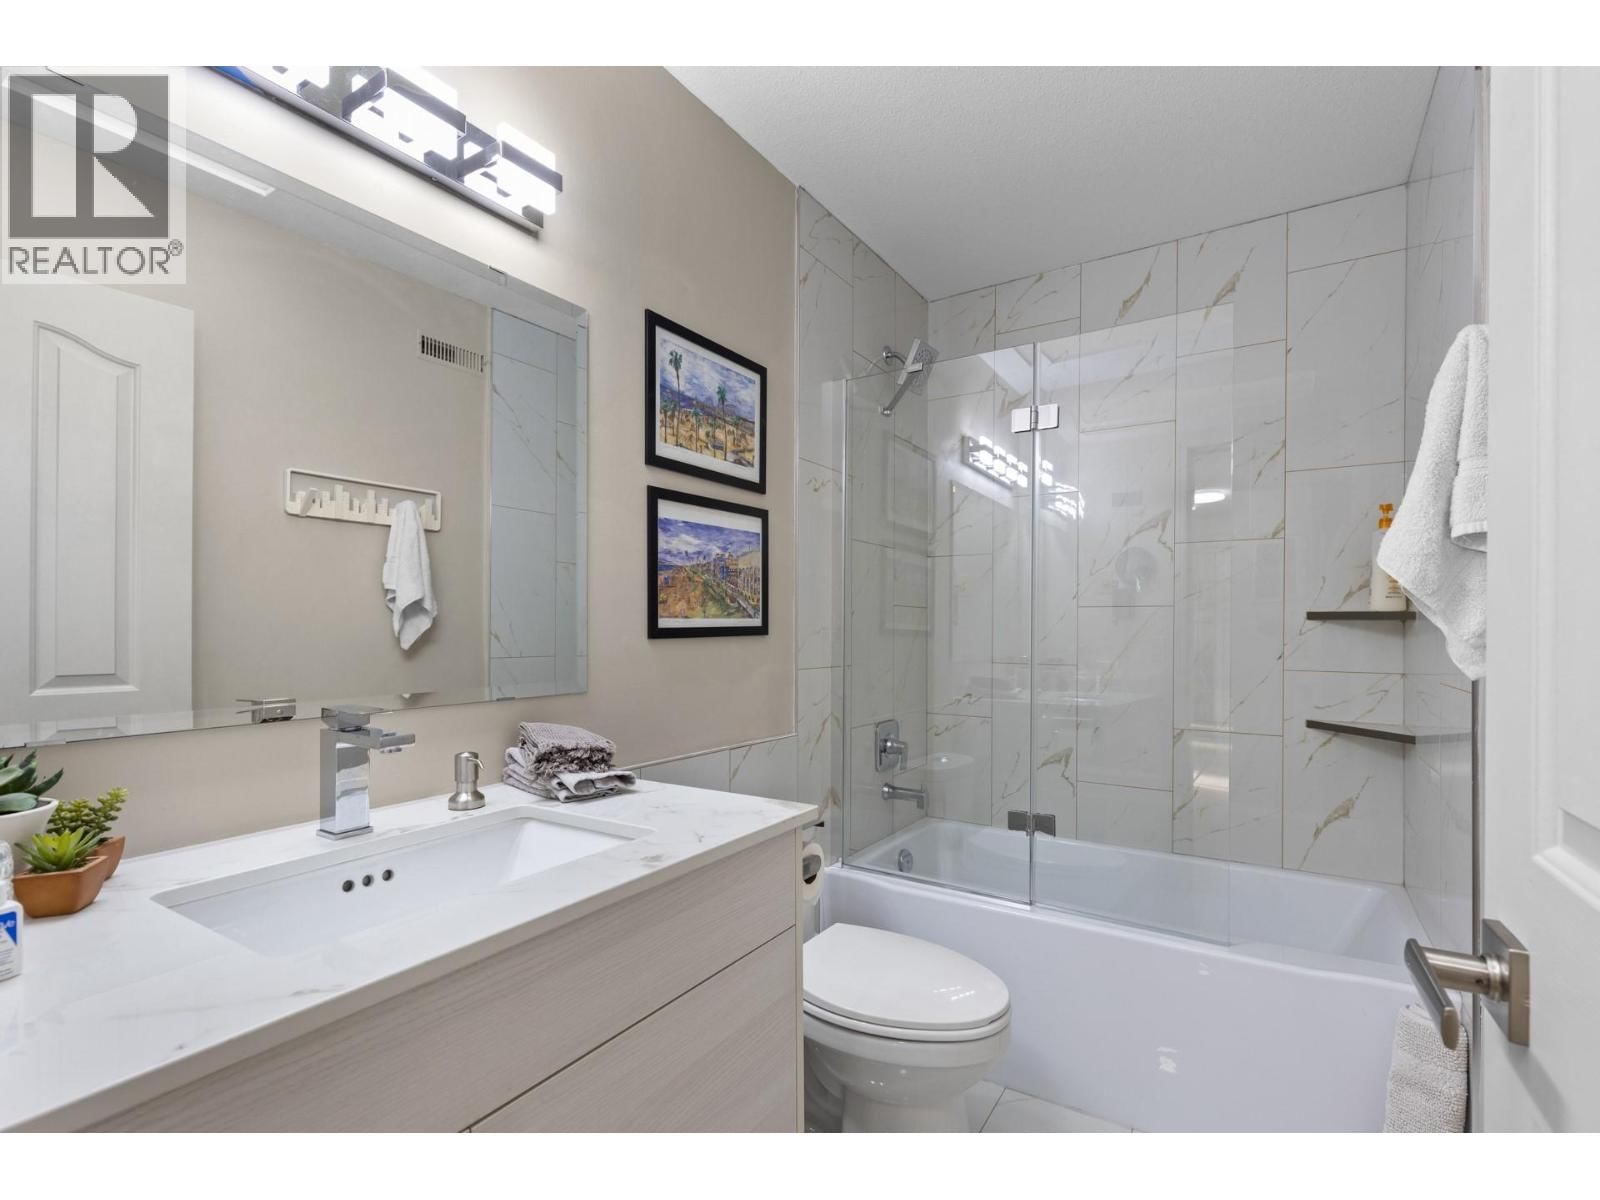
- 2 bathrooms
- 1,591 Square Feet
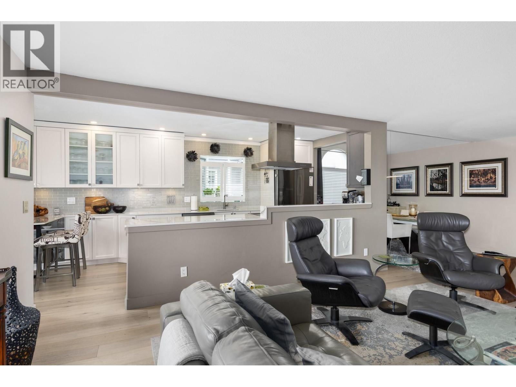
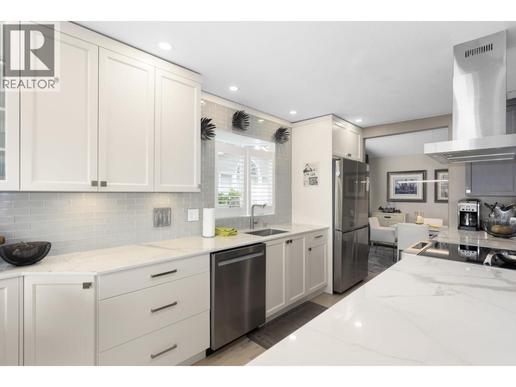
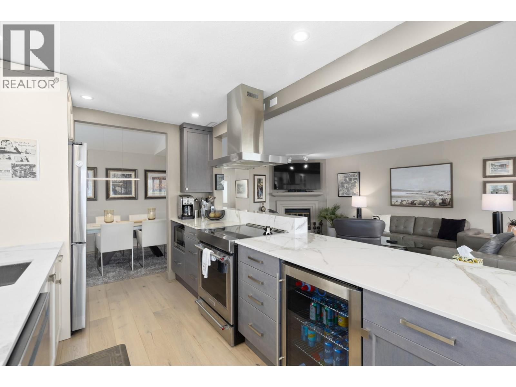
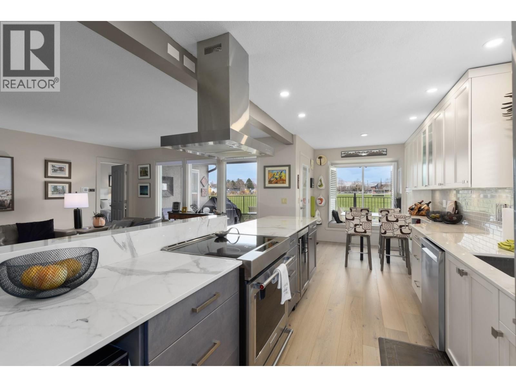
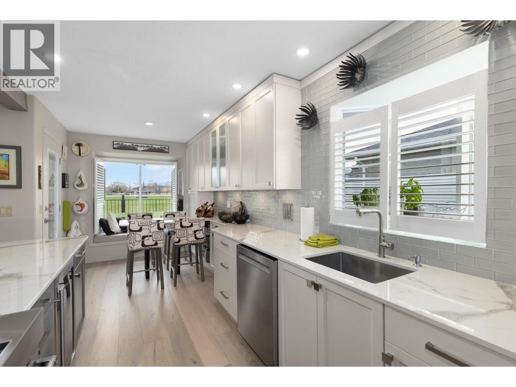
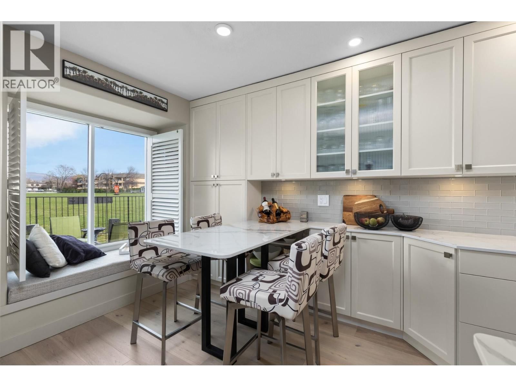
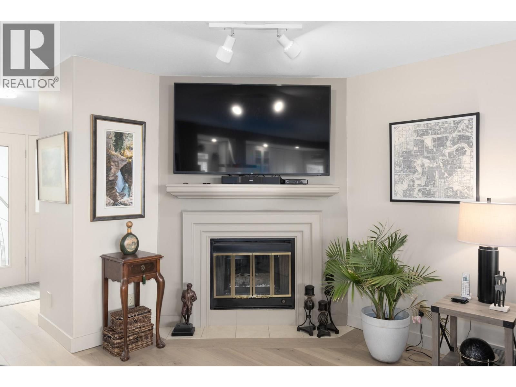
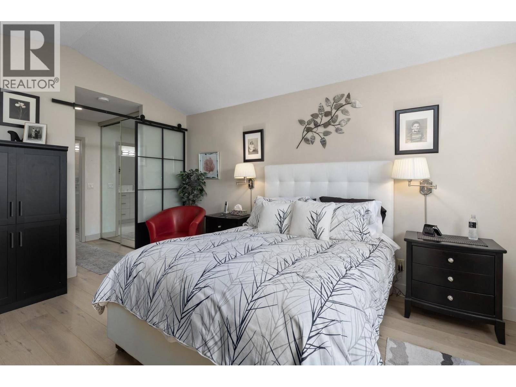
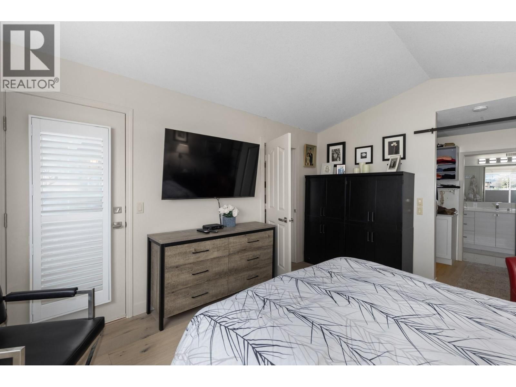
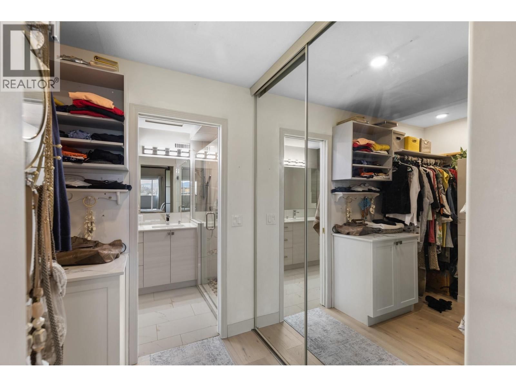
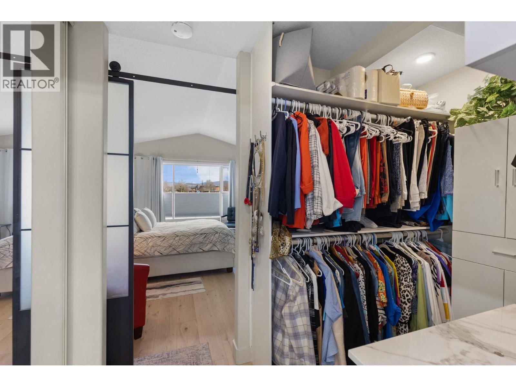
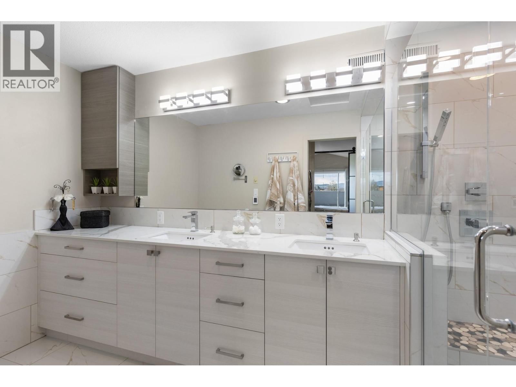
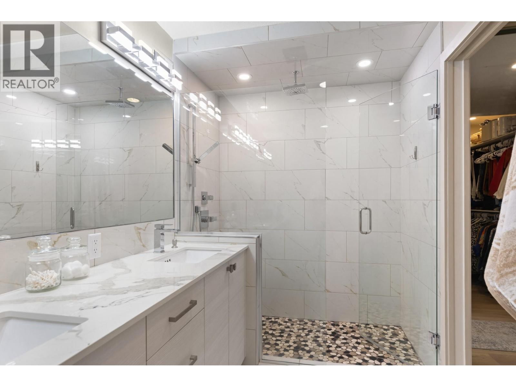
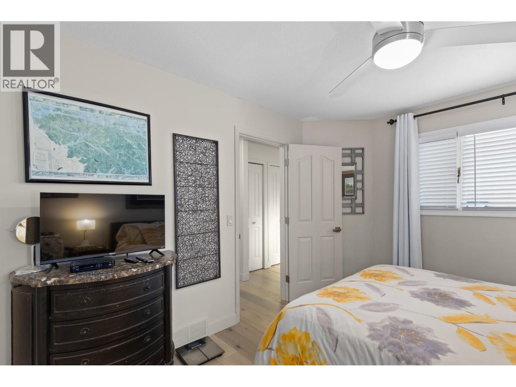
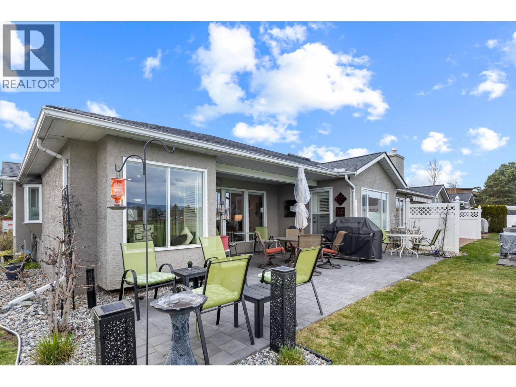
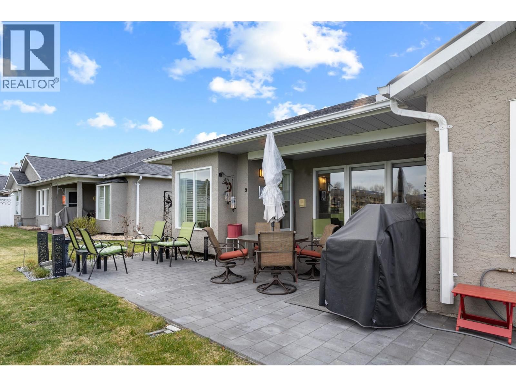
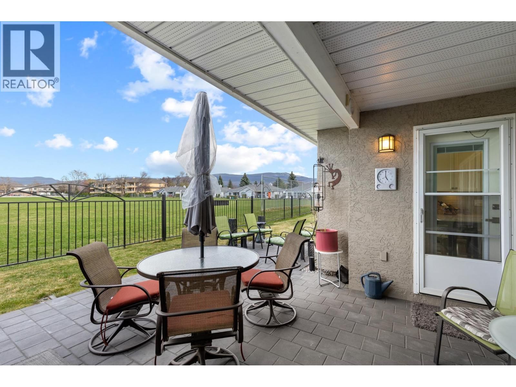
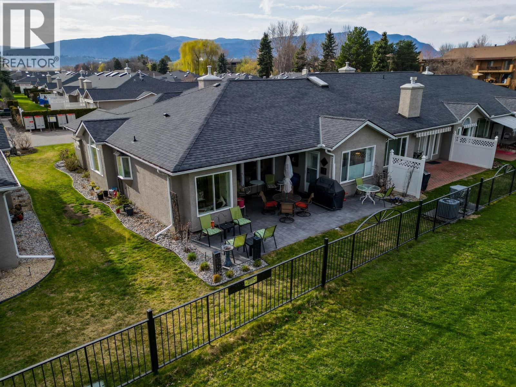
Beautifully updated 3-bedroom town home located in popular Lower Mission. 55+ age, . High end solid surface flooring. Spacious living room with corner gas fireplace. Beautiful kitchen with cupboards galore, quartz counter tops, convenient built-in eating bar, Induction slide in stove and wine fridge. The King size primary features a frosted barn door that leads through double closets to even more storage in the large walk-in closet. Luminous 4-piece ensuite with skylight, tiled shower, double sinks, and IN-FLOOR HEATING. Enjoy the warm morning sun and cool afternoon shade on the East facing VIEW ultra private patio that was recently expanded to ... read more
Beautifully updated 3-bedroom town home located in popular Lower Mission. 55+ age, . High end solid surface flooring. Spacious living room with corner gas fireplace. Beautiful kitchen with cupboards galore, quartz counter tops, convenient built-in eating bar, Induction slide in stove and wine fridge. The King size primary features a frosted barn door that leads through double closets to even more storage in the large walk-in closet. Luminous 4-piece ensuite with skylight, tiled shower, double sinks, and IN-FLOOR HEATING. Enjoy the warm morning sun and cool afternoon shade on the East facing VIEW ultra private patio that was recently expanded to accommodate larger furniture. (id:39198)
- Listing ID: 10381012
- Property Type: Single Family
- Year Built: 1988
| Property | |
|---|---|
| Style: | Ranch |
| Ownership: | Condo Corporation $637.43 / Monthly |
| Lot Size: | Under 1 Acre Underground sprinkler |
| Parking: | Attached Garage 2 Spaces |
| Pool: | Outdoor Pool, Pool |
| Building | |
|---|---|
| Type: | Single Family Row / Townhouse |
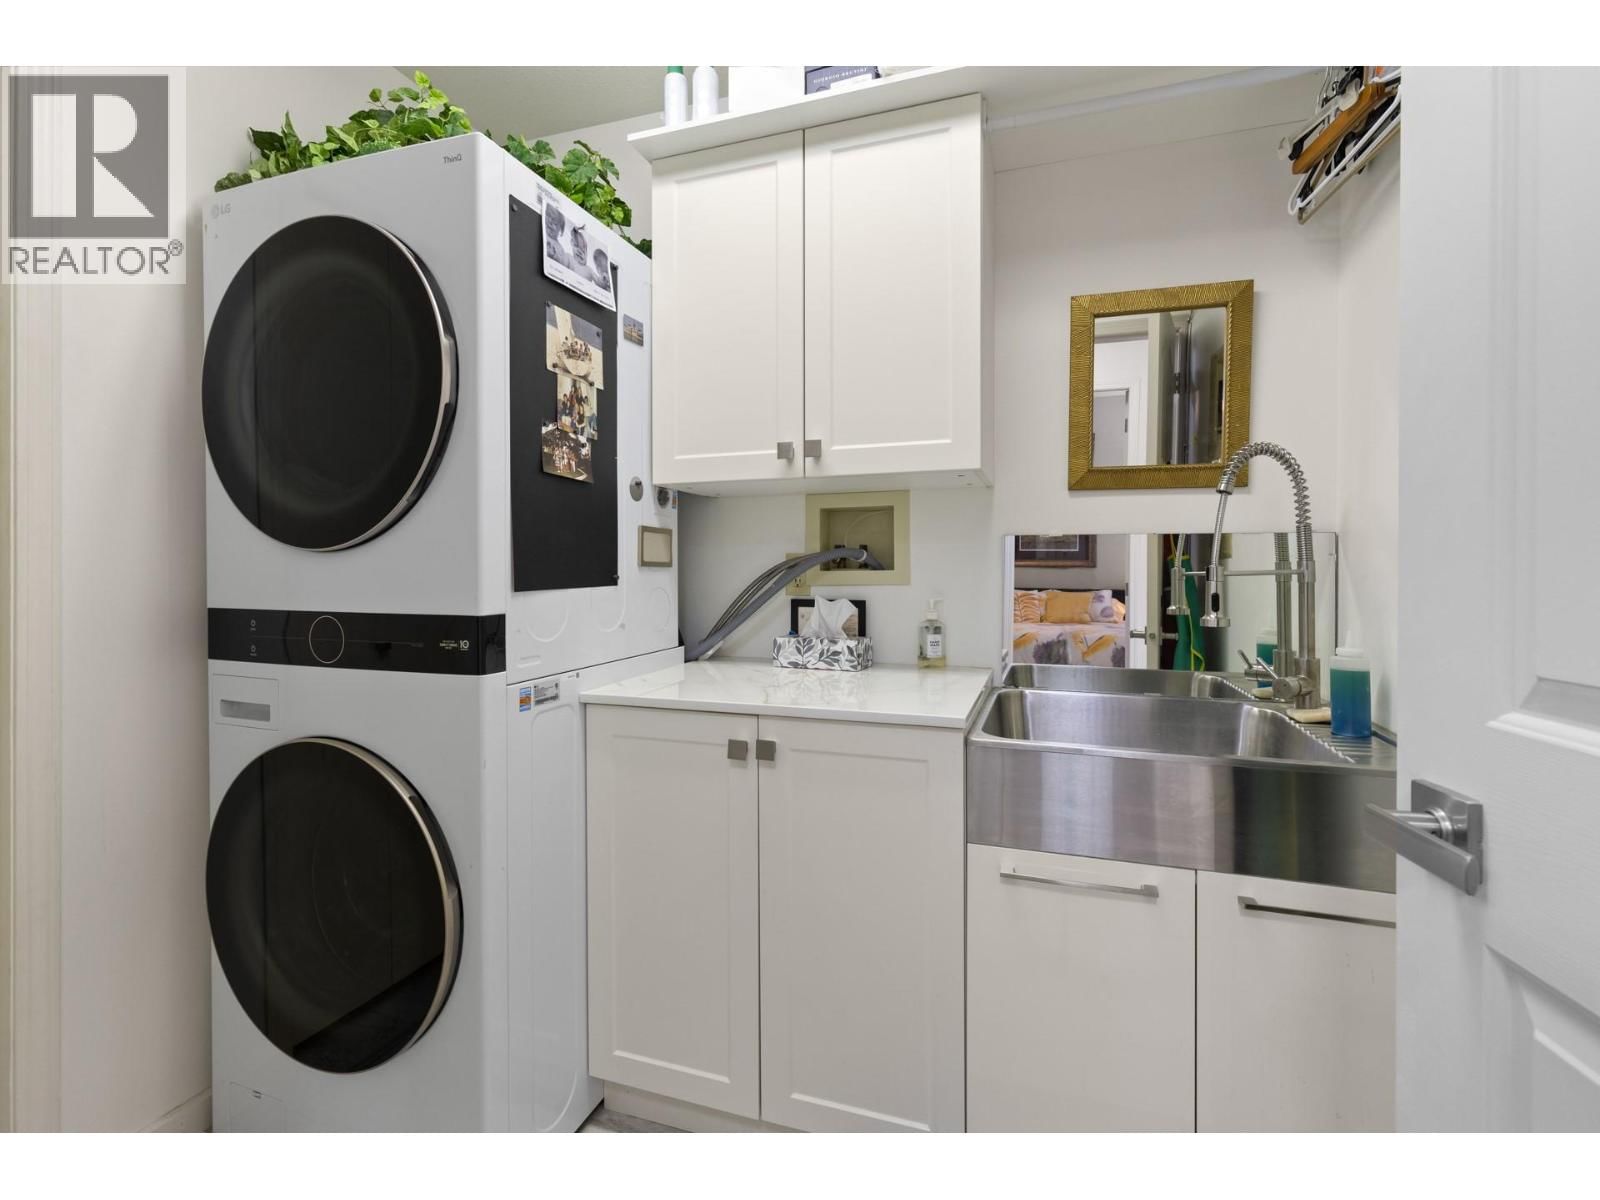
| Appliances: | Dishwasher, Dryer, Range - Electric, Washer, Wine Fridge and Refrigerator |
| HVAC: | Central Air Conditioning, Fireplace and Forced Air |
| Exterior: | Stucco and Asphalt Shingle |
| Basement: | Crawl Space |
| Utilities: | Municipal Sewage System |
| Location | |
|---|---|
| Town: | Kelowna |
| Province: | British Columbia |
| Community Features: | Pets Allowed With Restrictions and Seniors Oriented |
| Rooms | Level | Dimensions |
|---|---|---|
| Utility room | Main level | 5'11'' x 4'5'' |
| Laundry room | Main level | 7'5'' x 5'11'' |
| 4pc Bathroom | Main level | 8'8'' x 4'11'' |
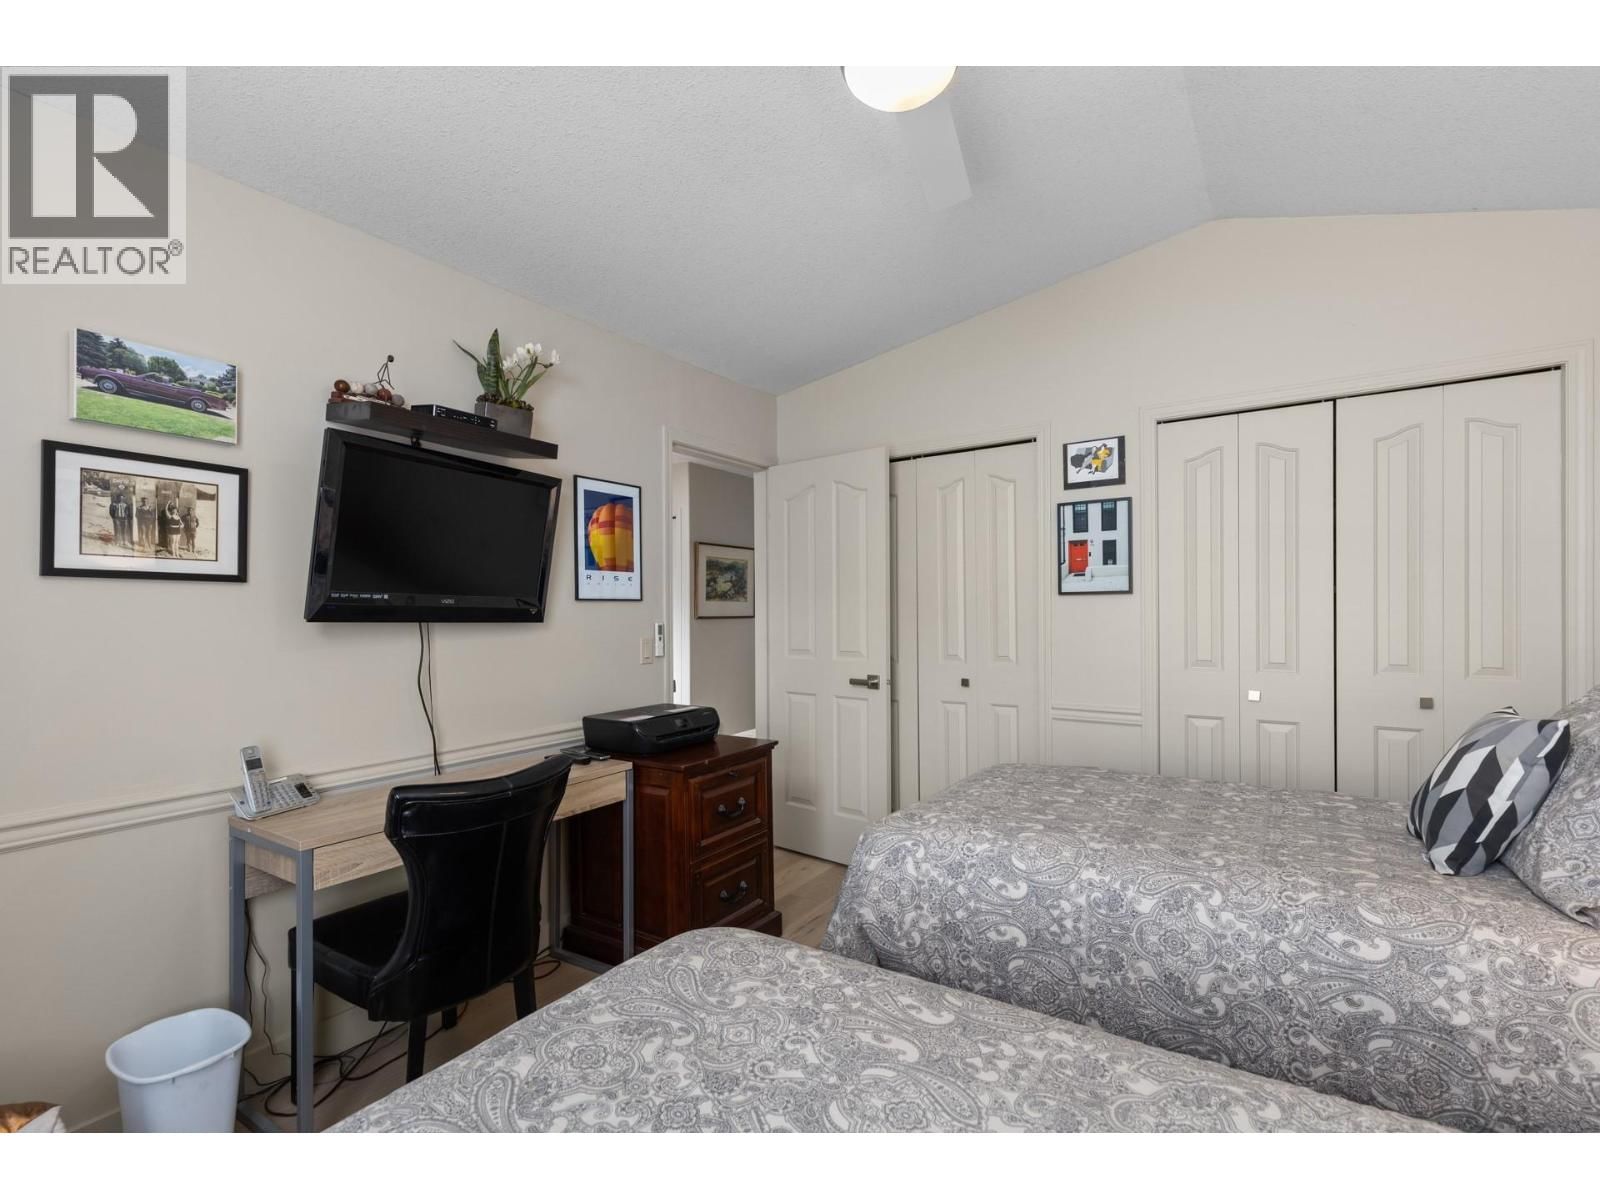
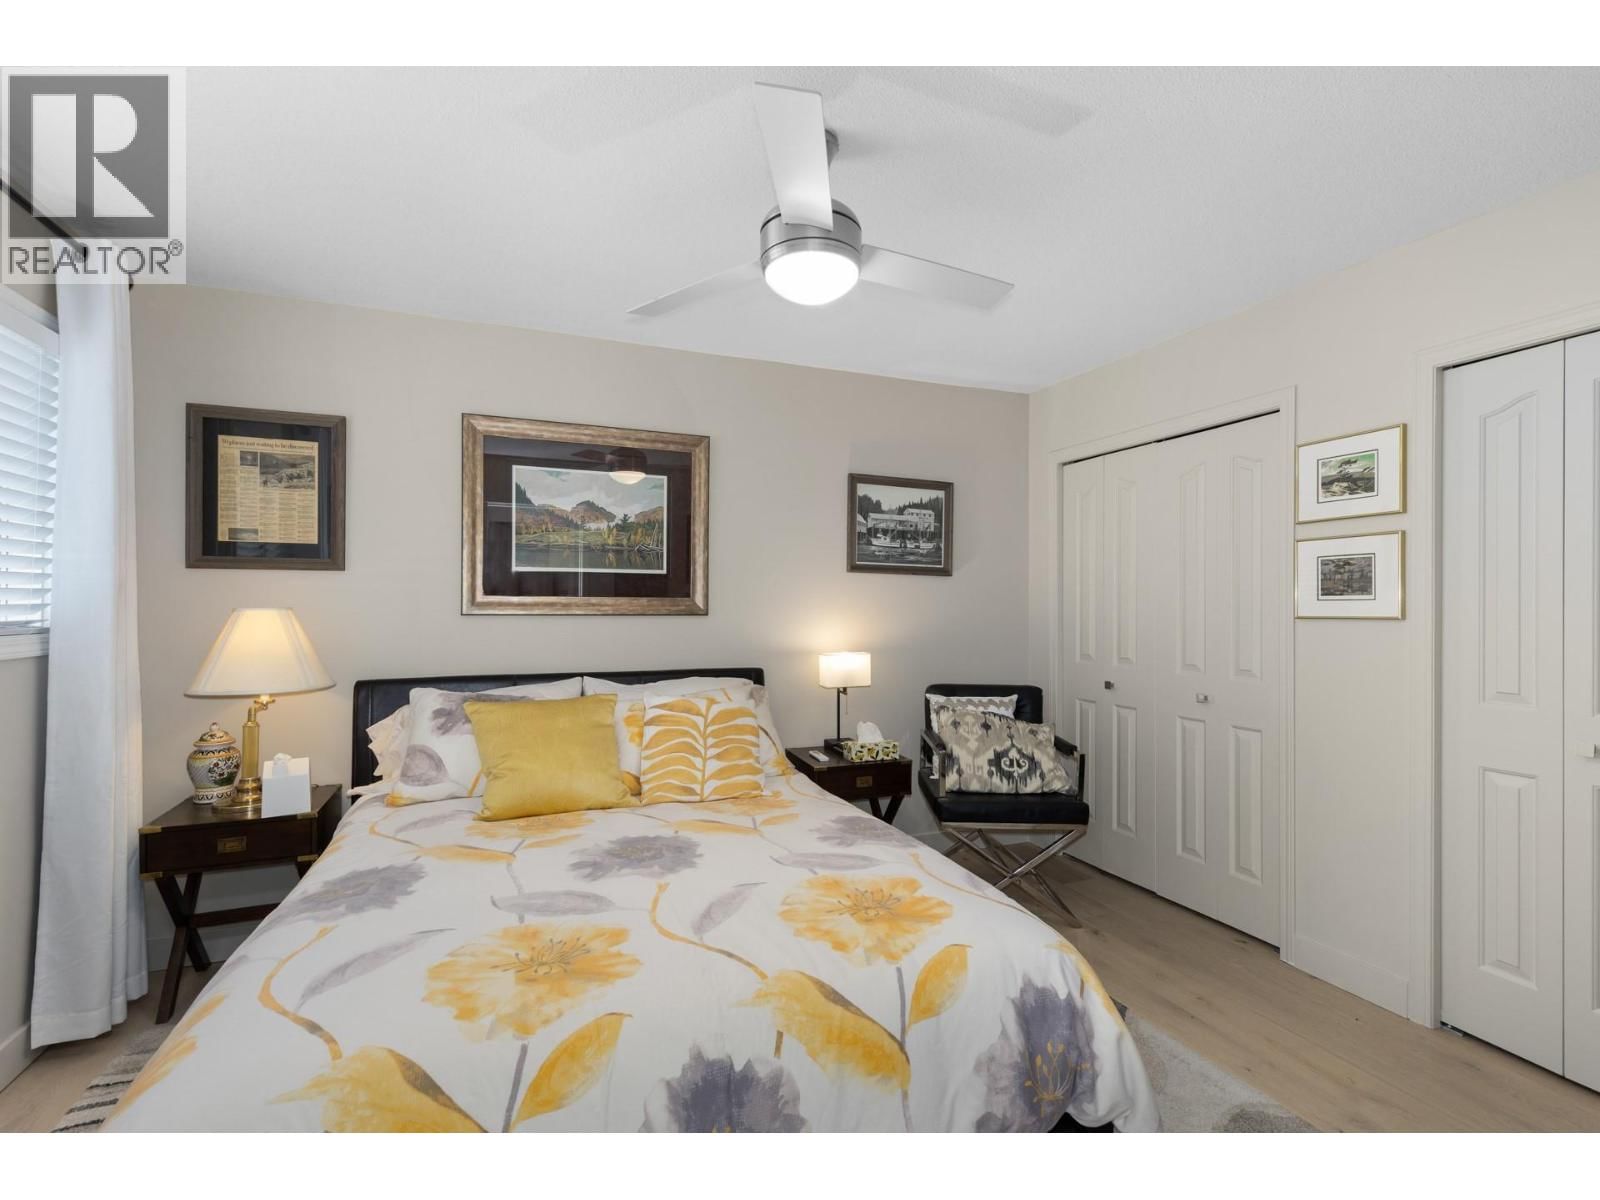
| Bedroom | Main level | 12'7'' x 11' |
| Bedroom | Main level | 12'8'' x 10'9'' |
| Other | Main level | 9'9'' x 6' |
| 4pc Ensuite bath | Main level | 12'2'' x 6'1'' |
| Primary Bedroom | Main level | 15'5'' x 12'2'' |
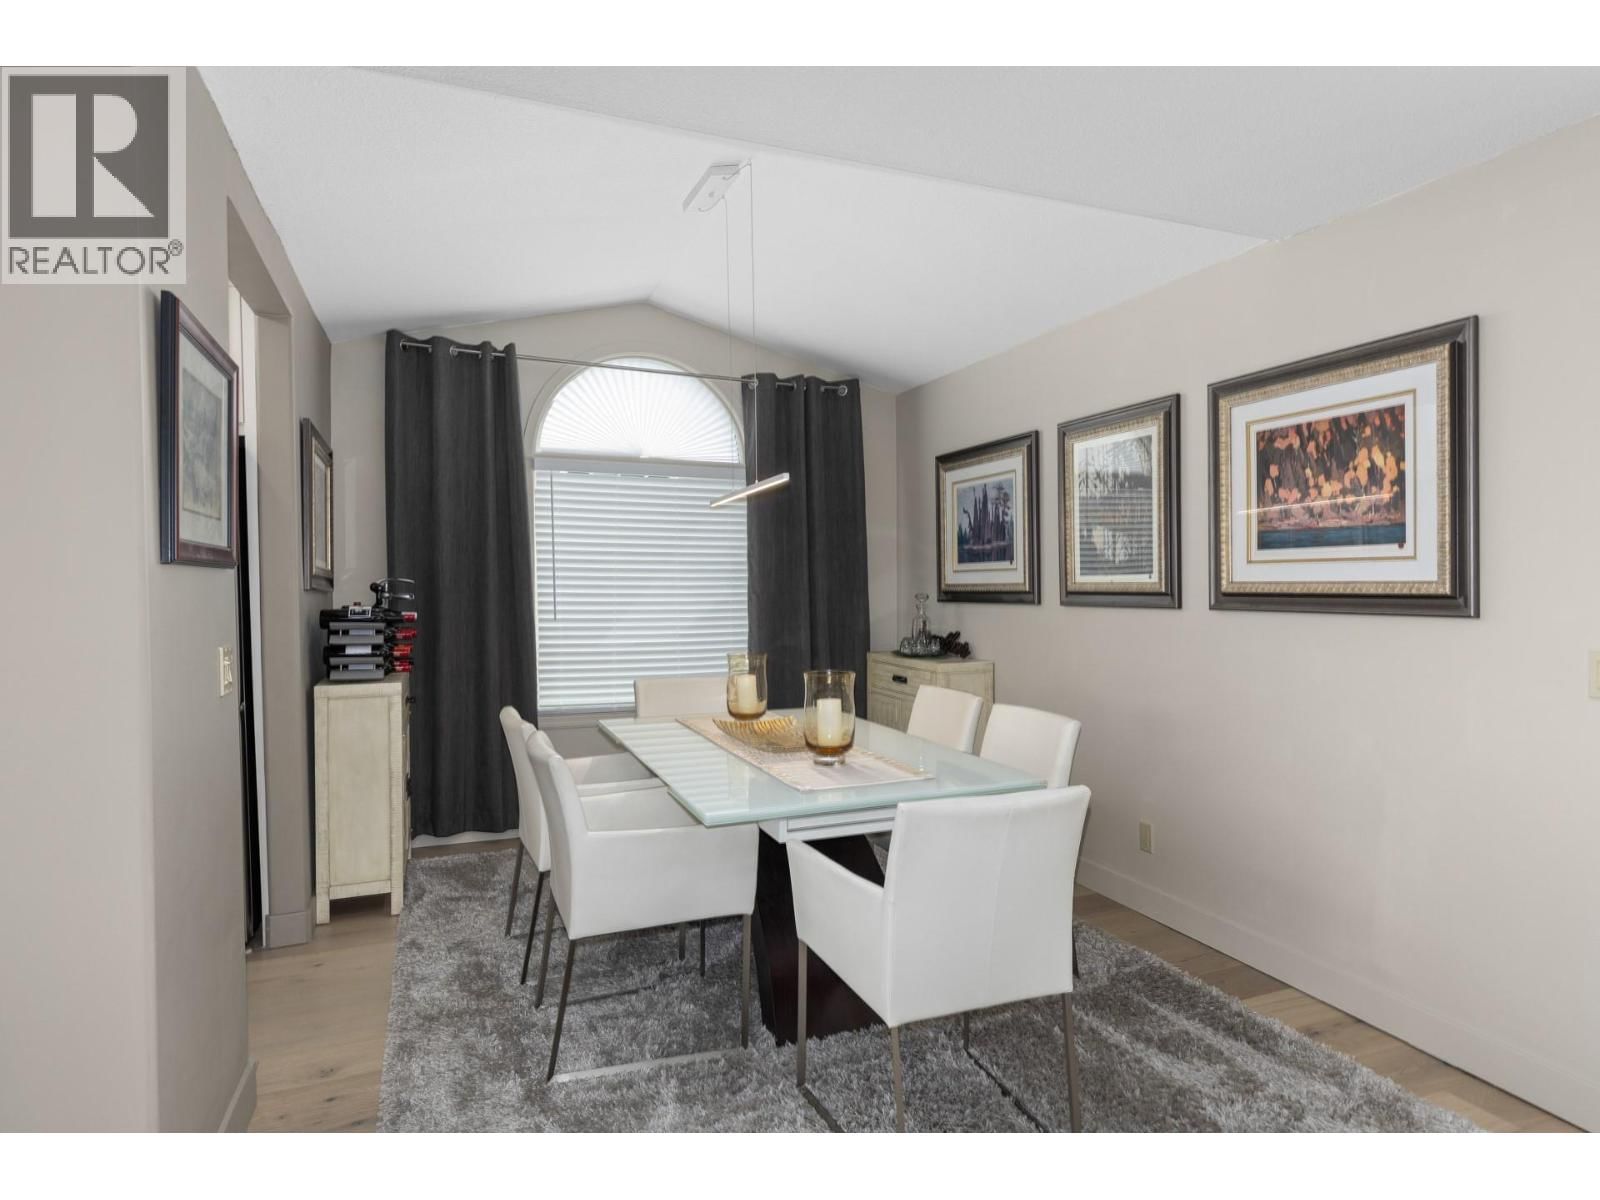
| Dining room | Main level | 10'2'' x 10' |
| Dining nook | Main level | 8'1'' x 6' |
| Kitchen | Main level | 15'3'' x 8'8'' |
| Living room | Main level | 25'7'' x 14'3'' |
Book a showing to see this Lanfranco Condo in Kelowna
This property has so much to offer. Book a private showing now, as you do not want to miss out on 1020 Lanfranco Road in Kelowna, British Columbia!
Private Showing Request
Send a request to book a private showing for
.
Please Note: Information you supply in the contact form will be kept fully confidential.
Is this condo the right property for you? Start a conversation to find out.

Provided by eXp Realty (Kelowna). MLS®, REALTOR®, and the associated logos are trademarks of the Canadian Real Estate Association.

This REALTOR.ca listing content is owned and licensed by REALTOR® members of the Canadian Real Estate Association.
Have questions or need more information about this condo? Don't know where to begin? Then, let us connect you with the best real estate agent to guide you.

Inquiries submitted through this website will be responded to by a local sales representative from Royal LePage®.
Start a Conversation by Text
Provide your full name, phone and email to start a conversation by text message.
Please Note: Information you supply in the contact form will be kept fully confidential.
Start a Conversation by Email
Provide your full name and email to start a conversation by email.
Please Note: Information you supply in the contact form will be kept fully confidential.