
996 Arlington Court, Kamloops, British Columbia V2B 8T4





$1,199,900
- 5 bedrooms
- 4 bathrooms
- 4,271 Square Feet
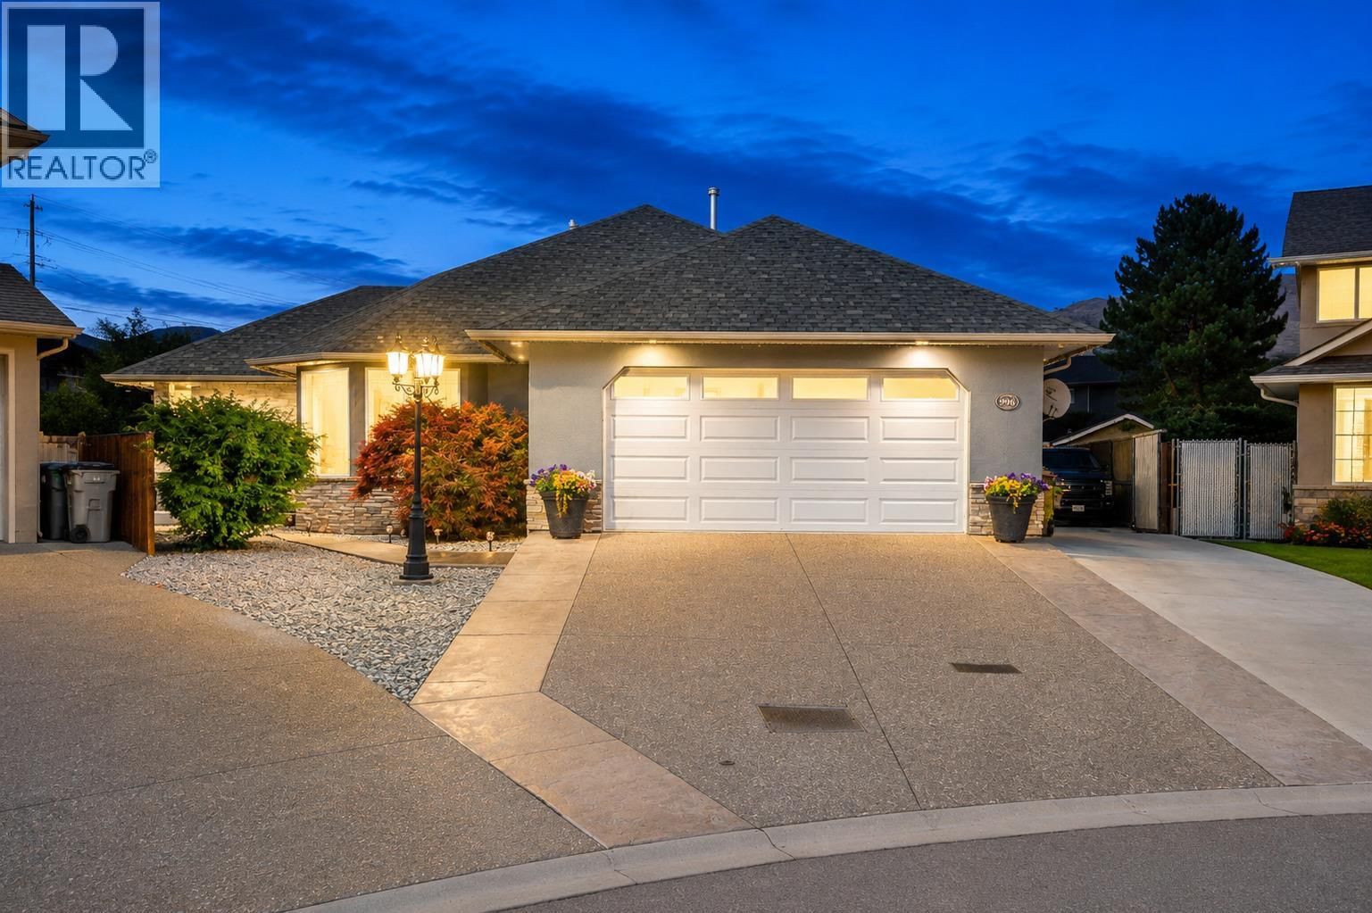
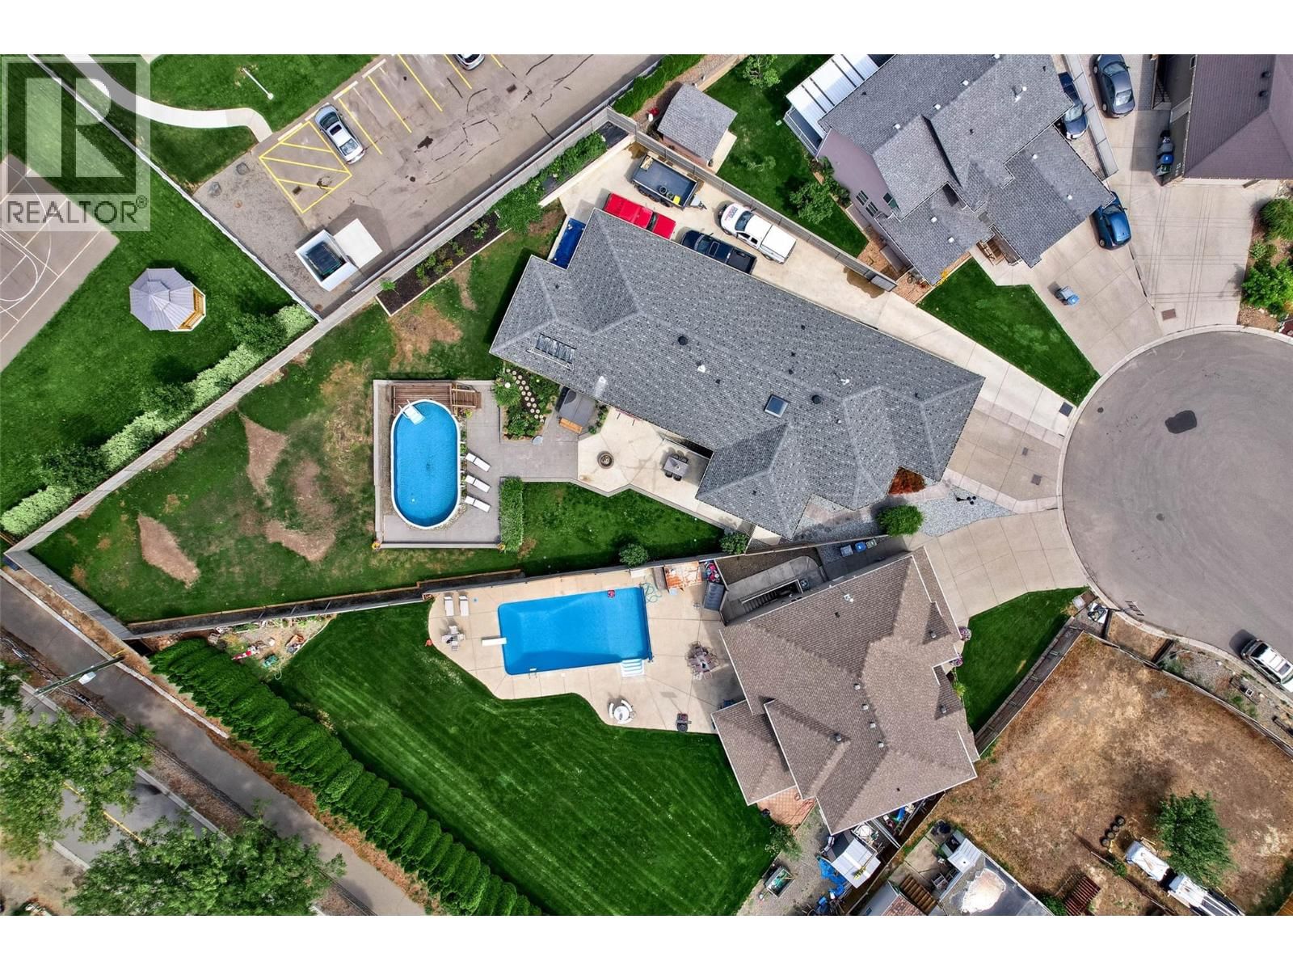
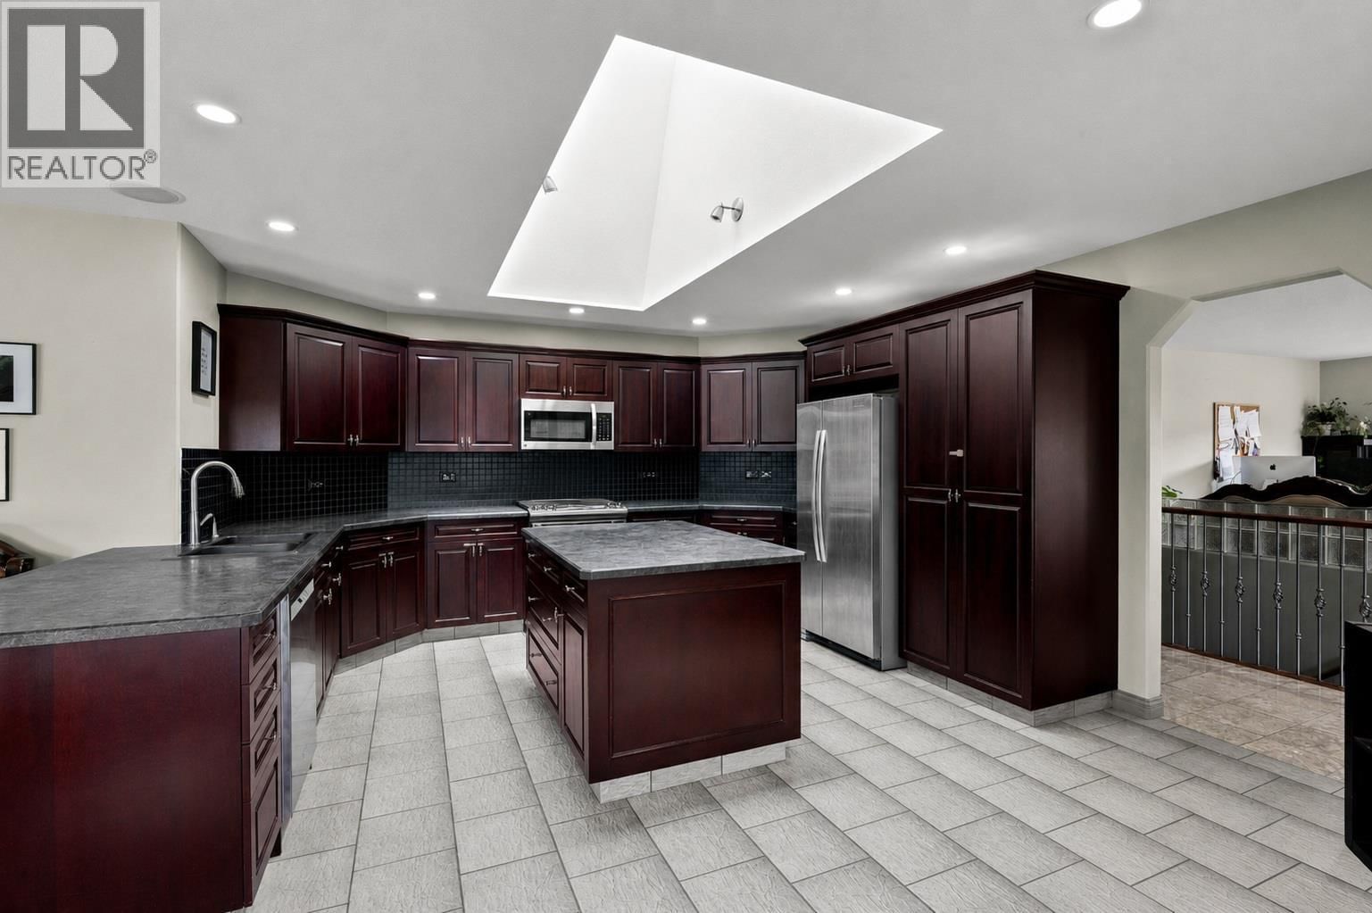
Welcome to 996 Arlington Court, a rare Brocklehurst package with the space, parking, and flexibility that are hard to find all in one property. Set on an oversized 0.37-acre lot in a quiet court, this detached home offers 5 bedrooms, 4 bathrooms, and over 4,200 sq ft of finished living space. The main level feels bright and comfortable with a spacious kitchen, generous dining area, and multiple places to gather or unwind. Downstairs adds room for extended family, guests, media, hobbies, or everyday living, plus an in-home theatre for a true entertainment edge. Outside, enjoy a private backyard with hot tub and firepit area, a detached shop with a ... read more
Welcome to 996 Arlington Court, a rare Brocklehurst package with the space, parking, and flexibility that are hard to find all in one property. Set on an oversized 0.37-acre lot in a quiet court, this detached home offers 5 bedrooms, 4 bathrooms, and over 4,200 sq ft of finished living space. The main level feels bright and comfortable with a spacious kitchen, generous dining area, and multiple places to gather or unwind. Downstairs adds room for extended family, guests, media, hobbies, or everyday living, plus an in-home theatre for a true entertainment edge. Outside, enjoy a private backyard with hot tub and firepit area, a detached shop with a two-piece bathroom and 220V plugs, and a gated concrete RV pad for larger recreational vehicles. R2 zoning adds long-term flexibility, including suite, duplex, two detached dwelling, or small-scale multi-unit options, subject to City approval. Comfort, storage, parking, and future potential in one strong Brock location. (id:39198)
- Listing ID: 10391001
- Property Type: Single Family
- Year Built: 2007
| Property | |
|---|---|
| Style: | Ranch |
| Ownership: | Freehold |
| Lot Size: | 0.37 Ac (Under 1 Acre) |
| Parking: | See Remarks 12 Spaces |
| Pool: | Above Ground Pool |
| Building | |
|---|---|
| Type: | Single Family House |
| Appliances: | Microwave, Range - Electric, Washer & Dryer and Refrigerator |
| HVAC: | Central Air Conditioning, Fireplace and Forced Air |
| Exterior: | Stone, Stucco and Asphalt Shingle |
| Utilities: | Municipal Sewage System |
| Location | |
|---|---|
| Town: | Kamloops |
| Province: | British Columbia |
| Rooms | Level | Dimensions |
|---|---|---|
| 2pc Bathroom | Second level | |
| Media | Basement | 22' x 19' |
| Storage | Basement | 10' x 11' |
| Den | Basement | 10' x 11' |
| Laundry room | Main level | 6' x 8' |
| Laundry room | Basement | 6' x 11' |
| Family room | Main level | 13' x 13' |
| Primary Bedroom | Main level | 13' x 14' |
| Bedroom | Main level | 10' x 8' |
| Bedroom | Main level | 10' x 9' |
| Bedroom | Basement | 13' x 12' |
| Bedroom | Basement | 11' x 10' |
| Living room | Main level | 13' x 13' |
| Living room | Basement | 12' x 41' |
| Dining room | Main level | 13' x 13' |
| Kitchen | Main level | 14' x 18' |
| Kitchen | Basement | 10' x 17' |
| Full ensuite bathroom | Main level | |
| Full bathroom | Main level | |
| Full bathroom | Basement |
Book a showing to see this Arlington Home in Kamloops
This property has so much to offer. Book a private showing now, as you do not want to miss out on 996 Arlington Court in Kamloops, British Columbia!
Private Showing Request
Send a request to book a private showing for
.
Please Note: Information you supply in the contact form will be kept fully confidential.
Is this home the right property for you? Start a conversation to find out.

Provided by eXp Realty (Kelowna). MLS®, REALTOR®, and the associated logos are trademarks of the Canadian Real Estate Association.

This REALTOR.ca listing content is owned and licensed by REALTOR® members of the Canadian Real Estate Association.
Have questions or need more information about this home? Don't know where to begin? Then, let us connect you with the best real estate agent to guide you.

Inquiries submitted through this website will be responded to by a local sales representative from Royal LePage®.
Start a Conversation by Text
Provide your full name, phone and email to start a conversation by text message.
Please Note: Information you supply in the contact form will be kept fully confidential.
Start a Conversation by Email
Provide your full name and email to start a conversation by email.
Please Note: Information you supply in the contact form will be kept fully confidential.