
9792 MEADOW Road, Kamloops, British Columbia V0K 2J0


















$614,900
- 4 bedrooms
- 2 bathrooms
- 2,820 Square Feet
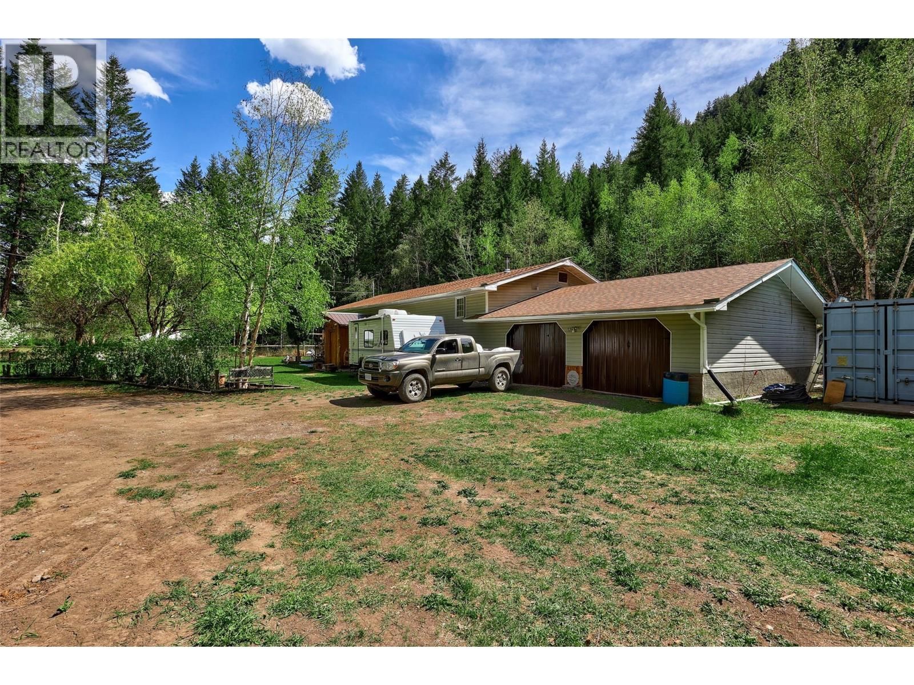
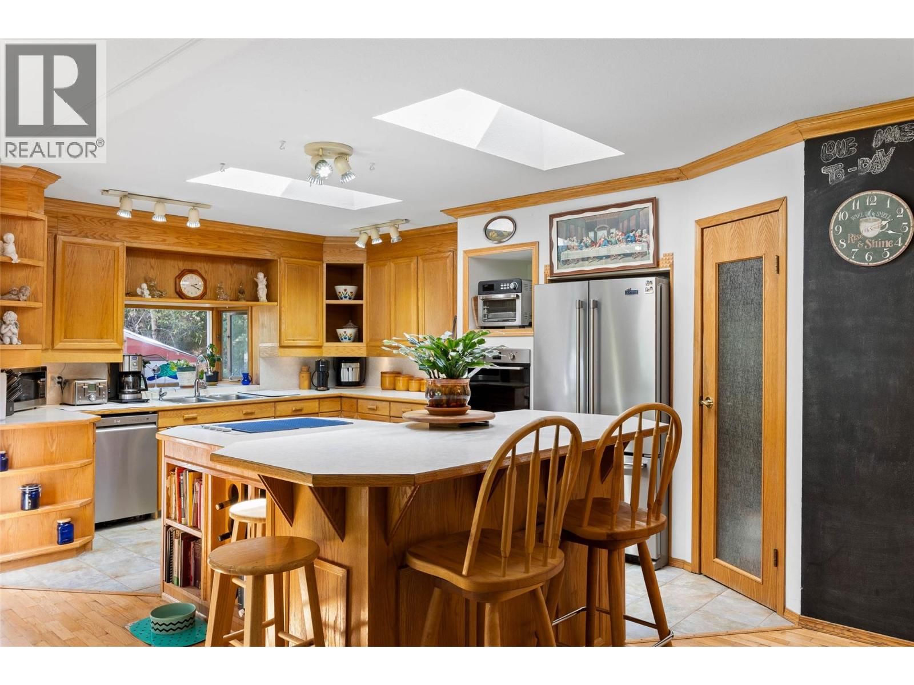
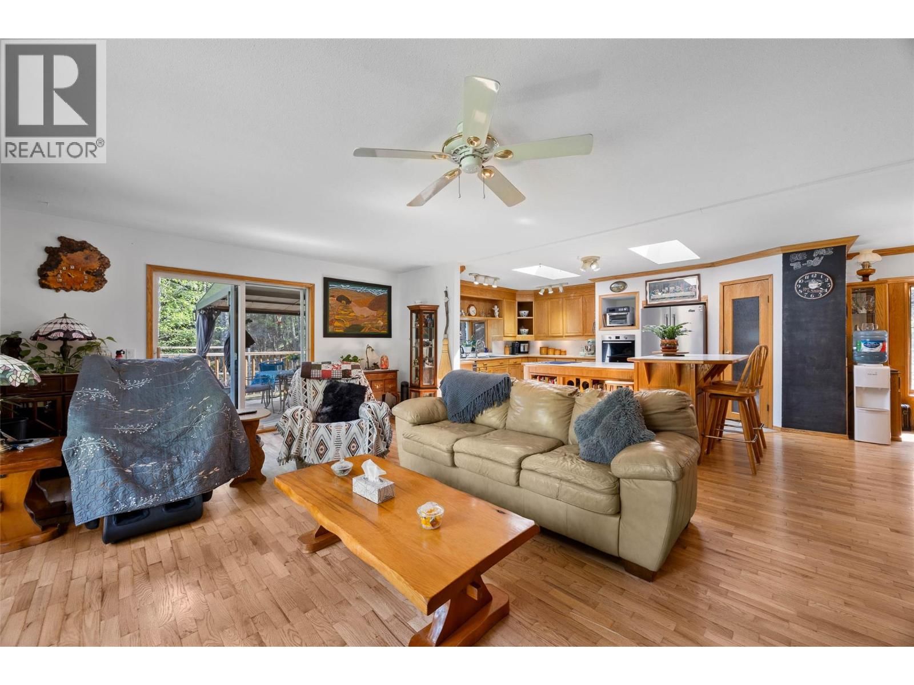
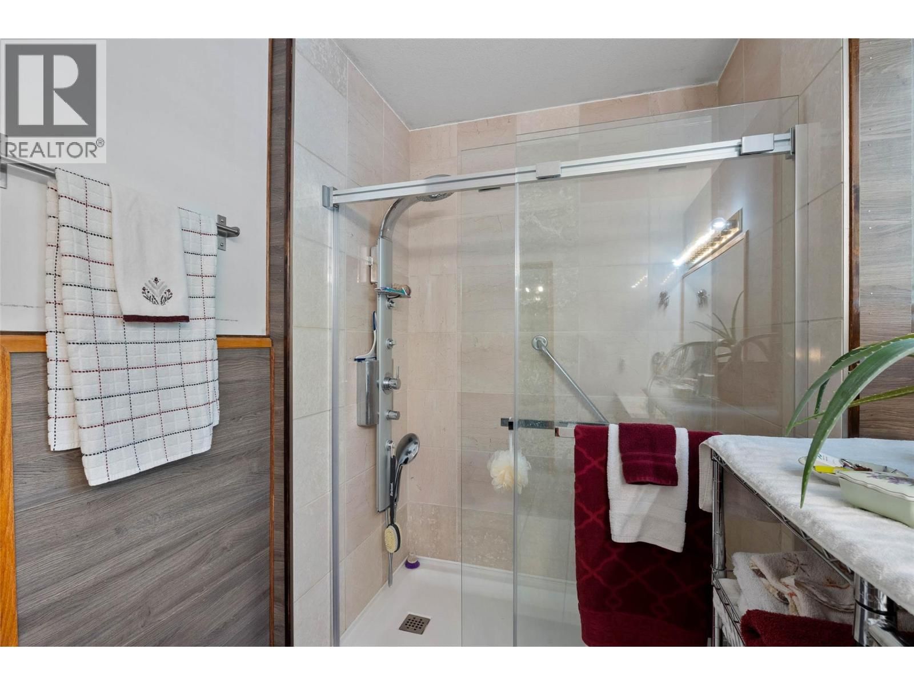
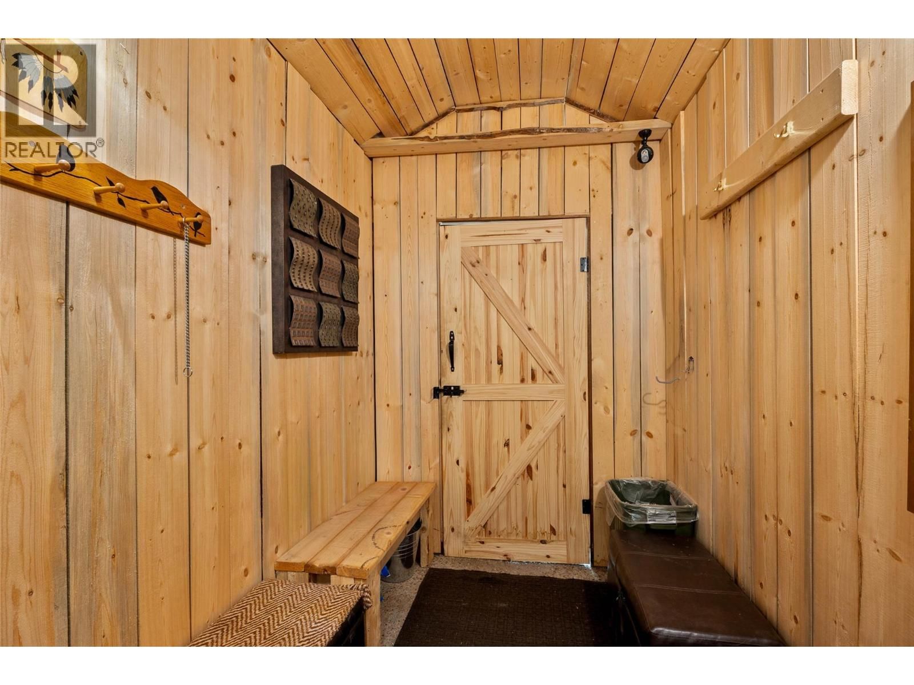
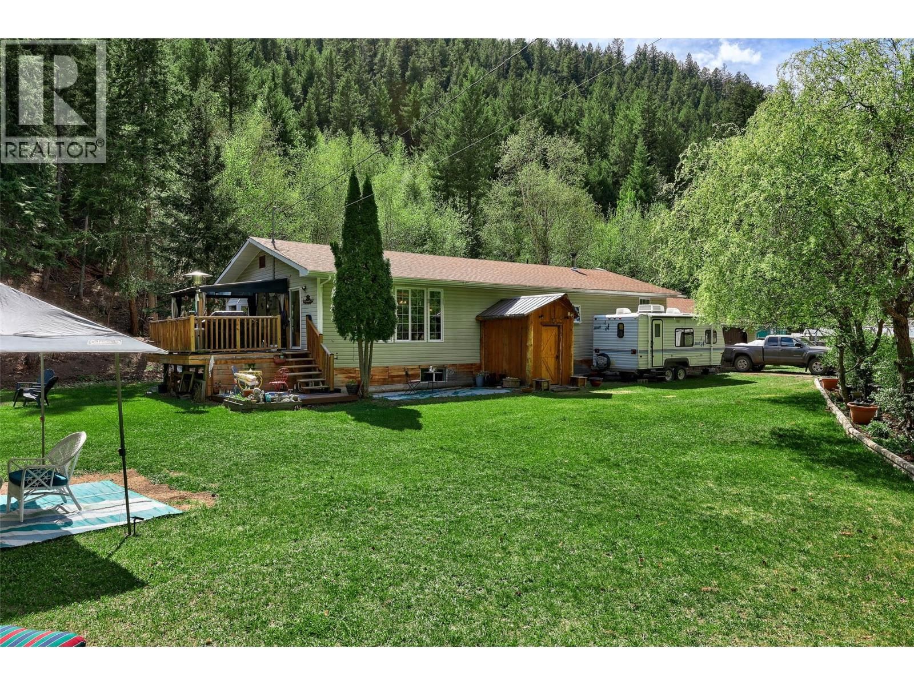
Check out this little piece of paradise in the Tranquille Valley! Sitting on just over five acres at the very end of Meadow road, this 3300sqft, 4 bed 2 bath home has everything you’re looking for in a quiet rural community. Through the mudroom, you’ll be welcomed right into the heart of the home- the spacious kitchen is centered around a huge island allowing for big holiday gatherings and everyday living just the same. Natural light fills the space plus there’s a new dishwasher & oven- a space one only dreams of cooking in! There’s a ton of living space in the open concept main floor of this home- the living room windows look out over the ... read more
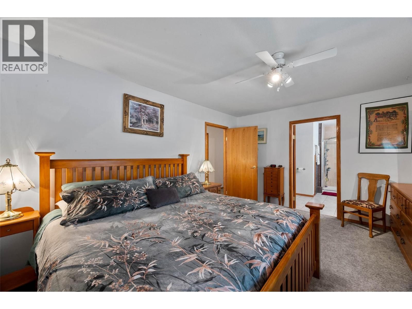
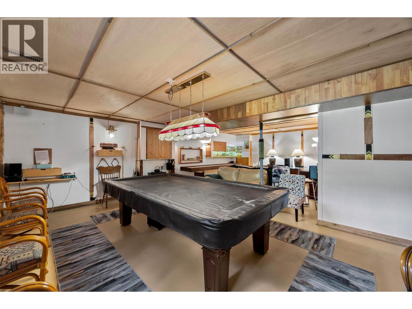
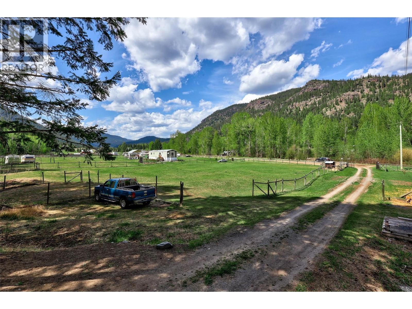
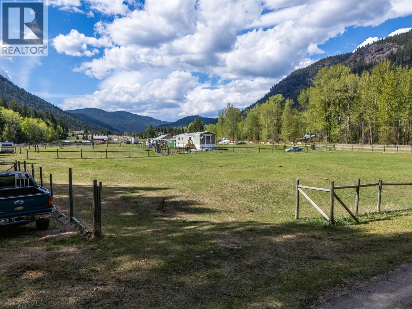
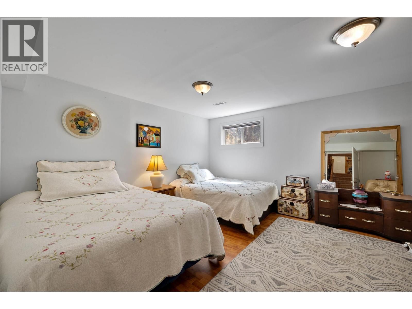
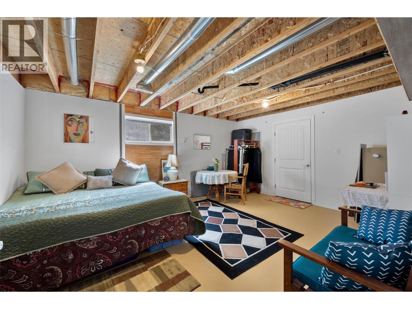
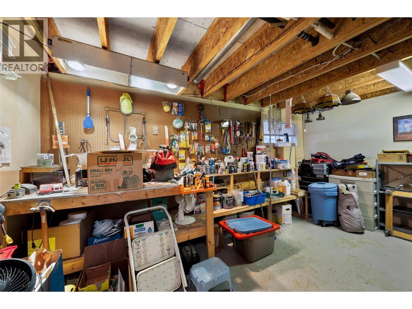
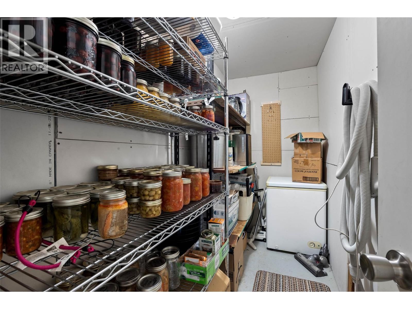
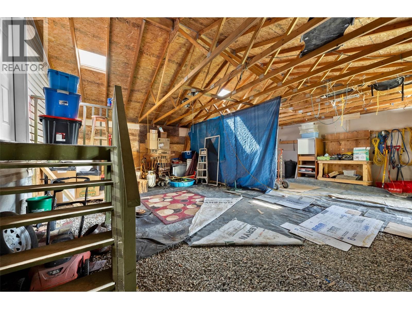
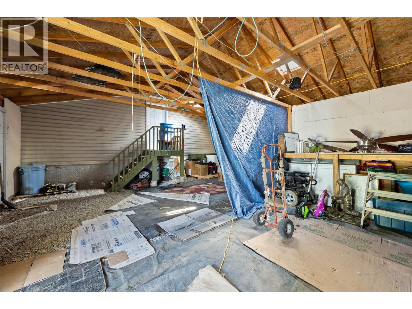
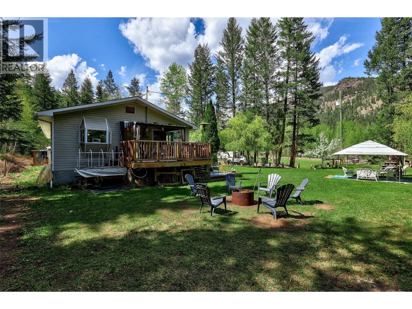
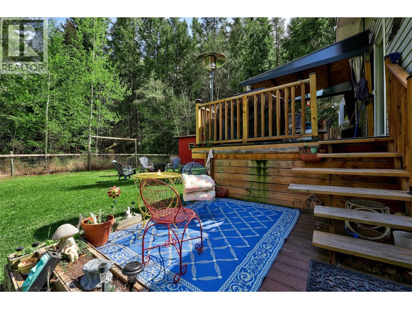
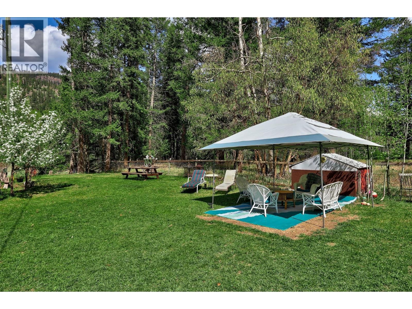
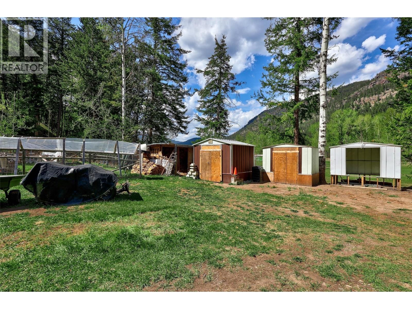
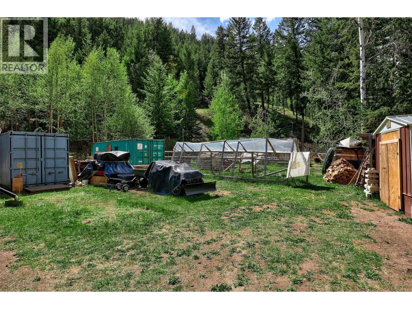
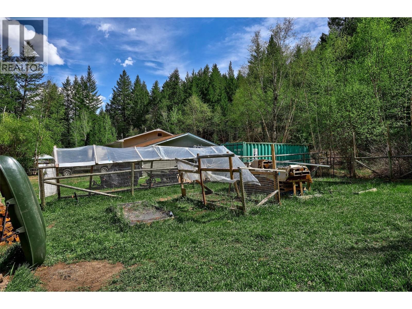
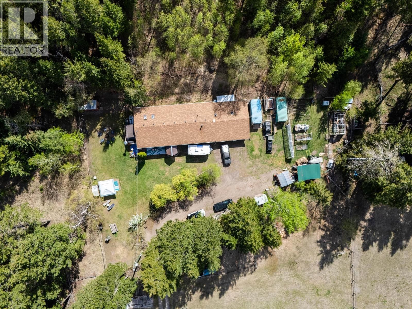
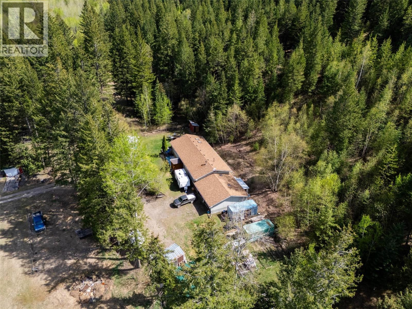
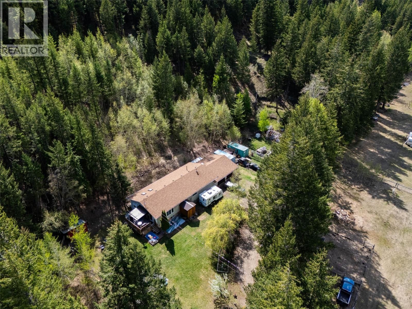
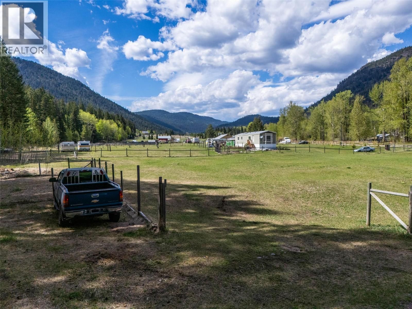
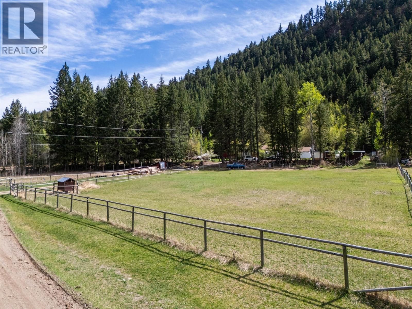
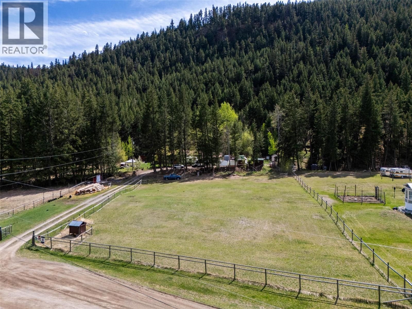
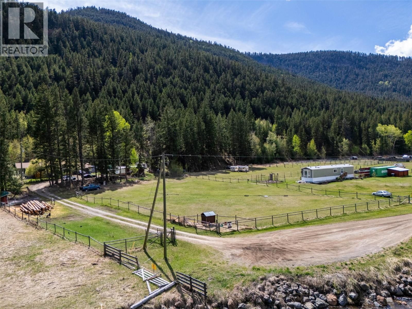
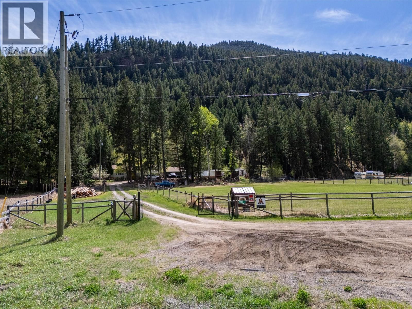
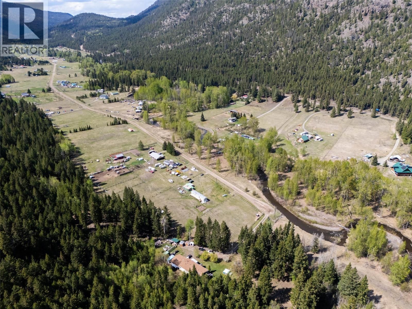
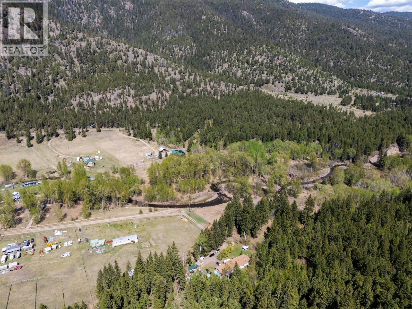
Check out this little piece of paradise in the Tranquille Valley! Sitting on just over five acres at the very end of Meadow road, this 3300sqft, 4 bed 2 bath home has everything you’re looking for in a quiet rural community. Through the mudroom, you’ll be welcomed right into the heart of the home- the spacious kitchen is centered around a huge island allowing for big holiday gatherings and everyday living just the same. Natural light fills the space plus there’s a new dishwasher & oven- a space one only dreams of cooking in! There’s a ton of living space in the open concept main floor of this home- the living room windows look out over the property with just enough privacy but you can still see who’s coming down the driveway. You may even catch a glimpse of a hummingbird, or any number of other wildlife species out front! The primary bedroom has a generous ensuite with a custom shower, with a second bedroom and full 4pc bathroom just down the hall. Alongside the dining room, there’s a great office space with french doors which could function as a third bedroom up. Downstairs is where the fun starts though- the rec room with pool table and shuffleboard set the scene… two more bedrooms plus a family room allow for plenty of space for everyone to do their own thing if that’s more your style. Brand new furnace and hot water tank, 200amp service, double attached garage and plenty of storage sheds on the property, so you’ll find outside space for all your things- tons of parking for all the toys too! Plenty of great outdoor spaces to enjoy the tranquility- raspberries, pear & apple trees plus an acre of pasture out front as well. Schedule your viewing today! (id:39198)
- Listing ID: 10381250
- Property Type: Single Family
- Year Built: 1998
| Property | |
|---|---|
| Ownership: | Freehold |
| Land Size: | 5.68 Ac (5 - 10 Acres) Sloping |
| Parking: | Attached Garage 7 Spaces |
| Building | |
|---|---|
| Type: | Single Family House |
| Appliances: | Cooktop, Dishwasher, Oven - Built-In, Washer & Dryer and Refrigerator |
| HVAC: | Fireplace, Forced Air and See Remarks Electric |
| Exterior: | Vinyl Siding, Wood Siding, Asphalt Shingle and Metal |
| Basement: | Full |
| Location | |
|---|---|
| Town: | Kamloops |
| Province: | British Columbia |
| Community Features: | Rural Setting |
| Rooms | Level | Dimensions |
|---|---|---|
| Utility room | Basement | 13'0'' x 16'0'' |
| Games room | Basement | 13'0'' x 17'0'' |
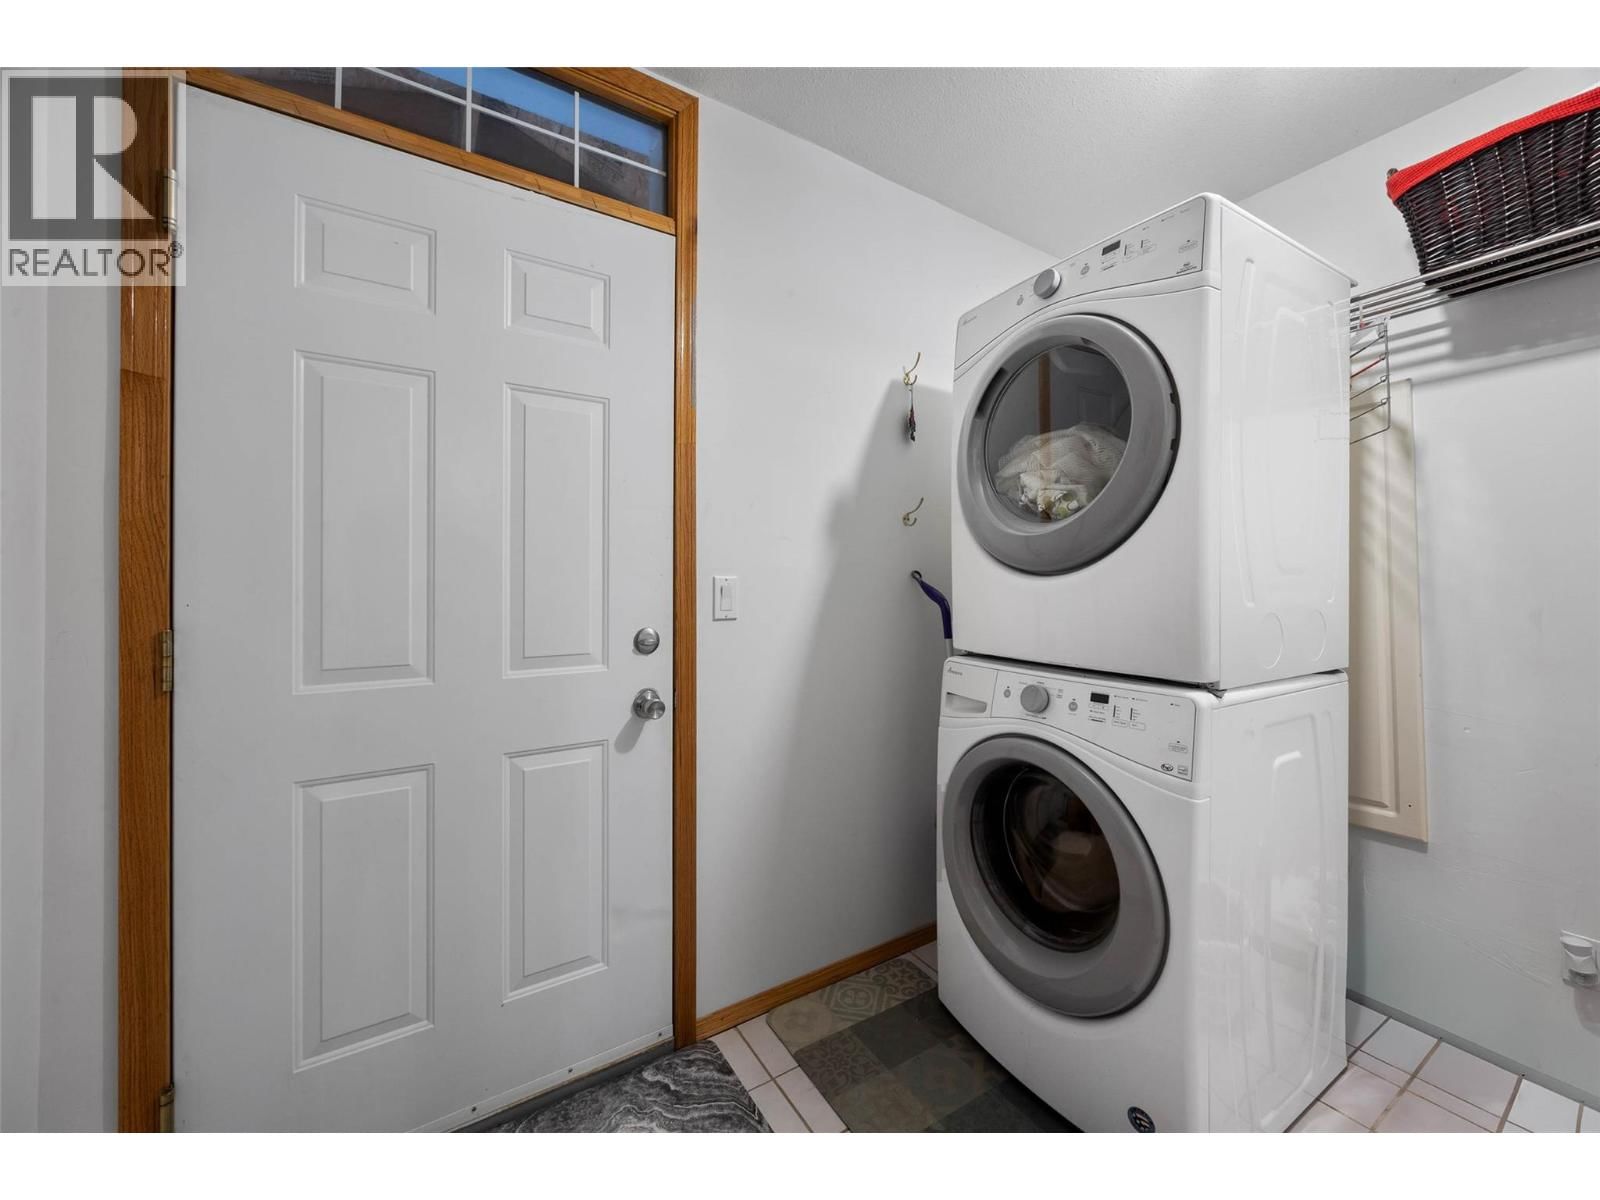
| Laundry room | Main level | 9'0'' x 6'0'' |
| Laundry room | Basement | 15'0'' x 27'0'' |
| Dining nook | Main level | 11'0'' x 9'0'' |
| Bedroom | Main level | 11'0'' x 11'0'' |
| Bedroom | Main level | 11'0'' x 11'0'' |
| Bedroom | Main level | 15'0'' x 11'0'' |
| Primary Bedroom | Basement | 13'0'' x 18'0'' |
| Kitchen | Main level | 11'0'' x 10'0'' |
| Dining room | Main level | 14'0'' x 13'0'' |
| Living room | Main level | 20'0'' x 15'0'' |
| 3pc Bathroom | Main level | |
| 4pc Ensuite bath | Main level |
Book a showing to see this MEADOW Home in Kamloops
This property has so much to offer. Book a private showing now, as you do not want to miss out on 9792 MEADOW Road in Kamloops, British Columbia!
Private Showing Request
Send a request to book a private showing for
.
Please Note: Information you supply in the contact form will be kept fully confidential.
Is this home the right property for you? Start a conversation to find out.

Provided by Royal LePage Westwin Realty. MLS®, REALTOR®, and the associated logos are trademarks of the Canadian Real Estate Association.

This REALTOR.ca listing content is owned and licensed by REALTOR® members of the Canadian Real Estate Association.
Have questions or need more information about this home? Don't know where to begin? Then, let us connect you with the best real estate agent to guide you.

Inquiries submitted through this website will be responded to by a local sales representative from Royal LePage®.
Start a Conversation by Text
Provide your full name, phone and email to start a conversation by text message.
Please Note: Information you supply in the contact form will be kept fully confidential.
Start a Conversation by Email
Provide your full name and email to start a conversation by email.
Please Note: Information you supply in the contact form will be kept fully confidential.