
968 SICAMORE Drive, Kamloops, British Columbia V2B 6S2



$674,900
- 5 bedrooms
- 2 bathrooms
- 2,010 Square Feet
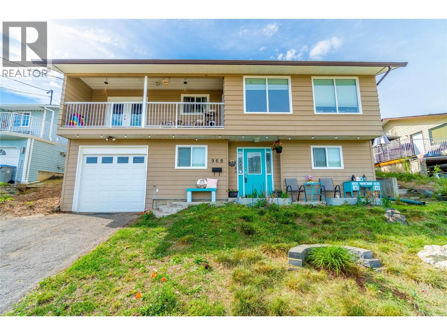
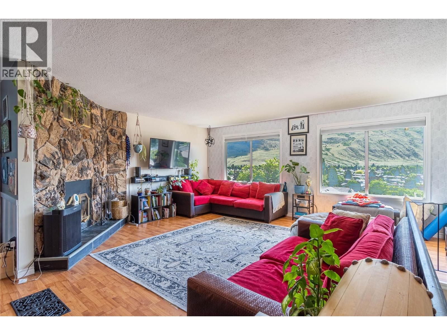
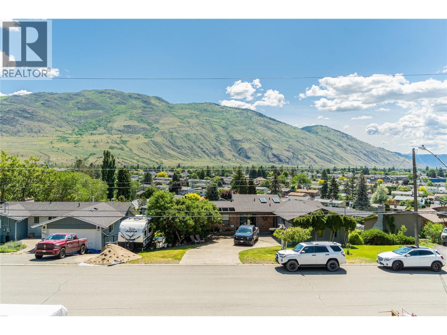
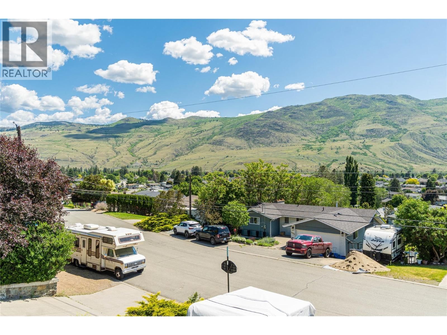
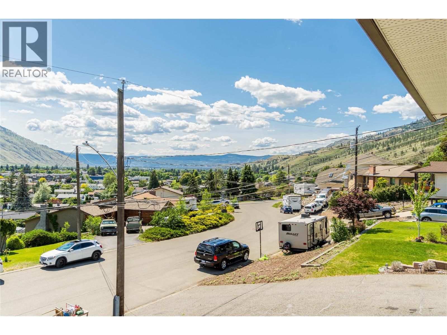
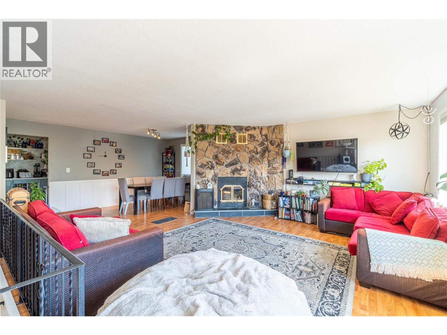
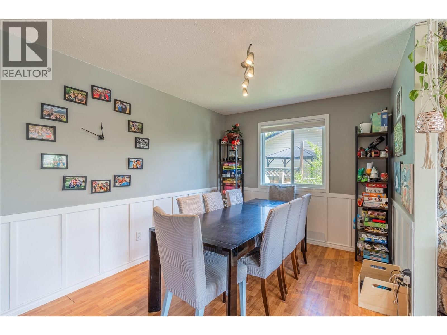
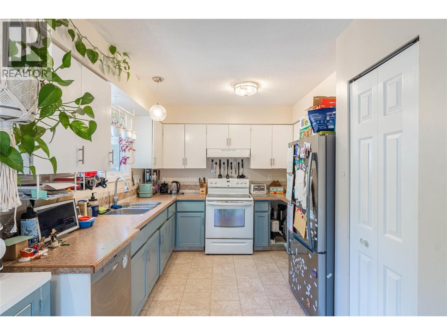
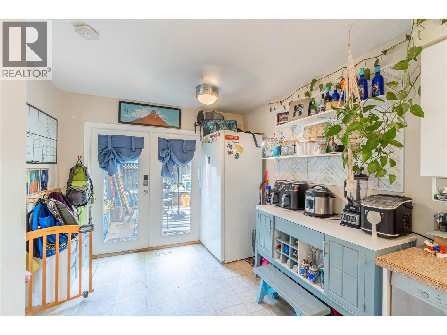
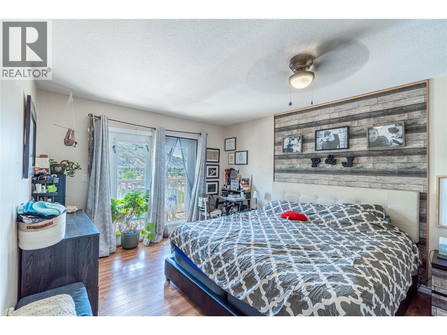
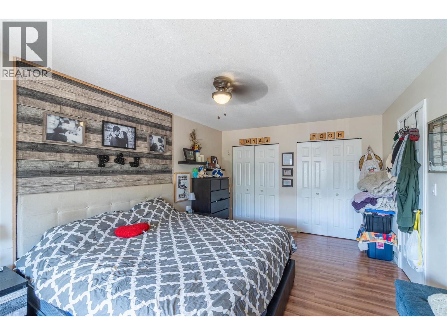
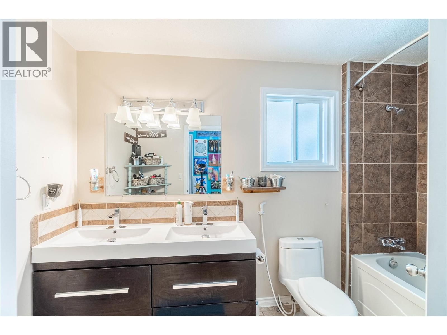
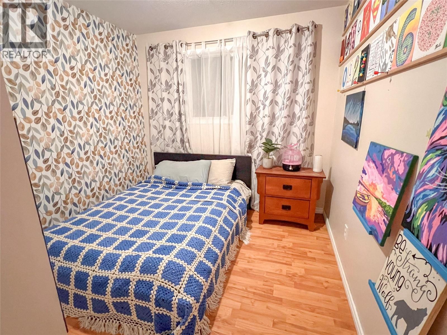
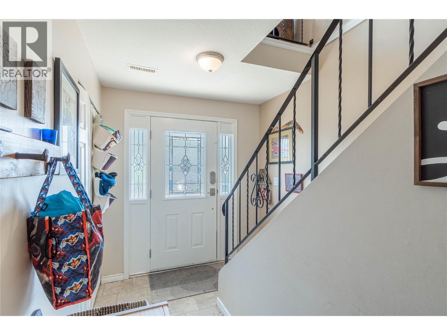
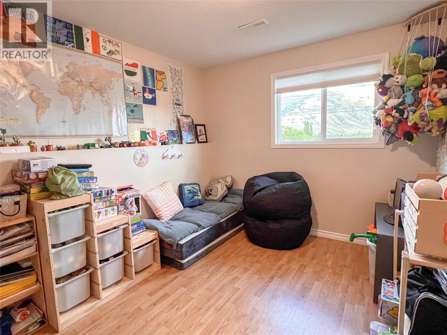
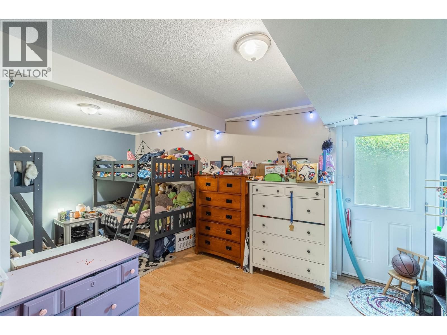
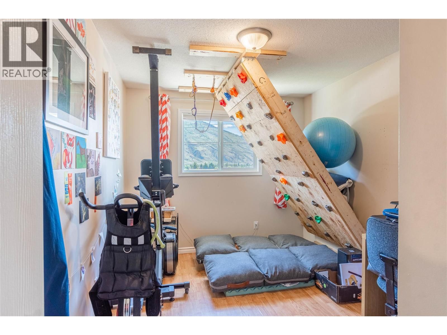
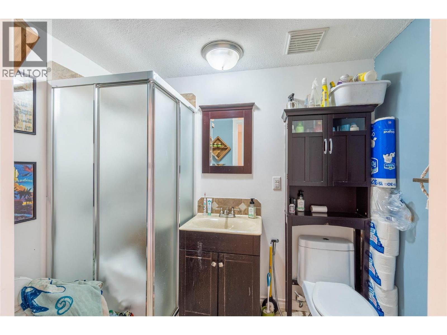
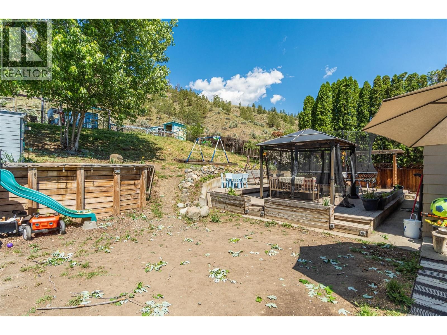
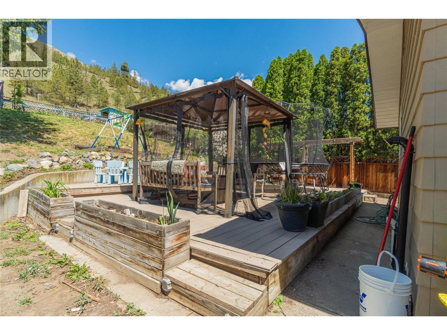
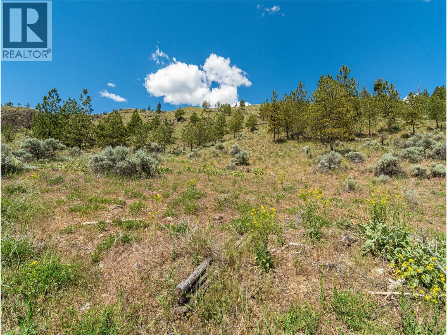
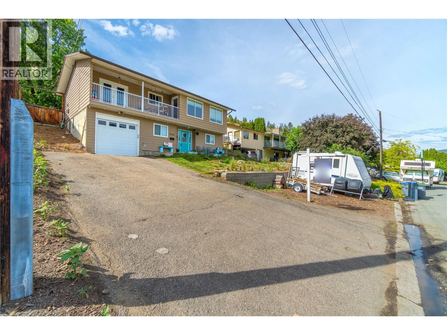
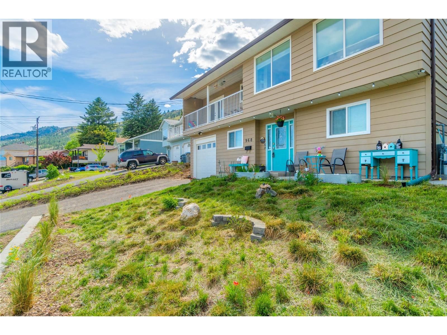
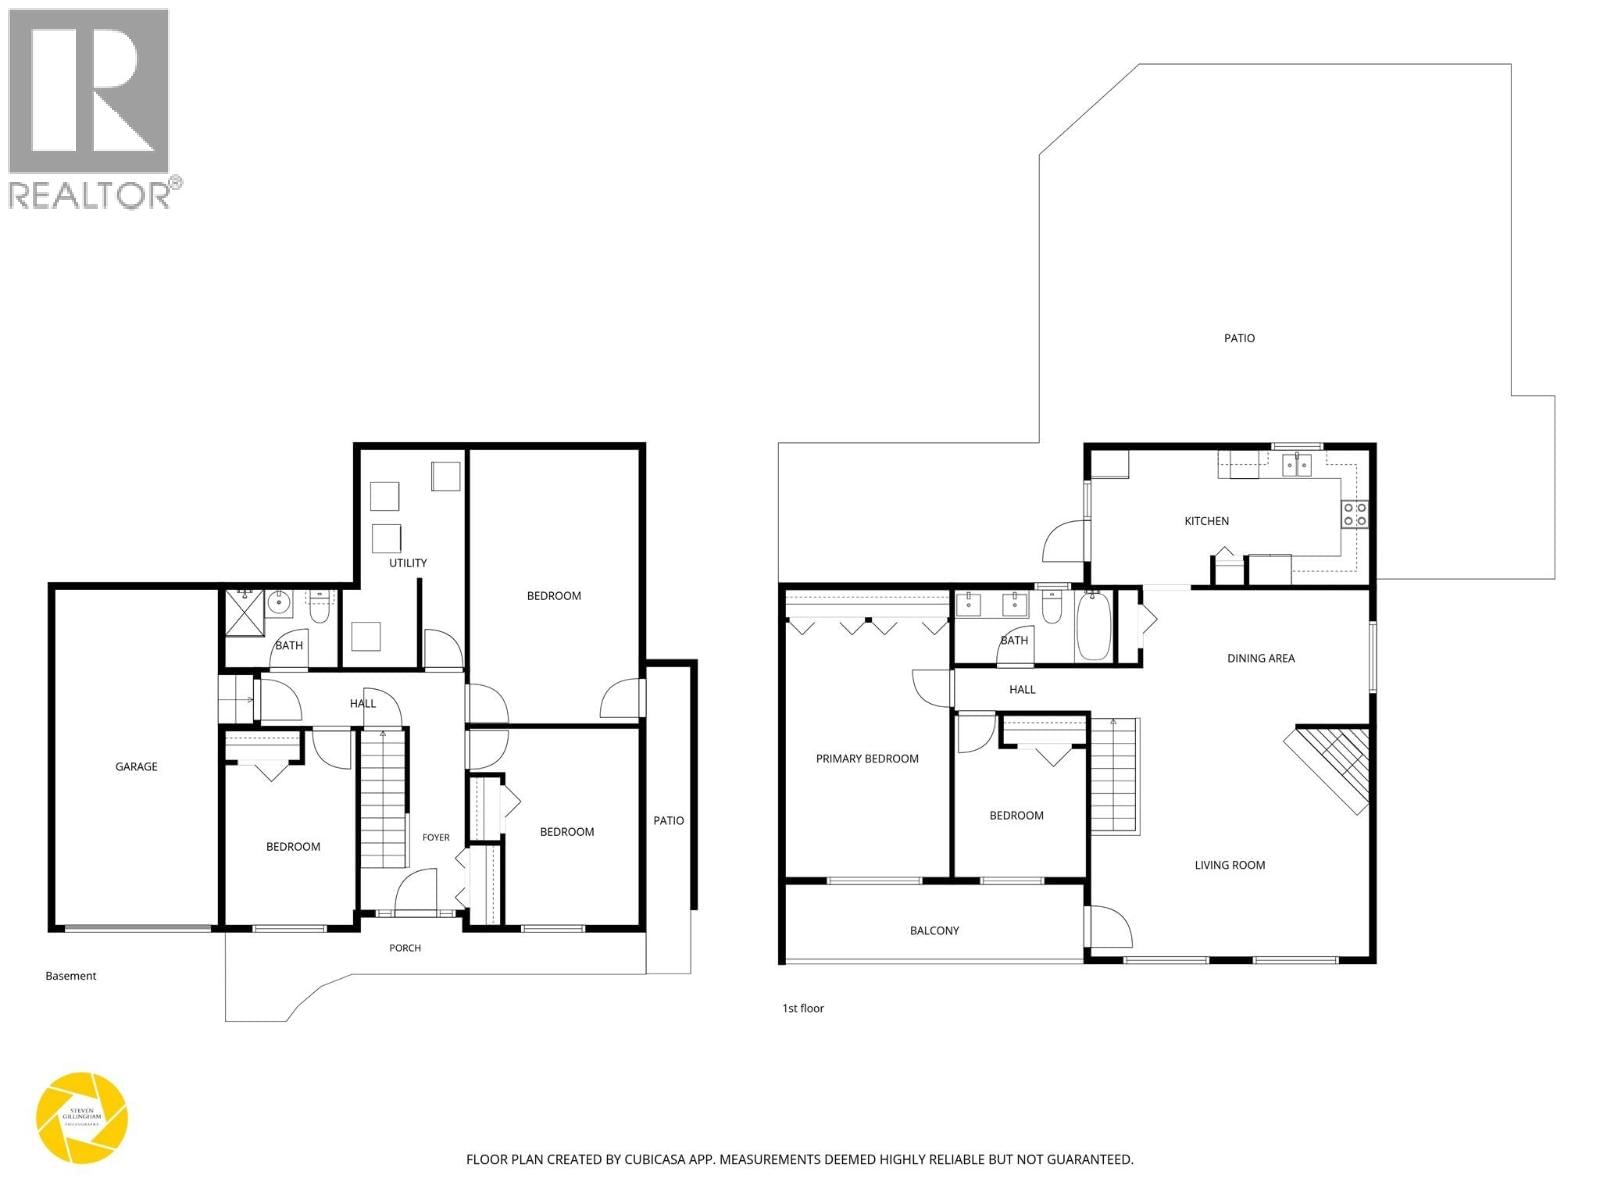
Backing onto the mountainside with no direct neighbours behind, this 5 bedroom, 2 bathroom Westsyde home offers space, flexibility and a sought after location close to schools, recreation, transit and amenities. The main floor features a bright living room with fireplace and access to the front balcony, attached dining and a practical kitchen with direct backyard access. Two bedrooms and a full 5pc bathroom complete the level, including a spacious primary with its own balcony access. The lower floor adds three more bedrooms, a 3pc bathroom, utility and laundry space, plus entry to the single car garage. One of the bedrooms includes separate outside ... read more
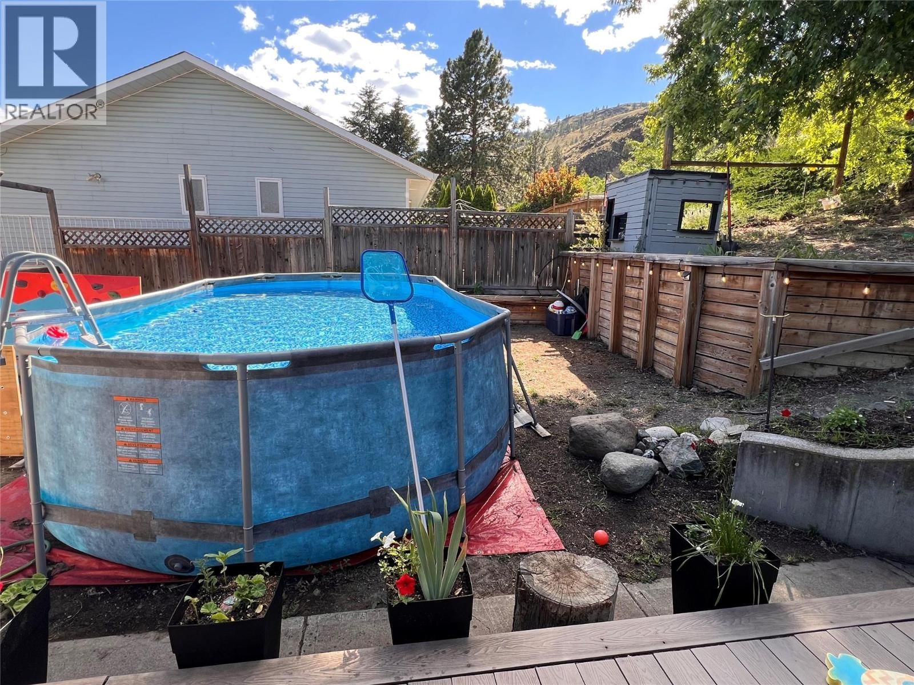
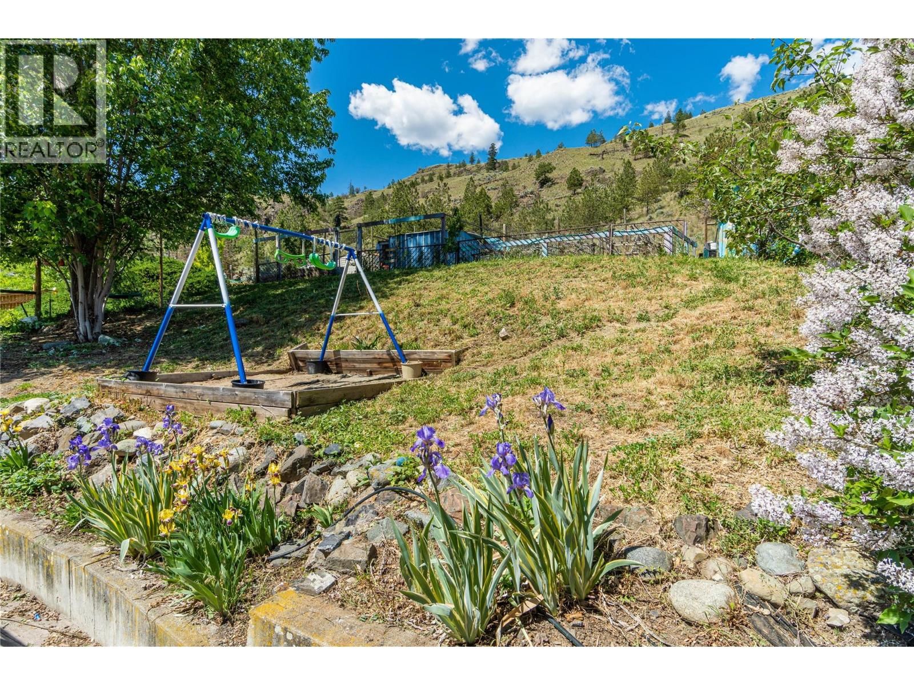
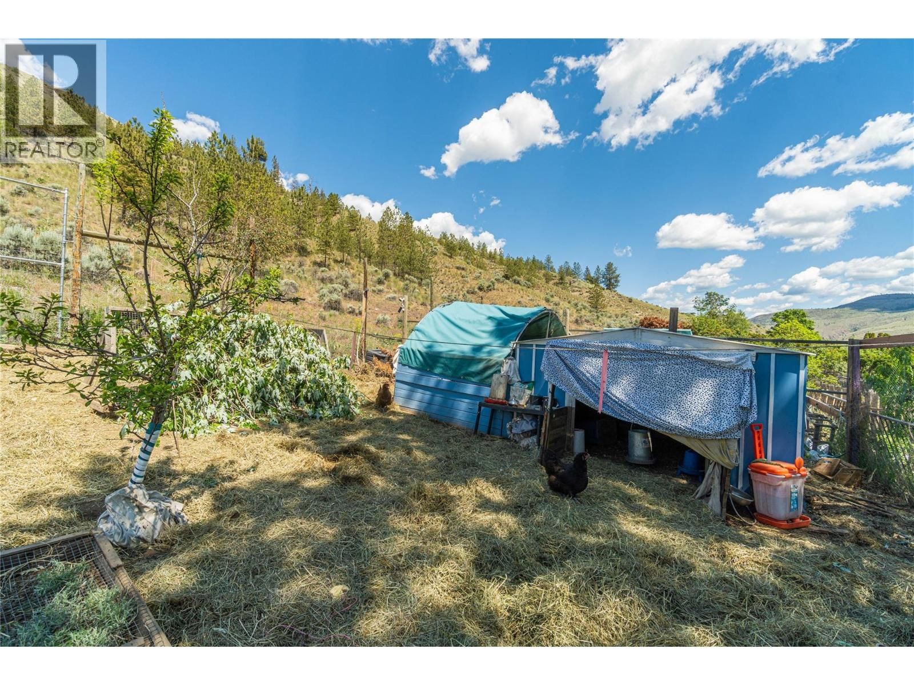
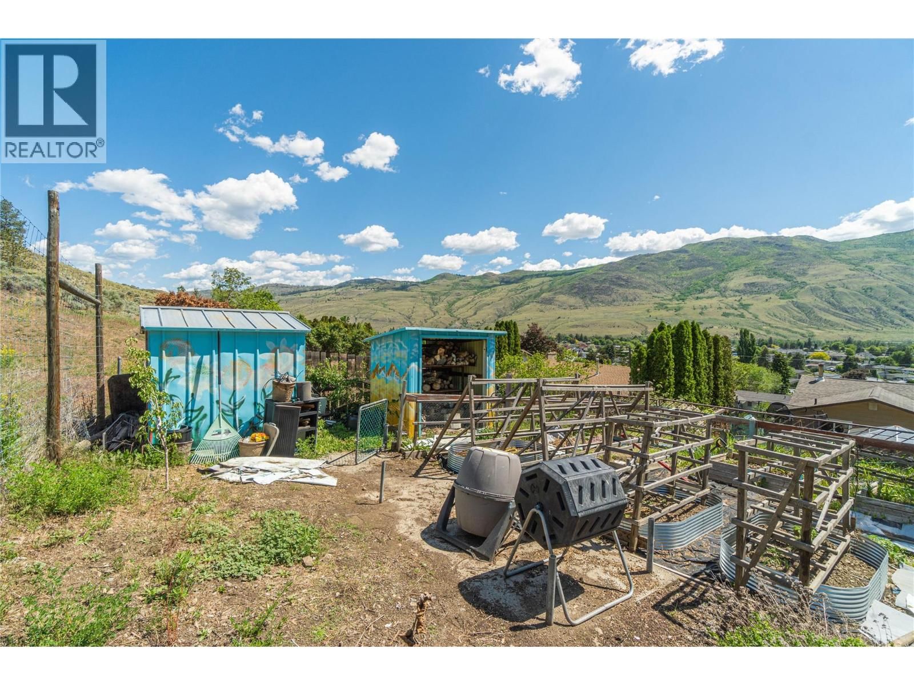
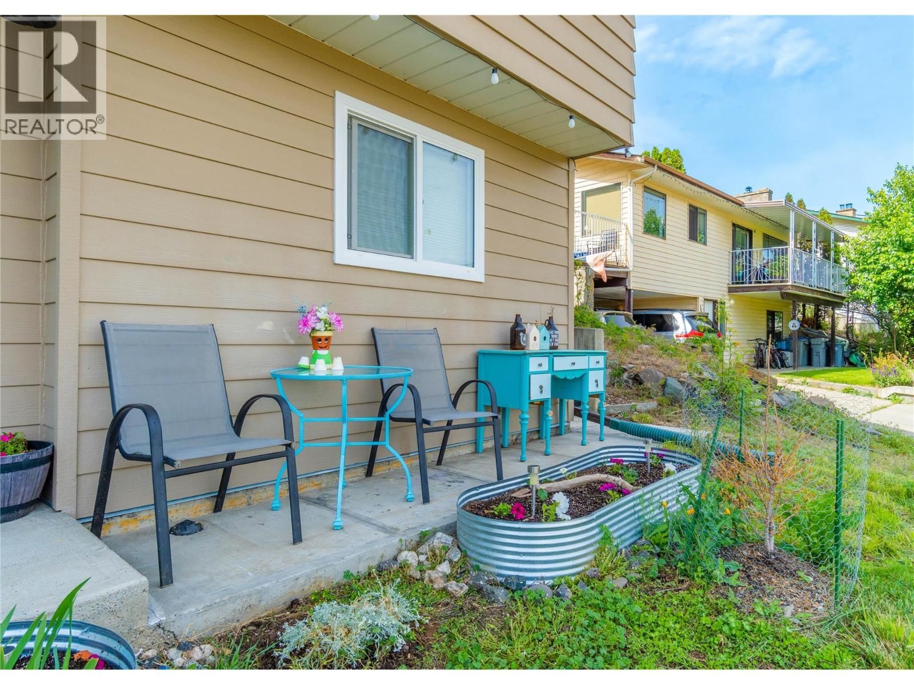
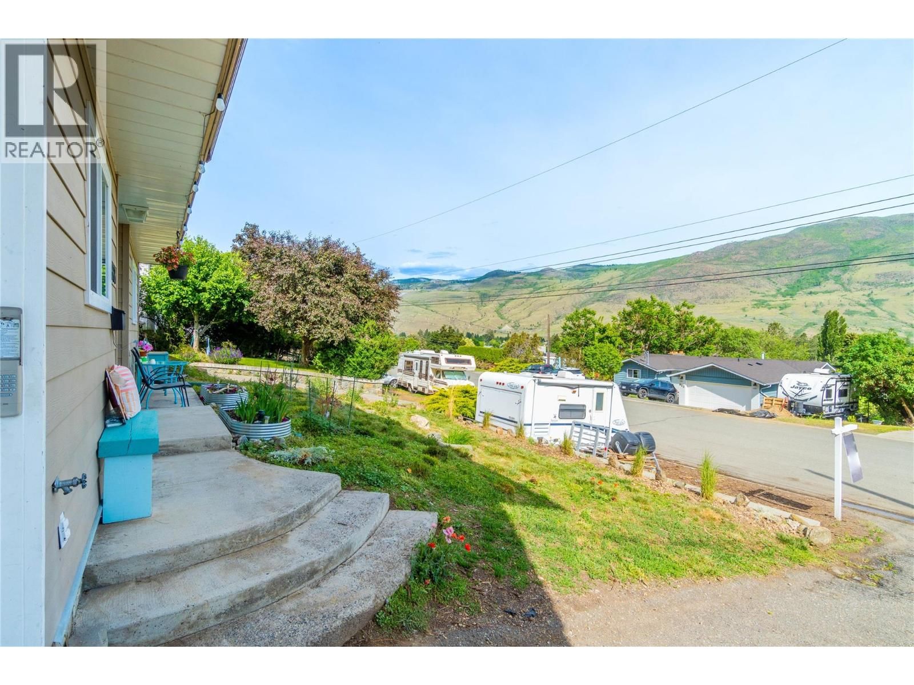
Backing onto the mountainside with no direct neighbours behind, this 5 bedroom, 2 bathroom Westsyde home offers space, flexibility and a sought after location close to schools, recreation, transit and amenities. The main floor features a bright living room with fireplace and access to the front balcony, attached dining and a practical kitchen with direct backyard access. Two bedrooms and a full 5pc bathroom complete the level, including a spacious primary with its own balcony access. The lower floor adds three more bedrooms, a 3pc bathroom, utility and laundry space, plus entry to the single car garage. One of the bedrooms includes separate outside entry, creating good potential for a future suite or more flexible living setup. Outside, the fenced yard includes mature landscaping, garden space, a patio, wood deck and a large chicken setup. The sloped backyard creates separation, while the lack of direct rear neighbours adds to the overall feel of privacy. Recent updates include the roof, windows and garage door, along with a newer heat pump, furnace and tankless hot water system. With room to grow, suite potential and no direct neighbours behind, this home offers a combination of space, function and long term value. (id:39198)
- Listing ID: 10388618
- Property Type: Single Family
- Year Built: 1977
| Property | |
|---|---|
| Style: | Multi-level |
| Ownership: | Freehold |
| Lot Size: | 0.23 Ac (Under 1 Acre) Fence, Landscaped and Sloping |
| Parking: | Attached Garage 1 Spaces |
| Building | |
|---|---|
| Type: | Single Family House |
| Appliances: | Dishwasher, Oven, Refrigerator, Washer & Dryer and Range |
| HVAC: | Central Air Conditioning, Fireplace, Forced Air, Heat Pump and Heat Pump |
| Basement: | Full |
| Utilities: | Municipal Sewage System |
| Location | |
|---|---|
| Town: | Kamloops |
| Province: | British Columbia |
| Nearby Amenities: | Park, Recreation, Schools and Shopping |
| Rooms | Level | Dimensions |
|---|---|---|
| Bedroom | Basement | 9'1'' x 13'6'' |
| 3pc Bathroom | Basement | |
| Laundry room | Basement | 8'6'' x 15'1'' |
| Bedroom | Basement | 11'9'' x 19' |
| Bedroom | Basement | 11'9'' x 13'8'' |
| 5pc Bathroom | Main level | |
| Bedroom | Main level | 9'2'' x 11'3'' |
| Primary Bedroom | Main level | 11'5'' x 17'8'' |
| Kitchen | Main level | 19'4'' x 9'5'' |
| Dining room | Main level | 19'4'' x 9'4'' |
| Living room | Main level | 19'4'' x 16'1'' |
Book a showing to see this SICAMORE Home in Kamloops
This property has so much to offer. Book a private showing now, as you do not want to miss out on 968 SICAMORE Drive in Kamloops, British Columbia!
Private Showing Request
Send a request to book a private showing for
.
Please Note: Information you supply in the contact form will be kept fully confidential.
Is this home the right property for you? Start a conversation to find out.

Provided by Century 21 Assurance Realty Ltd. MLS®, REALTOR®, and the associated logos are trademarks of the Canadian Real Estate Association.

This REALTOR.ca listing content is owned and licensed by REALTOR® members of the Canadian Real Estate Association.
Have questions or need more information about this home? Don't know where to begin? Then, let us connect you with the best real estate agent to guide you.

Inquiries submitted through this website will be responded to by a local sales representative from Royal LePage®.
Start a Conversation by Text
Provide your full name, phone and email to start a conversation by text message.
Please Note: Information you supply in the contact form will be kept fully confidential.
Start a Conversation by Email
Provide your full name and email to start a conversation by email.
Please Note: Information you supply in the contact form will be kept fully confidential.