
907 QUAIL Drive, Kamloops, British Columbia V2B 8N9














$1,099,000
- 4 bedrooms
- 4 bathrooms
- 3,354 Square Feet
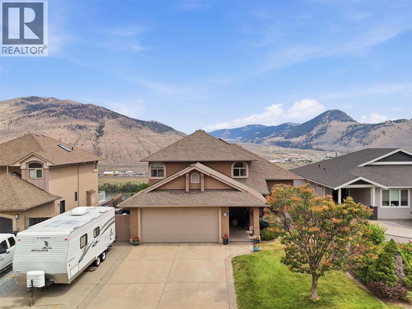
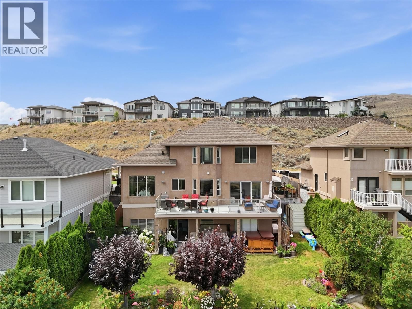
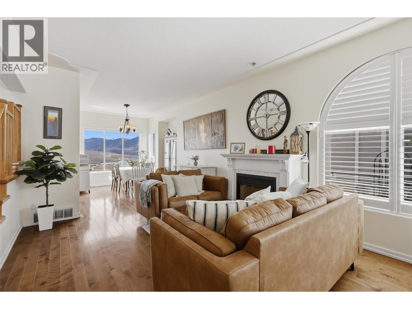
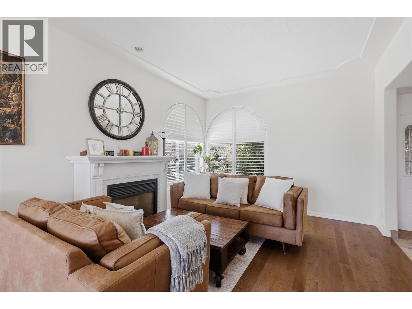
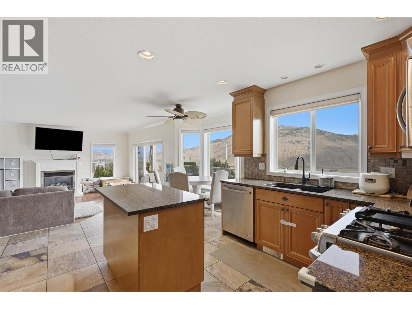
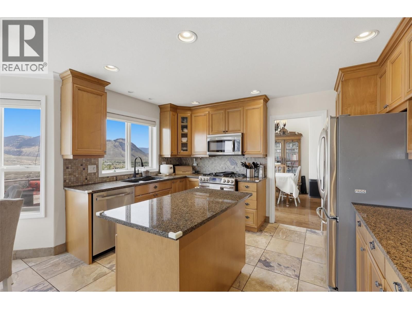
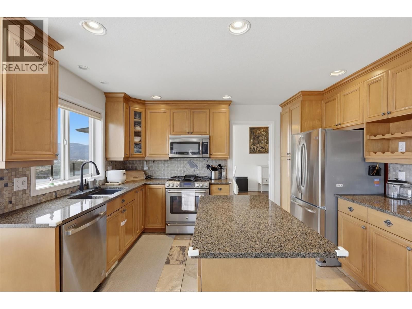
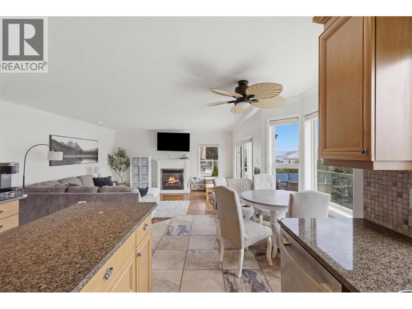
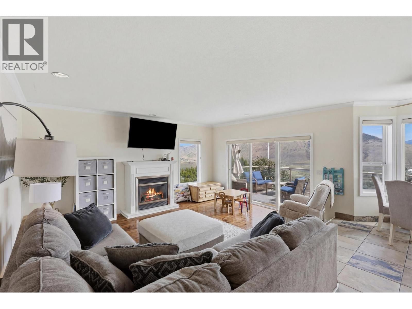
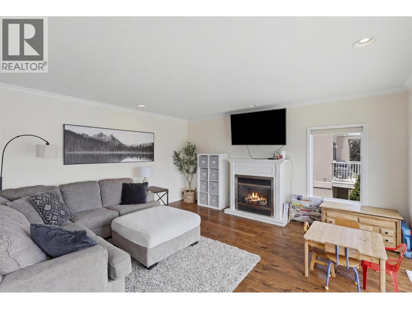
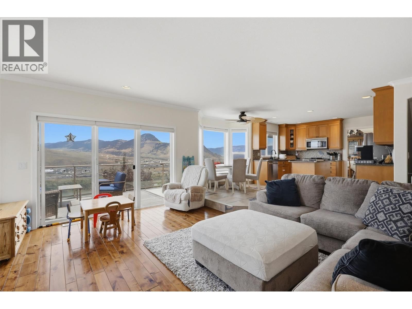
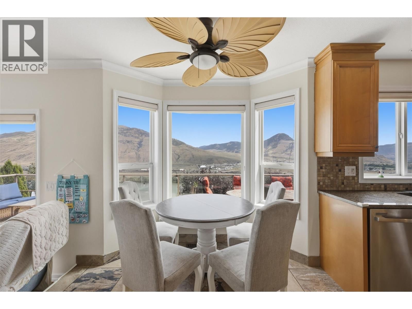
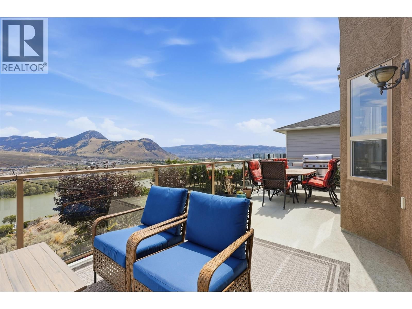
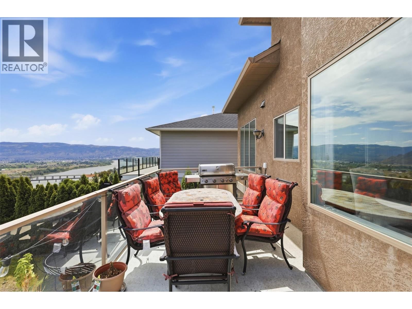
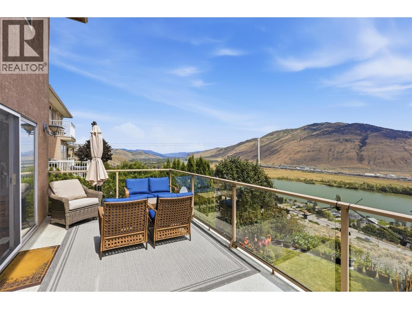
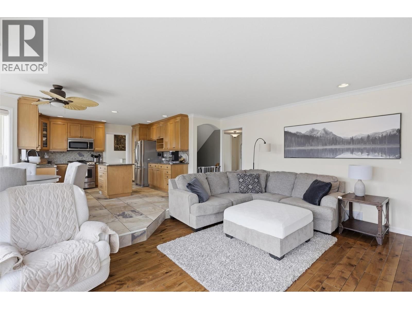
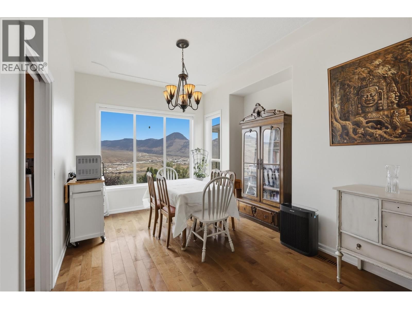
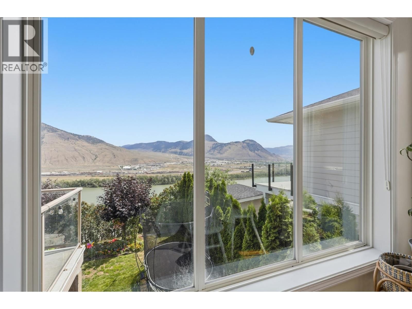
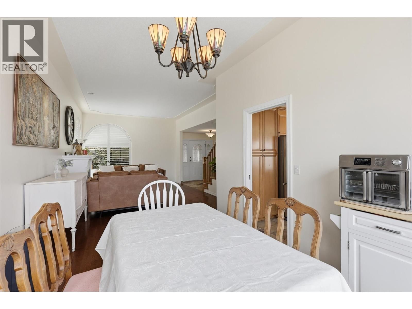
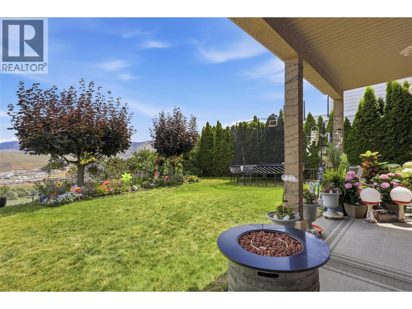
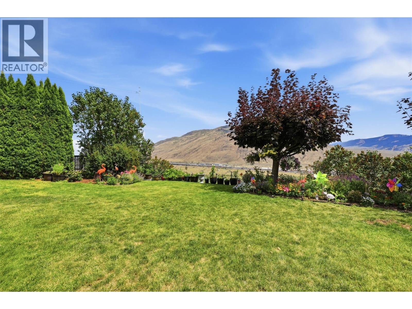
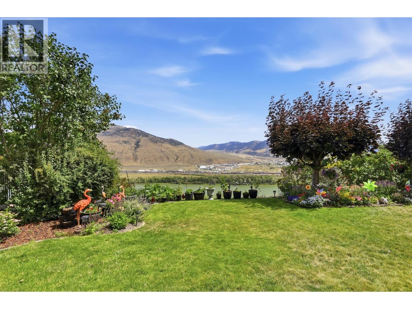
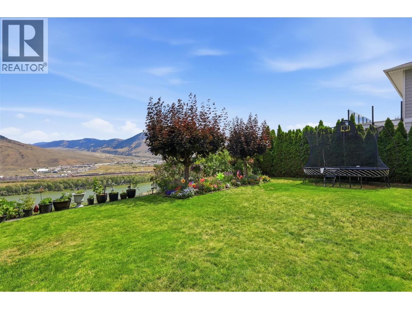
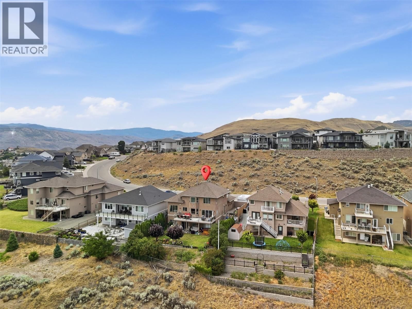
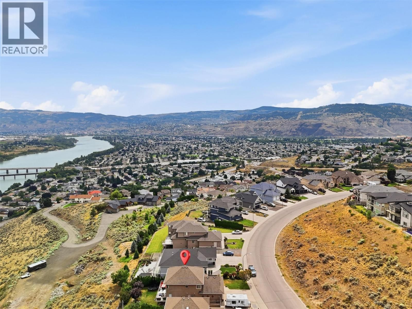
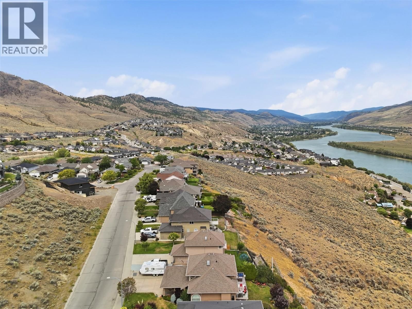
Welcome to this stunning executive home, tucked away on a quiet, private street in desirable Batchelor Heights, where breathtaking panoramic views of the mountains, river, and city create an unforgettable backdrop. Thoughtfully updated throughout, this three-storey residence features engineered hardwood flooring, granite countertops, and an abundance of natural light. Designed for both comfortable family living and effortless entertaining, the main floor offers two spacious living areas, including a cozy sunken living room that invites you to relax and unwind. A formal dining room and beautifully appointed kitchen complete the space, featuring ... read more
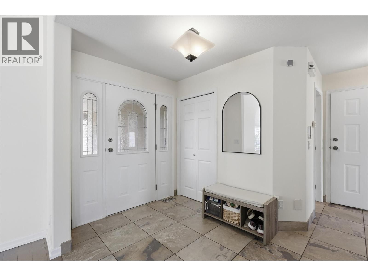
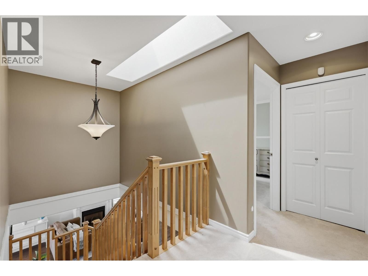
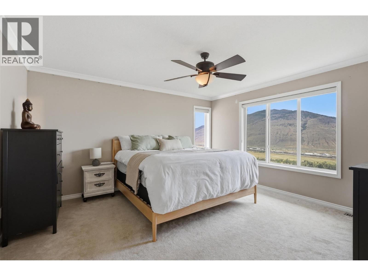
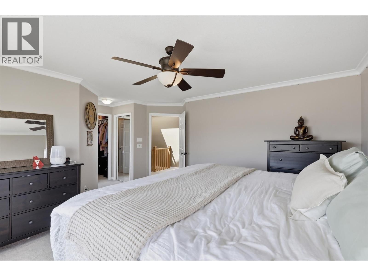
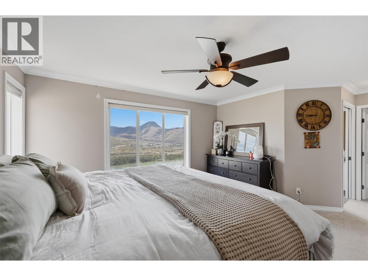
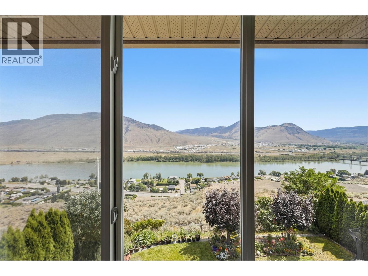
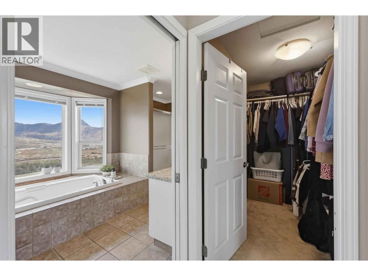
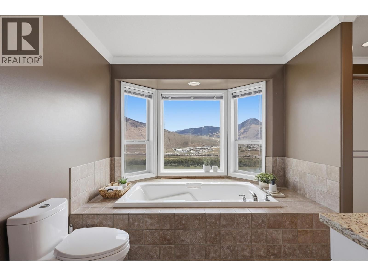
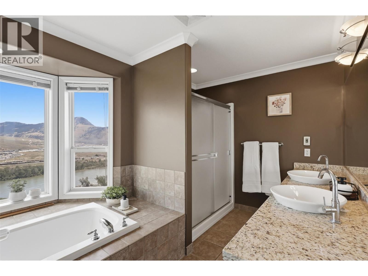
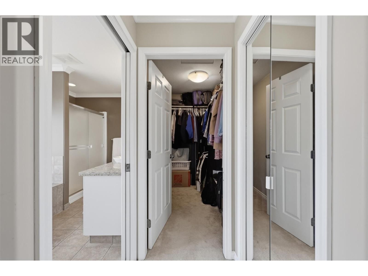
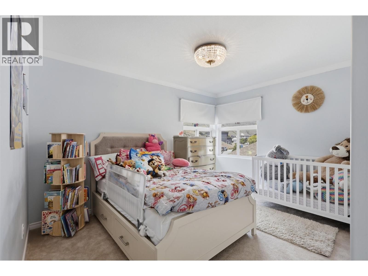
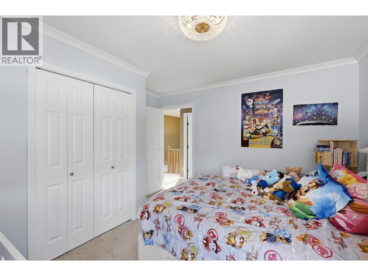
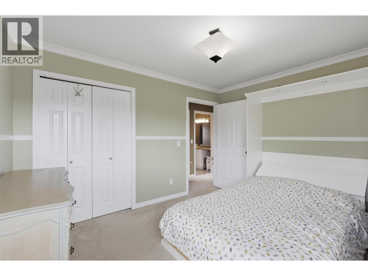
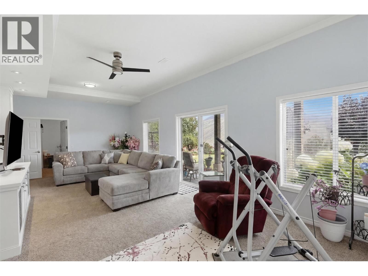
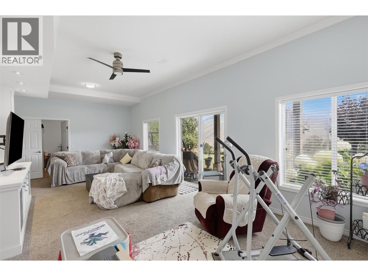
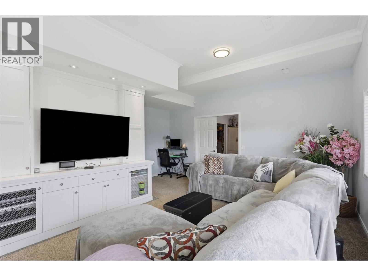
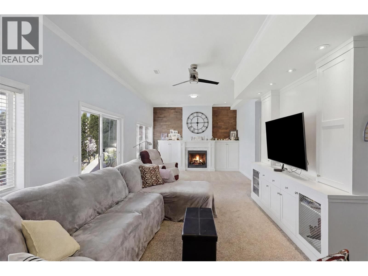
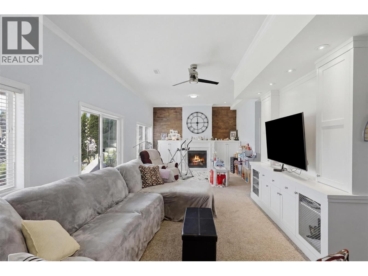
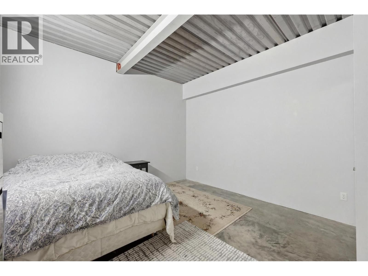
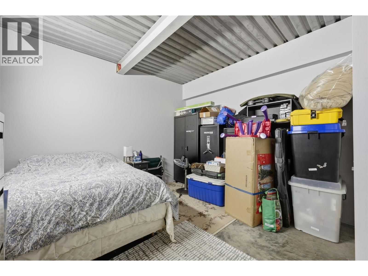
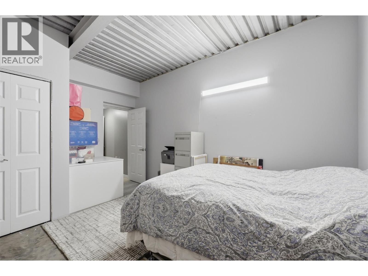
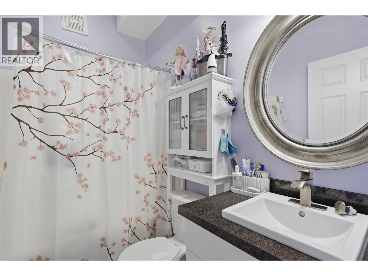
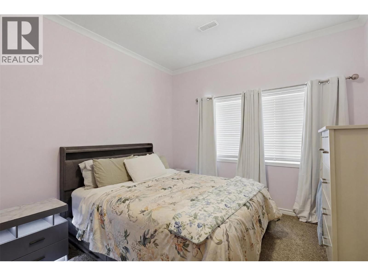
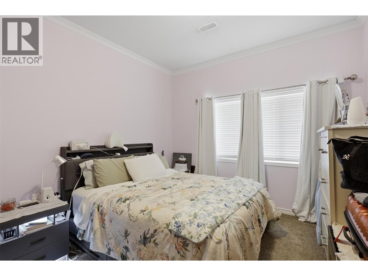
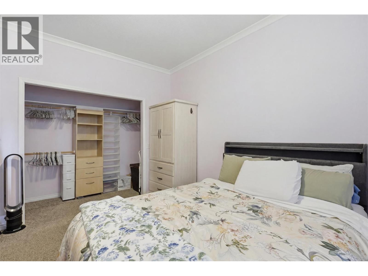
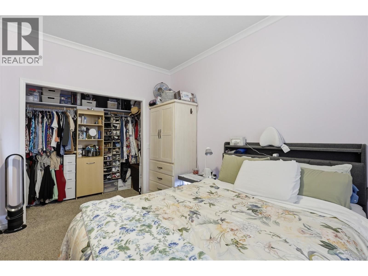
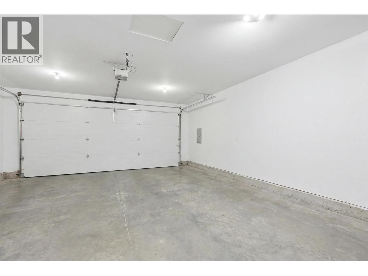
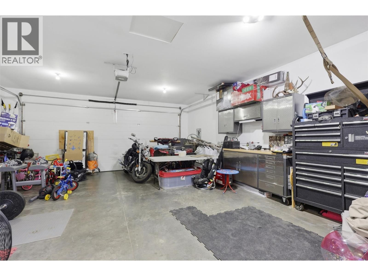
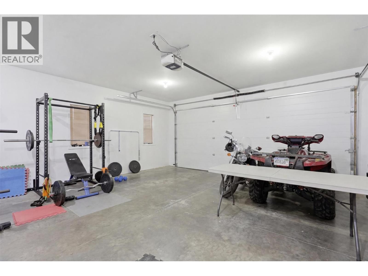
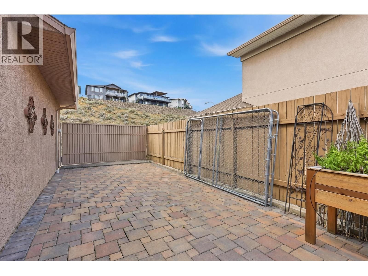
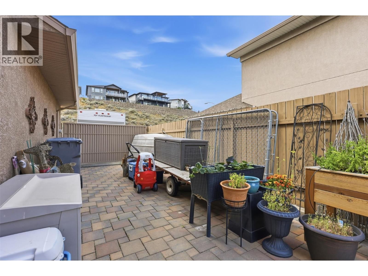
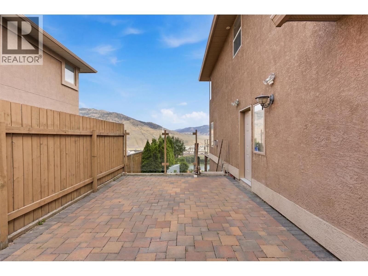
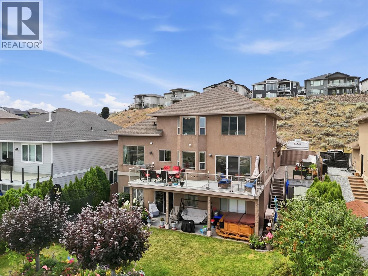
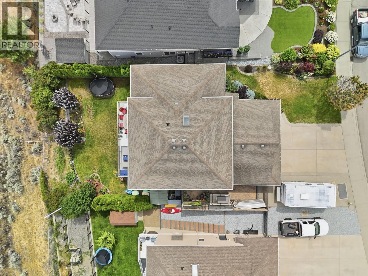
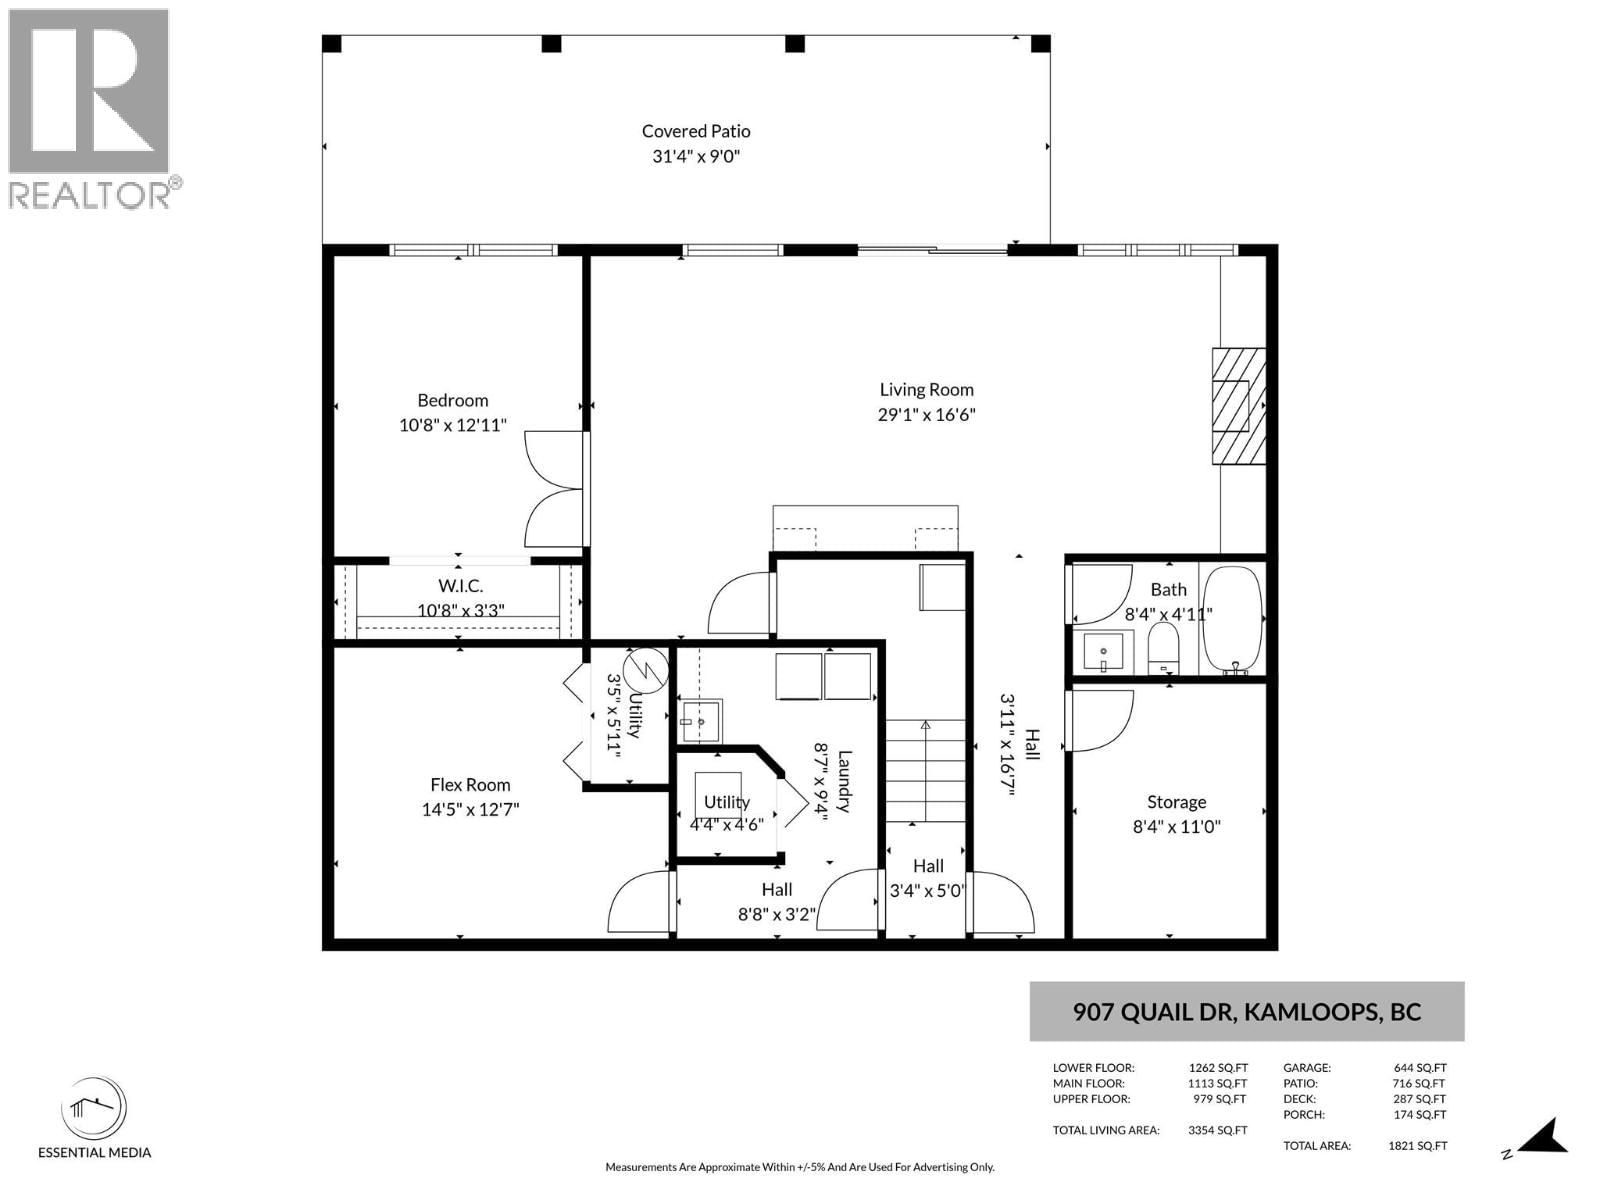
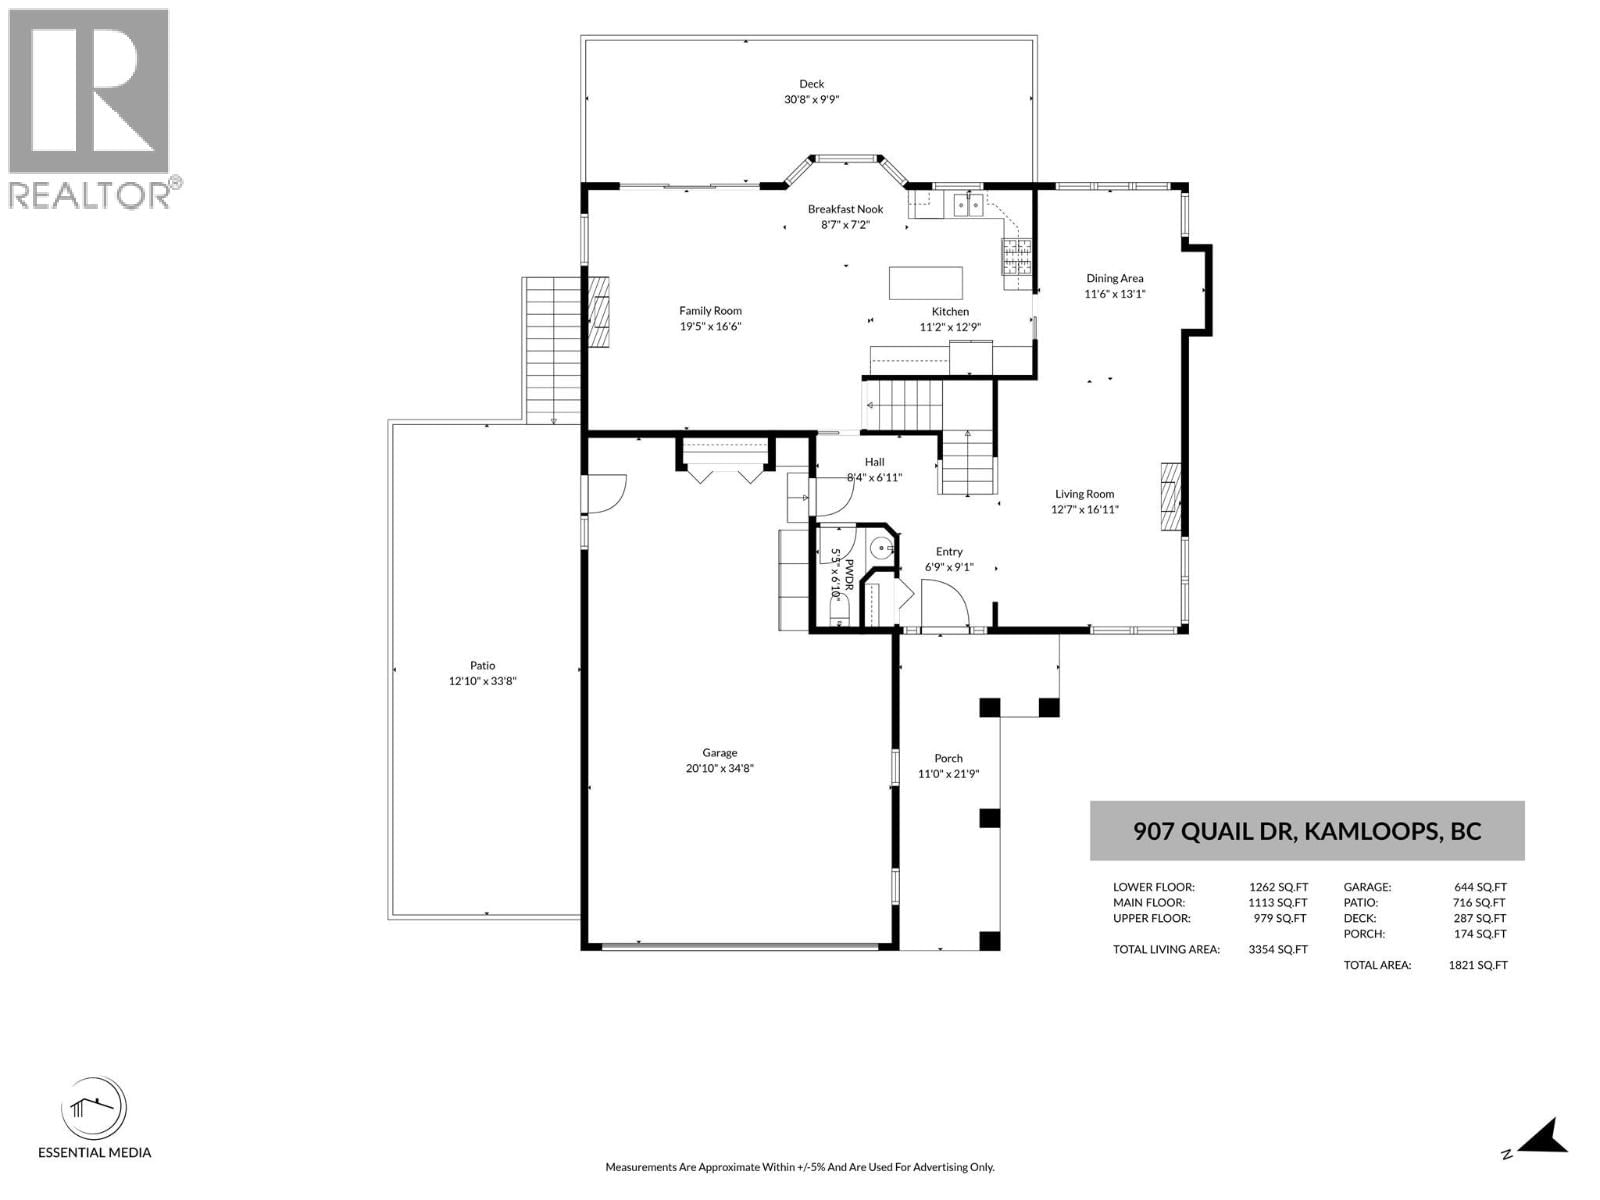
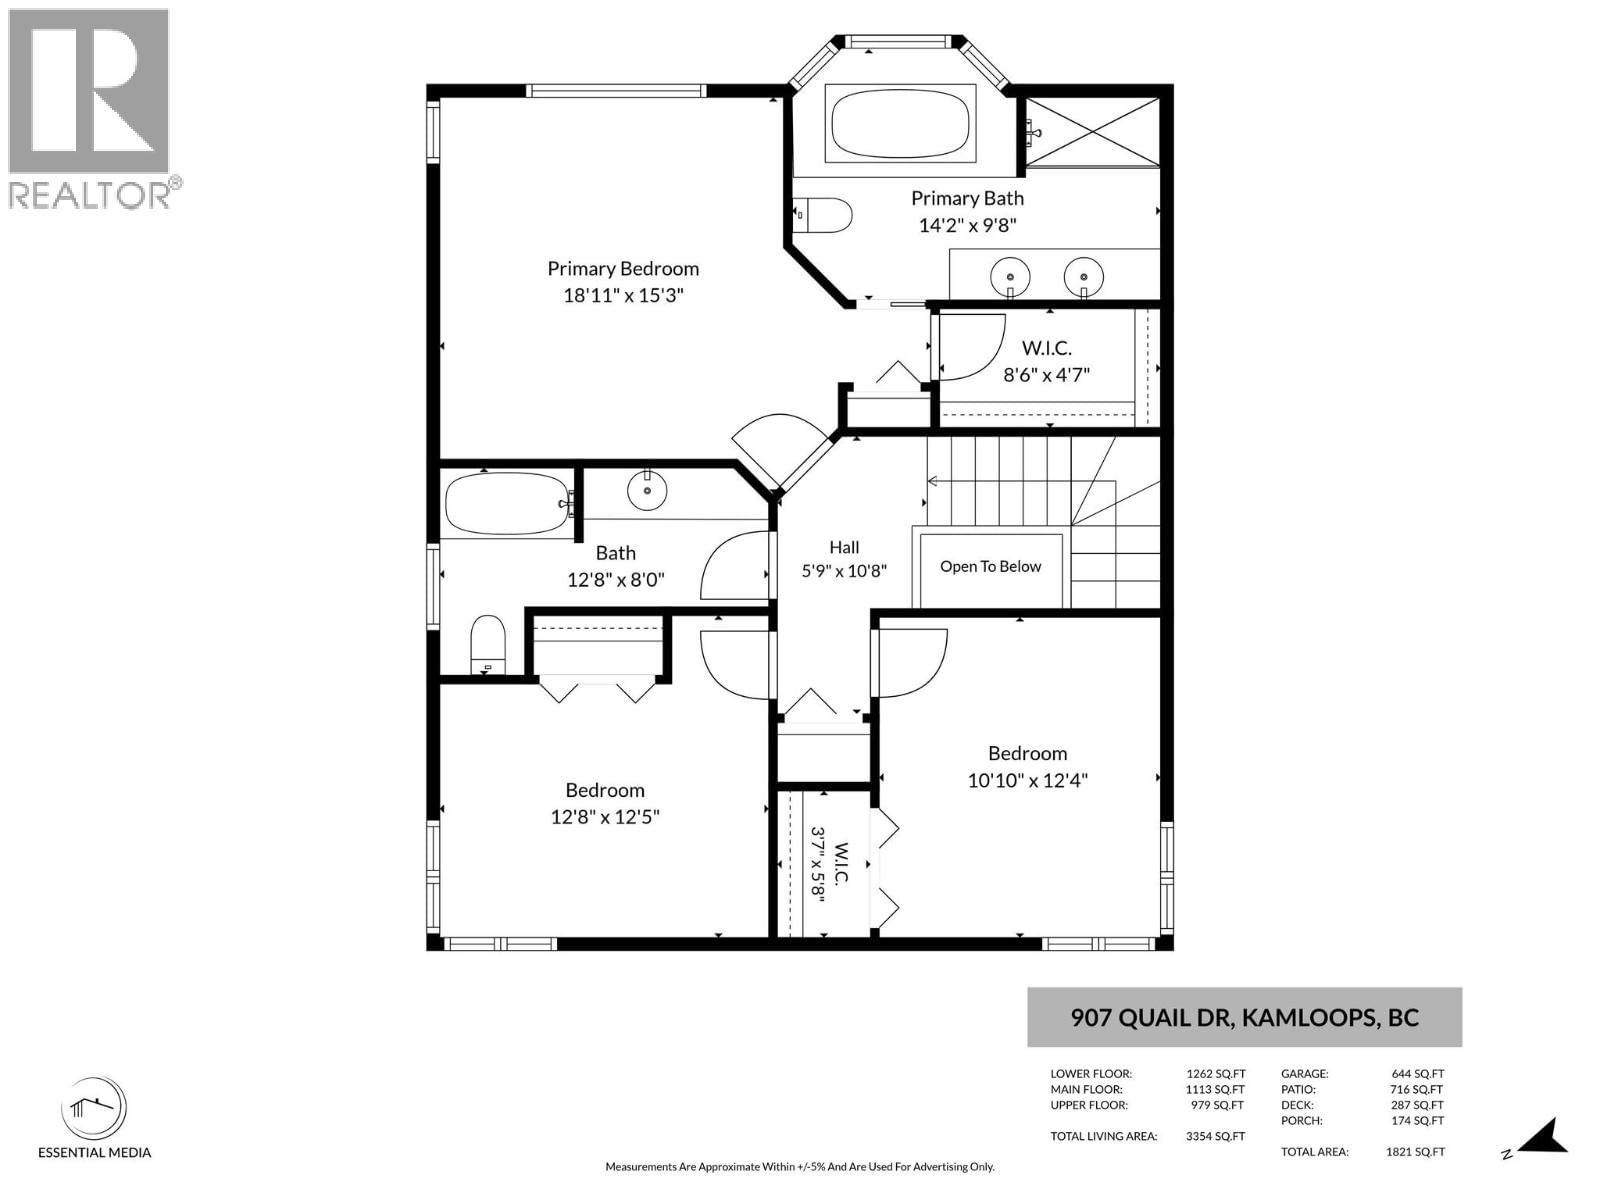
Welcome to this stunning executive home, tucked away on a quiet, private street in desirable Batchelor Heights, where breathtaking panoramic views of the mountains, river, and city create an unforgettable backdrop. Thoughtfully updated throughout, this three-storey residence features engineered hardwood flooring, granite countertops, and an abundance of natural light. Designed for both comfortable family living and effortless entertaining, the main floor offers two spacious living areas, including a cozy sunken living room that invites you to relax and unwind. A formal dining room and beautifully appointed kitchen complete the space, featuring stainless steel appliances, a gas range, granite island, and plenty of counter space. Step outside onto the expansive deck and soak in the spectacular panoramic views. Upstairs, you'll find three generously sized bedrooms, including a luxurious primary retreat with a walk-in closet, spa-inspired ensuite, and incredible views you'll enjoy every day. The lower level is equally impressive, offering a warm and inviting rec room with built-in cabinetry and a gas fireplace. This level also includes a fourth bedroom, a den, and a full 4-piece bathroom, making it ideal for guests, a home office, or a growing family. Outside, the private backyard provides the perfect place to relax, complete with a hot tub and plenty of space to enjoy. An oversized garage, expansive driveway, and additional parking offering room for all your recreational toys. (id:39198)
- Listing ID: 10394367
- Property Type: Single Family
- Year Built: 2002
| Property | |
|---|---|
| Style: | Multi-level |
| Ownership: | Freehold |
| Lot Size: | 0.18 Ac (Under 1 Acre) Landscaped, Underground sprinkler |
| Parking: | Additional Parking 3 Spaces |
| Building | |
|---|---|
| Type: | Single Family House |
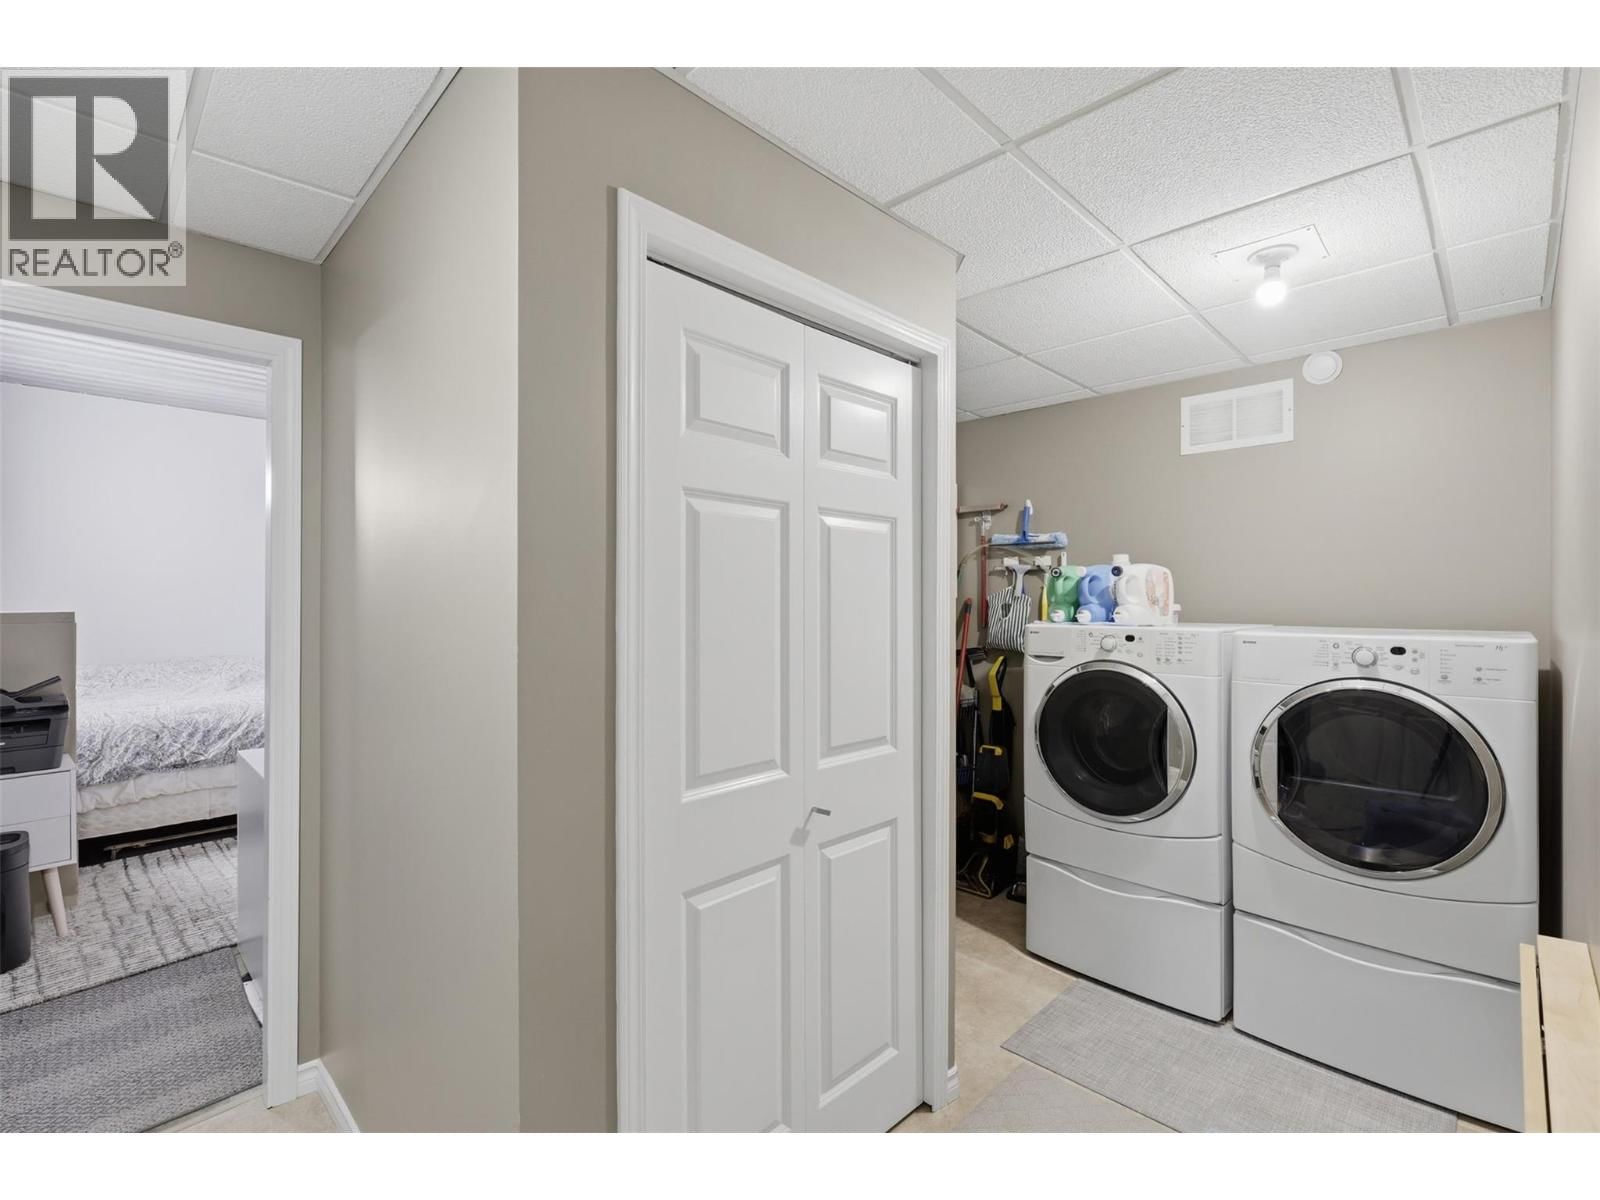
| Appliances: | Dishwasher, Microwave, Washer & Dryer and Refrigerator |
| HVAC: | Central Air Conditioning, Fireplace, Forced Air and See Remarks |
| Exterior: | Stucco and Asphalt Shingle |
| Basement: | Full |
| Utilities: | Municipal Sewage System |
| Location | |
|---|---|
| Town: | Kamloops |
| Province: | British Columbia |
| Nearby Amenities: | Airport, Park and Recreation |
| Community Features: | Family Oriented |
| Rooms | Level | Dimensions |
|---|---|---|
| Bedroom | Second level | 10'10'' x 12'4'' |
| Primary Bedroom | Second level | 18'11'' x 15'3'' |
| Den | Basement | 14'5'' x 12'7'' |
| Recreation room | Basement | 29'1'' x 16'6'' |
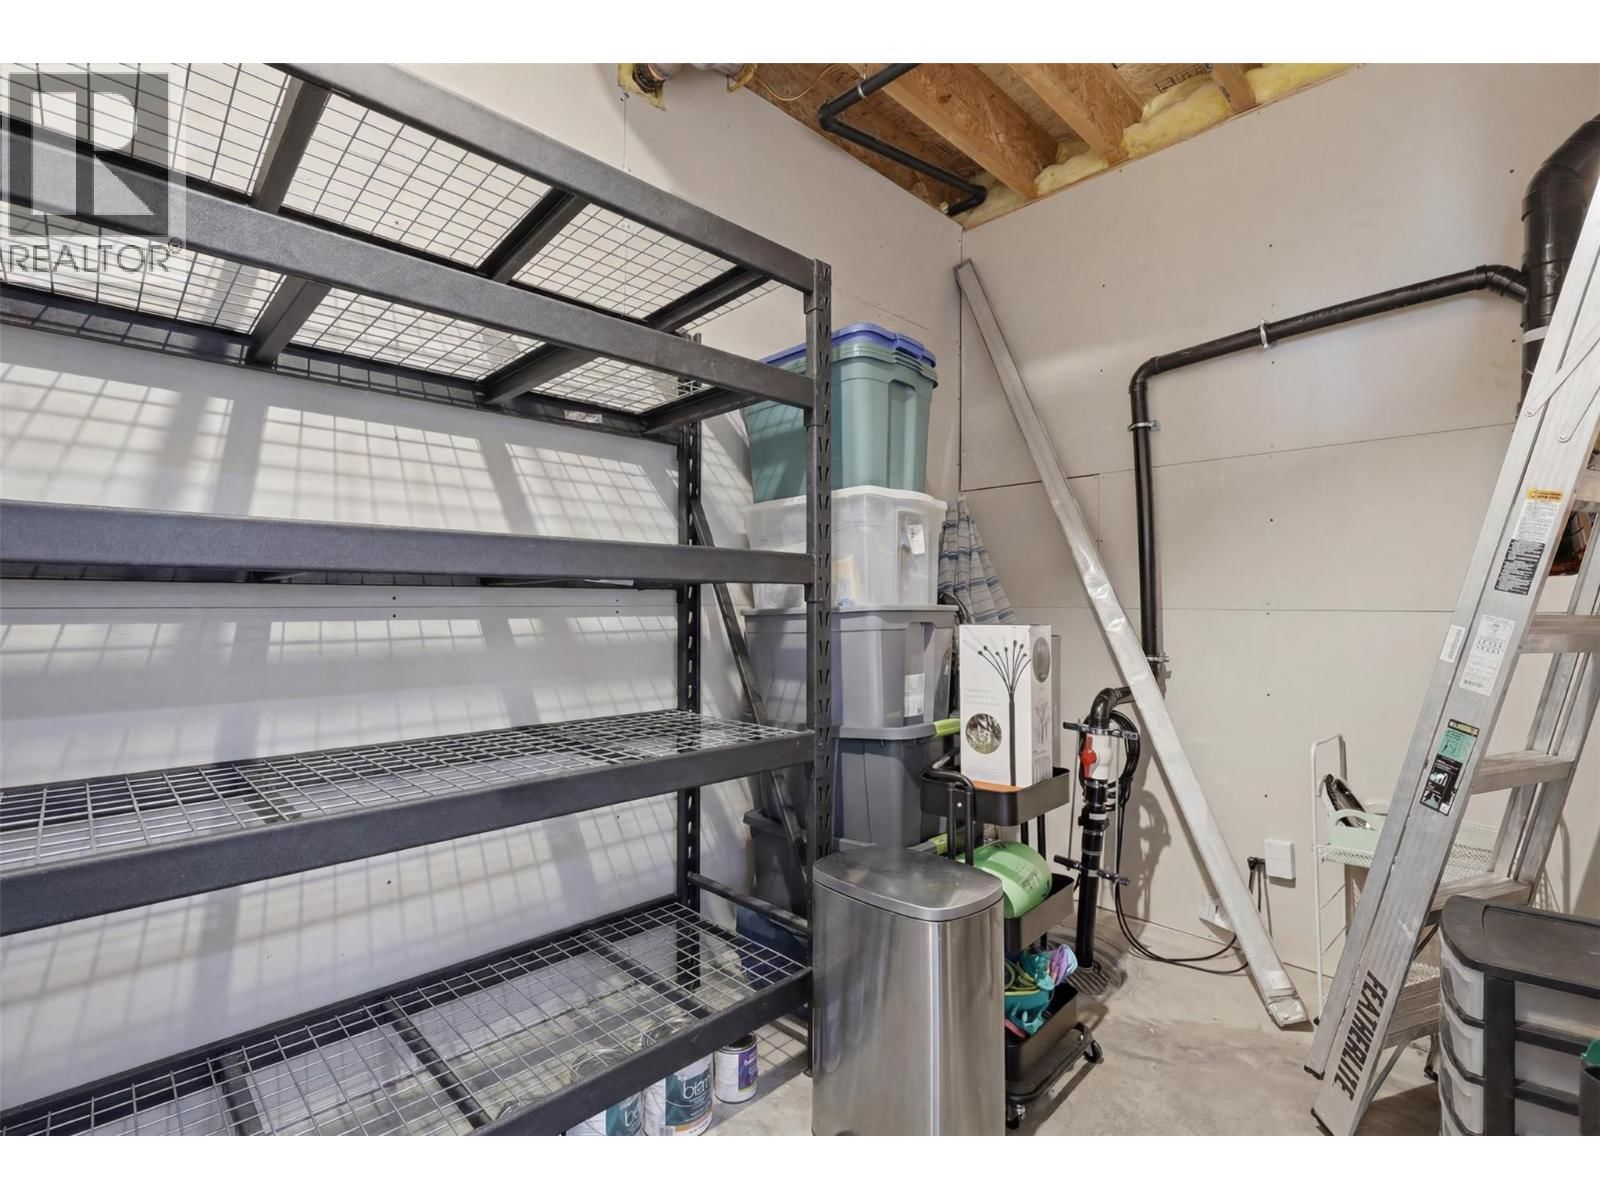
| Laundry room | Basement | 9'4'' x 8'7'' |
| Bedroom | Second level | 12'8'' x 12'5'' |
| Bedroom | Basement | 12'11'' x 10'8'' |
| Family room | Main level | 19'5'' x 16'6'' |
| Dining nook | Main level | 8'7'' x 7'2'' |
| Kitchen | Main level | 12'9'' x 11'6'' |
| Dining room | Main level | 13'1'' x 11'6'' |
| Living room | Main level | 16'11'' x 12'7'' |
| 5pc Ensuite bath | Second level | |
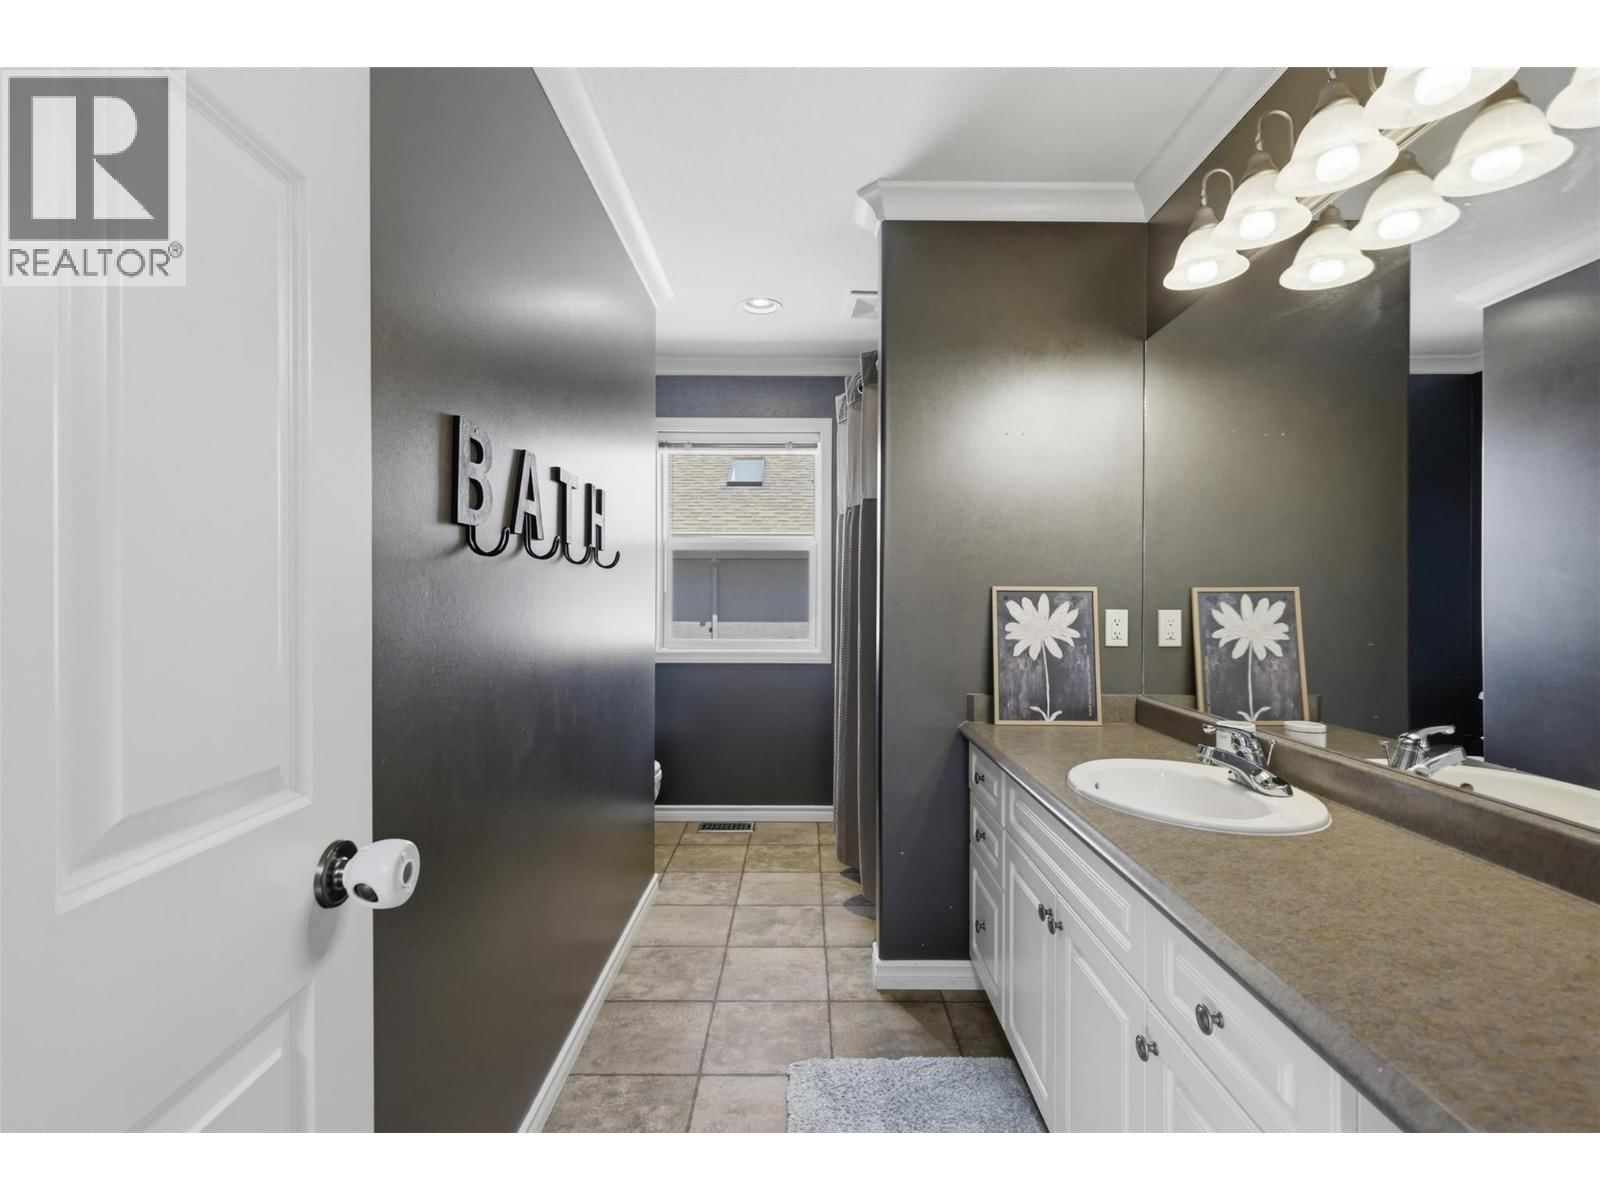
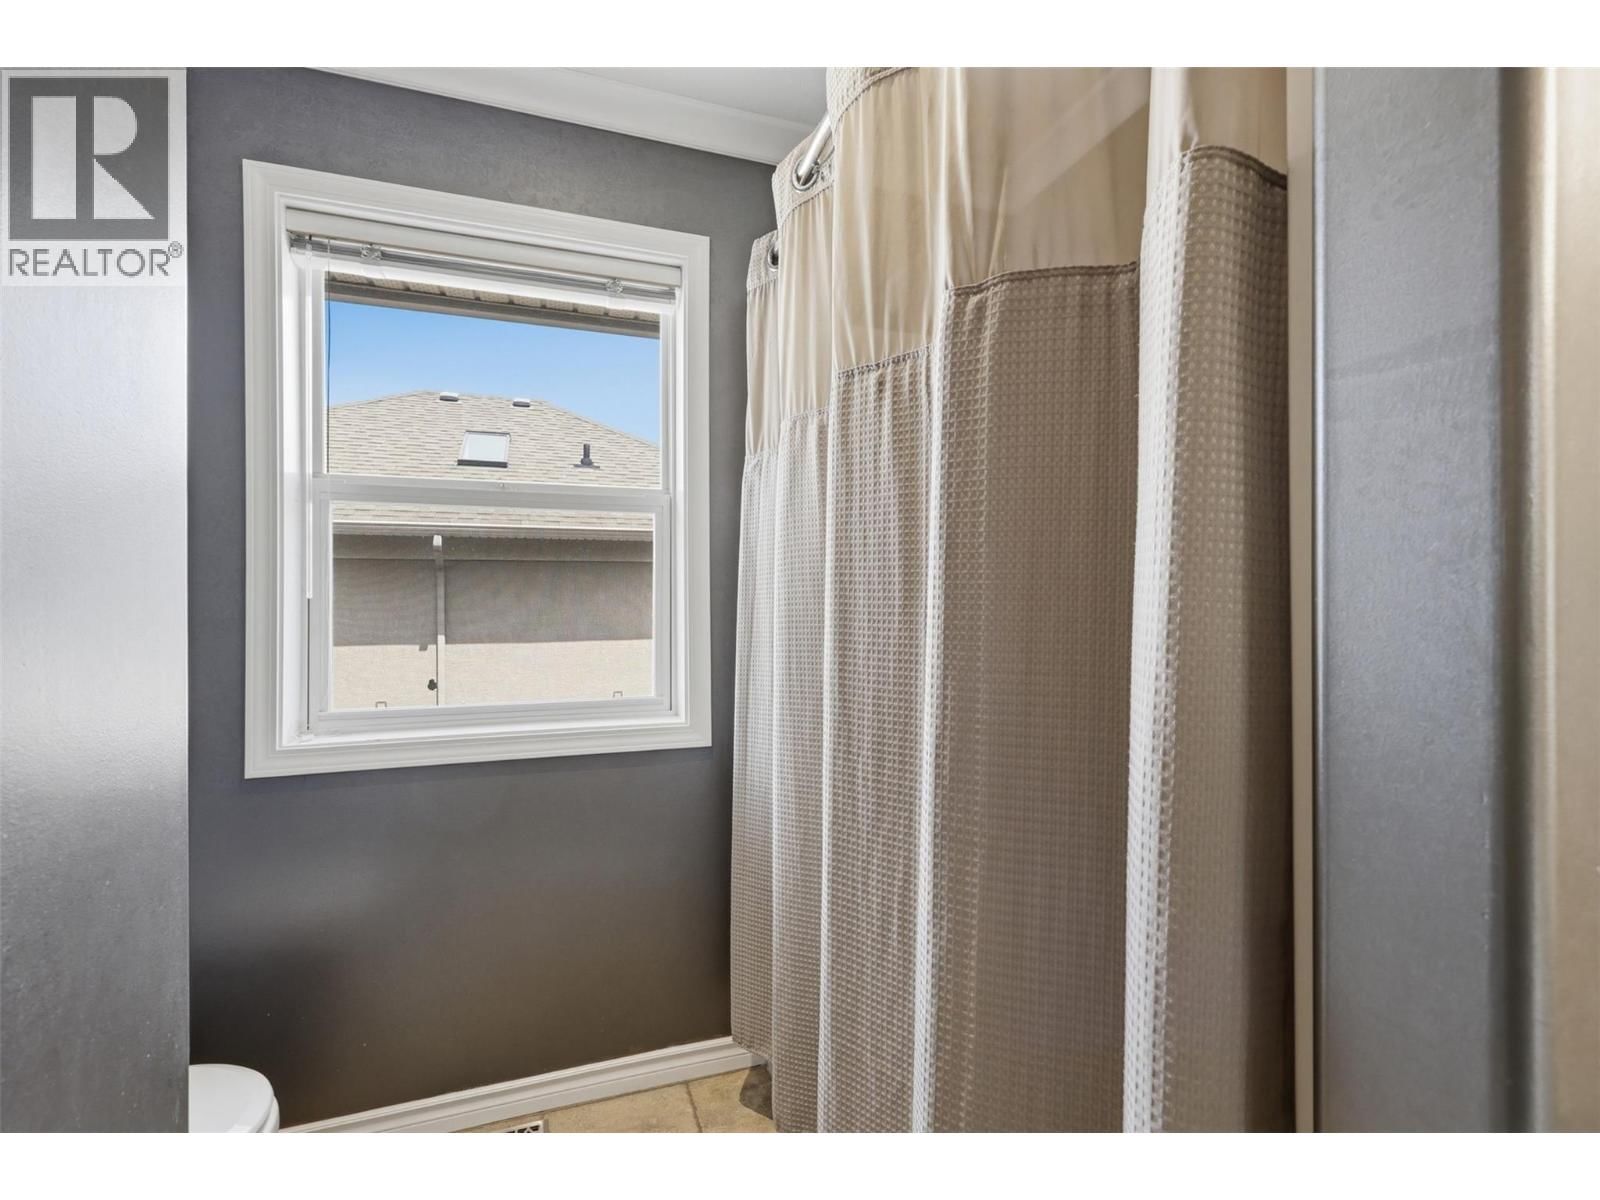
| 3pc Bathroom | Second level | |
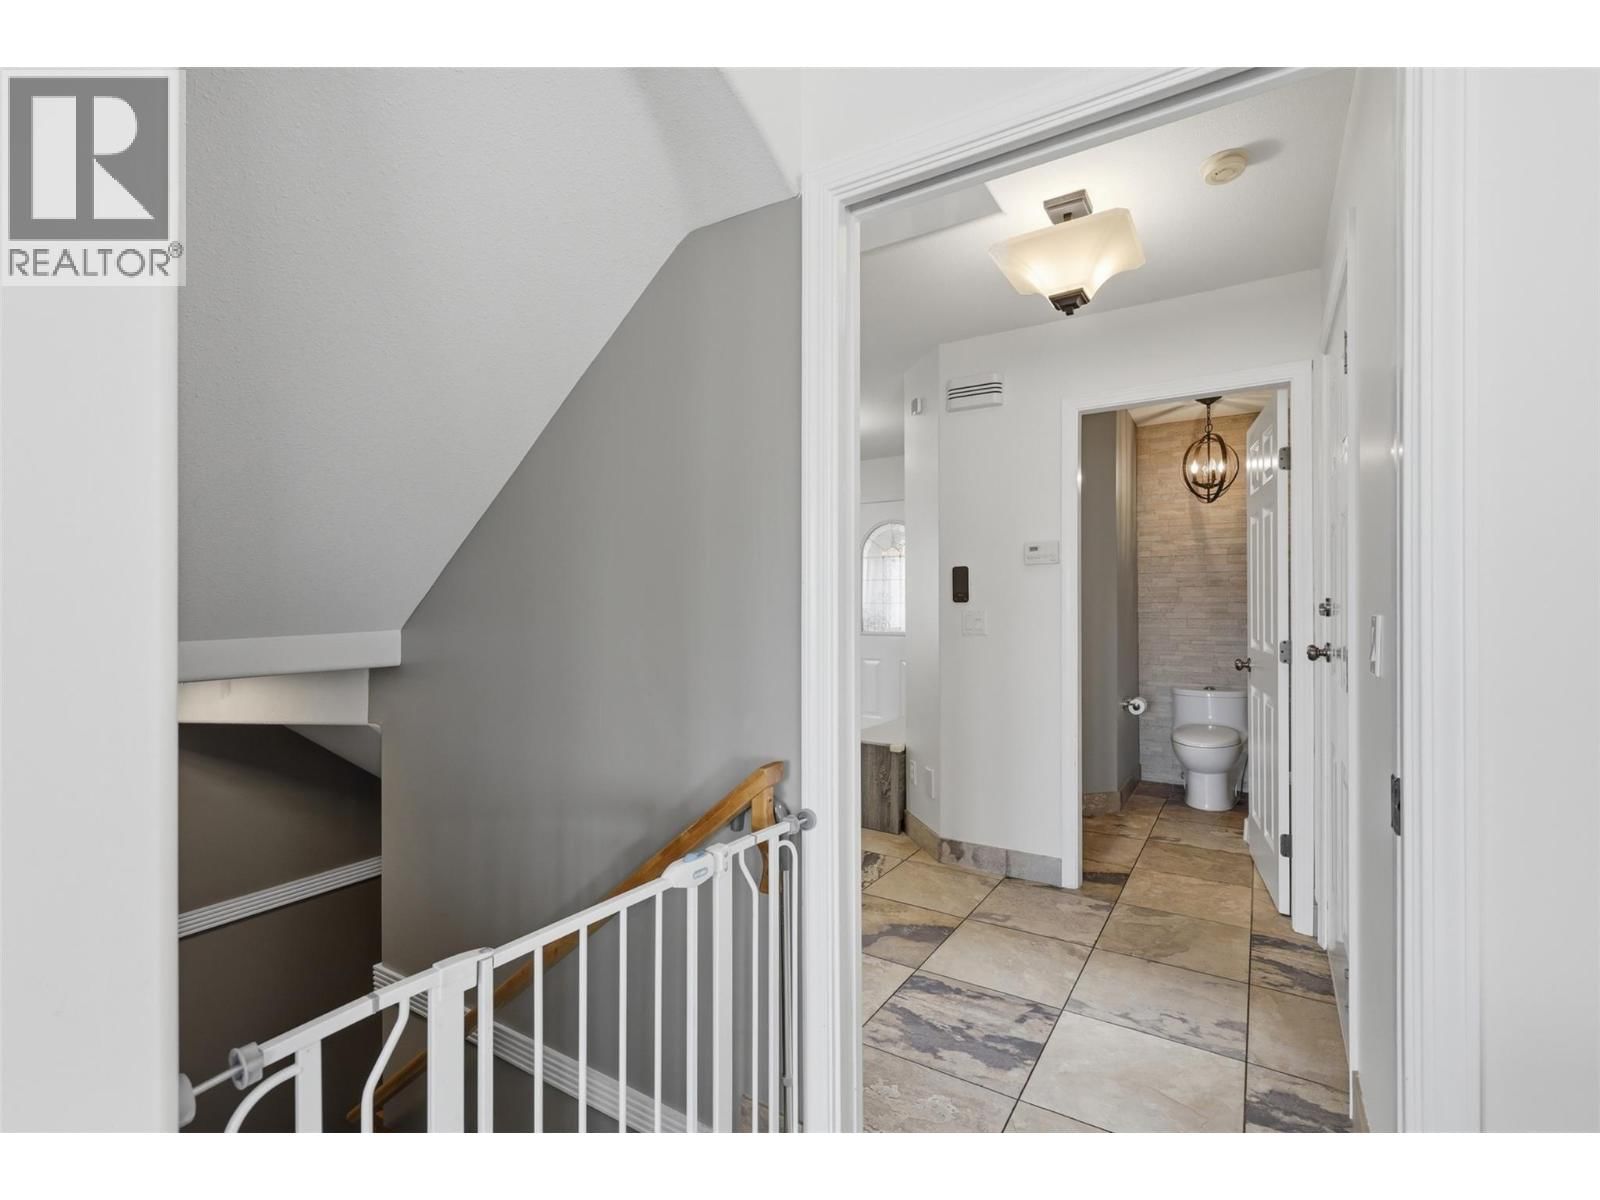
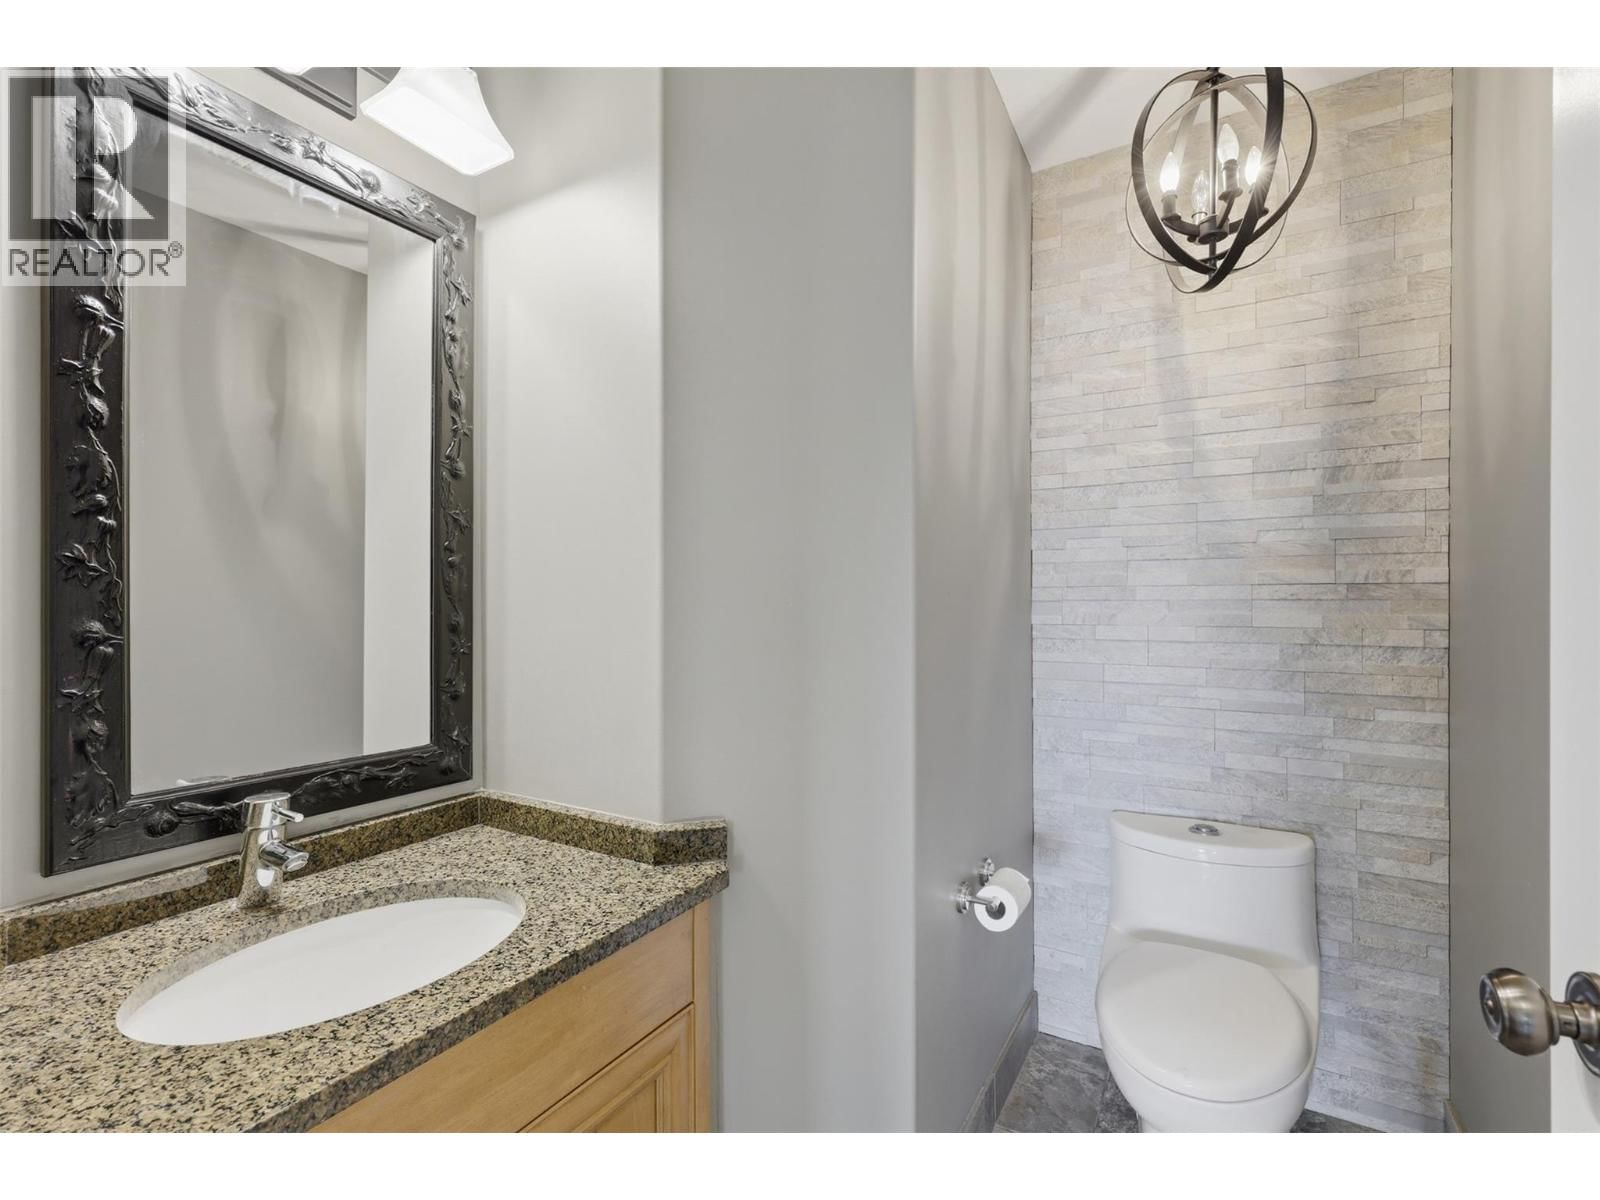
| 2pc Bathroom | Main level | |
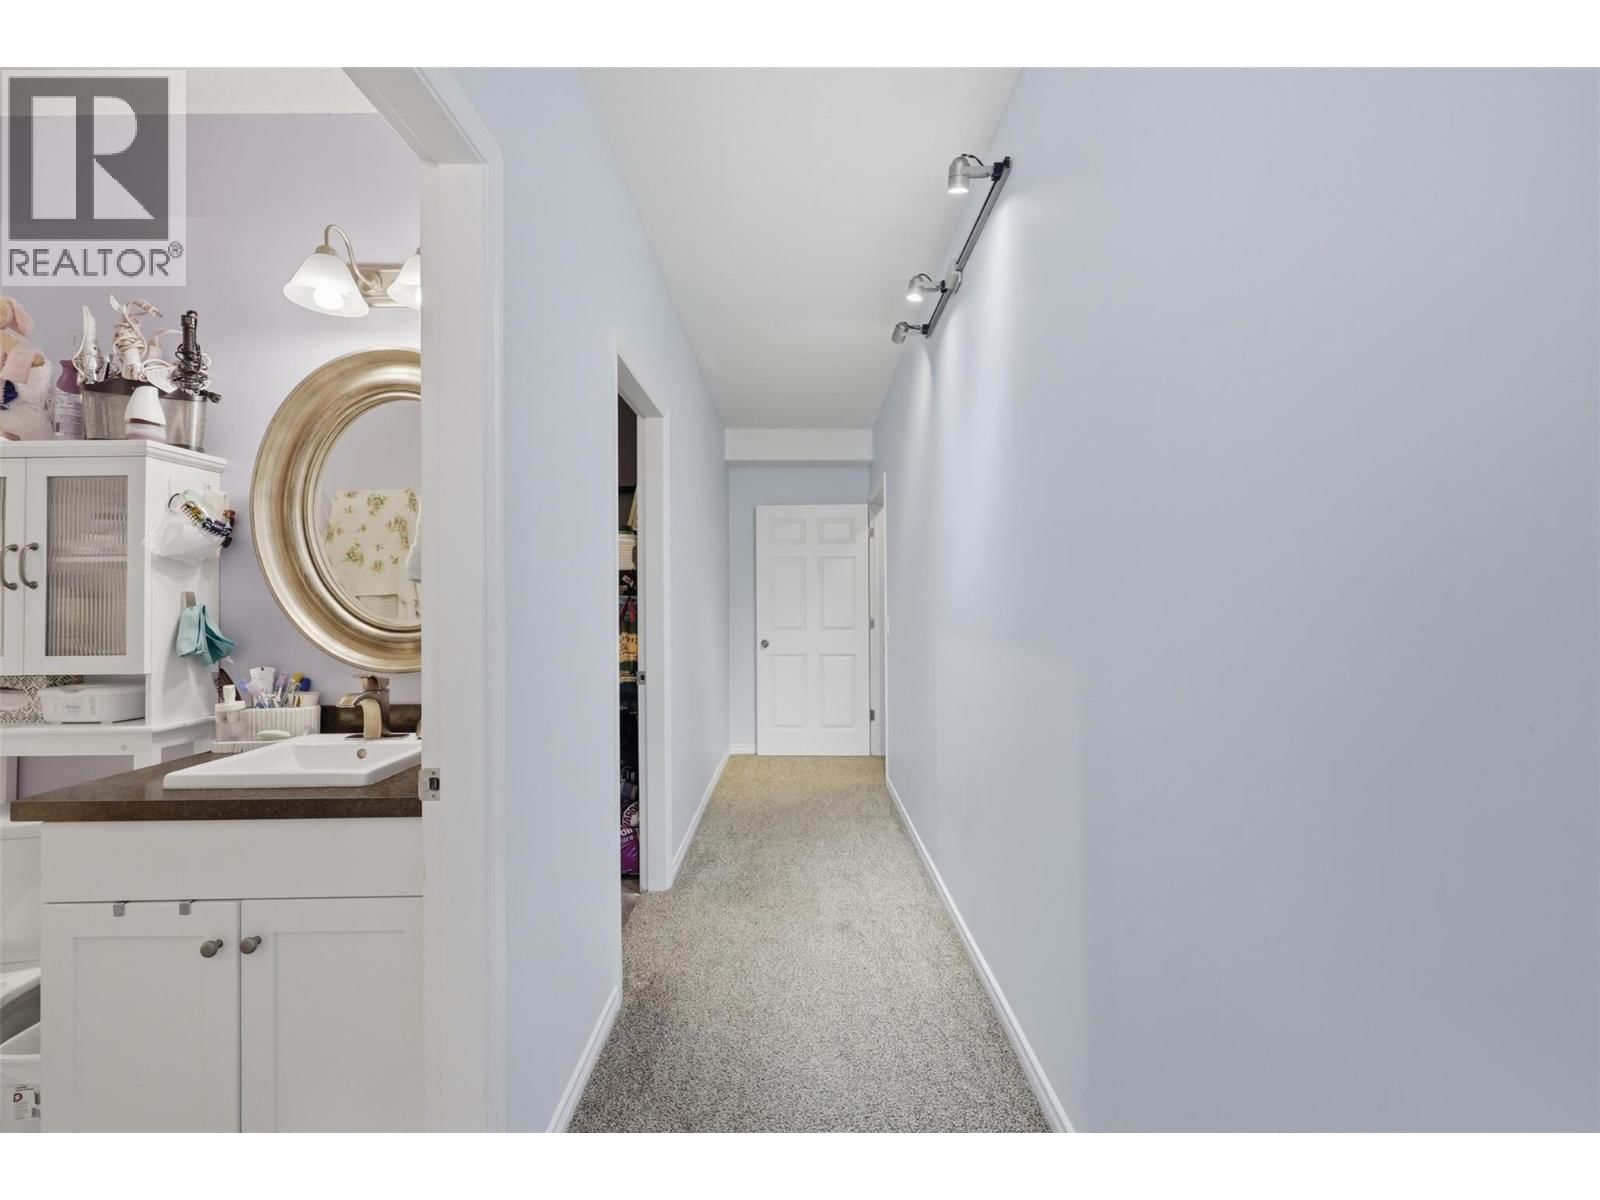
| 4pc Bathroom | Basement |
Book a showing to see this QUAIL Home in Kamloops
This property has so much to offer. Book a private showing now, as you do not want to miss out on 907 QUAIL Drive in Kamloops, British Columbia!
Private Showing Request
Send a request to book a private showing for
.
Please Note: Information you supply in the contact form will be kept fully confidential.
Is this home the right property for you? Start a conversation to find out.

Provided by Canada Flex Realty Group. MLS®, REALTOR®, and the associated logos are trademarks of the Canadian Real Estate Association.

This REALTOR.ca listing content is owned and licensed by REALTOR® members of the Canadian Real Estate Association.
Have questions or need more information about this home? Don't know where to begin? Then, let us connect you with the best real estate agent to guide you.

Inquiries submitted through this website will be responded to by a local sales representative from Royal LePage®.
Start a Conversation by Text
Provide your full name, phone and email to start a conversation by text message.
Please Note: Information you supply in the contact form will be kept fully confidential.
Start a Conversation by Email
Provide your full name and email to start a conversation by email.
Please Note: Information you supply in the contact form will be kept fully confidential.