
887 Fernie Road, Kamloops, British Columbia V2C 1B4
























$1,590,900
- 5 bedrooms
- 3 bathrooms
- 3,864 Square Feet
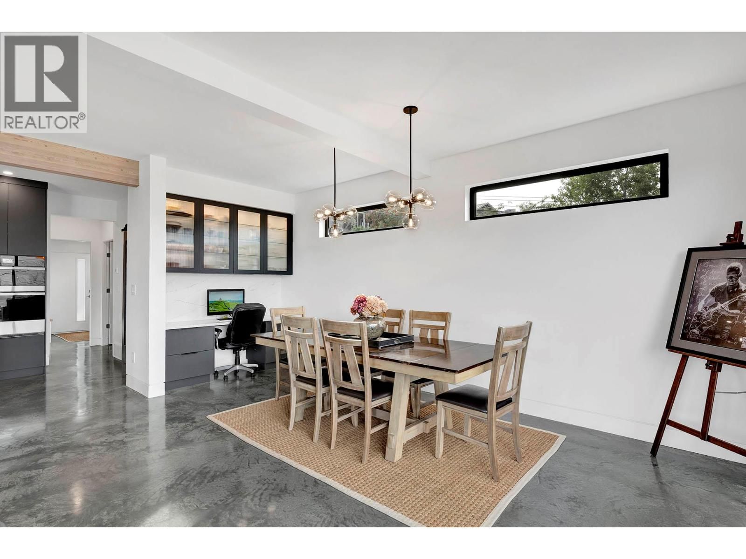
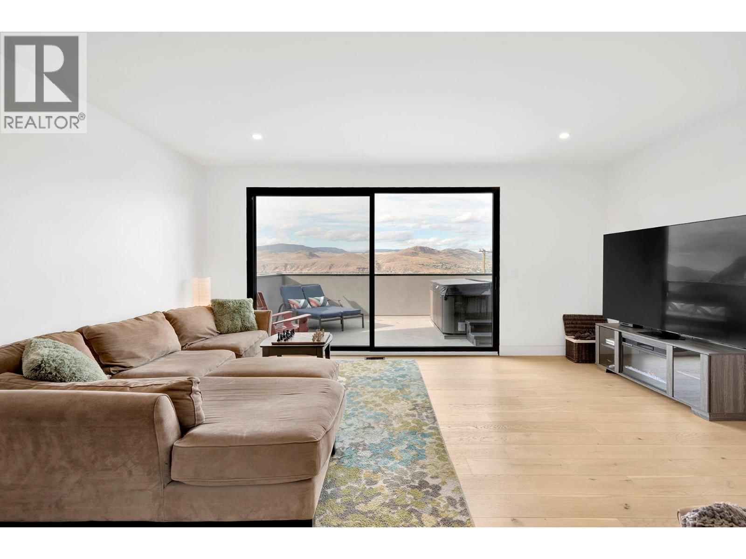
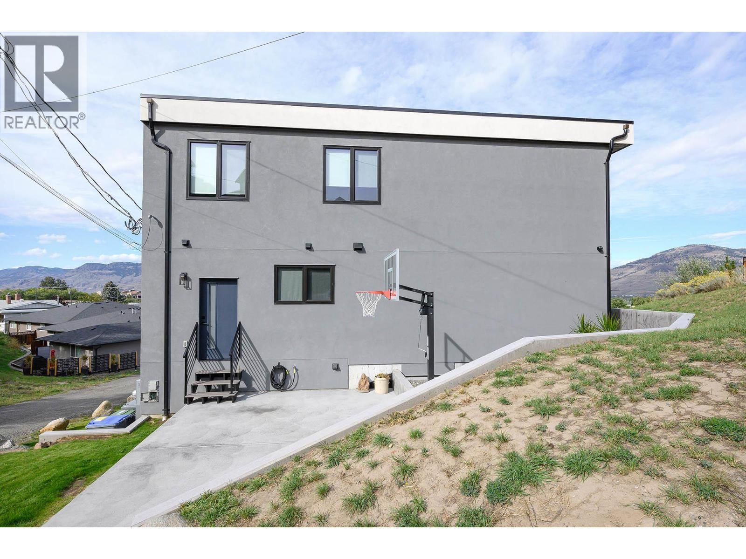
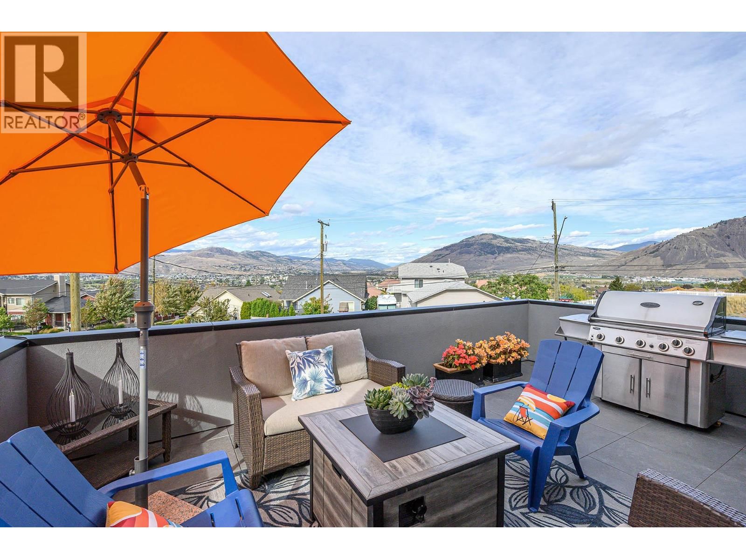
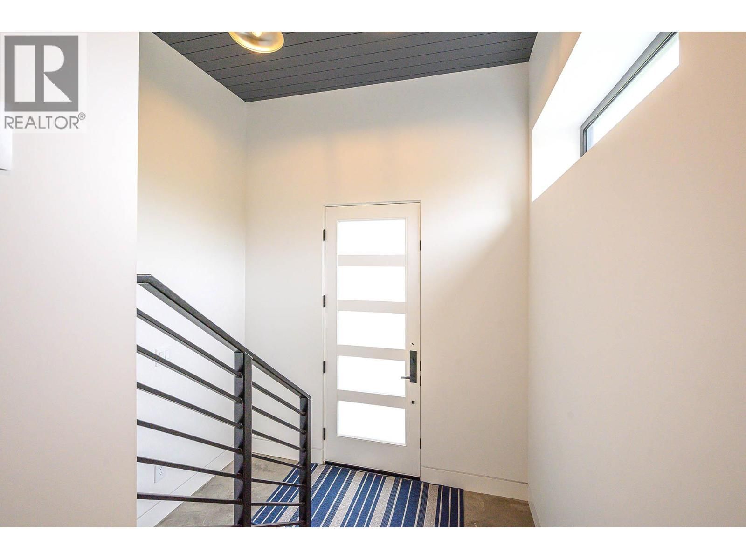
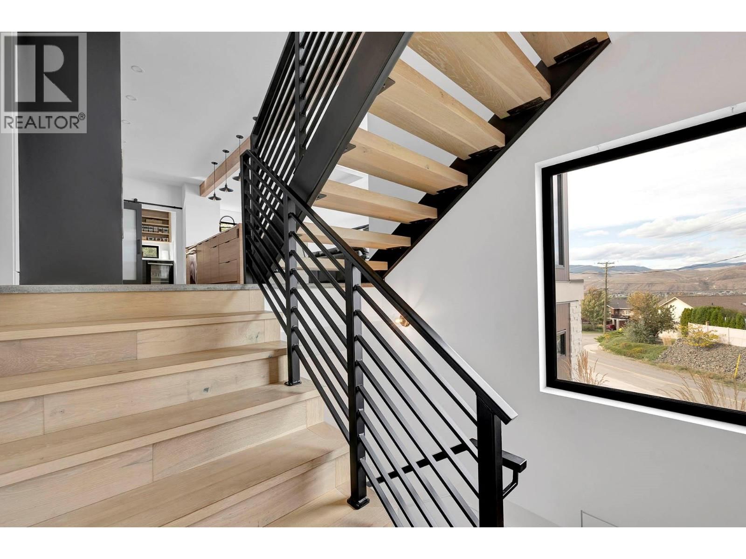
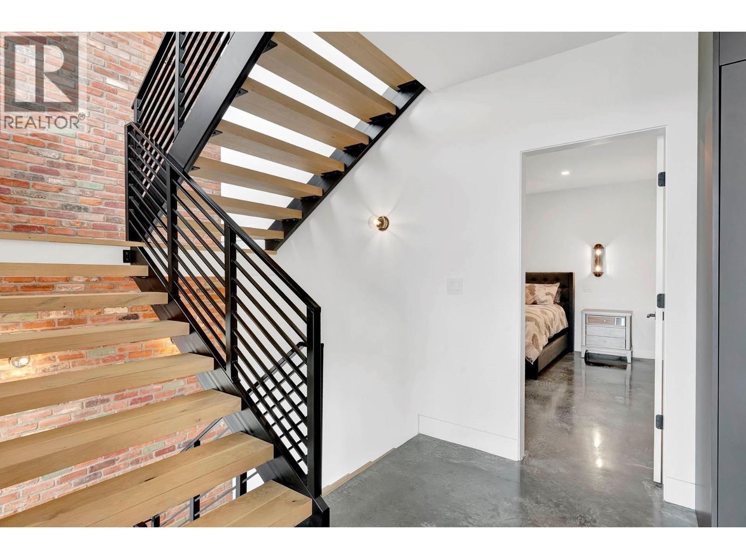
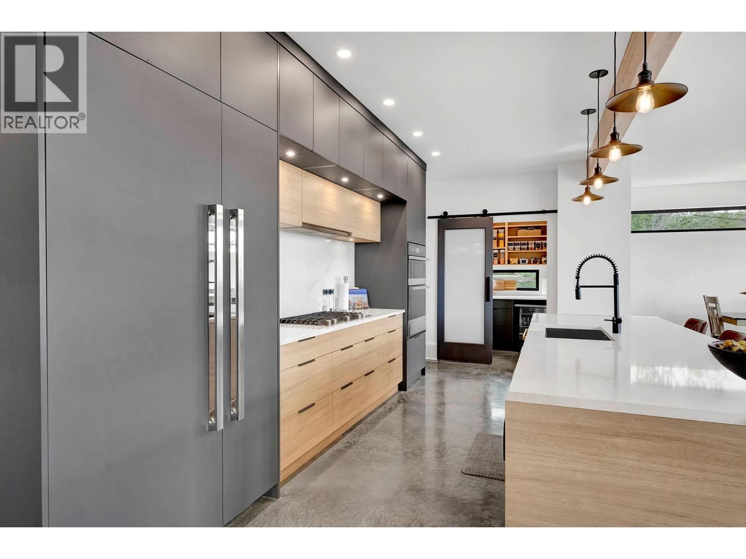
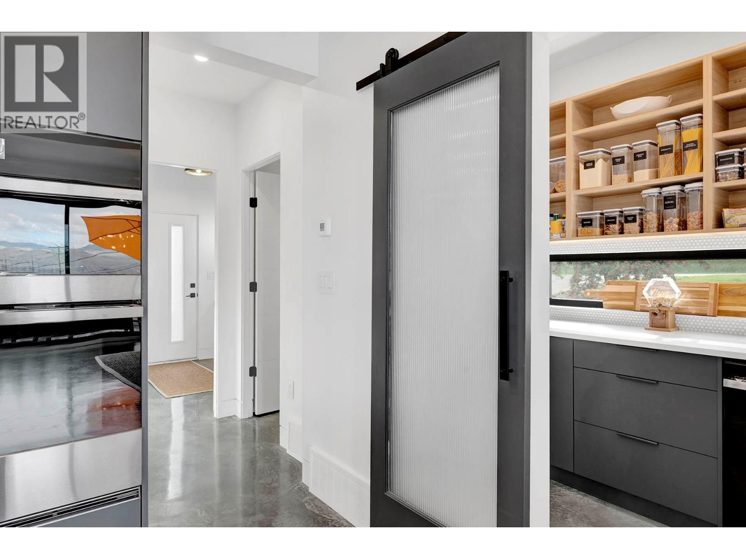
Stunning custom-built executive Sahali home offering elevated living in a prime central Kamloops location, just minutes from Thompson Rivers University and Royal Inland Hospital. This modern residence captures breathtaking views of the North and South Thompson Rivers from multiple outdoor living spaces. The main level features a bright, open-concept design with a chef-style kitchen showcasing high-end appliances, flowing seamlessly into the living and dining areas. Polished concrete floors with in-floor radiant heating add both style and comfort. Also on the main floor are the primary bedroom with ensuite and walk-in closet, powder room, laundry, and ... read more
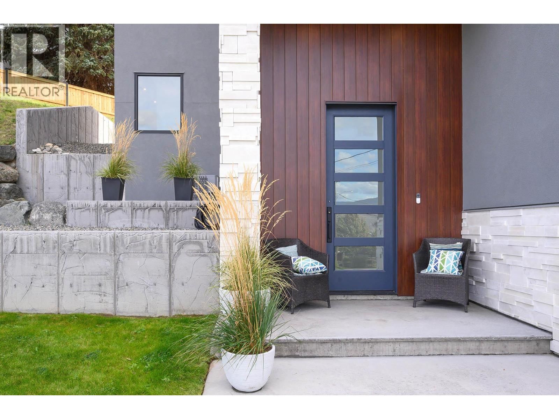
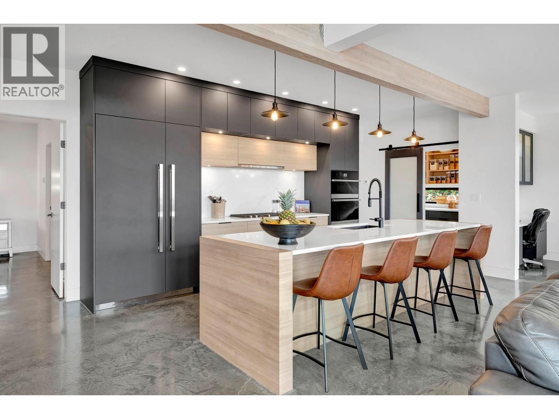
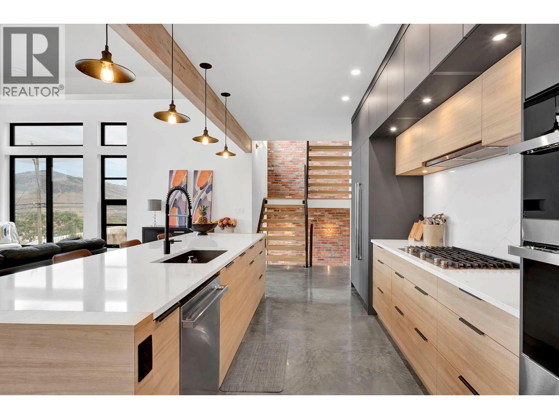
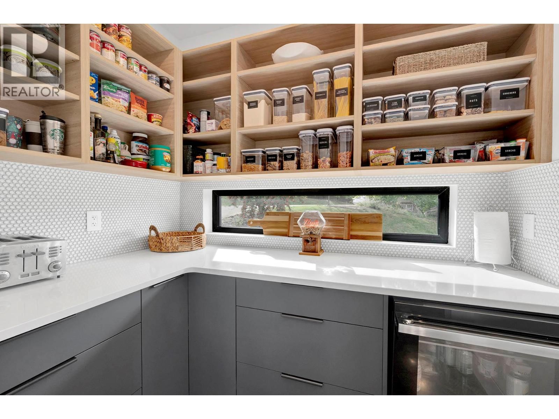
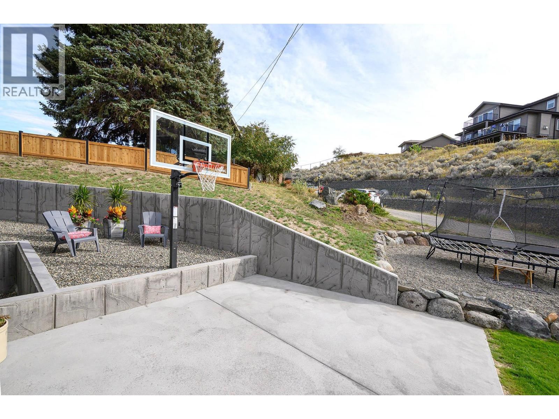
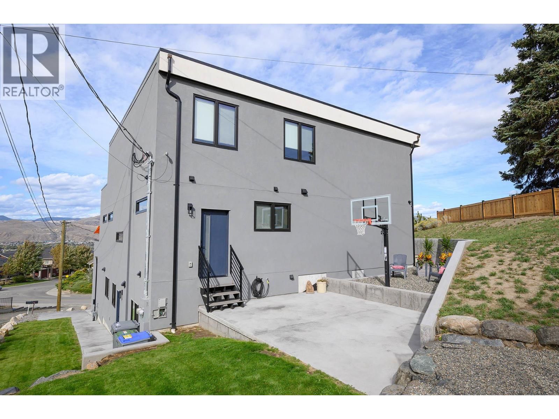
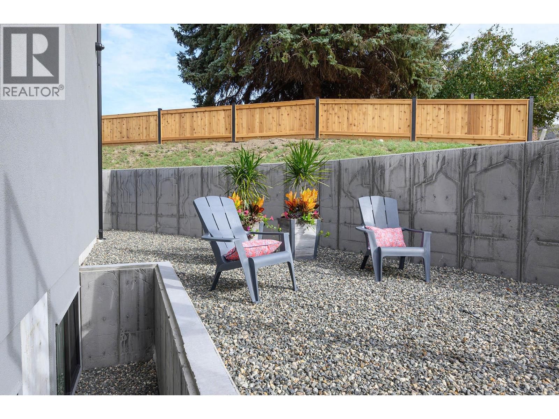
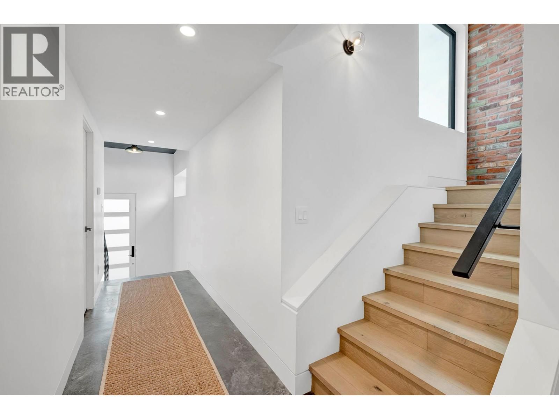
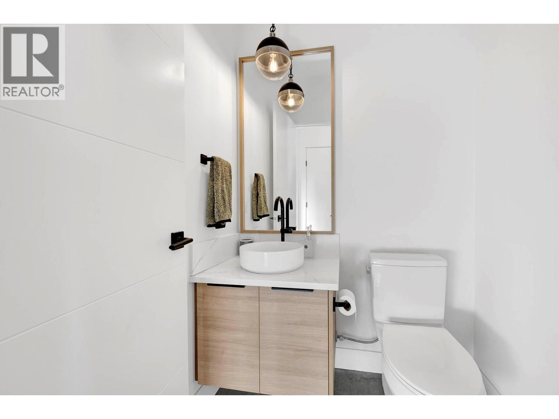
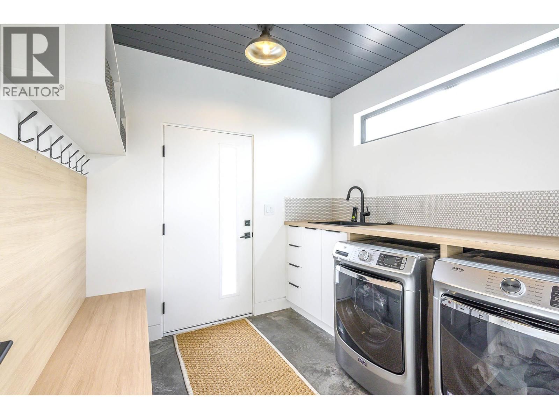
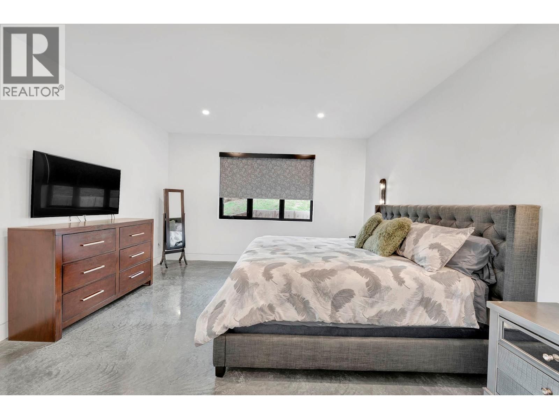
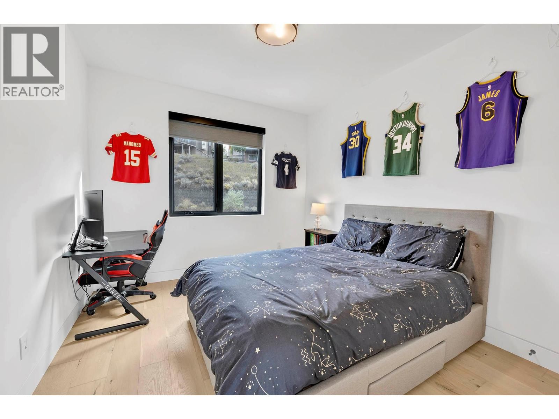
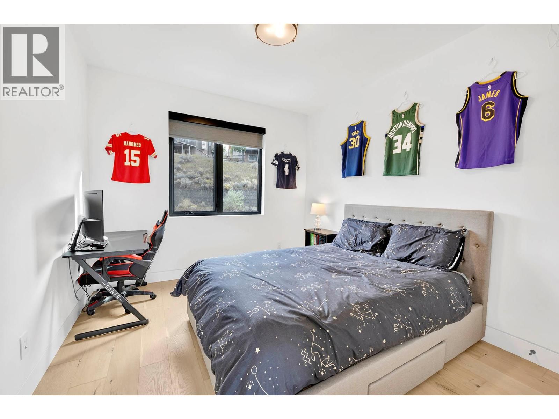
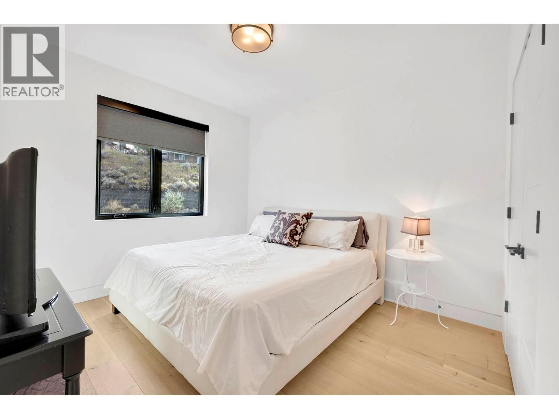
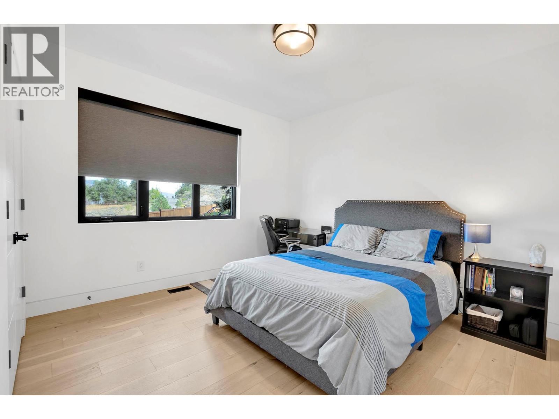
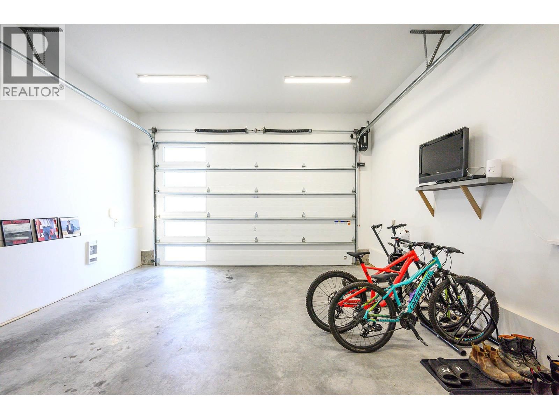
Stunning custom-built executive Sahali home offering elevated living in a prime central Kamloops location, just minutes from Thompson Rivers University and Royal Inland Hospital. This modern residence captures breathtaking views of the North and South Thompson Rivers from multiple outdoor living spaces. The main level features a bright, open-concept design with a chef-style kitchen showcasing high-end appliances, flowing seamlessly into the living and dining areas. Polished concrete floors with in-floor radiant heating add both style and comfort. Also on the main floor are the primary bedroom with ensuite and walk-in closet, powder room, laundry, and a generous butler’s pantry. Step onto the deck equipped with natural gas hookup for a BBQ. The upper level offers three spacious bedrooms, a full bathroom, and a large family or flex space opening to a second deck with hot tub and seating area. The lower level includes an additional bedroom ideal for an office or storage, radiant heat flooring, and a mechanical room with boiler, forced-air furnace, and air conditioning for year-round comfort. The lower level also has a daylight two-bedroom legal suite with in-suite laundry which is perfect for multi-generational living or provides excellent rental income. Additional features include a double garage and extra parking for suite occupants. Book your showing today to view this exceptional home, its a must see! (id:39198)
- Listing ID: 10394707
- Property Type: Single Family
- Year Built: 2022
| Property | |
|---|---|
| Ownership: | Freehold |
| Lot Size: | 0.16 Ac (Under 1 Acre) Landscaped |
| Parking: | Additional Parking 2 Spaces |
| Building | |
|---|---|
| Type: | Single Family House |
| Appliances: | Cooktop - Gas, Dishwasher, Microwave, Oven - Built-In, Washer & Dryer and Refrigerator |
| HVAC: | Central Air Conditioning, Fireplace and Forced Air Other (Fireplace is Electric) |
| Exterior: | Other and Other |
| Utilities: | Municipal Sewage System |
| Location | |
|---|---|
| Town: | Kamloops |
| Province: | British Columbia |
| Rooms | Level | Dimensions |
|---|---|---|
| Foyer | Basement | 8'7'' x 7'2'' |
| Bedroom | Basement | 13'0'' x 11'0'' |
| 4pc Bathroom | Second level | |
| Other | Second level | 10'3'' x 8'4'' |
| Recreation room | Second level | 18'9'' x 17'0'' |
| Bedroom | Second level | 13'9'' x 10'4'' |
| Bedroom | Second level | 11'6'' x 10'4'' |
| Bedroom | Second level | 14'0'' x 12'0'' |
| 2pc Bathroom | Main level | |
| Laundry room | Main level | 8'5'' x 8'7'' |
| Other | Main level | 11'9'' x 7'5'' |
| Full ensuite bathroom | Main level | |
| Primary Bedroom | Main level | 15'0'' x 13'9'' |
| Pantry | Main level | 7'4'' x 5'4'' |
| Dining room | Main level | 18'1'' x 11'5'' |
| Living room | Main level | 17'2'' x 15'9'' |
| Kitchen | Main level | 17'7'' x 10'8'' |
Book a showing to see this Fernie Home in Kamloops
This property has so much to offer. Book a private showing now, as you do not want to miss out on 887 Fernie Road in Kamloops, British Columbia!
Private Showing Request
Send a request to book a private showing for
.
Please Note: Information you supply in the contact form will be kept fully confidential.
Is this home the right property for you? Start a conversation to find out.

Provided by REMAX Kamloops. MLS®, REALTOR®, and the associated logos are trademarks of the Canadian Real Estate Association.

This REALTOR.ca listing content is owned and licensed by REALTOR® members of the Canadian Real Estate Association.
Have questions or need more information about this home? Don't know where to begin? Then, let us connect you with the best real estate agent to guide you.

Inquiries submitted through this website will be responded to by a local sales representative from Royal LePage®.
Start a Conversation by Text
Provide your full name, phone and email to start a conversation by text message.
Please Note: Information you supply in the contact form will be kept fully confidential.
Start a Conversation by Email
Provide your full name and email to start a conversation by email.
Please Note: Information you supply in the contact form will be kept fully confidential.