
879 Deer Drive, Kamloops, British Columbia V1S 1Z9






$2,580,000
- 4 bedrooms
- 4 bathrooms
- 4,000 Square Feet
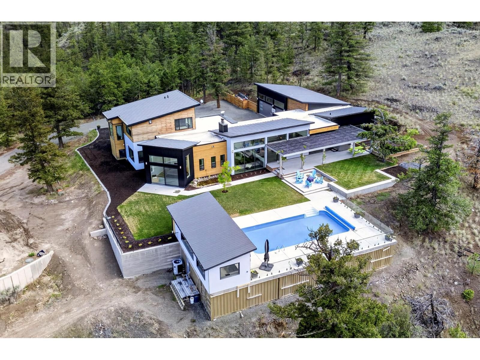
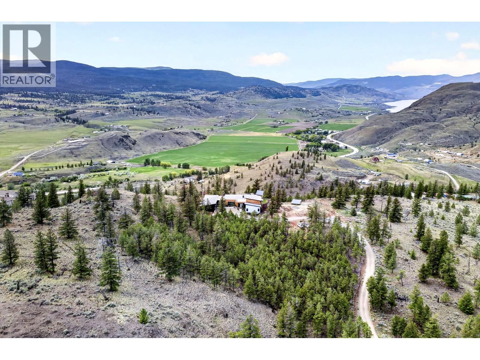
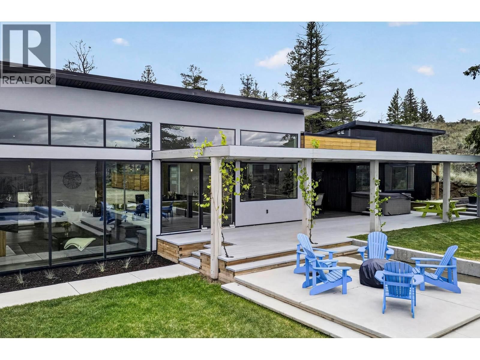
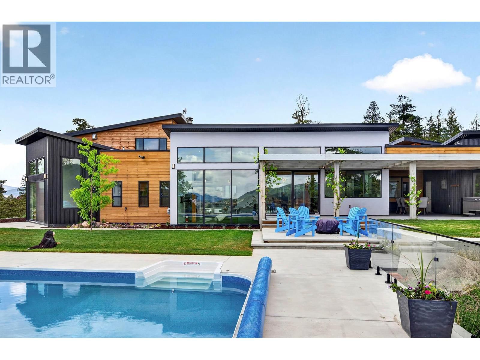
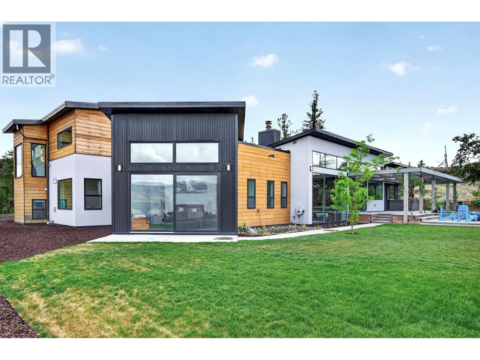
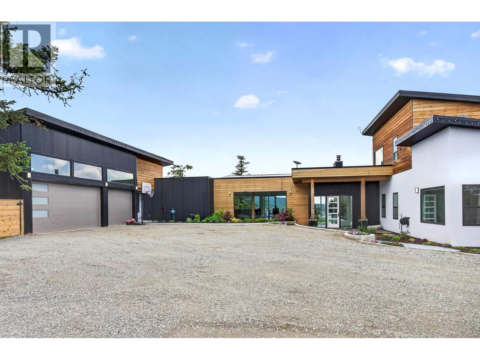
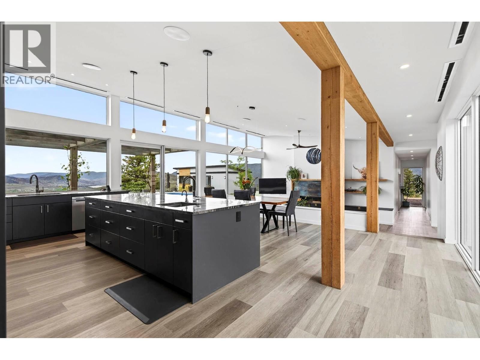
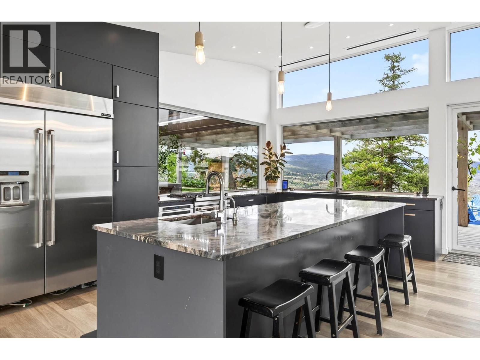
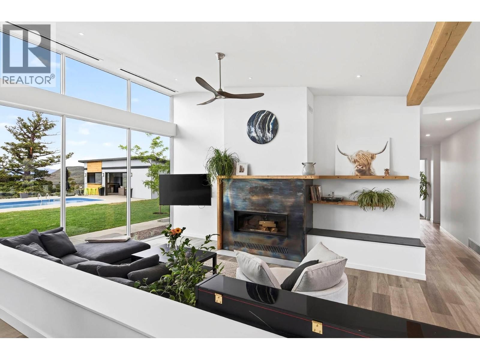
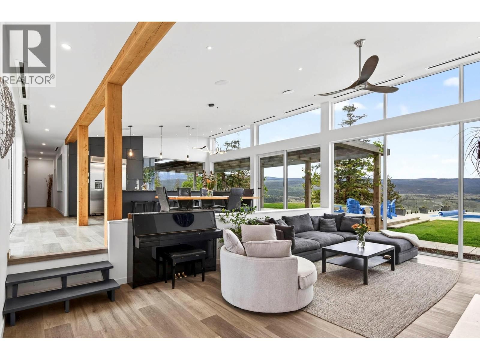
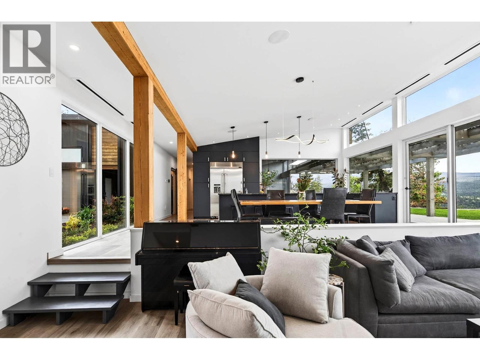
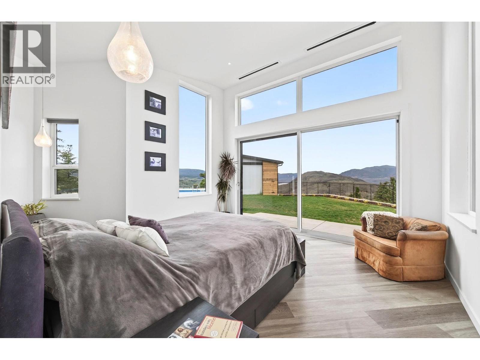
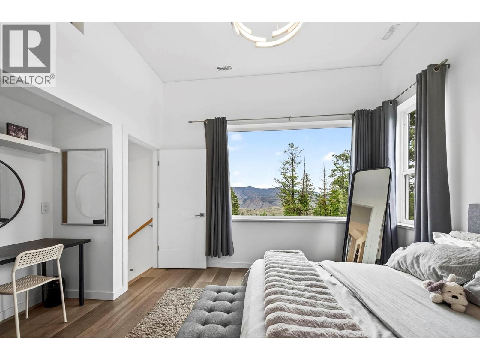
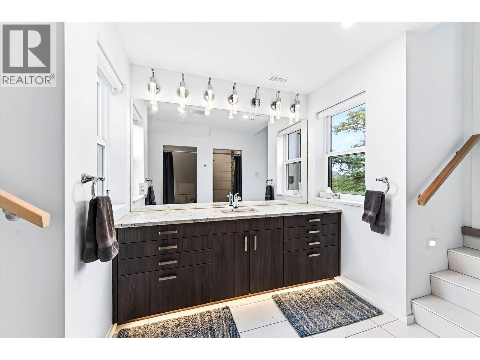
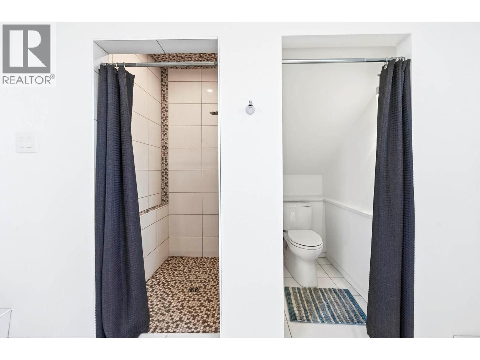
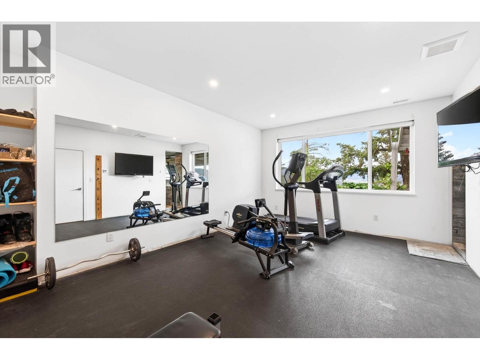
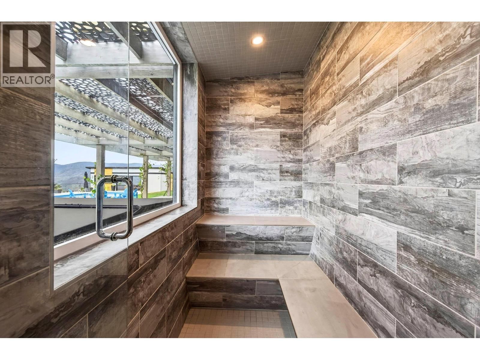
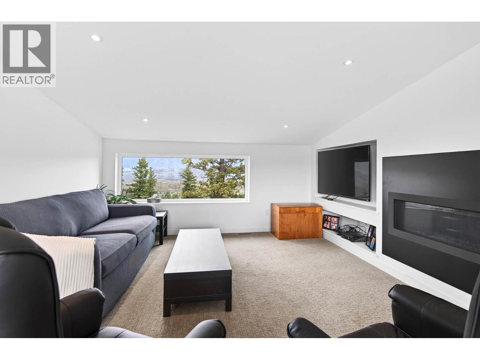
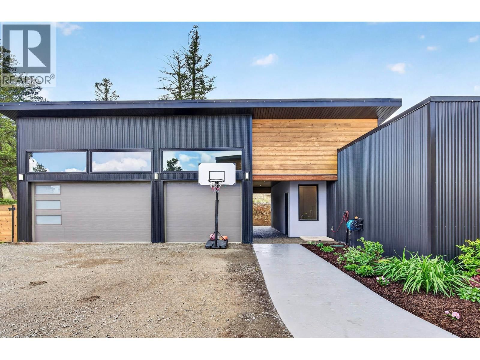
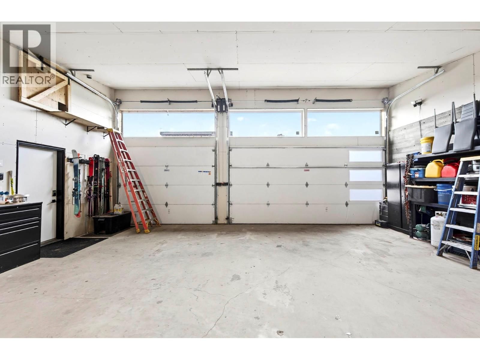
Escape to your own private sanctuary on 20 secluded acres - where peace, privacy, and functional design come together. This exceptional, one-owner custom home offers approximately 4,000 sq. ft. of refined living space, built just eight years ago with quality craftsmanship throughout. Designed for both comfort and entertaining, this spacious rancher with an upper-level loft and games room features four bedrooms, four bathrooms, and a dedicated home gym. An oversized semi-attached garage provides ample space for vehicles, equipment, and all your recreational toys. Step outside to a true outdoor oasis. Enjoy the saltwater swimming pool complete with a ... read more
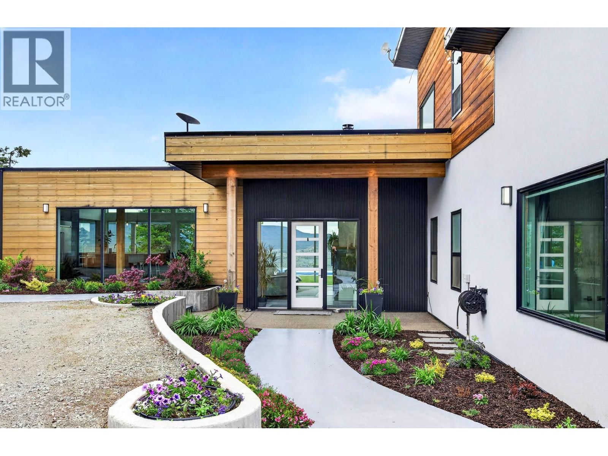
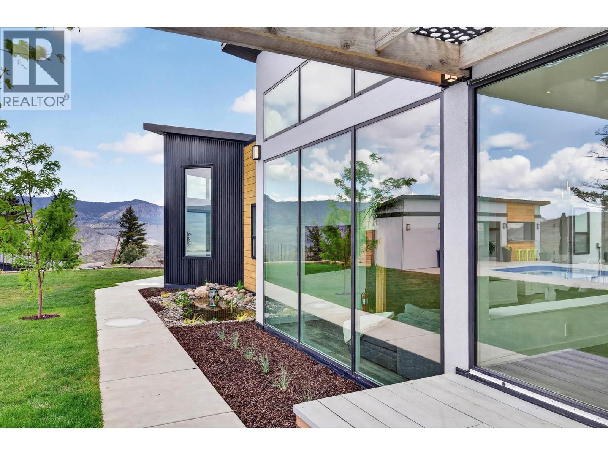
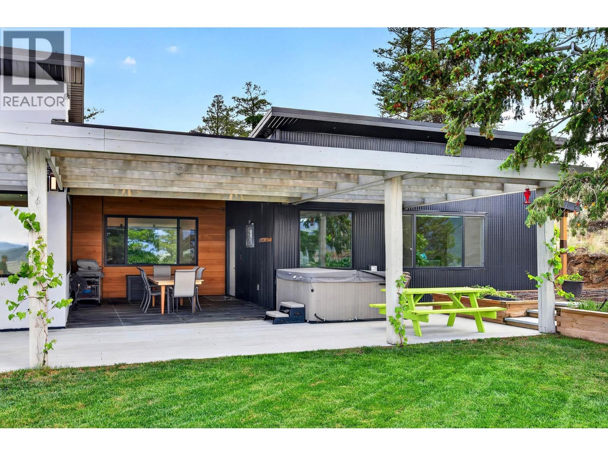
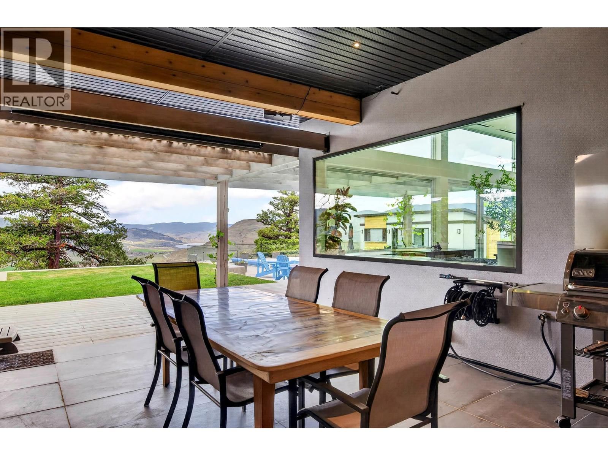
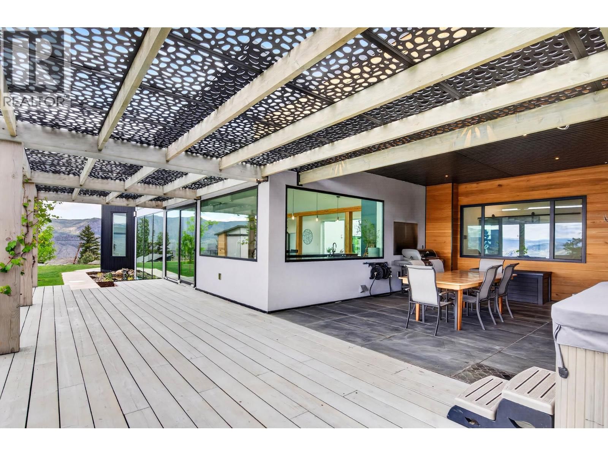
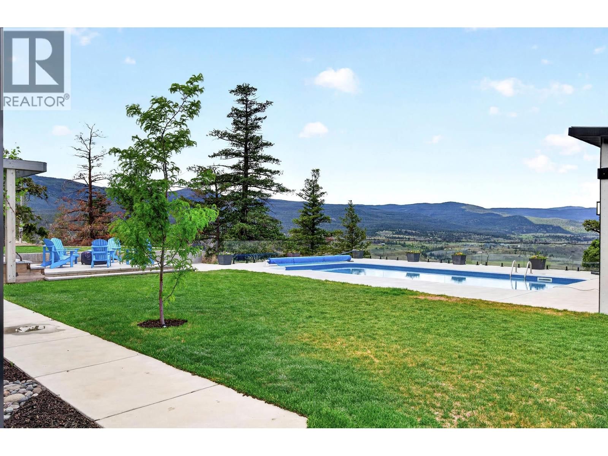
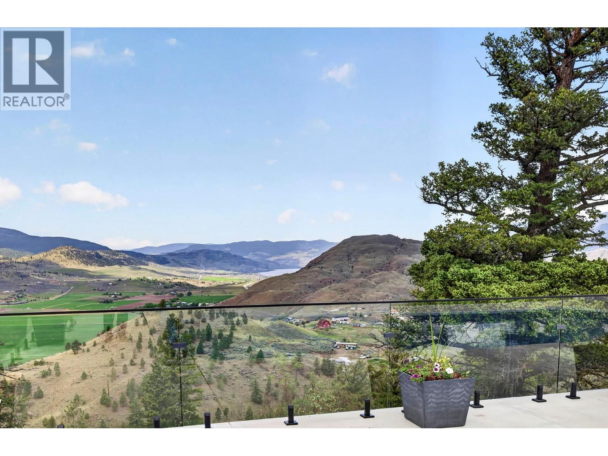
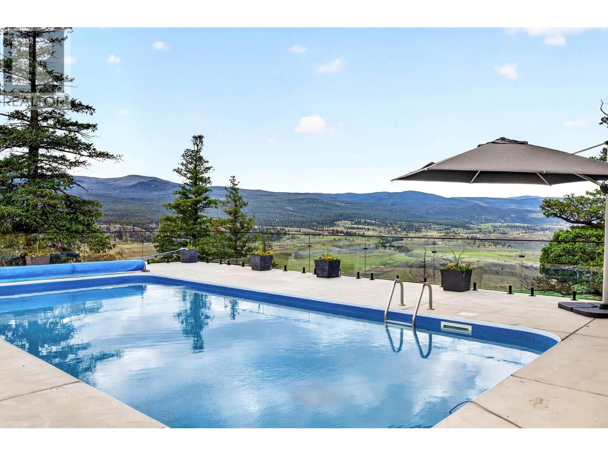
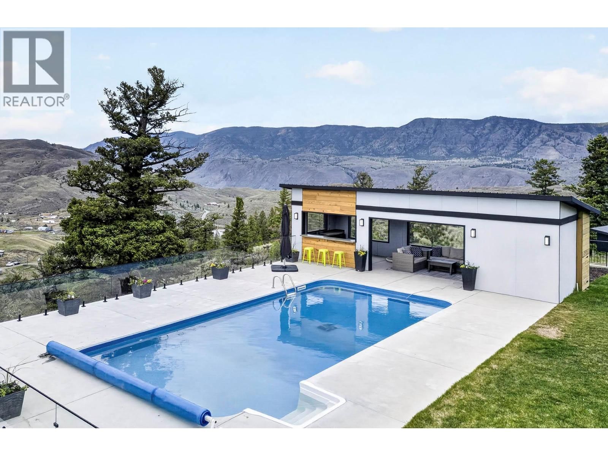
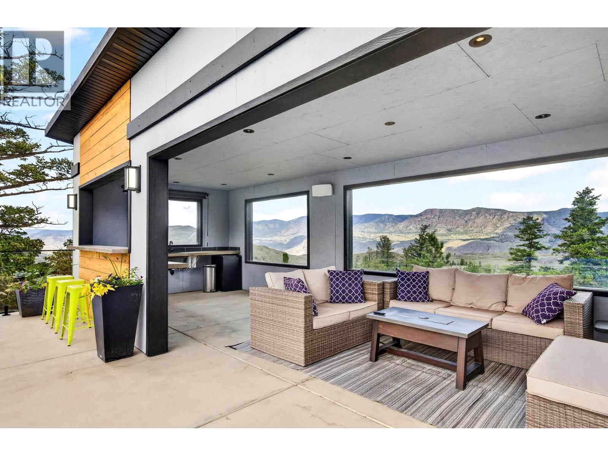
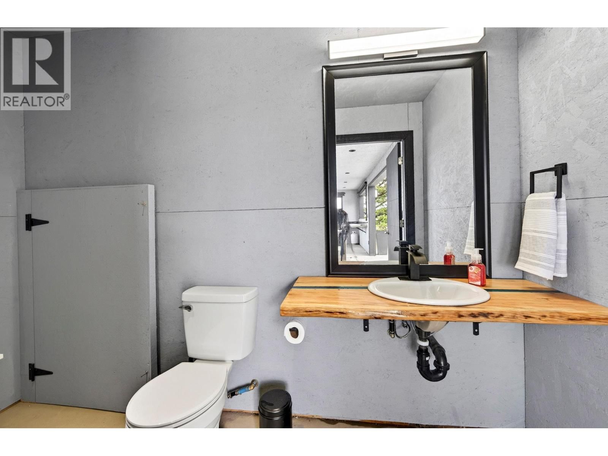
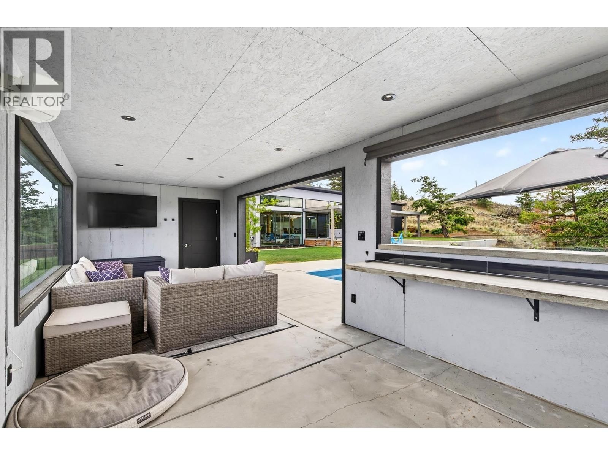
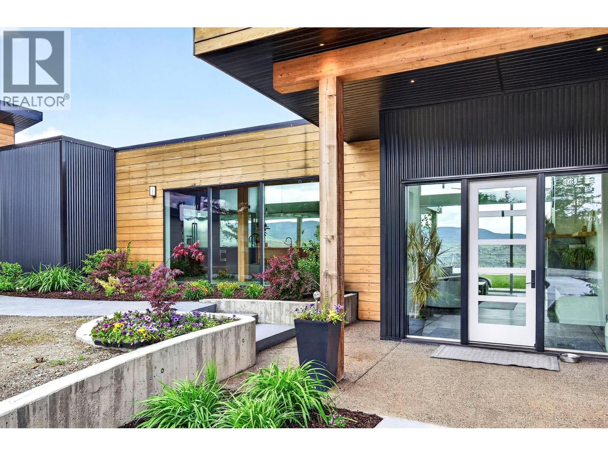
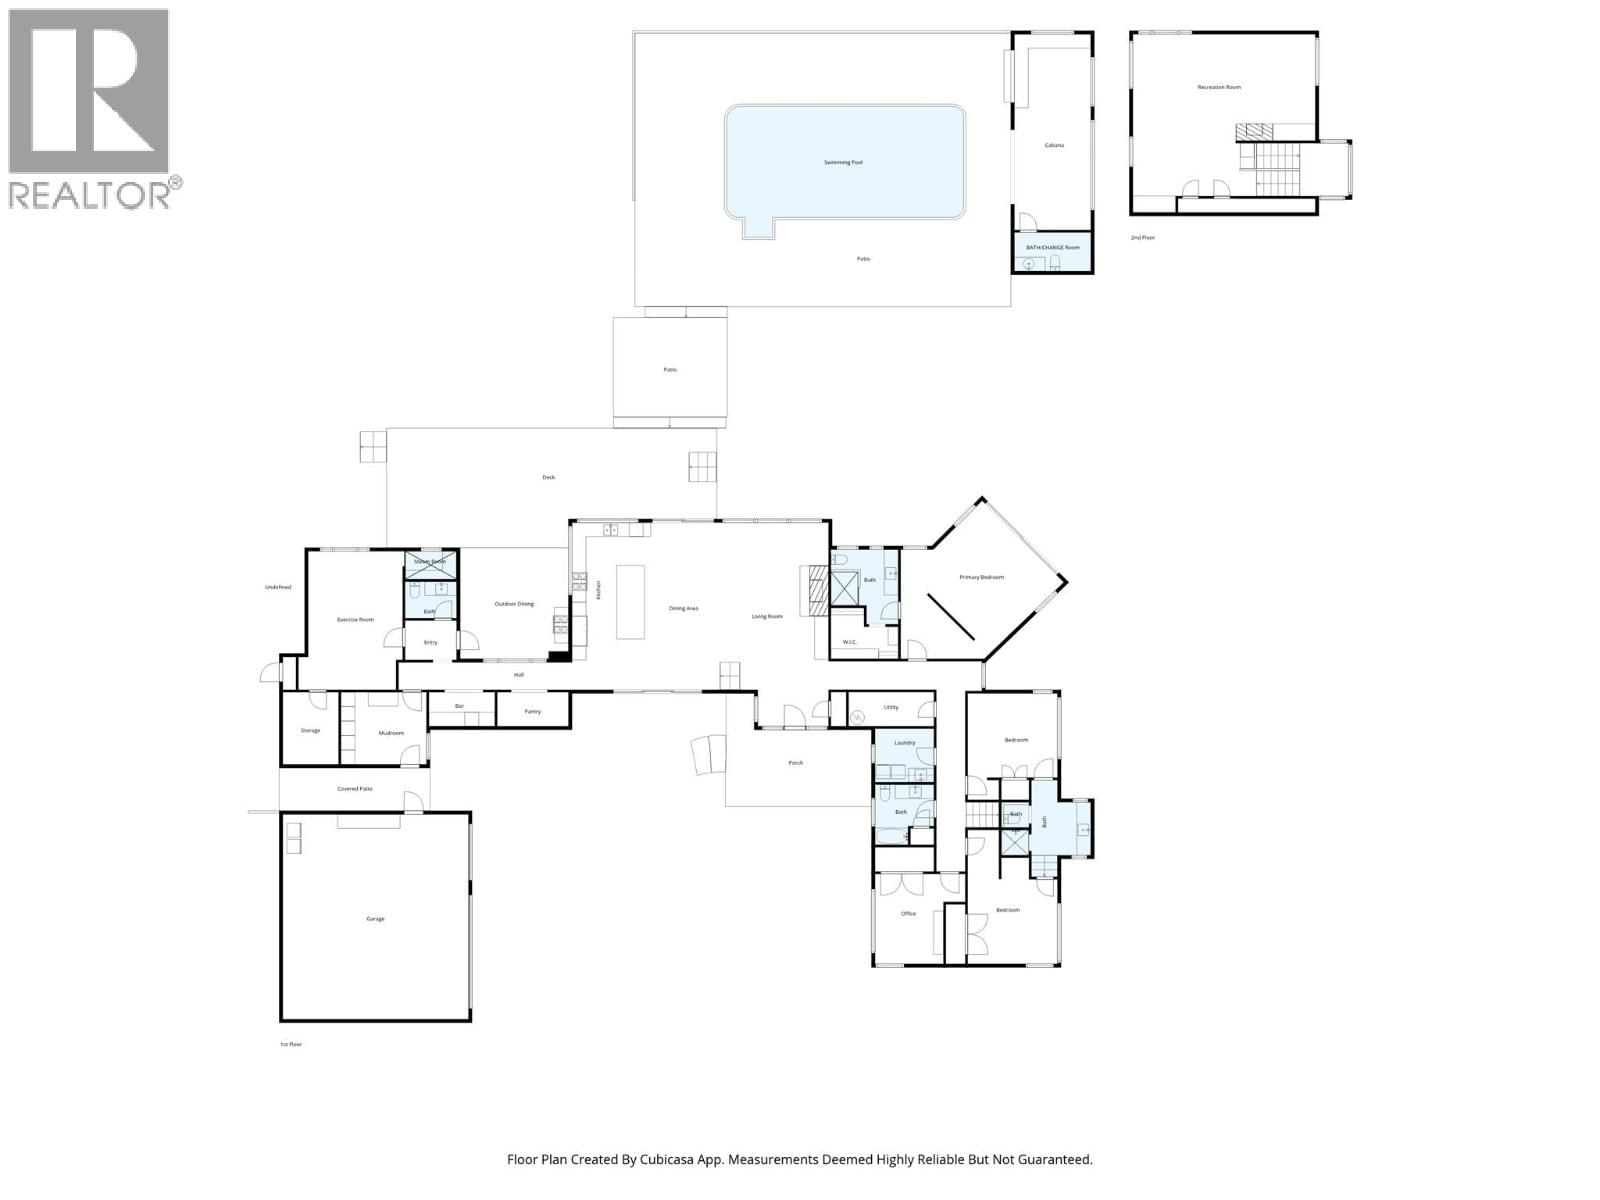
Escape to your own private sanctuary on 20 secluded acres - where peace, privacy, and functional design come together. This exceptional, one-owner custom home offers approximately 4,000 sq. ft. of refined living space, built just eight years ago with quality craftsmanship throughout. Designed for both comfort and entertaining, this spacious rancher with an upper-level loft and games room features four bedrooms, four bathrooms, and a dedicated home gym. An oversized semi-attached garage provides ample space for vehicles, equipment, and all your recreational toys. Step outside to a true outdoor oasis. Enjoy the saltwater swimming pool complete with a large cabana, outdoor washroom, hot tub, and indoor steam shower - perfect for relaxing or hosting guests year-round. The fully landscaped grounds are beautifully curated, featuring raised garden beds, underground irrigation, winding pathways, and a serene backyard pond. An outdoor kitchen invites you to dine al fresco while taking in breathtaking views over Kamloops Lake toward Tobiano, with sweeping vistas of the Cherry Creek acreages beyond. Despite its peaceful setting, this property is just 15 minutes from shopping, schools, and everyday amenities, offering the perfect balance of seclusion and convenience. Offered for the first time on the market, this truly special property is shown by private appointment only. (id:39198)
- Listing ID: 10387751
- Property Type: Single Family
- Year Built: 2017
| Property | |
|---|---|
| Style: | Other |
| Ownership: | Freehold |
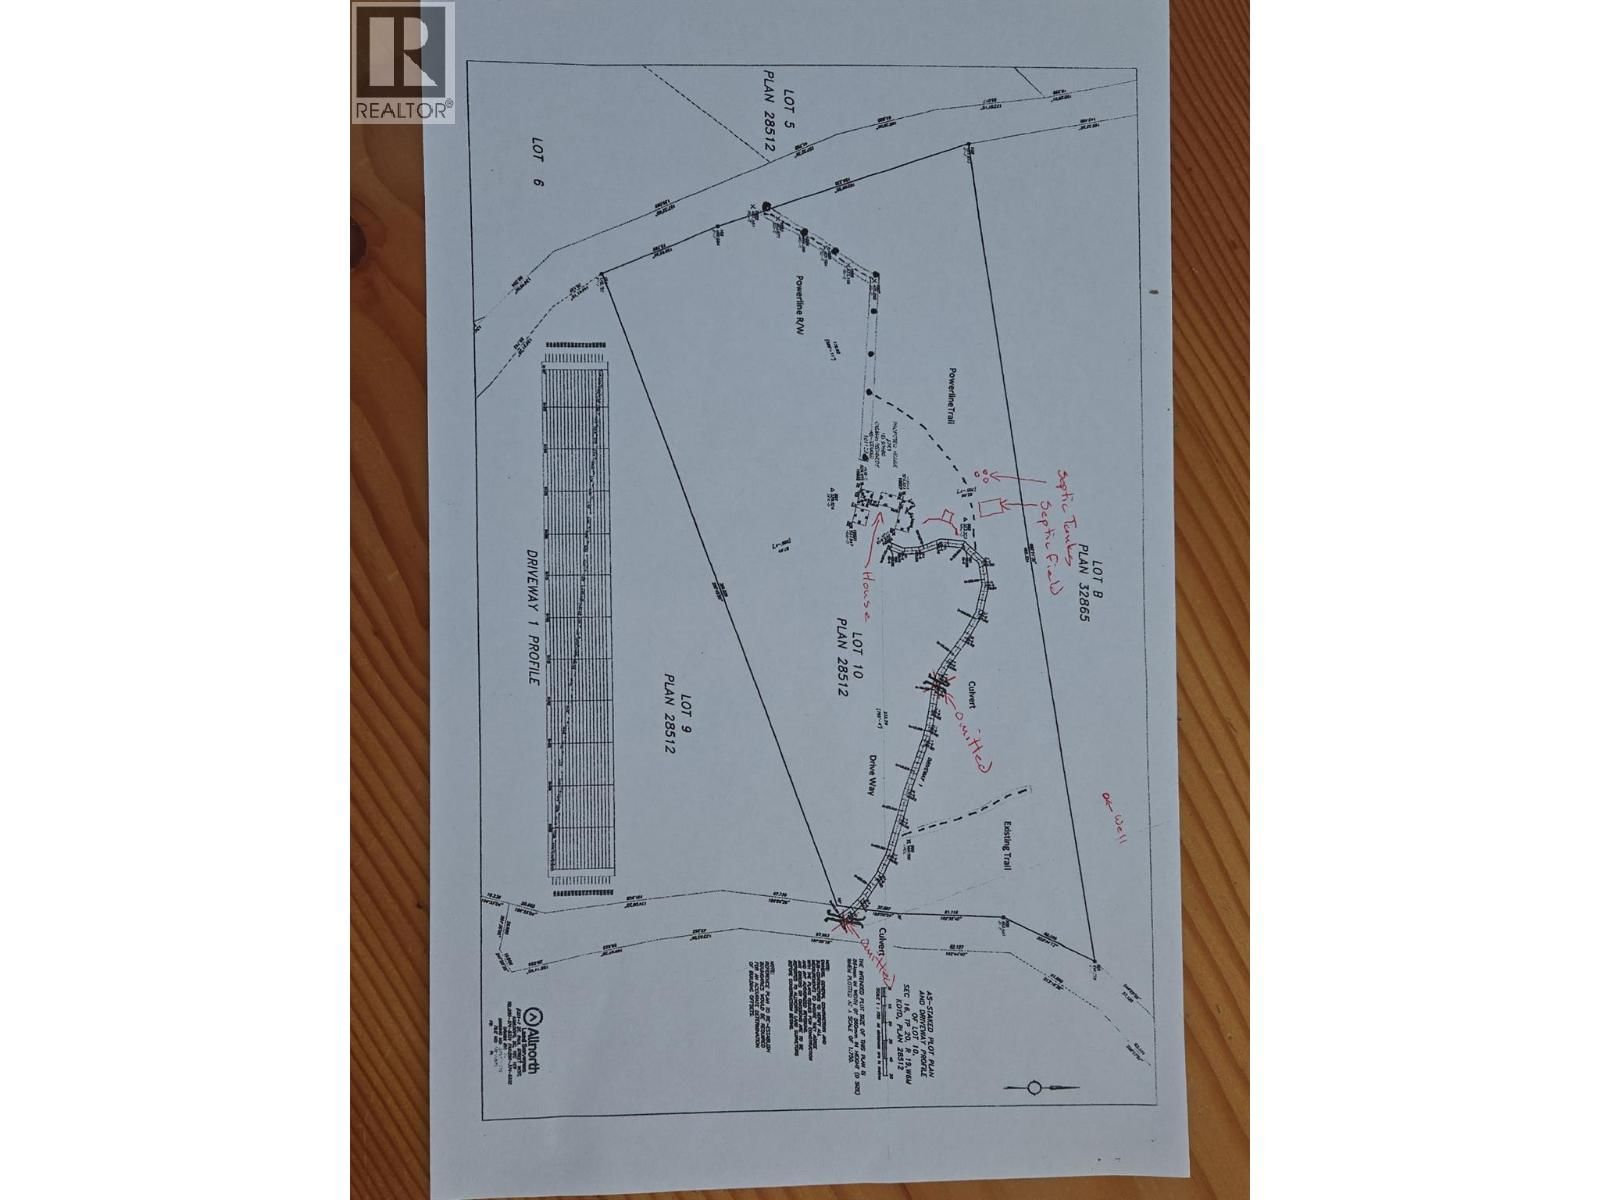
| Land Size: | 20 Ac (10 - 50 Acres) Underground sprinkler |
| Parking: | Attached Garage 2 Spaces |
| Pool: | Inground Pool, Outdoor Pool |
| Building | |
|---|---|
| Type: | Single Family House |
| HVAC: | Fireplace, Forced Air and See Remarks Electric, Other (Fireplace is Propane, Wood) |
| Exterior: | Metal, Stucco, Wood, Unknown and Metal |
| Utilities: | Septic Tank |
| Location | |
|---|---|
| Town: | Kamloops |
| Province: | British Columbia |
| Rooms | Level | Dimensions |
|---|---|---|
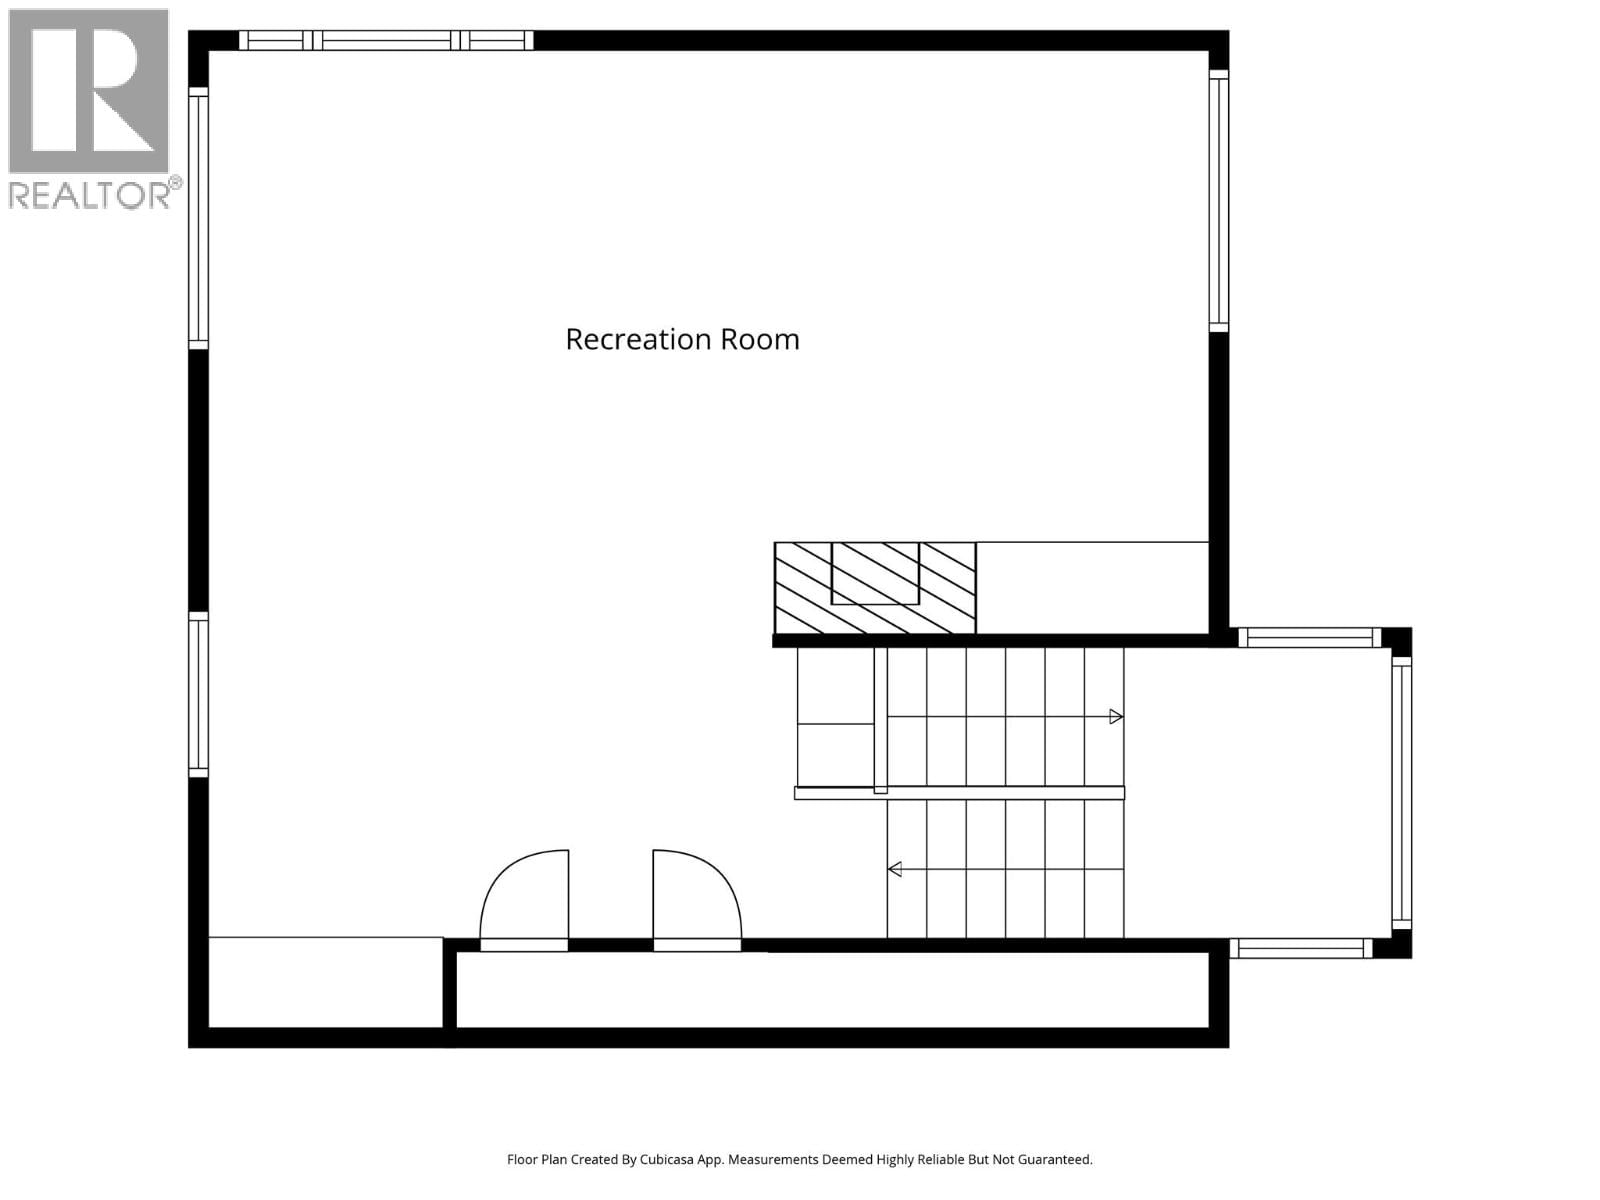
| Recreation room | Second level | 22'7'' x 25'9'' |
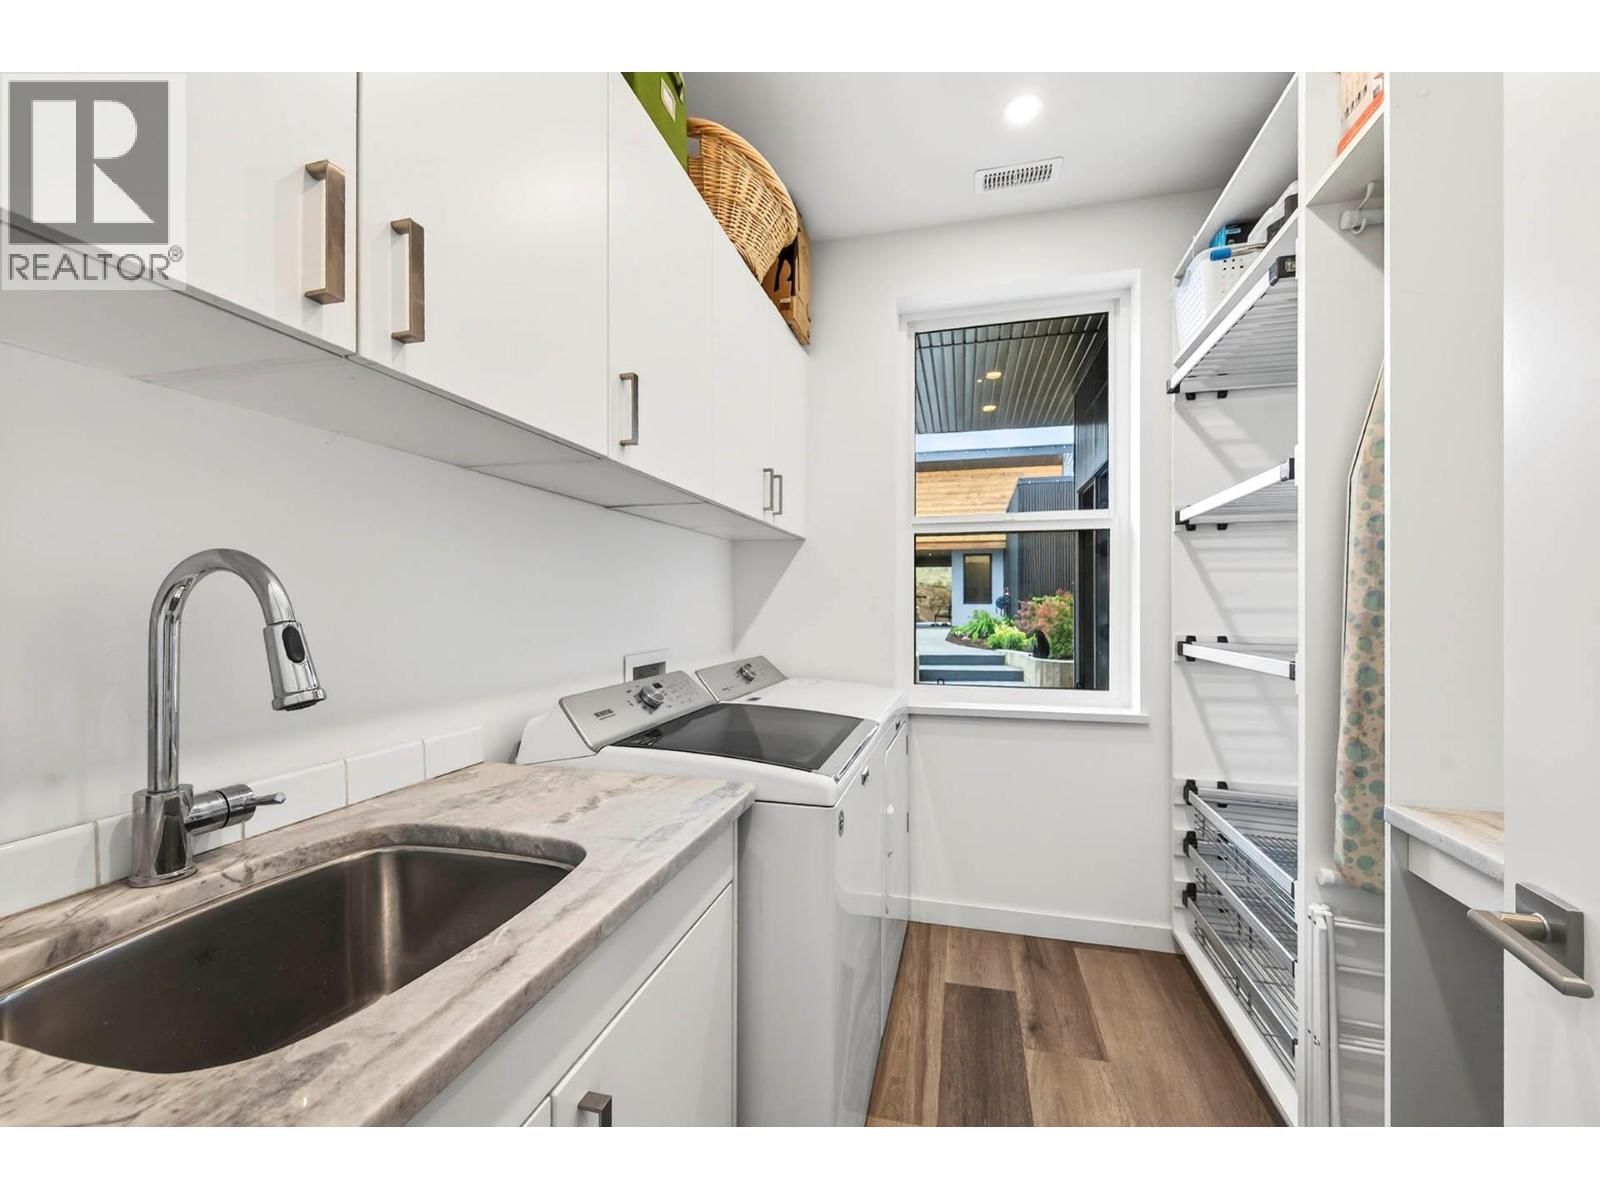
| Laundry room | Main level | 8'4'' x 7'5'' |
| 3pc Bathroom | Main level | 7'6'' x 12'5'' |
| Bedroom | Main level | 12'6'' x 11'10'' |
| Bedroom | Main level | 14'4'' x 12'6'' |
| Full bathroom | Main level | 8'4'' x 8'7'' |
| Full ensuite bathroom | Main level | 9'5'' x 14'11'' |
| Primary Bedroom | Main level | 18'11'' x 15'5'' |
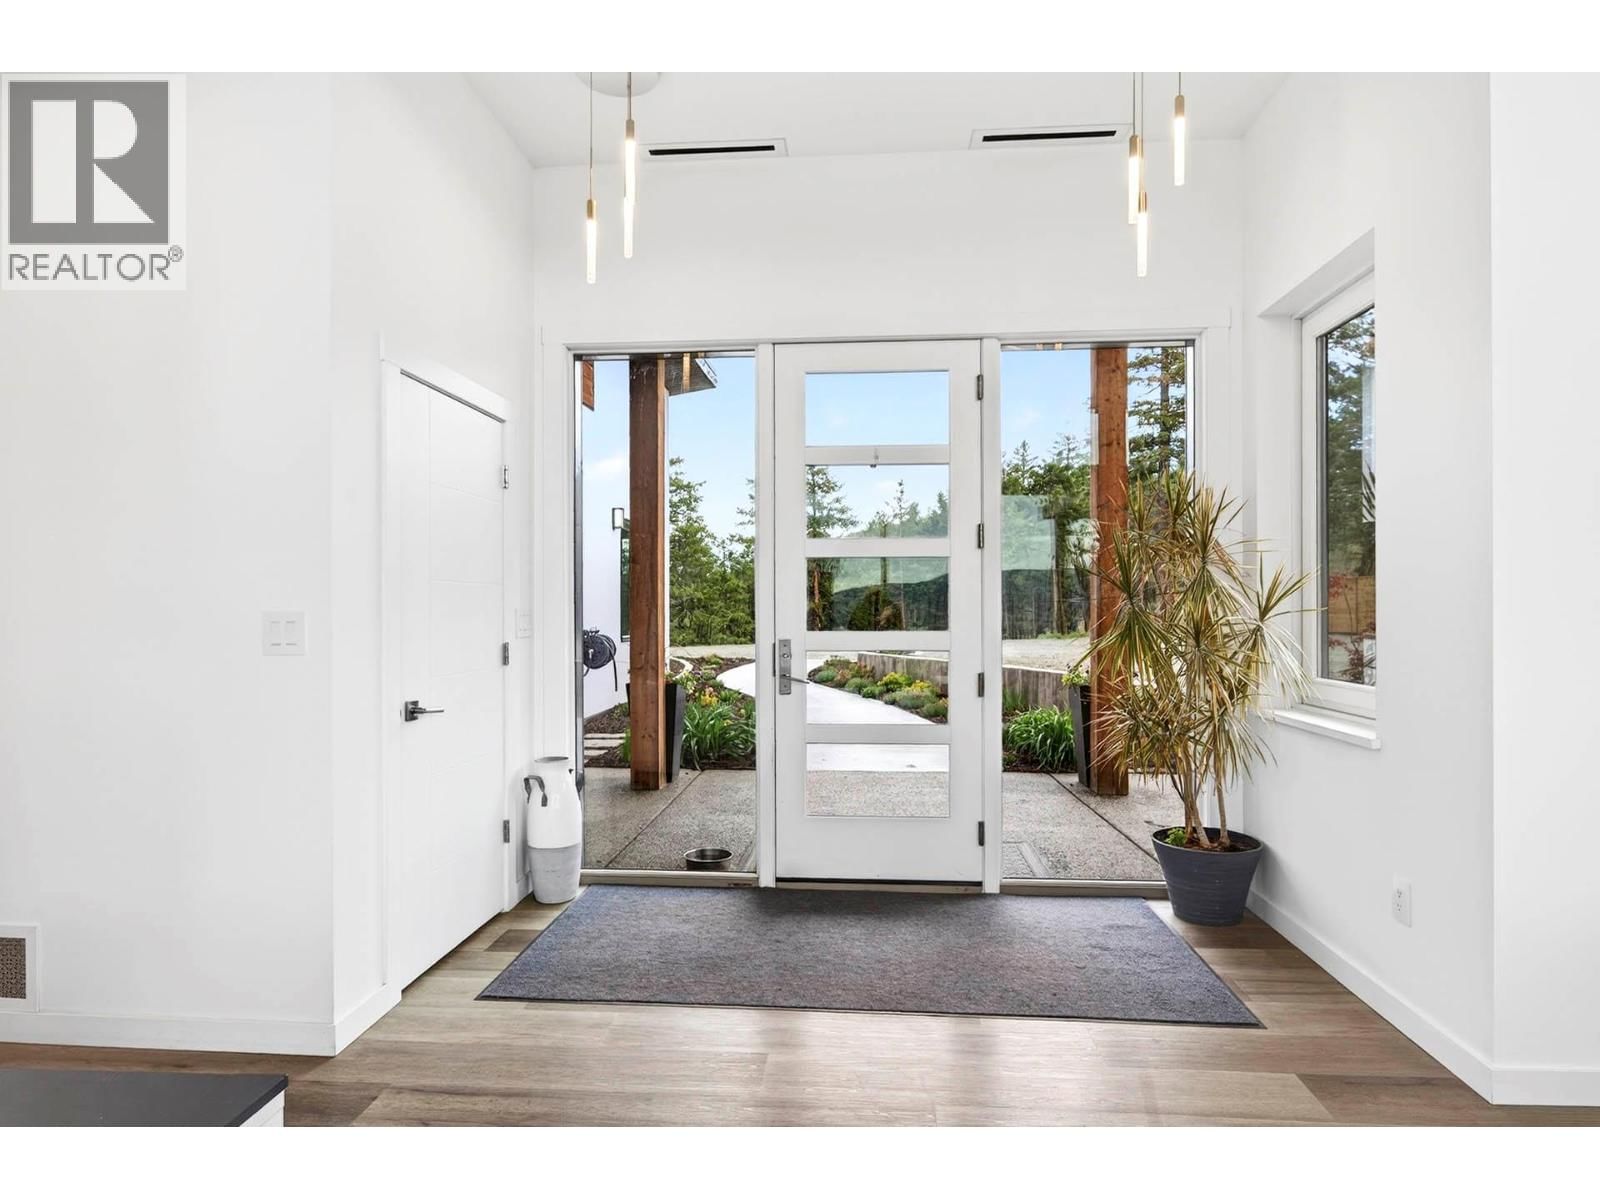
| Foyer | Main level | 5'0'' x 10'1'' |
| Storage | Main level | 8'1'' x 9'11'' |
| Other | Main level | 4'6'' x 8'6'' |
| Bedroom | Main level | 12'0'' x 12'8'' |
| Living room | Main level | 23'4'' x 15'7'' |
| Dining room | Main level | 23'4'' x 10'5'' |
| Pantry | Main level | 10'1'' x 4'6'' |
| Kitchen | Main level | 23'4'' x 11'3'' |
| Gym | Main level | 13'3'' x 19'3'' |
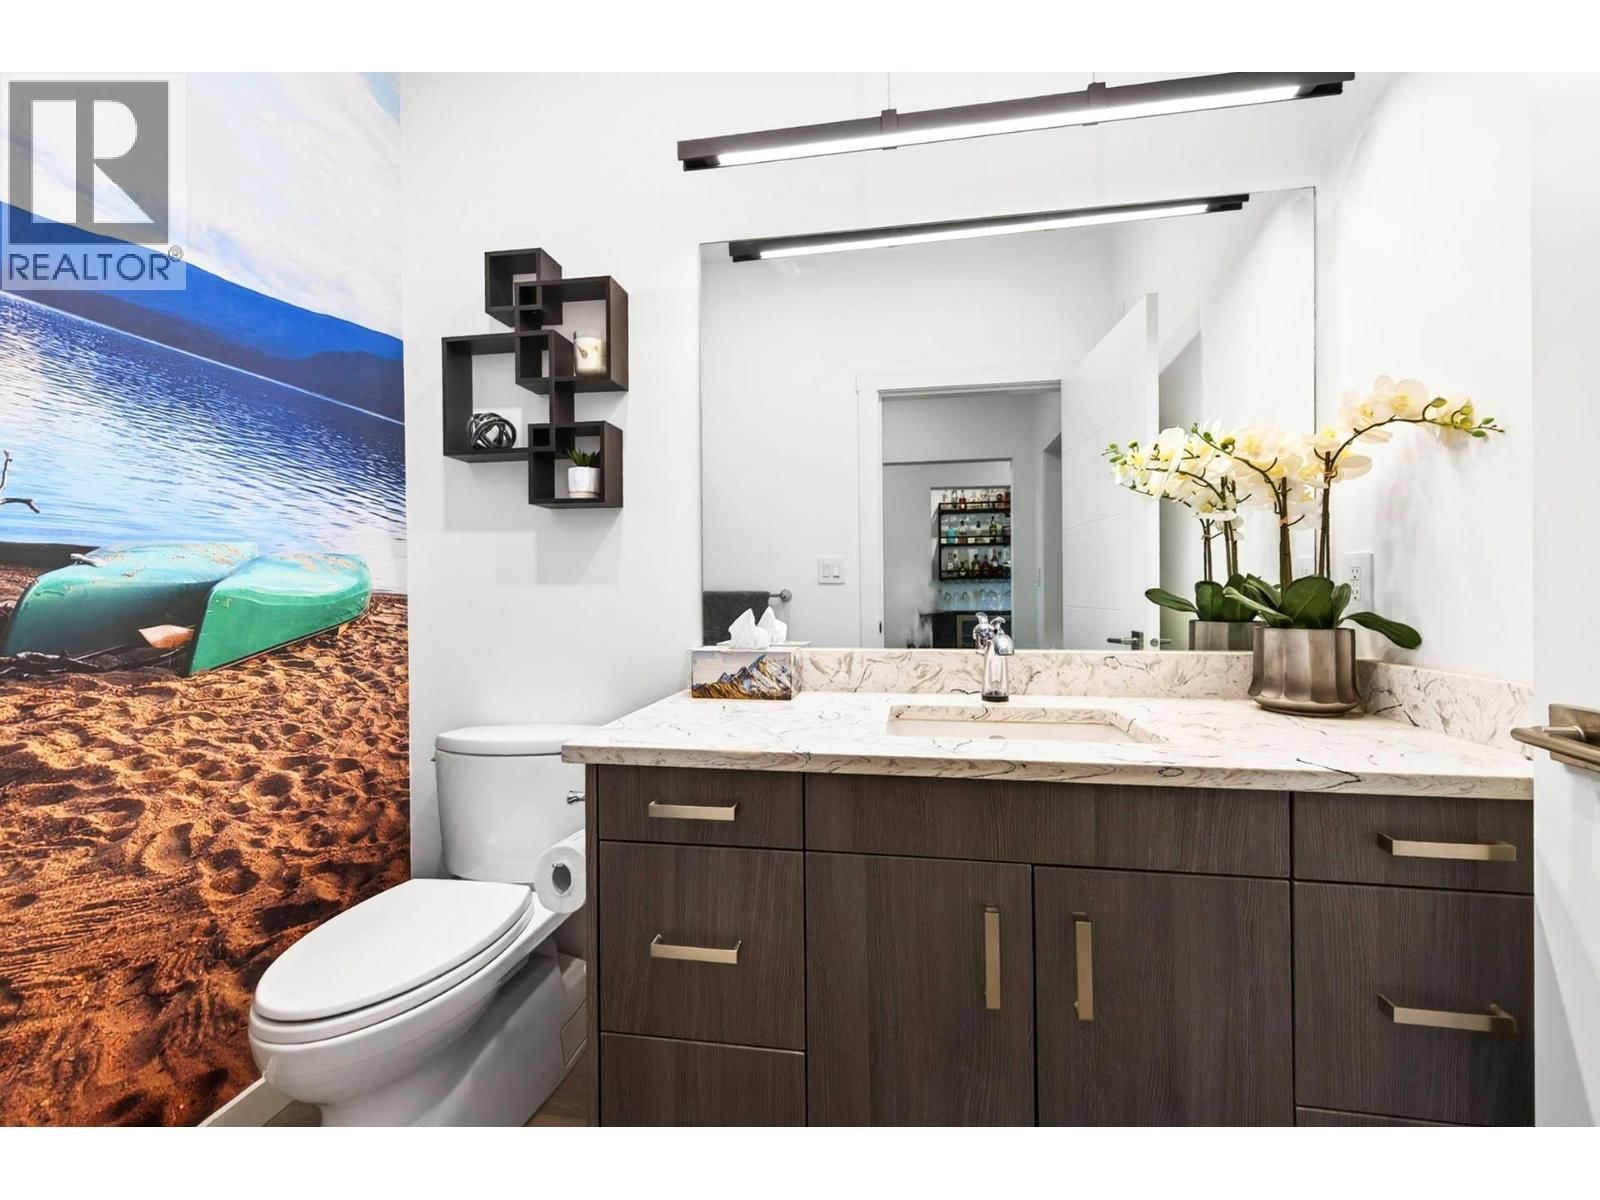
| 2pc Bathroom | Main level | 5'0'' x 7'3'' |
| Mud room | Main level | 10'0'' x 12'0'' |
Book a showing to see this Deer Home in Kamloops
This property has so much to offer. Book a private showing now, as you do not want to miss out on 879 Deer Drive in Kamloops, British Columbia!
Private Showing Request
Send a request to book a private showing for
.
Please Note: Information you supply in the contact form will be kept fully confidential.
Is this home the right property for you? Start a conversation to find out.

Provided by REMAX Kamloops. MLS®, REALTOR®, and the associated logos are trademarks of the Canadian Real Estate Association.

This REALTOR.ca listing content is owned and licensed by REALTOR® members of the Canadian Real Estate Association.
Have questions or need more information about this home? Don't know where to begin? Then, let us connect you with the best real estate agent to guide you.

Inquiries submitted through this website will be responded to by a local sales representative from Royal LePage®.
Start a Conversation by Text
Provide your full name, phone and email to start a conversation by text message.
Please Note: Information you supply in the contact form will be kept fully confidential.
Start a Conversation by Email
Provide your full name and email to start a conversation by email.
Please Note: Information you supply in the contact form will be kept fully confidential.