
876 Serle Road, Kamloops, British Columbia V2B 6L9




$1,238,000
- 5 bedrooms
- 4 bathrooms
- 3,314 Square Feet
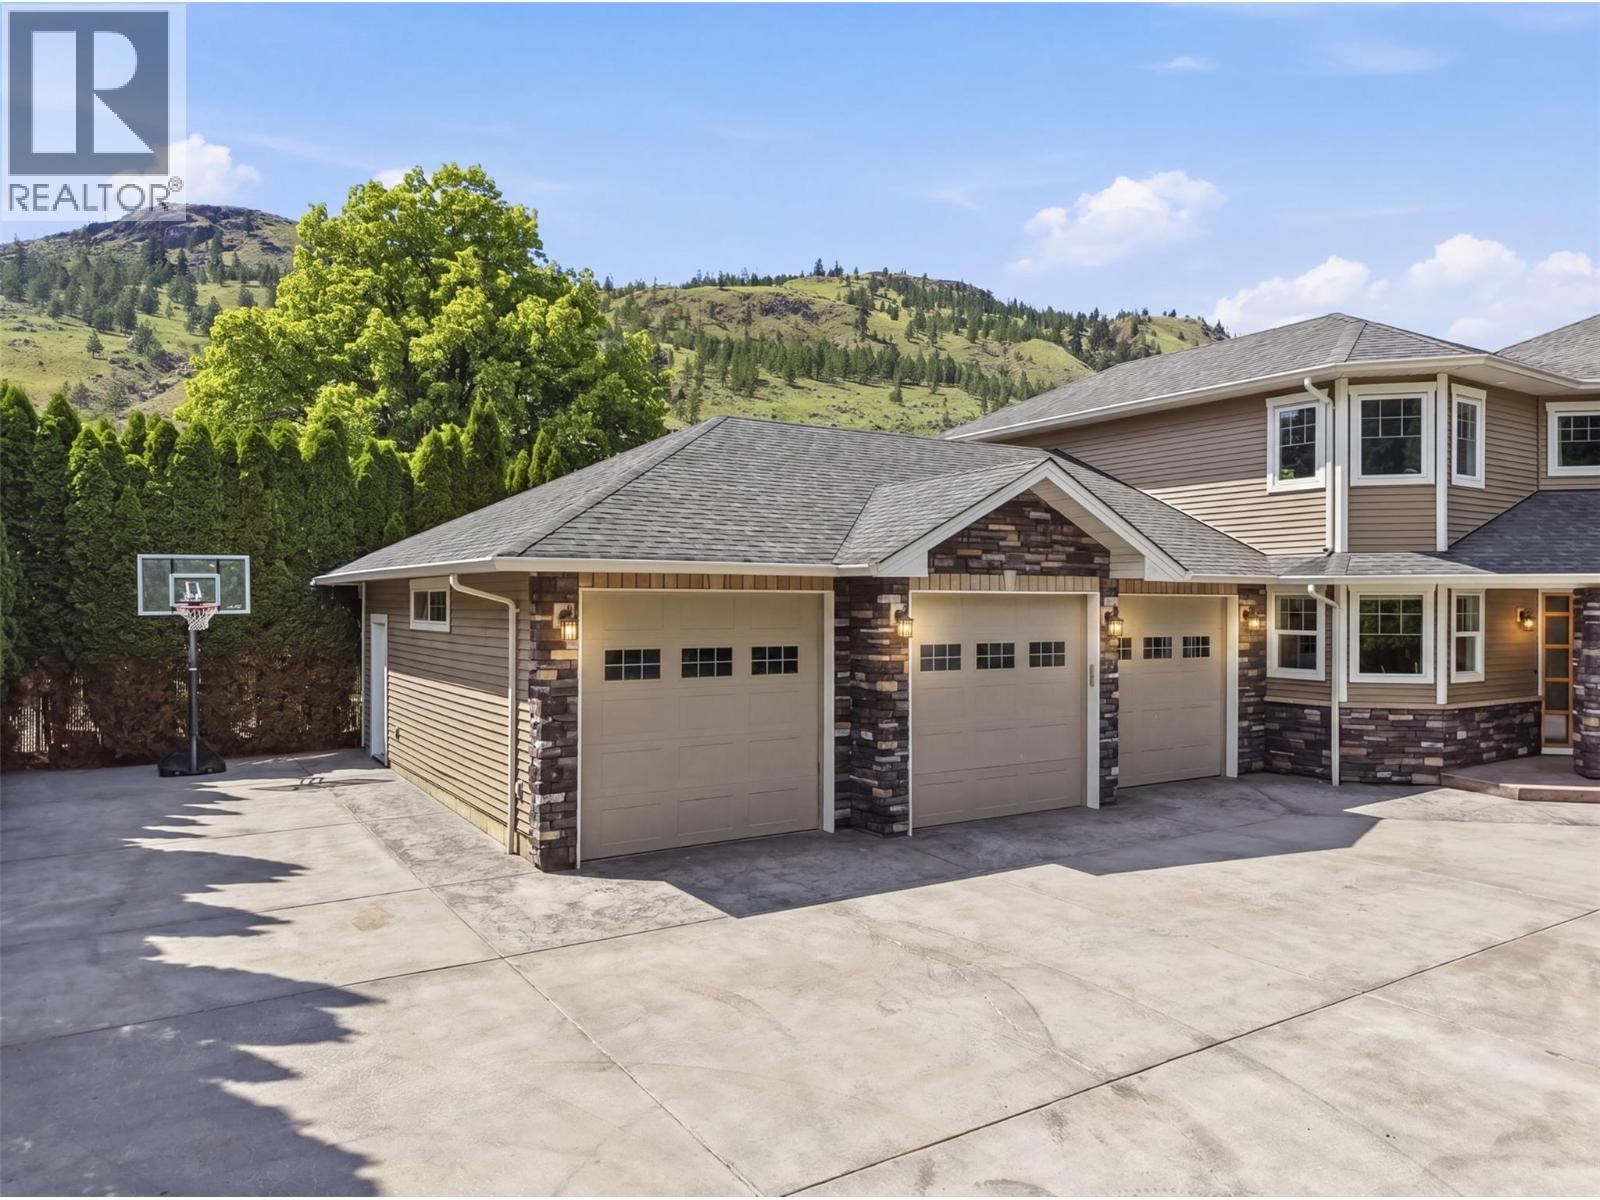
Welcome to your private family estate at 876 Serle Road! Entering down a private driveway, you arrive at an expansive courtyard with space for guests, vehicles, and toys in the oversized 3-bay garage with radiant in-floor heat. Stepping through the custom-carved ornamental wood doors, you are welcomed by a bright foyer that opens into the kitchen, dining, and living areas. The kitchen features stainless steel appliances, a prep sink in the island, and a walk-in pantry. A spacious laundry room and 2pc guest bathroom add convenience. The living room features a gas fireplace and offers natural light and views of your private yard. Down the hall, the ... read more
Welcome to your private family estate at 876 Serle Road! Entering down a private driveway, you arrive at an expansive courtyard with space for guests, vehicles, and toys in the oversized 3-bay garage with radiant in-floor heat. Stepping through the custom-carved ornamental wood doors, you are welcomed by a bright foyer that opens into the kitchen, dining, and living areas. The kitchen features stainless steel appliances, a prep sink in the island, and a walk-in pantry. A spacious laundry room and 2pc guest bathroom add convenience. The living room features a gas fireplace and offers natural light and views of your private yard. Down the hall, the primary bedroom features a walk-in closet and an ensuite complete with a walk-in shower and soaker tub. Outside, enjoy the covered patio, hot tub, sandpit setup for above ground pool, fenced yard, and mature hedging that creates a private outdoor retreat. Upstairs you will find 4 additional bedrooms, including 2 connected by a shared 4pc bathroom featuring a clawfoot tub, private vanities, and walk-in closets with built-in shelving. This level also offers a 3pc bathroom and flexible living space with gas fire and access to a sunny balcony. Radiant in-floor heating runs throughout the home. Central vacuum. 200-amp service. UG sprinklers. This home delivers exceptional family living with generous indoor and outdoor spaces designed for both everyday comfort and entertaining. Close to schools, parks and shopping. Book your viewing today! (id:39198)
- Listing ID: 10390170
- Property Type: Single Family
- Year Built: 2008
| Property | |
|---|---|
| Ownership: | Freehold |
| Lot Size: | 0.34 Ac (Under 1 Acre) Underground sprinkler |
| Parking: | Attached Garage 10 Spaces |
| Building | |
|---|---|
| Type: | Single Family House |
| Appliances: | Dishwasher, Microwave, Refrigerator, Washer & Dryer and Range |
| HVAC: | Central Air Conditioning, Fireplace, Forced Air and See Remarks Other (Fireplace is Gas) |
| Exterior: | Stone, Vinyl Siding and Asphalt Shingle |
| Utilities: | Municipal Sewage System |
| Location | |
|---|---|
| Town: | Kamloops |
| Province: | British Columbia |
| Nearby Amenities: | Recreation, Schools and Shopping |
| Community Features: | Rentals Allowed |
| Rooms | Level | Dimensions |
|---|---|---|
| 3pc Bathroom | Second level | 8'5'' x 5'0'' |
| Recreation room | Second level | 20'7'' x 15'10'' |
| Bedroom | Second level | 15'3'' x 14'2'' |
| Bedroom | Second level | 13'5'' x 13'5'' |
| 4pc Ensuite bath | Second level | 10'2'' x 9'3'' |
| Bedroom | Second level | 15'8'' x 12'11'' |
| Bedroom | Second level | 15'5'' x 15'3'' |
| Laundry room | Main level | 15'3'' x 6'6'' |
| 2pc Bathroom | Main level | 5'10'' x 5'0'' |
| 4pc Ensuite bath | Main level | 11'7'' x 10'10'' |
| Primary Bedroom | Main level | 17'2'' x 15'6'' |
| Living room | Main level | 17'2'' x 15'10'' |
| Dining room | Main level | 16'10'' x 15'9'' |
| Pantry | Main level | 5'2'' x 5'2'' |
| Kitchen | Main level | 23'2'' x 12'0'' |
Book a showing to see this Serle Home in Kamloops
This property has so much to offer. Book a private showing now, as you do not want to miss out on 876 Serle Road in Kamloops, British Columbia!
Private Showing Request
Send a request to book a private showing for
.
Please Note: Information you supply in the contact form will be kept fully confidential.
Is this home the right property for you? Start a conversation to find out.

Provided by eXp Realty (Kamloops). MLS®, REALTOR®, and the associated logos are trademarks of the Canadian Real Estate Association.

This REALTOR.ca listing content is owned and licensed by REALTOR® members of the Canadian Real Estate Association.
Have questions or need more information about this home? Don't know where to begin? Then, let us connect you with the best real estate agent to guide you.

Inquiries submitted through this website will be responded to by a local sales representative from Royal LePage®.
Start a Conversation by Text
Provide your full name, phone and email to start a conversation by text message.
Please Note: Information you supply in the contact form will be kept fully confidential.
Start a Conversation by Email
Provide your full name and email to start a conversation by email.
Please Note: Information you supply in the contact form will be kept fully confidential.