
768 SHUSWAP E Road, Kamloops, British Columbia V2H 0A4






$424,900
- 3 bedrooms
- 2 bathrooms
- 1,568 Square Feet
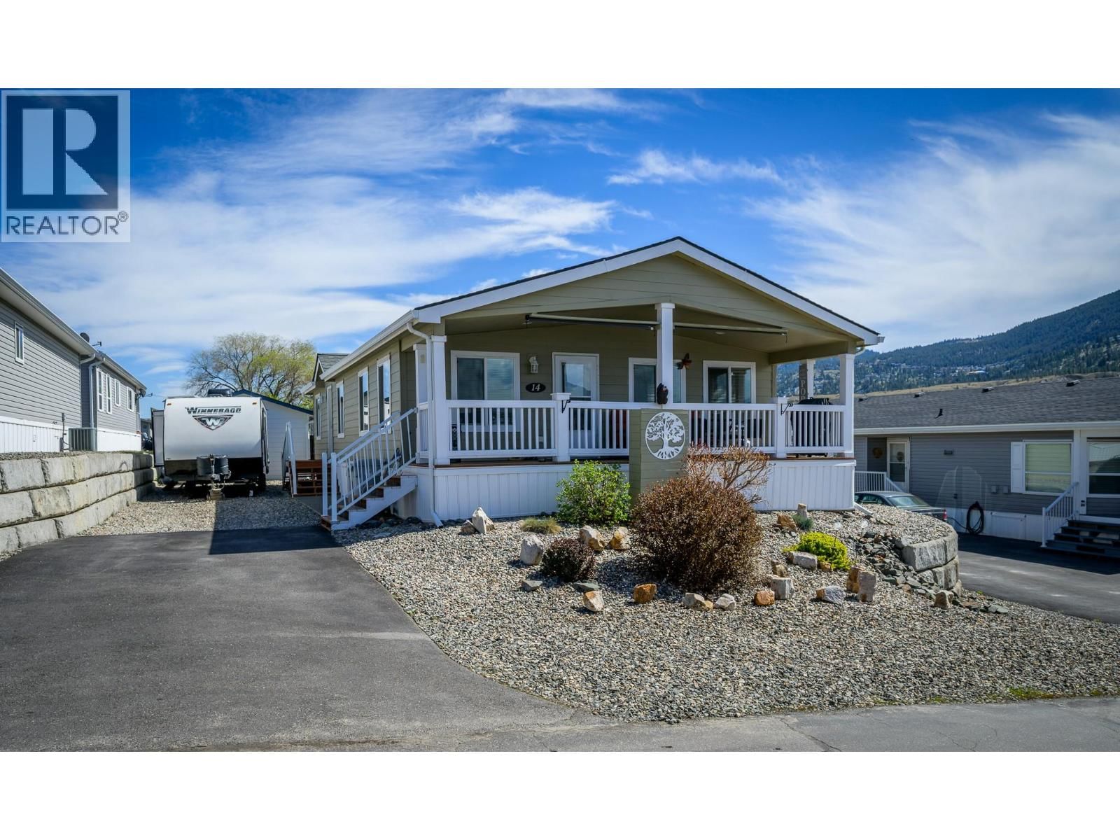
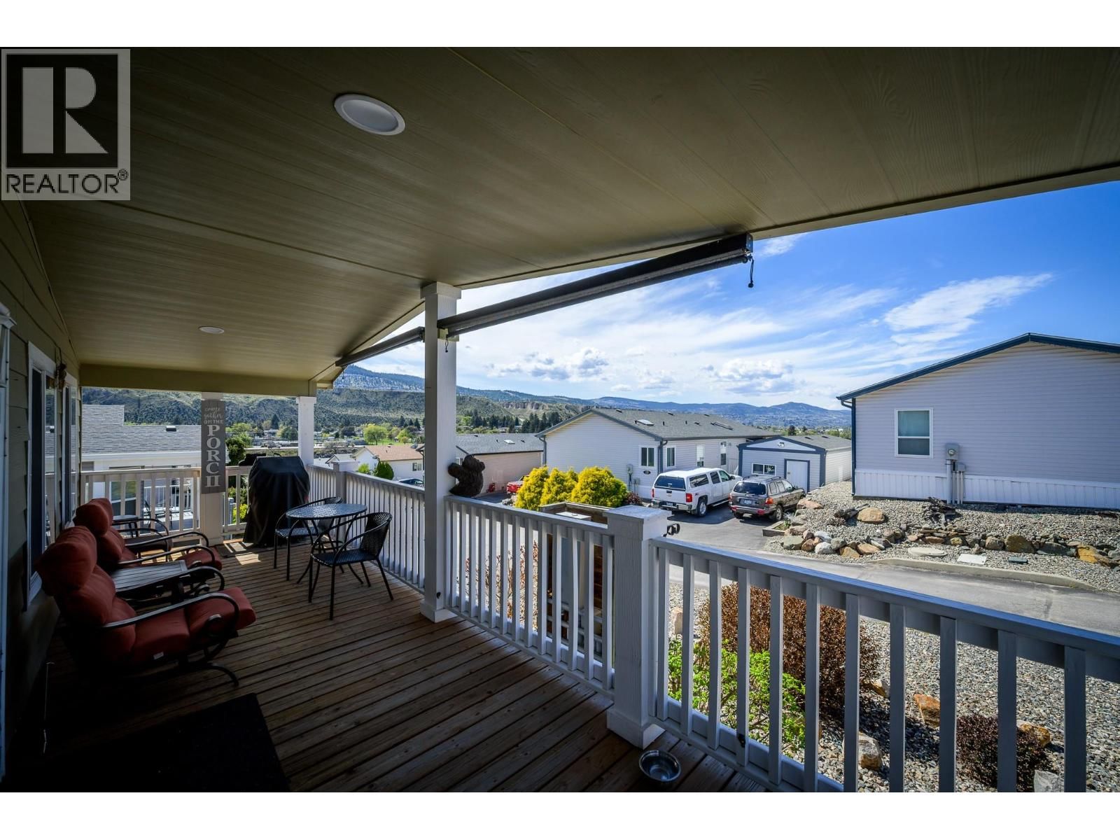
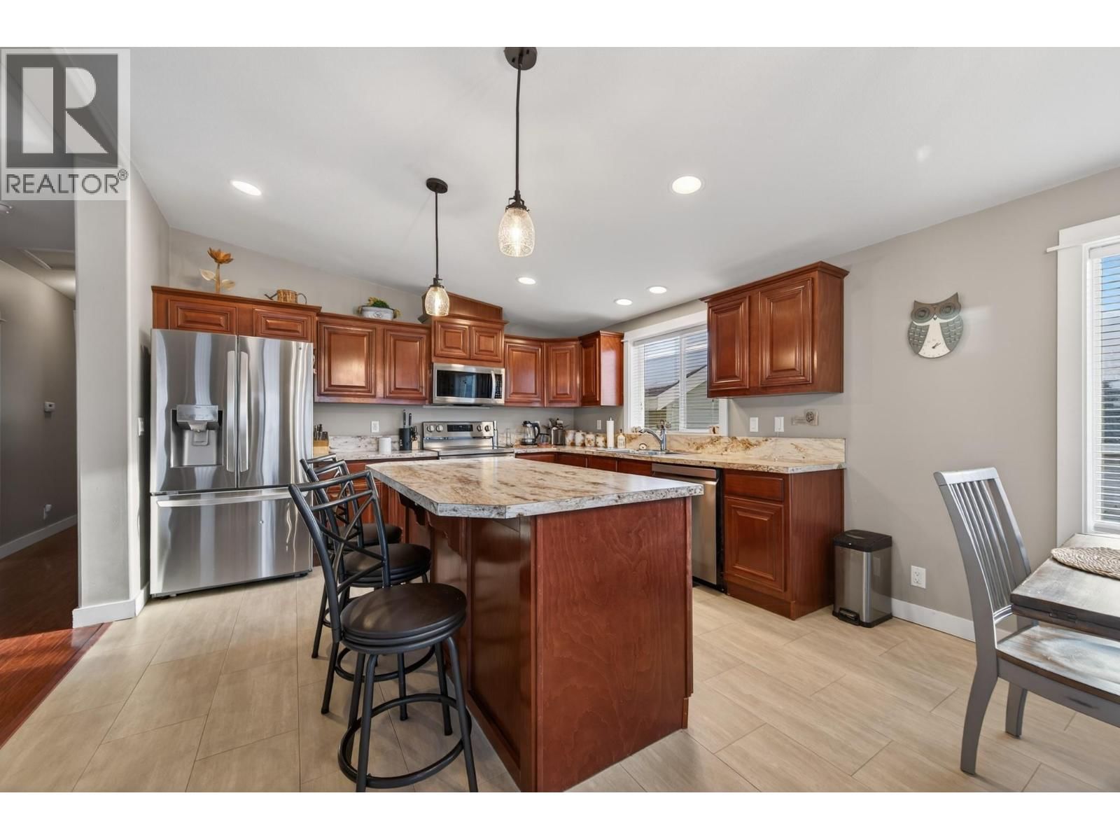
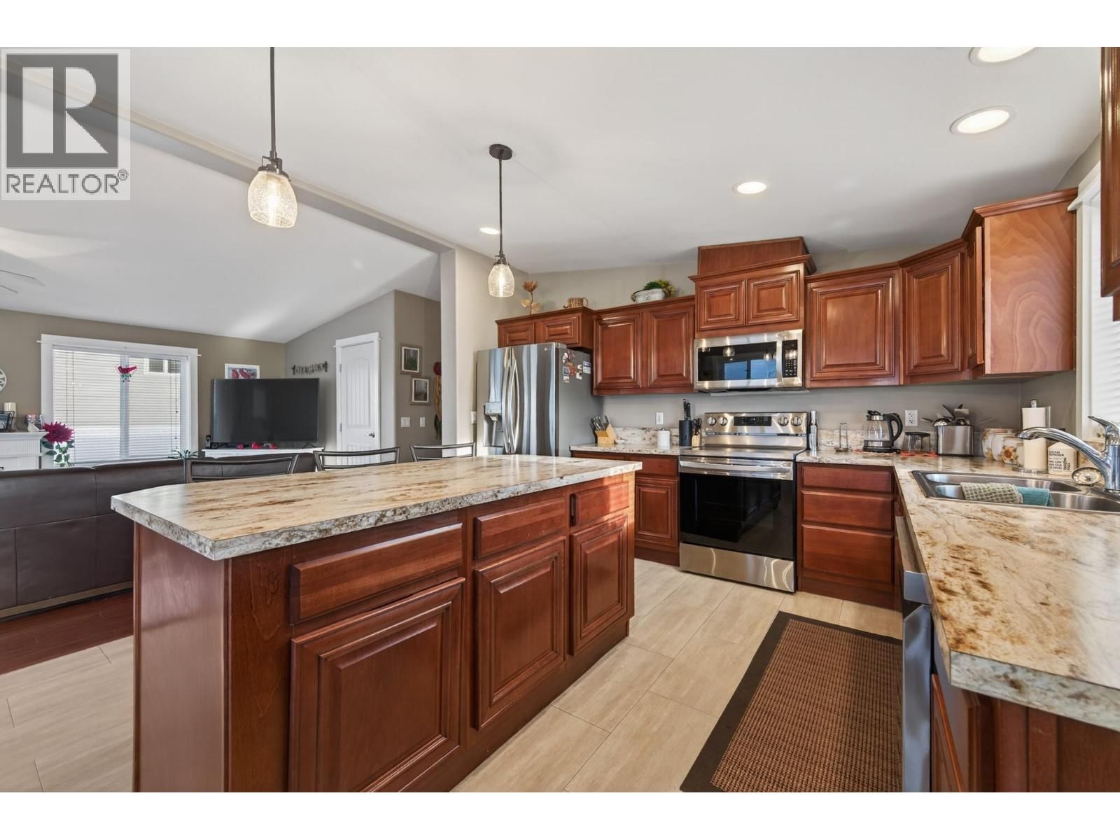
Enjoy effortless living in this well-maintained 2016 manufactured home, designed for those looking to simplify without sacrificing comfort. With everything on one level and minimal upkeep, this home offers an easy transition into a more relaxed, low-maintenance lifestyle. Offering 1,344 sq.ft of living space, this rare 28’ wide unit provides a noticeably open and comfortable layout with an 8' X 28"" covered from porch. The open-concept design features vaulted ceilings in the living room, abundant natural light, and pleasant views of the Thompson River. The spacious kitchen includes a large island while the bright dining area opens onto a covered ... read more
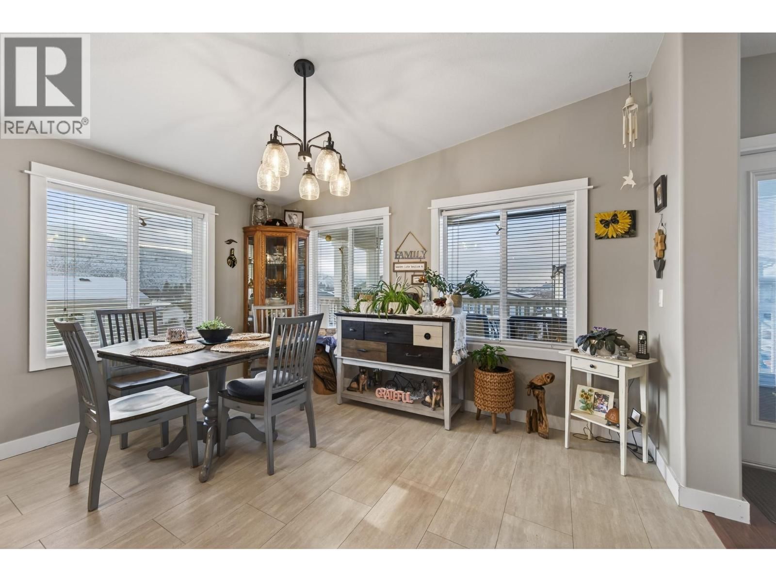
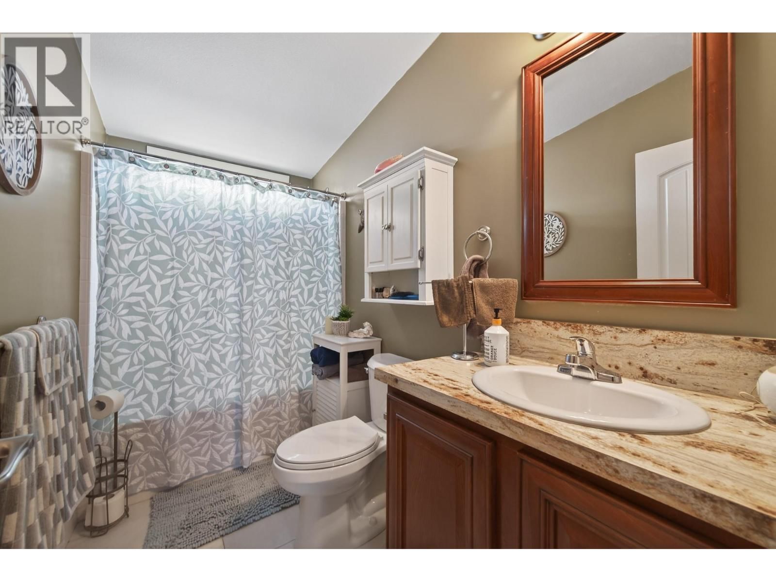
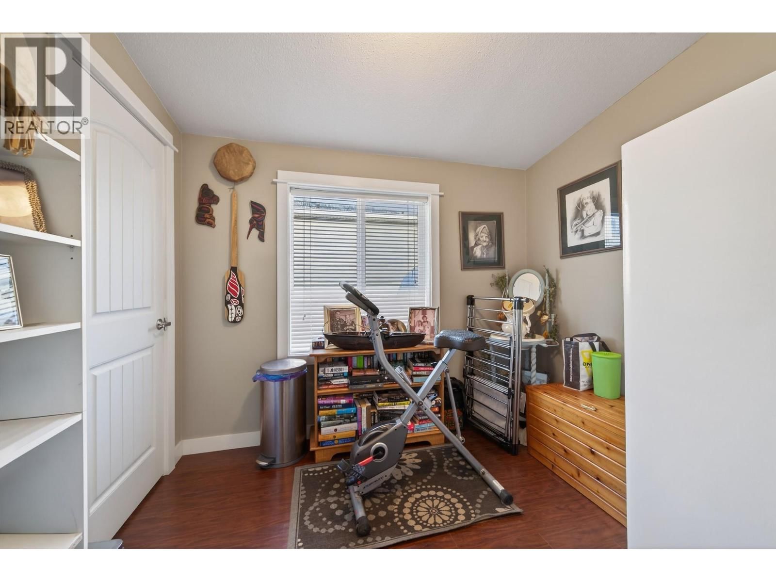
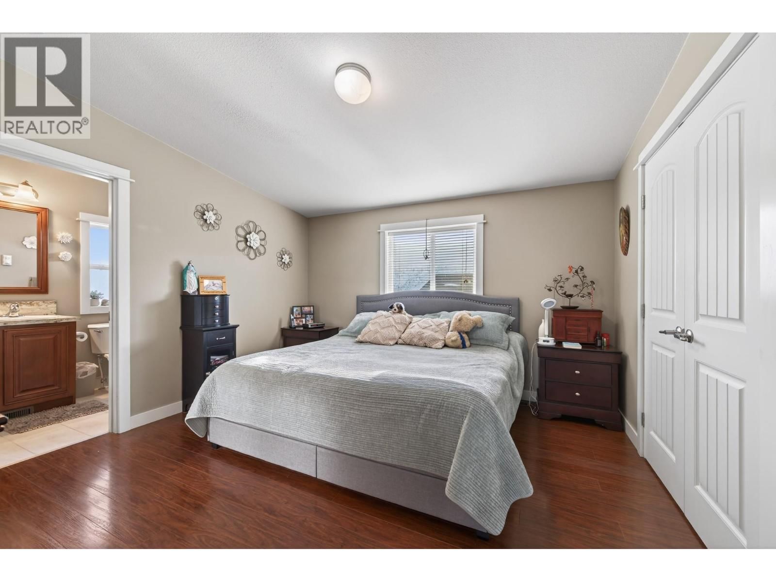
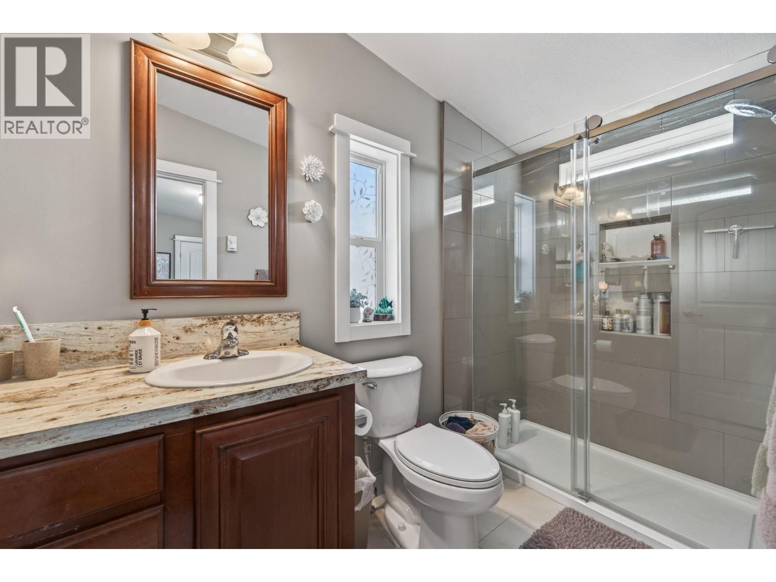
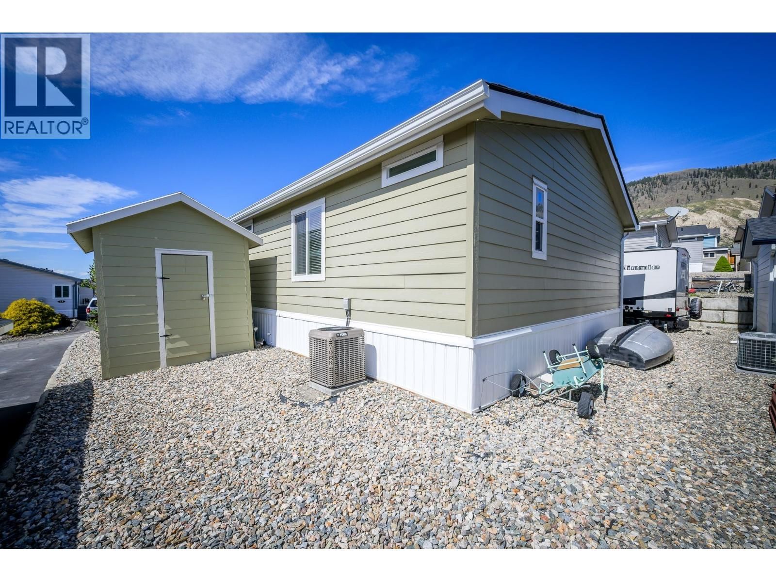
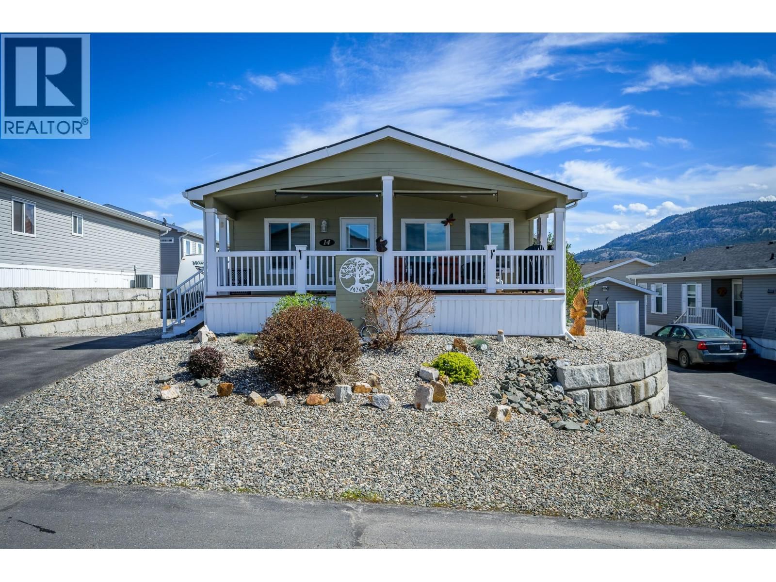
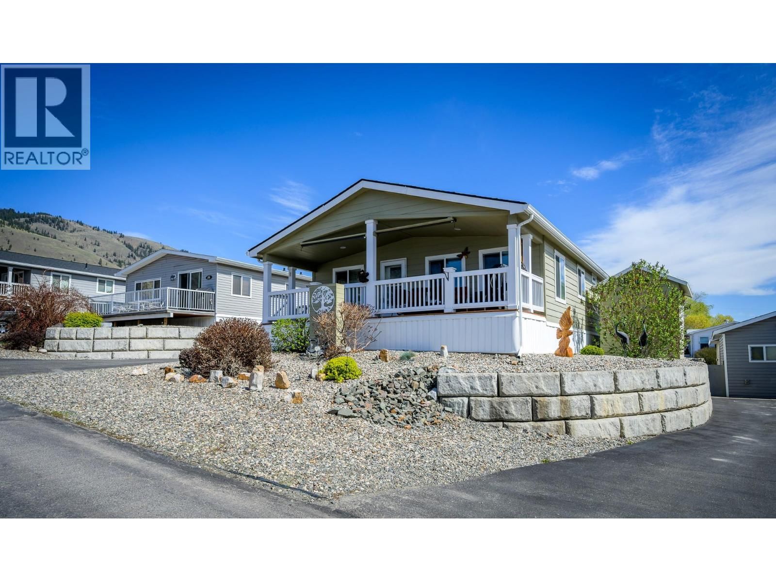
Enjoy effortless living in this well-maintained 2016 manufactured home, designed for those looking to simplify without sacrificing comfort. With everything on one level and minimal upkeep, this home offers an easy transition into a more relaxed, low-maintenance lifestyle. Offering 1,344 sq.ft of living space, this rare 28’ wide unit provides a noticeably open and comfortable layout with an 8' X 28"" covered from porch. The open-concept design features vaulted ceilings in the living room, abundant natural light, and pleasant views of the Thompson River. The spacious kitchen includes a large island while the bright dining area opens onto a covered sundeck. 3 bedrooms including a generous primary and 3-piece ensuite with tiled walk in shower upgrade. Additional highlights include a separate laundry room with back-door access, a drywalled interior, upgraded trim, updated paint and flooring, and a durable Hardiplank exterior. LG appliances are approximately three years old. Outside, enjoy paved parking for two vehicles plus extra parking with room for an RV, 8’ X 12’ storage shed, and very little maintenance. Central A/C, washer, dryer, and custom window coverings are included. Electric heat. No gas to the park. Park approval required. Hallway and bedroom doors are widened to accommodate a wheelchair if needed. Measurements taken from original MHR plans and include the covered deck. All measurements should be verified by the Buyer if important. (id:39198)
- Listing ID: 10388446
- Property Type: Single Family
- Year Built: 2016
| Property | |
|---|---|
| Lot Size: | Under 1 Acre |
| Parking: | 2 Spaces |
| Building | |
|---|---|
| Type: | Single Family Manufactured Home |
| Appliances: | Dishwasher, Microwave, Refrigerator, Washer & Dryer and Range |
| HVAC: | Central Air Conditioning, Fireplace and Forced Air Electric |
| Exterior: | Other and Asphalt Shingle |
| Utilities: | Municipal Sewage System |
| Location | |
|---|---|
| Town: | Kamloops |
| Province: | British Columbia |
| Community Features: | Adult Oriented |
| Rooms | Level | Dimensions |
|---|---|---|
| Kitchen | Main level | 10'8'' x 12'10'' |
| Laundry room | Main level | 6'7'' x 9'7'' |
| Bedroom | Main level | 10'2'' x 9'7'' |
| Bedroom | Main level | 11'5'' x 13'2'' |
| Primary Bedroom | Main level | 11'8'' x 10'10'' |
| Dining room | Main level | 10'4'' x 12'10'' |
| Living room | Main level | 18'0'' x 13'2'' |
| 4pc Ensuite bath | Main level | |
| 4pc Bathroom | Main level |
Book a showing to see this SHUSWAP E Condo in Kamloops
This property has so much to offer. Book a private showing now, as you do not want to miss out on 768 SHUSWAP E Road in Kamloops, British Columbia!
Private Showing Request
Send a request to book a private showing for
.
Please Note: Information you supply in the contact form will be kept fully confidential.
Is this condo the right property for you? Start a conversation to find out.

Provided by REMAX Kamloops. MLS®, REALTOR®, and the associated logos are trademarks of the Canadian Real Estate Association.

This REALTOR.ca listing content is owned and licensed by REALTOR® members of the Canadian Real Estate Association.
Have questions or need more information about this condo? Don't know where to begin? Then, let us connect you with the best real estate agent to guide you.

Inquiries submitted through this website will be responded to by a local sales representative from Royal LePage®.
Start a Conversation by Text
Provide your full name, phone and email to start a conversation by text message.
Please Note: Information you supply in the contact form will be kept fully confidential.
Start a Conversation by Email
Provide your full name and email to start a conversation by email.
Please Note: Information you supply in the contact form will be kept fully confidential.