
740 Sherwood Drive, Kamloops, British Columbia V2B 4E5


$674,900
- 5 bedrooms
- 3 bathrooms
- 2,302 Square Feet
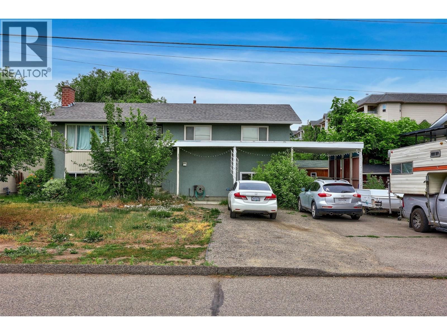
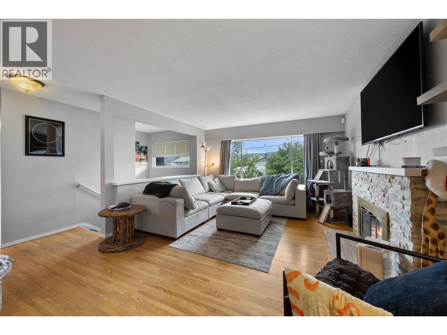
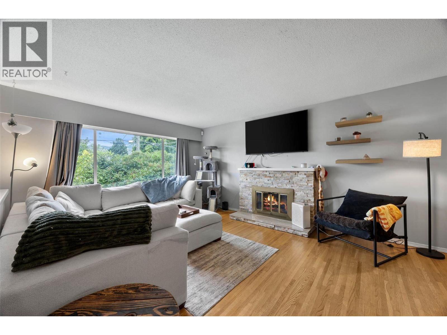
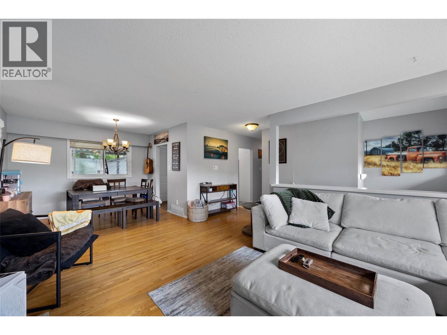
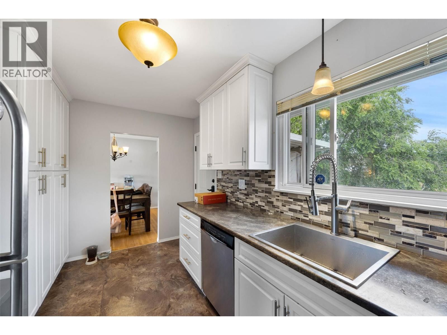
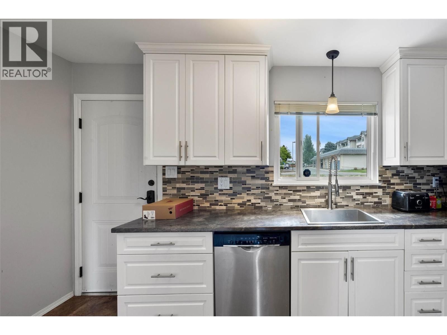
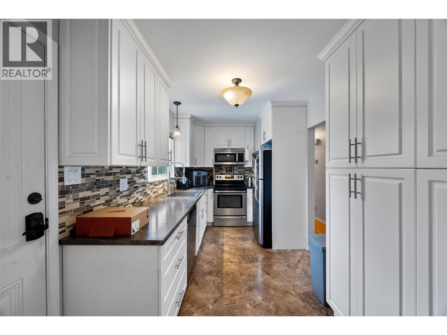
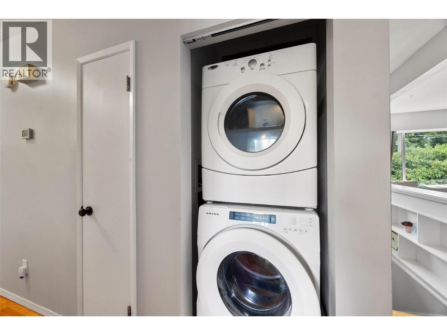
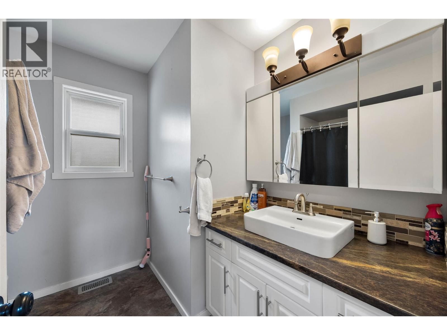
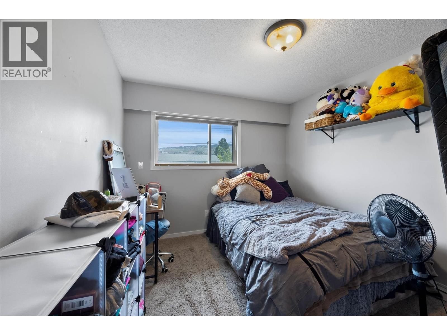
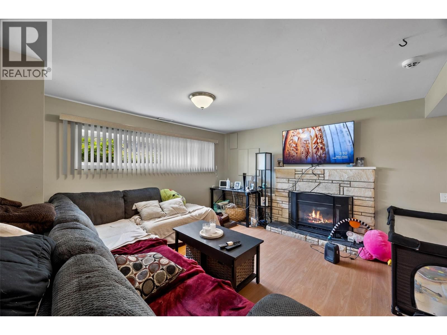
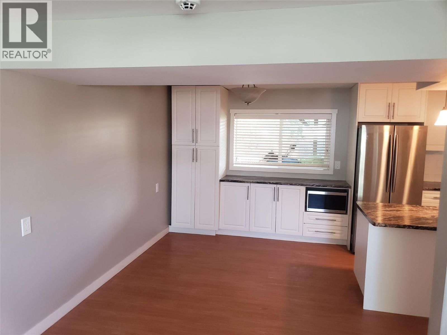
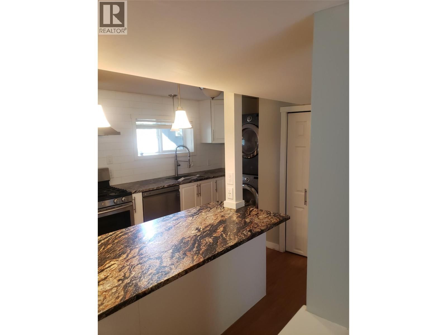
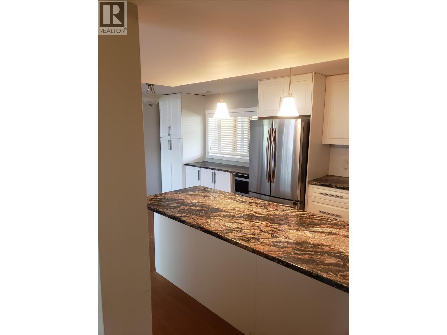
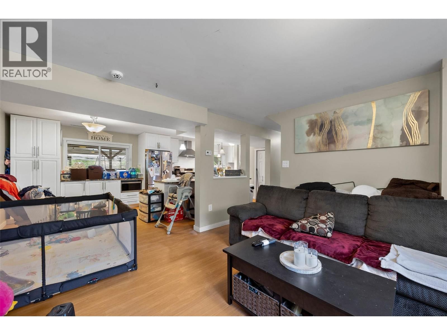
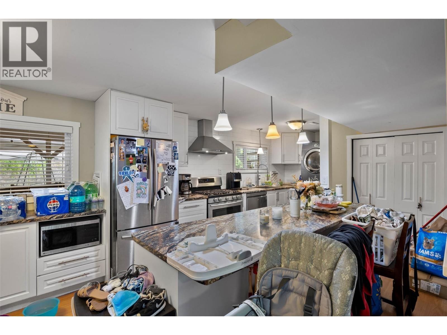
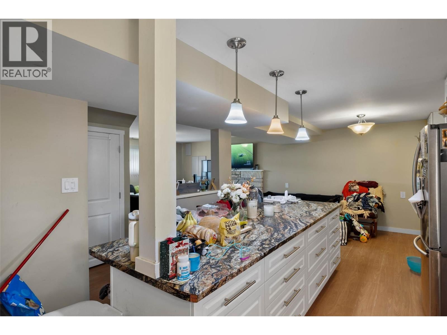
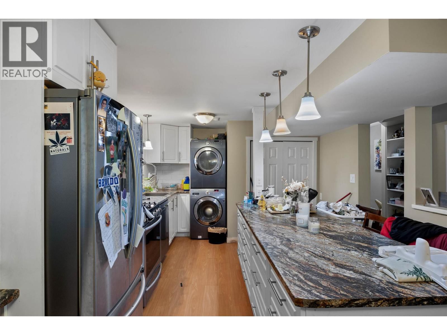
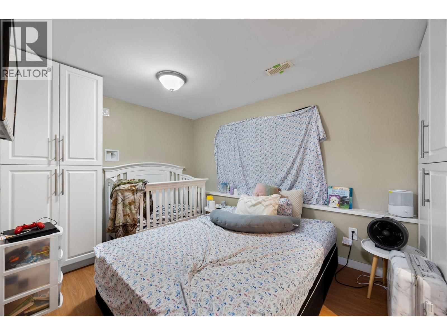
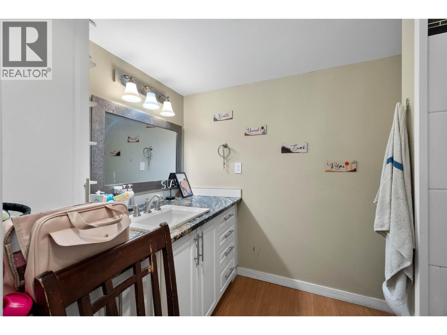
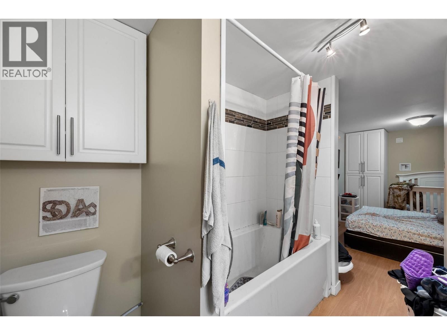
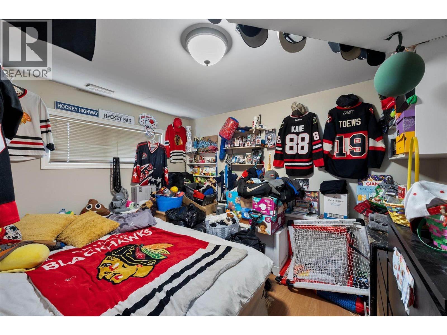
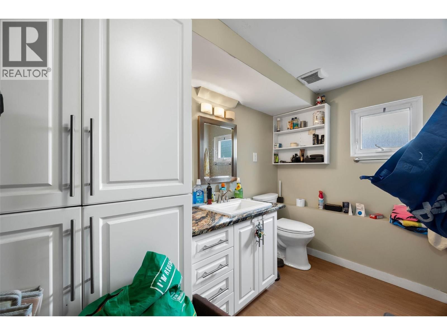
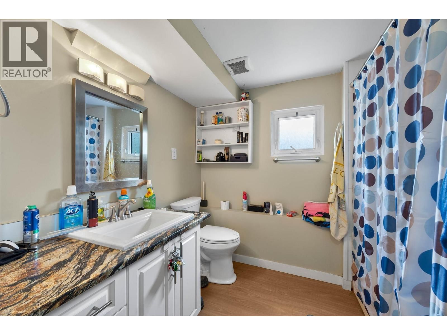
This extensively renovated 5-bedroom, 3-bathroom North Kamloops home offers exceptional value, outstanding flexibility, and a beautifully finished self-contained 2-bedroom basement suite with a separate entrance and separate laundry. The suite is a true standout, featuring a spacious dream kitchen with a gas stove, vinyl plank flooring, and two large bedrooms, each with its own private 4-piece ensuite. The bright main level has been extensively updated over the years with an updated kitchen, bathrooms, flooring, interior doors and hardware, lighting, and a new upstairs washer (2024). Major mechanical improvements provide complete peace of mind, ... read more
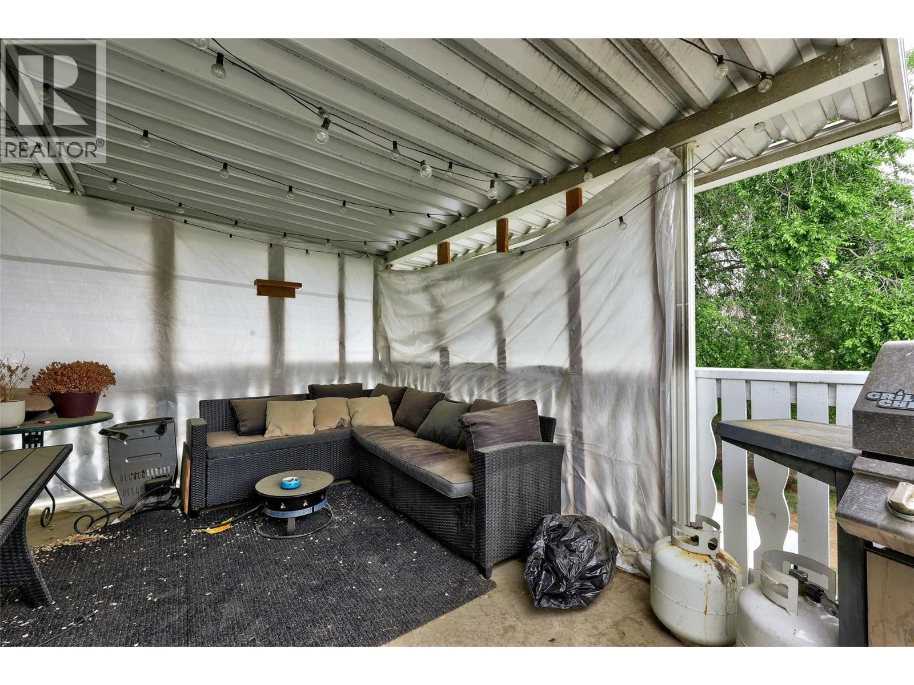
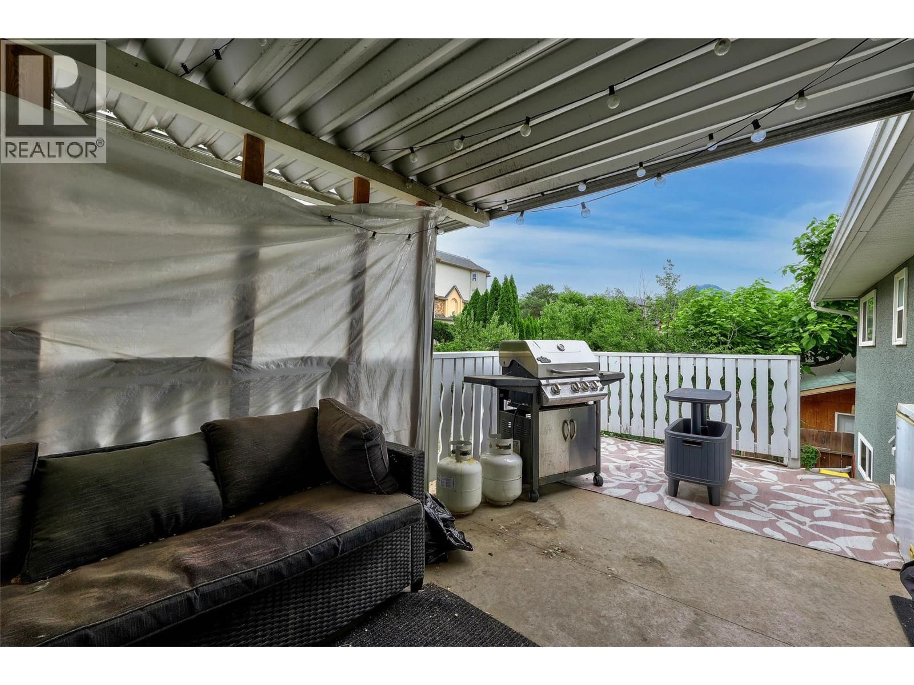
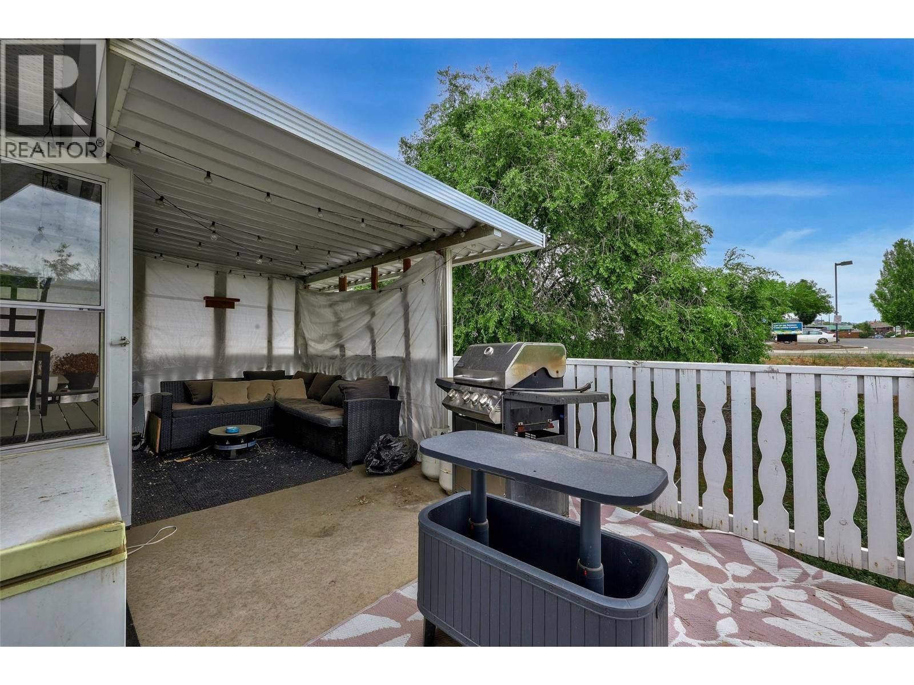
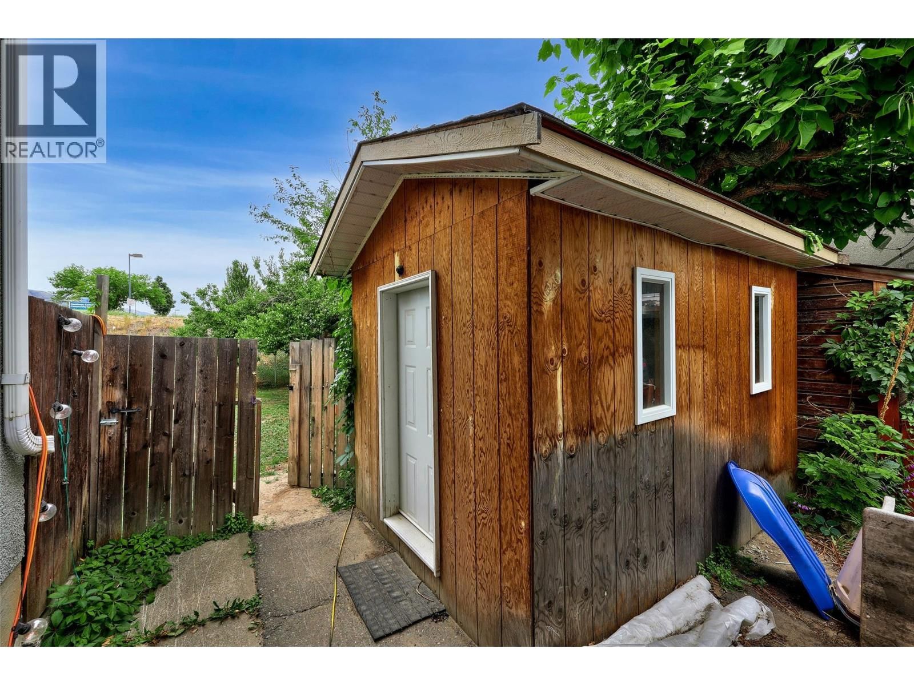
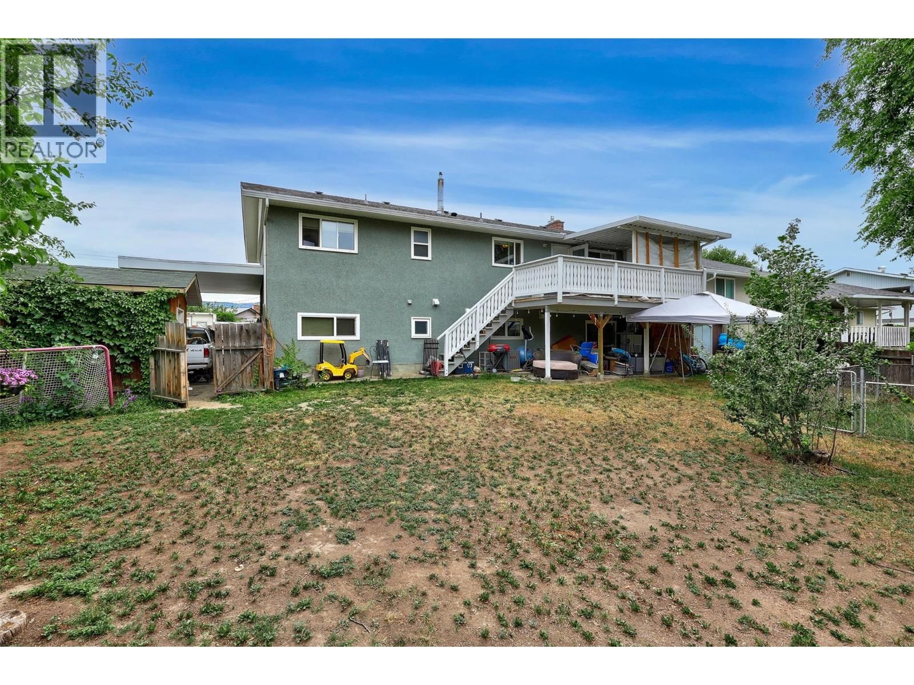
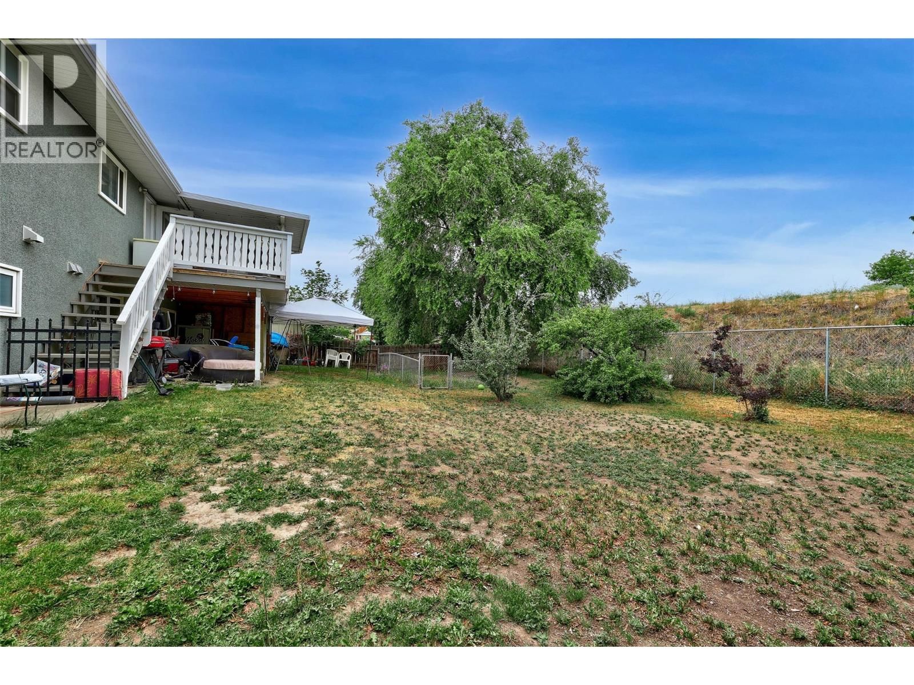
This extensively renovated 5-bedroom, 3-bathroom North Kamloops home offers exceptional value, outstanding flexibility, and a beautifully finished self-contained 2-bedroom basement suite with a separate entrance and separate laundry. The suite is a true standout, featuring a spacious dream kitchen with a gas stove, vinyl plank flooring, and two large bedrooms, each with its own private 4-piece ensuite. The bright main level has been extensively updated over the years with an updated kitchen, bathrooms, flooring, interior doors and hardware, lighting, and a new upstairs washer (2024). Major mechanical improvements provide complete peace of mind, including a high-efficiency furnace, central air conditioning, hot water on demand, and new roof in 2021. Outside, the fully usable, fenced yard offers fruit trees, a detached shop, abundant parking, and dedicated RV parking with plenty of space for vehicles, trailers, and recreational toys. Located on a quiet street in North Kamloops close to McArthur Island, schools, parks, shopping, transit, and other amenities, this turn-key property is an outstanding opportunity for investors, families seeking a great mortgage helper with exceptional income potential. (id:39198)
- Listing ID: 10393196
- Property Type: Single Family
- Year Built: 1965
| Property | |
|---|---|
| Ownership: | Freehold |
| Lot Size: | 0.16 Ac (Under 1 Acre) Level |
| Parking: | Additional Parking 6 Spaces |
| Building | |
|---|---|
| Type: | Single Family House |
| Appliances: | Dishwasher, Refrigerator, See Remarks, Washer & Dryer and Range |
| HVAC: | Central Air Conditioning, Fireplace, Forced Air and See Remarks |
| Exterior: | Other and Asphalt Shingle |
| Basement: | Full |
| Utilities: | Municipal Sewage System |
| Location | |
|---|---|
| Town: | Kamloops |
| Province: | British Columbia |
| Nearby Amenities: | Recreation and Schools |
| Rooms | Level | Dimensions |
|---|---|---|
| Kitchen | Main level | 14'8'' x 7'9'' |
| Living room | Main level | 17' x 13'3'' |
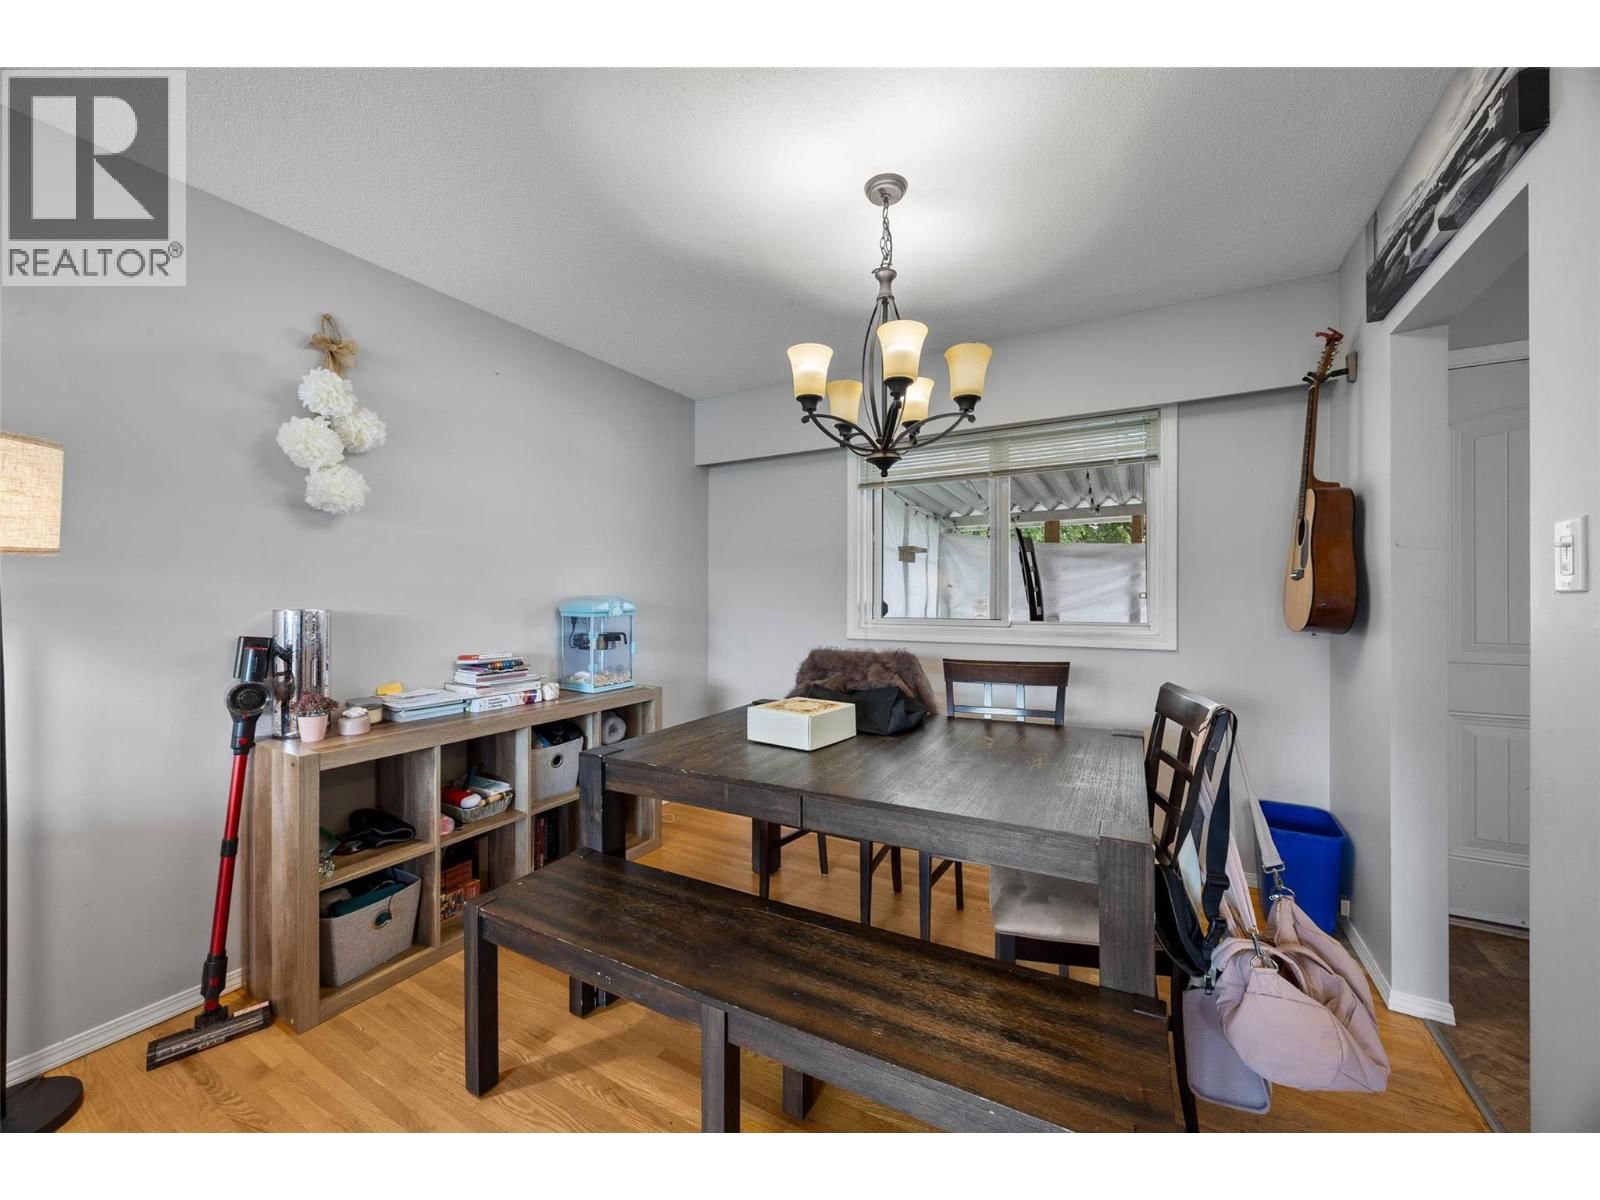
| Dining room | Main level | 10'2'' x 8'2'' |
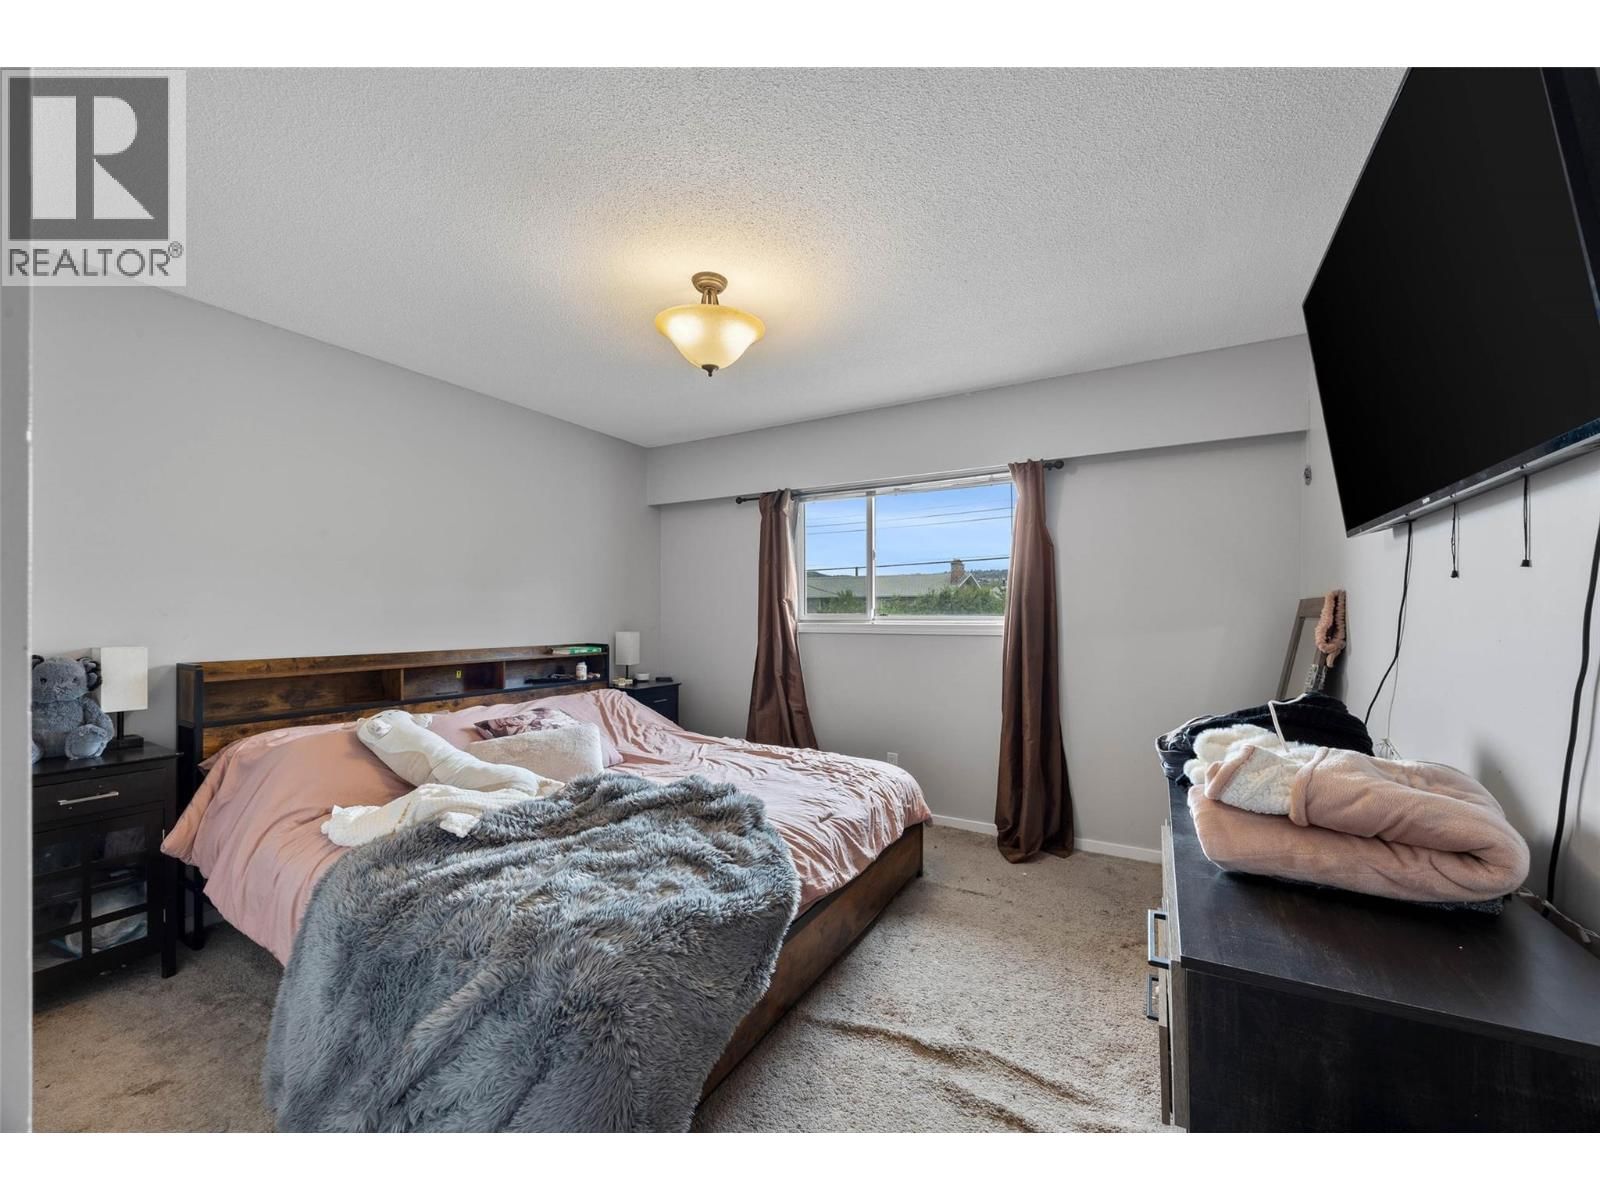
| Primary Bedroom | Main level | 13'7'' x 12'5'' |
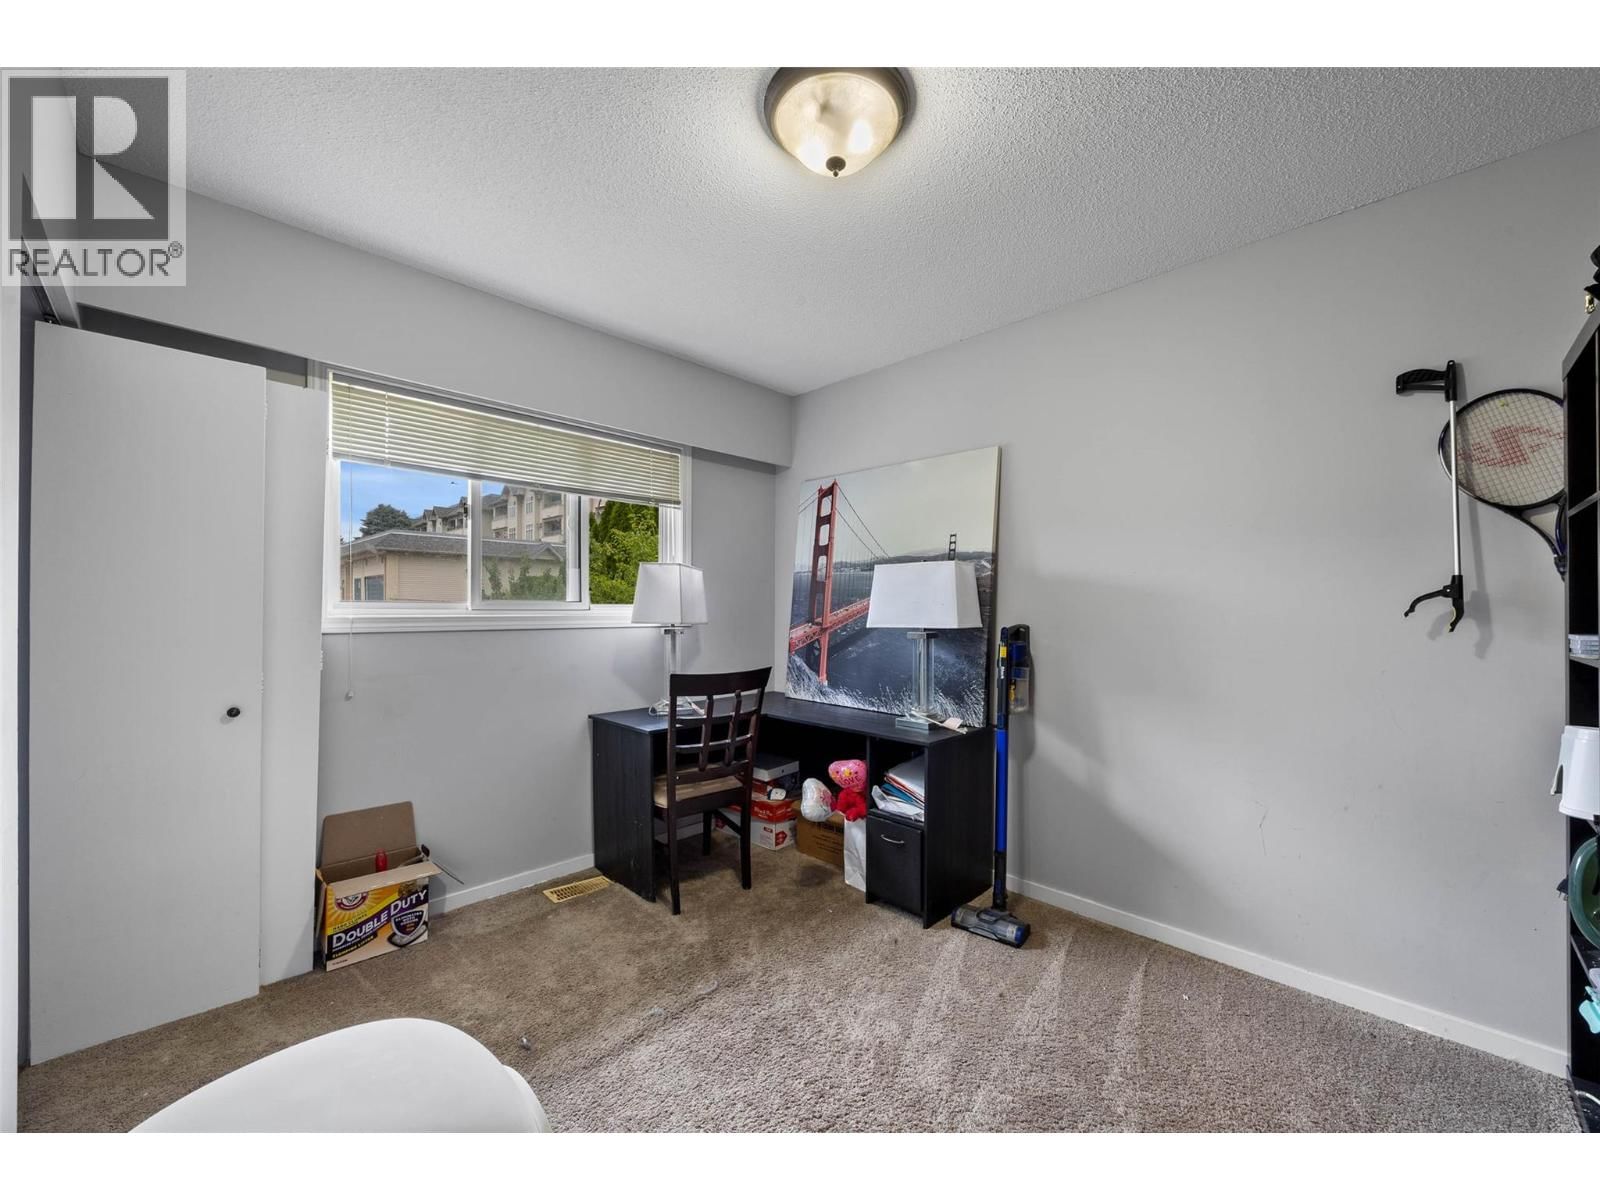
| Bedroom | Main level | 13'7'' x 10' |
| Bedroom | Main level | 11'3'' x 9' |
| 4pc Bathroom | Main level | |
| Kitchen | Basement | 24' x 11' |
| Living room | Basement | 12'9'' x 13' |
| Bedroom | Basement | 13'7'' x 8'10'' |
| Bedroom | Basement | 11'3'' x 9' |
| 4pc Ensuite bath | Basement | |
| 4pc Ensuite bath | Basement | |
| Storage | Basement | 9'9'' x 6'8'' |
Book a showing to see this Sherwood Home in Kamloops
This property has so much to offer. Book a private showing now, as you do not want to miss out on 740 Sherwood Drive in Kamloops, British Columbia!
Private Showing Request
Send a request to book a private showing for
.
Please Note: Information you supply in the contact form will be kept fully confidential.
Is this home the right property for you? Start a conversation to find out.

Provided by Royal LePage Kamloops Realty (Seymour St). MLS®, REALTOR®, and the associated logos are trademarks of the Canadian Real Estate Association.

This REALTOR.ca listing content is owned and licensed by REALTOR® members of the Canadian Real Estate Association.
Have questions or need more information about this home? Don't know where to begin? Then, let us connect you with the best real estate agent to guide you.

Inquiries submitted through this website will be responded to by a local sales representative from Royal LePage®.
Start a Conversation by Text
Provide your full name, phone and email to start a conversation by text message.
Please Note: Information you supply in the contact form will be kept fully confidential.
Start a Conversation by Email
Provide your full name and email to start a conversation by email.
Please Note: Information you supply in the contact form will be kept fully confidential.