
725 YATES Road, Kamloops, British Columbia V2B 6E1
$1,900,000
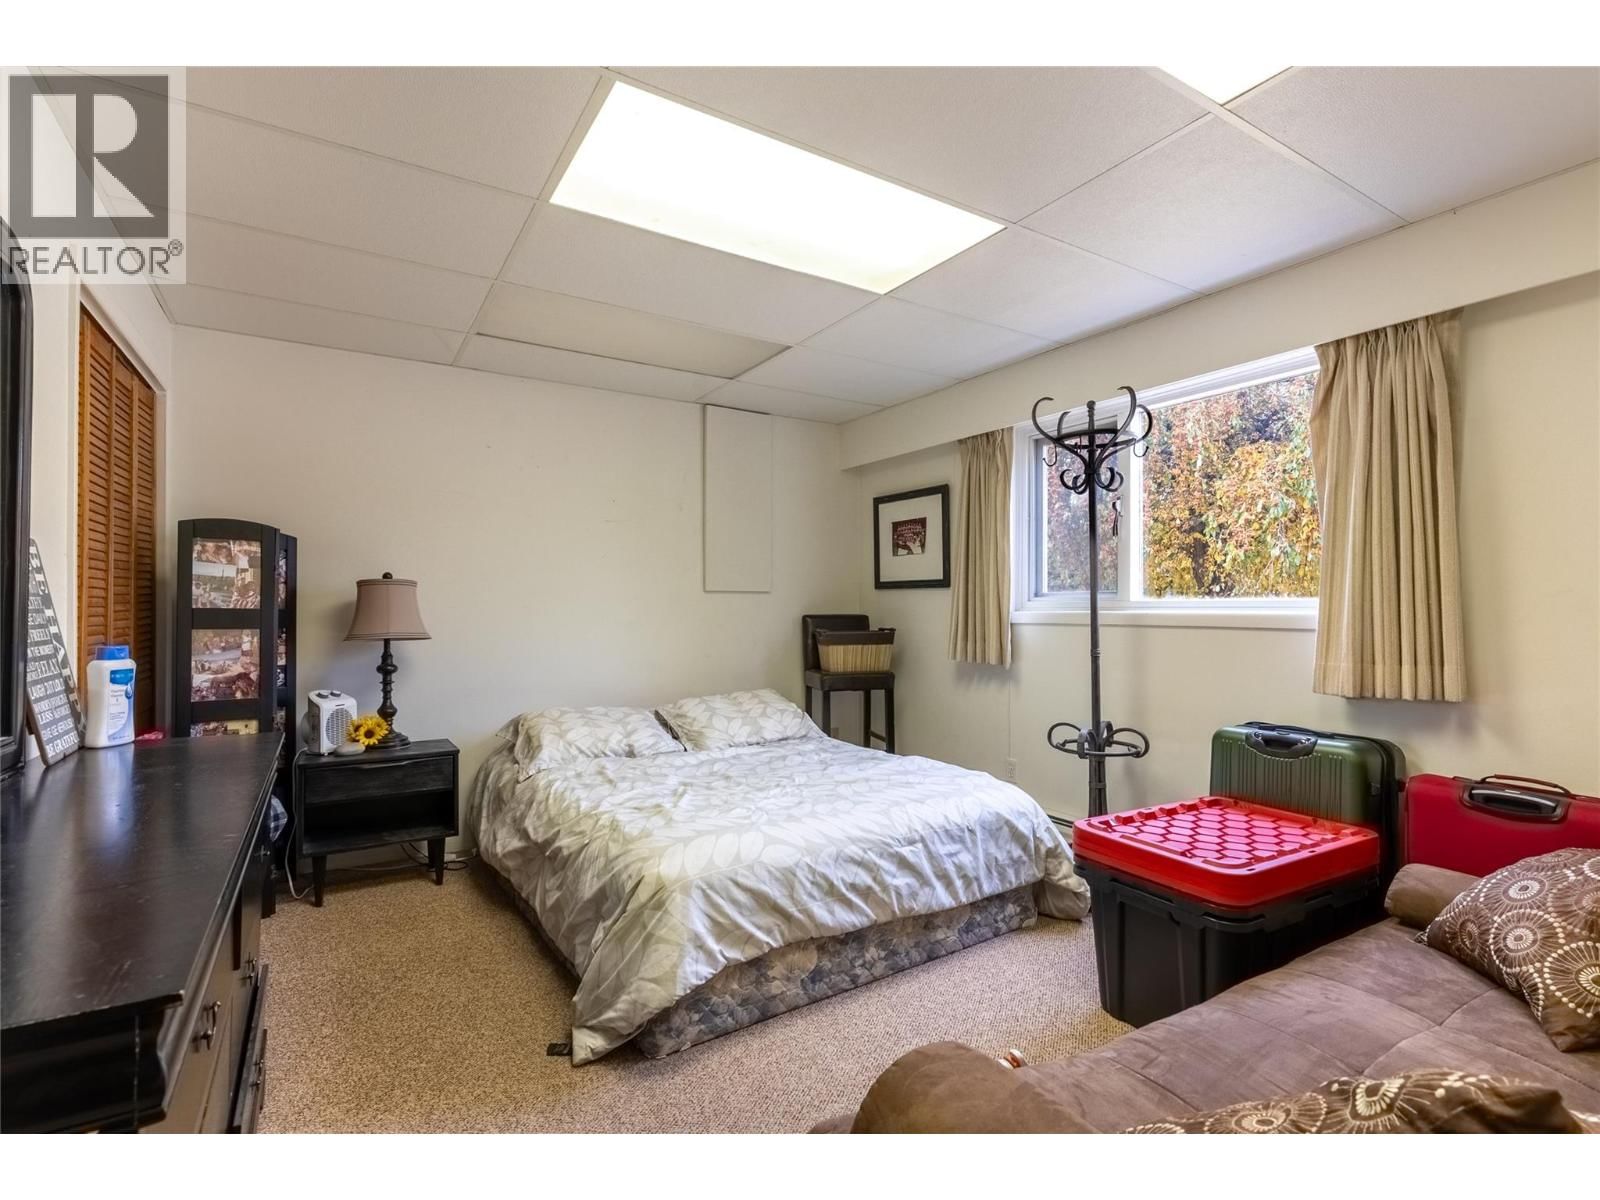
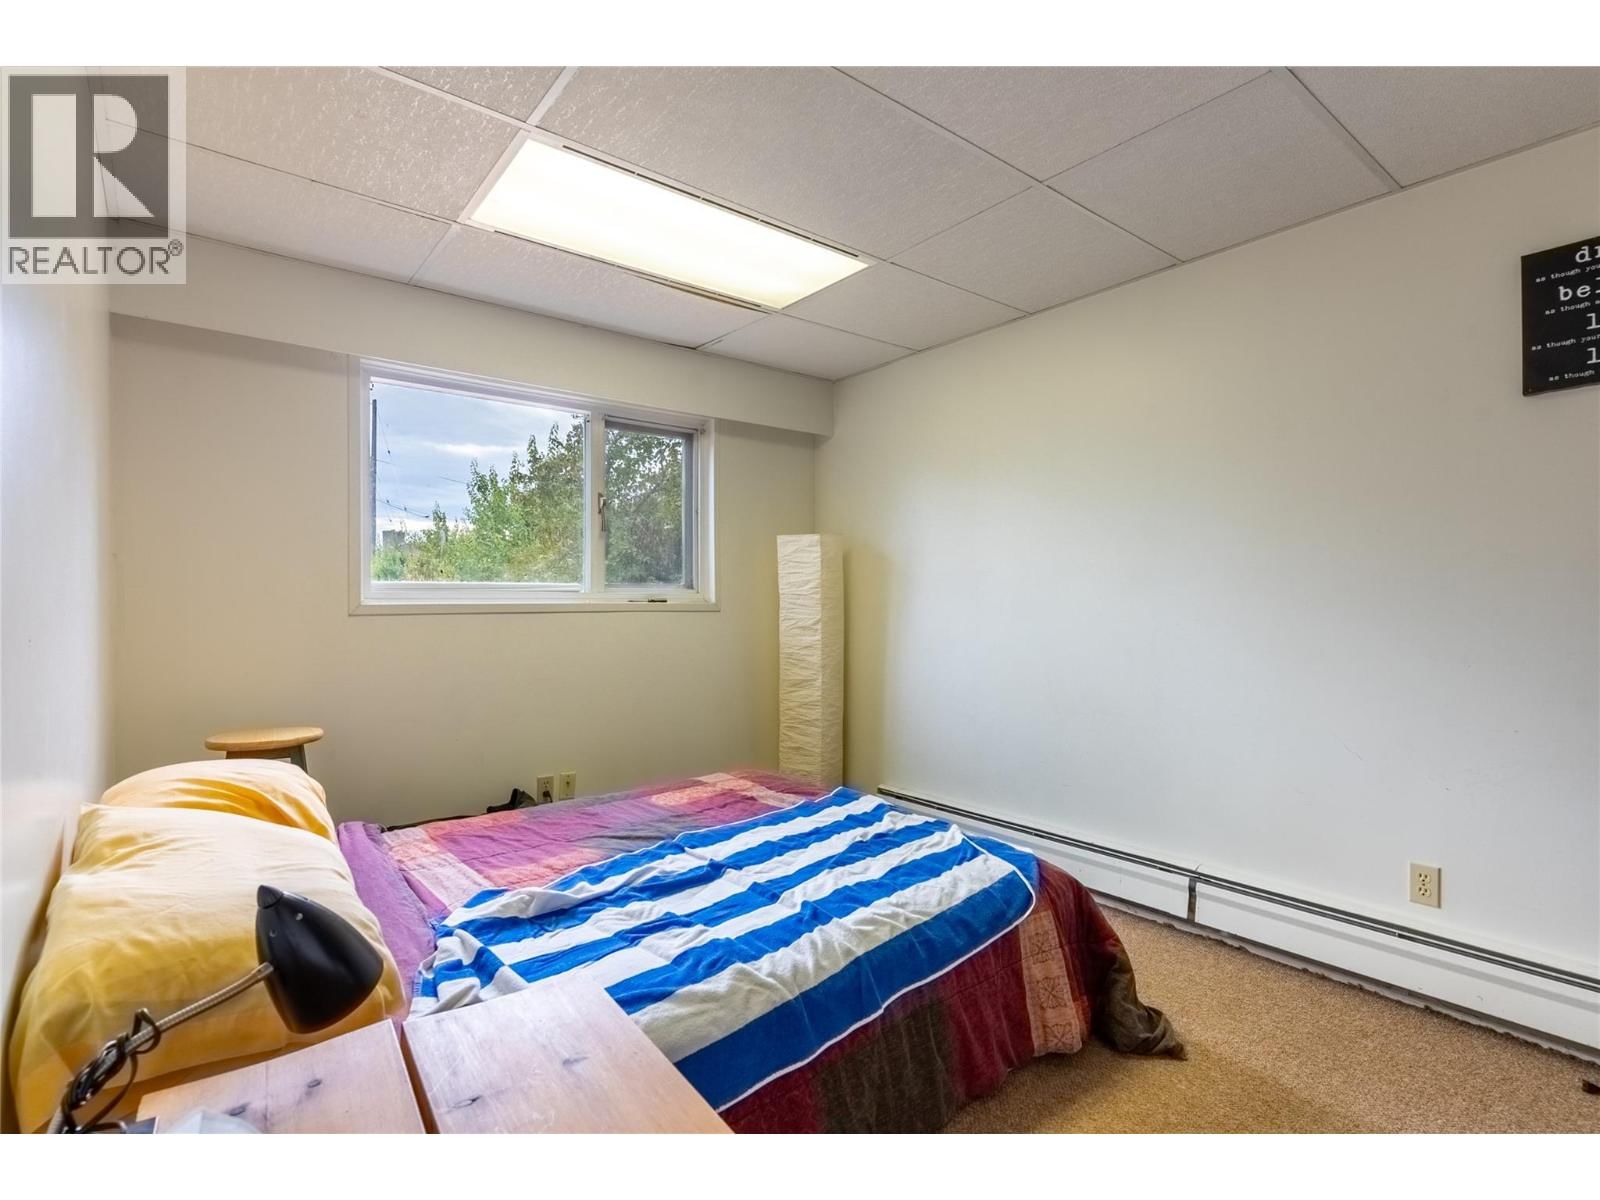
- 5 bedrooms
- 2 bathrooms
- 2,332 Square Feet
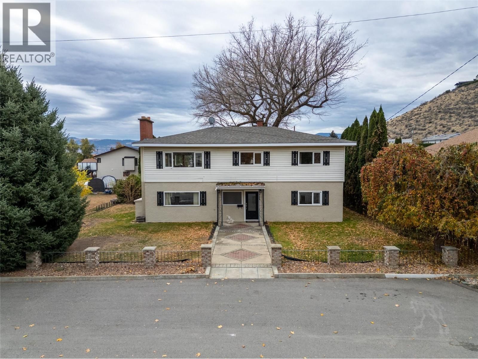
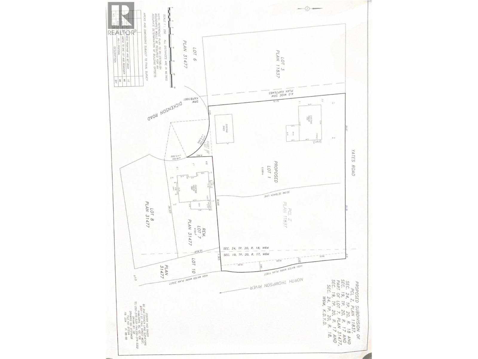
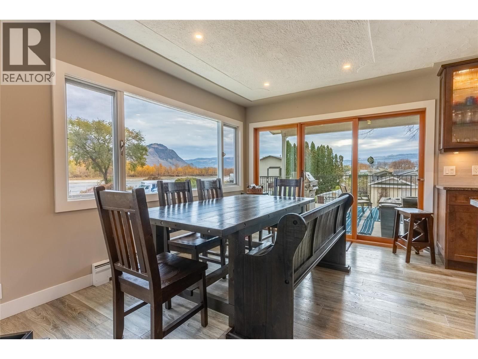
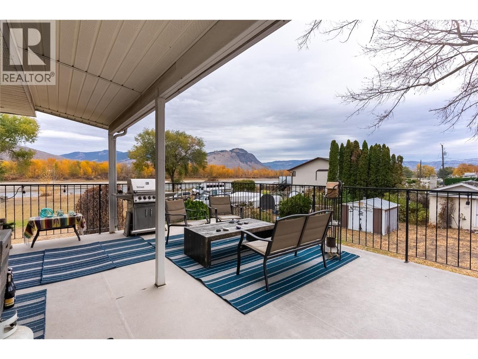
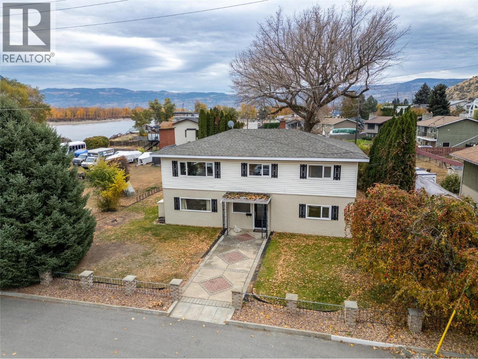
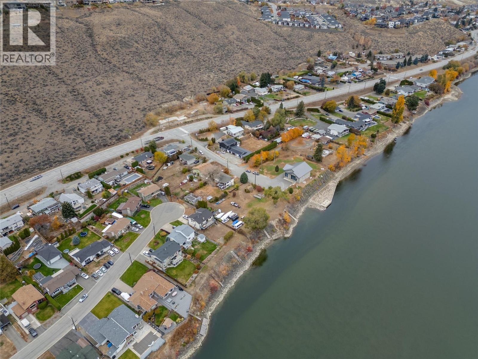
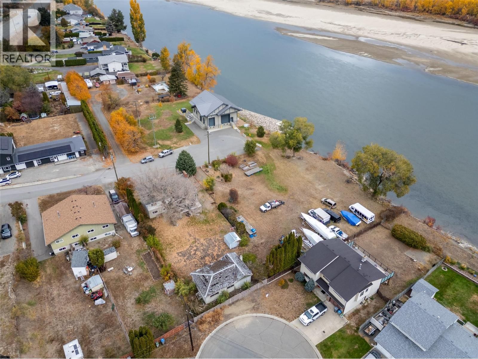
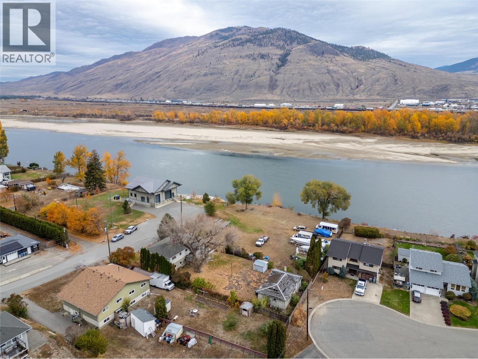
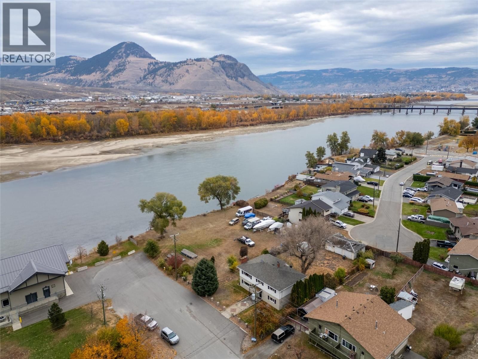
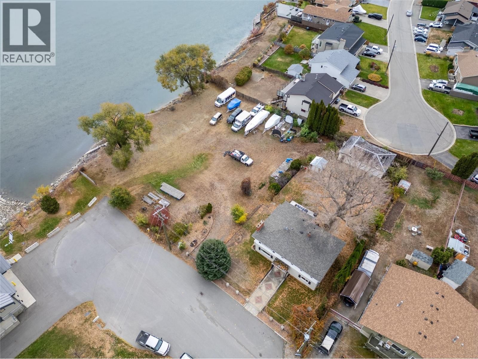
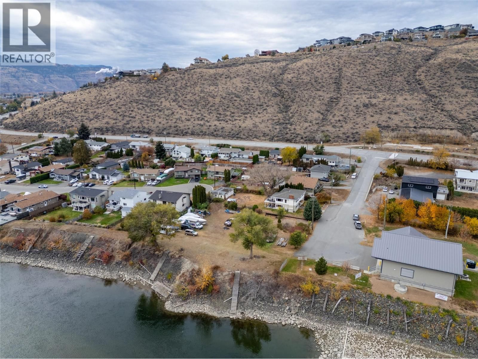
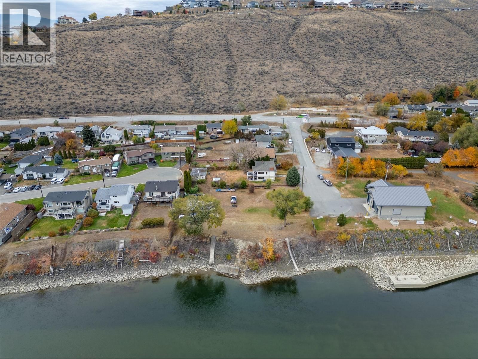
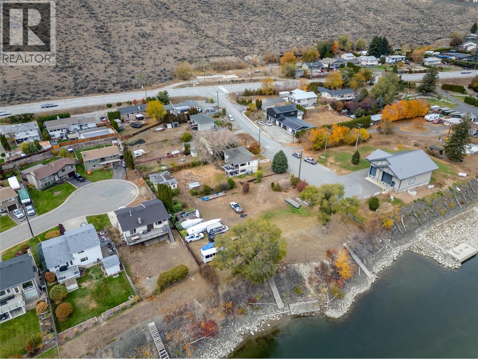
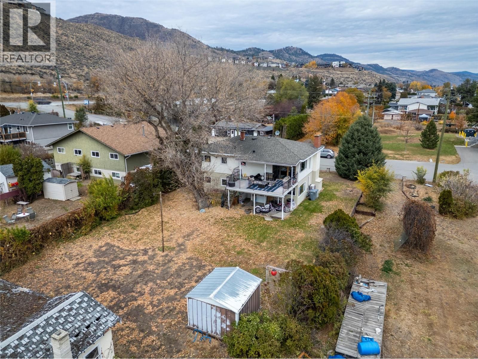
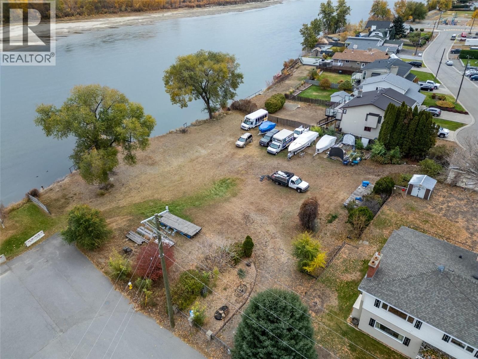
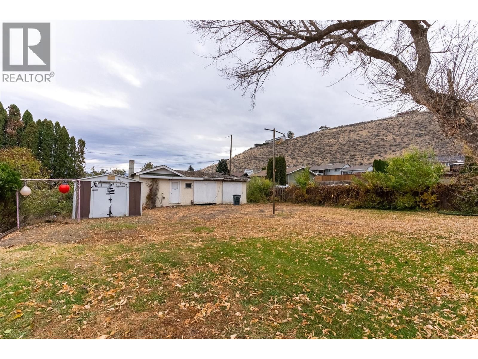
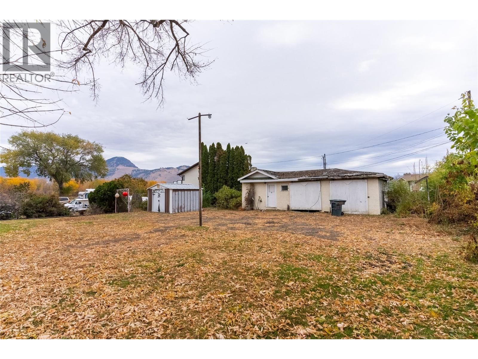
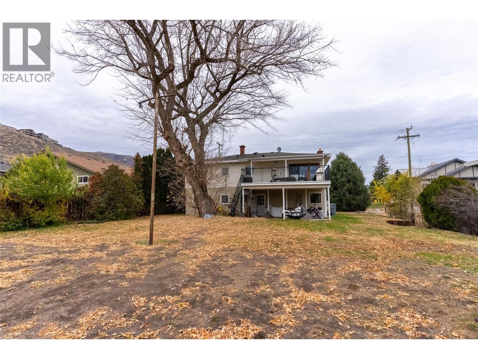
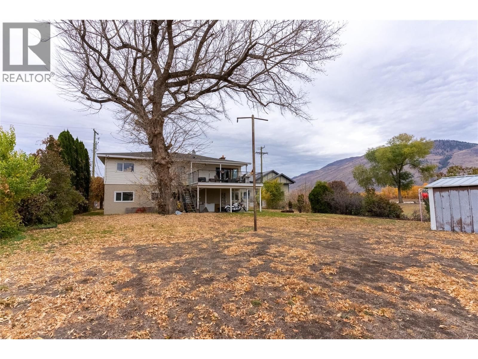
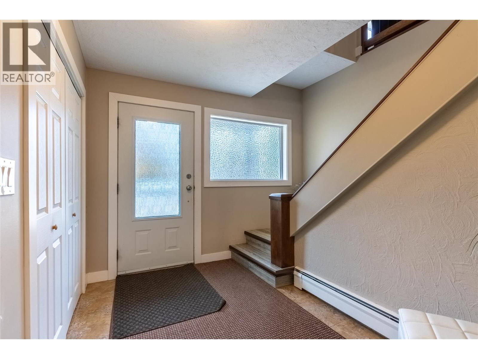
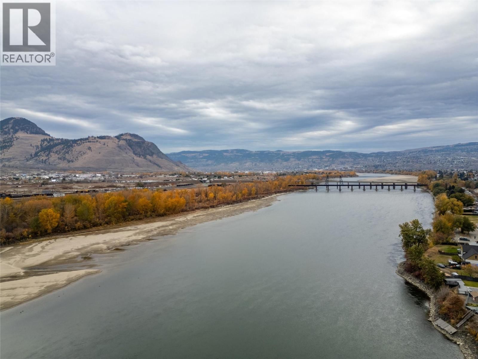
Discover an exceptional riverfront development opportunity featuring the potential for three riverfront lots and one off river lot or explore possibilities for a condominium or apartment project alongside a spacious five-bedroom home. This unique property perfectly balances country serenity with urban convenience, situated just one block from Westmount elementary school and moments from the scenic Rivers Trail. Wake up to Thompson River views and experience the quiet beauty of a rural setting while remaining close to all essential amenities. Whether you’re envisioning a multi-home development, investment property, or custom subdivision, this ... read more
Discover an exceptional riverfront development opportunity featuring the potential for three riverfront lots and one off river lot or explore possibilities for a condominium or apartment project alongside a spacious five-bedroom home. This unique property perfectly balances country serenity with urban convenience, situated just one block from Westmount elementary school and moments from the scenic Rivers Trail. Wake up to Thompson River views and experience the quiet beauty of a rural setting while remaining close to all essential amenities. Whether you’re envisioning a multi-home development, investment property, or custom subdivision, this property offers endless potential. With its sought-after riverfront location and flexible development options, this is an ideal opportunity for buyers and developers seeking value, lifestyle, and long-term vision all in one. (id:39198)
- Listing ID: 10381095
- Property Type: Single Family
- Year Built: 1962
| Property | |
|---|---|
| Style: | Multi-level |
| Ownership: | Freehold |
| Lot Size: | 0.81 Ac (Under 1 Acre) Underground sprinkler |
| Parking: | Additional Parking 3 Spaces |
| Building | |
|---|---|
| Type: | Single Family House |
| Appliances: | Dishwasher, Microwave, Oven - Built-In, Refrigerator and Range |
| HVAC: | Baseboard Heaters, Central Air Conditioning, Fireplace, Heat Pump, Other and See Remarks |
| Exterior: | Vinyl Siding, Other and Asphalt Shingle |
| Basement: | Full |
| Location | |
|---|---|
| Town: | Kamloops |
| Province: | British Columbia |
| Rooms | Level | Dimensions |
|---|---|---|
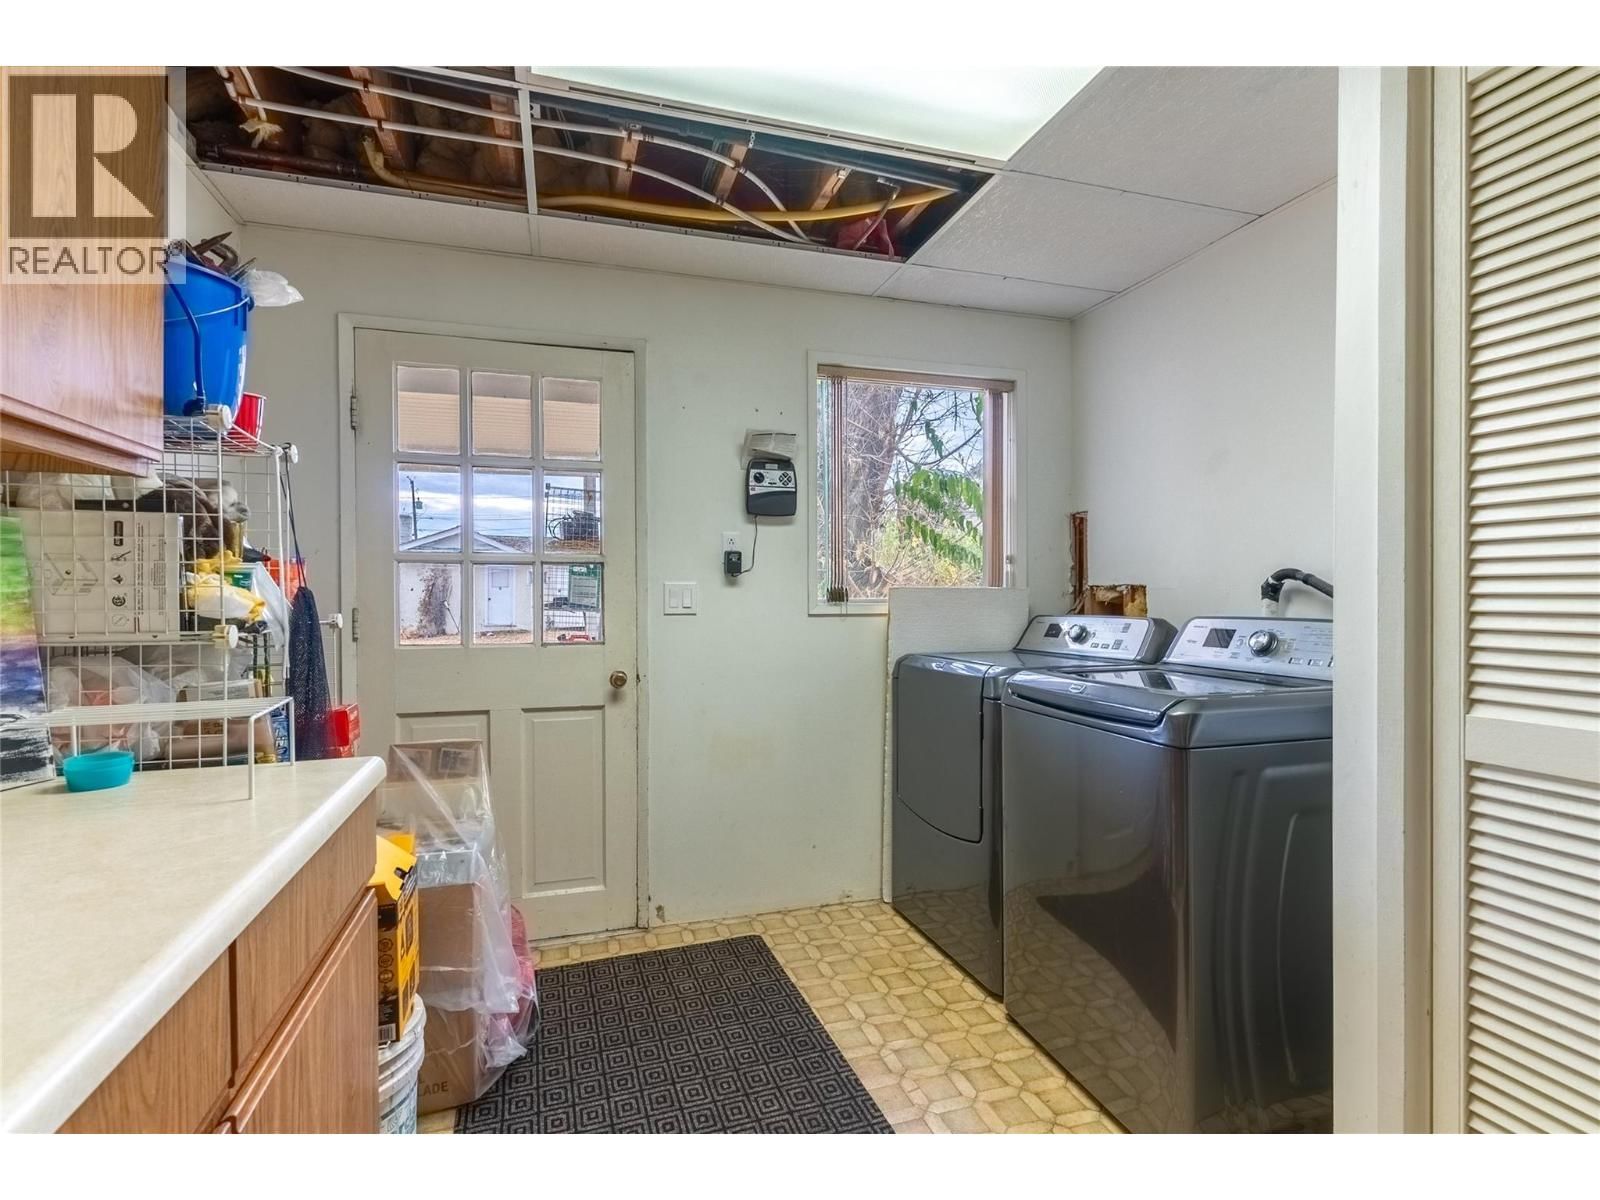
| Laundry room | Basement | 11'0'' x 9'9'' |
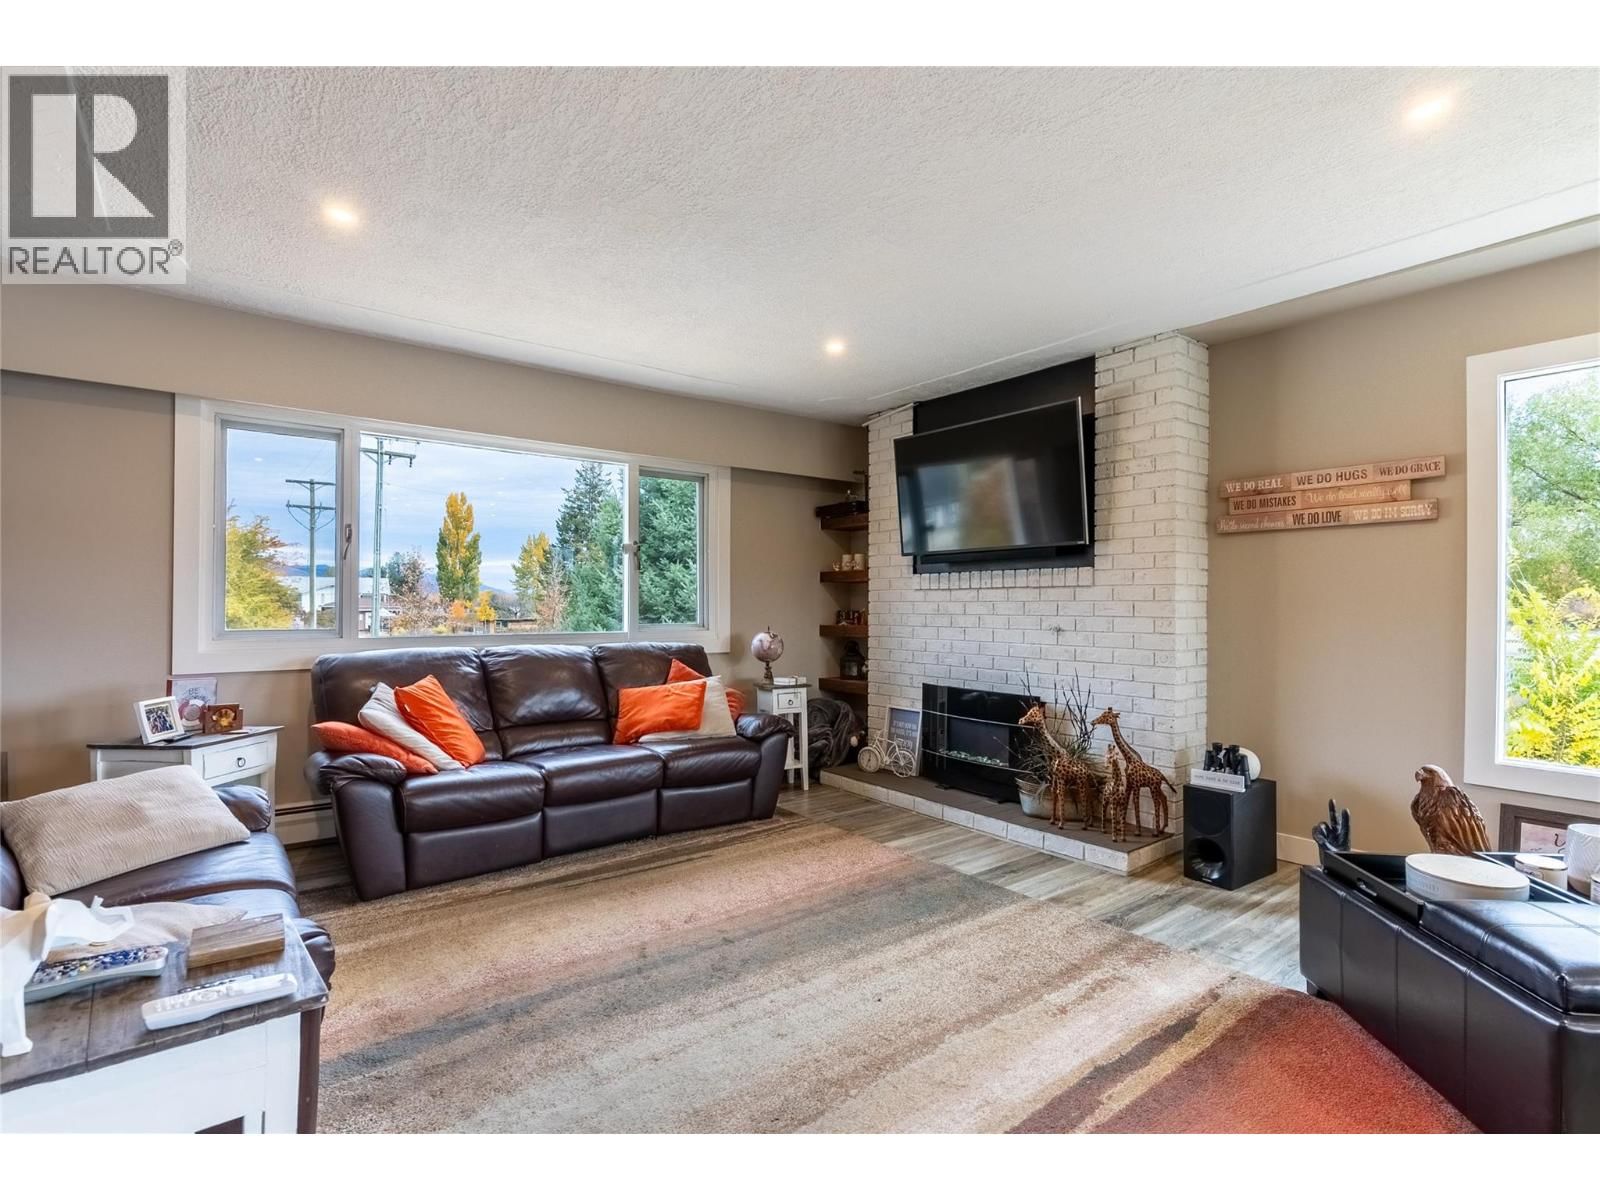
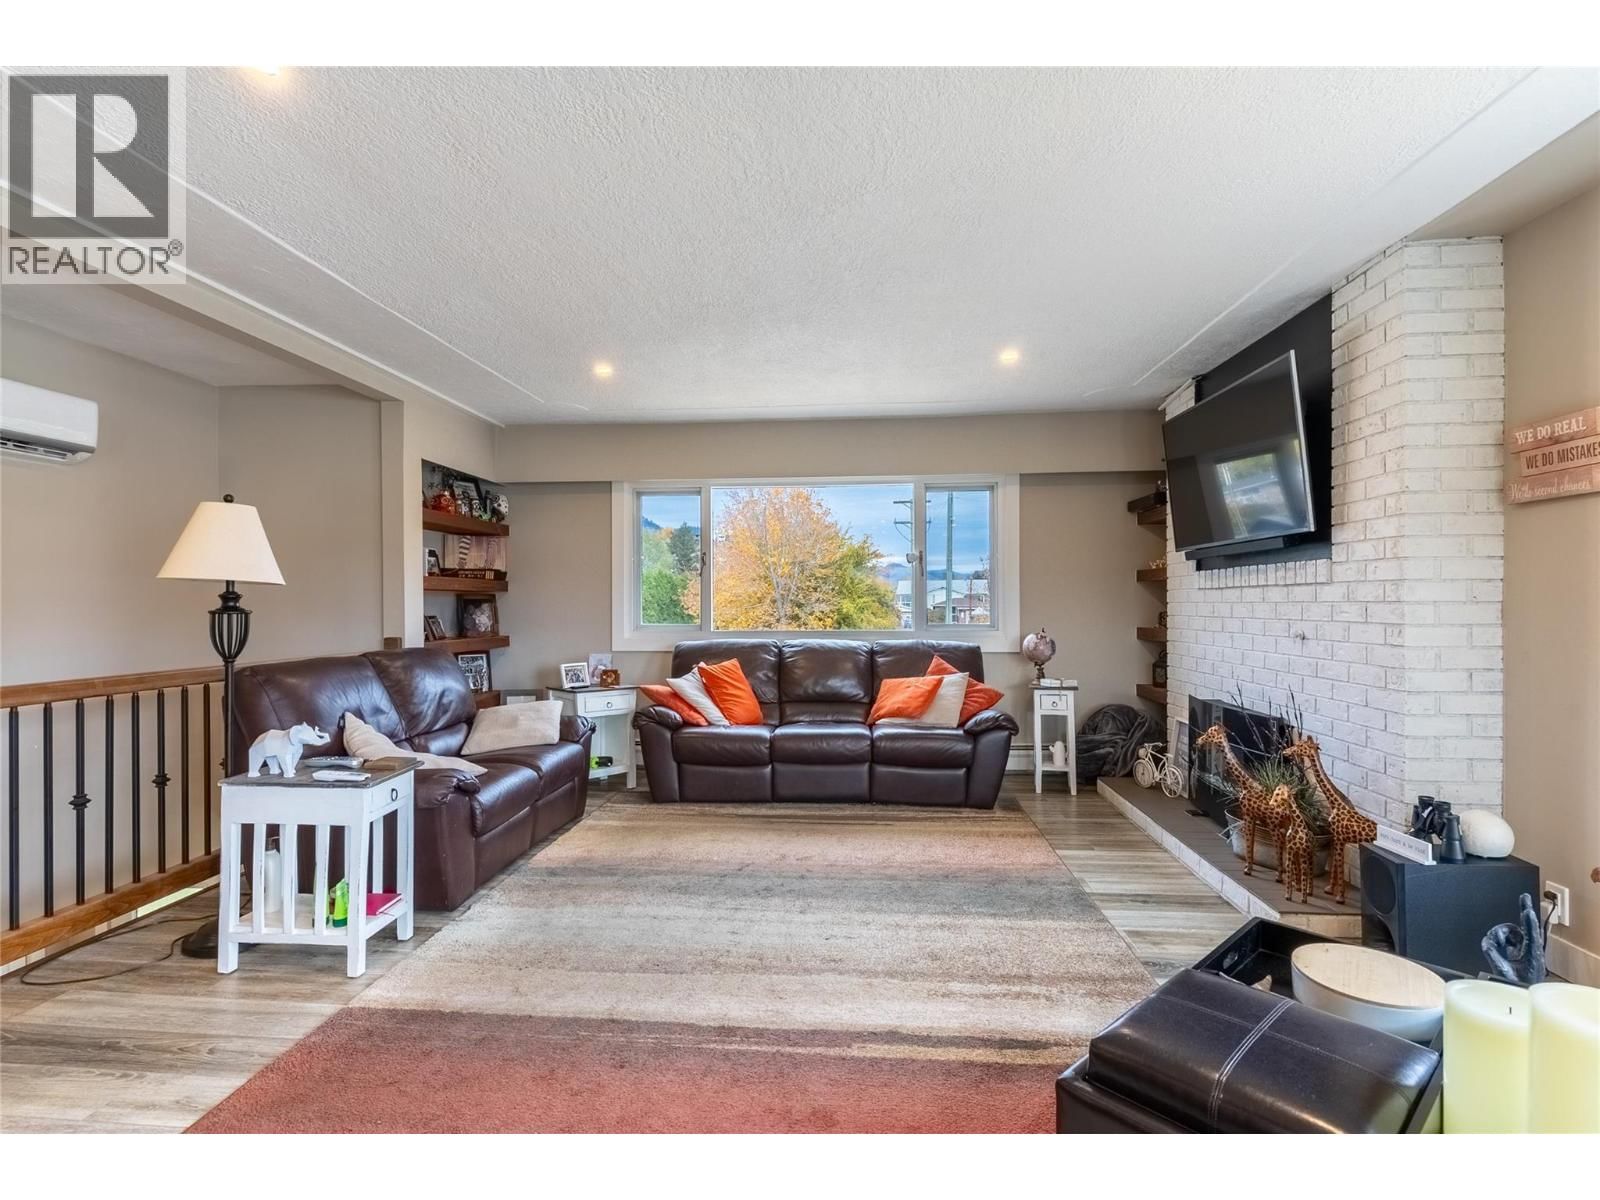
| Living room | Basement | 27'0'' x 15'2'' |
| Bedroom | Main level | 12'2'' x 9'2'' |
| Bedroom | Main level | 12'6'' x 13'0'' |
| Bedroom | Basement | 14'0'' x 9'5'' |
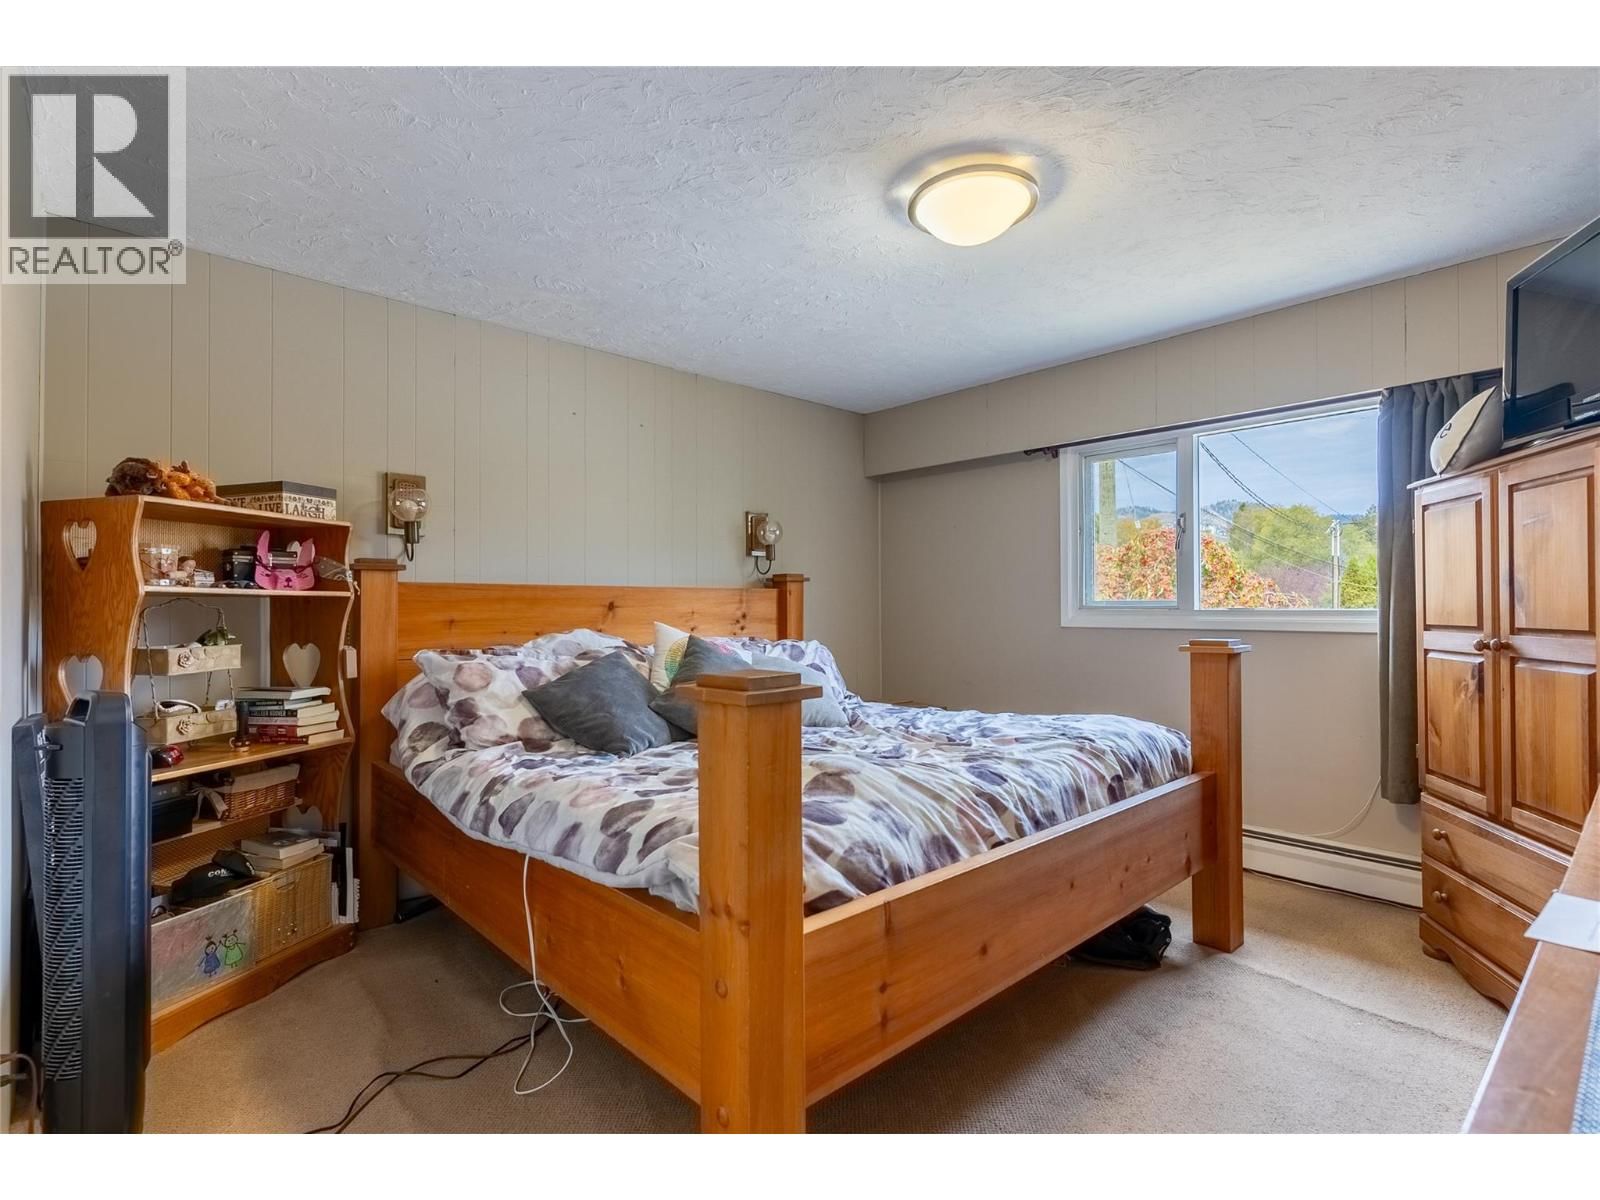
| Primary Bedroom | Main level | 12'11'' x 10'11'' |
| Bedroom | Basement | 13'2'' x 11'4'' |
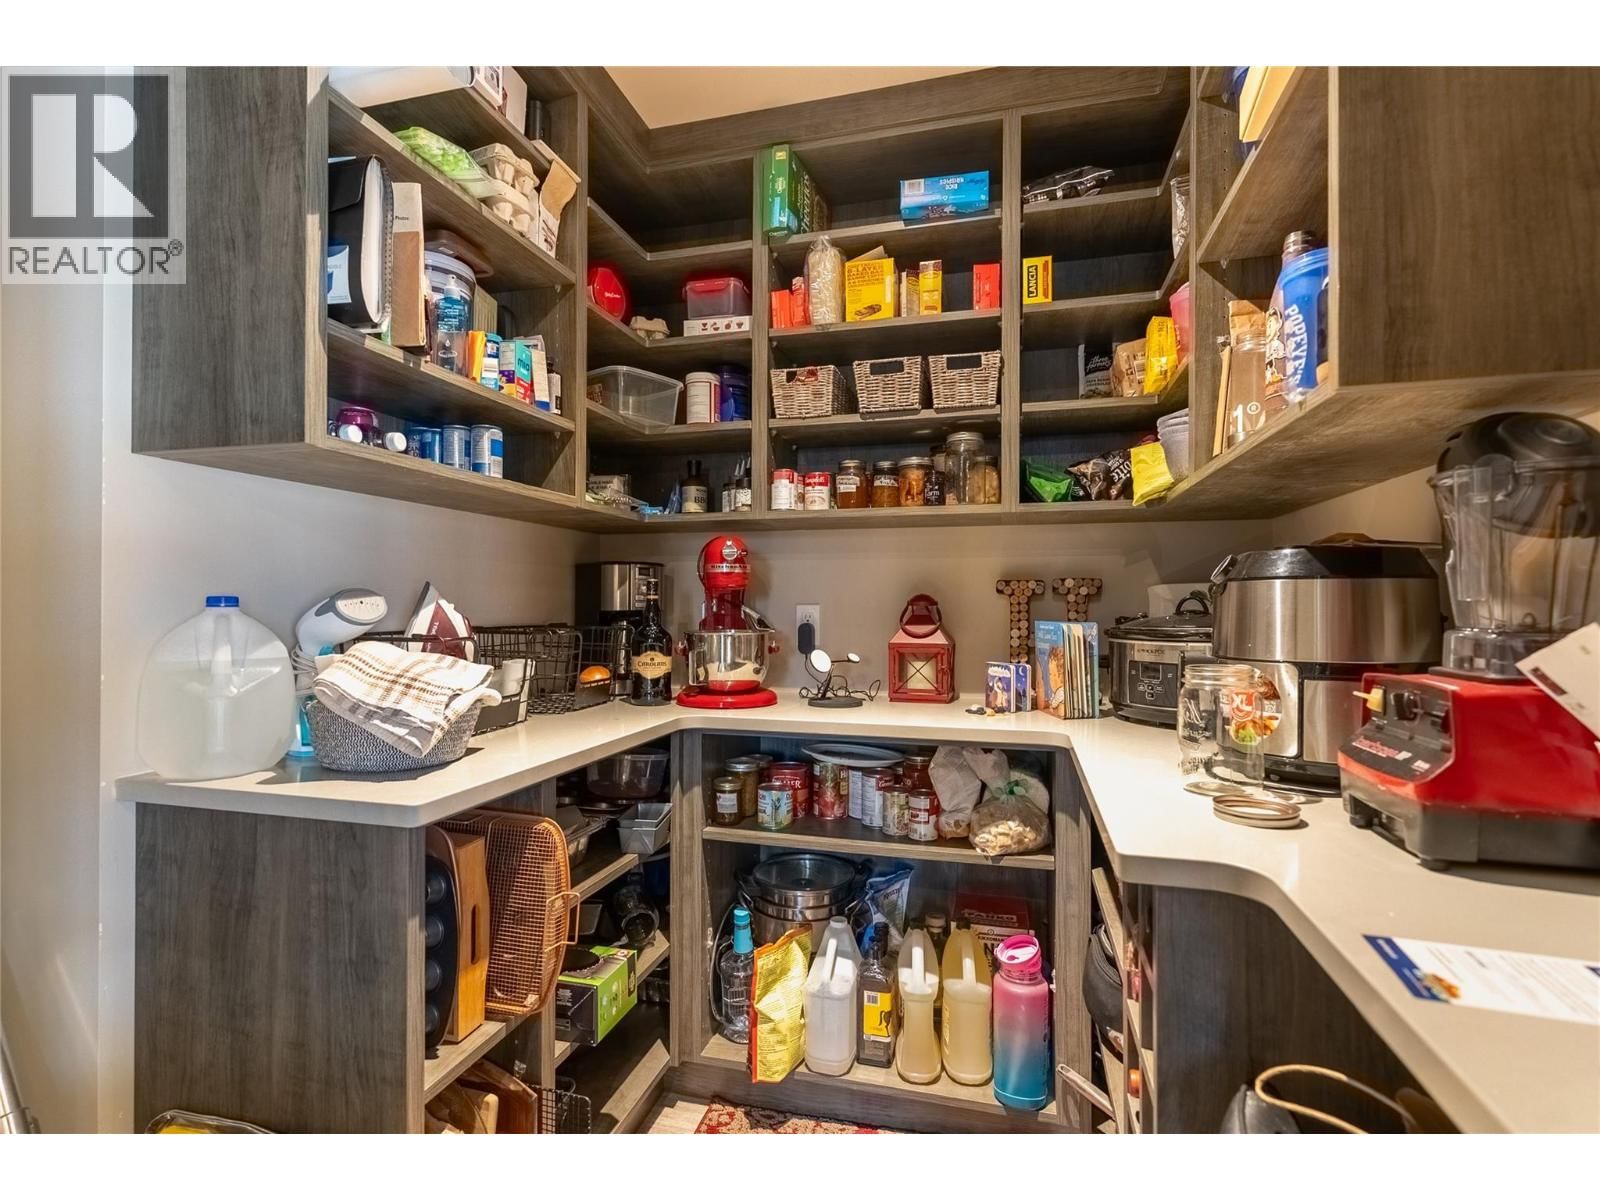
| Pantry | Main level | 6'2'' x 7'4'' |
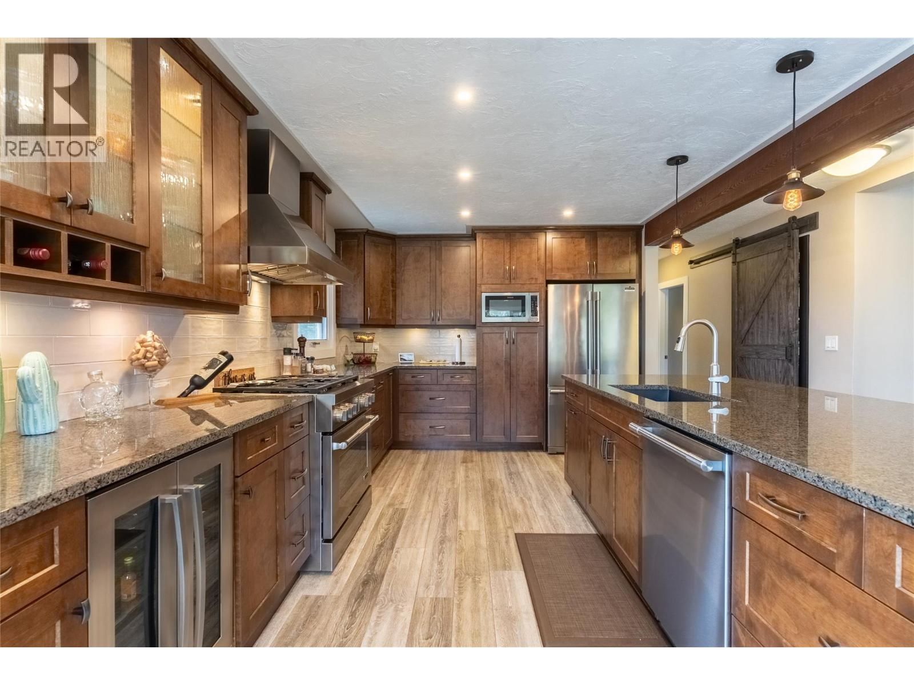
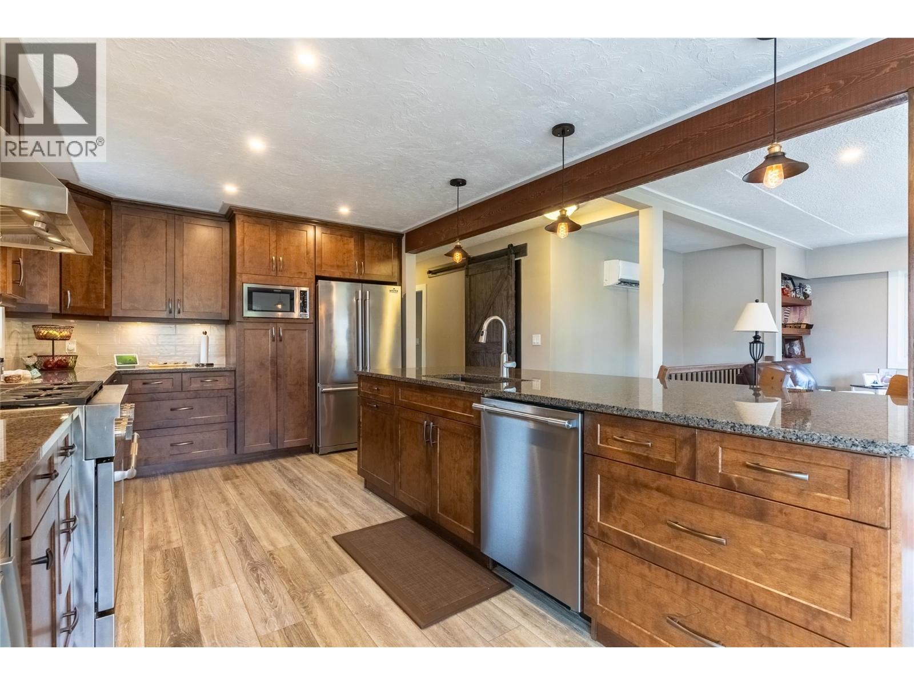
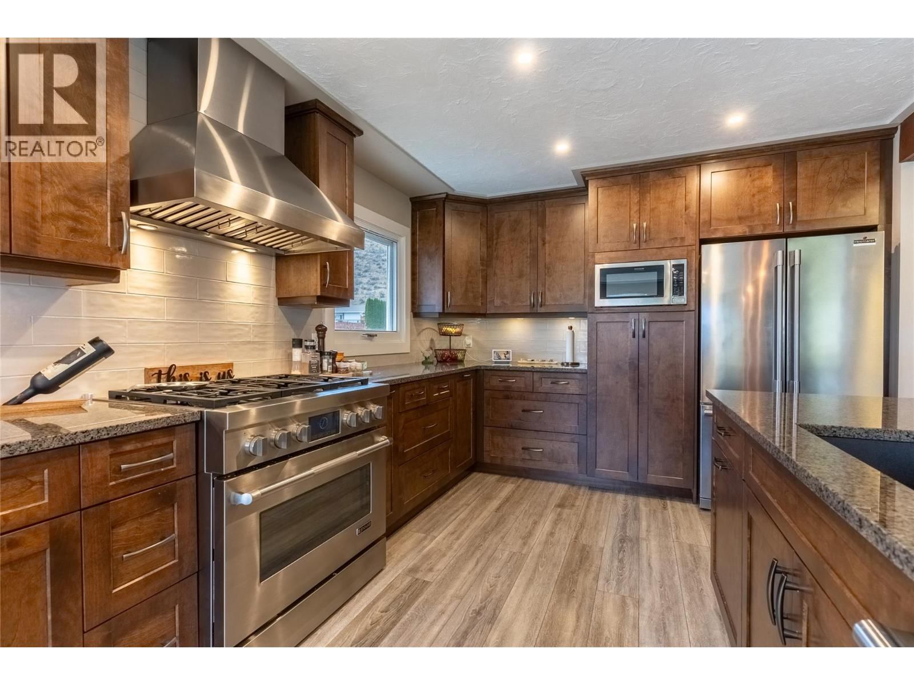
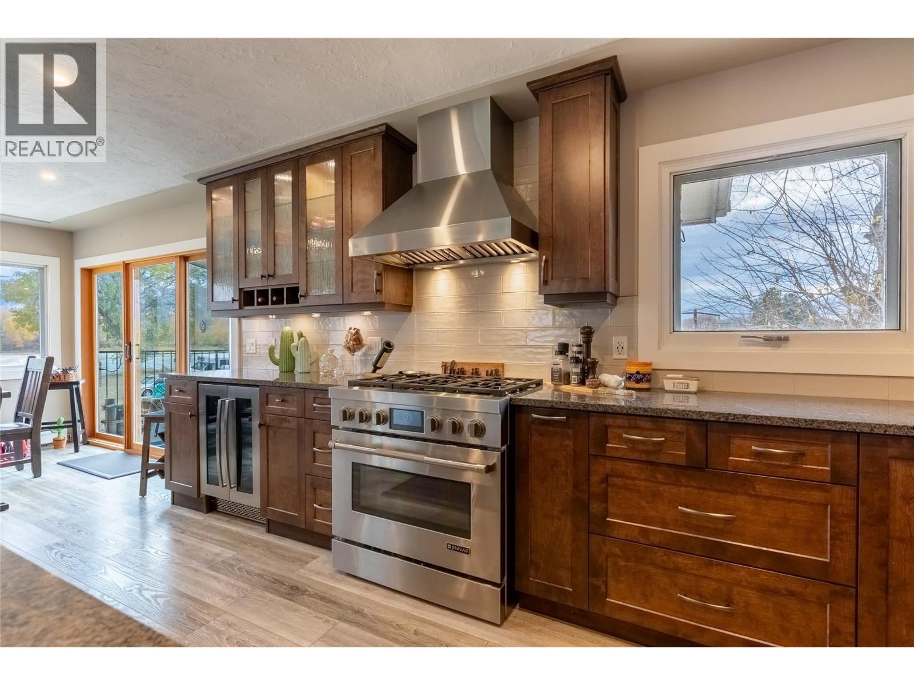
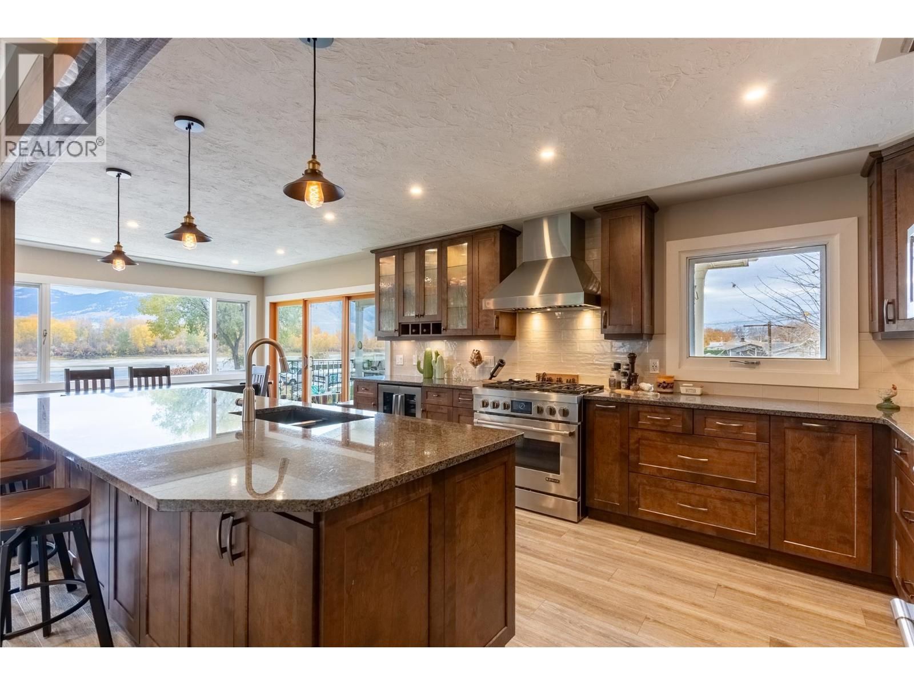
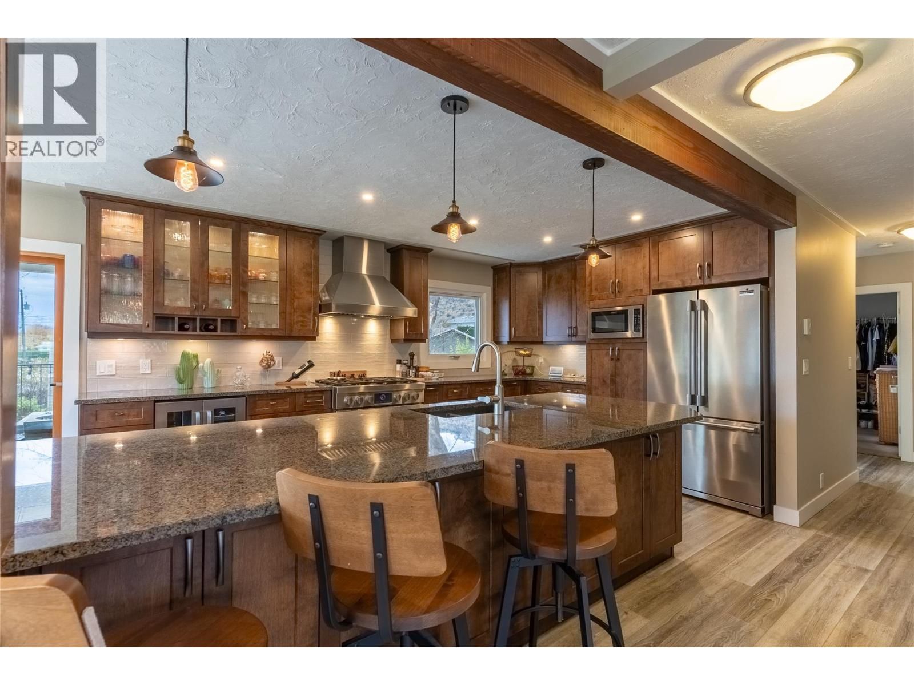
| Kitchen | Main level | 27'6'' x 25'8'' |
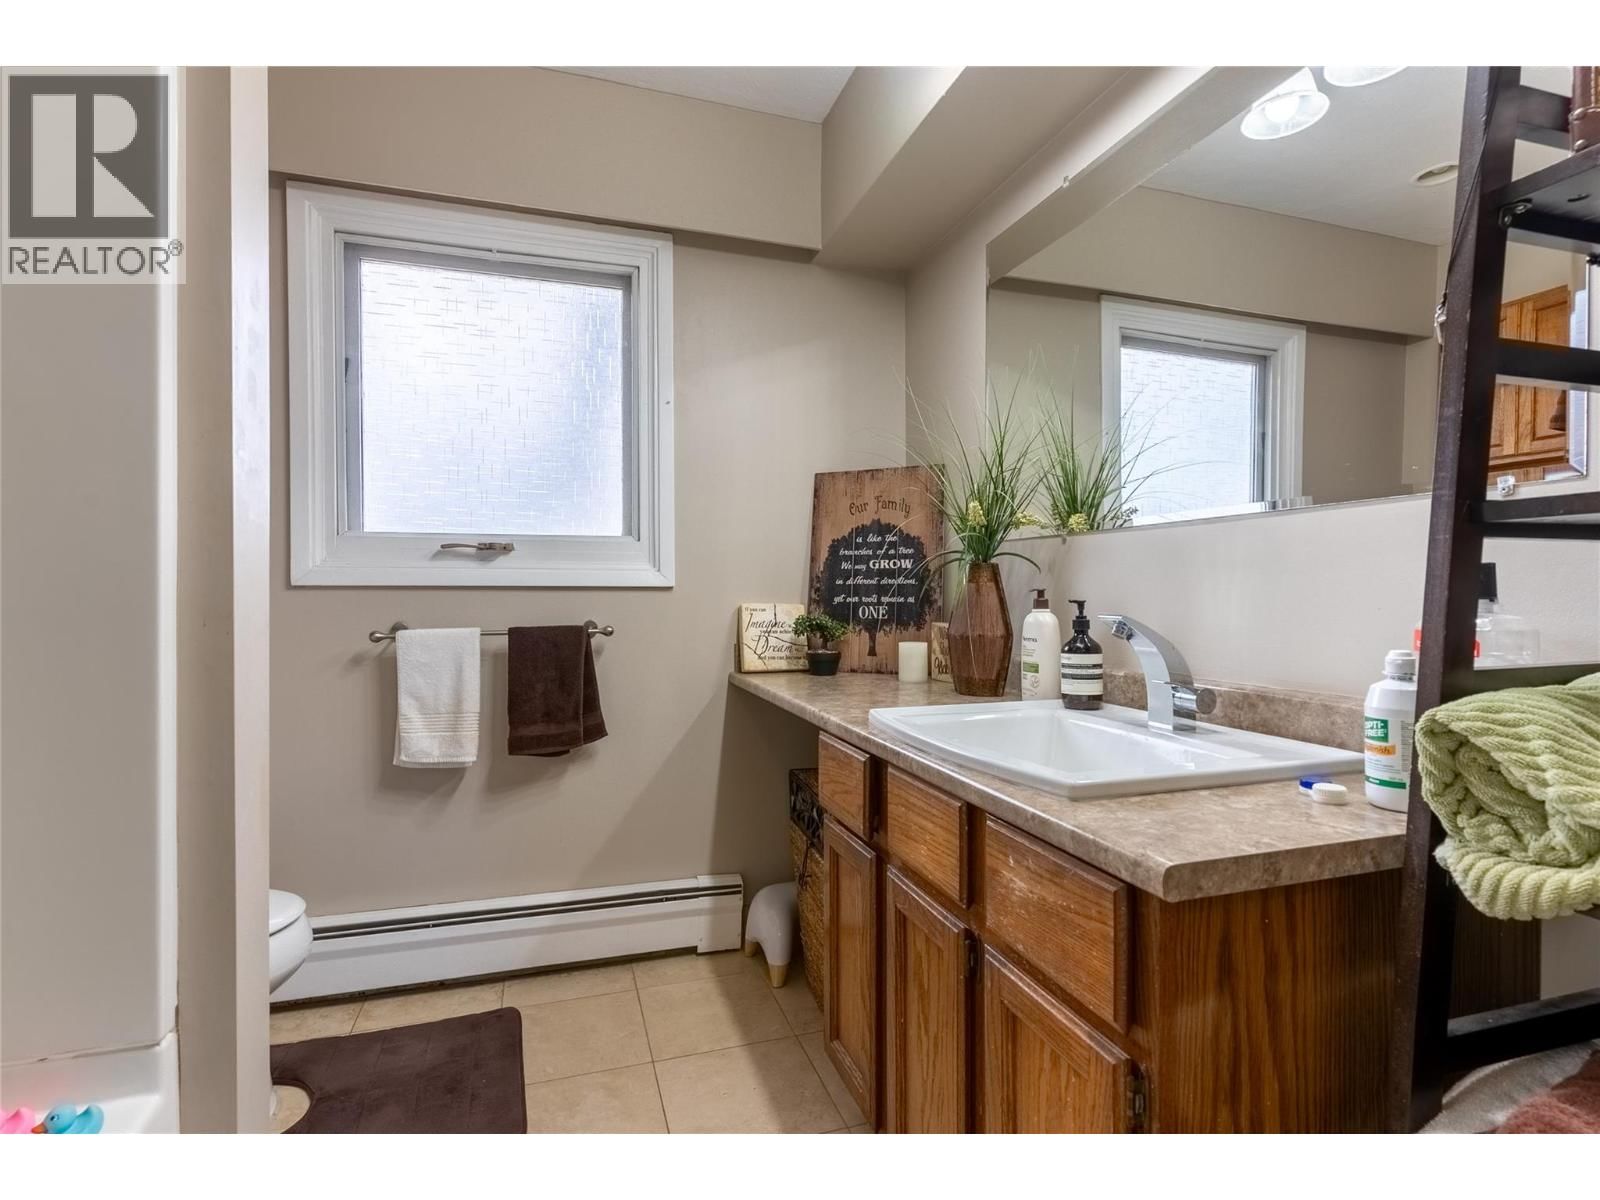
| Full bathroom | Main level | |
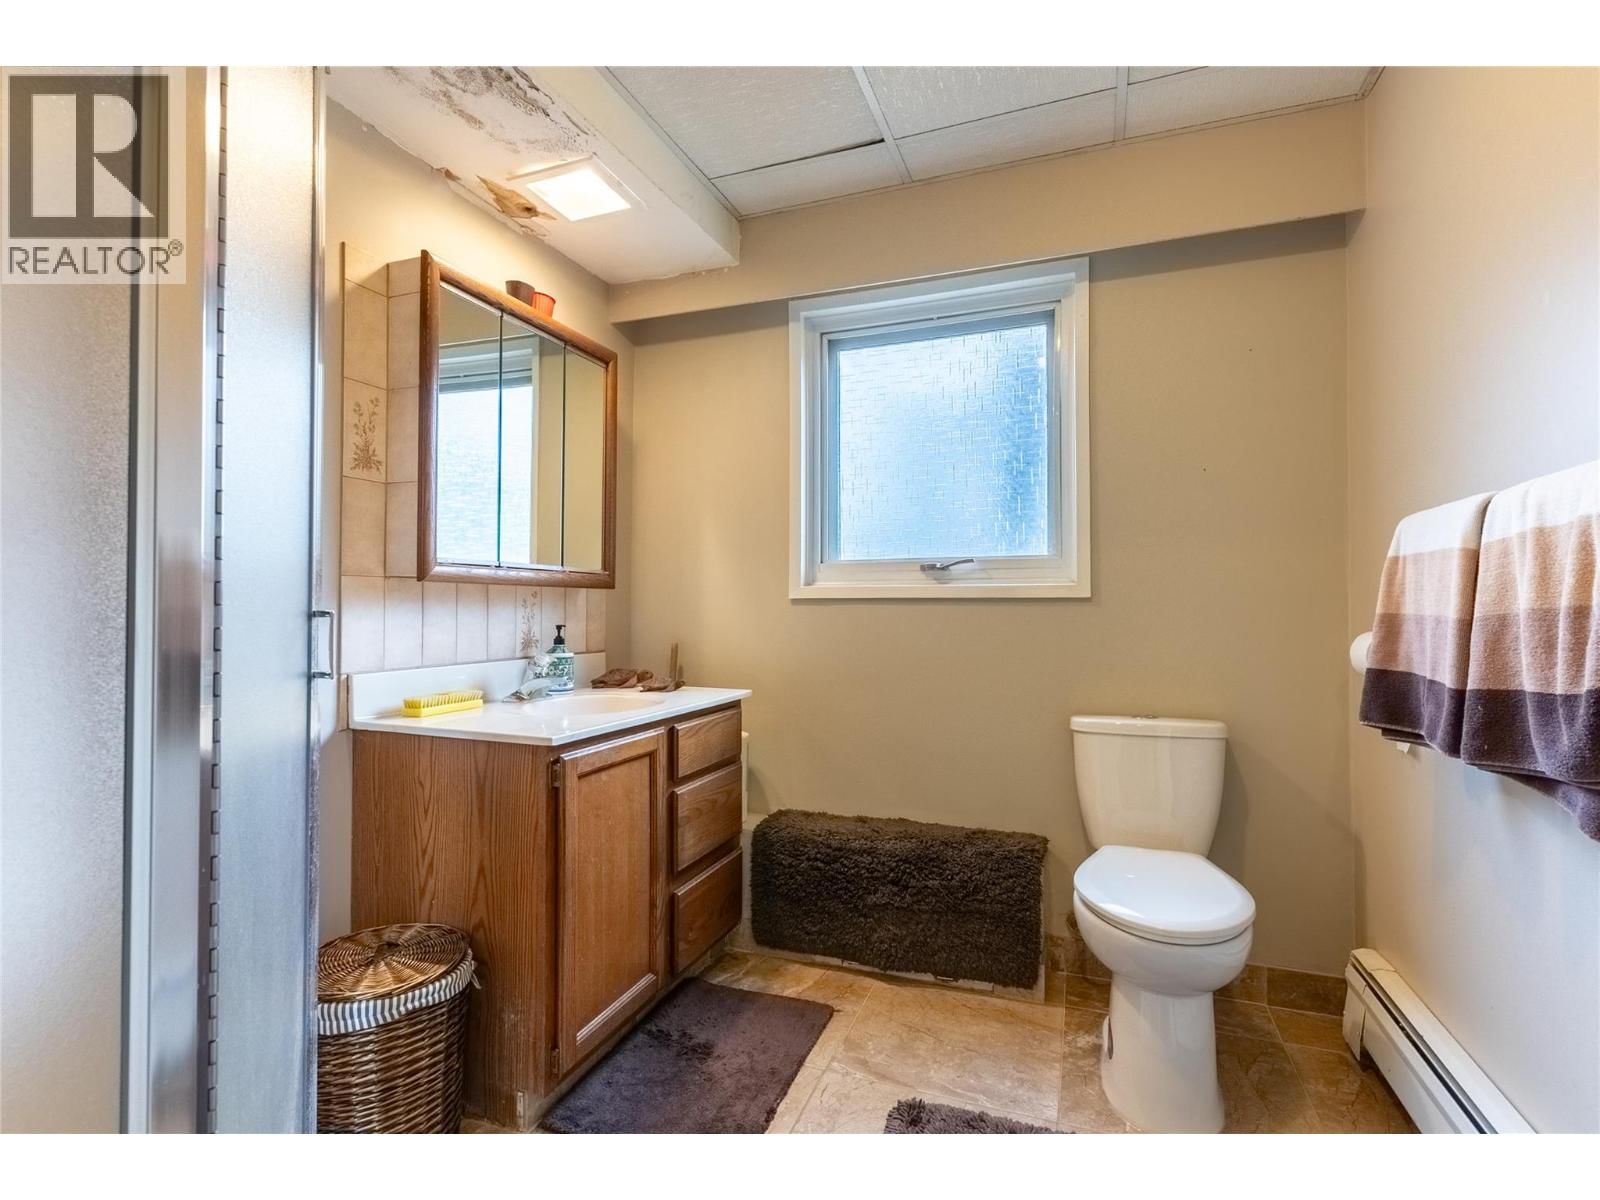
| Full bathroom | Basement |
Book a showing to see this YATES Home in Kamloops
This property has so much to offer. Book a private showing now, as you do not want to miss out on 725 YATES Road in Kamloops, British Columbia!
Private Showing Request
Send a request to book a private showing for
.
Please Note: Information you supply in the contact form will be kept fully confidential.
Is this home the right property for you? Start a conversation to find out.

Provided by REMAX Kamloops. MLS®, REALTOR®, and the associated logos are trademarks of the Canadian Real Estate Association.

This REALTOR.ca listing content is owned and licensed by REALTOR® members of the Canadian Real Estate Association.
Have questions or need more information about this home? Don't know where to begin? Then, let us connect you with the best real estate agent to guide you.

Inquiries submitted through this website will be responded to by a local sales representative from Royal LePage®.
Start a Conversation by Text
Provide your full name, phone and email to start a conversation by text message.
Please Note: Information you supply in the contact form will be kept fully confidential.
Start a Conversation by Email
Provide your full name and email to start a conversation by email.
Please Note: Information you supply in the contact form will be kept fully confidential.