
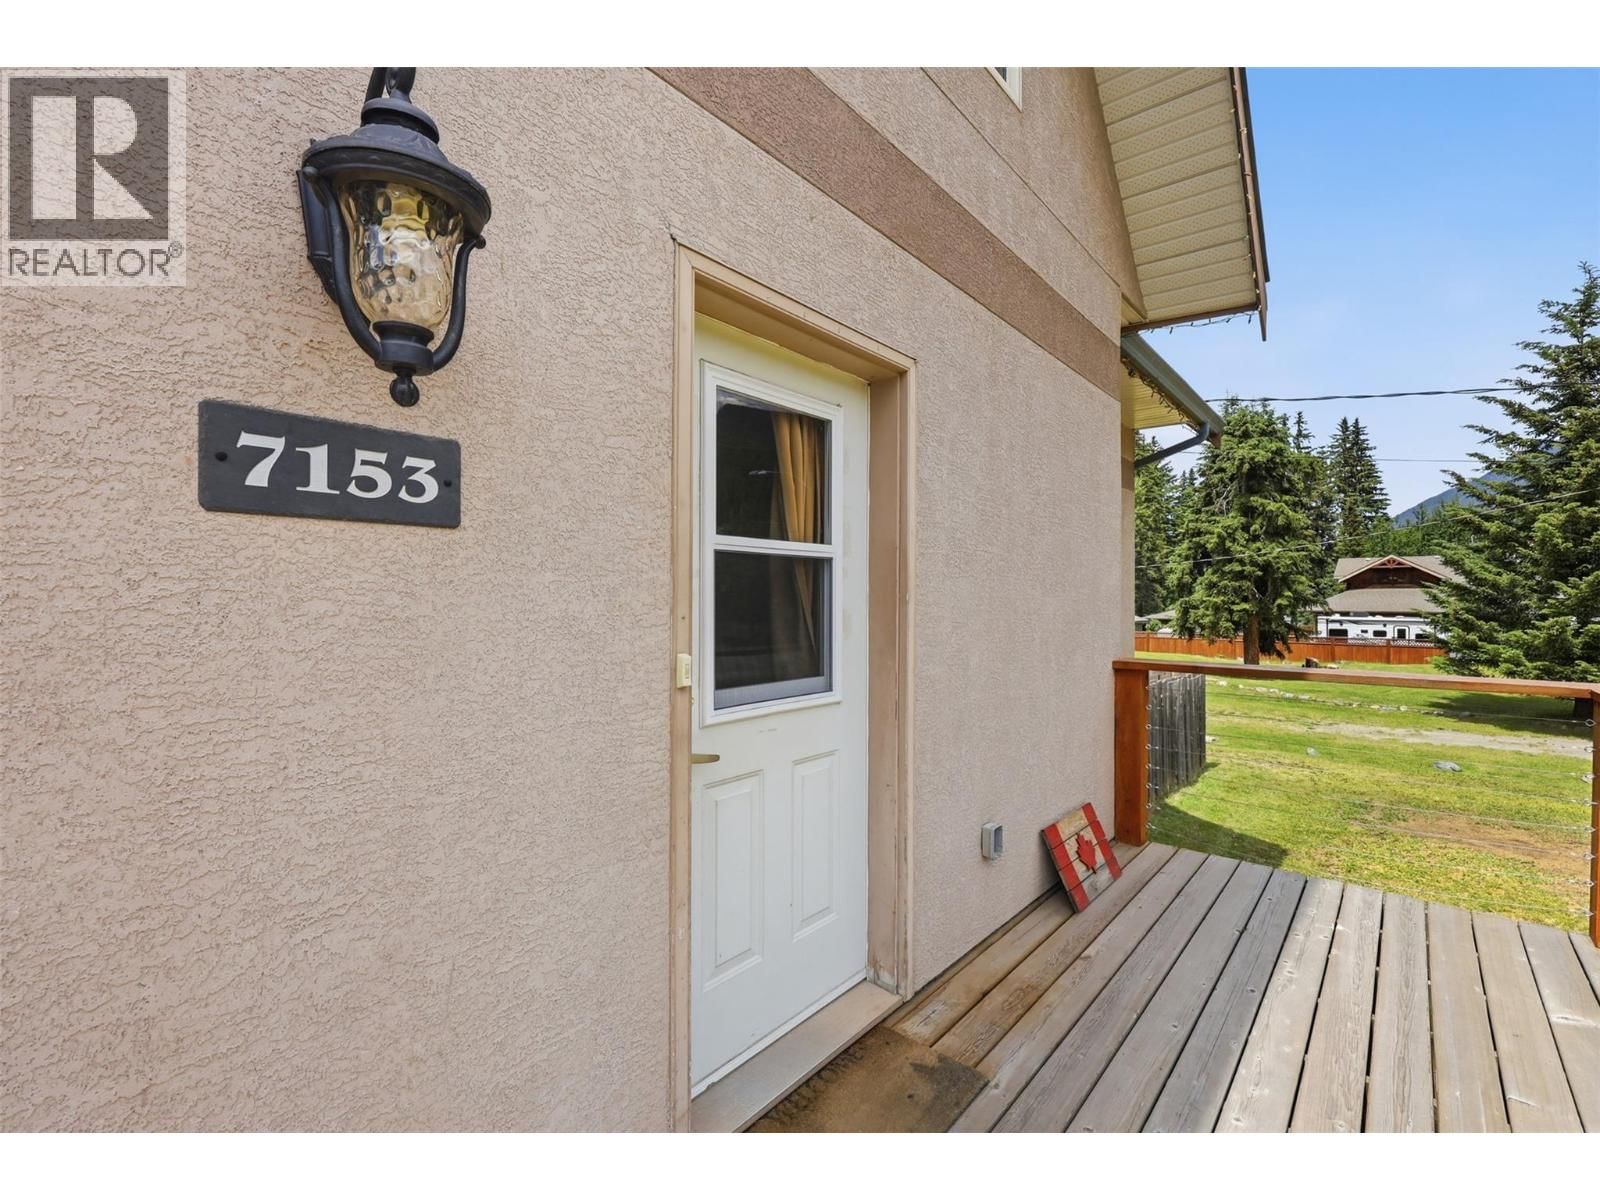
7153 CAHILTY Road, Kamloops, British Columbia V0E 1Z1
















$1,029,900
- 6 bedrooms
- 3 bathrooms
- 3,001 Square Feet
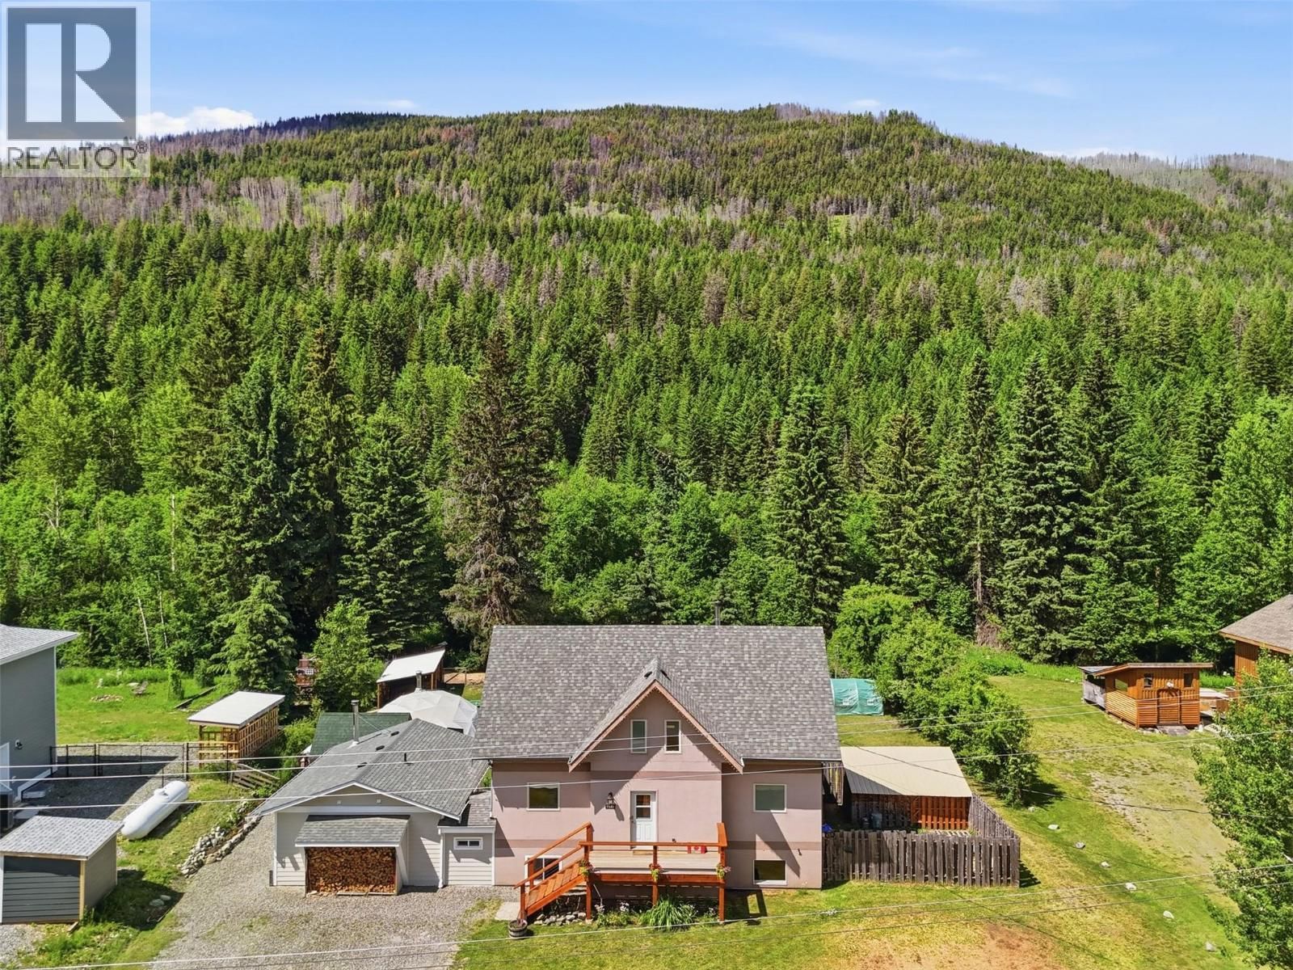
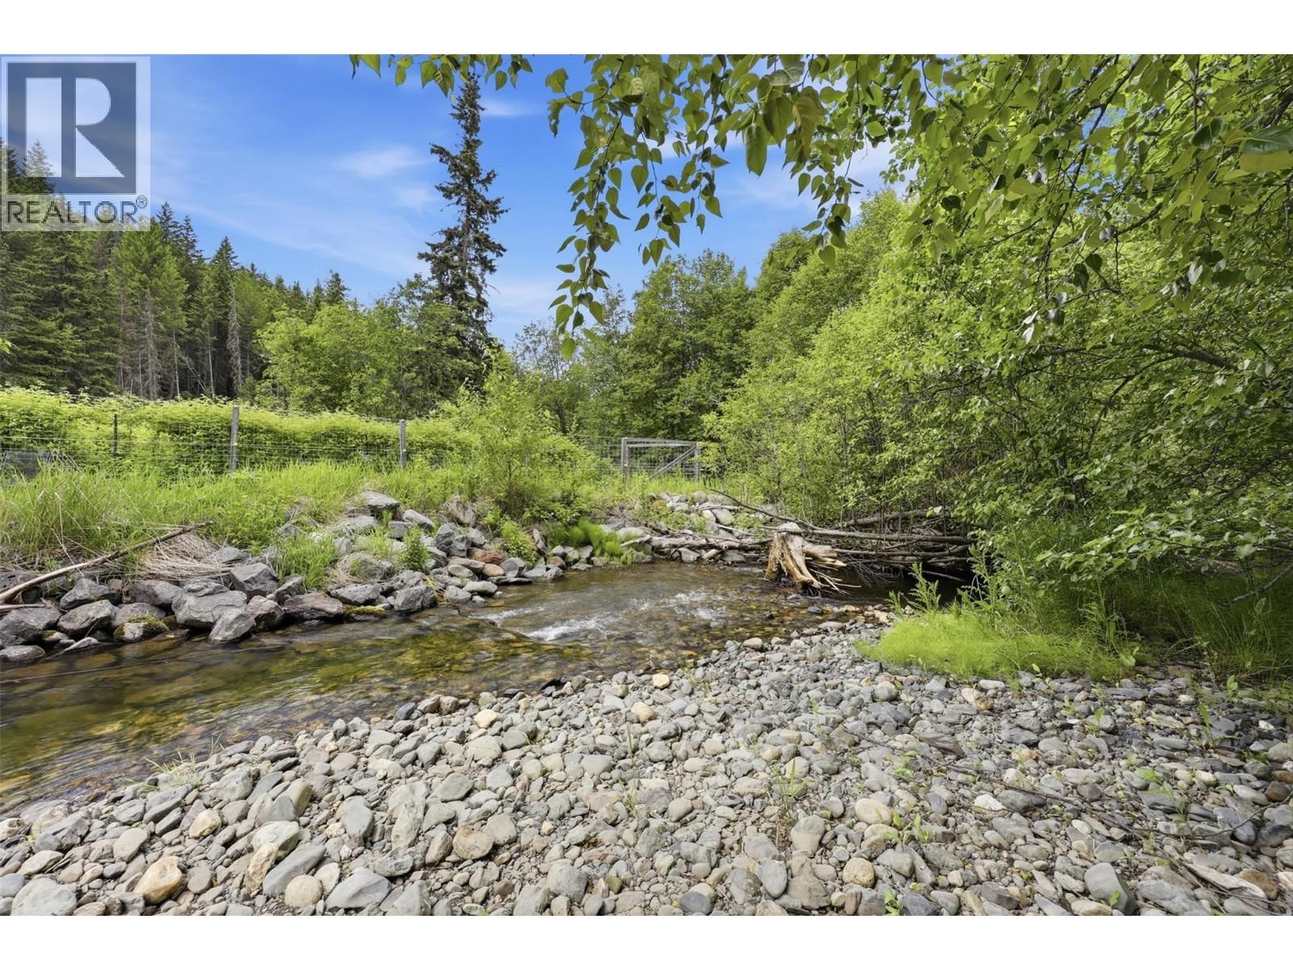
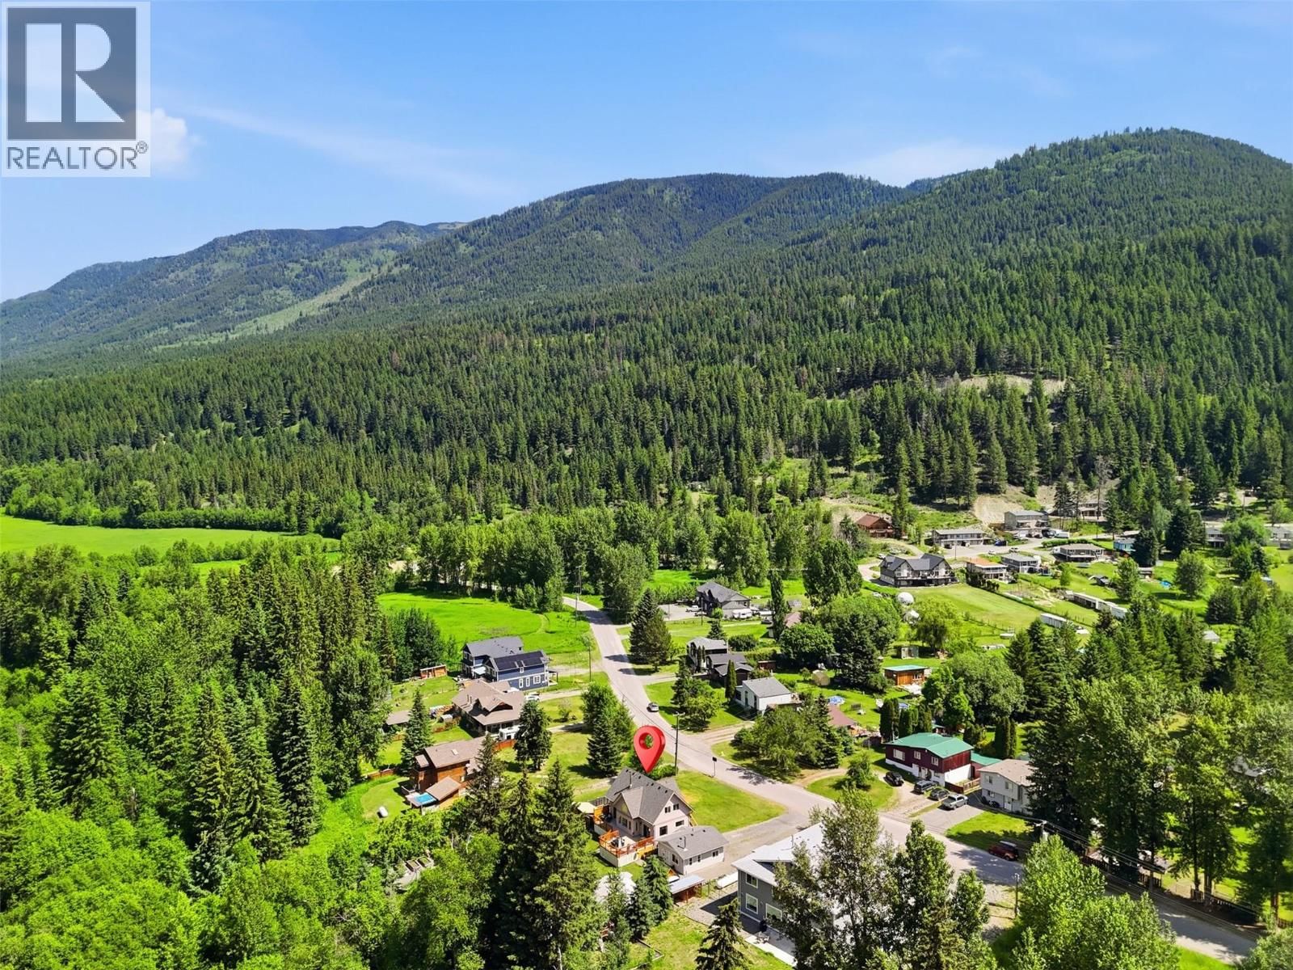
Welcome to 7153 Cahilty Road in Whitecroft, a beautiful mountain home surrounded by nature & just minutes from world-class Sun Peaks Resort. This well cared for 6 bdrm, 3 bath home sits on half an acre, nestled alongside Louis Creek w/mtn views, a landscaped yard, an established garden area, greenhouse, and a private park-like setting. Inside, the home offers flexible family living with fresh paint throughout & a self-contained legal one-bdrm suite, ideal for family, guests, or rental income. The main flr features an open-concept design w/vaulted ceilings & large windows that bring in an abundance of natural light while capturing the surrounding ... read more
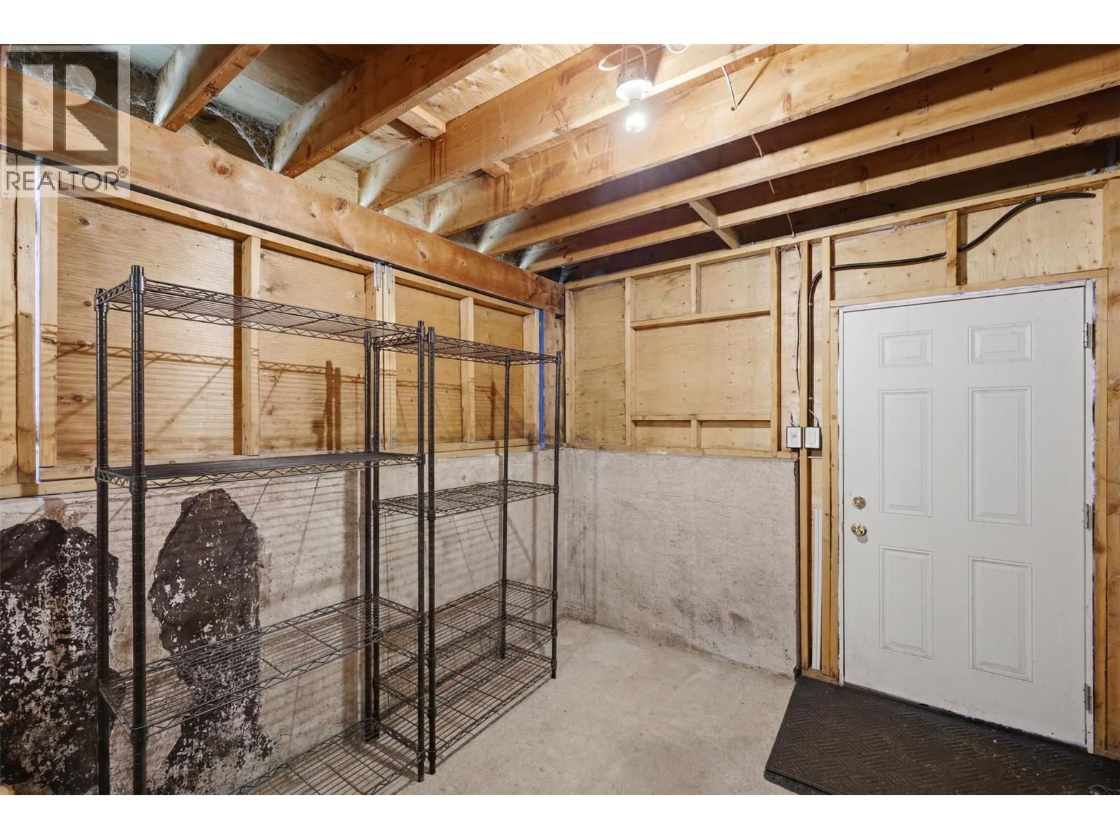
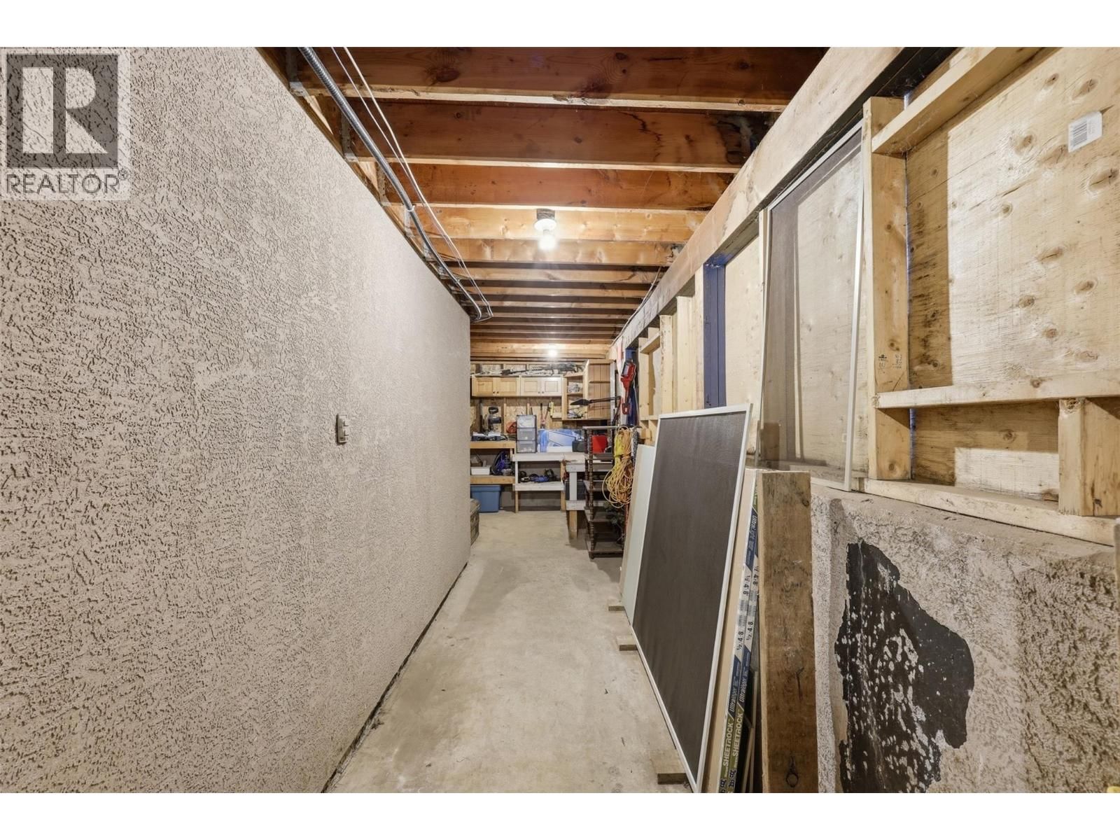
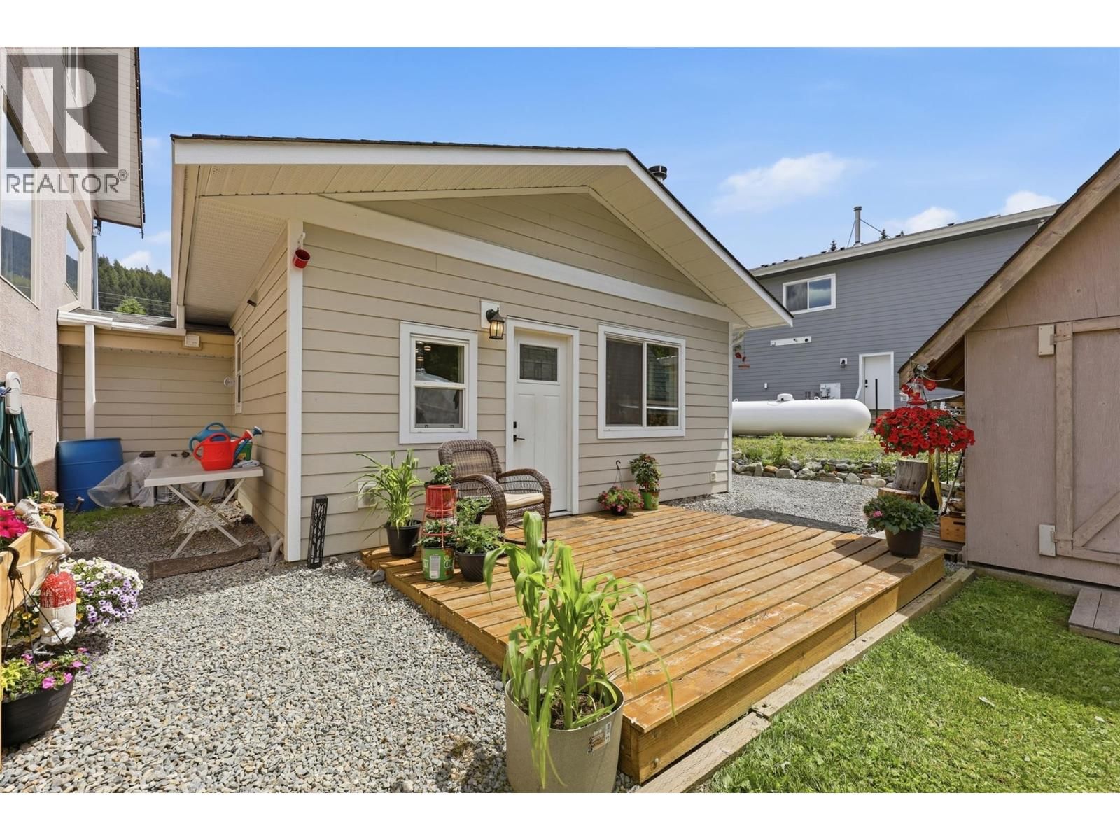
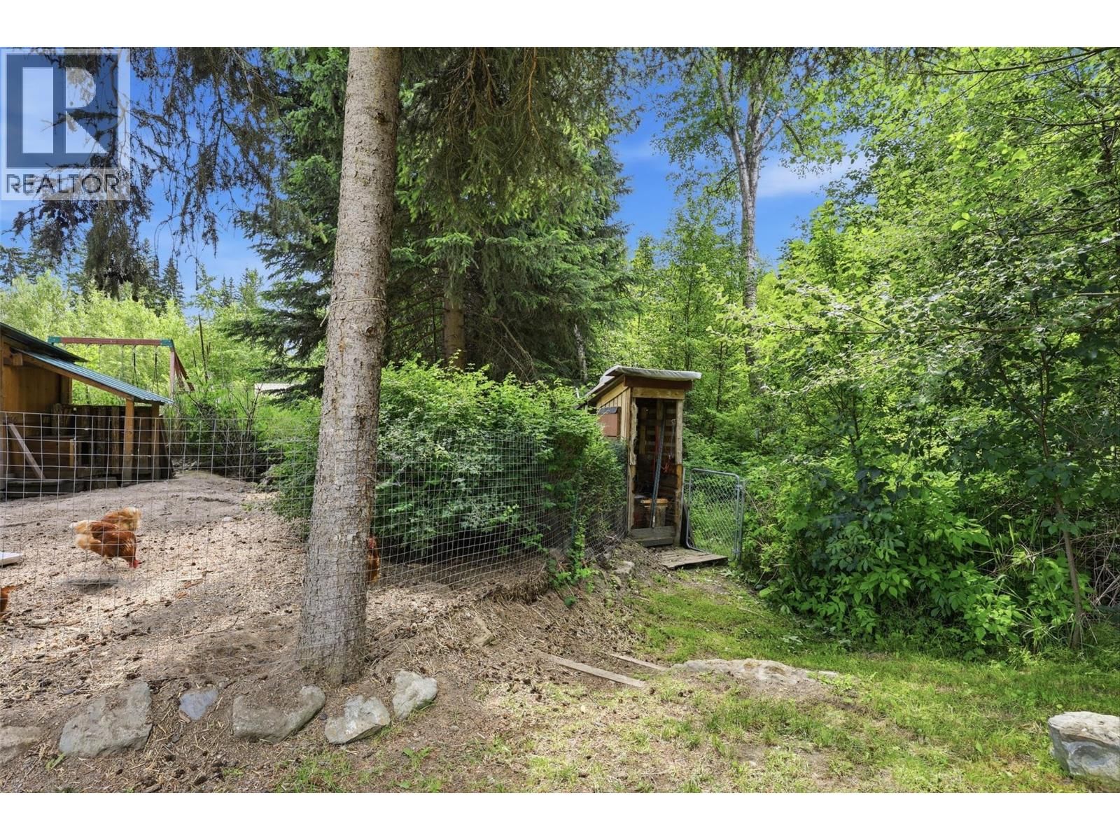
Welcome to 7153 Cahilty Road in Whitecroft, a beautiful mountain home surrounded by nature & just minutes from world-class Sun Peaks Resort. This well cared for 6 bdrm, 3 bath home sits on half an acre, nestled alongside Louis Creek w/mtn views, a landscaped yard, an established garden area, greenhouse, and a private park-like setting. Inside, the home offers flexible family living with fresh paint throughout & a self-contained legal one-bdrm suite, ideal for family, guests, or rental income. The main flr features an open-concept design w/vaulted ceilings & large windows that bring in an abundance of natural light while capturing the surrounding natural beauty. The spacious wraparound kitchen offers maple cabinetry, generous counter space, & a large din. area w/direct access to the expansive deck, which has been freshly re-stained & provides the perfect setting for entertaining, relaxing, & enjoying the peaceful mountain backdrop. The upper flr features 4 bdrms, 3 pc main bath. The partially finished lower lvl offers excellent storage, flexible use of space, & a separate entrance, making it easy to bring in bikes, skis, paddleboards, & other recreational gear. Located just 10 minutes to Heffley Lake and approximately 35 minutes to Kamloops city centre, this property offers the perfect blend of privacy, recreation, and convenience. Whether you love skiing, biking, hiking, paddling, or simply enjoying a quieter pace of life, Whitecroft places you right in the heart of it all. (id:39198)
- Listing ID: 10392672
- Property Type: Single Family
- Year Built: 1998
| Property | |
|---|---|
| Style: | Multi-level |
| Ownership: | Freehold |
| Lot Size: | 0.5 Ac (Under 1 Acre) Landscaped, Level |
| Parking: | Oversize |
| Building | |
|---|---|
| Type: | Single Family House |
| Appliances: | Dishwasher, Microwave, Oven, Refrigerator, Washer & Dryer, Washer/Dryer Stack-Up and Range |
| HVAC: | Baseboard Heaters and Fireplace |
| Exterior: | Stucco and Asphalt Shingle |
| Utilities: | Septic Tank |
| Location | |
|---|---|
| Town: | Kamloops |
| Province: | British Columbia |
| Nearby Amenities: | Recreation and Ski Area |
| Rooms | Level | Dimensions |
|---|---|---|
| Storage | Lower level | 6'8'' x 7'10'' |
| Full bathroom | Additional Accommodation | |
| Primary Bedroom | Additional Accommodation | 9'3'' x 10'1'' |
| Kitchen | Additional Accommodation | 7'7'' x 14'9'' |
| Living room | Secondary Dwelling Unit | 11'6'' x 14'9'' |
| Storage | Basement | 7'3'' x 7'7'' |
| Storage | Basement | 6'11'' x 15'2'' |
| Gym | Basement | 11'7'' x 20'5'' |
| Recreation room | Basement | 18'5'' x 20'3'' |
| 3pc Bathroom | Second level | |
| Bedroom | Second level | 11'11'' x 10'3'' |
| Bedroom | Second level | 11'11'' x 10' |
| Bedroom | Second level | 11'11'' x 10'2'' |
| Bedroom | Second level | 11'11'' x 10'2'' |
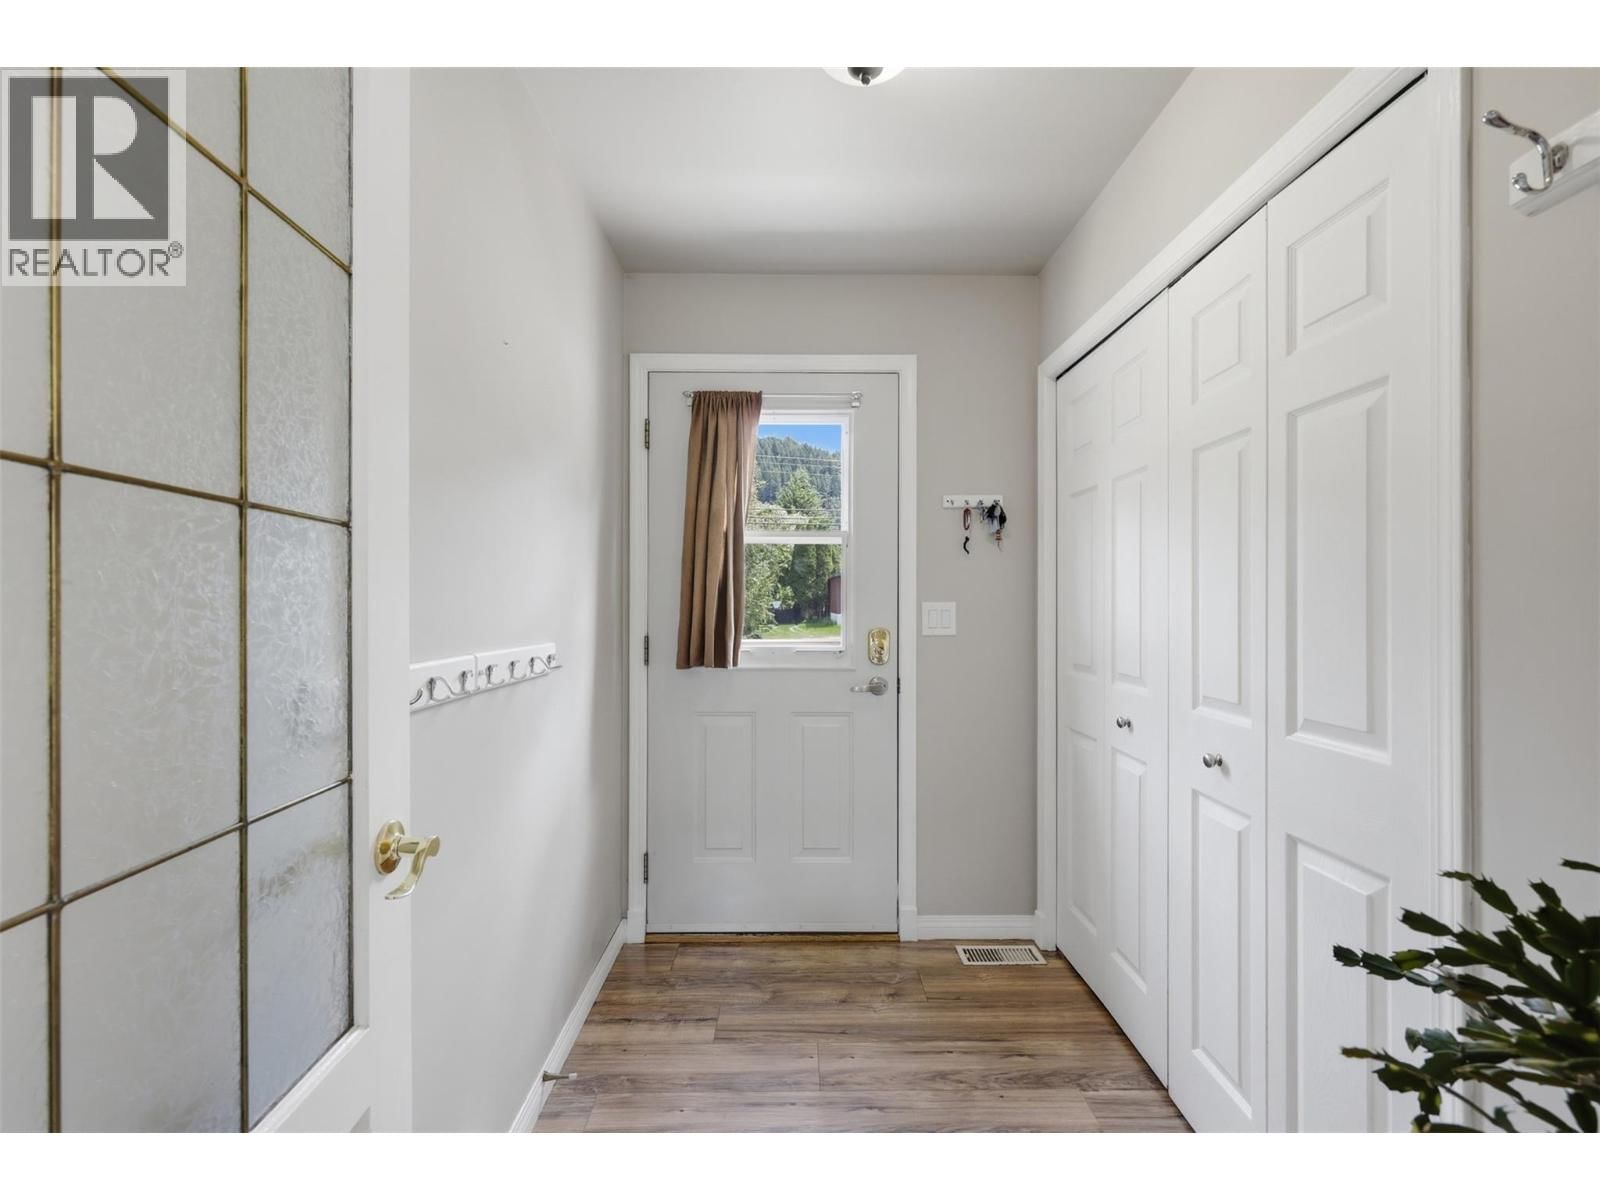
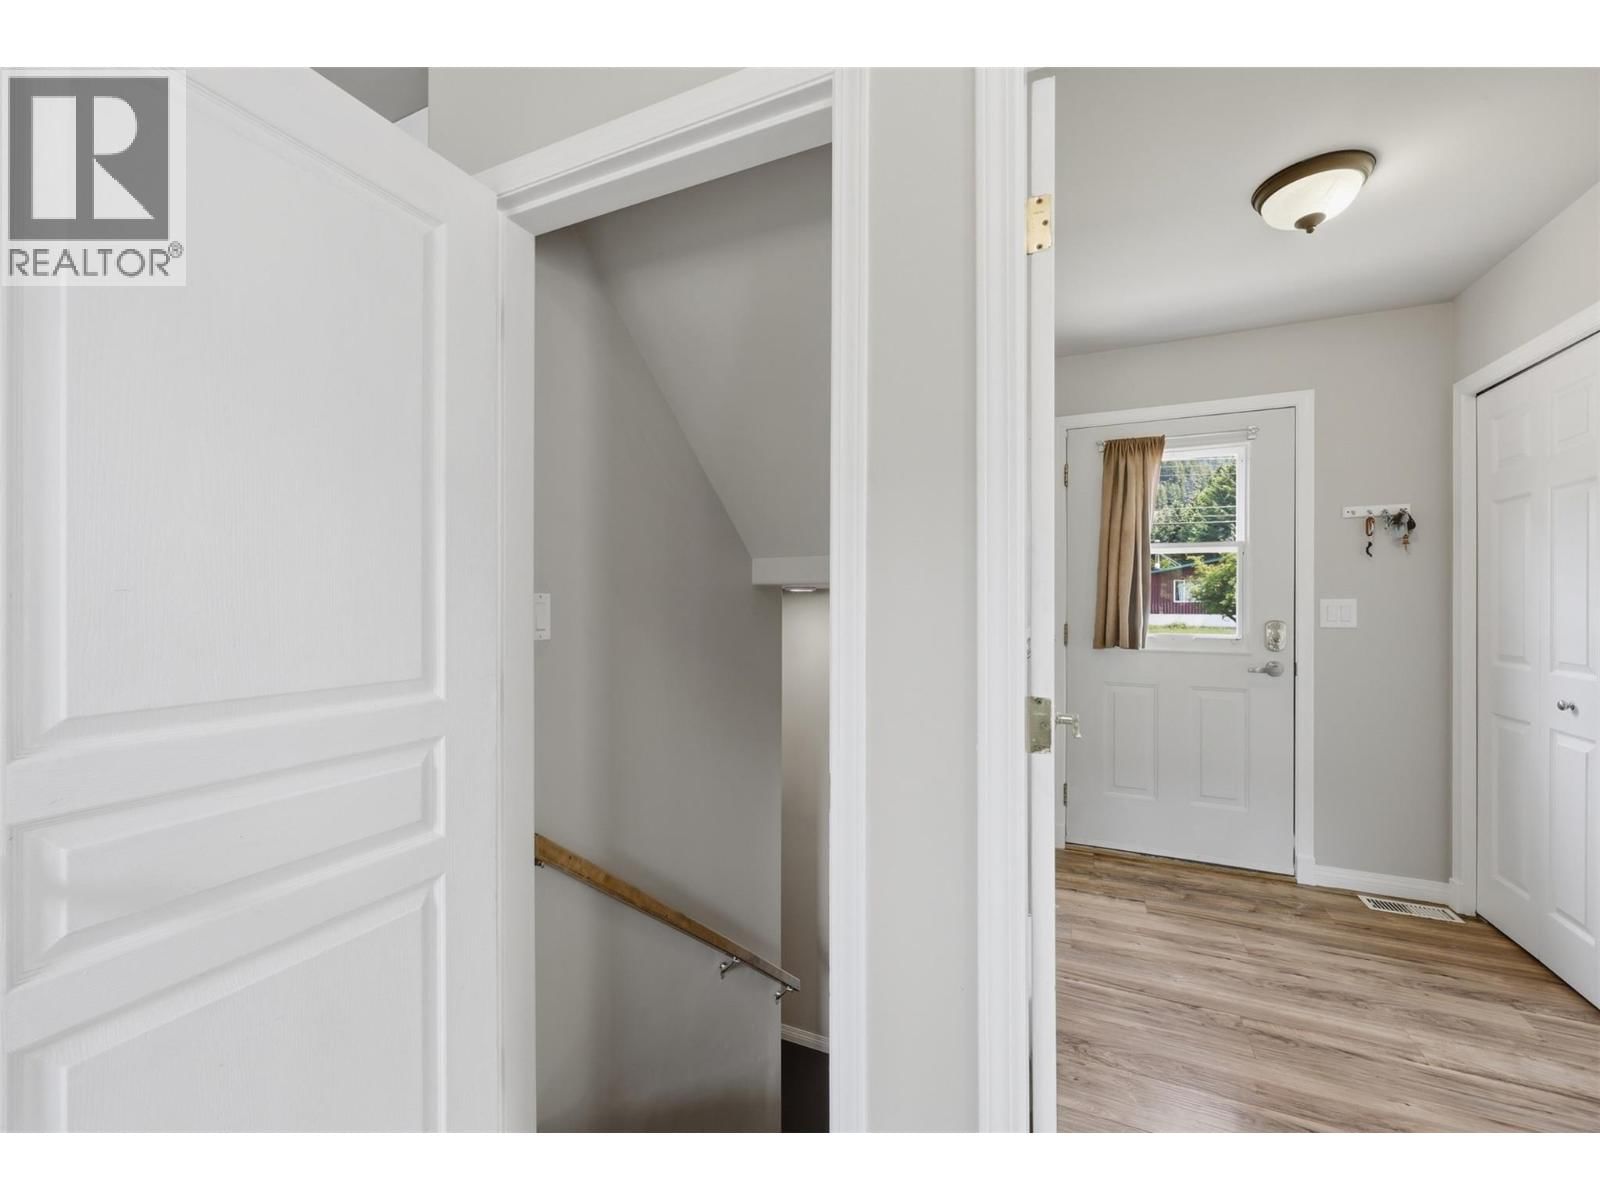
| Foyer | Main level | 5'1'' x 7'11'' |
| 4pc Ensuite bath | Main level | |
| Primary Bedroom | Main level | 11'11'' x 15'5'' |
| Kitchen | Main level | 12'3'' x 11'4'' |
| Dining room | Main level | 12'3'' x 9'3'' |
| Living room | Main level | 13'9'' x 19'7'' |
Book a showing to see this CAHILTY Home in Kamloops
This property has so much to offer. Book a private showing now, as you do not want to miss out on 7153 CAHILTY Road in Kamloops, British Columbia!
Private Showing Request
Send a request to book a private showing for
.
Please Note: Information you supply in the contact form will be kept fully confidential.
Is this waterfront home the right property for you? Start a conversation to find out.

Provided by Century 21 Assurance Realty Ltd. MLS®, REALTOR®, and the associated logos are trademarks of the Canadian Real Estate Association.

This REALTOR.ca listing content is owned and licensed by REALTOR® members of the Canadian Real Estate Association.
Have questions or need more information about this home? Don't know where to begin? Then, let us connect you with the best real estate agent to guide you.

Inquiries submitted through this website will be responded to by a local sales representative from Royal LePage®.
Start a Conversation by Text
Provide your full name, phone and email to start a conversation by text message.
Please Note: Information you supply in the contact form will be kept fully confidential.
Start a Conversation by Email
Provide your full name and email to start a conversation by email.
Please Note: Information you supply in the contact form will be kept fully confidential.