
6341 Thompson River Drive West, Kamloops, British Columbia V0K 2P0












$1,299,000
- 3 bedrooms
- 3 bathrooms
- 3,408 Square Feet
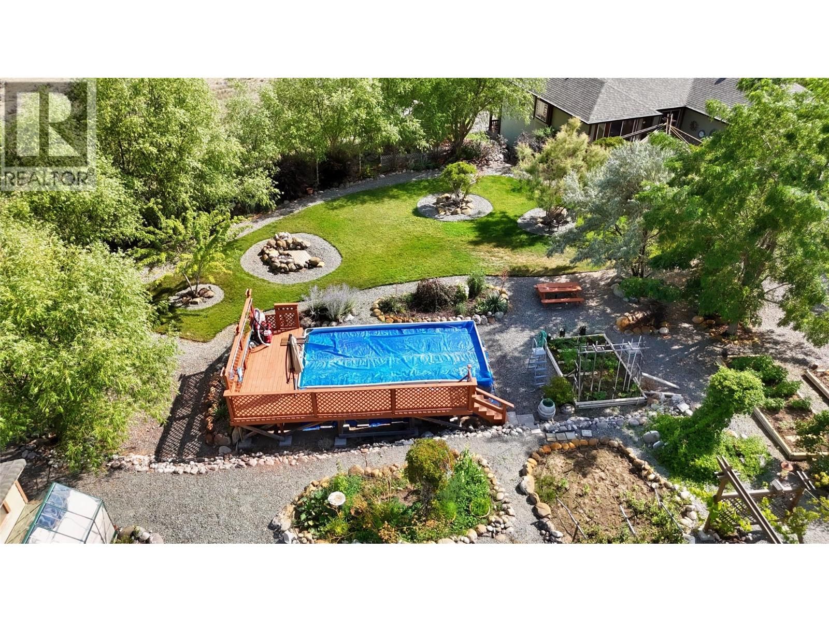
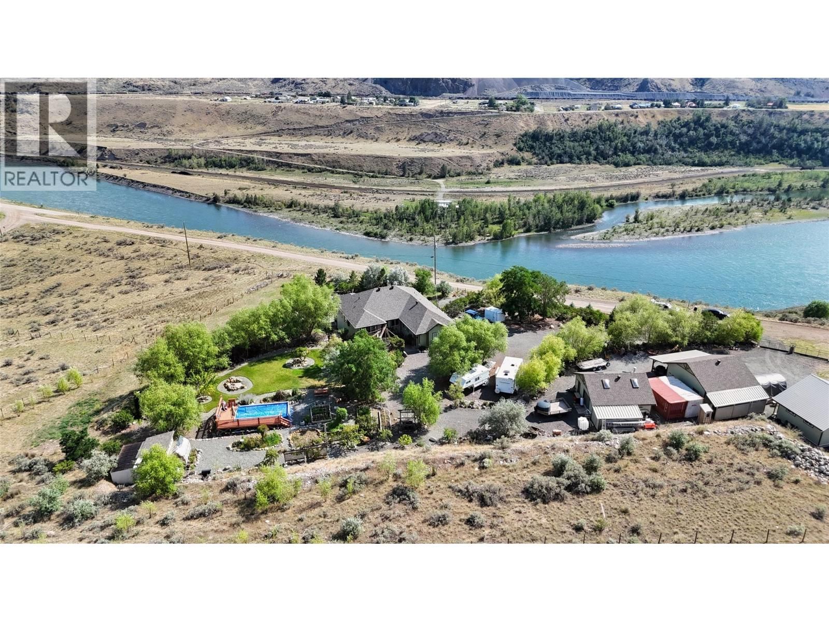
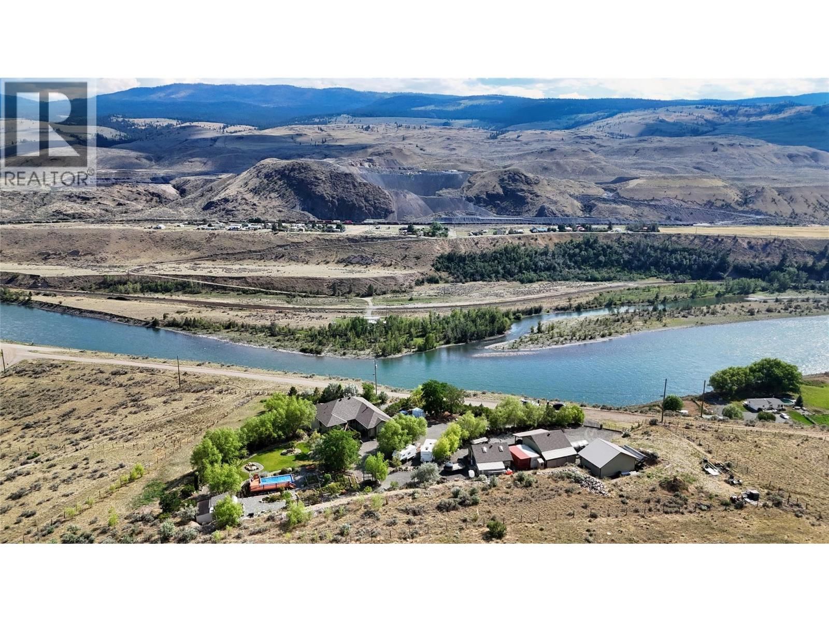
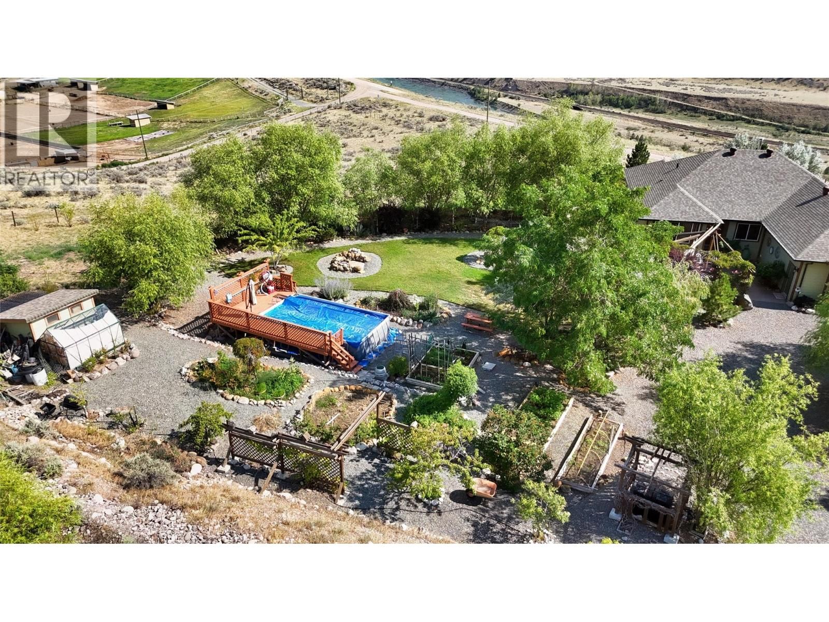
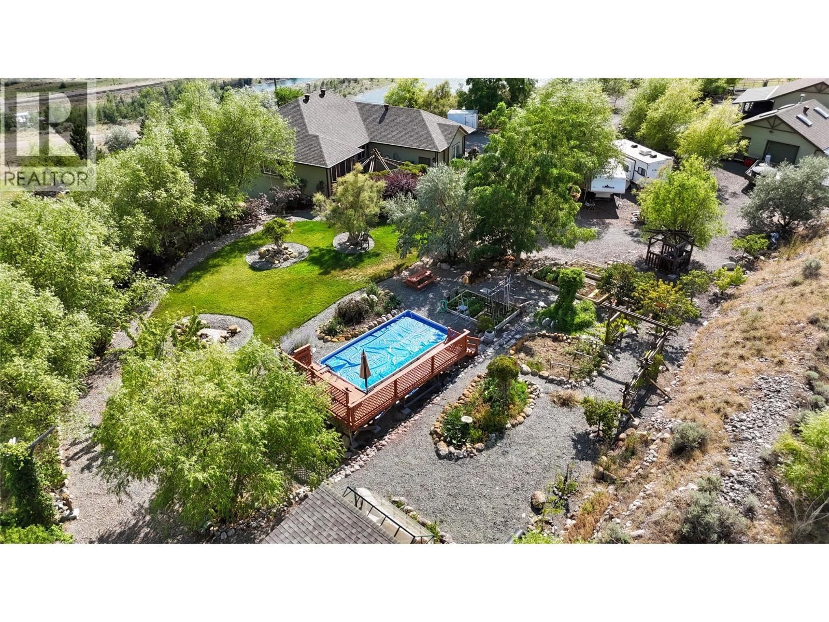
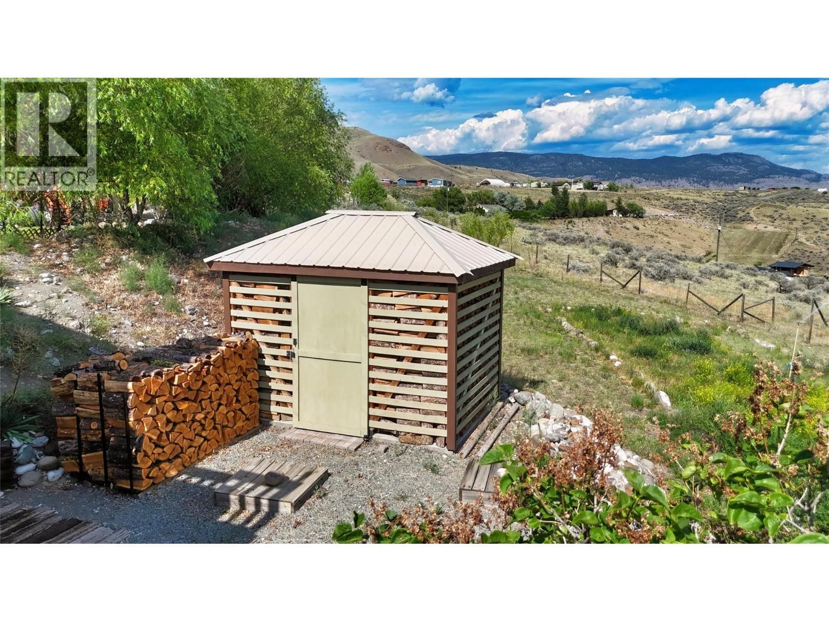
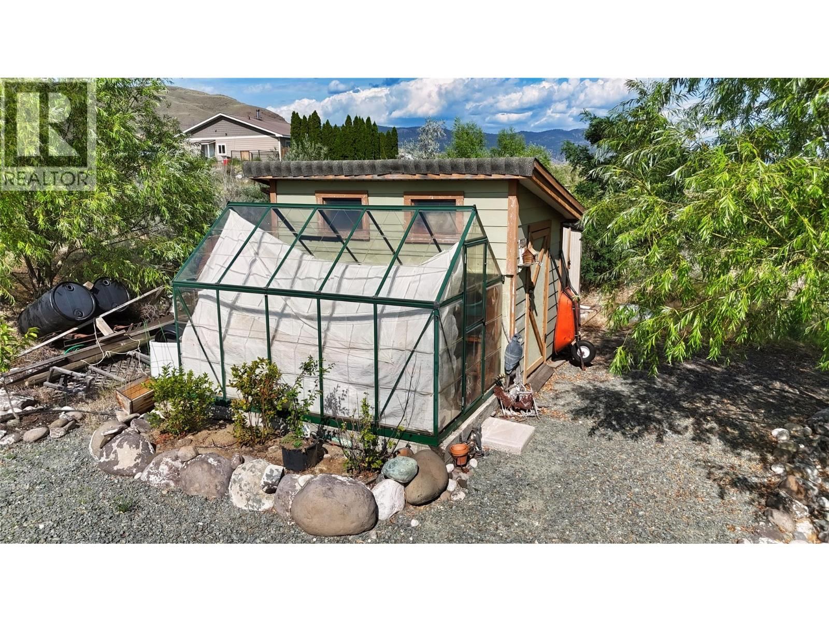
Casa De La Vista (Home with a View)! This exceptional 4.906-acre property offers privacy, functionality, and stunning mountain and river views, just 30 minutes from Kamloops. The well-built 3,408 sqft rancher with full basement features 9' ceilings, 200-amp service, and numerous updates to keep the home current and well maintained. A registered 80 GPM well provides abundant domestic and irrigation water, creating a true oasis with fully irrigated lawns, gardens, mature trees, fruit trees, grapes, hops, greenhouse, garden shed, and potting shed. The property is fully fenced and cross-fenced with gated access, and the lower field offers excellent ... read more
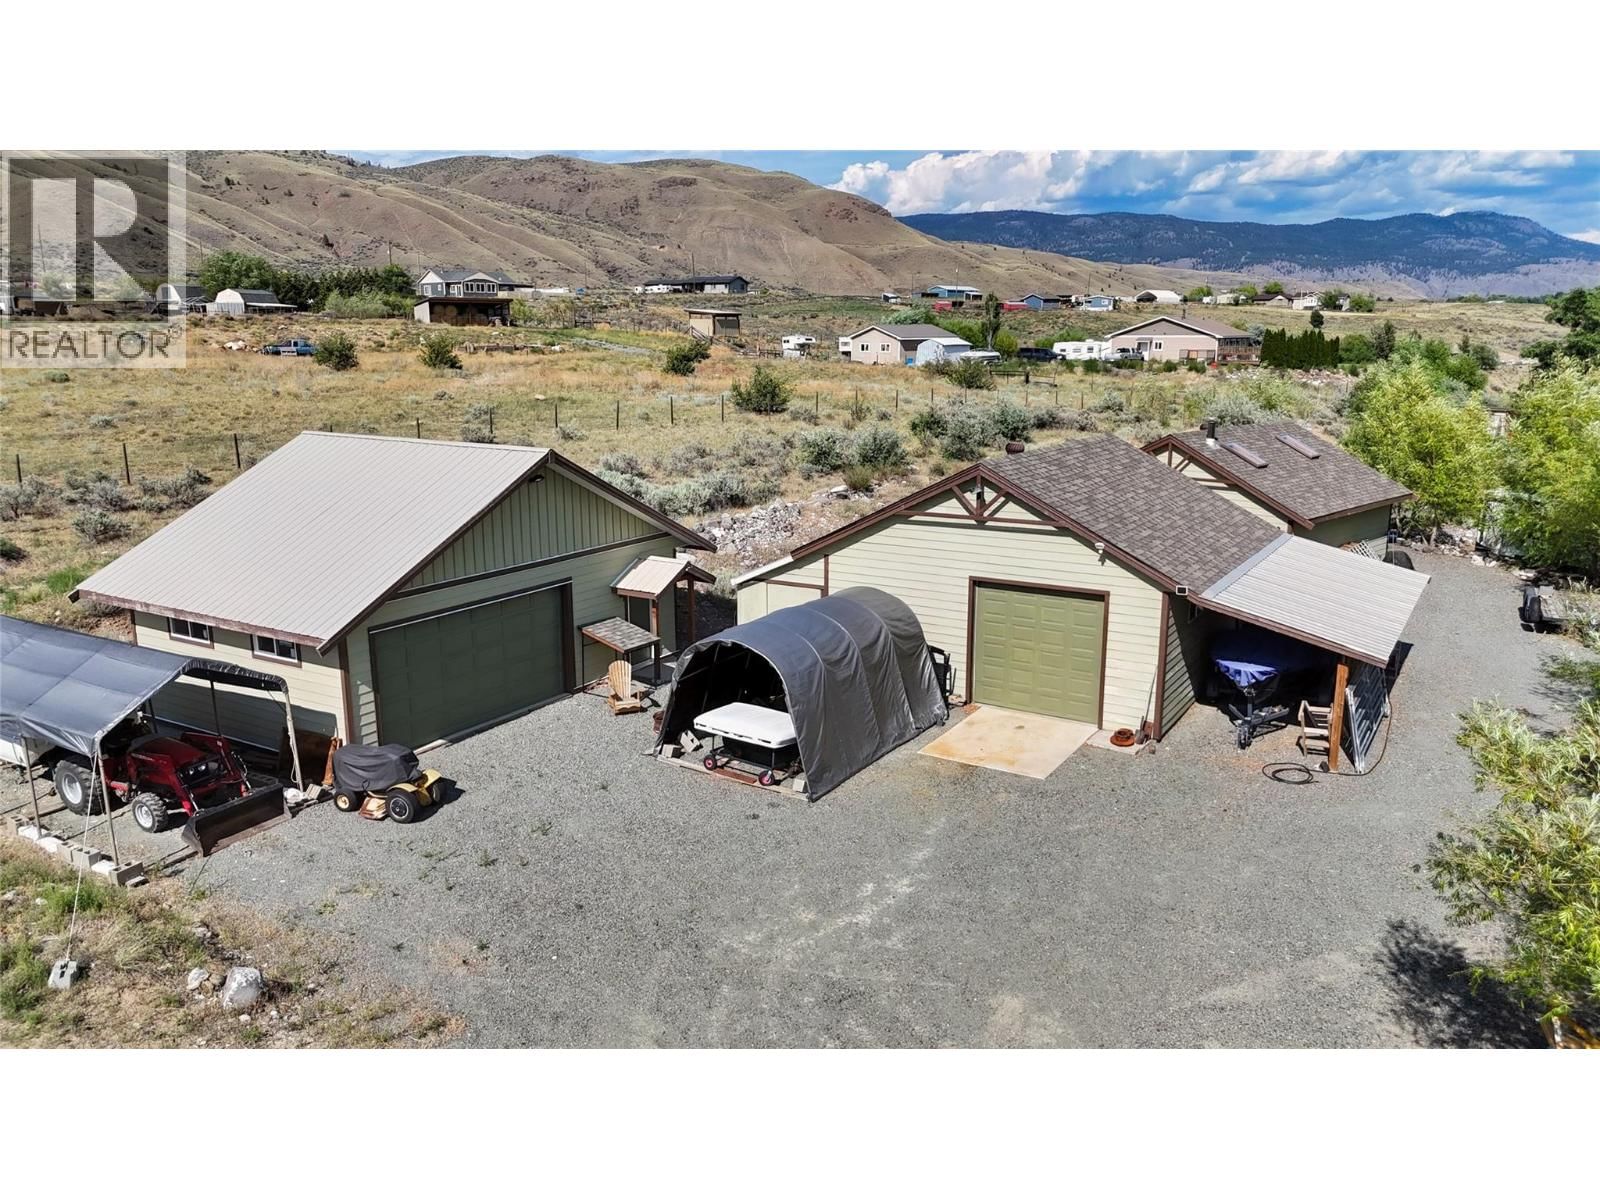
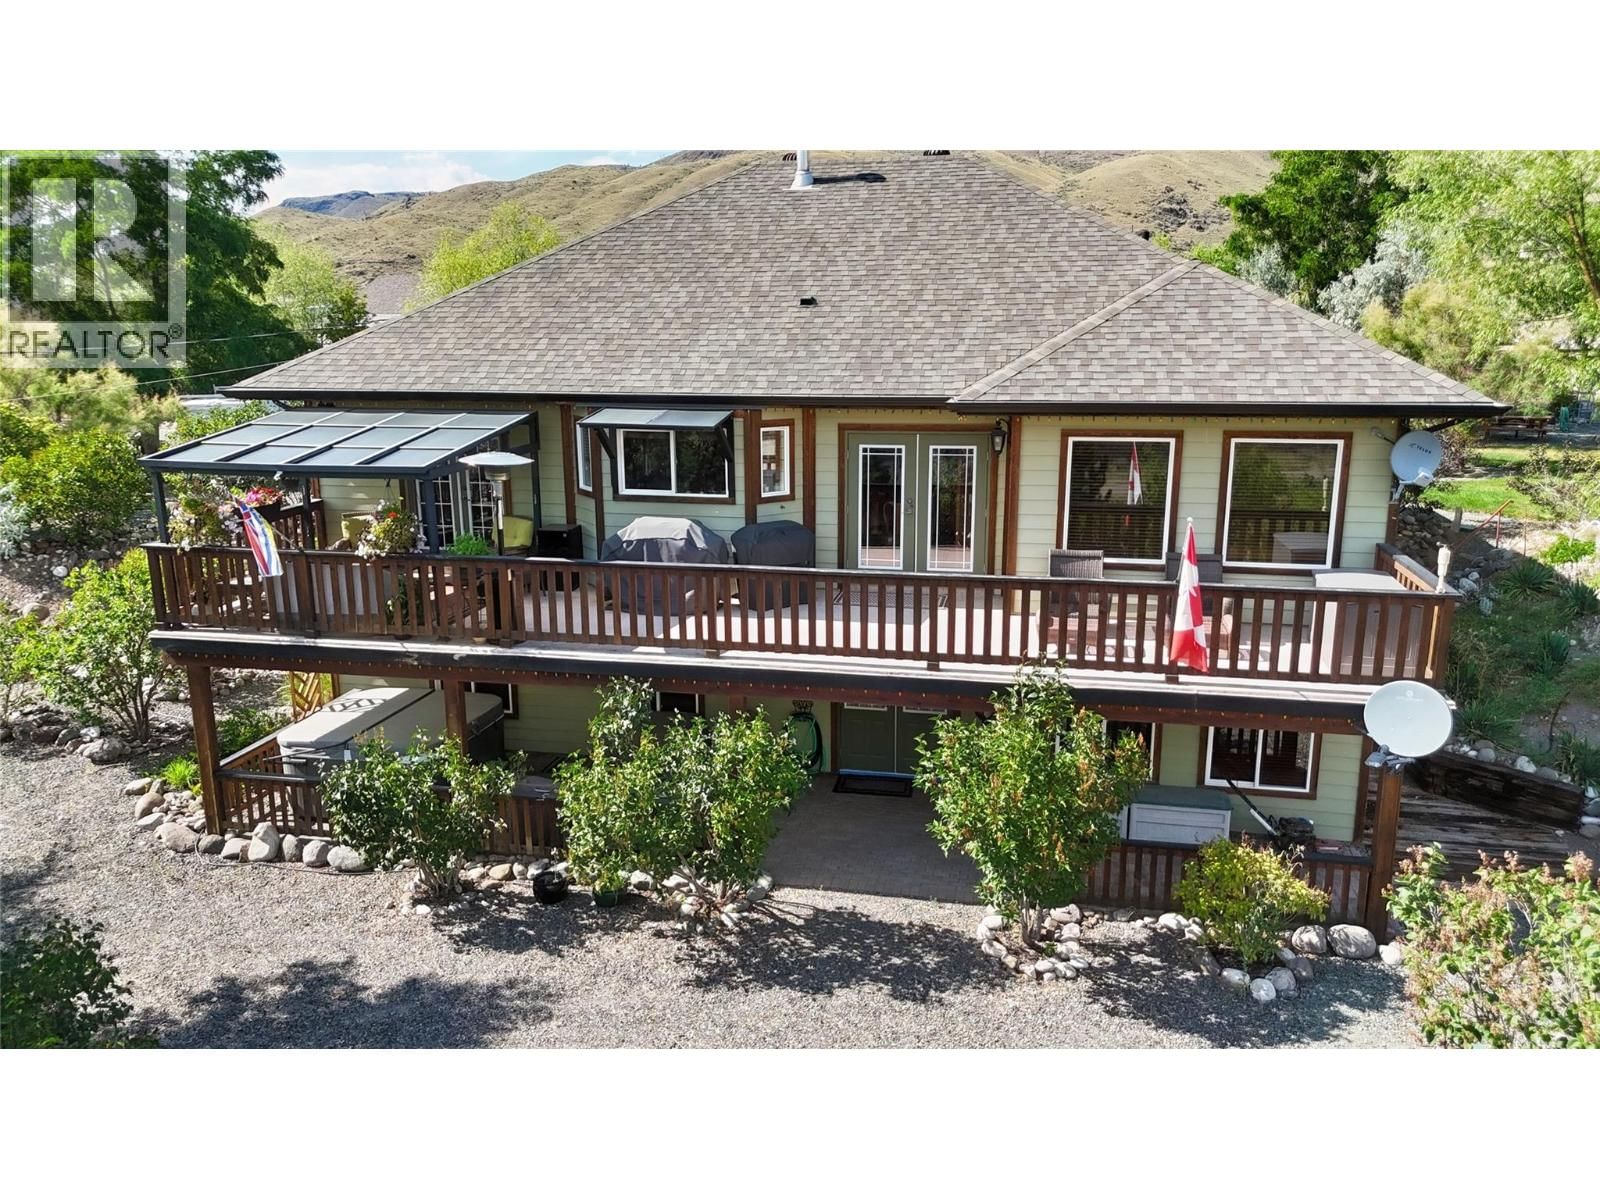
Casa De La Vista (Home with a View)! This exceptional 4.906-acre property offers privacy, functionality, and stunning mountain and river views, just 30 minutes from Kamloops. The well-built 3,408 sqft rancher with full basement features 9' ceilings, 200-amp service, and numerous updates to keep the home current and well maintained. A registered 80 GPM well provides abundant domestic and irrigation water, creating a true oasis with fully irrigated lawns, gardens, mature trees, fruit trees, grapes, hops, greenhouse, garden shed, and potting shed. The property is fully fenced and cross-fenced with gated access, and the lower field offers excellent potential for animals. The impressive outbuildings include two detached 24'x24' shops - one with a hoist, and mechanical space, and one wood-heated woodshop - plus a detached 20'x30' garage and attached 20'x22' garage. Additional features include a woodshed with six cords of firewood storage, two 20' sea cans (one powered), two RV power supplies with sani-dumps, electric front gate, hot tub, above-ground pool, and an 8'x46' deck and patio the same size. Recent updates include septic service (2025), new well pump (2025), water filtration and softener system (2019), and hot water tank (2022). A rare opportunity to enjoy a peaceful acreage lifestyle with exceptional water, amenities, and views close to Kamloops. (id:39198)
- Listing ID: 10394853
- Property Type: Single Family
- Year Built: 2011
| Property | |
|---|---|
| Style: | Ranch |
| Ownership: | Freehold |
| Land Size: | 5 Ac (5 - 10 Acres) Fence, Cross Fenced, Landscaped and Underground Sprinkler |
| Parking: | Additional Parking 10 Spaces |
| Pool: | Above Ground Pool, Outdoor Pool |
| Building | |
|---|---|
| Type: | Single Family House |
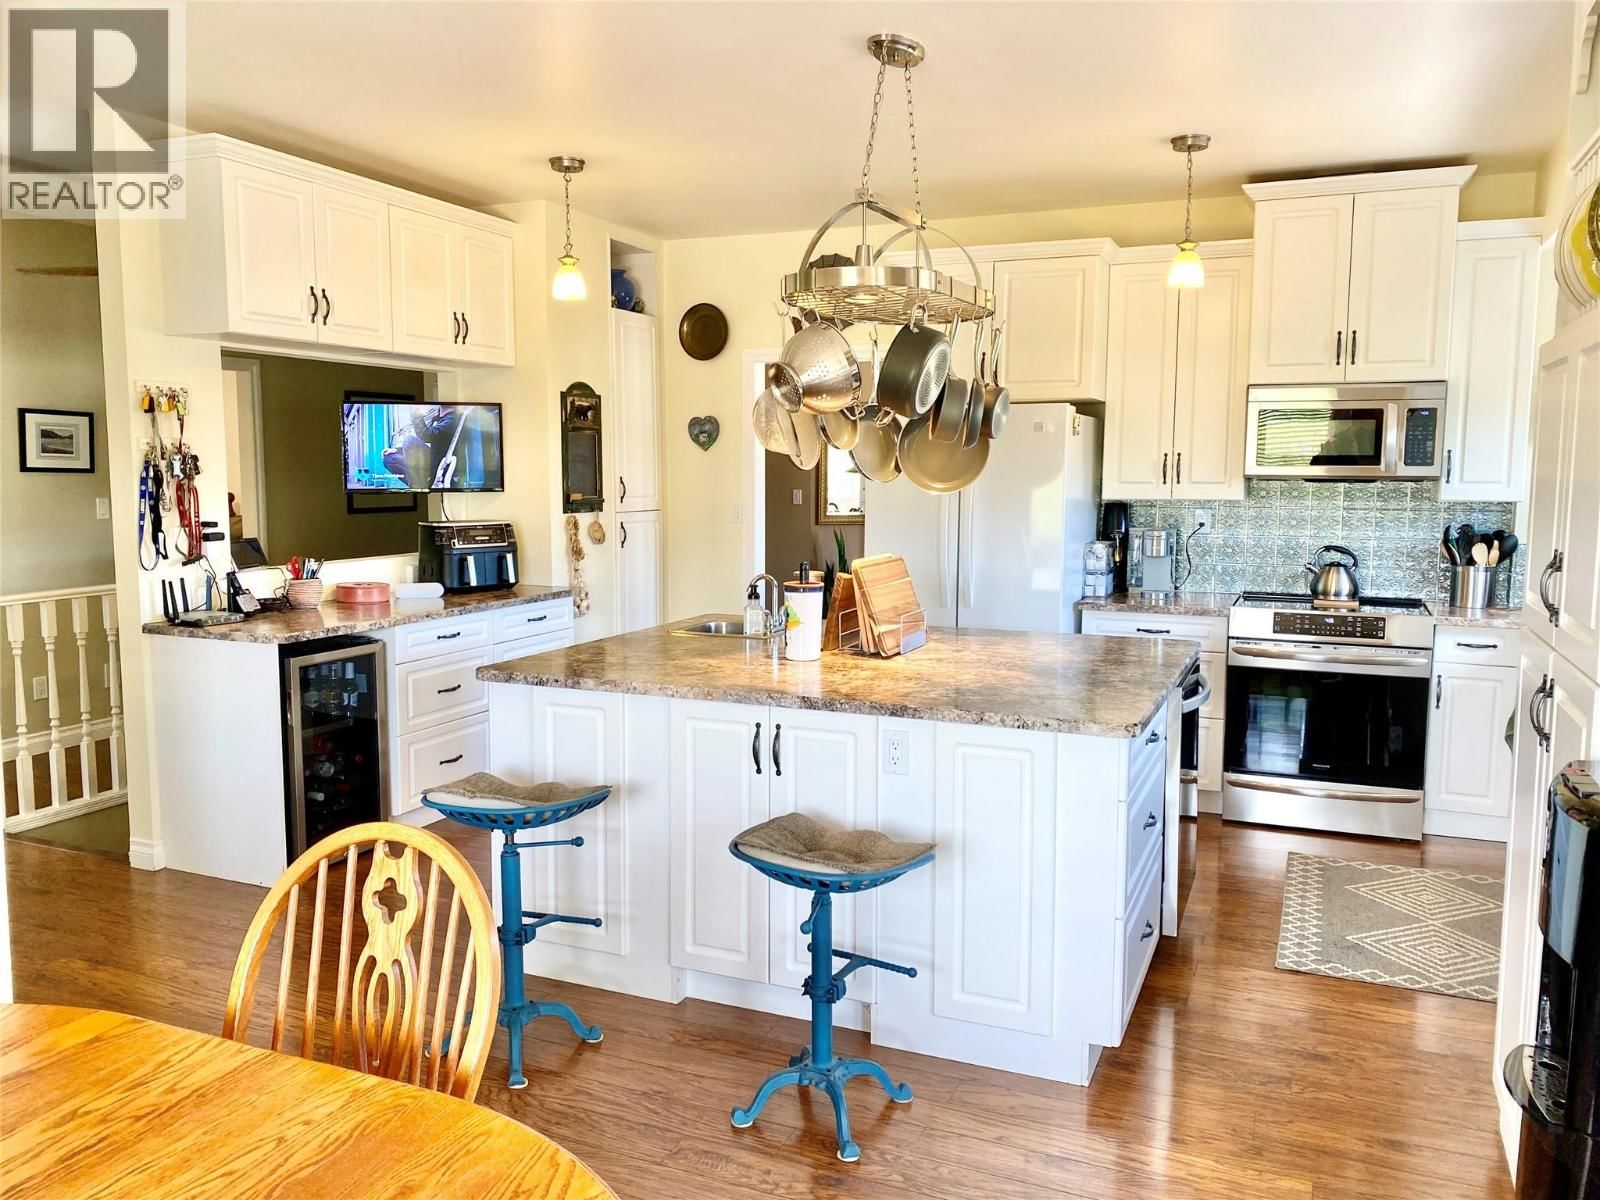
| Appliances: | Dishwasher, Microwave, Refrigerator, Washer & Dryer, Water Purifier, Water Softener, Wine Fridge and Range |
| HVAC: | Fireplace, Forced Air, Heat Pump, Heat Pump and Stove Electric, Wood |
| Exterior: | Other and Asphalt Shingle |
| Basement: | Full |
| Utilities: | Electricity, Telephone, Sewer and Water |
| Location | |
|---|---|
| Town: | Kamloops |
| Province: | British Columbia |
| Community Features: | Rural Setting |
| Rooms | Level | Dimensions |
|---|---|---|
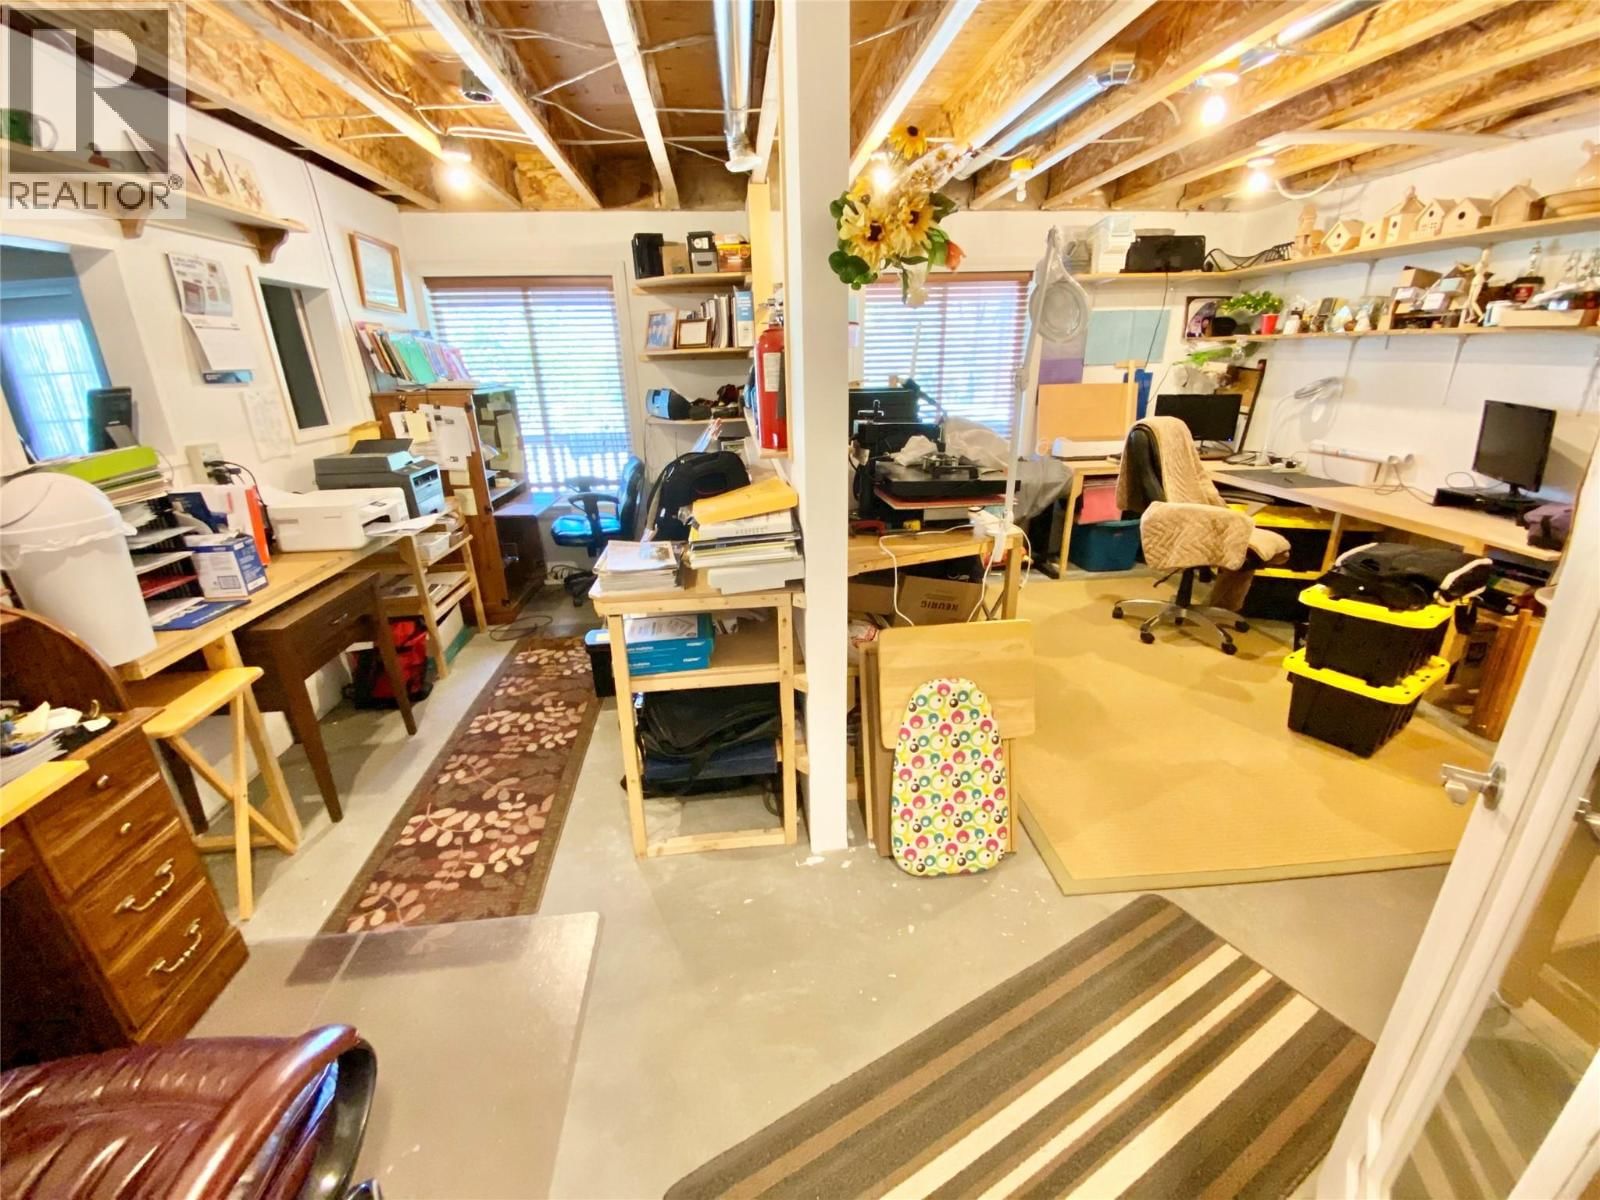
| Hobby room | Basement | 15'2'' x 18'4'' |
| Other | Basement | 12' x 13'6'' |
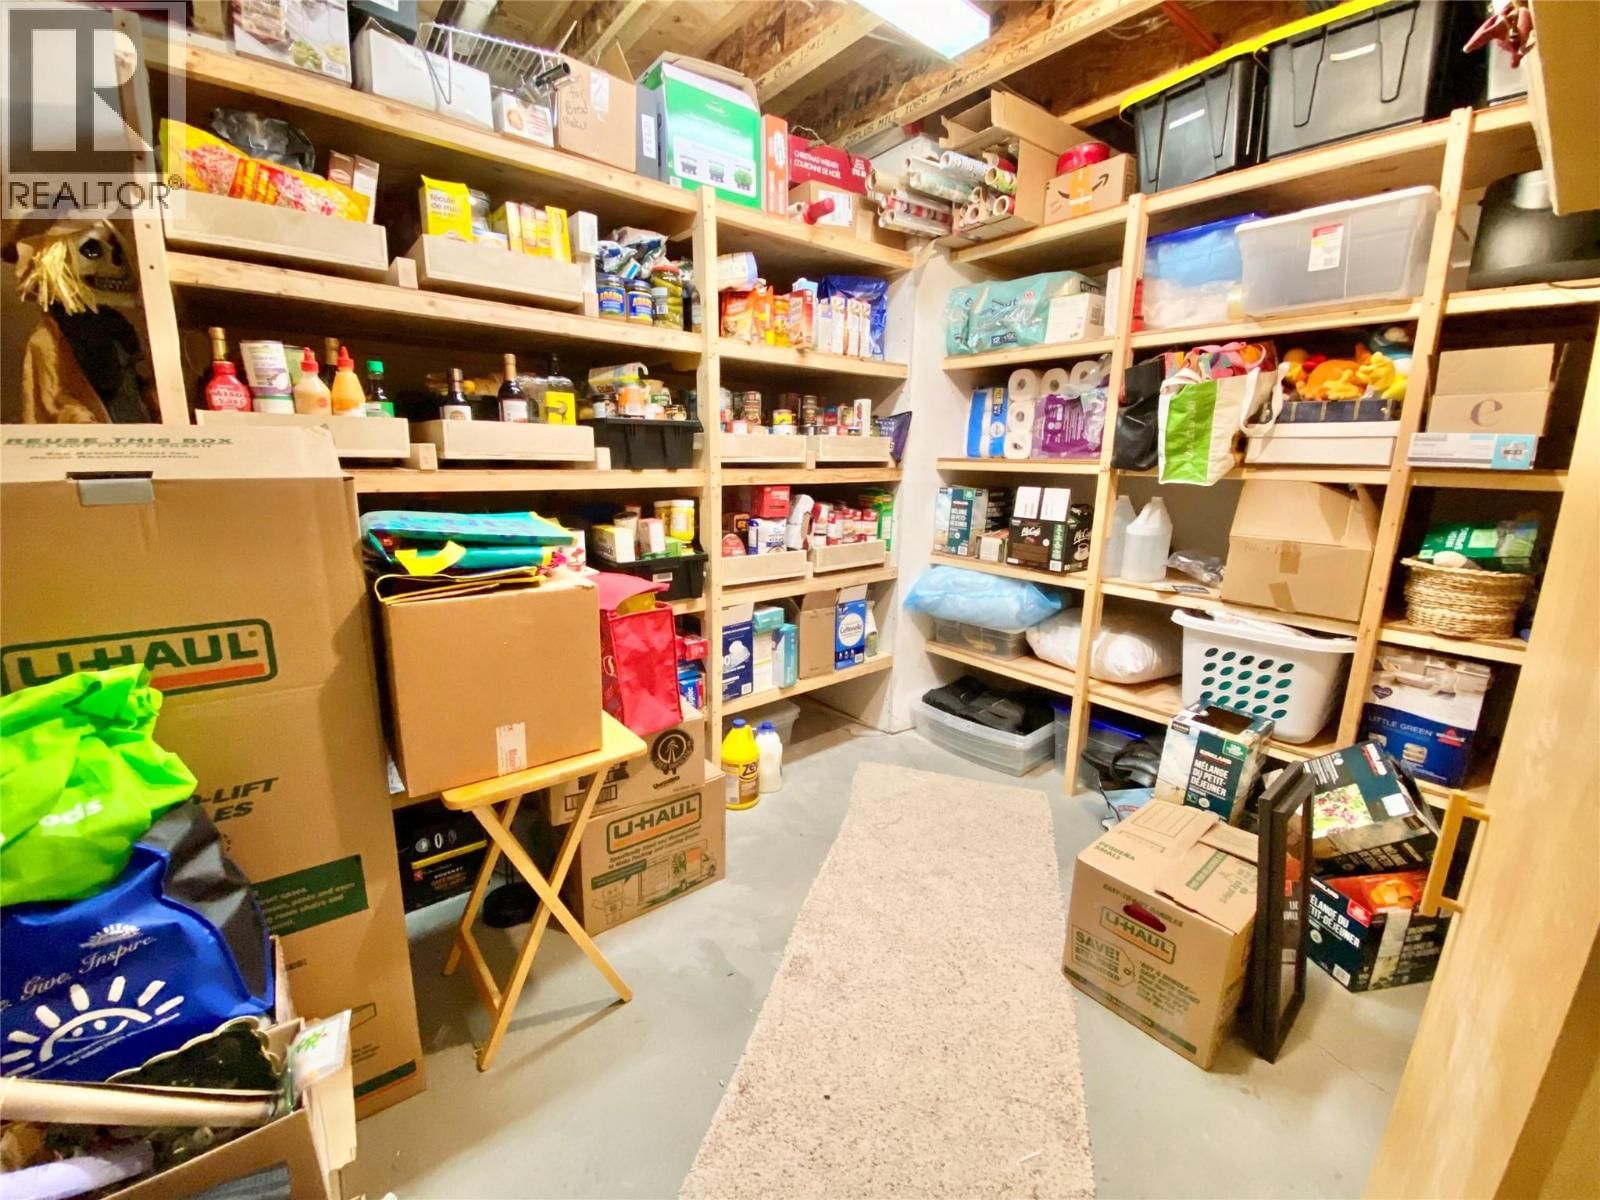
| Storage | Basement | 10'6'' x 13'2'' |
| Hobby room | Basement | 10'6'' x 16'1'' |
| Recreation room | Basement | 15' x 26'10'' |
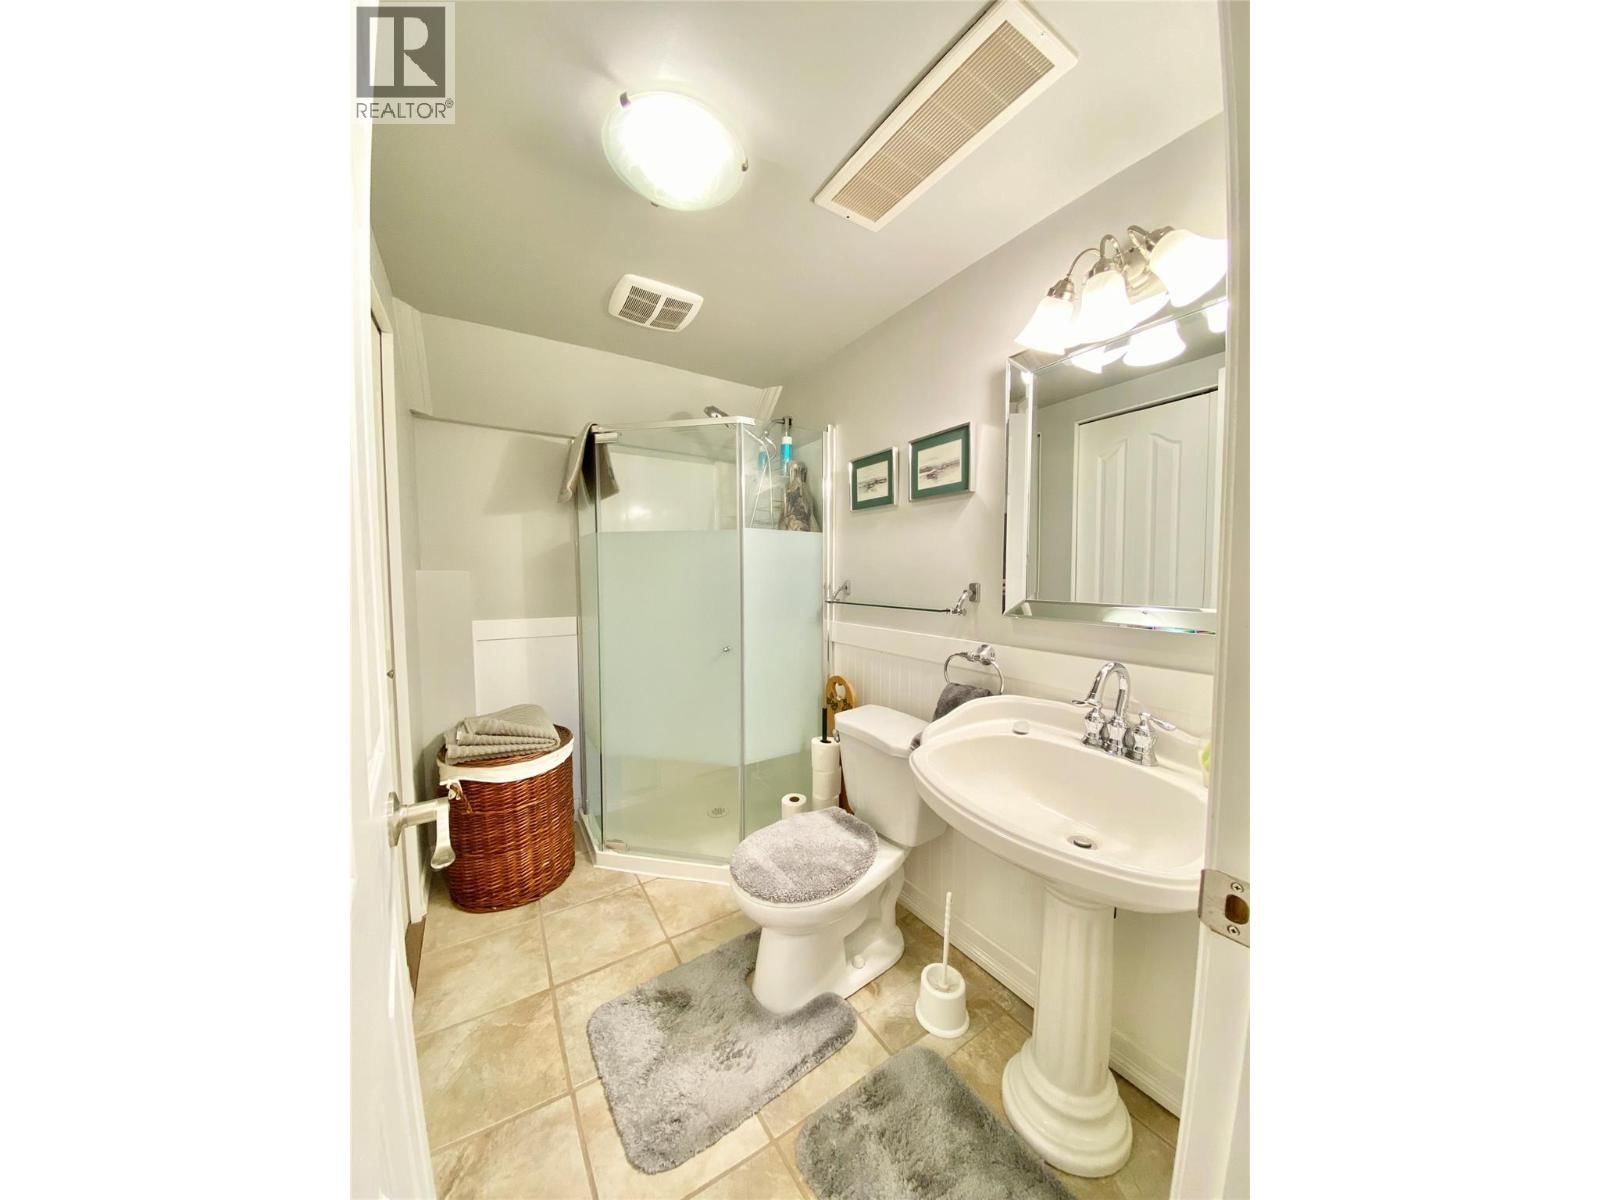
| 3pc Bathroom | Basement | 6'8'' x 8' |
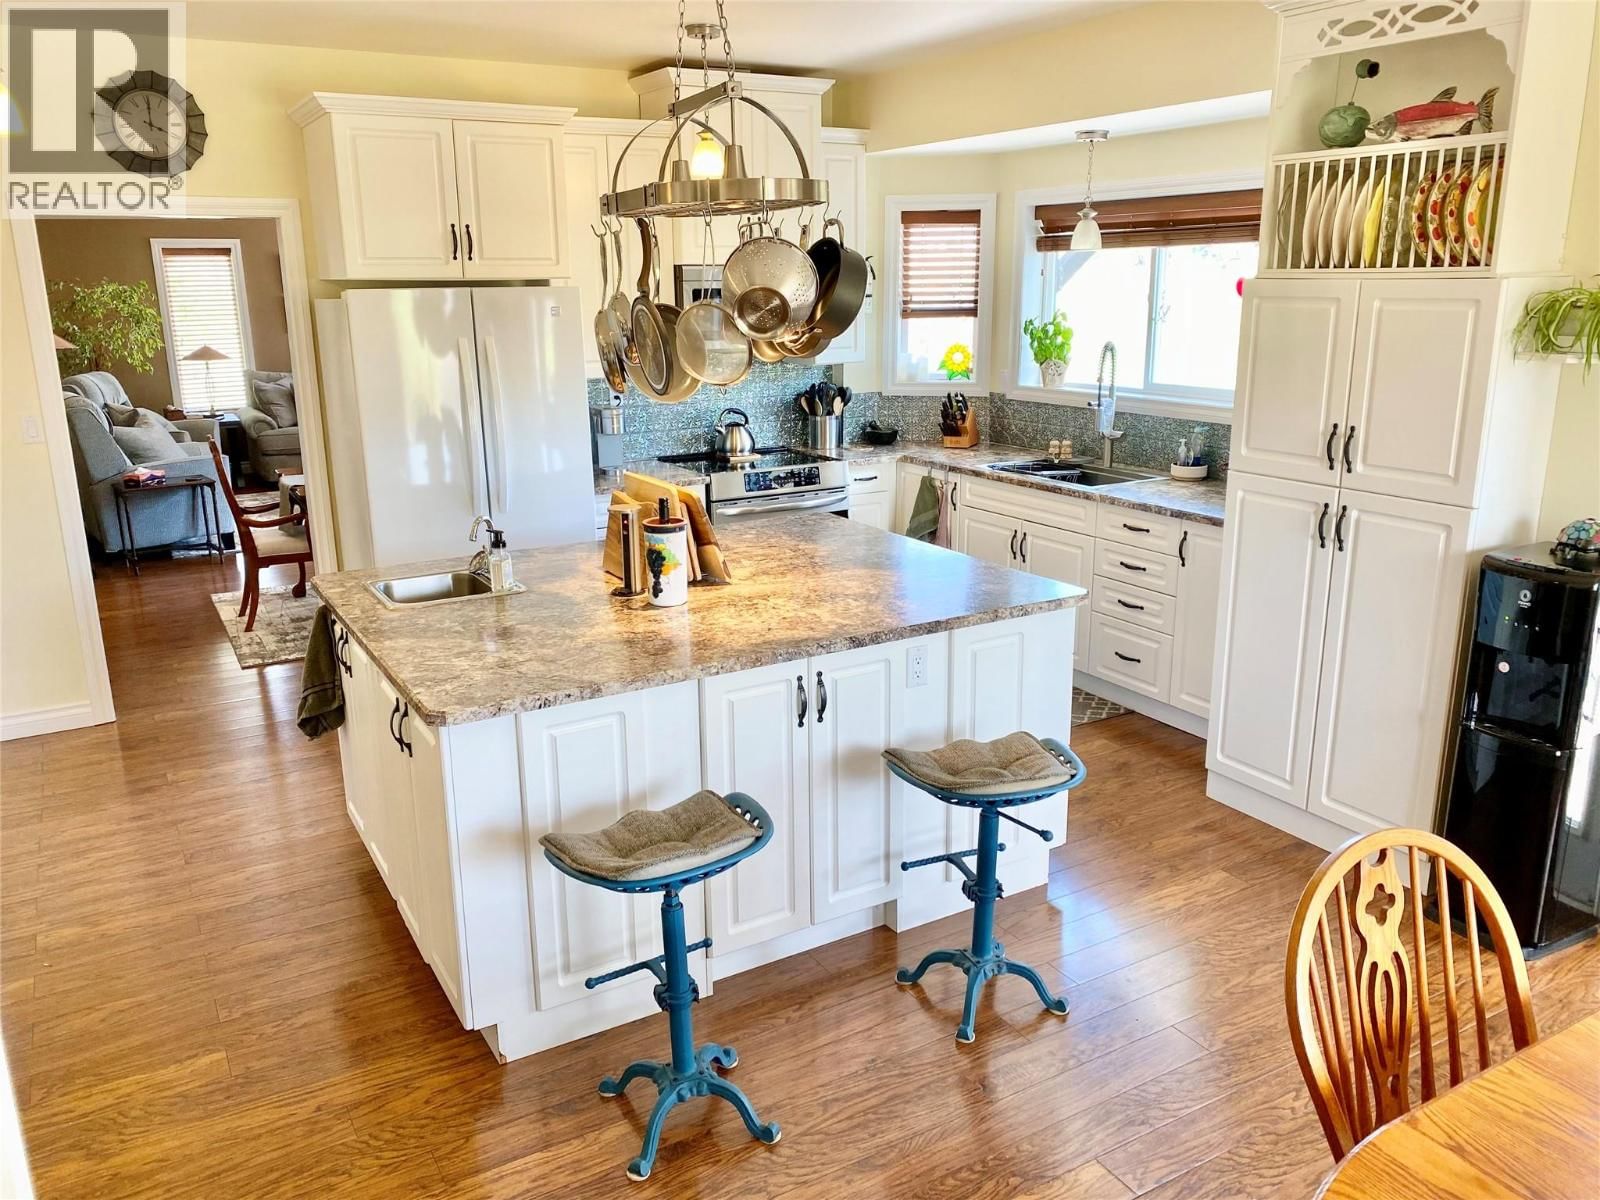
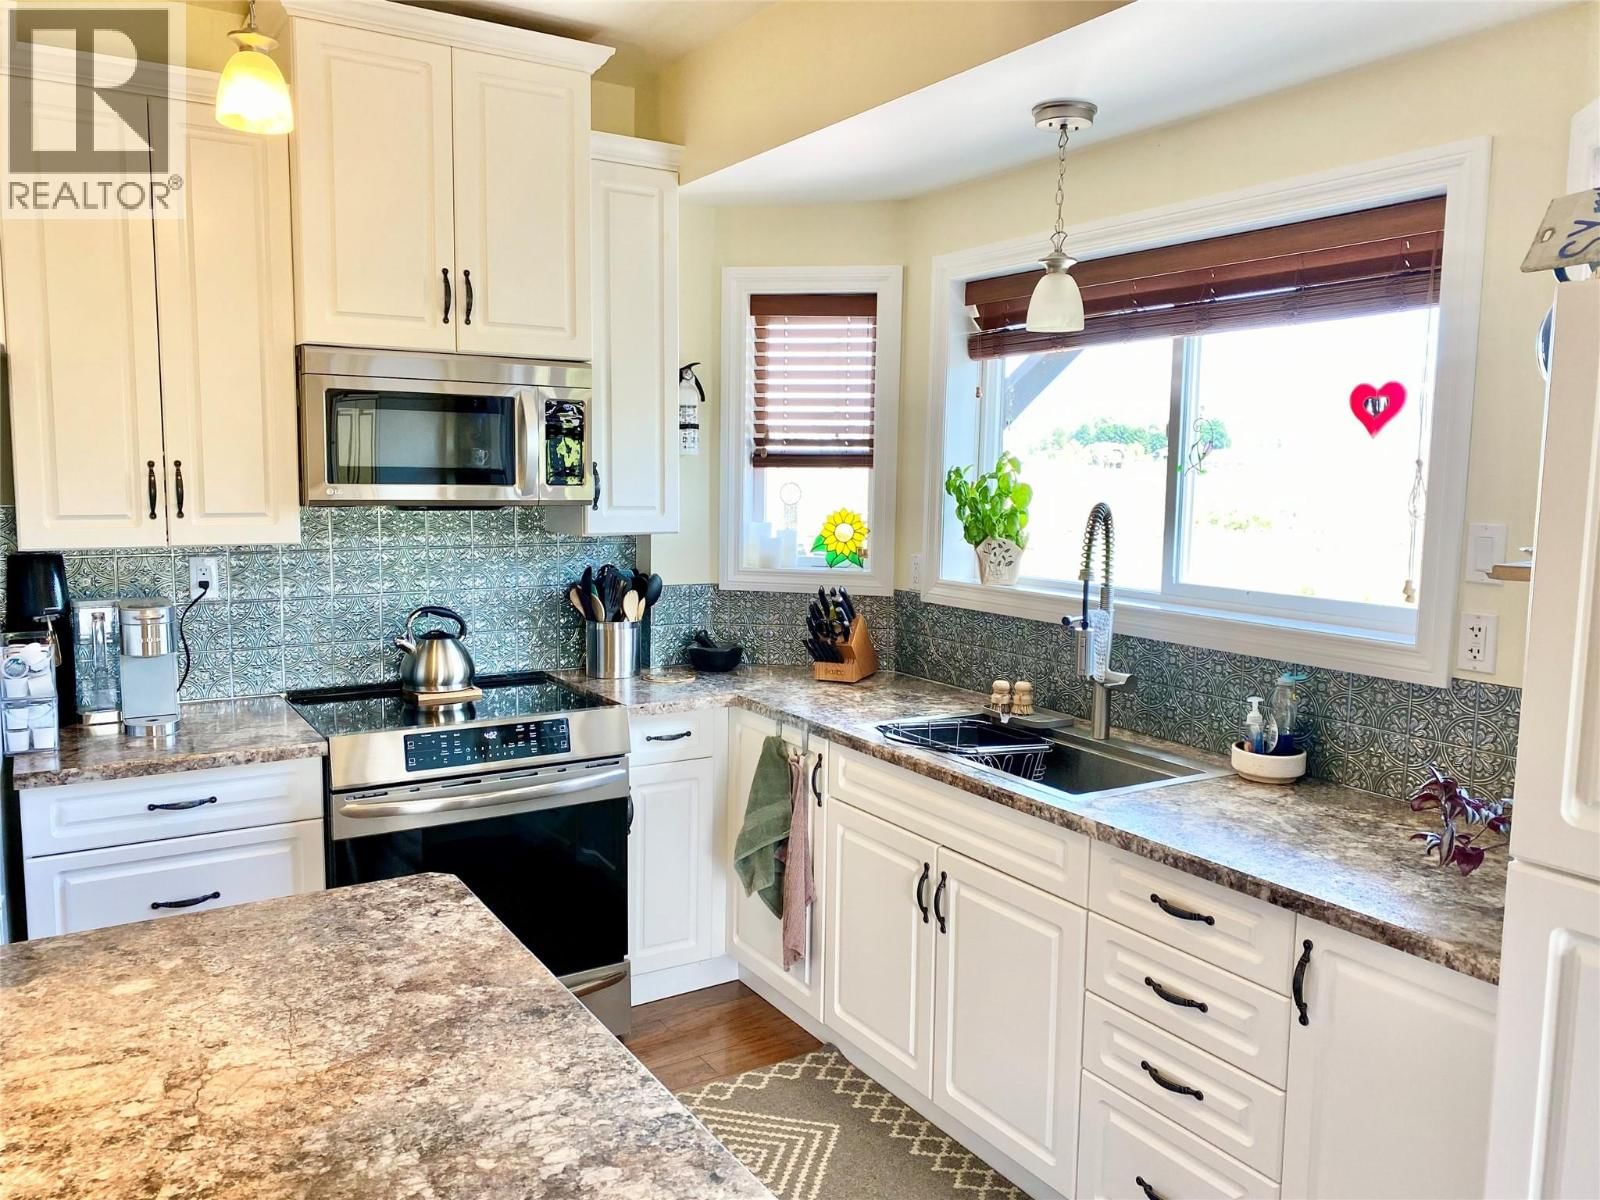
| Kitchen | Main level | 17'6'' x 22'11'' |
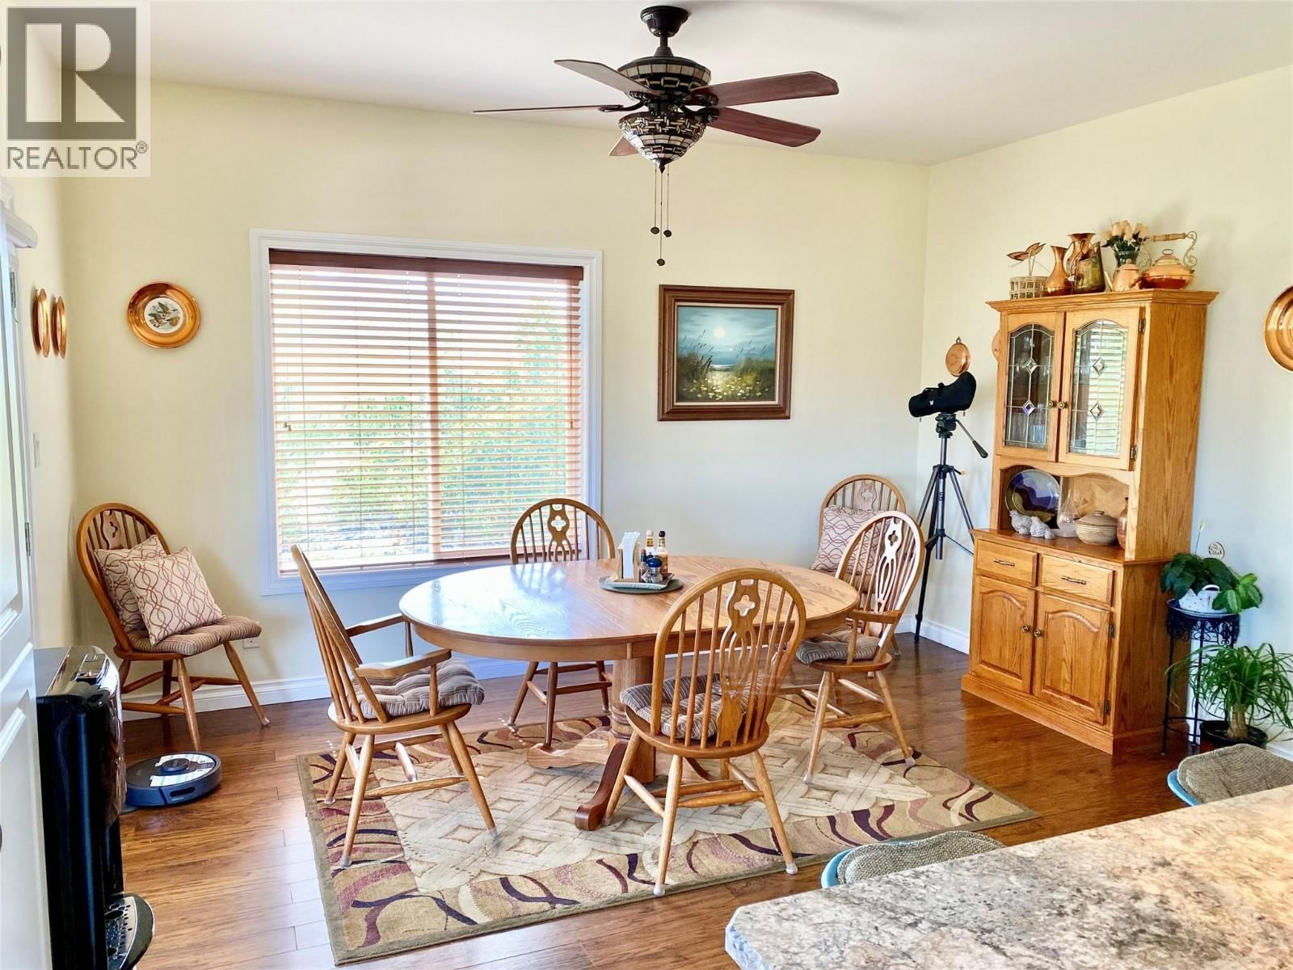
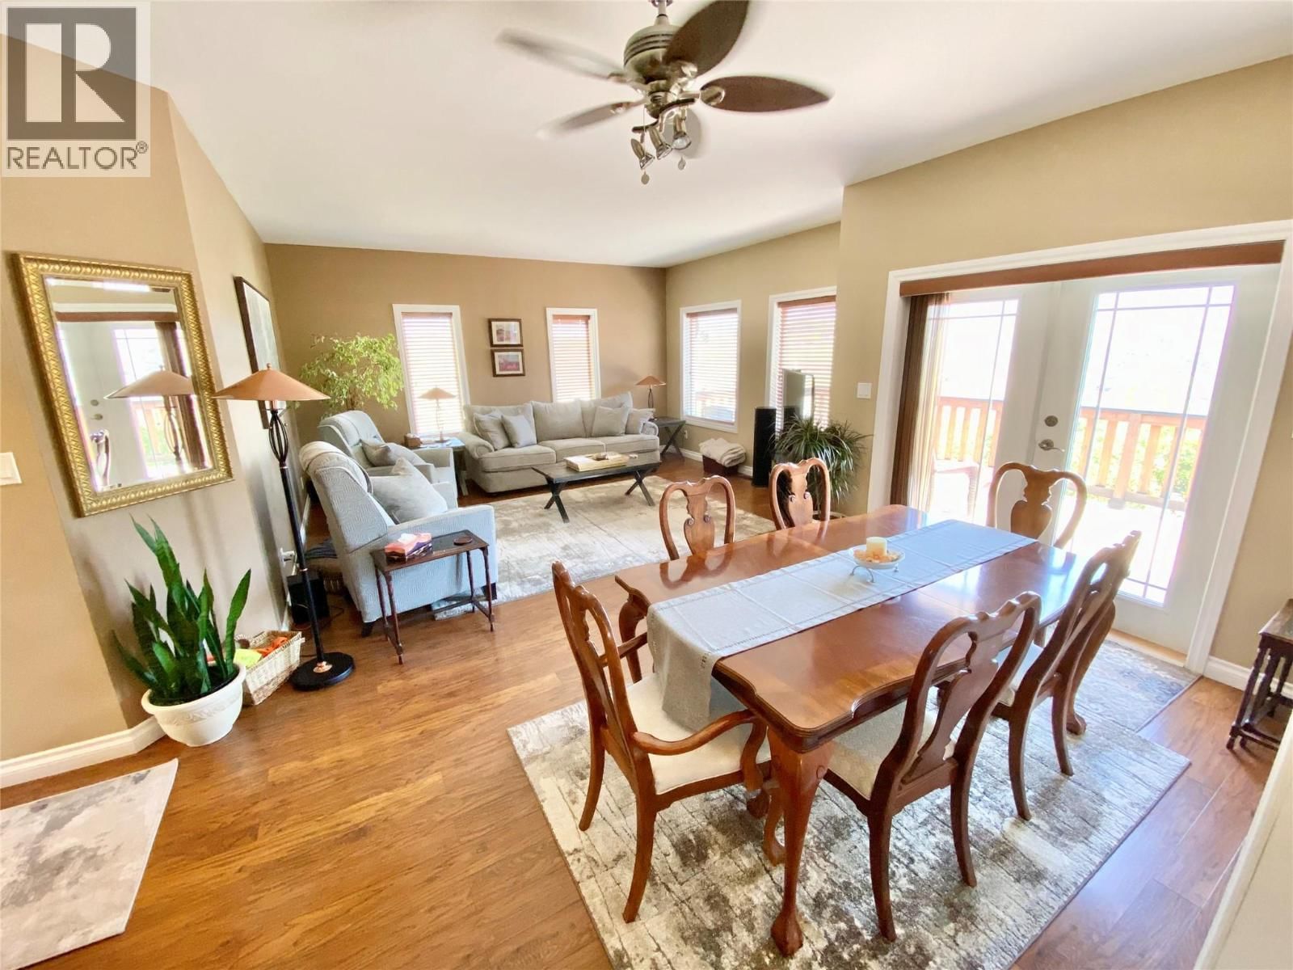
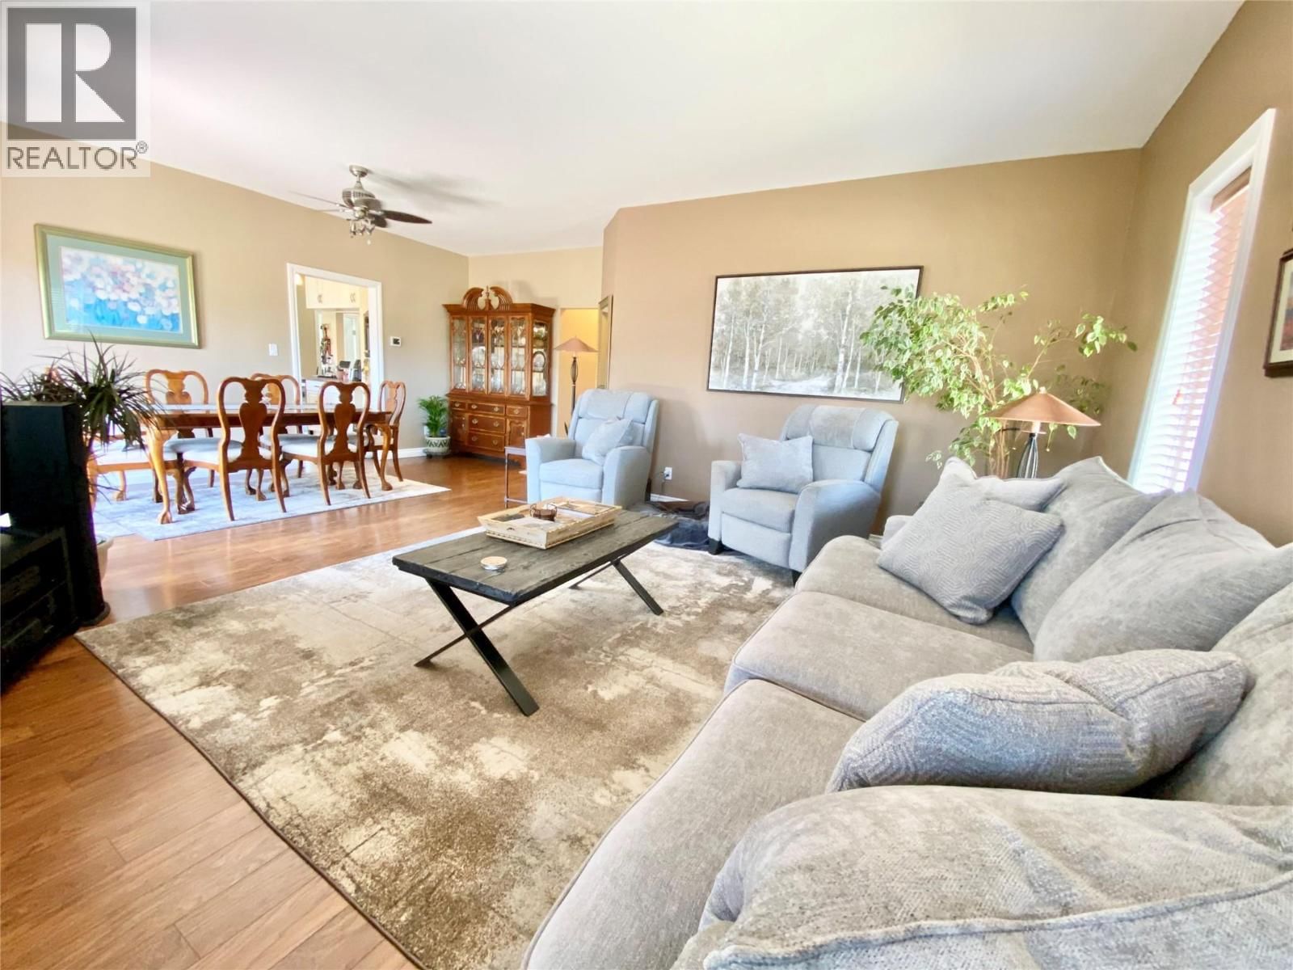
| Dining room | Main level | 8'9'' x 16'5'' |
| Living room | Main level | 14' x 15'11'' |
| 4pc Ensuite bath | Main level | 8'4'' x 8'4'' |
| Primary Bedroom | Main level | 12' x 16'6'' |
| Bedroom | Main level | 9'6'' x 9'6'' |
| Bedroom | Main level | 9'6'' x 9'6'' |
| 3pc Bathroom | Main level | 5'6'' x 9'6'' |
Book a showing to see this Thompson River Home in Kamloops
This property has so much to offer. Book a private showing now, as you do not want to miss out on 6341 Thompson River Drive in Kamloops, British Columbia!
Private Showing Request
Send a request to book a private showing for
.
Please Note: Information you supply in the contact form will be kept fully confidential.
Is this home the right property for you? Start a conversation to find out.

Provided by Century 21 In Town Realty. MLS®, REALTOR®, and the associated logos are trademarks of the Canadian Real Estate Association.

This REALTOR.ca listing content is owned and licensed by REALTOR® members of the Canadian Real Estate Association.
Have questions or need more information about this home? Don't know where to begin? Then, let us connect you with the best real estate agent to guide you.

Inquiries submitted through this website will be responded to by a local sales representative from Royal LePage®.
Start a Conversation by Text
Provide your full name, phone and email to start a conversation by text message.
Please Note: Information you supply in the contact form will be kept fully confidential.
Start a Conversation by Email
Provide your full name and email to start a conversation by email.
Please Note: Information you supply in the contact form will be kept fully confidential.