
614 COWAN Street, Kamloops, British Columbia V2C 3G4






$1,699,900
- 6 bedrooms
- 5 bathrooms
- 3,583 Square Feet
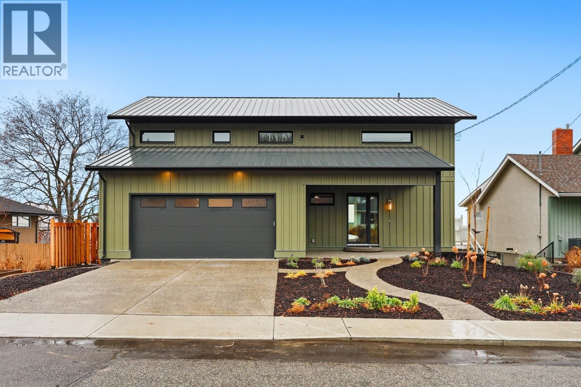
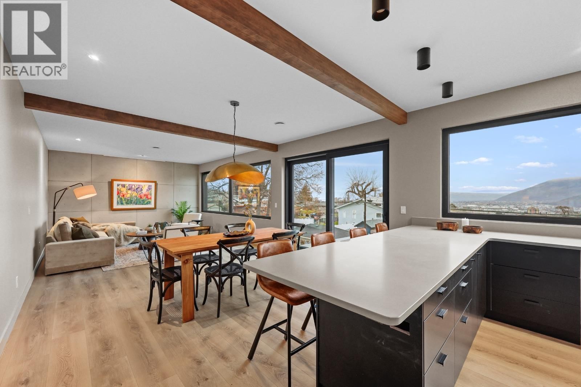
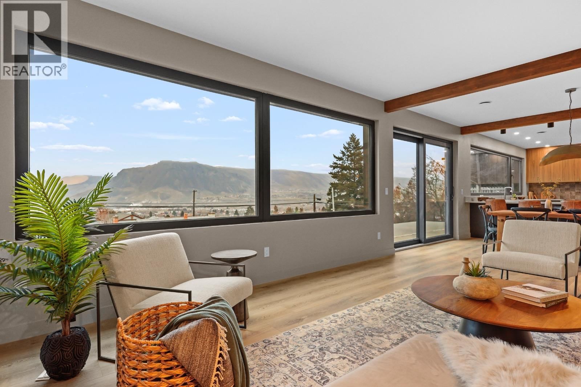
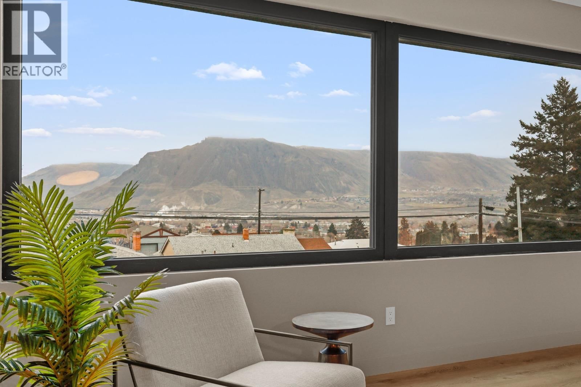
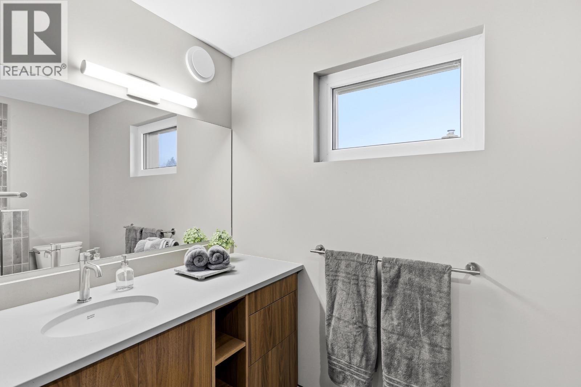
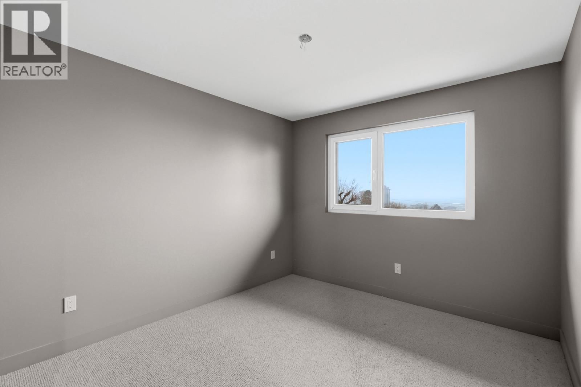
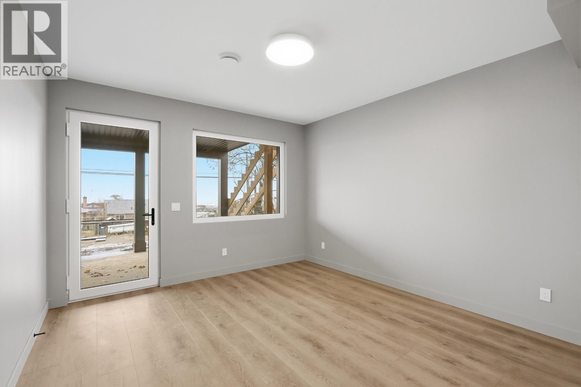
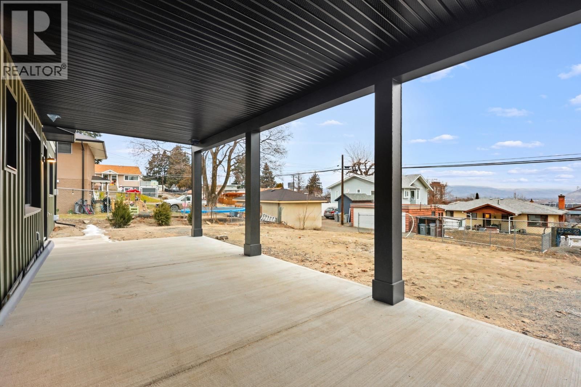
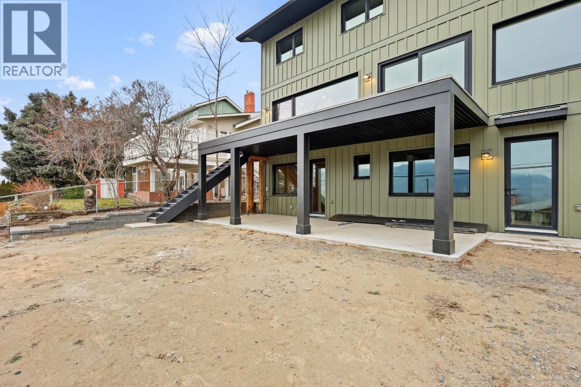
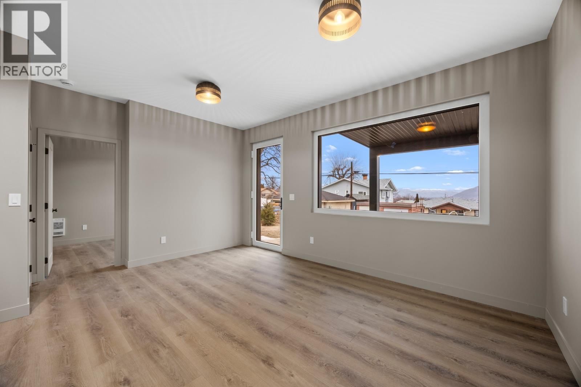
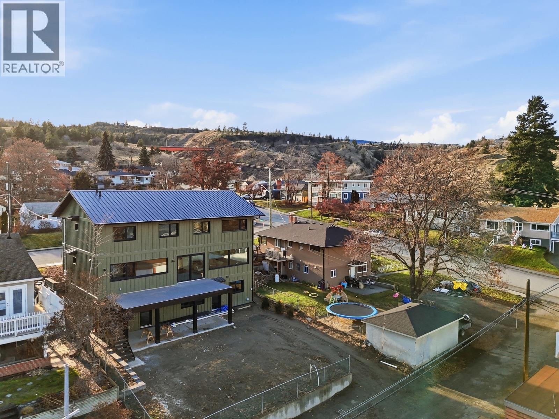
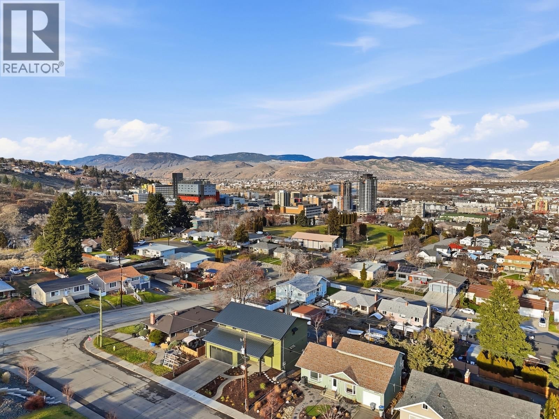
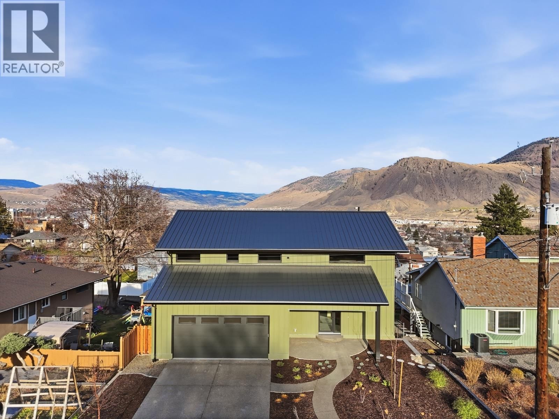
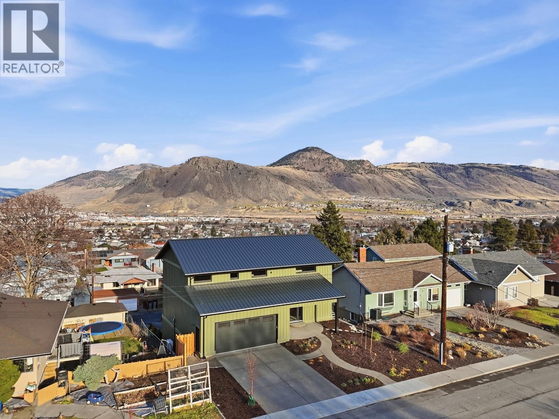
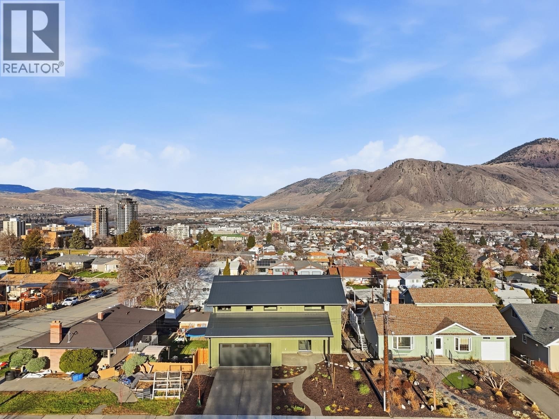
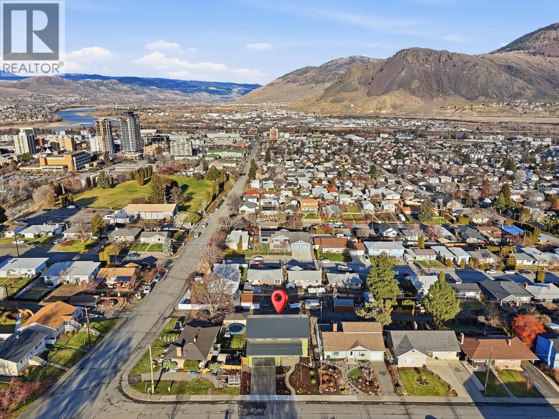
Location and peace of mind are key benefits in this quiet, central, and low energy home. Built to Passive House international building standards, with rough-ins for solar panels and EV charger, this new build is net zero ready. High performance building techniques for insulation, ventilation, moisture management and sound protection all contribute to your four-season comfort. Huge Canadian-made Innotech triple pane windows and doors bring in natural light while the non-combustible siding and Canadian-made Westform metal roof provide a durable and low-maintenance exterior and enhance your security during wildfire season. Built with all the benefits of ... read more
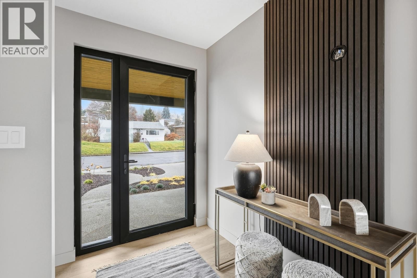
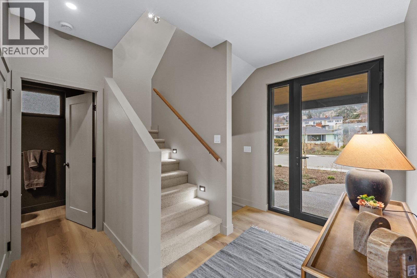
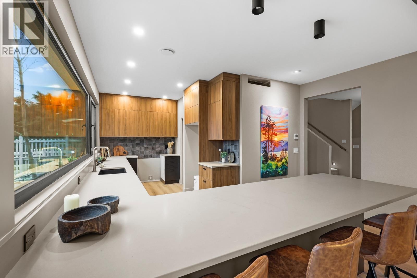
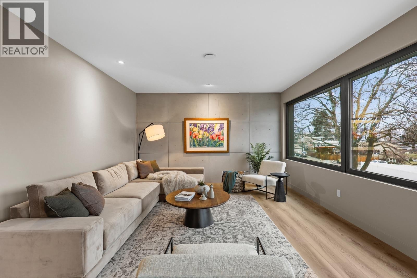
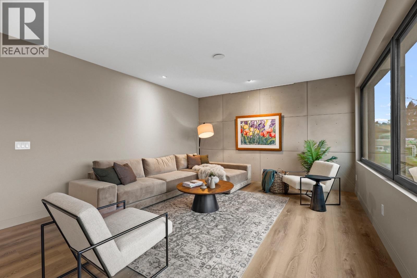
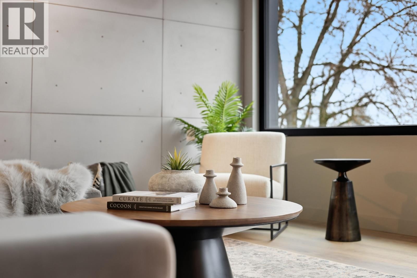
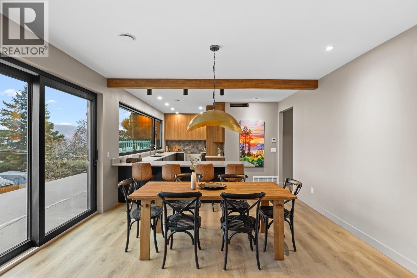
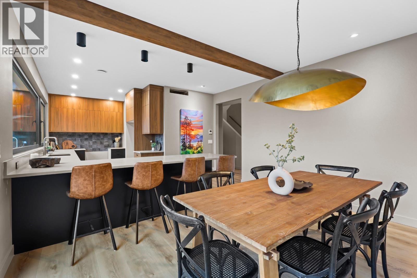
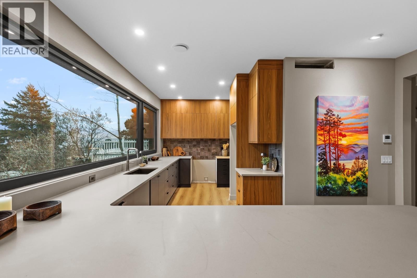
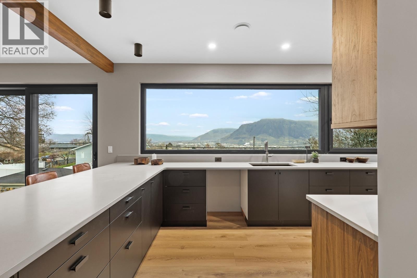
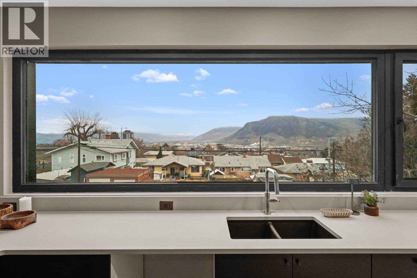
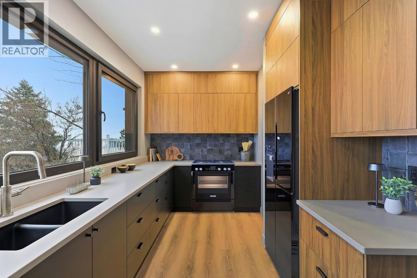
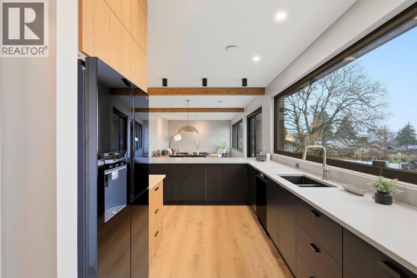
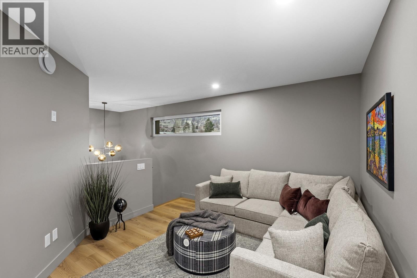
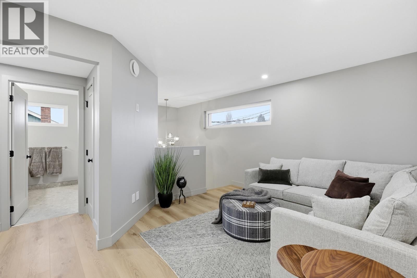
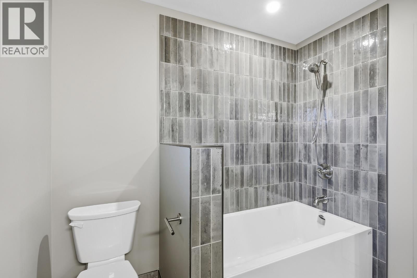
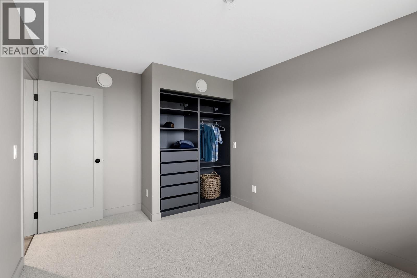
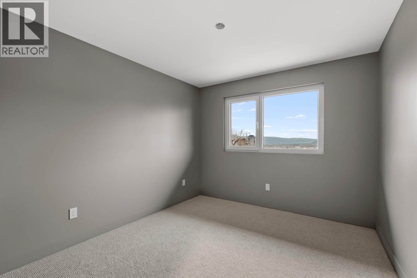
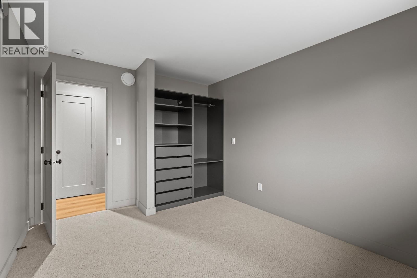
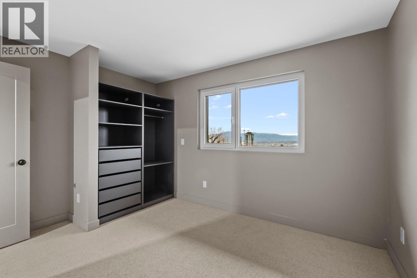
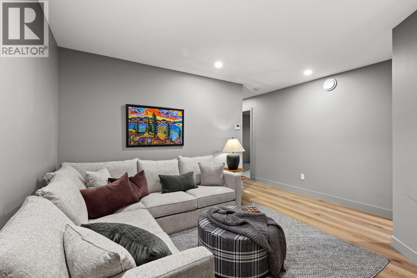
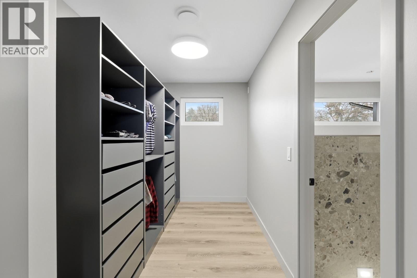
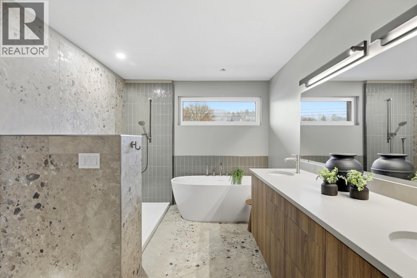
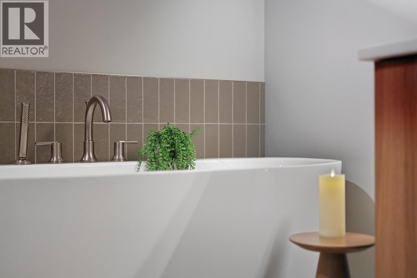
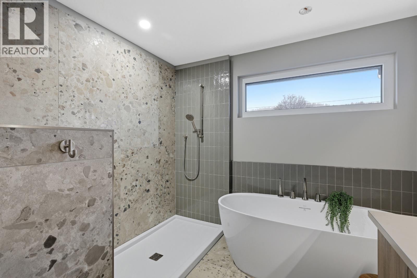
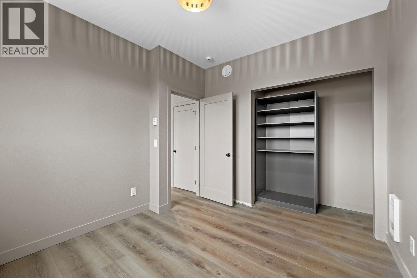
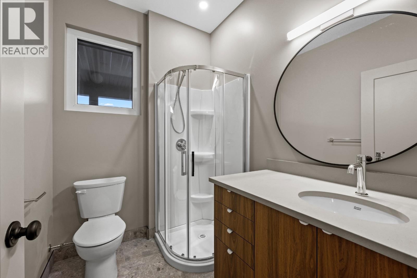
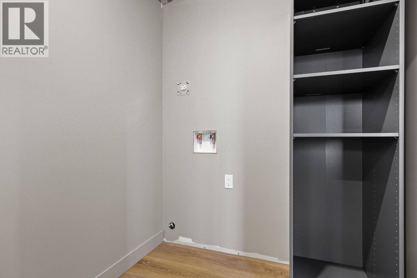
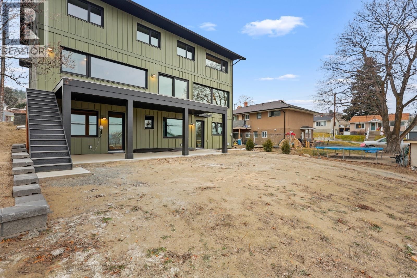
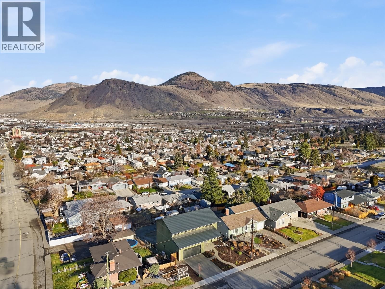
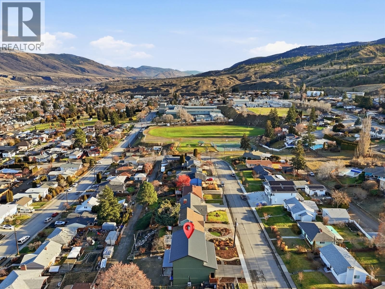
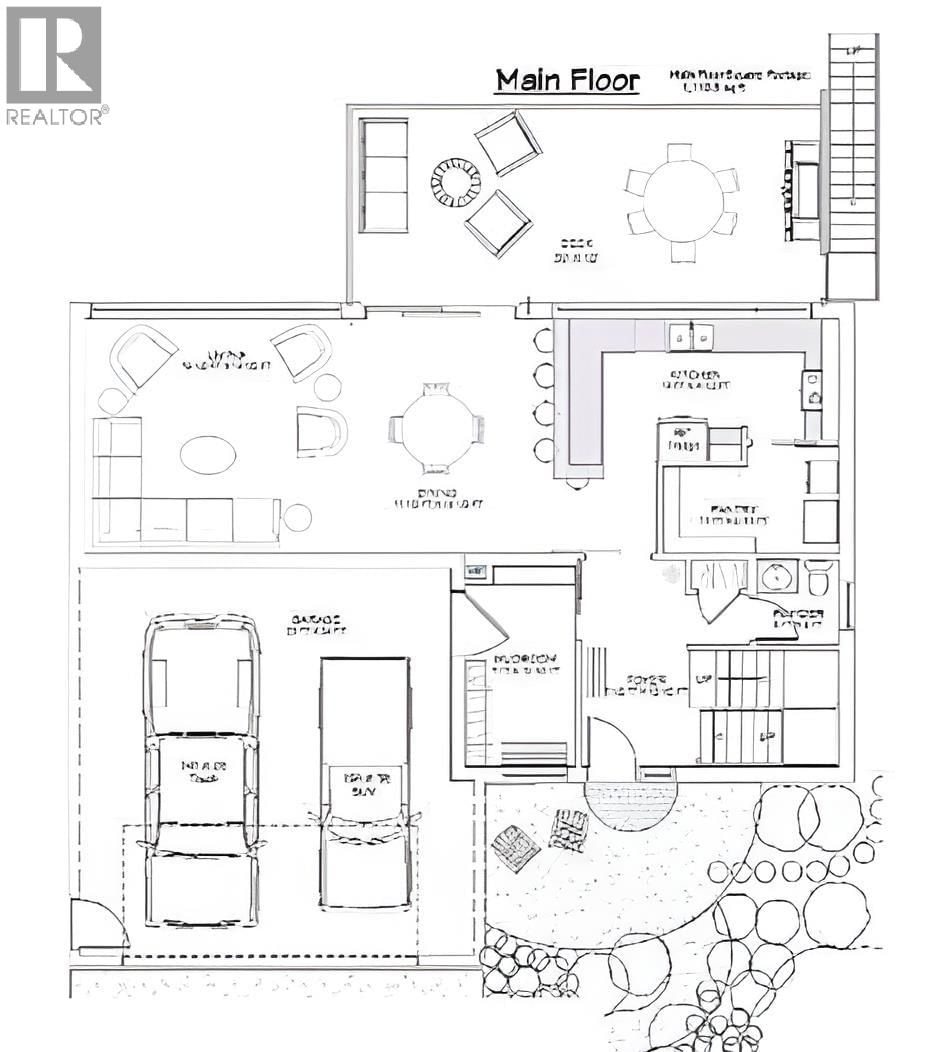
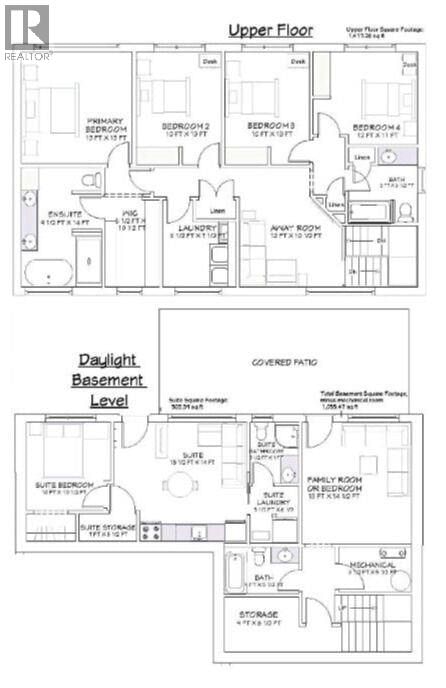
Location and peace of mind are key benefits in this quiet, central, and low energy home. Built to Passive House international building standards, with rough-ins for solar panels and EV charger, this new build is net zero ready. High performance building techniques for insulation, ventilation, moisture management and sound protection all contribute to your four-season comfort. Huge Canadian-made Innotech triple pane windows and doors bring in natural light while the non-combustible siding and Canadian-made Westform metal roof provide a durable and low-maintenance exterior and enhance your security during wildfire season. Built with all the benefits of a modern suburban home, but located in the walkable Sagebrush neighbourhood downtown, this home has RV/boat storage, an attached double garage and a walkout basement with private space for guests or nanny. Enjoy four bedrooms, laundry and a bonus room all upstairs, with a large mudroom and pantry on the main. The property includes a legal, lane-accessed basement suite and has utilities in place for a detached laneway garage/shop/carriage house. The elegant interior finishings of this home were carefully curated by interior designer Sally Poppleton from Something Good Interiors. This culmination of cutting-edge building science, high quality products (Canadian wherever possible), thoughtful layout, and stylish design will be a major win for the lucky new homeowner. (id:39198)
- Listing ID: 10370263
- Property Type: Single Family
- Year Built: 2025
| Property | |
|---|---|
| Ownership: | Freehold |
| Lot Size: | 0.17 Ac (Under 1 Acre) Fence |
| Parking: | Attached Garage 4 Spaces |
| Building | |
|---|---|
| Type: | Single Family House |
| HVAC: | Central Air Conditioning, Fireplace, Heat Pump, In Floor Heating and Other |
| Exterior: | Other and Metal |
| Basement: | Full |
| Utilities: | Municipal Sewage System |
| Location | |
|---|---|
| Town: | Kamloops |
| Province: | British Columbia |
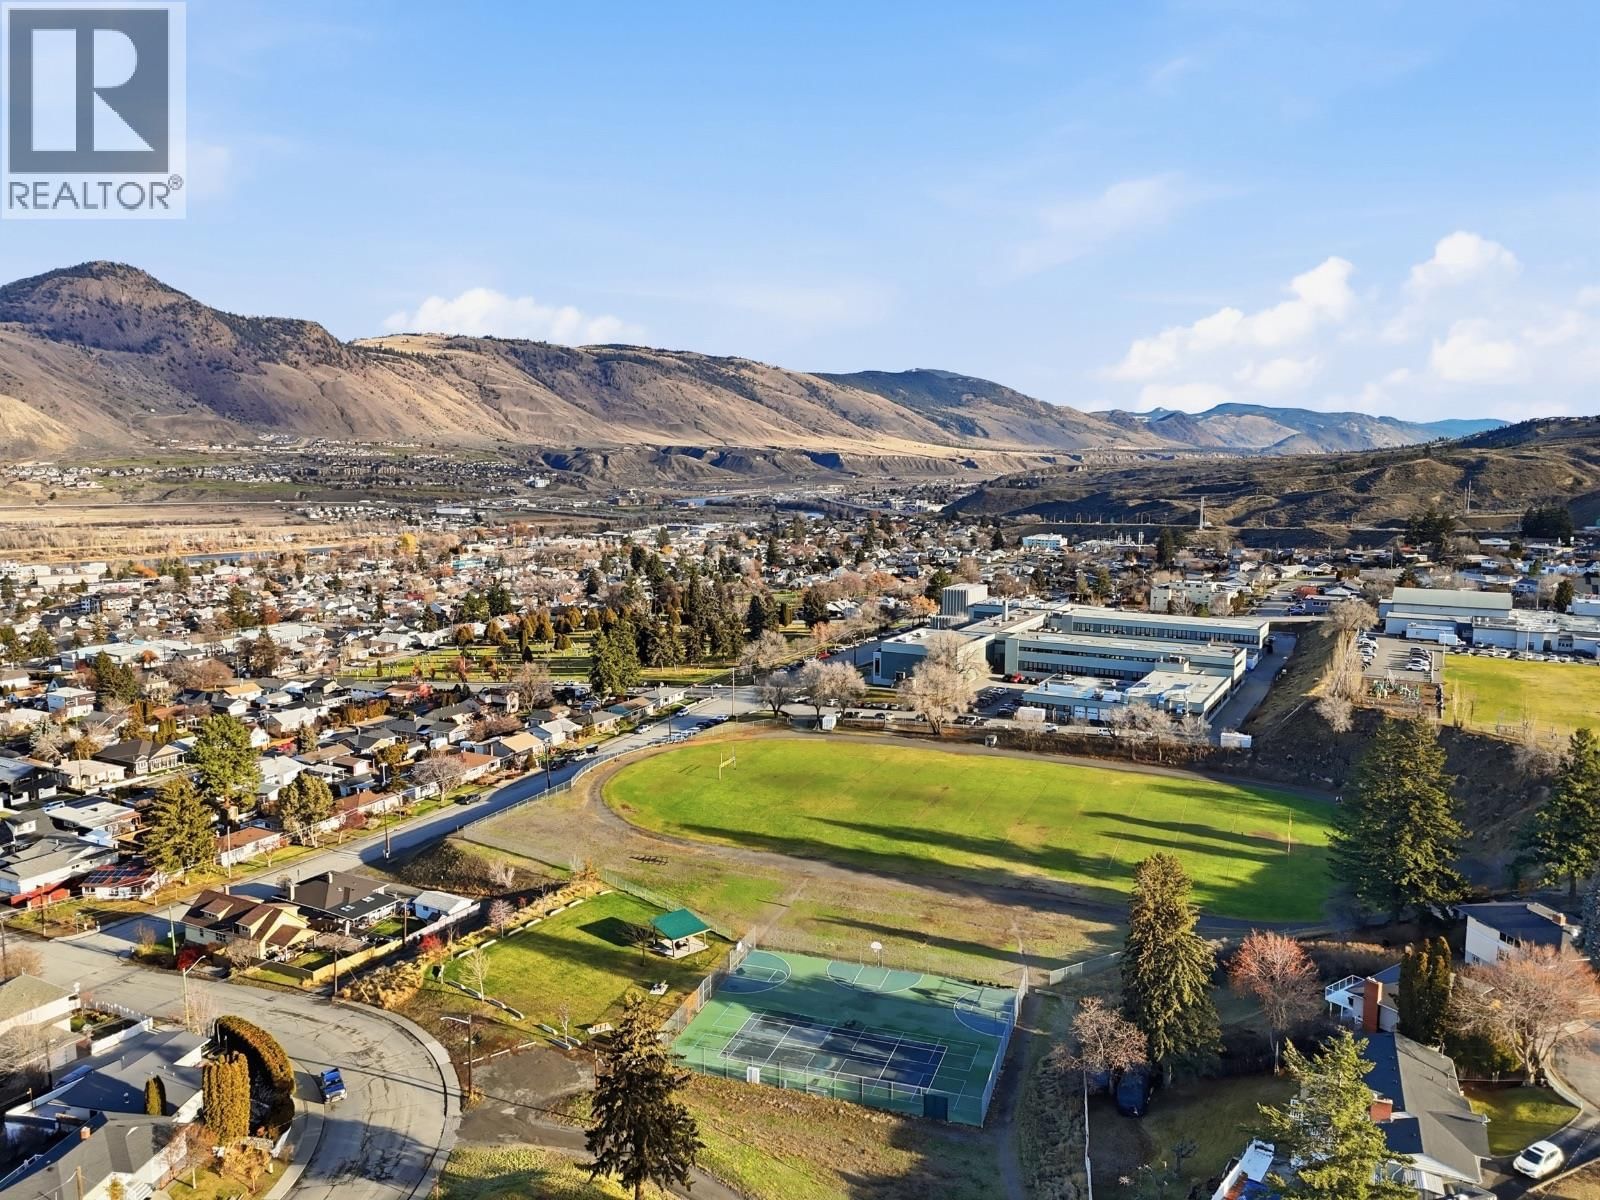
| Nearby Amenities: | Park, Recreation and Schools |
| Rooms | Level | Dimensions |
|---|---|---|
| Full bathroom | Additional Accommodation | 5'6'' x 7' |
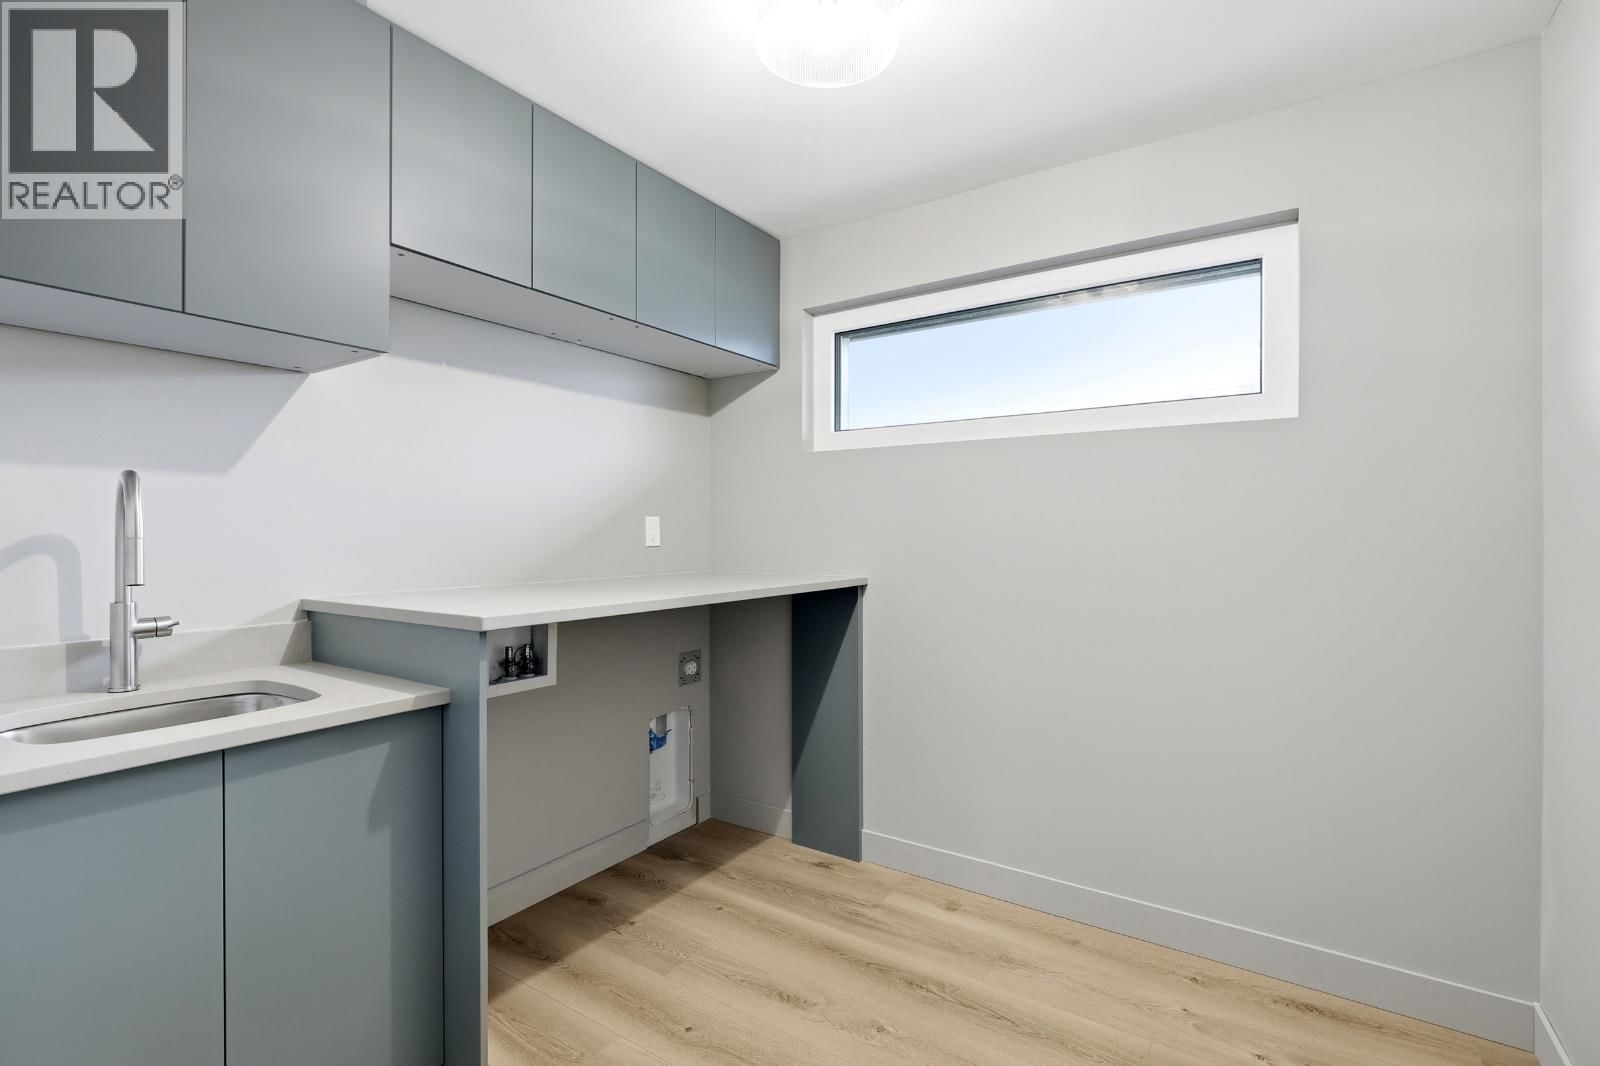
| Laundry room | Second level | 8'6'' x 7'6'' |
| Laundry room | Basement | 5'6'' x 6'6'' |
| Living room | Additional Accommodation | 15'6'' x 14' |
| Primary Bedroom | Additional Accommodation | 10' x 10'6'' |
| 4pc Bathroom | Basement | 9' x 5'6'' |
| Bedroom | Basement | 13' x 14'6'' |
| 4pc Bathroom | Second level | 8' x 6'6'' |
| Bedroom | Second level | 12' x 11' |
| Kitchen | Main level | 19' x 9'6'' |
| Pantry | Main level | 11' x 6'6'' |
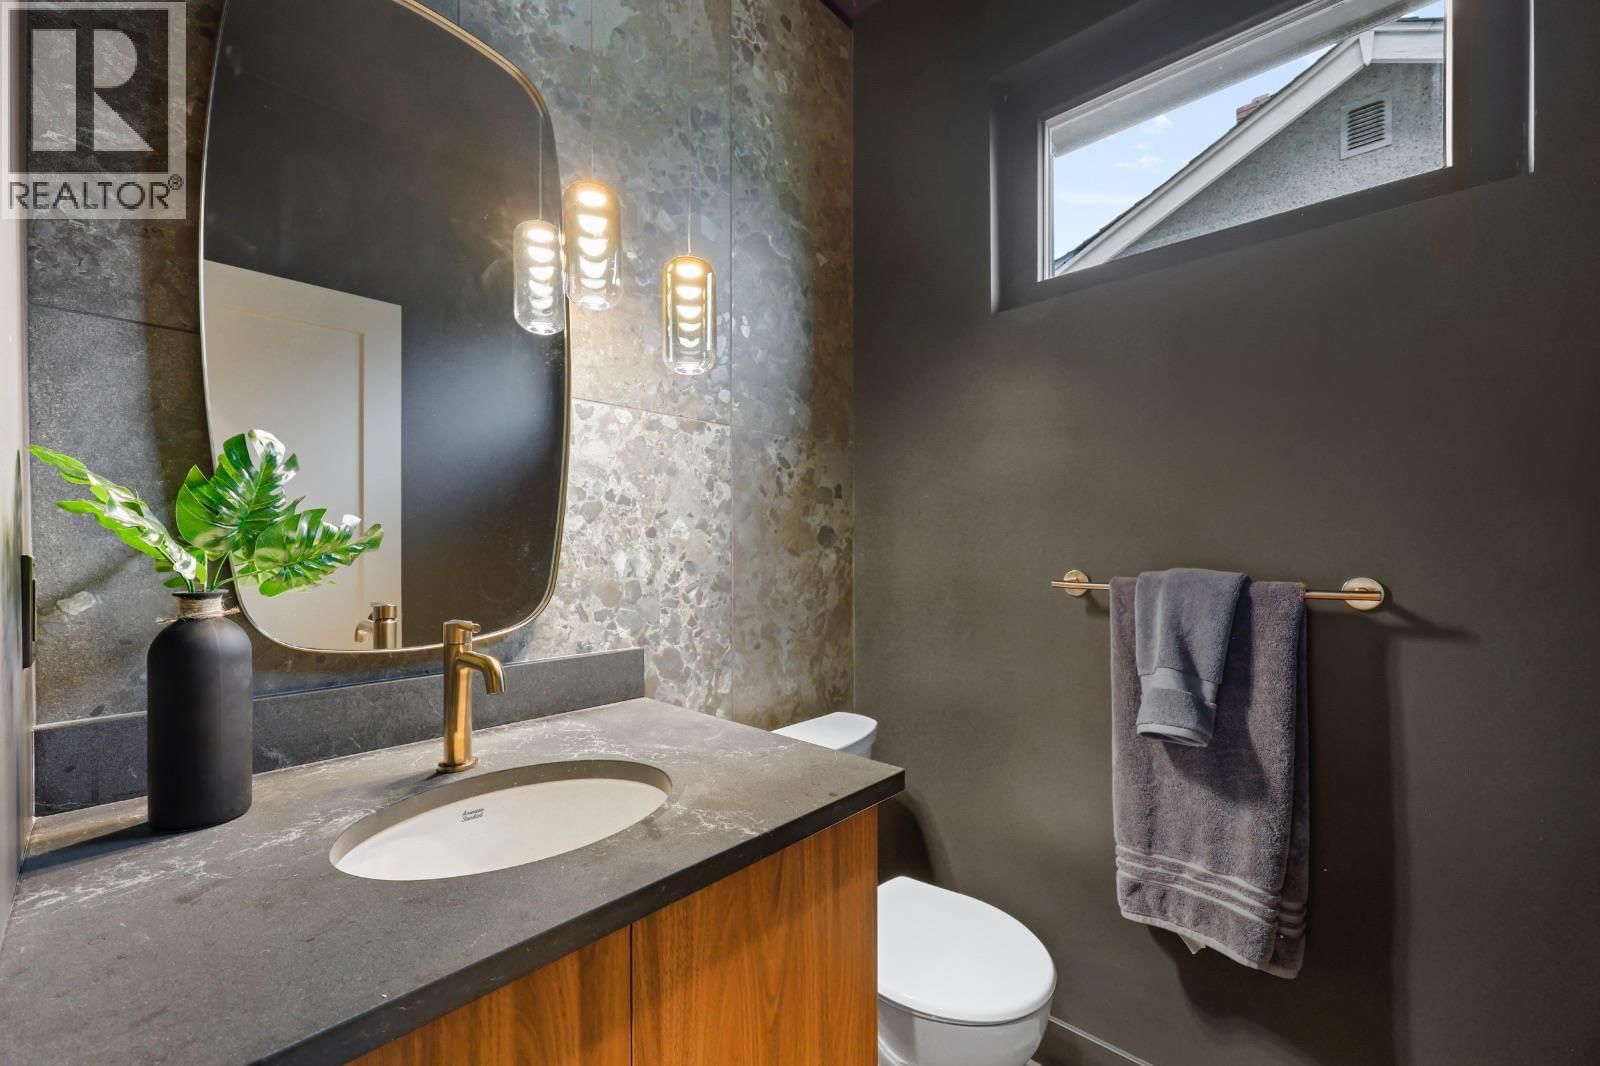
| 2pc Bathroom | Main level | 5' x 5' |
| Foyer | Main level | 7'6'' x 12'6'' |
| Mud room | Main level | 7' x 12'6'' |
| Dining room | Main level | 11'6'' x 14'6'' |
| Living room | Main level | 16'6'' x 14'6'' |
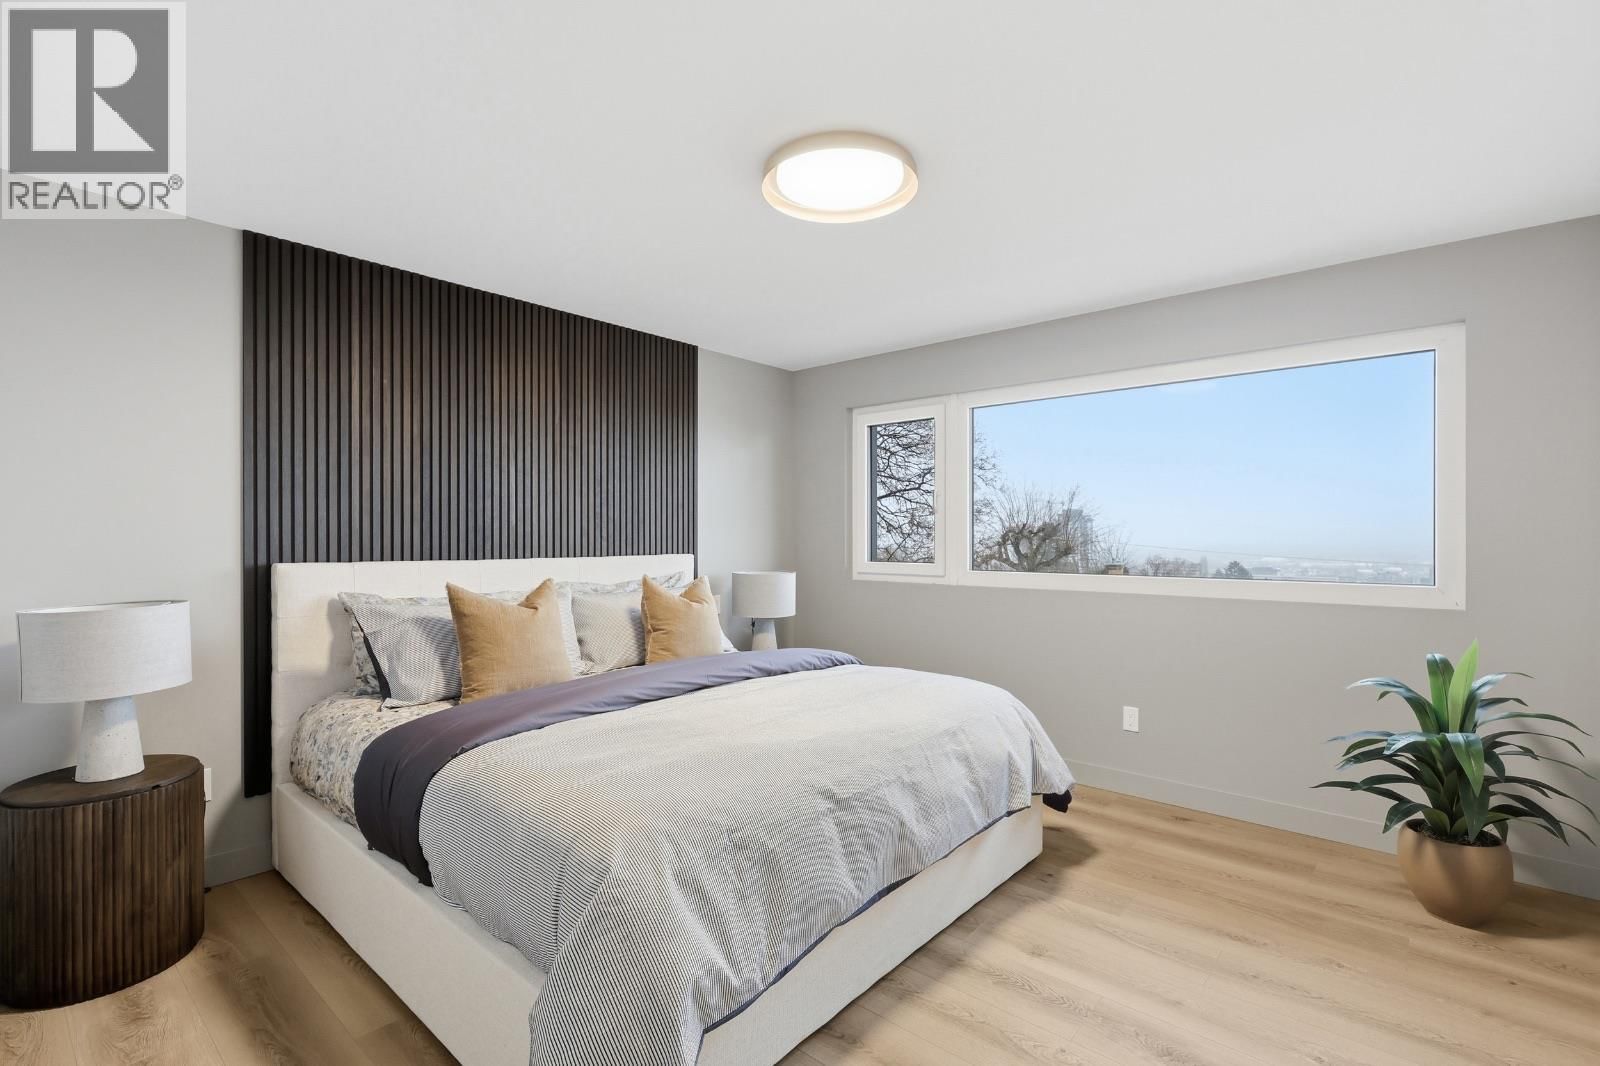
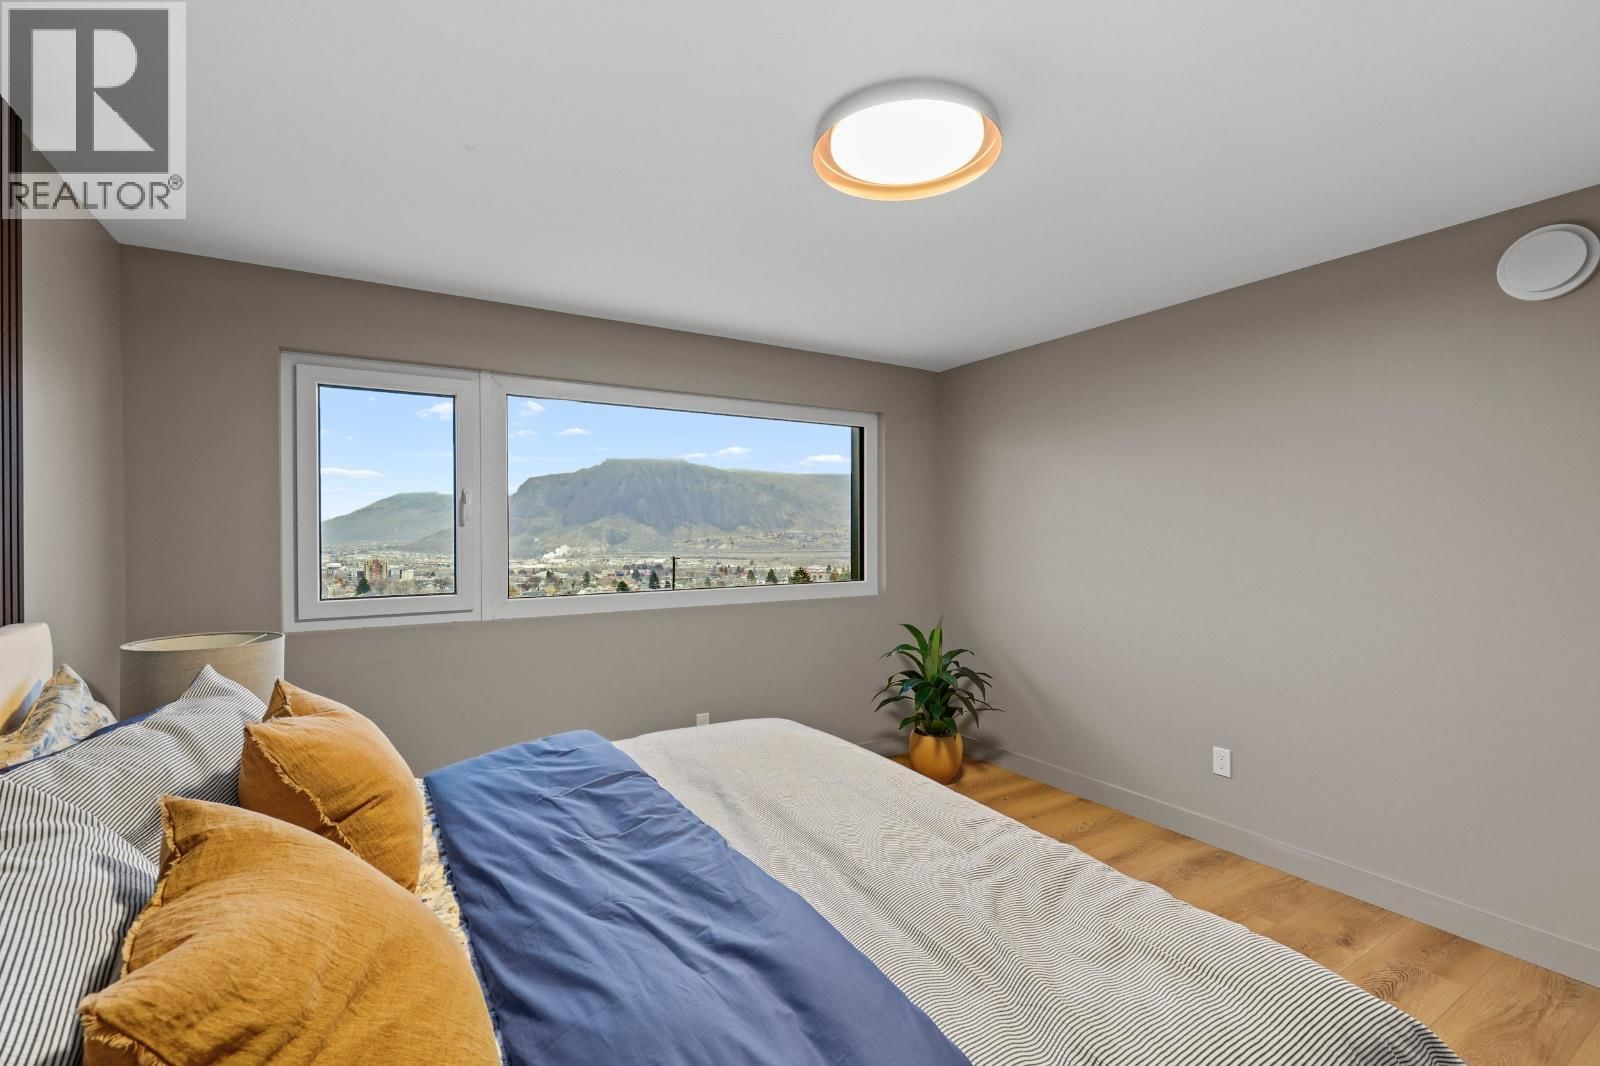
| Primary Bedroom | Second level | 13' x 13' |
| 5pc Ensuite bath | Second level | 9'6'' x 14' |
| Bedroom | Second level | 10' x 13' |
| Bedroom | Second level | 10' x 13' |
Book a showing to see this COWAN Home in Kamloops
This property has so much to offer. Book a private showing now, as you do not want to miss out on 614 COWAN Street in Kamloops, British Columbia!
Private Showing Request
Send a request to book a private showing for
.
Please Note: Information you supply in the contact form will be kept fully confidential.
Is this home the right property for you? Start a conversation to find out.

Provided by Honestdoor Inc.. MLS®, REALTOR®, and the associated logos are trademarks of the Canadian Real Estate Association.

This REALTOR.ca listing content is owned and licensed by REALTOR® members of the Canadian Real Estate Association.
Have questions or need more information about this home? Don't know where to begin? Then, let us connect you with the best real estate agent to guide you.

Inquiries submitted through this website will be responded to by a local sales representative from Royal LePage®.
Start a Conversation by Text
Provide your full name, phone and email to start a conversation by text message.
Please Note: Information you supply in the contact form will be kept fully confidential.
Start a Conversation by Email
Provide your full name and email to start a conversation by email.
Please Note: Information you supply in the contact form will be kept fully confidential.