
5833 Todd Road, Kamloops, British Columbia V2C 6P2














$3,890,000
- 5 bedrooms
- 4 bathrooms
- 4,256 Square Feet
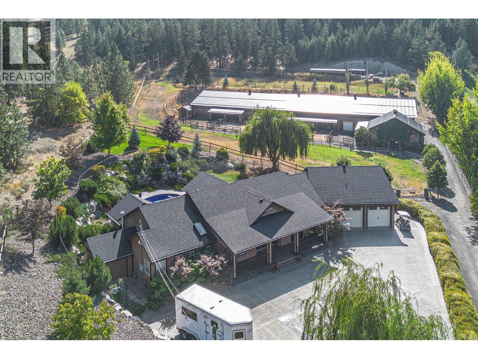
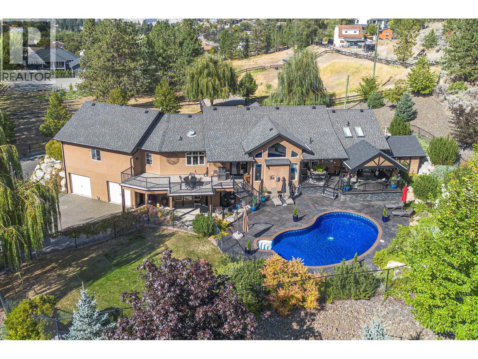
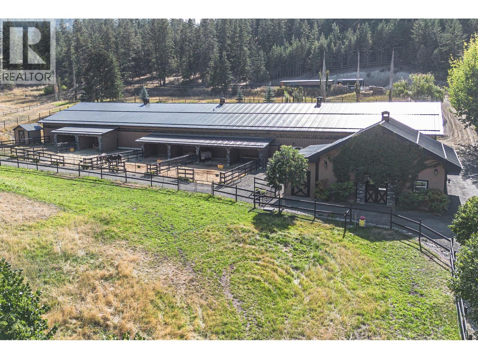
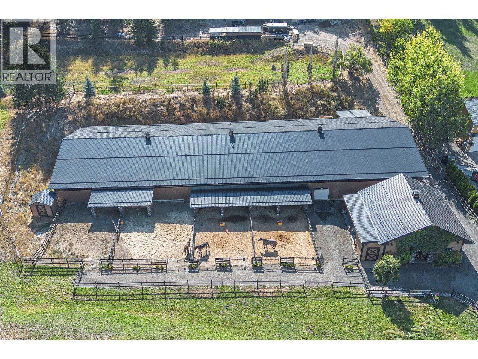
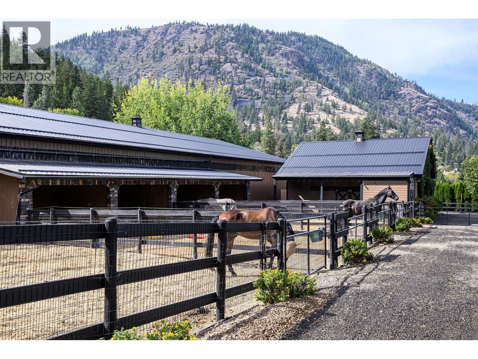
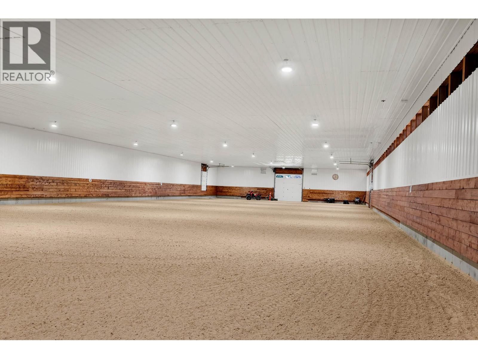
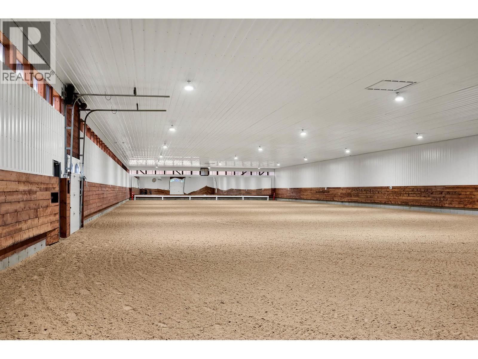
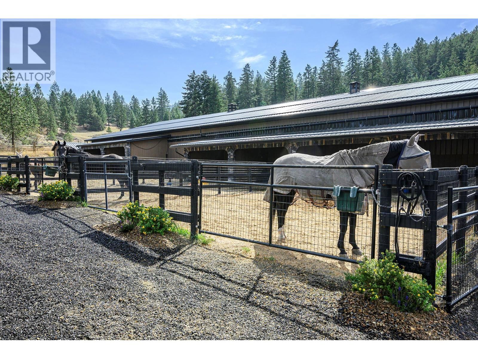
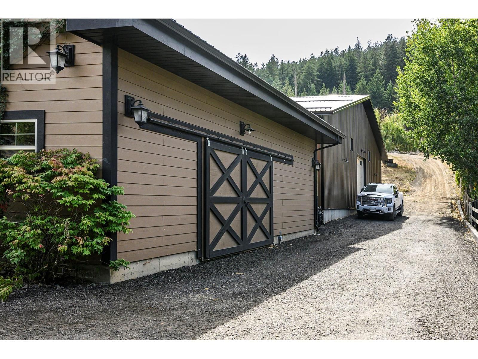
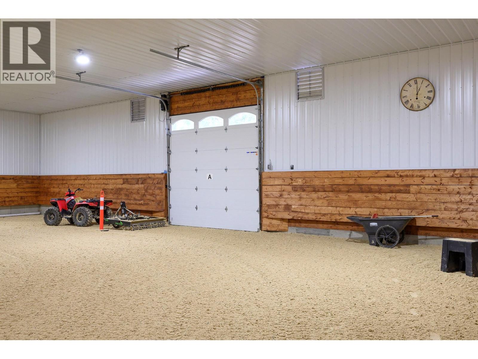
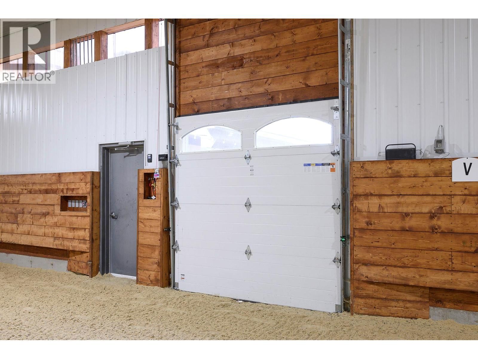
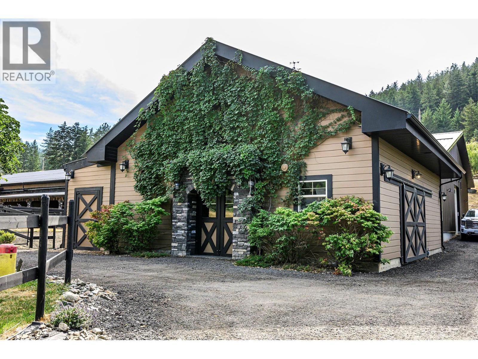
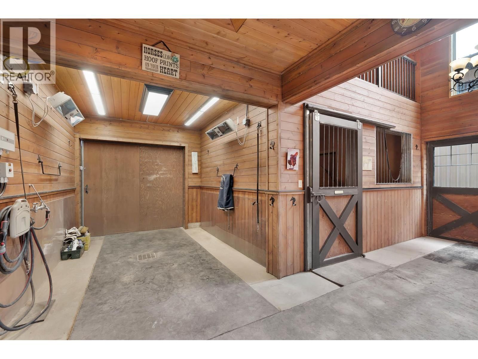
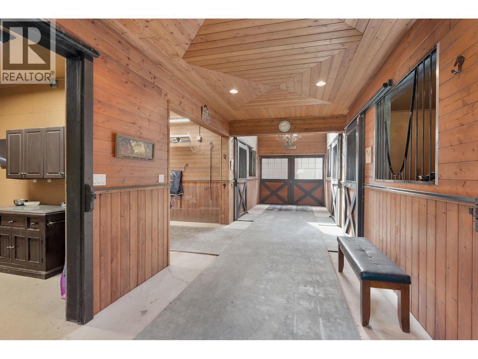
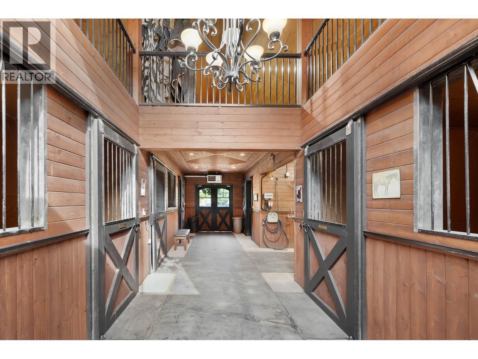
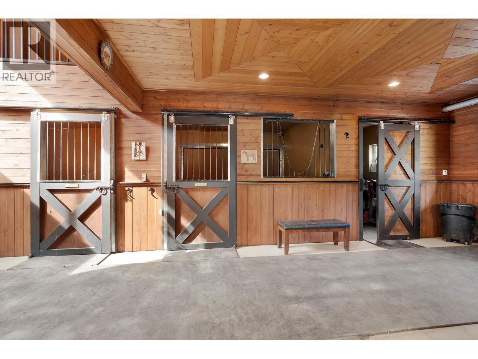
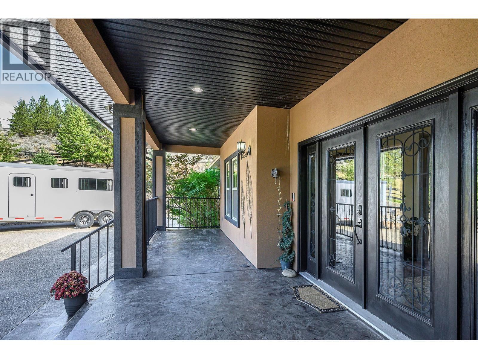
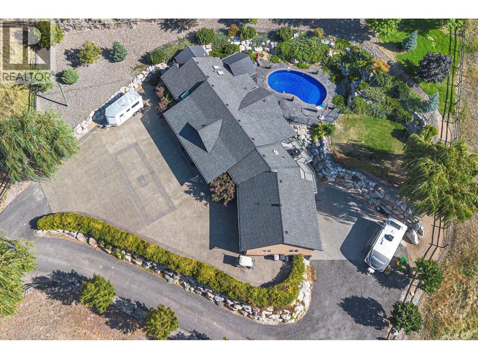
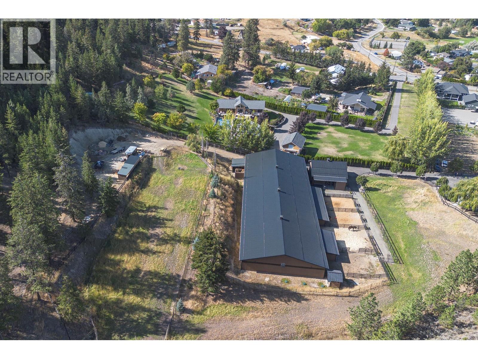
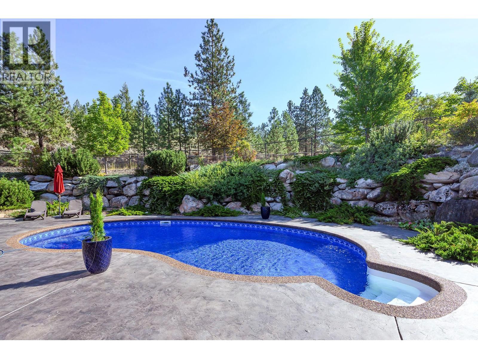
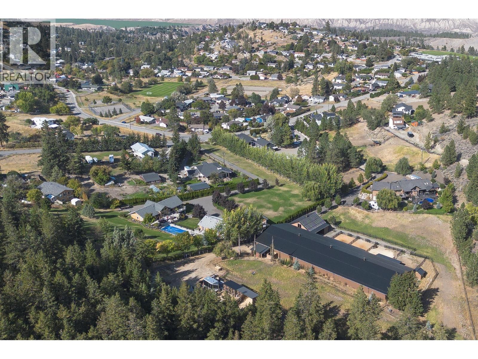
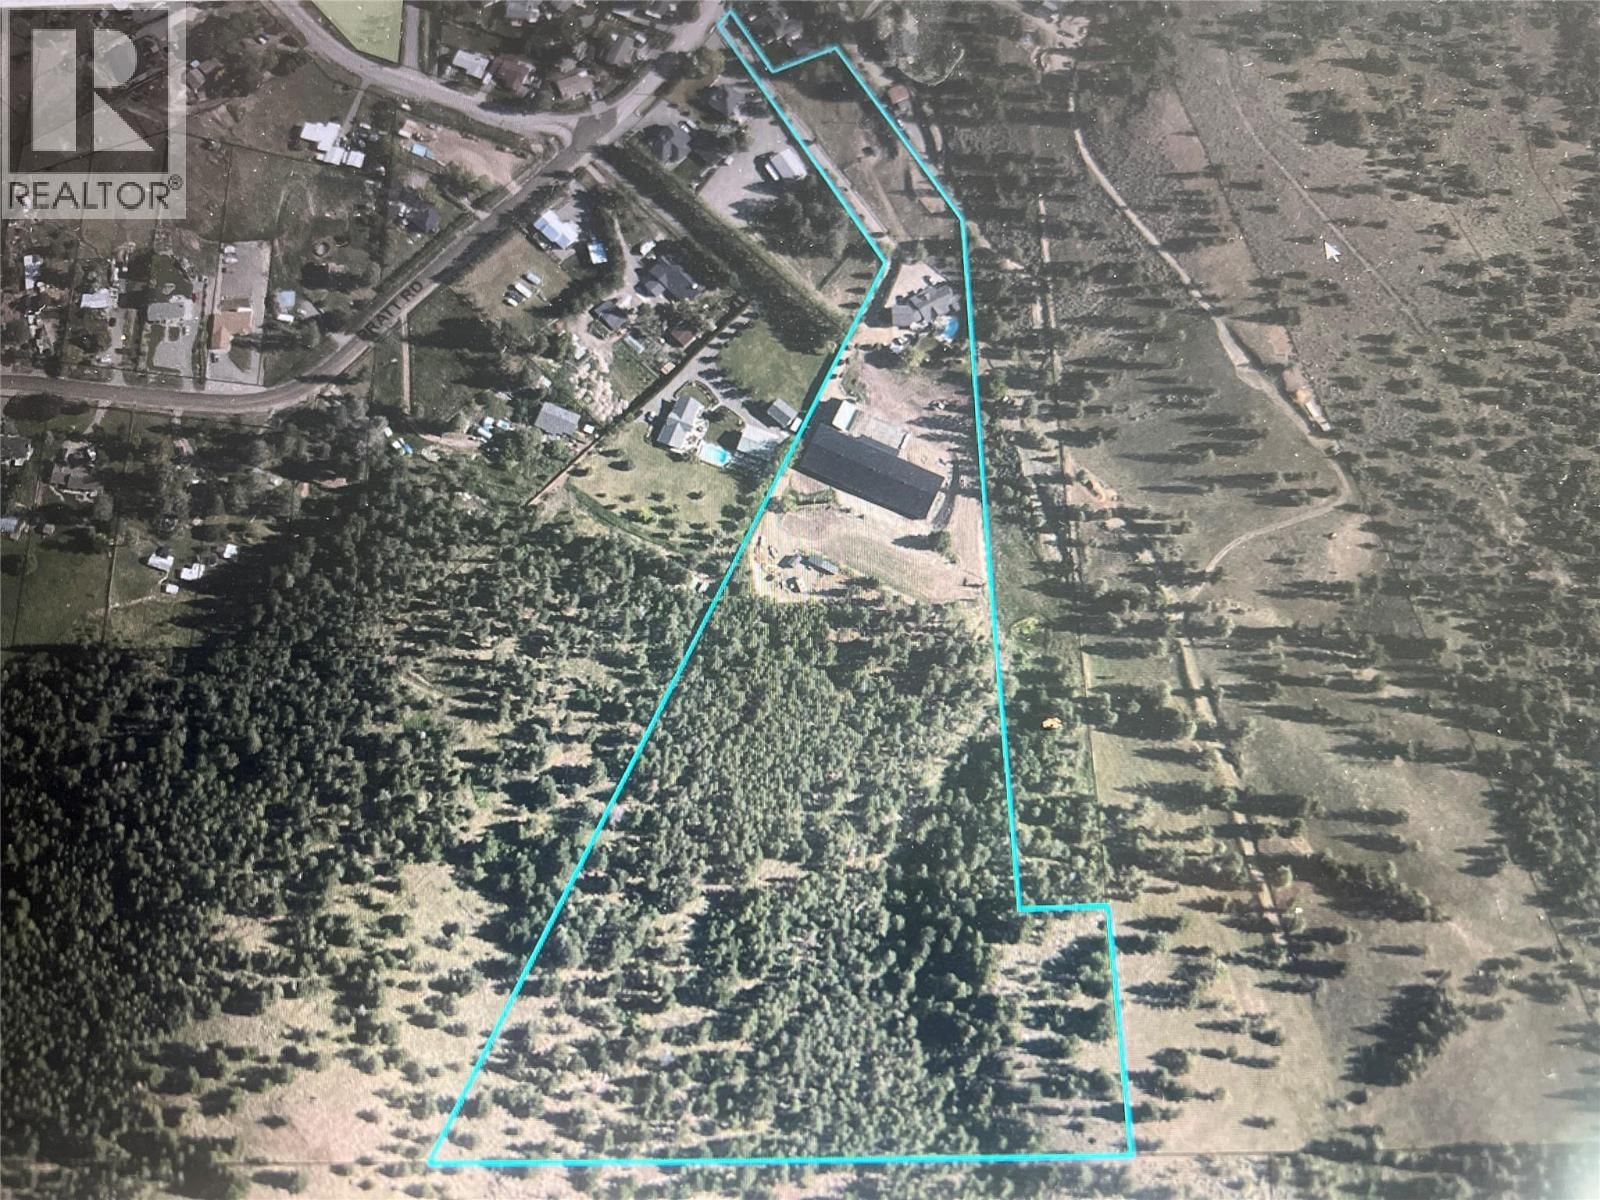
An exceptional opportunity to own a premier equestrian estate offering top-tier living, income potential, and unmatched versatility - all on 16 pristine acres within Kamloops city limits. Designed for both serious equestrian use & lifestyle appeal, the property features a state-of-the-art indoor arena built to competition dressage standards (20m x 60m). The bright, insulated/heated interior offers premium dust-free footing, full-length mirrors, and is ideal for year-round training, clinics, or boarding operations. The thoughtfully designed 3-stall barn includes a spacious foaling stall, insulated/heated interior, rubber flooring w/cushioned underlay ... read more
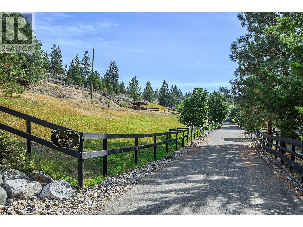
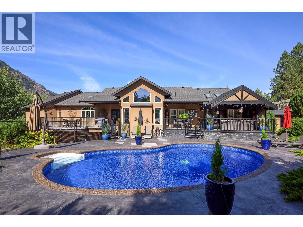
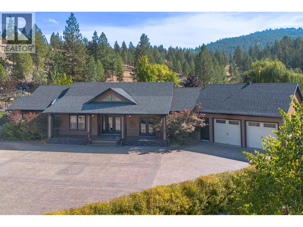
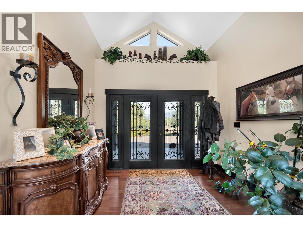
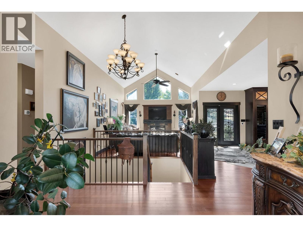
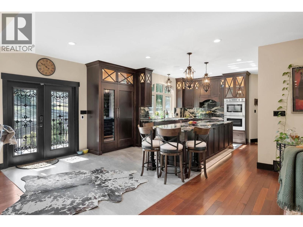
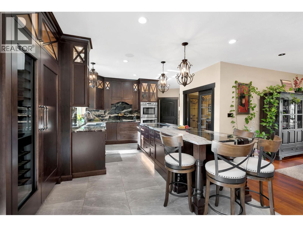
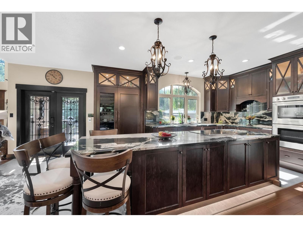
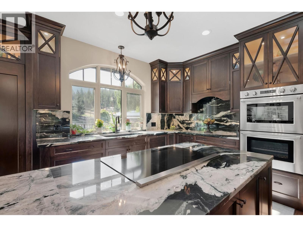
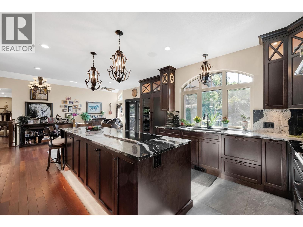
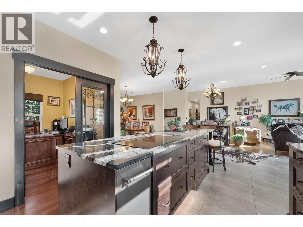
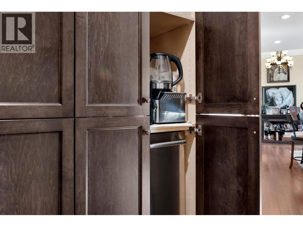
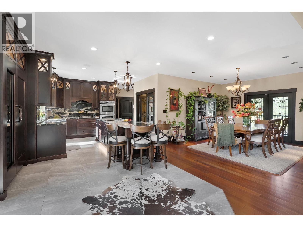
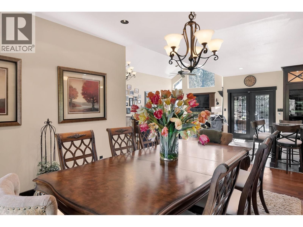
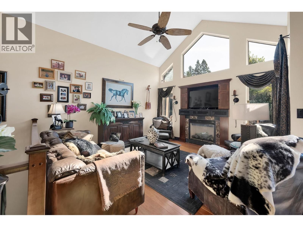
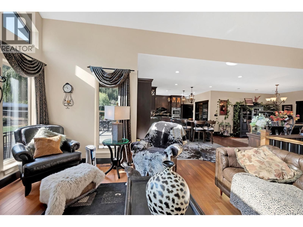
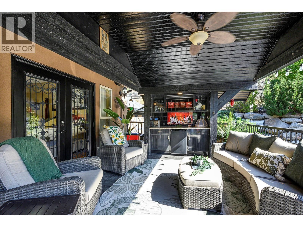
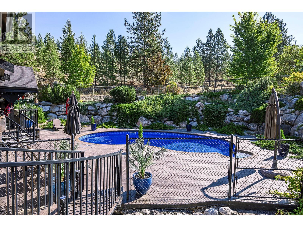
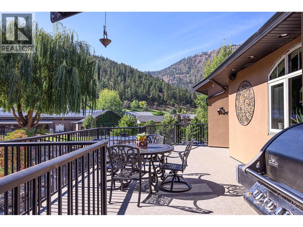
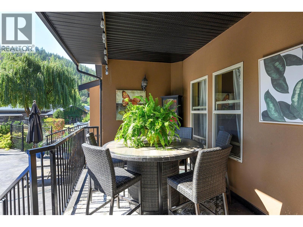
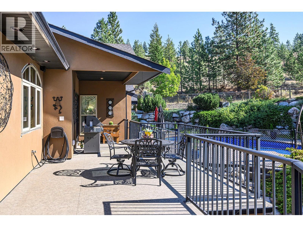
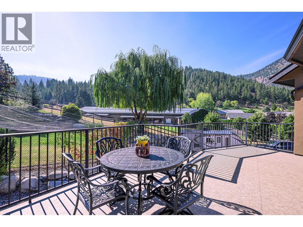
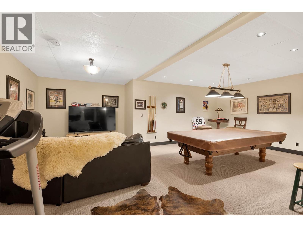
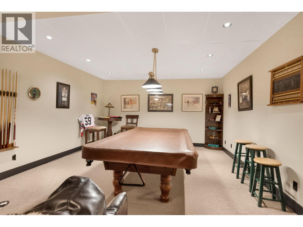
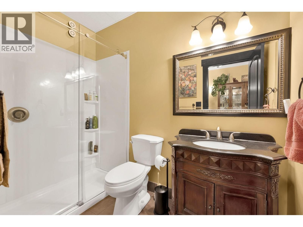
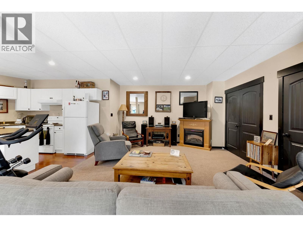
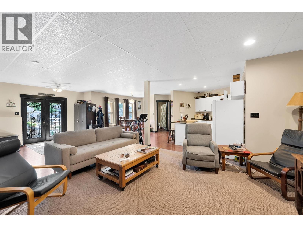
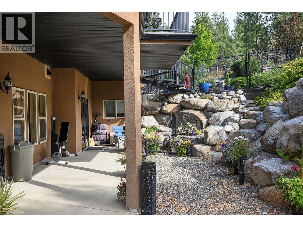
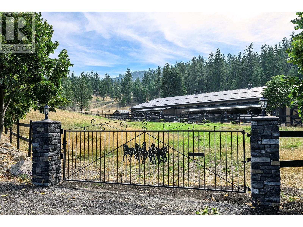
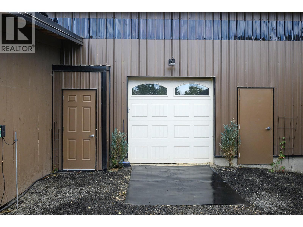
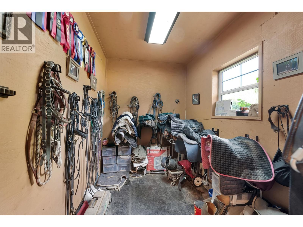
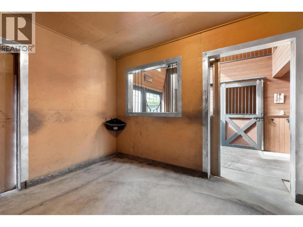
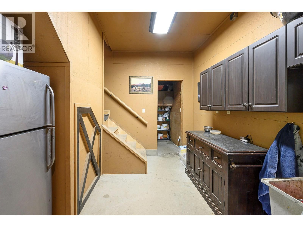
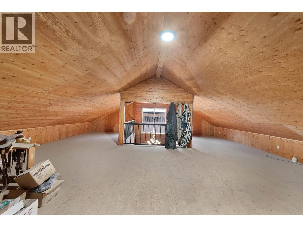
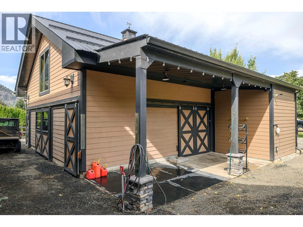
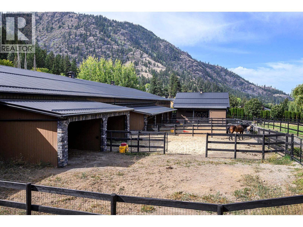
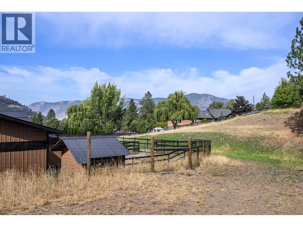
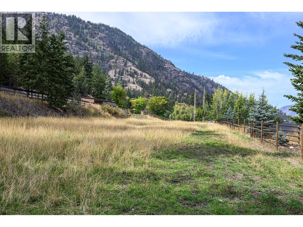
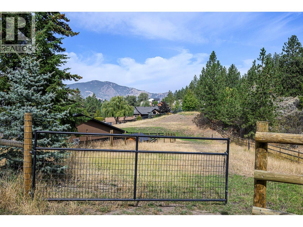
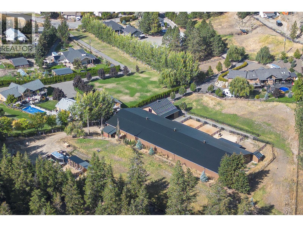
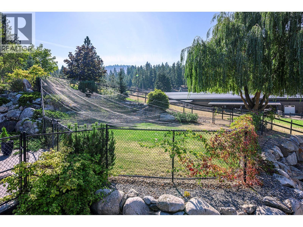
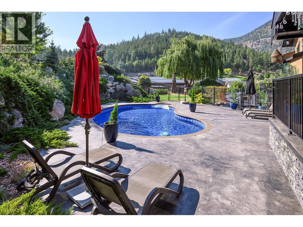
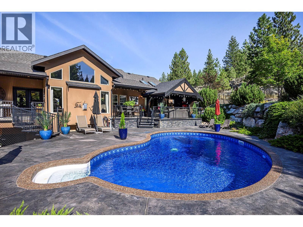
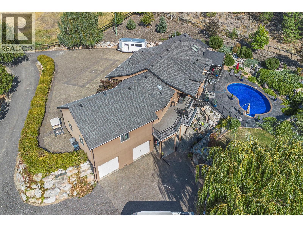
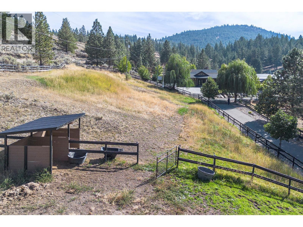
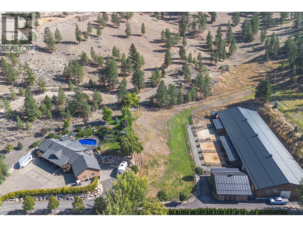
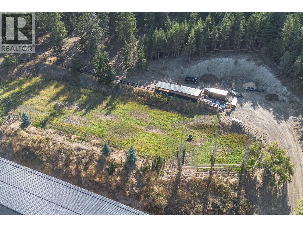
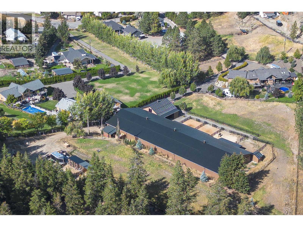
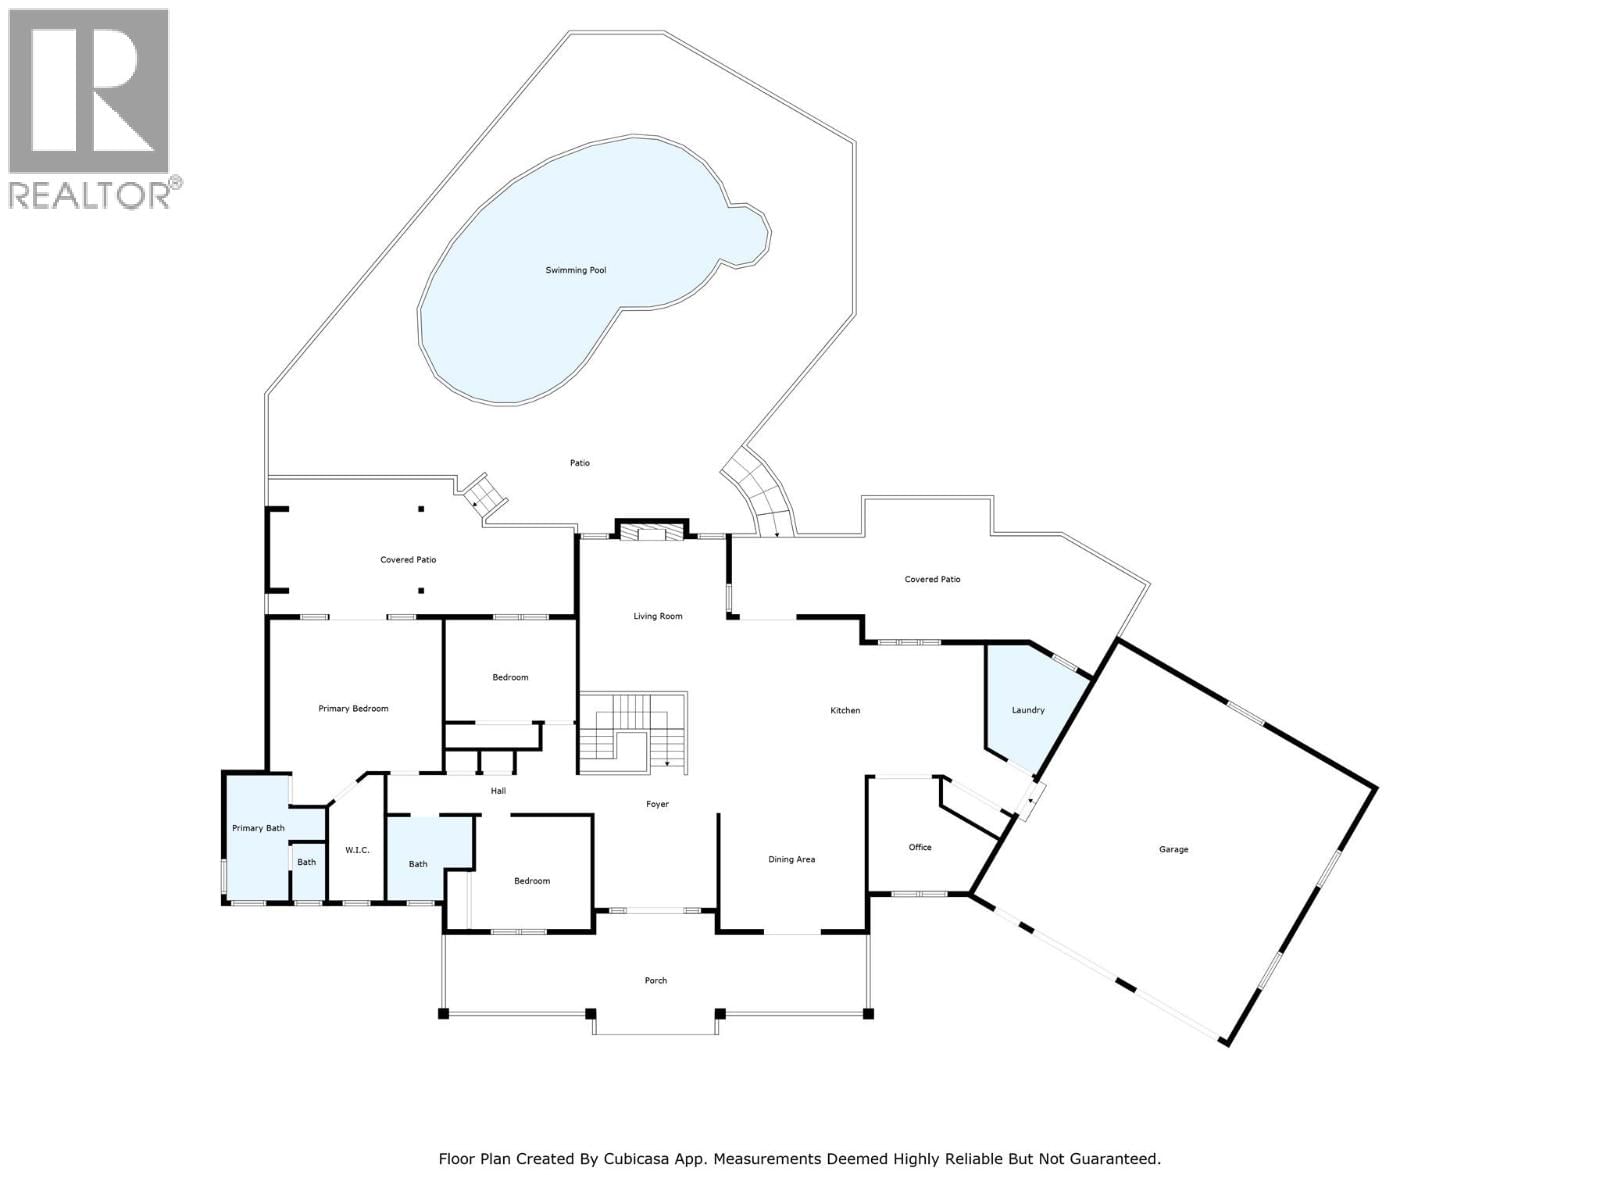
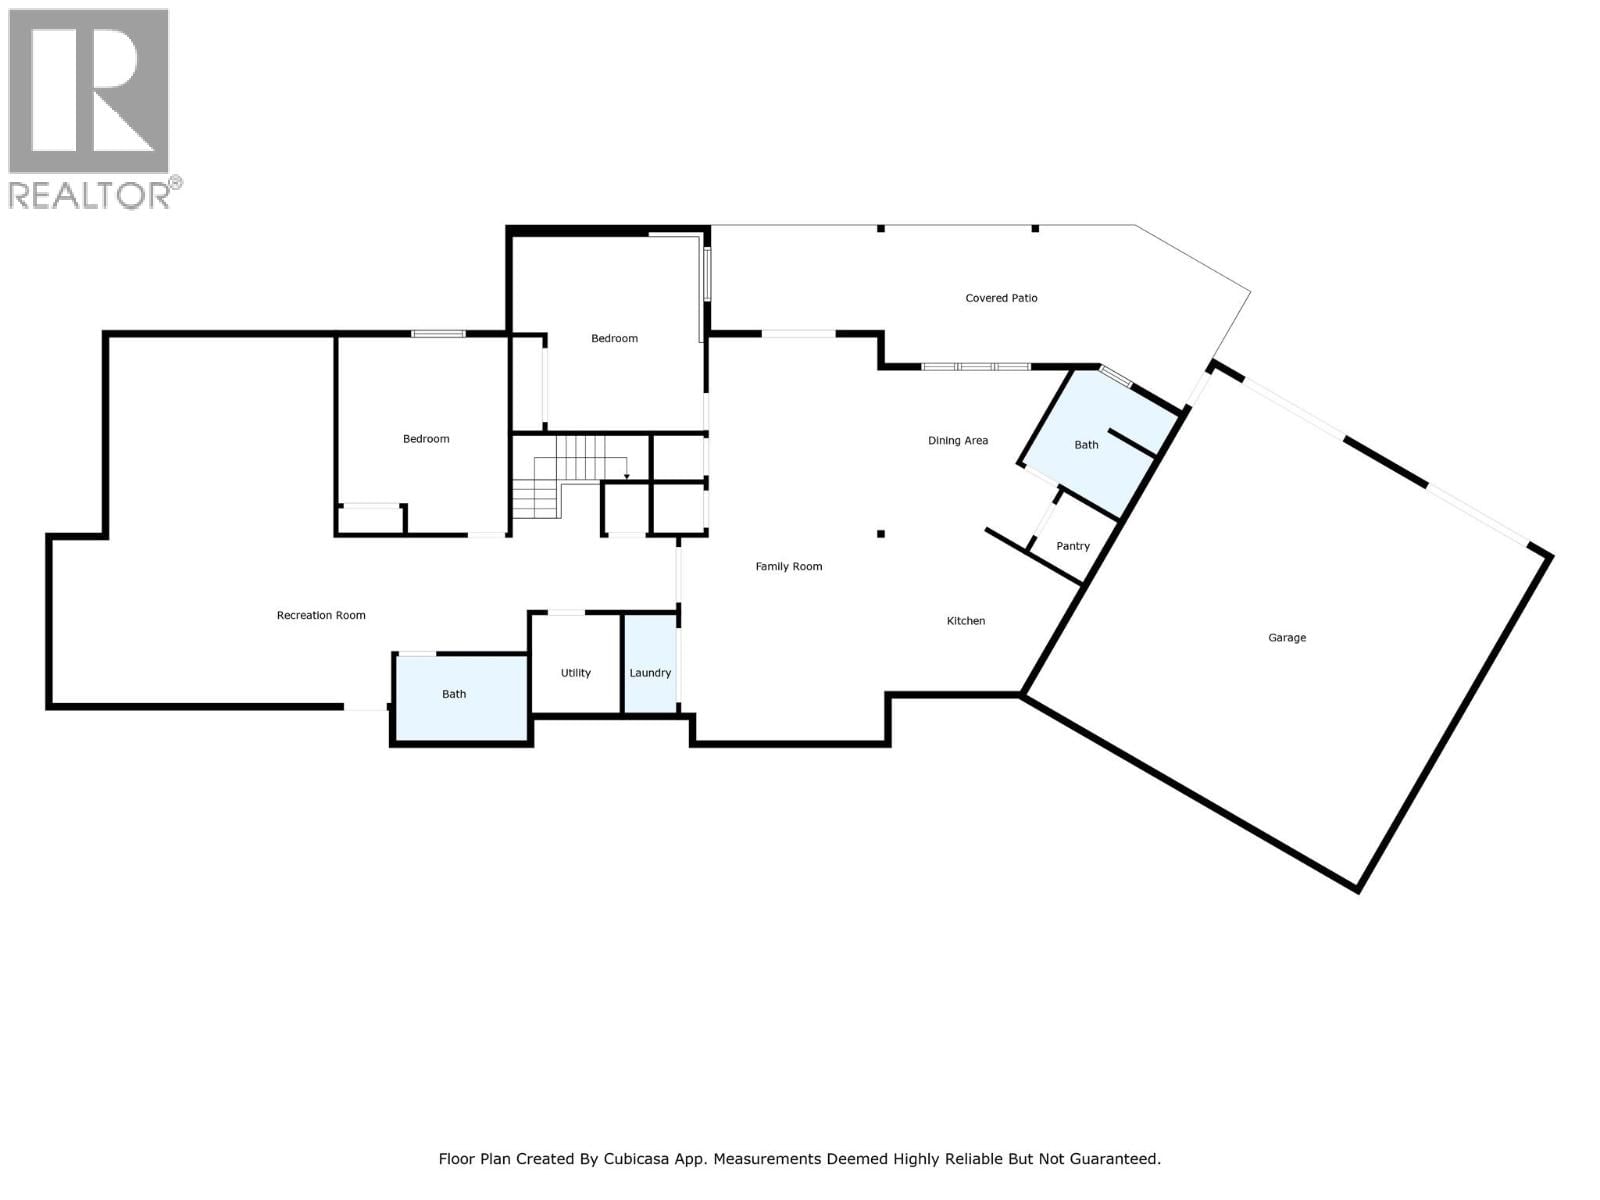
An exceptional opportunity to own a premier equestrian estate offering top-tier living, income potential, and unmatched versatility - all on 16 pristine acres within Kamloops city limits. Designed for both serious equestrian use & lifestyle appeal, the property features a state-of-the-art indoor arena built to competition dressage standards (20m x 60m). The bright, insulated/heated interior offers premium dust-free footing, full-length mirrors, and is ideal for year-round training, clinics, or boarding operations. The thoughtfully designed 3-stall barn includes a spacious foaling stall, insulated/heated interior, rubber flooring w/cushioned underlay & wash rack equipped with advanced red light therapy. Also plans & space for 2 more stalls/arena viewing area from the barn. Above, the loft presents excellent potential for a suite and/or staff quarters, adding flexibility for multi-family accommodation or business use. Fully irrigated & efficiently laid out, the property includes large paddocks with durable, chew-resistant fencing & lush grazing pastures perfect for maintaining horse health while supporting a professional or boutique equestrian business. The 4,300 sq ft executive home delivers refined comfort with a grand foyer, vaulted ceilings, and open-concept design. A chef’s kitchen anchors the space, complete with custom cabinetry, granite counters/backsplash, and premium Fisher & Paykel appliances including built-in fridge/freezer, double ovens, double dishwasher, wine cooler, garbage compactor & ice machine. The lower level offers additional value with a spacious family/games room & a self-contained 1-bedroom suite ideal for extended family or on-site staff. Outdoor living is equally impressive, featuring a kidney shaped saltwater pool, expansive patio areas, and beautifully landscaped grounds designed for both relaxation & entertaining. This estate delivers a rare combination of location, infrastructure, & income potential. Just 15 mins to city center. (id:39198)
- Listing ID: 10383060
- Property Type: Single Family
- Year Built: 2006
| Property | |
|---|---|
| Style: | Ranch |
| Ownership: | Freehold |
| Land Size: | 15.56 Ac (10 - 50 Acres) Fence, Cross Fenced |
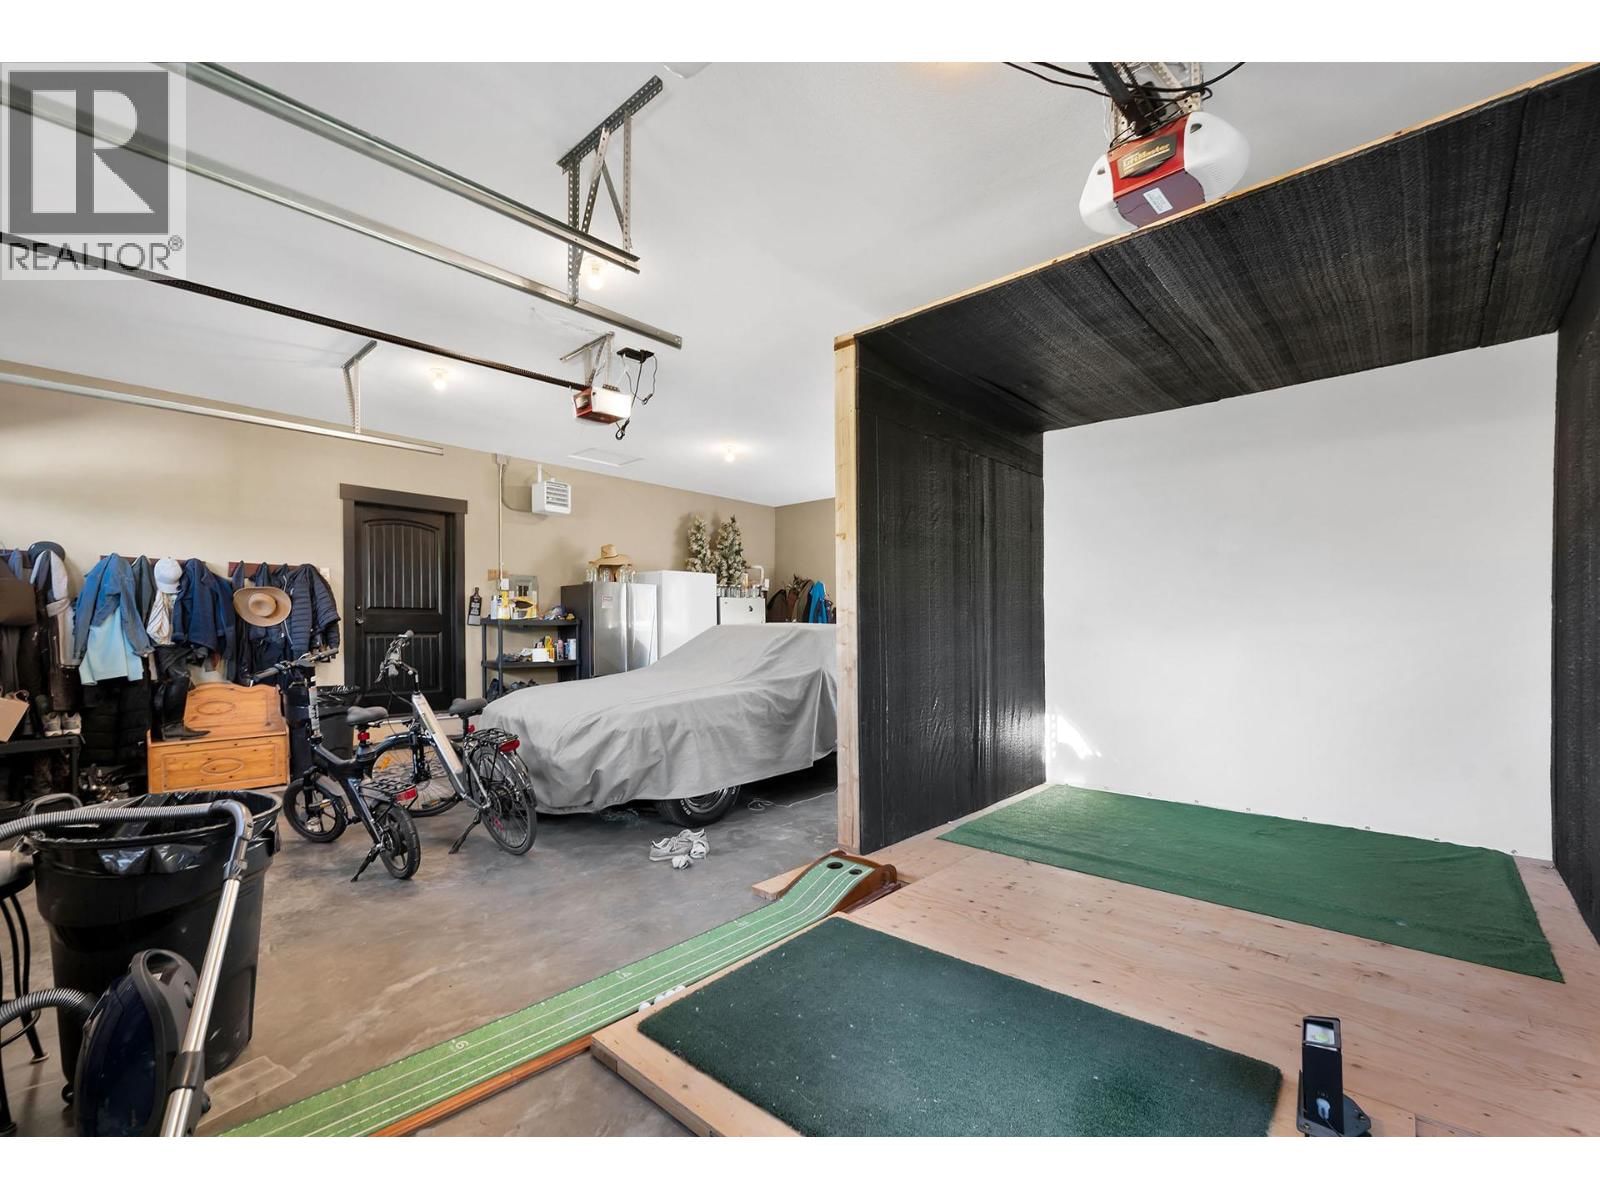
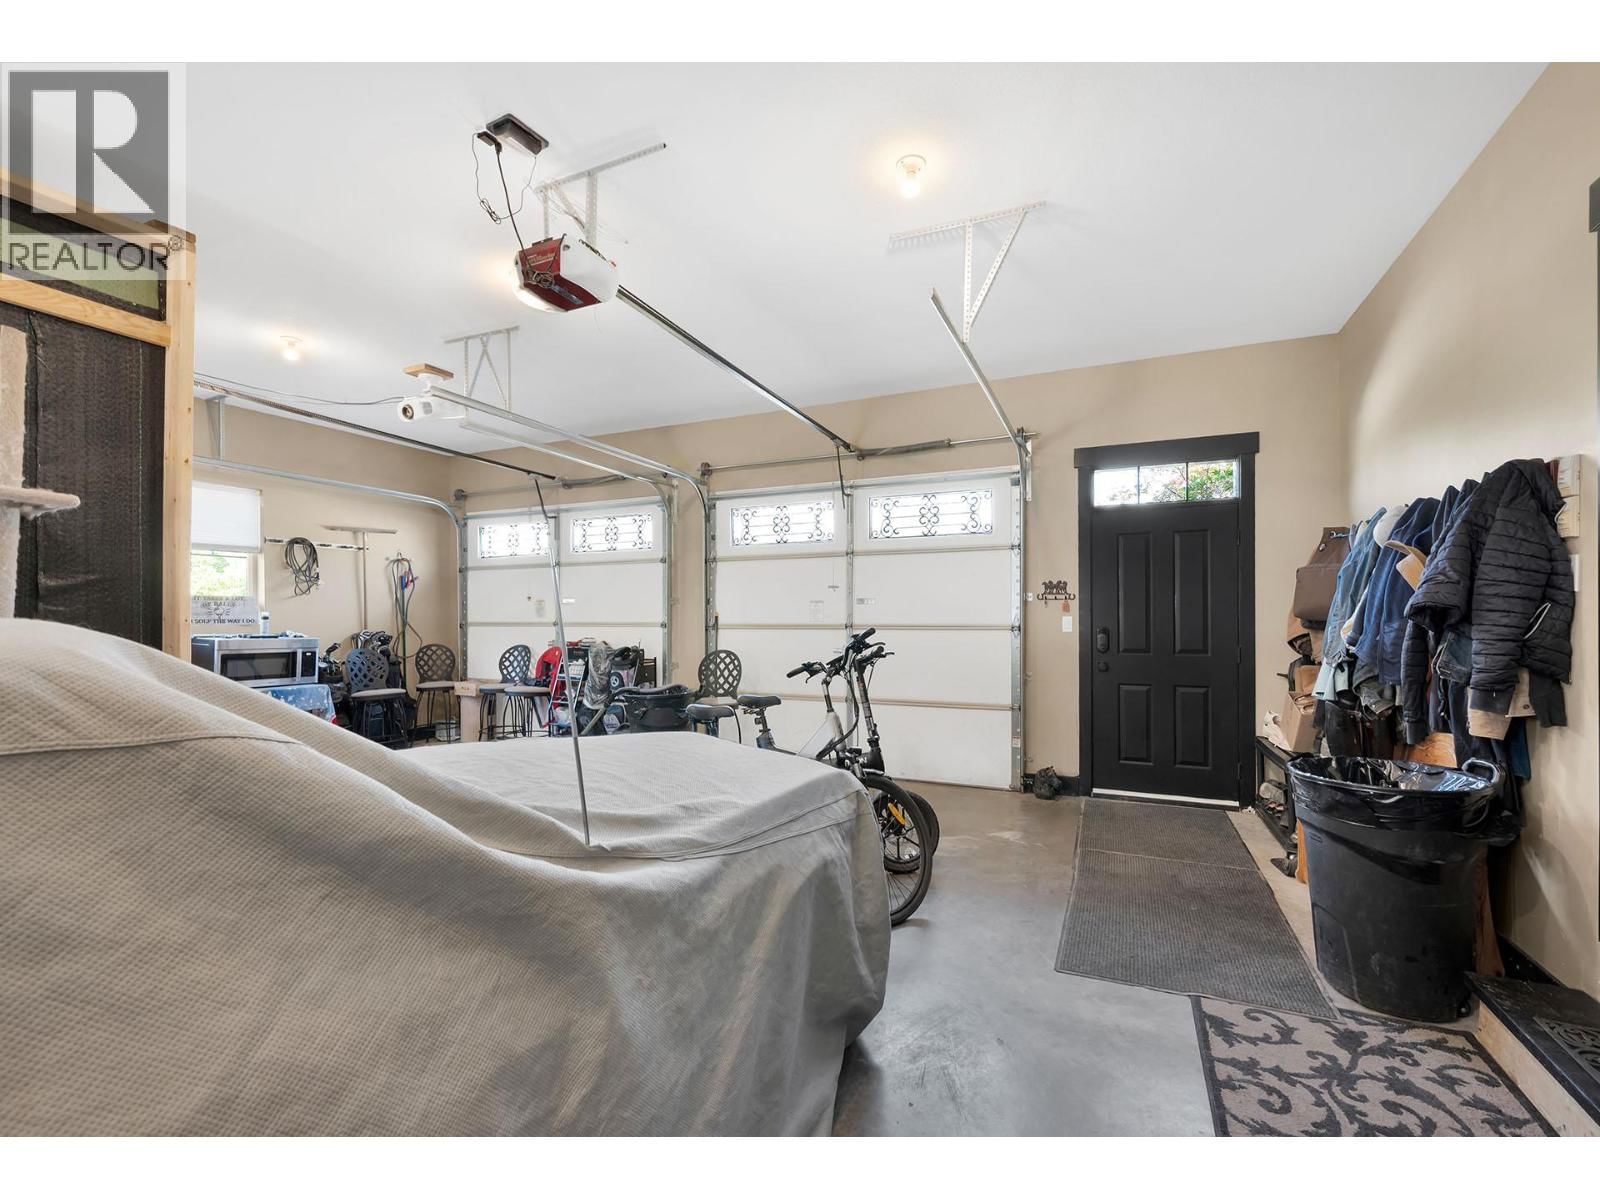
| Parking: | Attached Garage 4 Spaces |
| Pool: | Inground Pool |
| Building | |
|---|---|
| Type: | Single Family House |
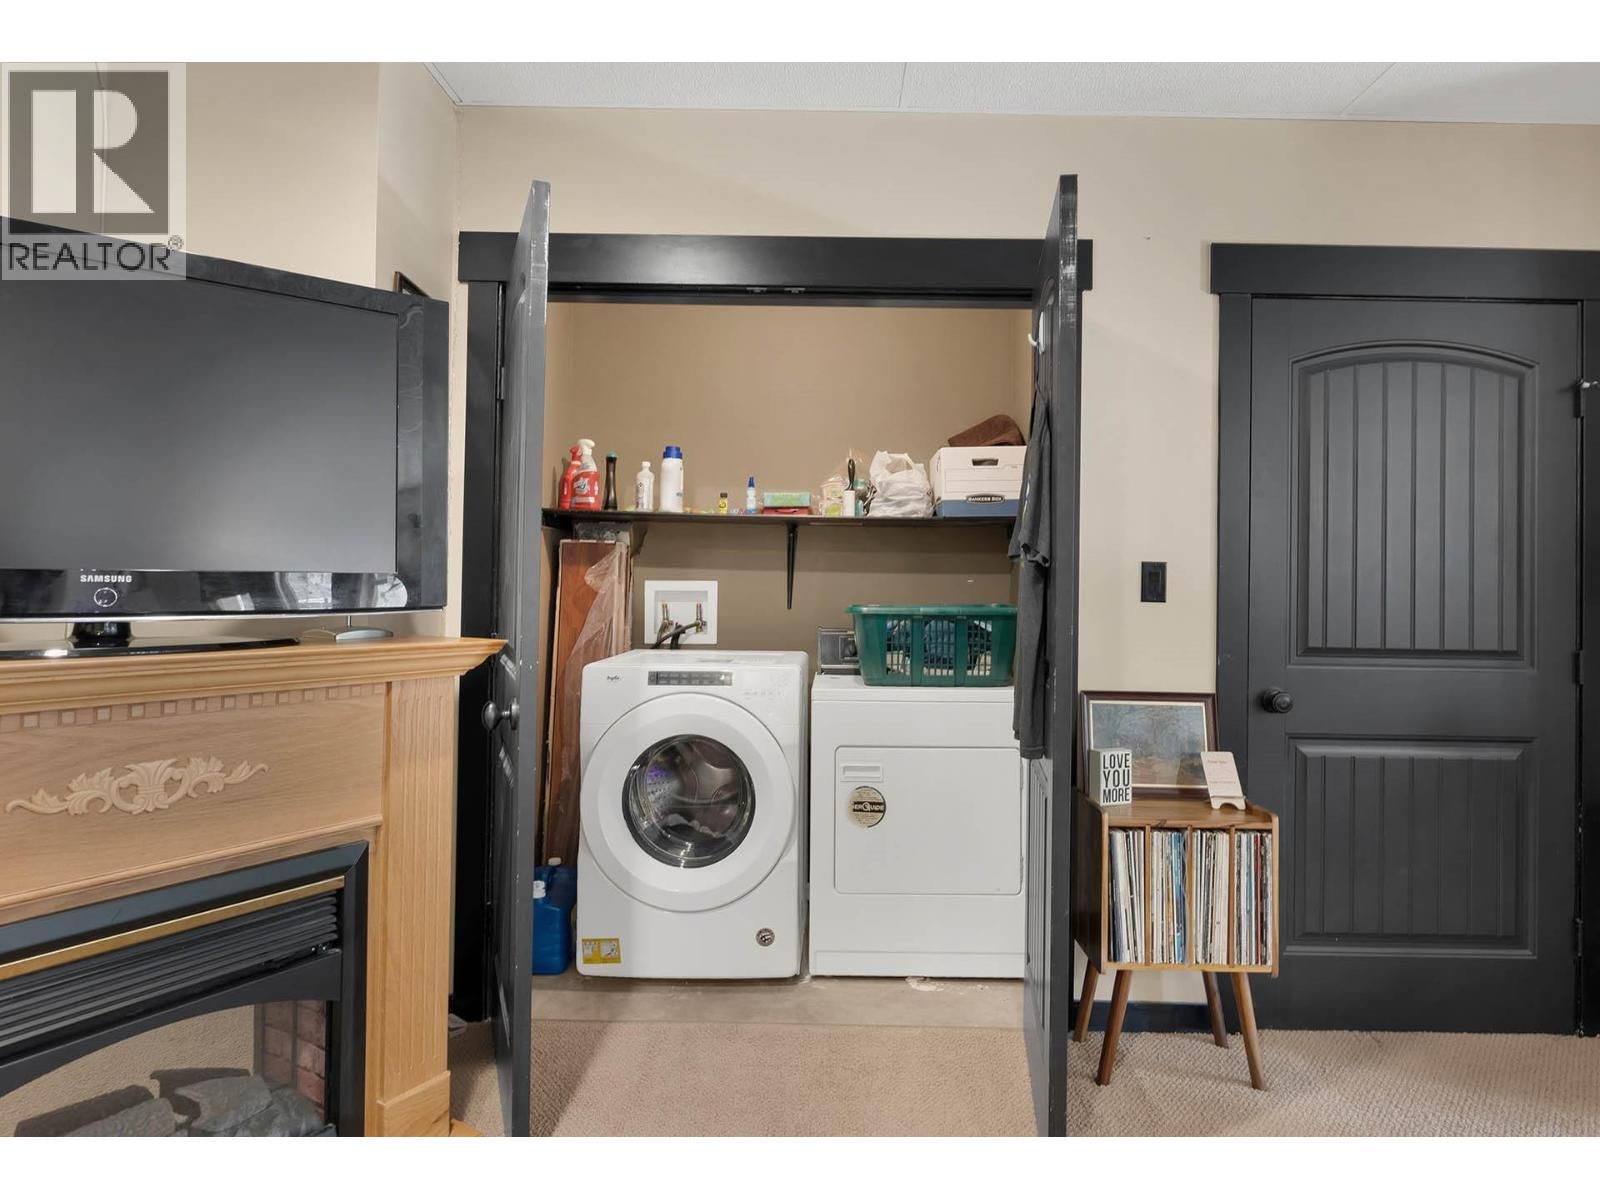
| Appliances: | Cooktop, Dishwasher, See Remarks, Washer & Dryer, Wine Fridge and Refrigerator |
| HVAC: | Central Air Conditioning, Fireplace, Forced Air and See Remarks |
| Basement: | Full |
| Utilities: | Natural Gas and Municipal Sewage System |
| Location | |
|---|---|
| Town: | Kamloops |
| Province: | British Columbia |
| Nearby Amenities: | Golf Nearby, Park, Public Transit, Recreation, Schools and Shopping |
| Community Features: | Family Oriented |
| Rooms | Level | Dimensions |
|---|---|---|
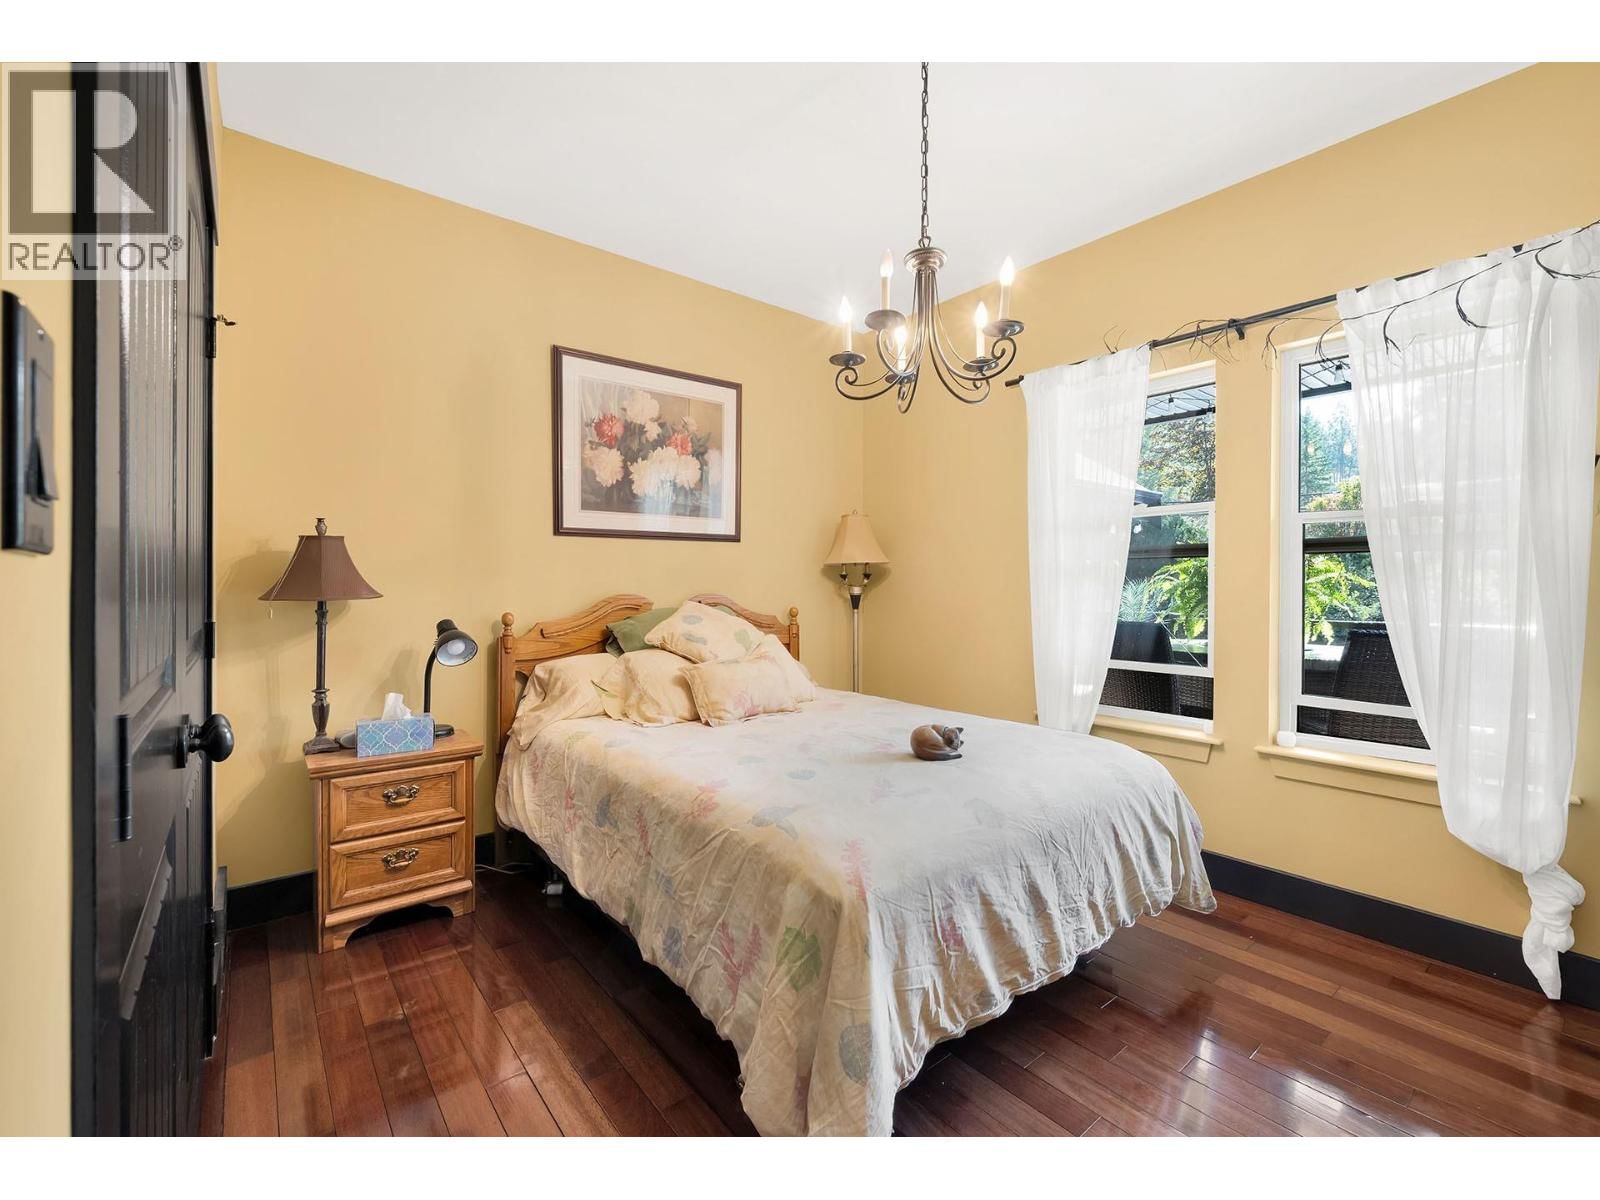
| Bedroom | Main level | 12' x 9'11'' |
| Bedroom | Basement | 14' x 12'2'' |
| 3pc Bathroom | Basement | |
| Games room | Basement | 15'4'' x 14'10'' |
| Recreation room | Basement | 23'9'' x 10'8'' |
| 4pc Bathroom | Basement | |
| Dining room | Basement | 11'10'' x 11'5'' |
| Bedroom | Basement | 13'7'' x 11' |
| Living room | Basement | 16' x 14'2'' |
| Kitchen | Basement | 11'8'' x 9'10'' |
| Bedroom | Main level | 10'7'' x 10'3'' |
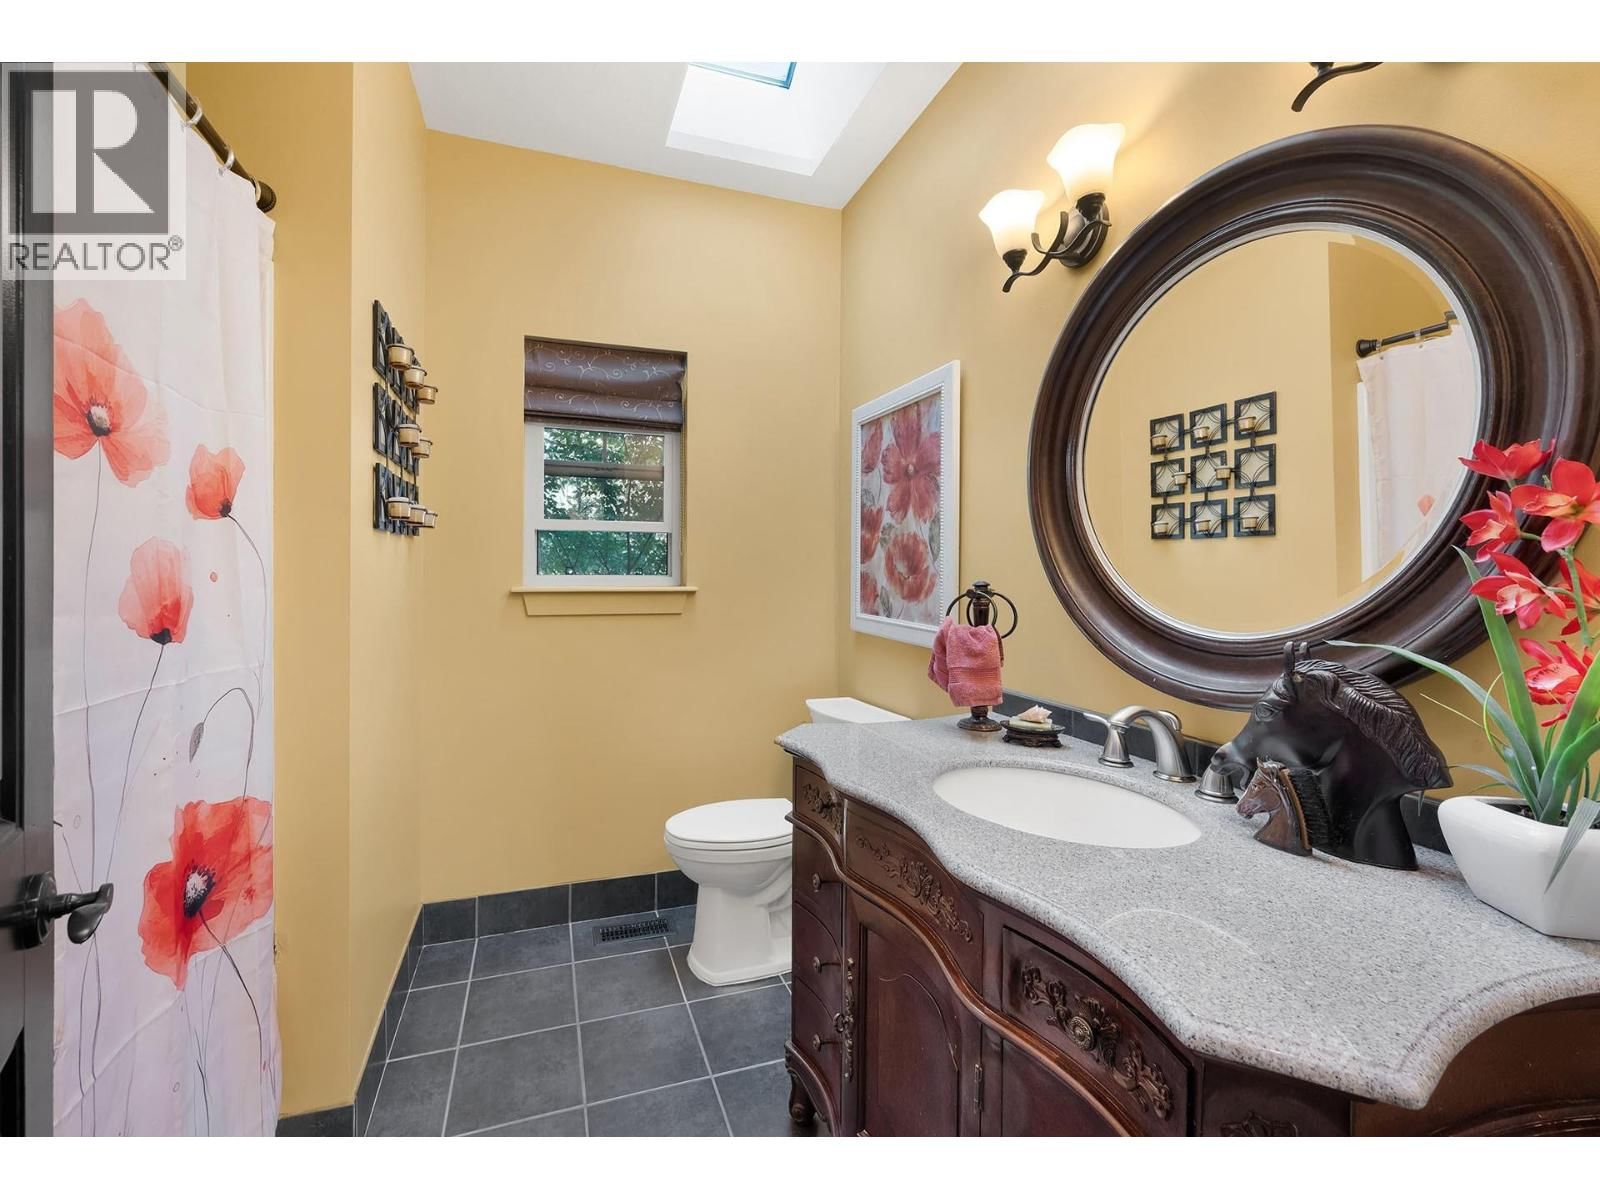
| 4pc Bathroom | Main level | |
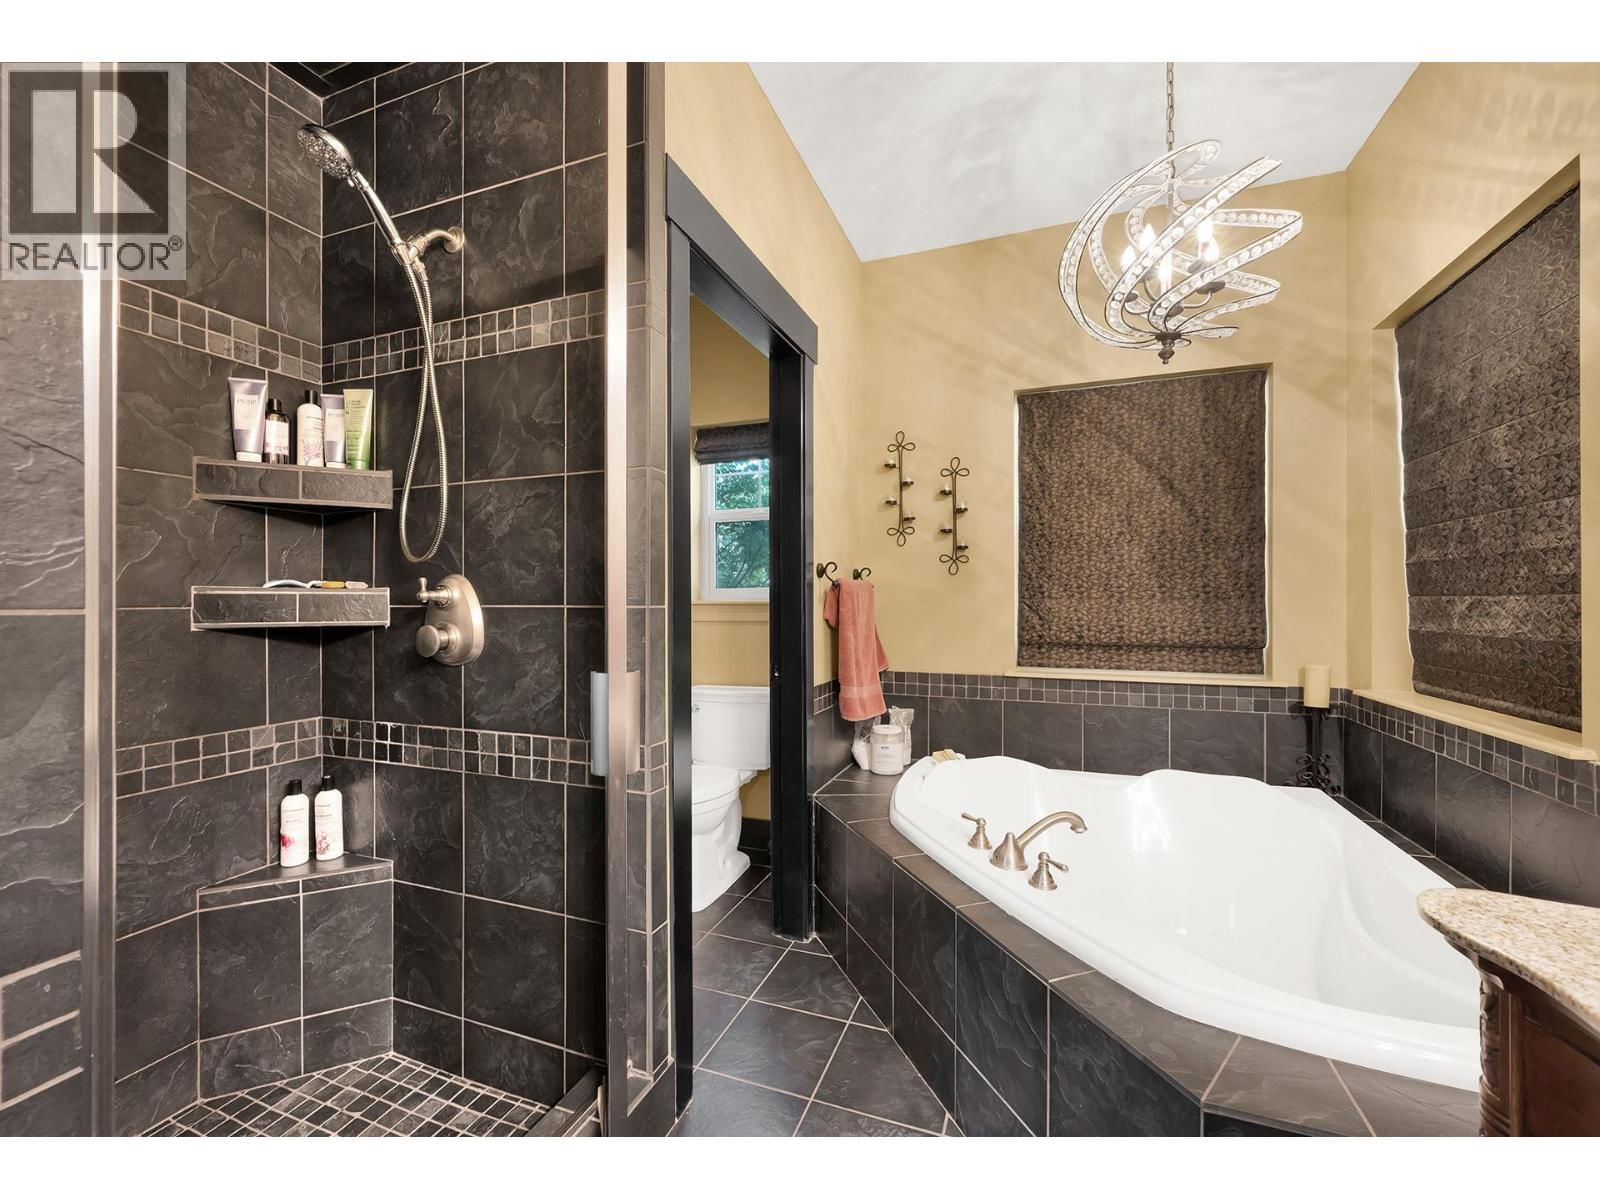
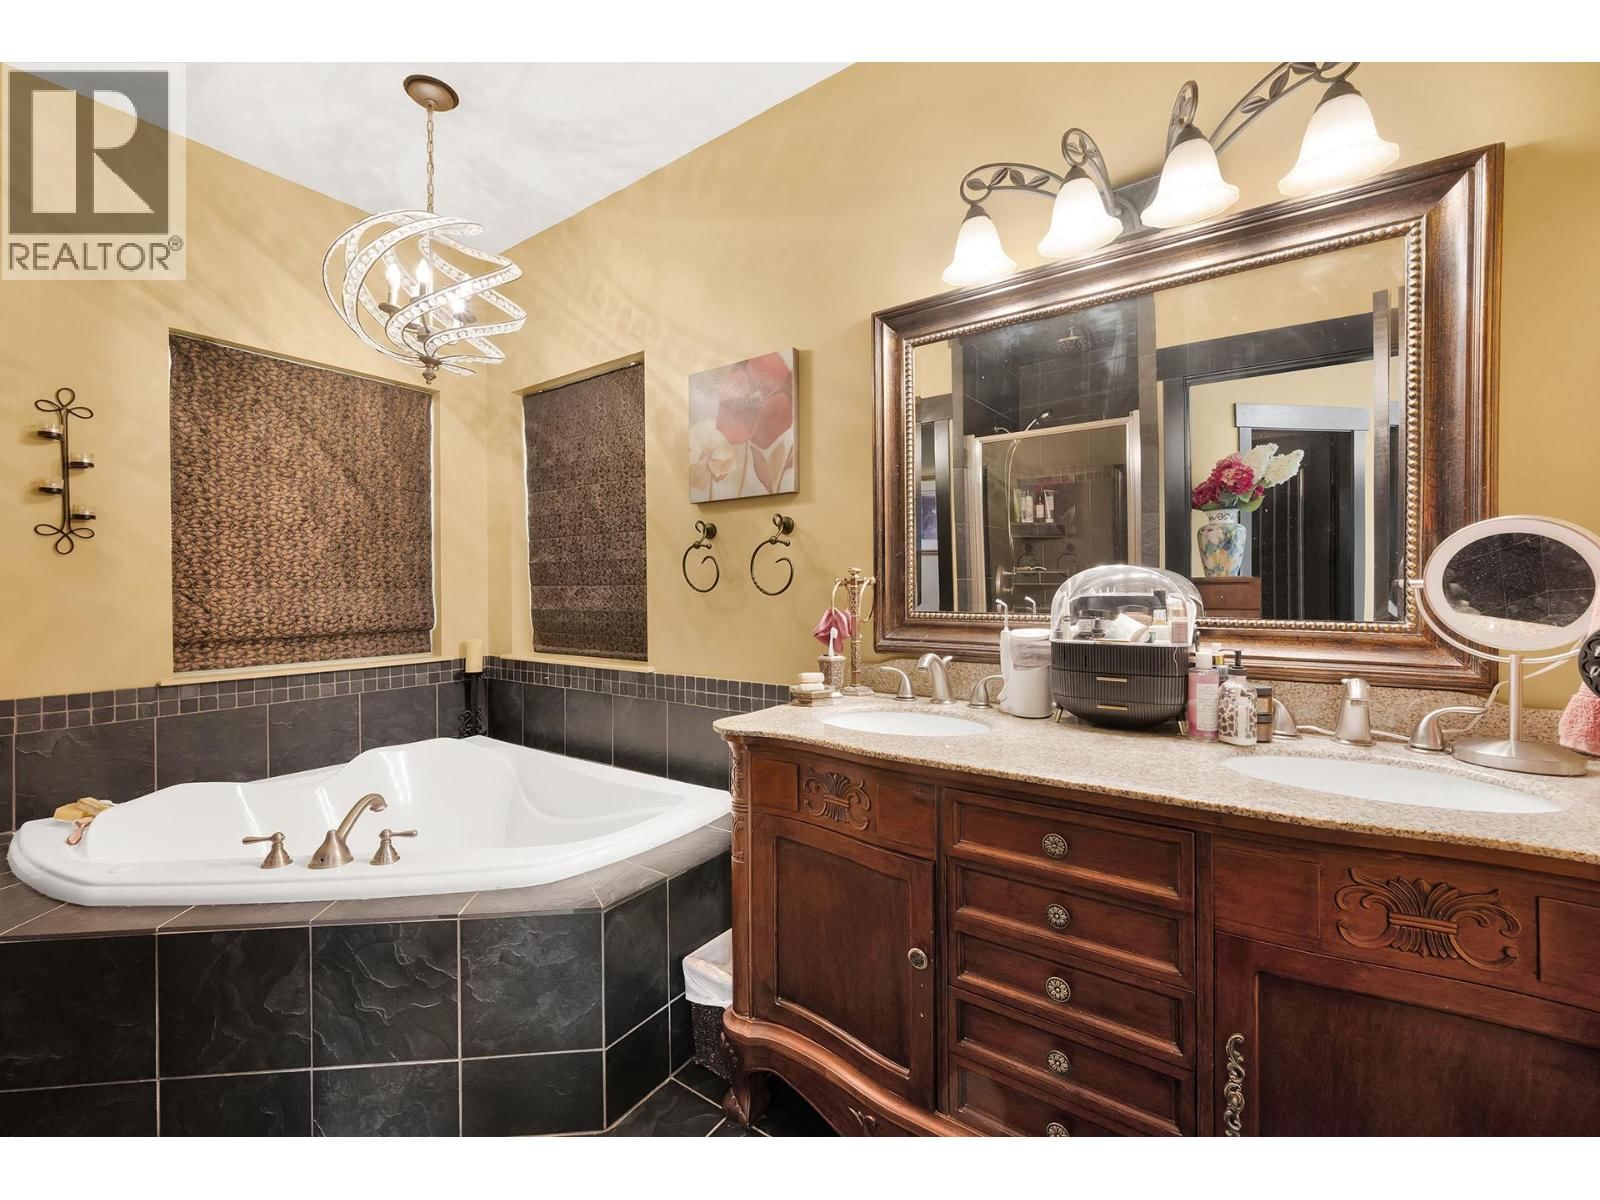
| 5pc Ensuite bath | Main level | |
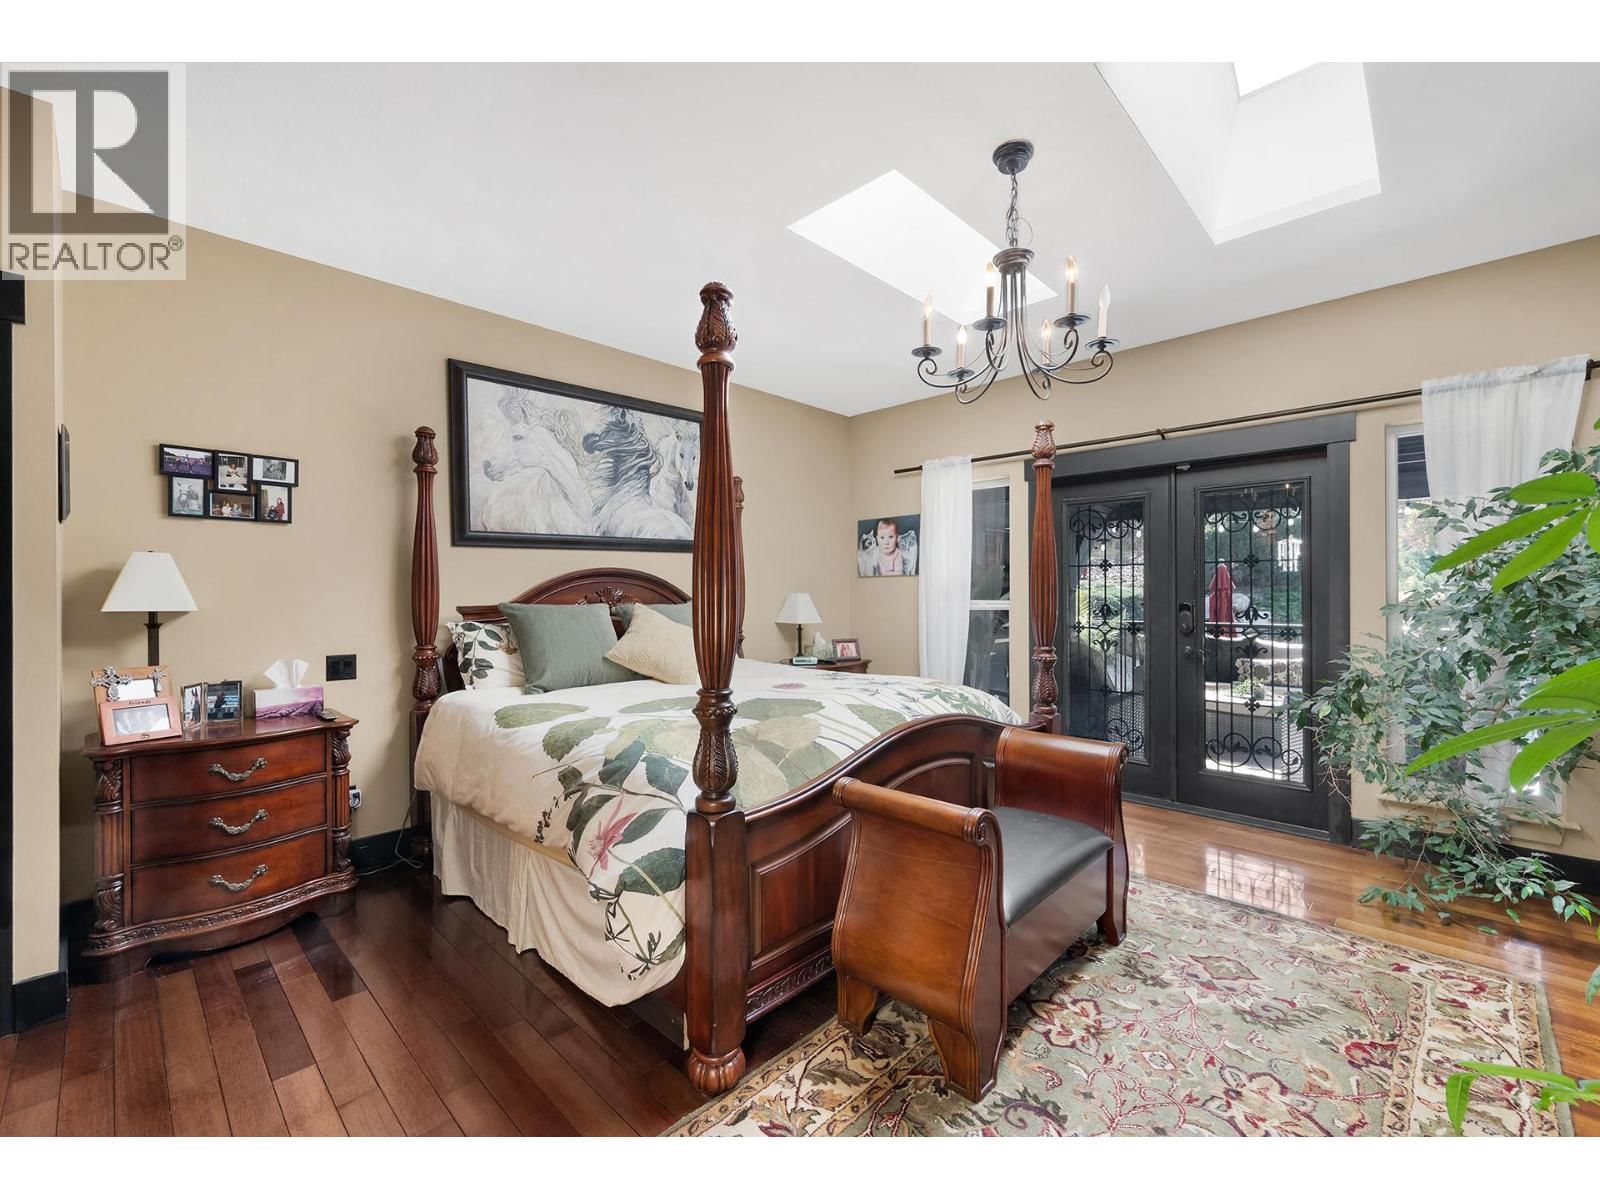
| Primary Bedroom | Main level | 15'10'' x 14'6'' |
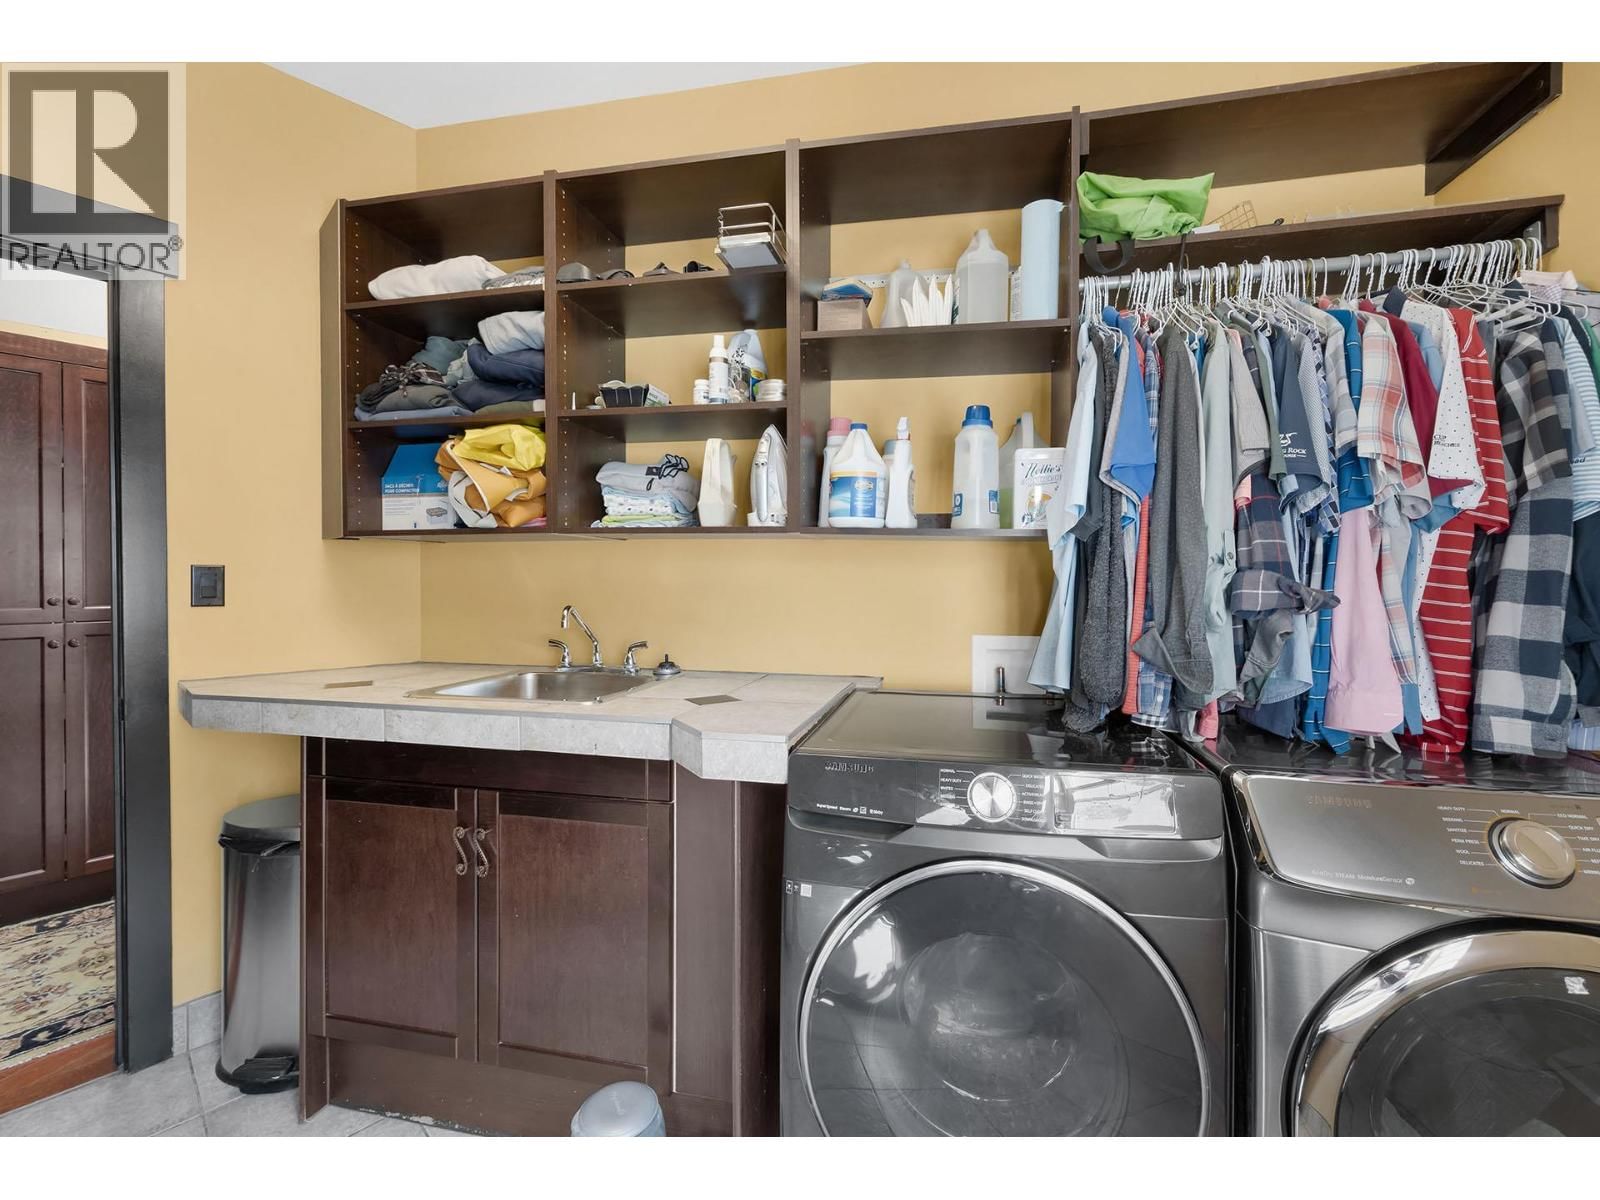
| Laundry room | Main level | 8'5'' x 6'5'' |
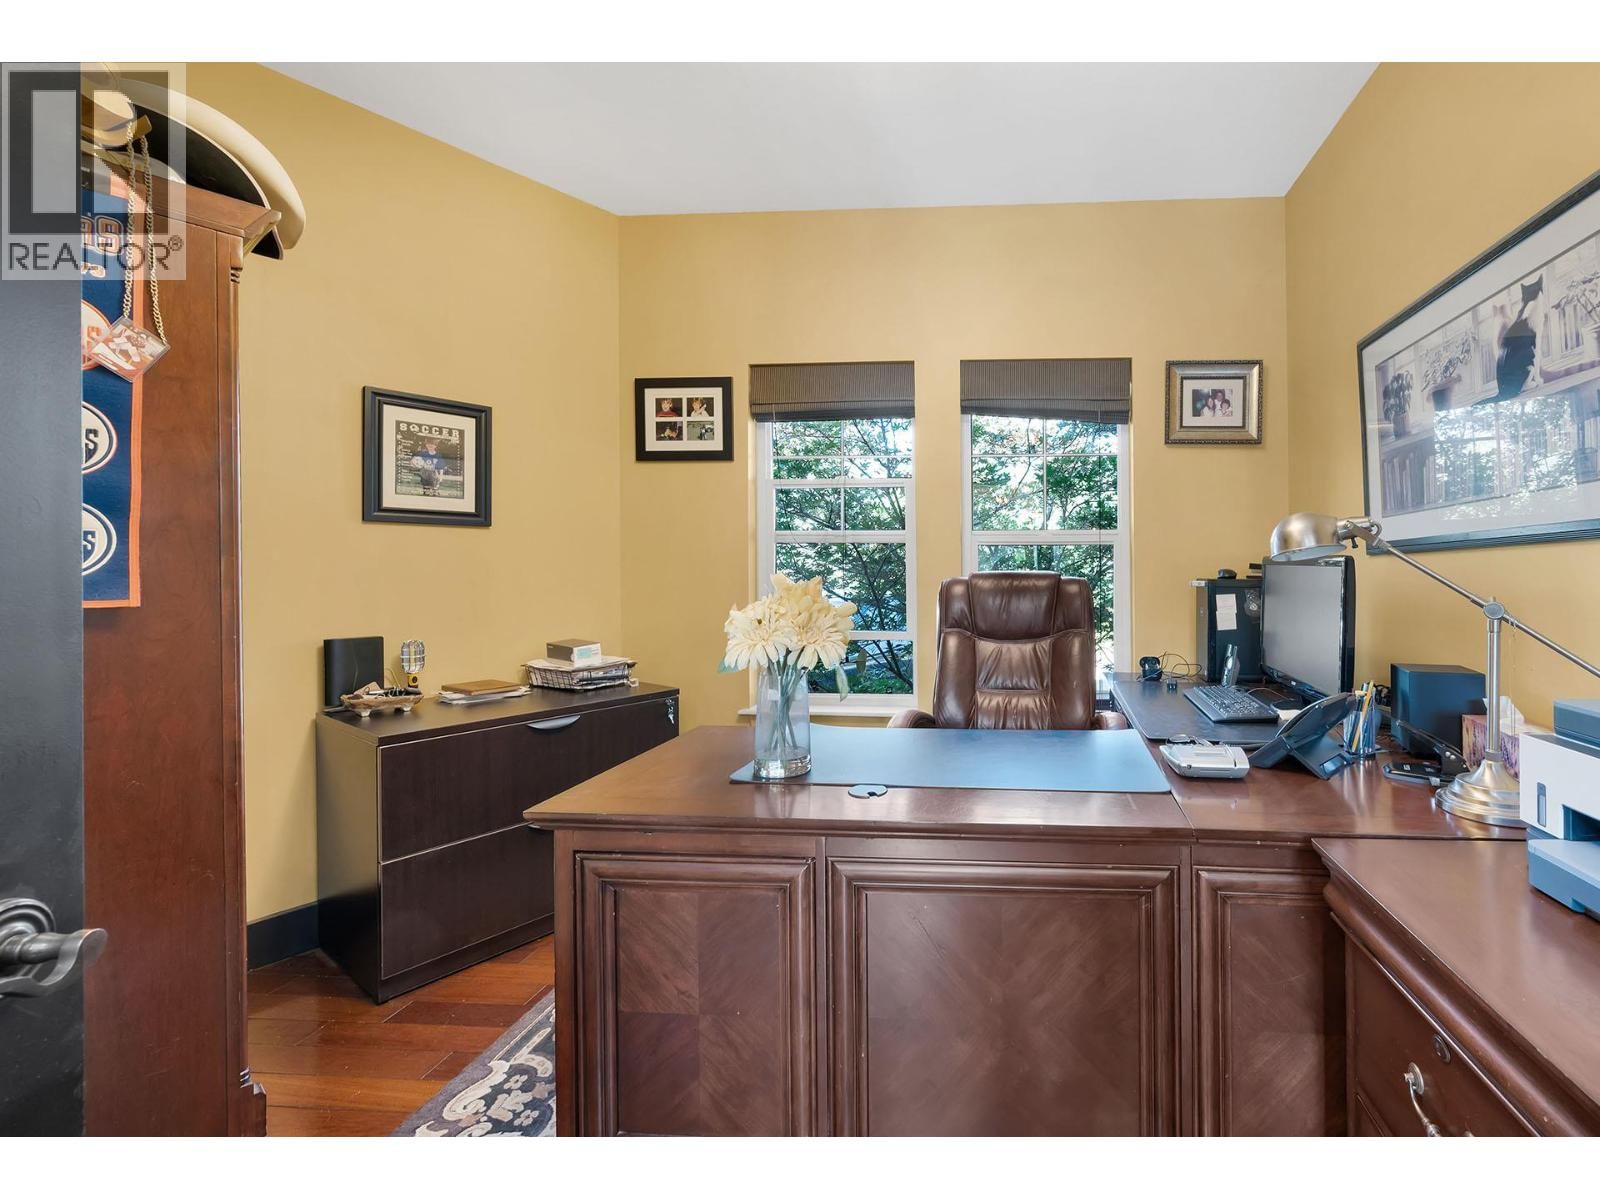
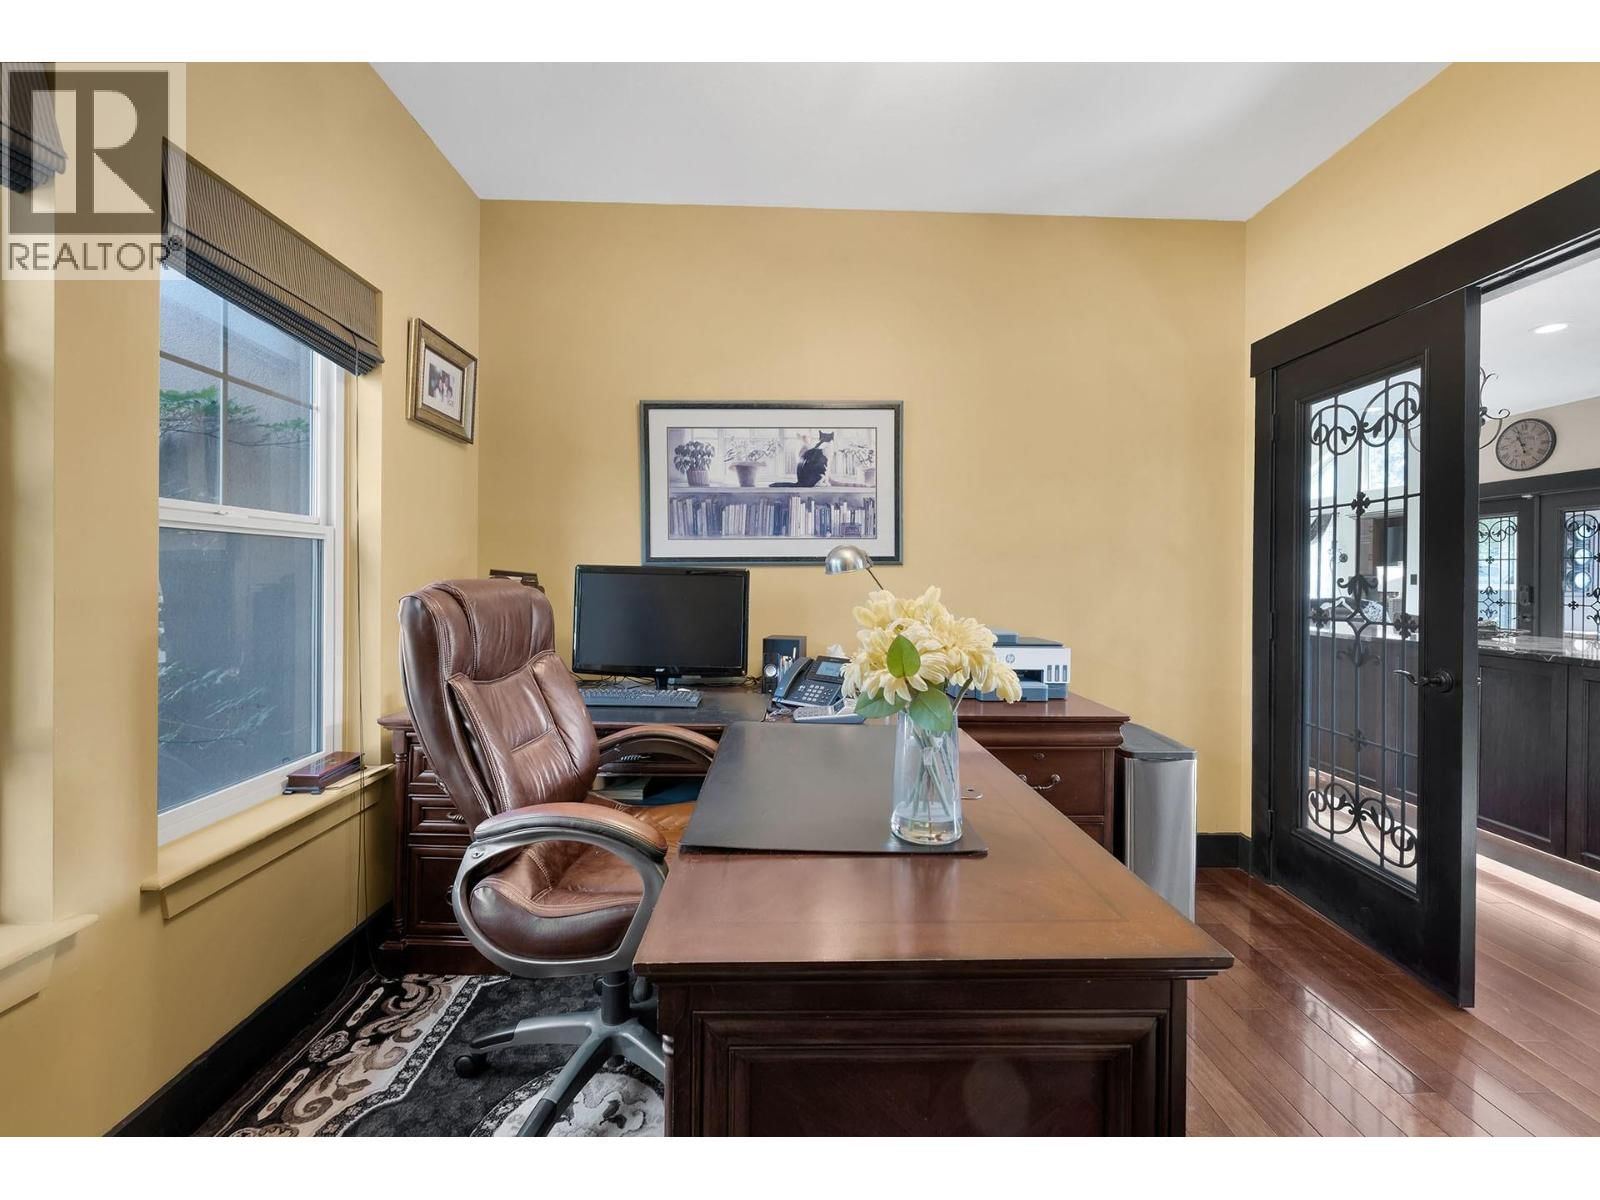
| Office | Main level | 11' x 10'5'' |
| Kitchen | Main level | 16'1'' x 12' |
| Dining room | Main level | 14'6'' x 13'6'' |
| Living room | Main level | 14'3'' x 14' |
| Foyer | Main level | 11' x 8'7'' |
Book a showing to see this Todd Home in Kamloops
This property has so much to offer. Book a private showing now, as you do not want to miss out on 5833 Todd Road in Kamloops, British Columbia!
Private Showing Request
Send a request to book a private showing for
.
Please Note: Information you supply in the contact form will be kept fully confidential.
Is this home the right property for you? Start a conversation to find out.

Provided by eXp Realty (Kamloops). MLS®, REALTOR®, and the associated logos are trademarks of the Canadian Real Estate Association.

This REALTOR.ca listing content is owned and licensed by REALTOR® members of the Canadian Real Estate Association.
Have questions or need more information about this home? Don't know where to begin? Then, let us connect you with the best real estate agent to guide you.

Inquiries submitted through this website will be responded to by a local sales representative from Royal LePage®.
Start a Conversation by Text
Provide your full name, phone and email to start a conversation by text message.
Please Note: Information you supply in the contact form will be kept fully confidential.
Start a Conversation by Email
Provide your full name and email to start a conversation by email.
Please Note: Information you supply in the contact form will be kept fully confidential.