
524 DEER Drive, Kamloops, British Columbia V1S 1Z9























$1,099,999
- 4 bedrooms
- 3 bathrooms
- 2,563 Square Feet
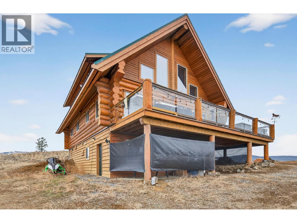
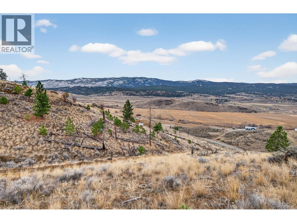
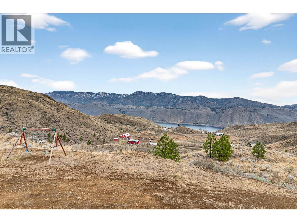
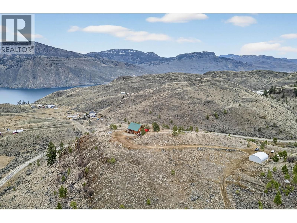
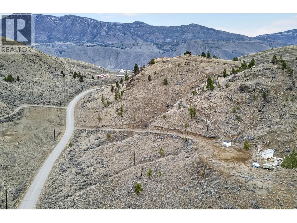
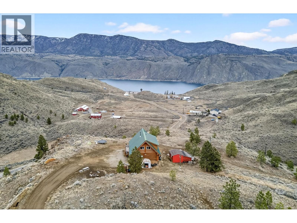
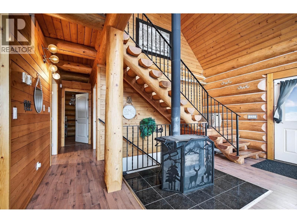
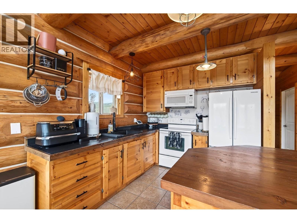
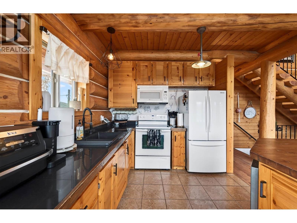
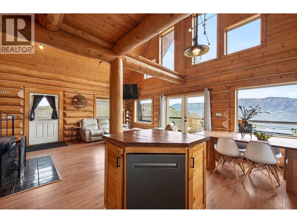
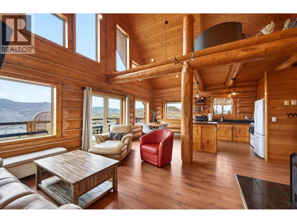
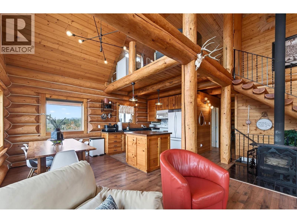
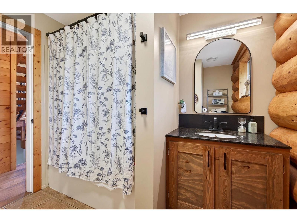
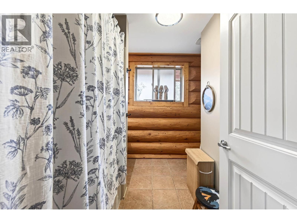
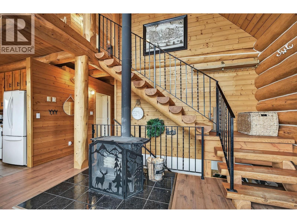
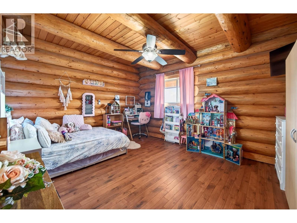
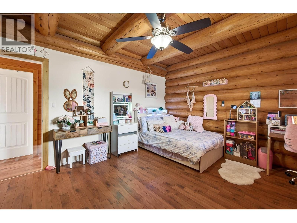
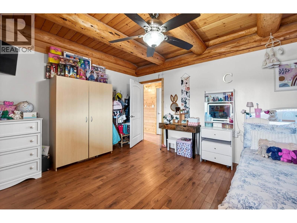
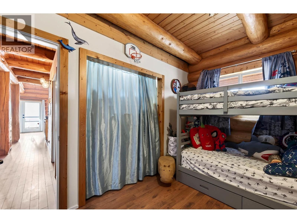
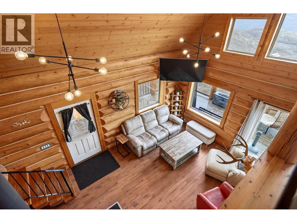
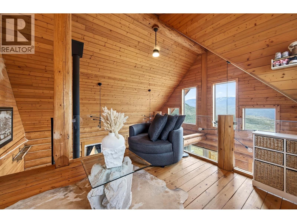
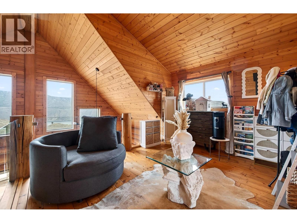
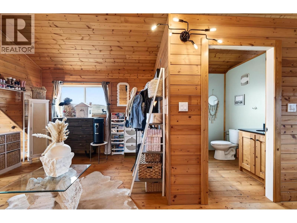
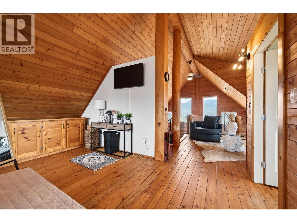
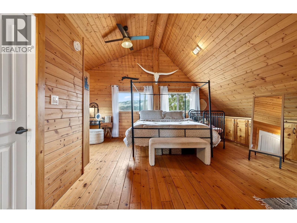
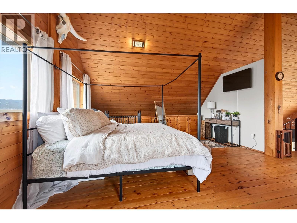
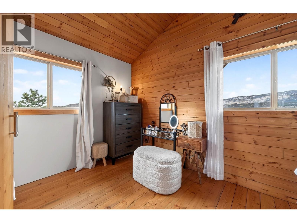
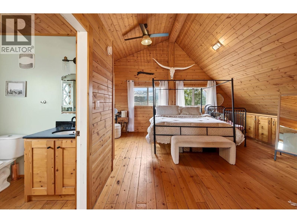
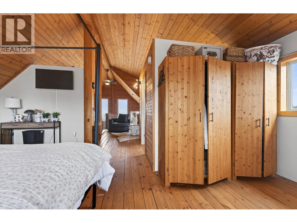
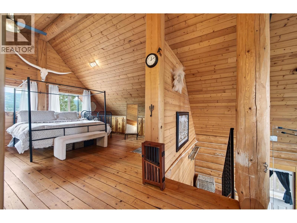
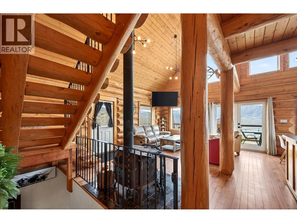
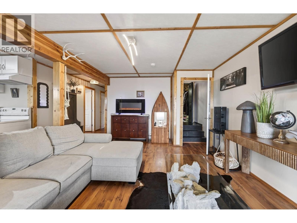
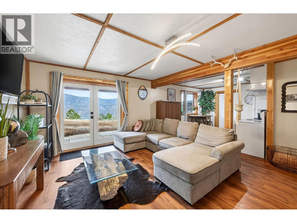
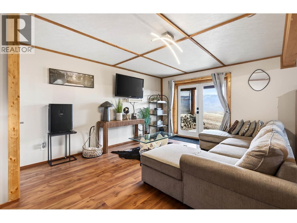
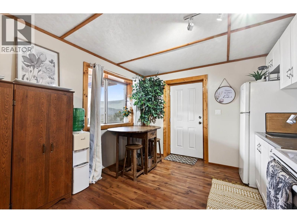
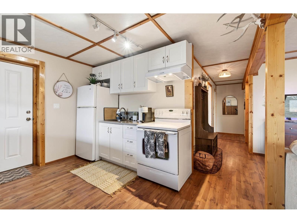
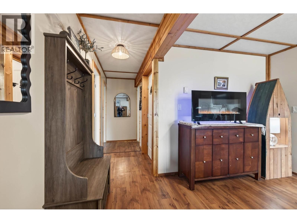
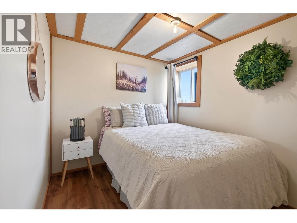
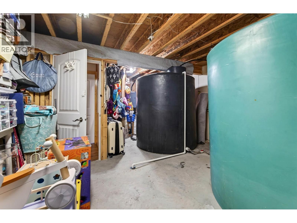
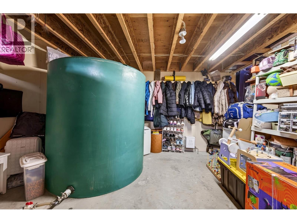
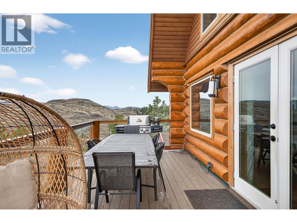
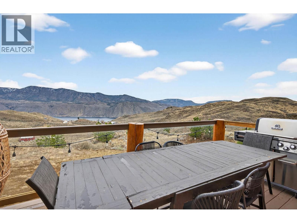
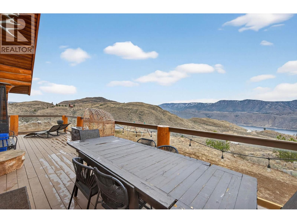
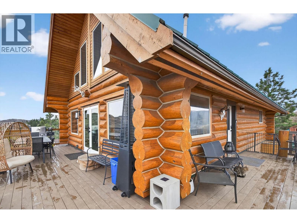
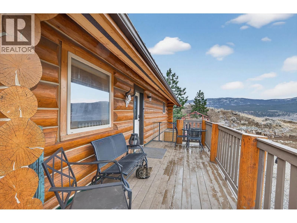
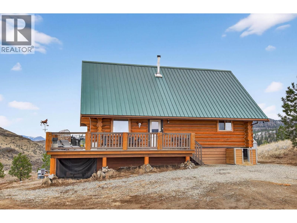
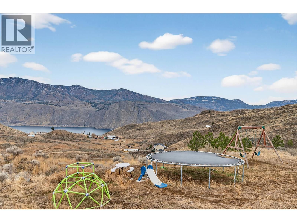
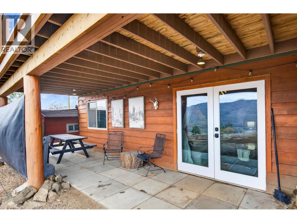
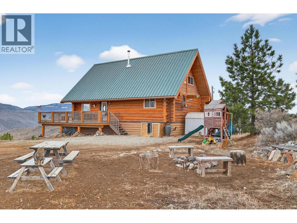
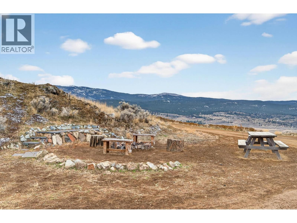
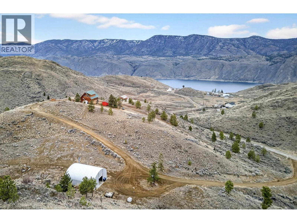
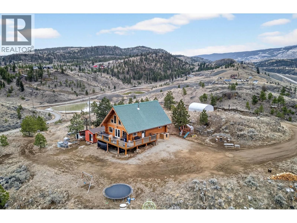
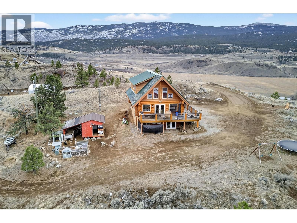
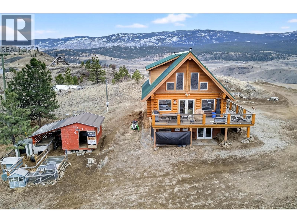
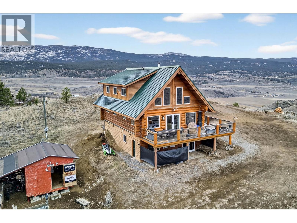
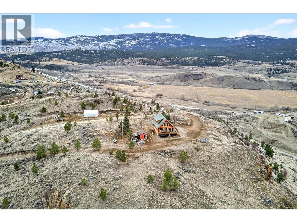
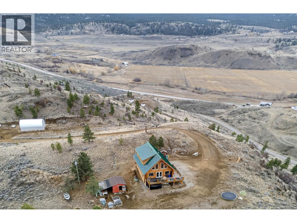
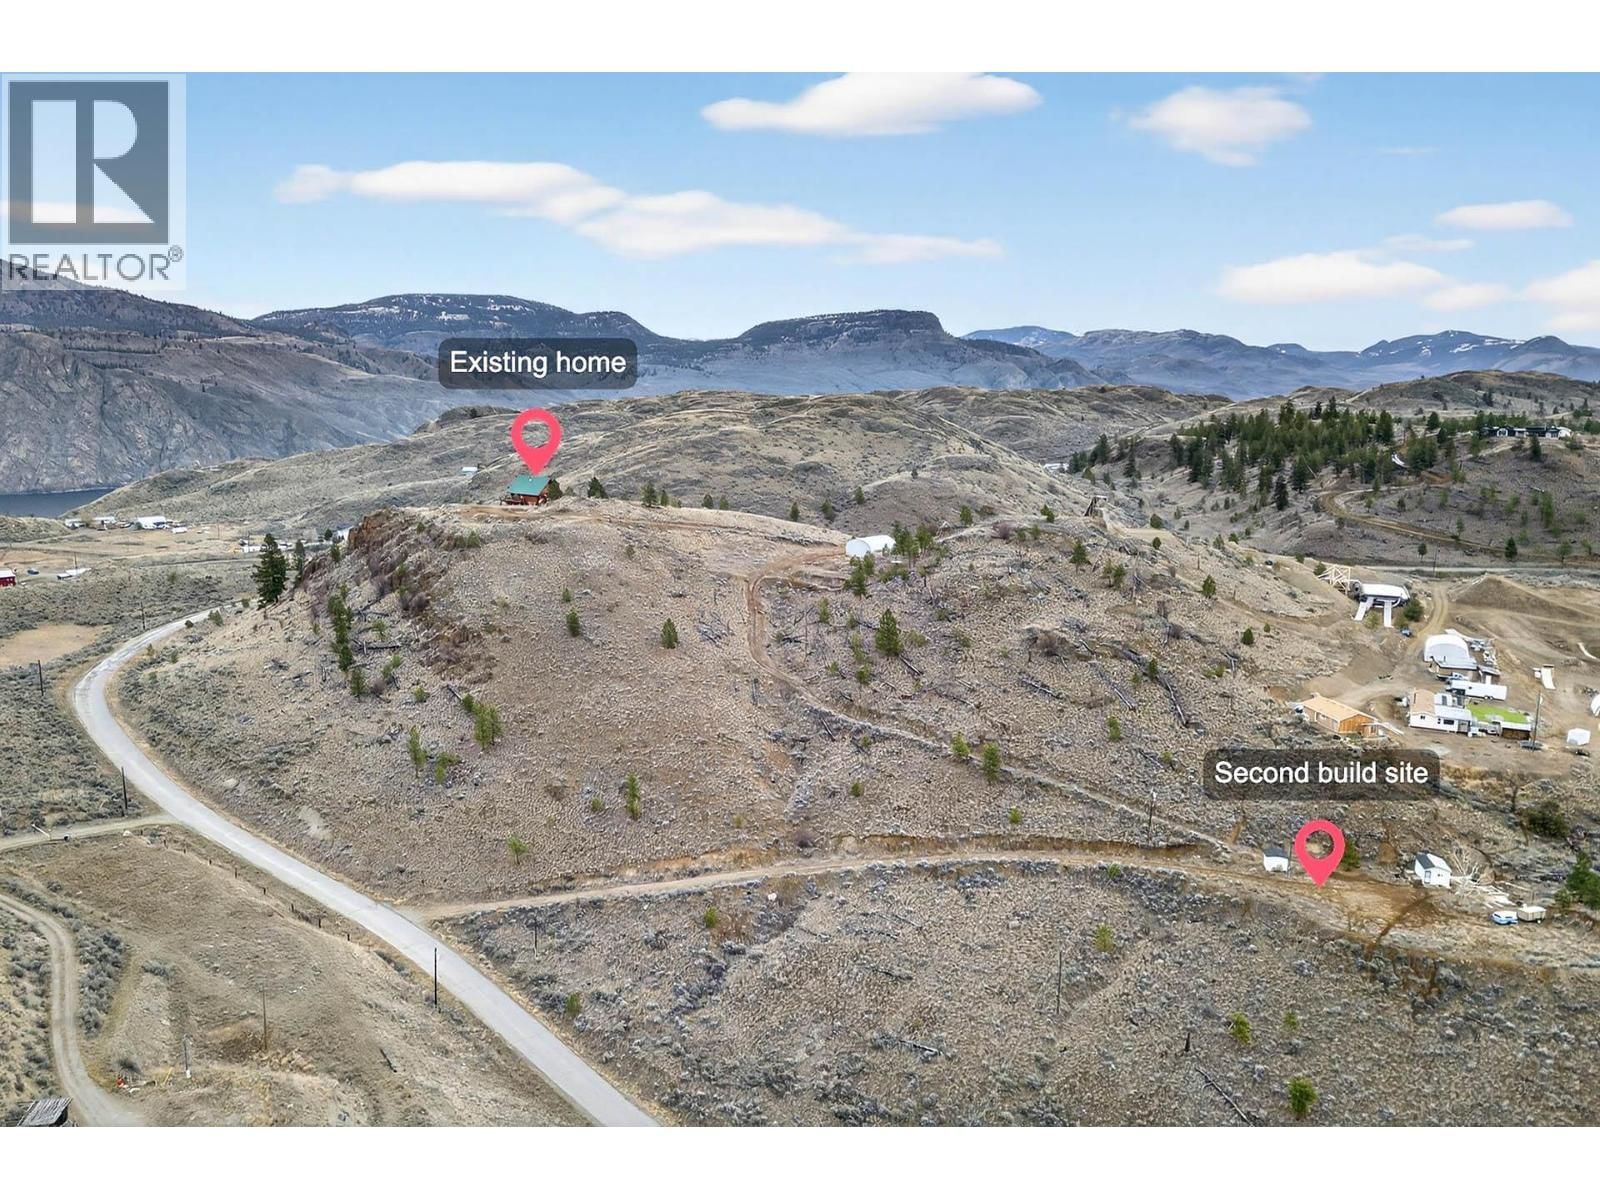
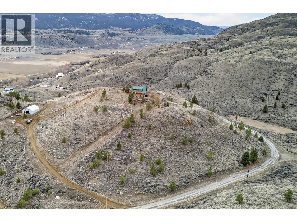
Welcome to 524 Deer Dr. and it’s amazing log home with incredible views. This king of the castle setting is 20 acres with detached shop 32 x 42 with 10 x 10 door and a second home site from a past mobile. Enjoy looking from the primary suite loft directly at the waters of Kamloops Lake. An open plan throughout and a wrap around deck to enjoy those warm summer nights. The one bedroom basement suite has separate entrance and has been a great money maker as an Airbnb. The home has a total of four bedrooms and three bathrooms. Water supply is by well with two large storage tanks inside the basement of the home. Lots of flat outside space for ... read more
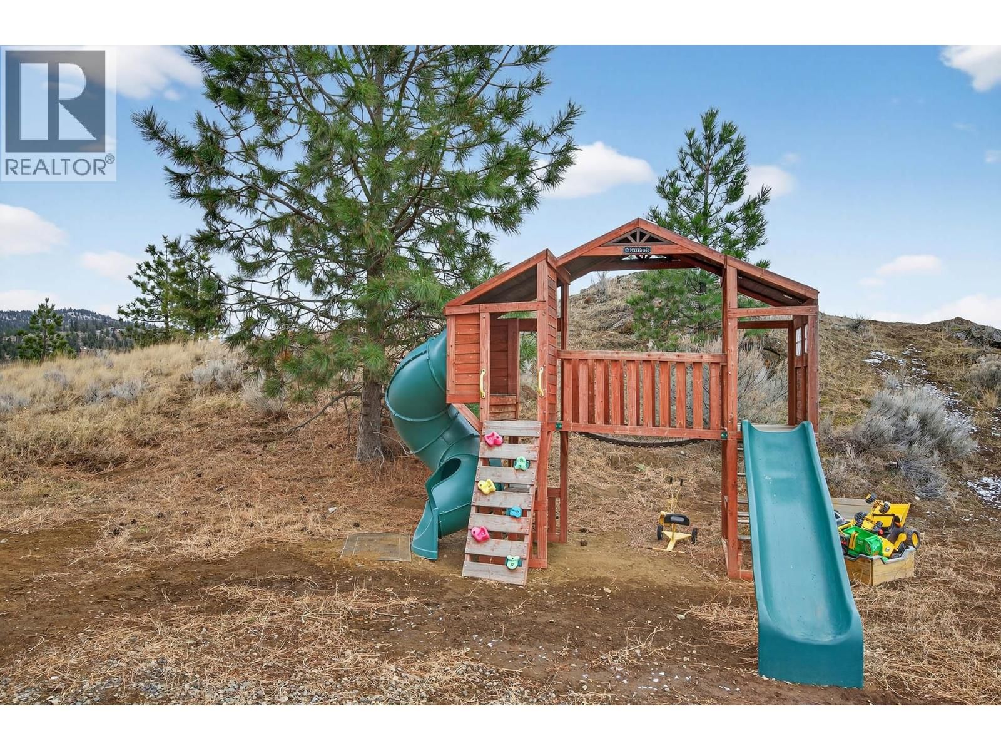
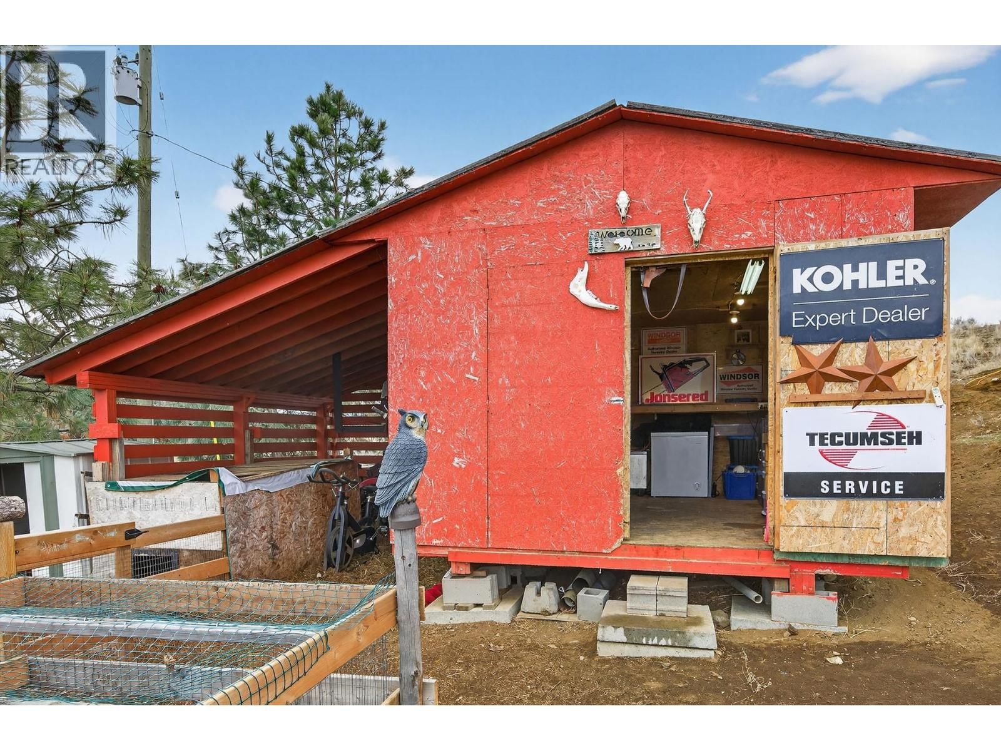
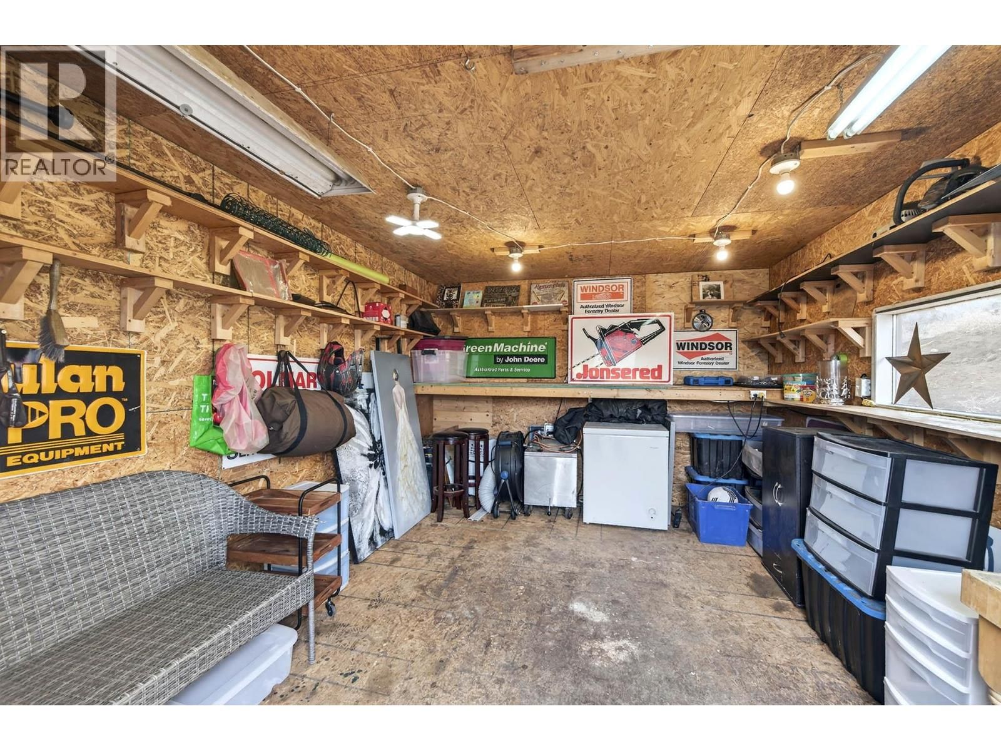
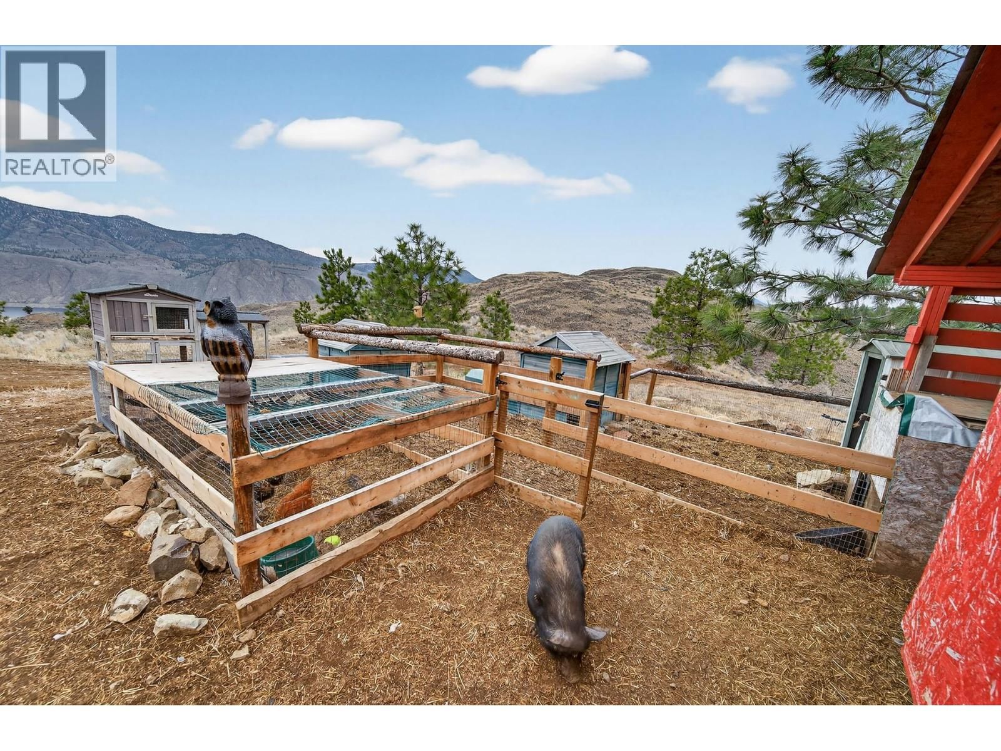
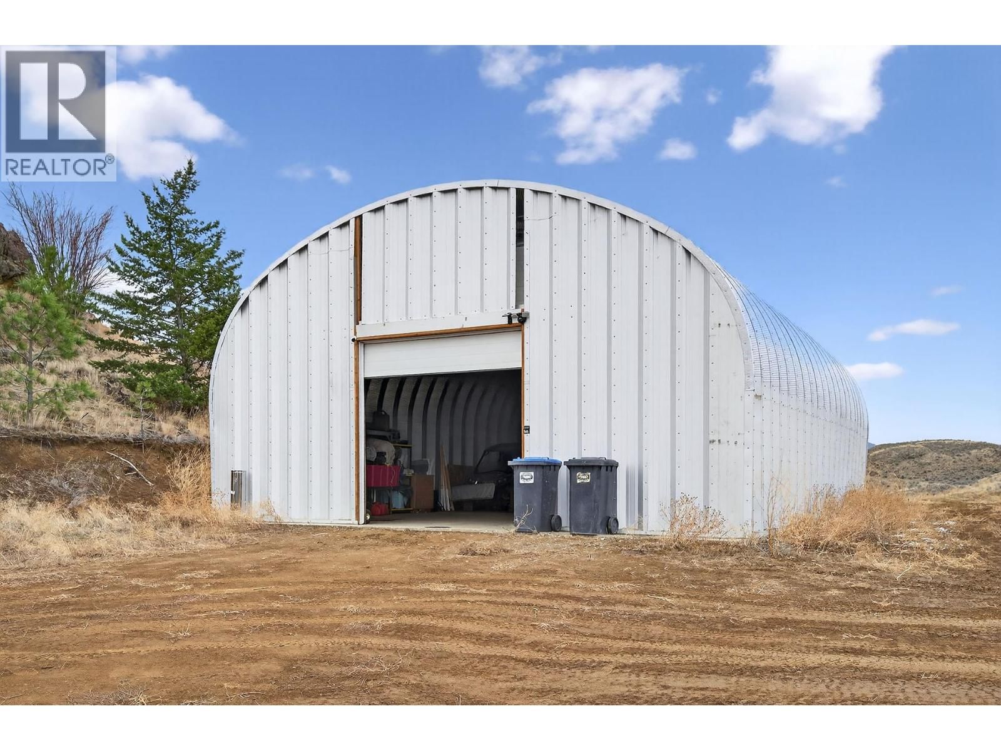
Welcome to 524 Deer Dr. and it’s amazing log home with incredible views. This king of the castle setting is 20 acres with detached shop 32 x 42 with 10 x 10 door and a second home site from a past mobile. Enjoy looking from the primary suite loft directly at the waters of Kamloops Lake. An open plan throughout and a wrap around deck to enjoy those warm summer nights. The one bedroom basement suite has separate entrance and has been a great money maker as an Airbnb. The home has a total of four bedrooms and three bathrooms. Water supply is by well with two large storage tanks inside the basement of the home. Lots of flat outside space for enjoyment. Chicken coop and small outbuilding for hobby farmers. Only 15 minutes to Kamloops 10 minutes to Tobiano. This is one of the most charming country opportunities available on the market today. (id:39198)
- Listing ID: 10379334
- Property Type: Single Family
- Year Built: 2009
| Property | |
|---|---|
| Style: | Multi-level |
| Ownership: | Freehold |
| Land Size: | 20.19 Ac (10 - 50 Acres) |
| Parking: | See Remarks |
| Building | |
|---|---|
| Type: | Single Family House |
| Appliances: | Dishwasher, Microwave, Refrigerator, Washer & Dryer and Range |
| HVAC: | Baseboard Heaters and Fireplace Electric (Fireplace is Wood) |
| Exterior: | Other and Metal |
| Basement: | Full |
| Location | |
|---|---|
| Town: | Kamloops |
| Province: | British Columbia |
| Rooms | Level | Dimensions |
|---|---|---|
| Loft | Second level | 12'0'' x 12'0'' |
| Primary Bedroom | Second level | 15'4'' x 22'6'' |
| Storage | Basement | 15'0'' x 14'0'' |
| Utility room | Basement | 15'0'' x 10'0'' |
| Bedroom | Main level | 8'5'' x 12'4'' |
| Bedroom | Main level | 15'5'' x 12'3'' |
| Bedroom | Basement | 8'0'' x 10'3'' |
| Living room | Main level | 12'0'' x 17'11'' |
| Living room | Basement | 12'0'' x 18'0'' |
| Dining room | Main level | 10'0'' x 12'0'' |
| Kitchen | Main level | 11'0'' x 12'0'' |
| Kitchen | Basement | 10'9'' x 11'10'' |
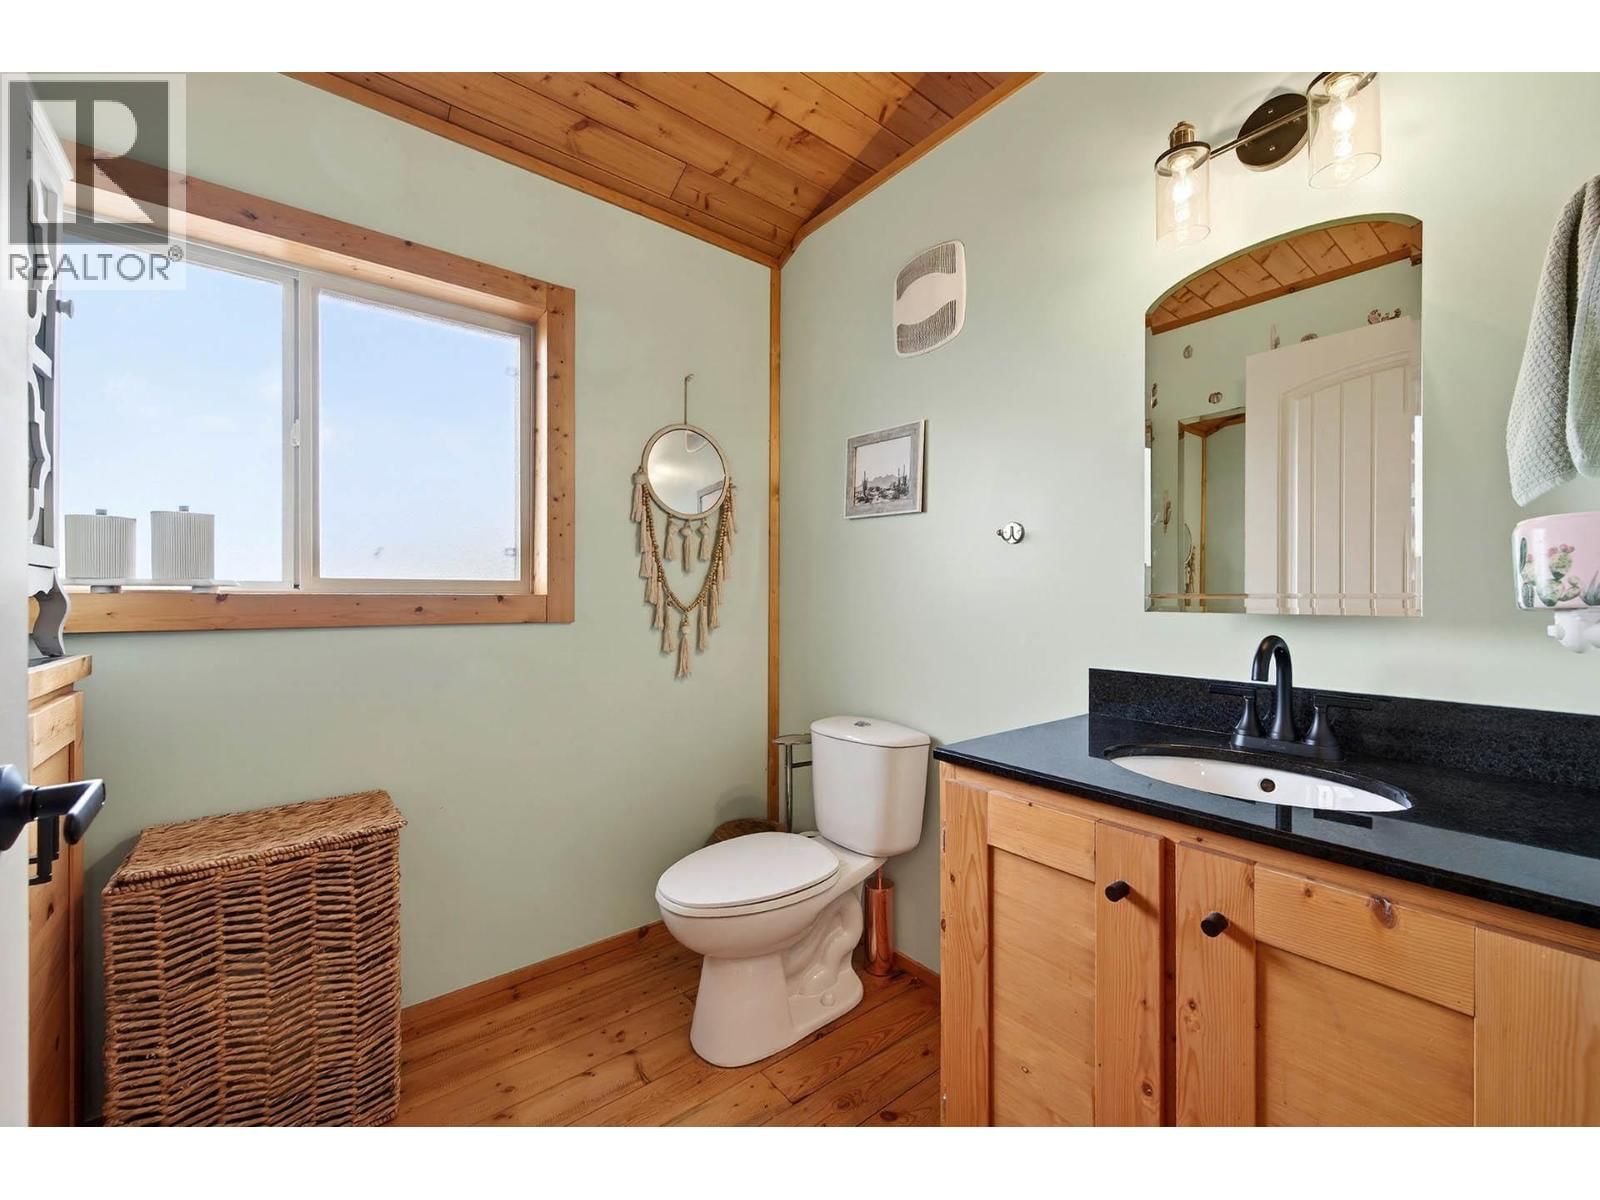
| 2pc Bathroom | Second level | 6'7'' x 6'9'' |
| 4pc Bathroom | Main level | 8'9'' x 9'6'' |
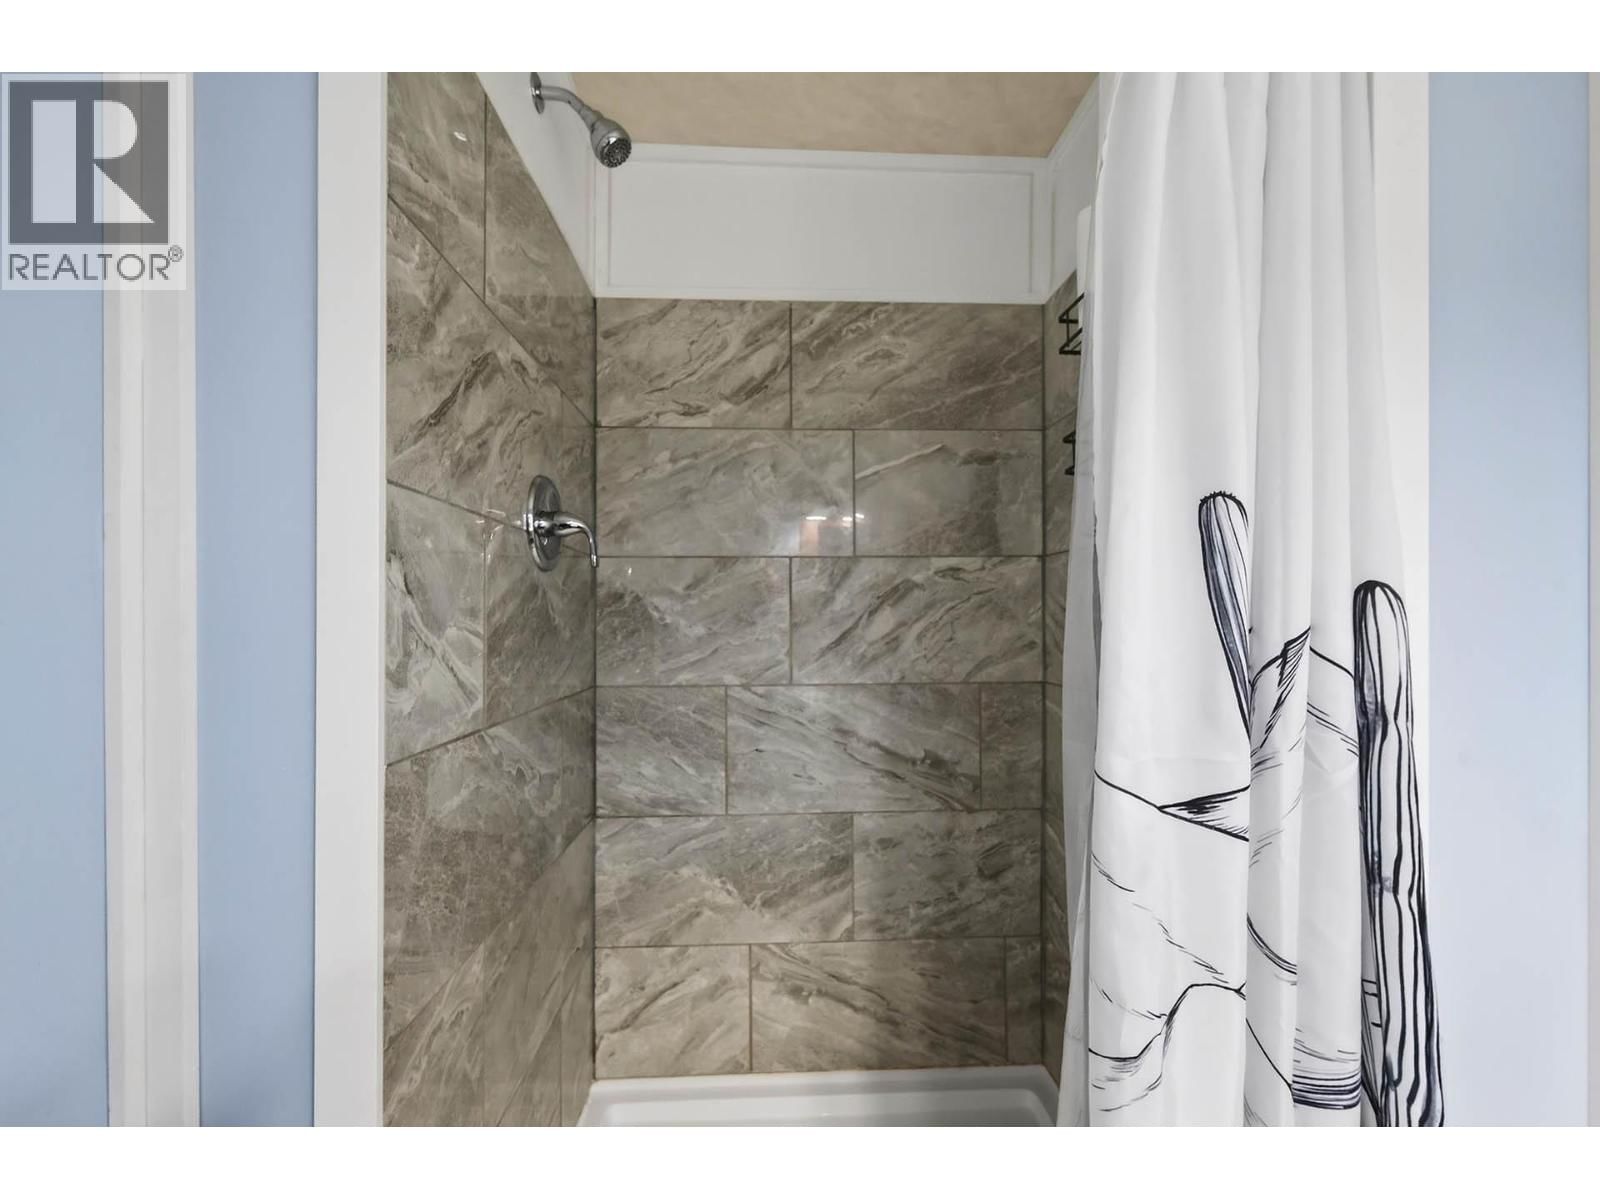
| 3pc Bathroom | Basement | 5'5'' x 7'3'' |
Book a showing to see this DEER Home in Kamloops
This property has so much to offer. Book a private showing now, as you do not want to miss out on 524 DEER Drive in Kamloops, British Columbia!
Private Showing Request
Send a request to book a private showing for
.
Please Note: Information you supply in the contact form will be kept fully confidential.
Is this home the right property for you? Start a conversation to find out.

Provided by REMAX Kamloops. MLS®, REALTOR®, and the associated logos are trademarks of the Canadian Real Estate Association.

This REALTOR.ca listing content is owned and licensed by REALTOR® members of the Canadian Real Estate Association.
Have questions or need more information about this home? Don't know where to begin? Then, let us connect you with the best real estate agent to guide you.

Inquiries submitted through this website will be responded to by a local sales representative from Royal LePage®.
Start a Conversation by Text
Provide your full name, phone and email to start a conversation by text message.
Please Note: Information you supply in the contact form will be kept fully confidential.
Start a Conversation by Email
Provide your full name and email to start a conversation by email.
Please Note: Information you supply in the contact form will be kept fully confidential.