
5200 Dallas Drive, Kamloops, British Columbia V2C 6Y8









$564,900
- 3 bedrooms
- 3 bathrooms
- 1,780 Square Feet
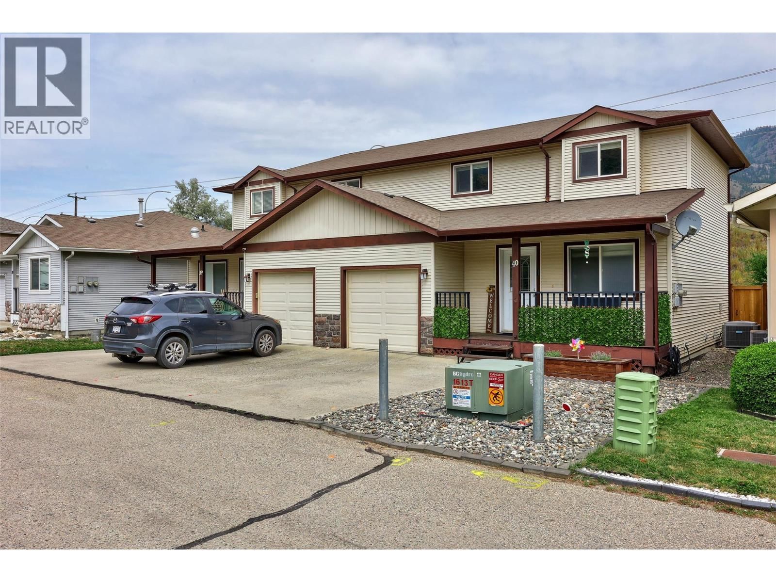
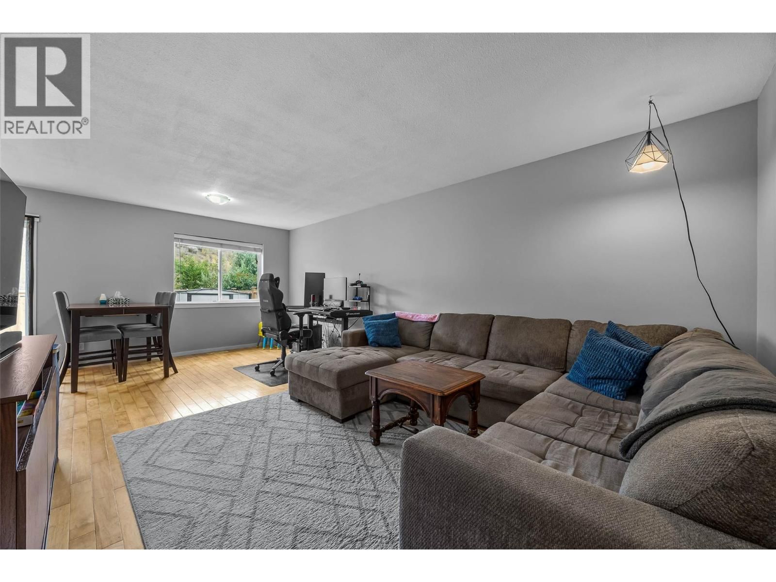
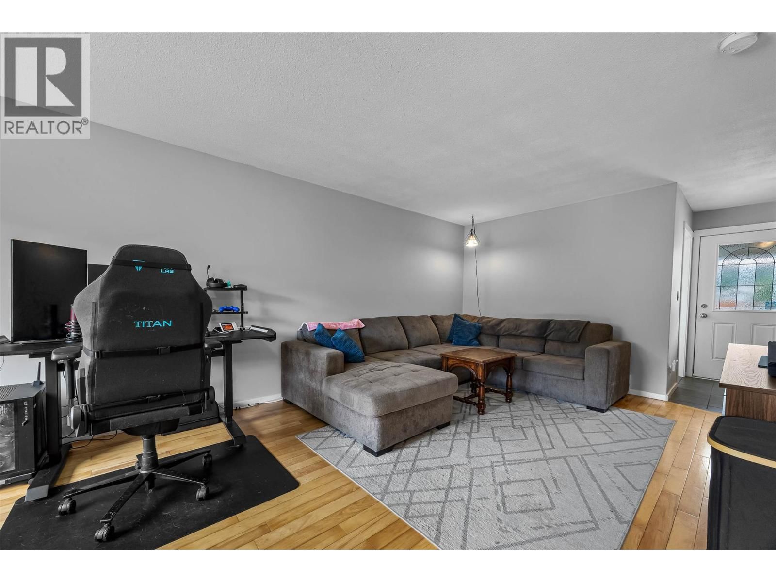
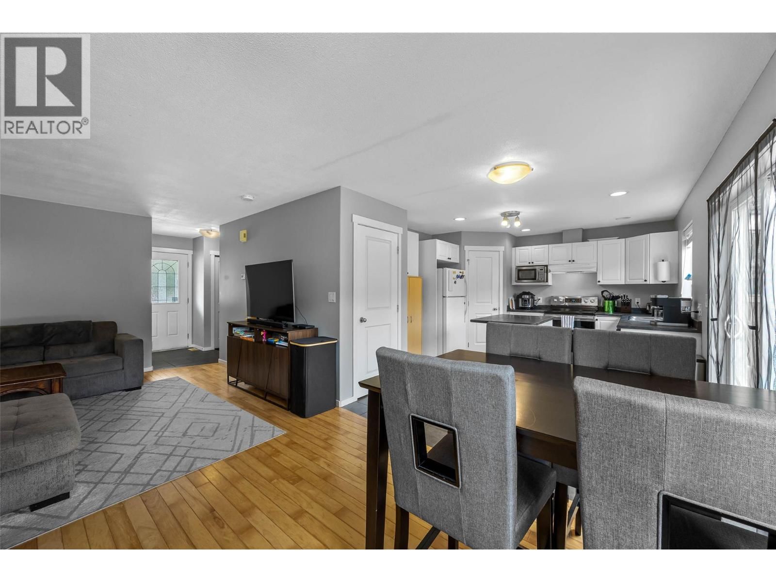
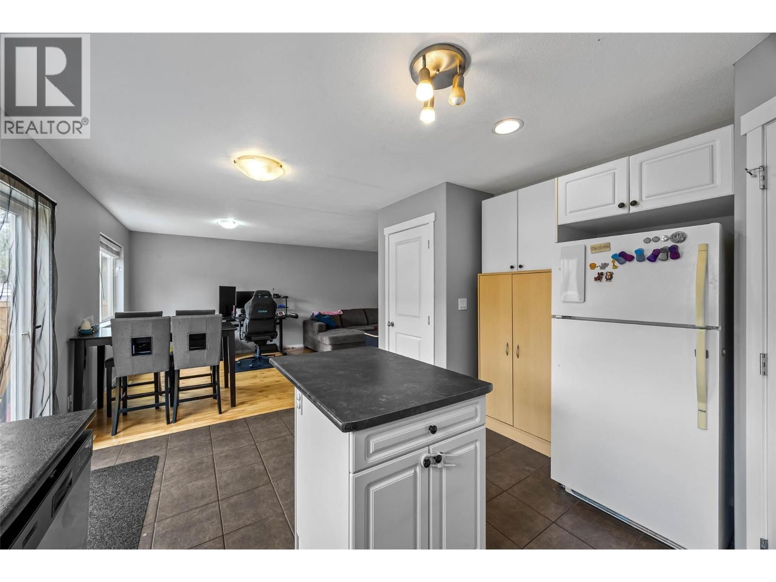
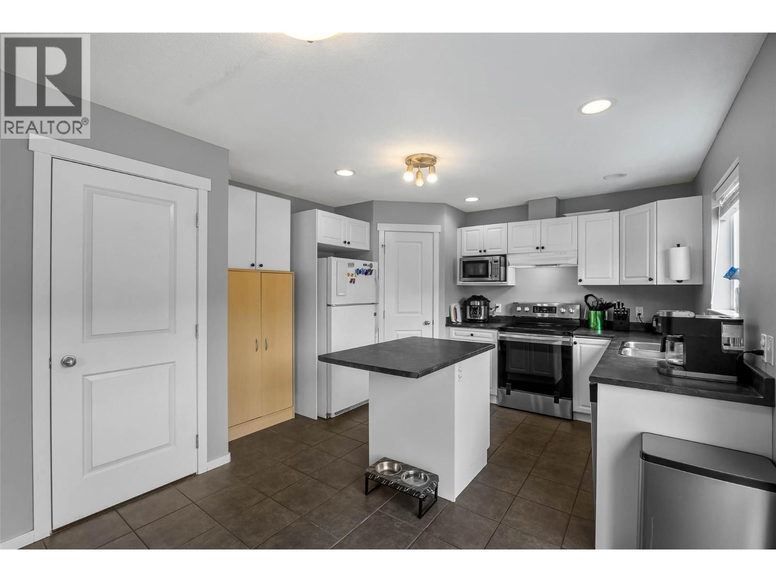
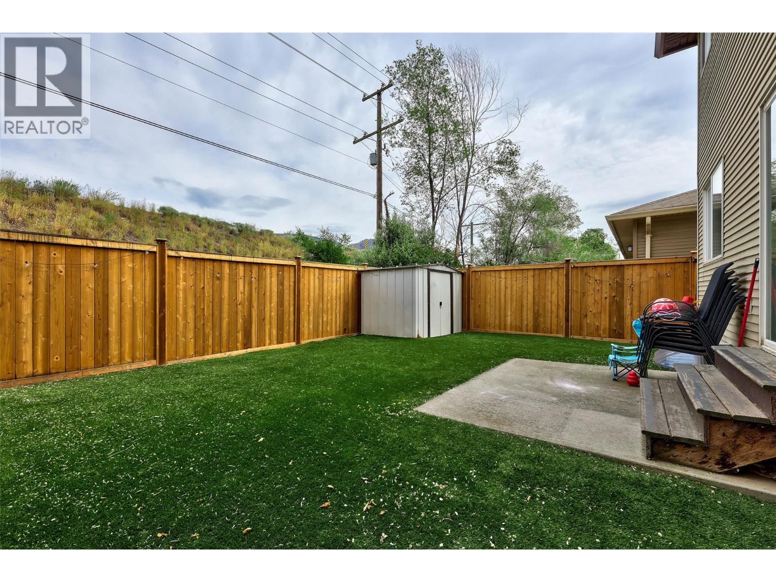
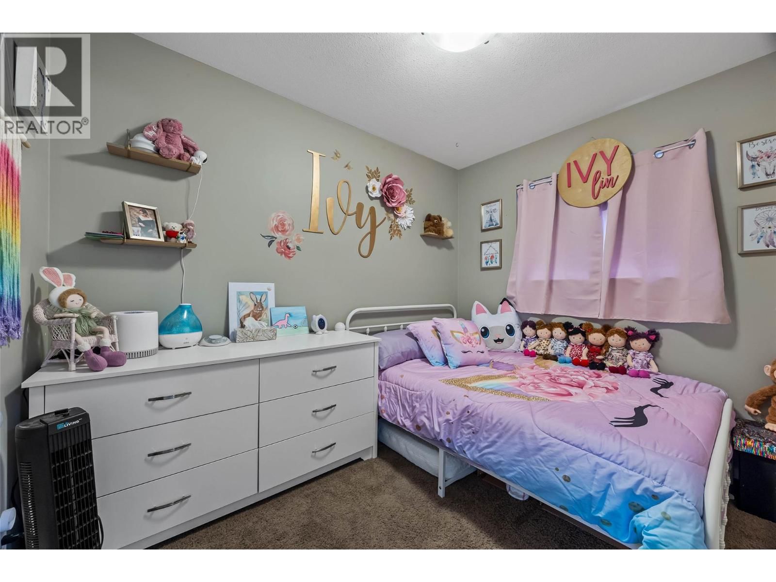
Welcome to Golden Valley Estate in Dallas, a family-friendly complex offering the perfect blend of space, comfort, and convenience. This beautifully maintained 3-level townhome is ideal for first-time buyers or young families and is located just a short walk from elementary school, grocery store, restaurant, and all essential amenities. Upstairs, you’ll find three spacious bedrooms and a generous main bathroom complete with a soaker tub and separate shower. The main level features a bright, open-concept kitchen with a walk-in pantry, island, and seamless flow into the dining and living areas with beautiful hardwood floors. Step outside to your ... read more
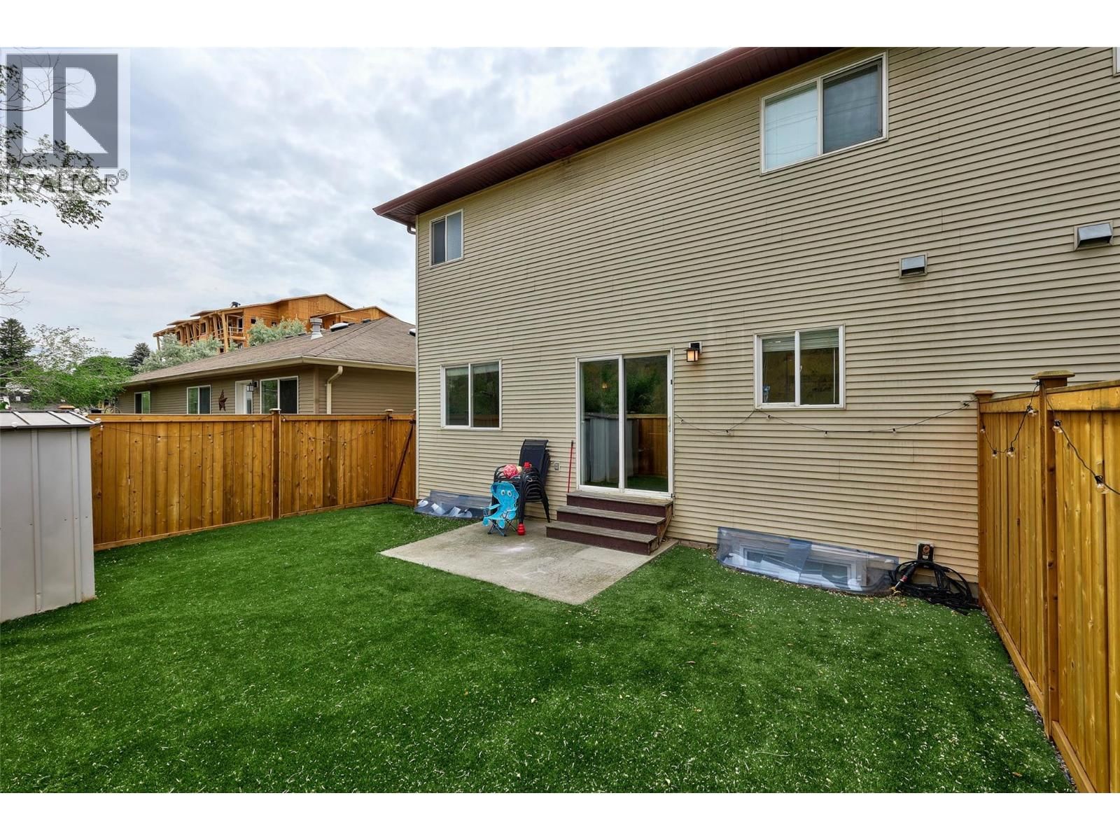
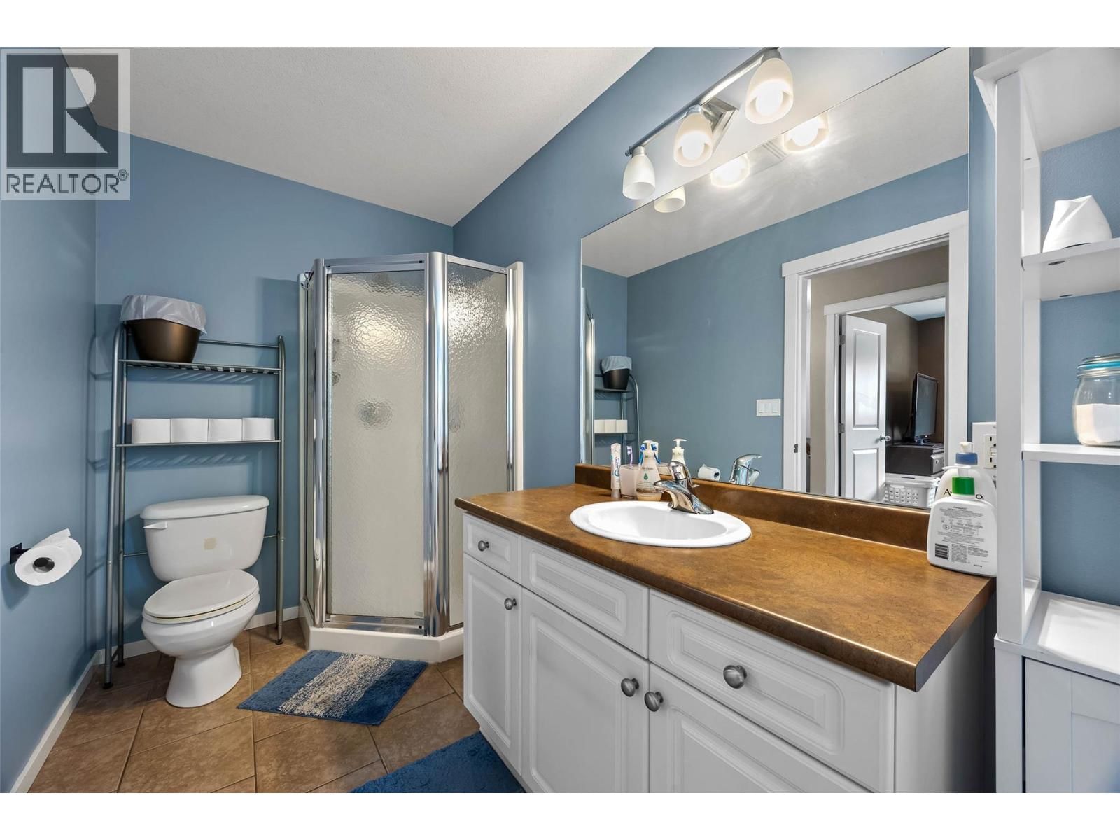
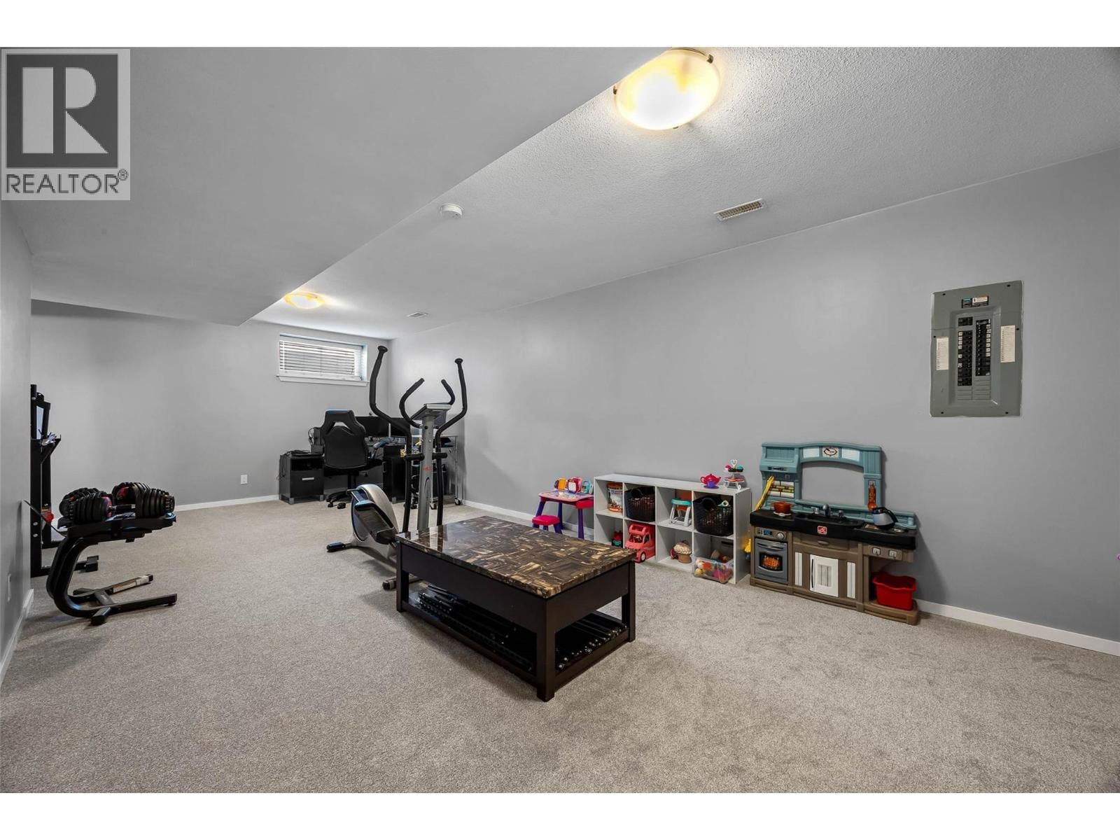
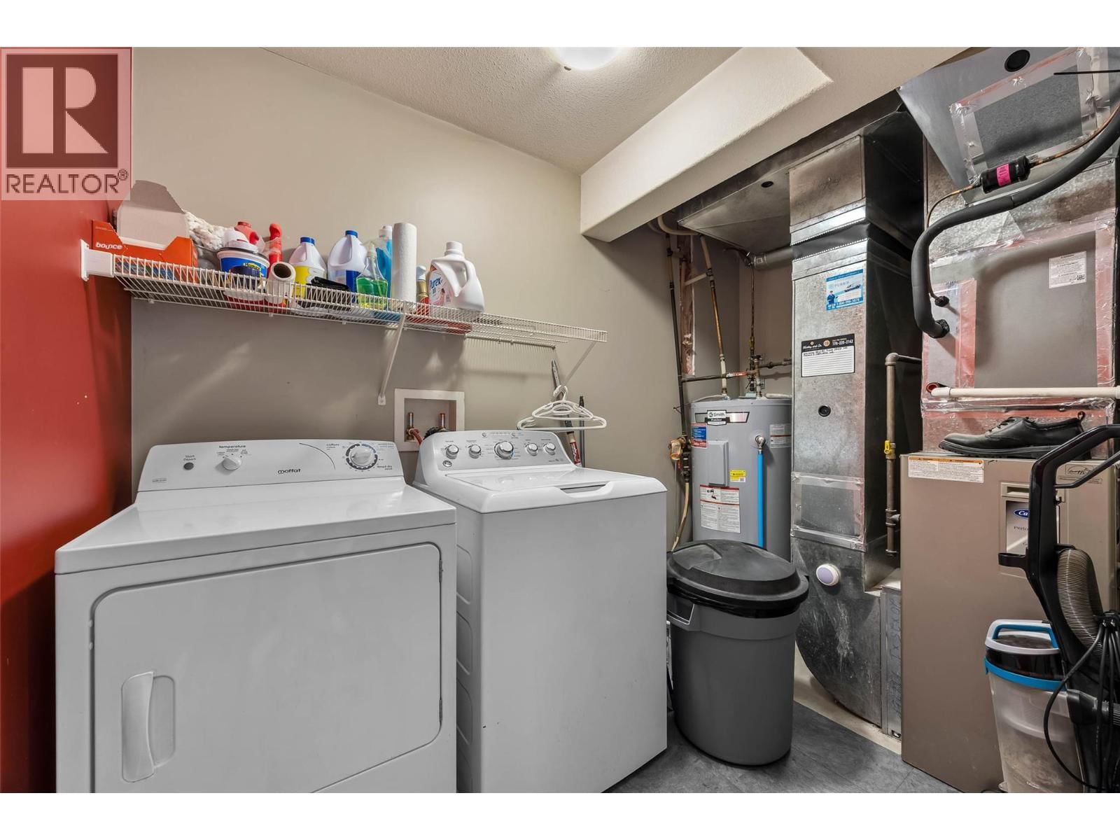
Welcome to Golden Valley Estate in Dallas, a family-friendly complex offering the perfect blend of space, comfort, and convenience. This beautifully maintained 3-level townhome is ideal for first-time buyers or young families and is located just a short walk from elementary school, grocery store, restaurant, and all essential amenities. Upstairs, you’ll find three spacious bedrooms and a generous main bathroom complete with a soaker tub and separate shower. The main level features a bright, open-concept kitchen with a walk-in pantry, island, and seamless flow into the dining and living areas with beautiful hardwood floors. Step outside to your private, fully fenced backyard with a flat patio space, shed, and low-maintenance artificial turf. Downstairs, the professionally finished basement offers a large family room, a 4-piece bathroom, laundry room, and ample storage giving you plenty of flexible living space to suit your needs. Many practical updates over the years including: a newer hot water tank, stove, dishwasher, Air Conditioning Unit, range hood and stove, interior paint and front porch paint, basement flooring, and fencing. With low Bareland Strata fee of $153/month, minimal maintenance, and only a 10-minute drive to downtown Kamloops, this home offers unbeatable value in a quiet and convenient location. Pets and rentals allowed. Virtual Tour and Floor Plans attached. (id:39198)
- Listing ID: 10390816
- Property Type: Single Family
- Year Built: 2007
| Property | |
|---|---|
| Ownership: | Freehold $153.00 / Monthly |
| Lot Size: | Under 1 Acre Fence |
| Parking: | Attached Garage 3 Spaces |
| Building | |
|---|---|
| Type: | Single Family Row / Townhouse |
| Appliances: | Dishwasher, Refrigerator, Washer & Dryer and Range |
| HVAC: | Central Air Conditioning, Fireplace and Forced Air |
| Exterior: | Vinyl Siding and Asphalt Shingle |
| Basement: | Full |
| Utilities: | Municipal Sewage System |
| Location | |
|---|---|
| Town: | Kamloops |
| Province: | British Columbia |
| Rooms | Level | Dimensions |
|---|---|---|
| Laundry room | Basement | 10'5'' x 6'2'' |
| 4pc Bathroom | Basement | |
| Recreation room | Basement | 25'7'' x 15'2'' |
| 4pc Bathroom | Second level | |
| Bedroom | Second level | 9'9'' x 7'9'' |
| Bedroom | Second level | 10'4'' x 9'7'' |
| Primary Bedroom | Second level | 12'4'' x 11'7'' |
| 2pc Bathroom | Main level | |
| Living room | Main level | 12'3'' x 11'3'' |
| Dining room | Main level | 12'3'' x 10'1'' |
| Kitchen | Main level | 14'4'' x 12'6'' |
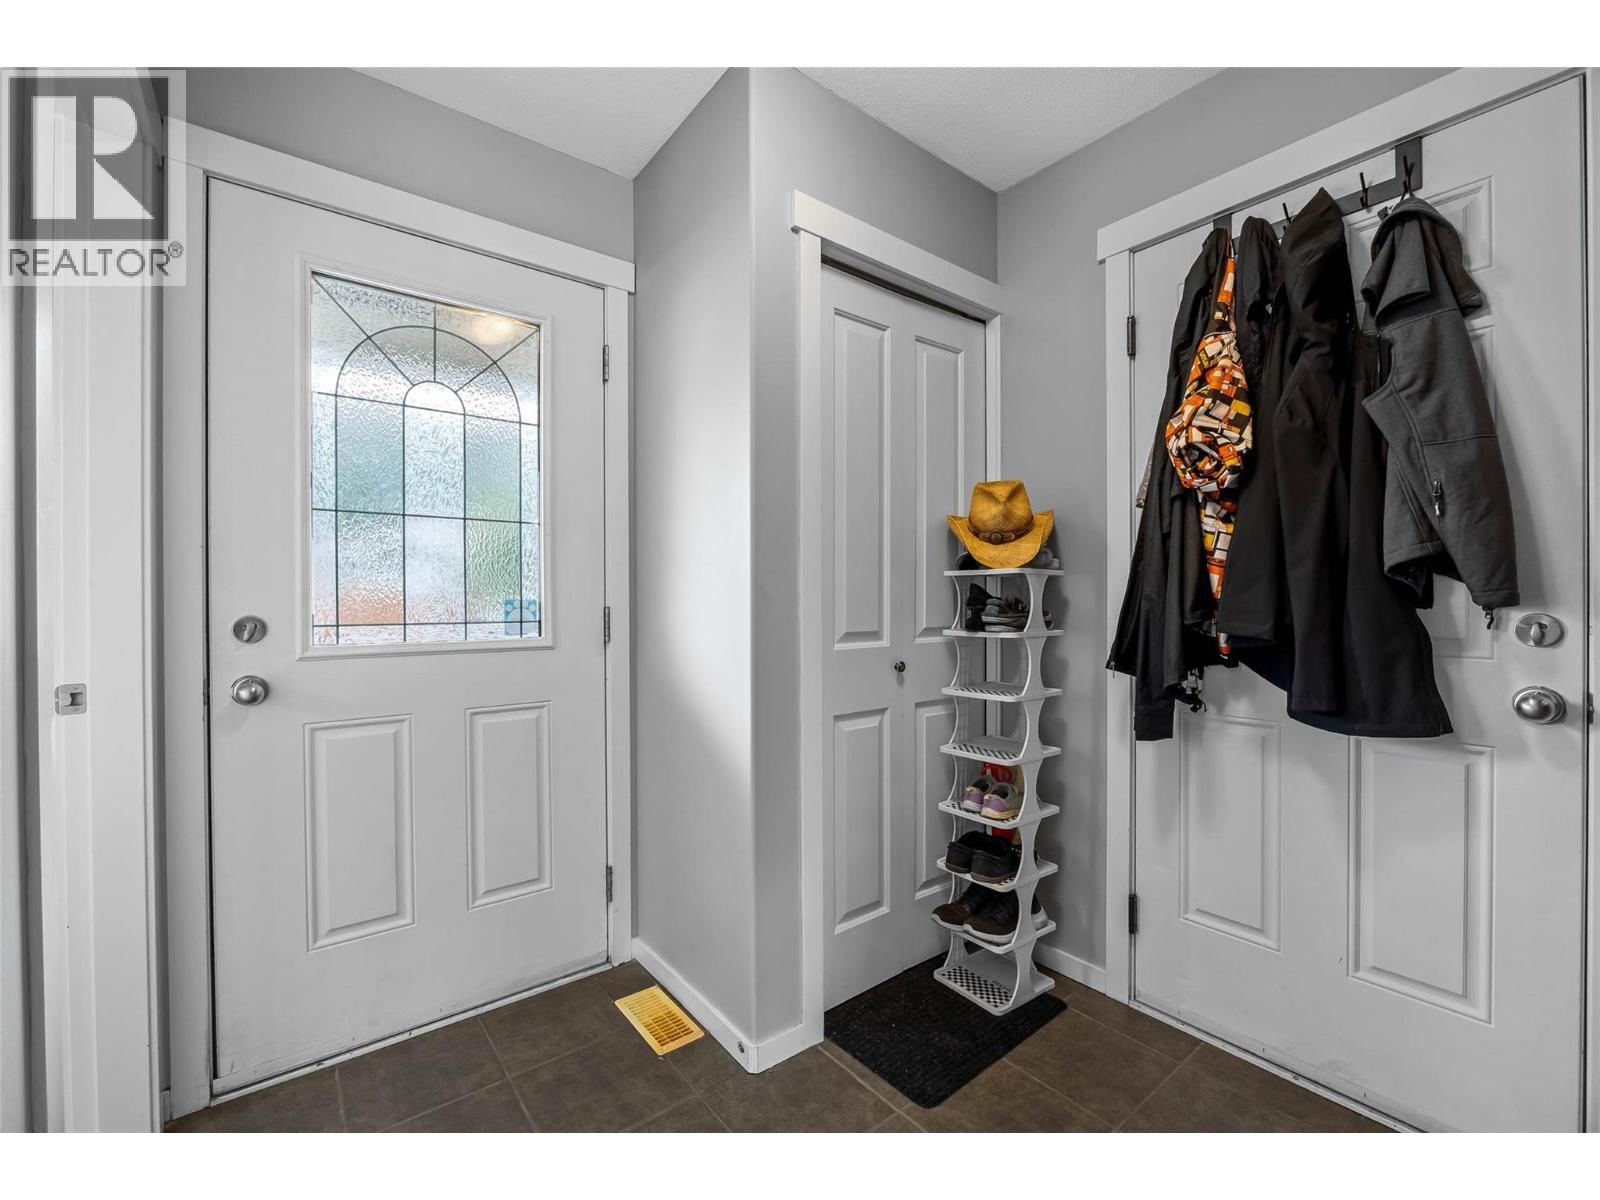
| Foyer | Main level | 6'8'' x 5'7'' |
Book a showing to see this Dallas Home in Kamloops
This property has so much to offer. Book a private showing now, as you do not want to miss out on 5200 Dallas Drive in Kamloops, British Columbia!
Private Showing Request
Send a request to book a private showing for
.
Please Note: Information you supply in the contact form will be kept fully confidential.
Is this home the right property for you? Start a conversation to find out.

Provided by Royal LePage Kamloops Realty (Seymour St). MLS®, REALTOR®, and the associated logos are trademarks of the Canadian Real Estate Association.

This REALTOR.ca listing content is owned and licensed by REALTOR® members of the Canadian Real Estate Association.
Have questions or need more information about this home? Don't know where to begin? Then, let us connect you with the best real estate agent to guide you.

Inquiries submitted through this website will be responded to by a local sales representative from Royal LePage®.
Start a Conversation by Text
Provide your full name, phone and email to start a conversation by text message.
Please Note: Information you supply in the contact form will be kept fully confidential.
Start a Conversation by Email
Provide your full name and email to start a conversation by email.
Please Note: Information you supply in the contact form will be kept fully confidential.