
5170 Dallas Drive, Kamloops, British Columbia V2C 0C7



$473,000
- 3 bedrooms
- 2 bathrooms
- 1,158 Square Feet
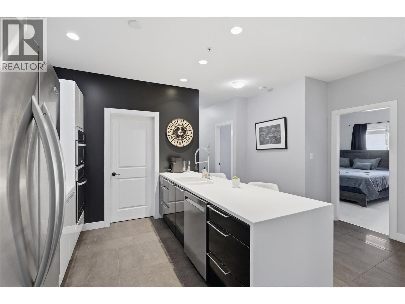
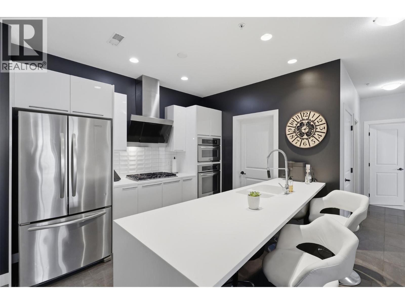
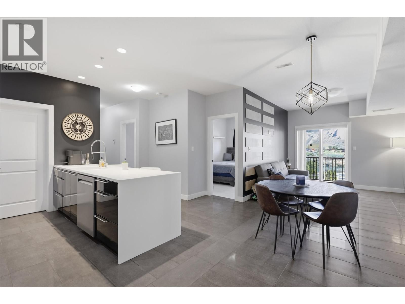
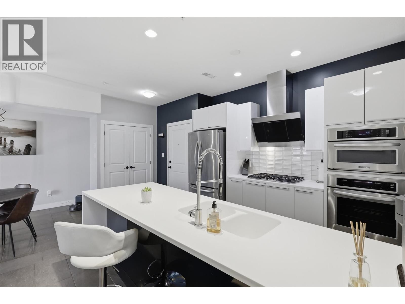
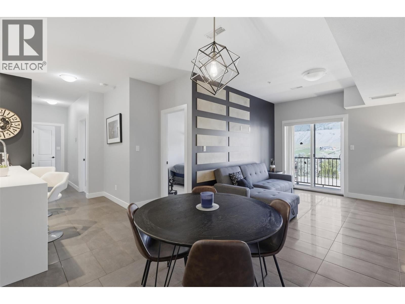
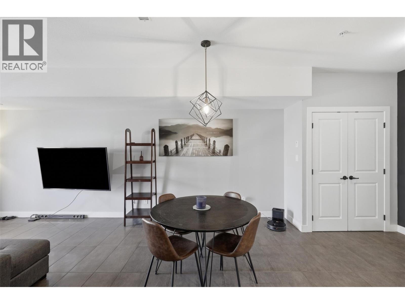
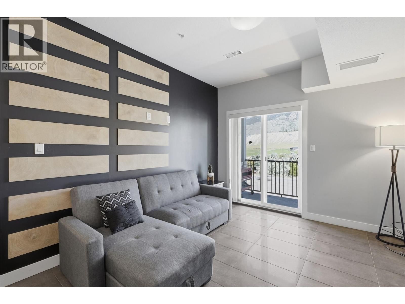
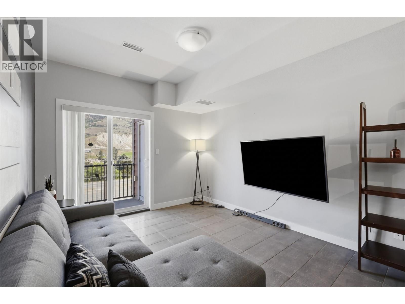
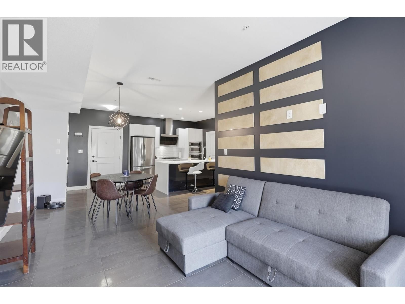
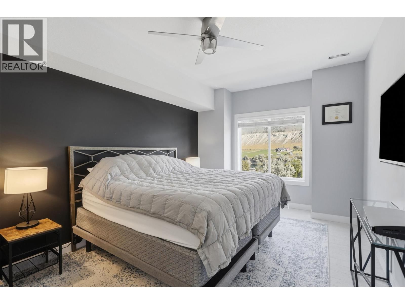
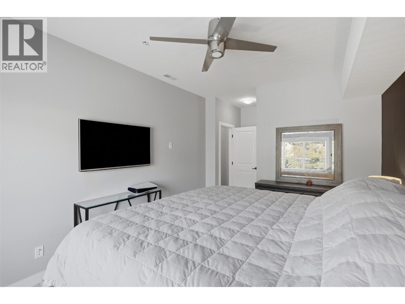
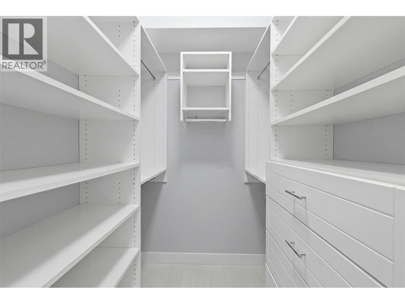
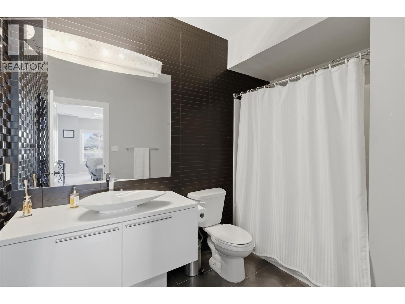
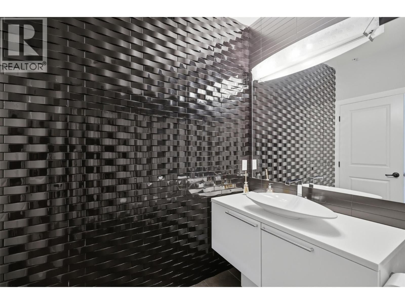
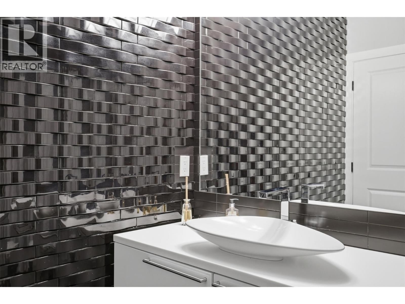
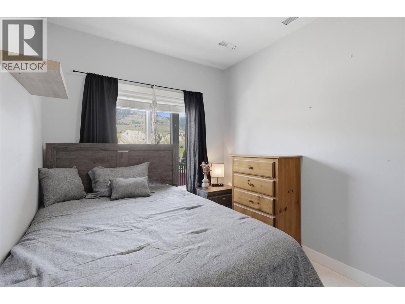
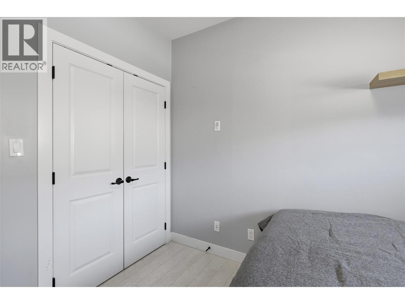
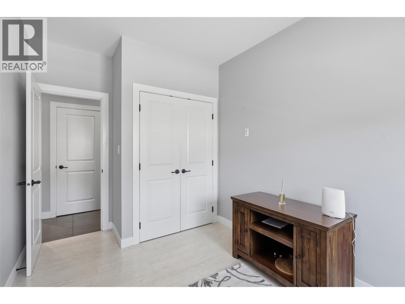
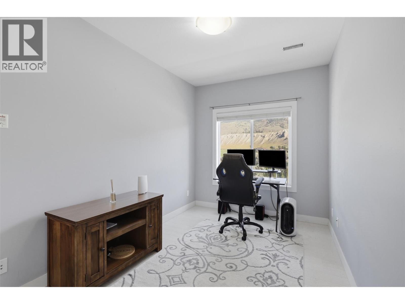
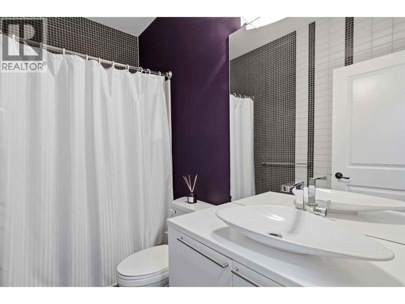
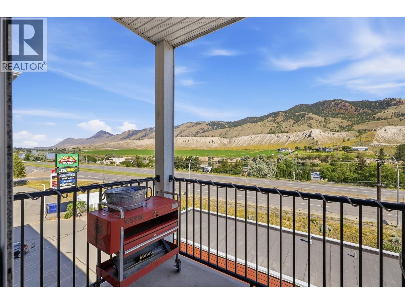
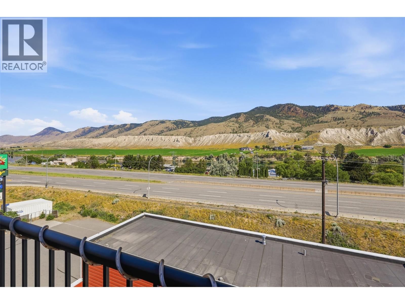
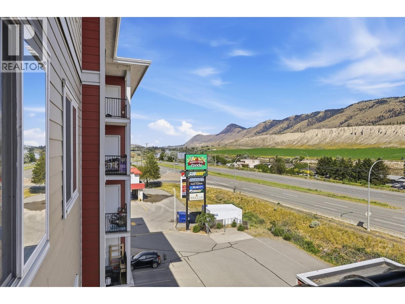
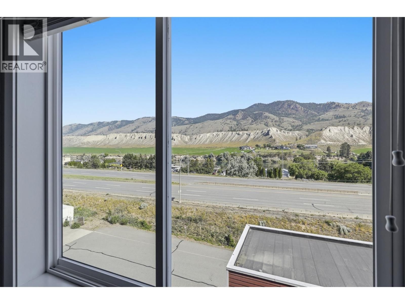
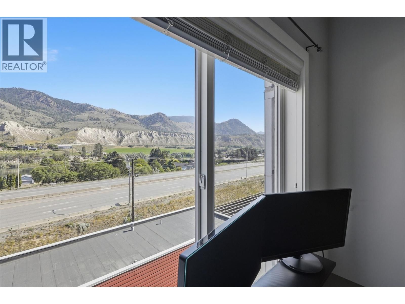
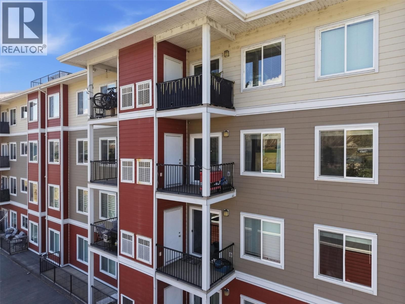
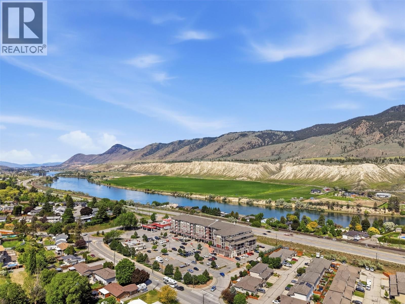
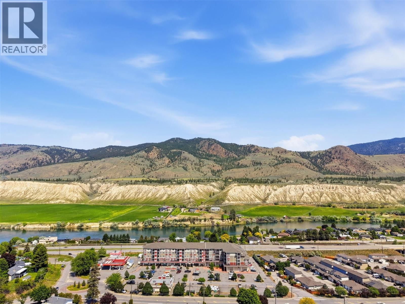
Welcome to this beautifully updated, turn-key residence at 411-5170 Dallas Drive! Featuring 1,158 sqft, this spacious 3-bedroom, 2-bathroom home captures stunning, mountain and river views from its bright living spaces. The interior stands out with premium upgrades including elegant custom tile wall finishes in the kitchen and bathrooms, while heated flooring adds warmth and comfort to both spaces.. Chefs will love the kitchen equipped with a gas stove, while homeowners will appreciate the highly efficient, low-cost gas heating that keeps seasonal utility bills remarkably low (inquire for details). Parking is an absolute premium with secure ... read more
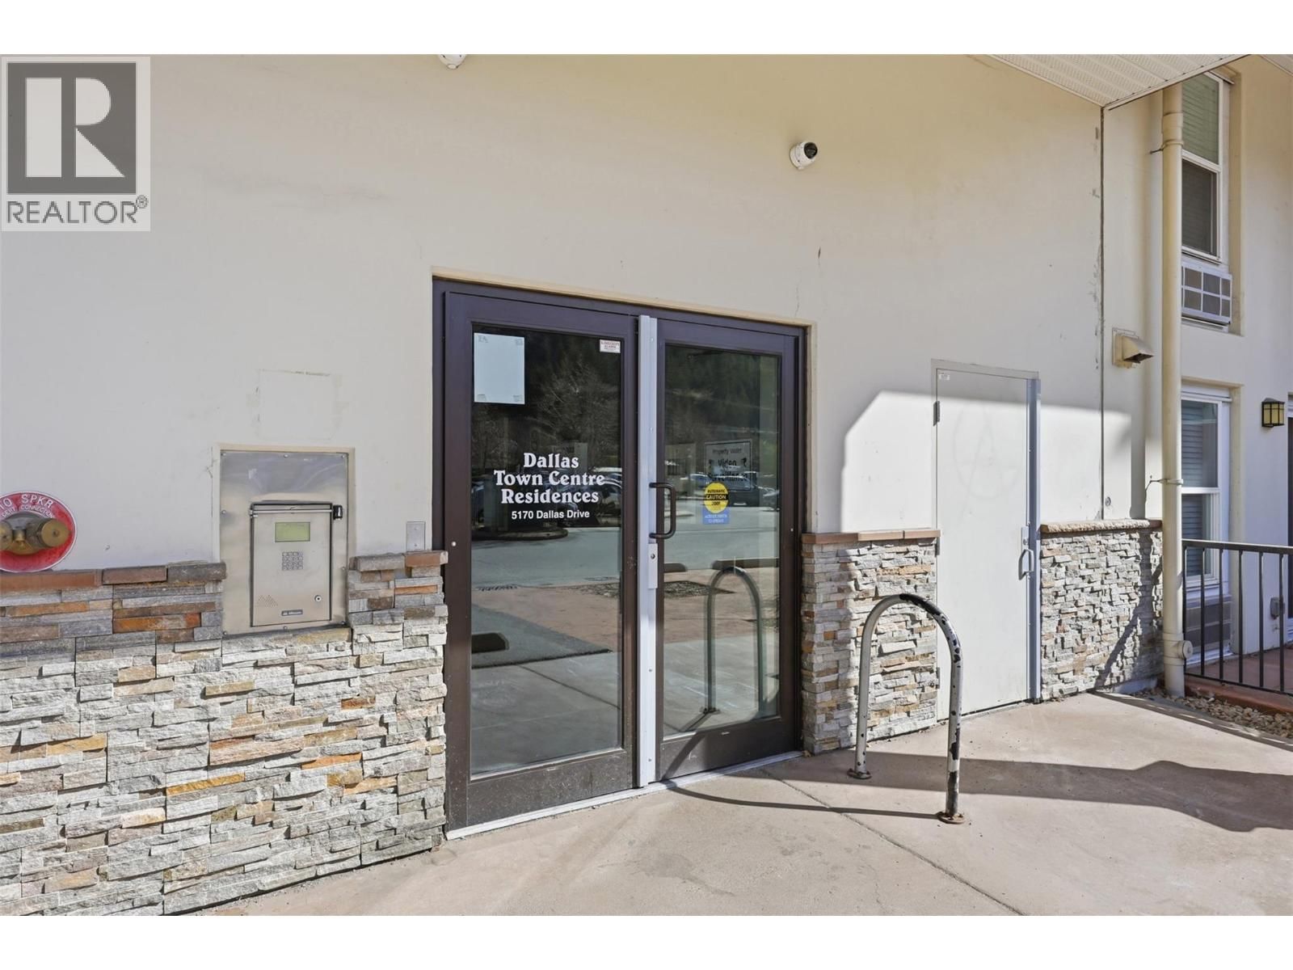
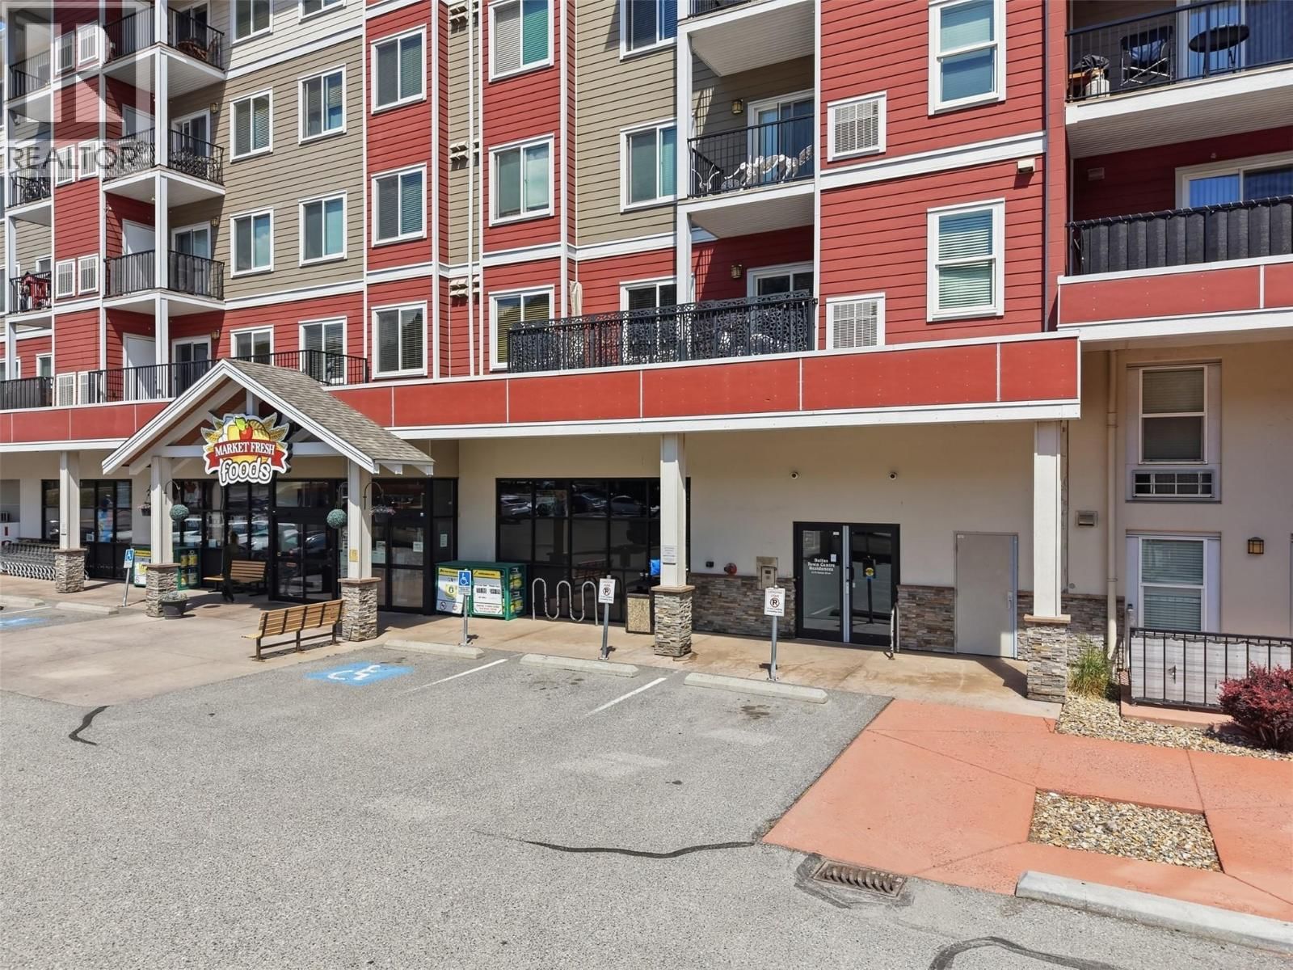
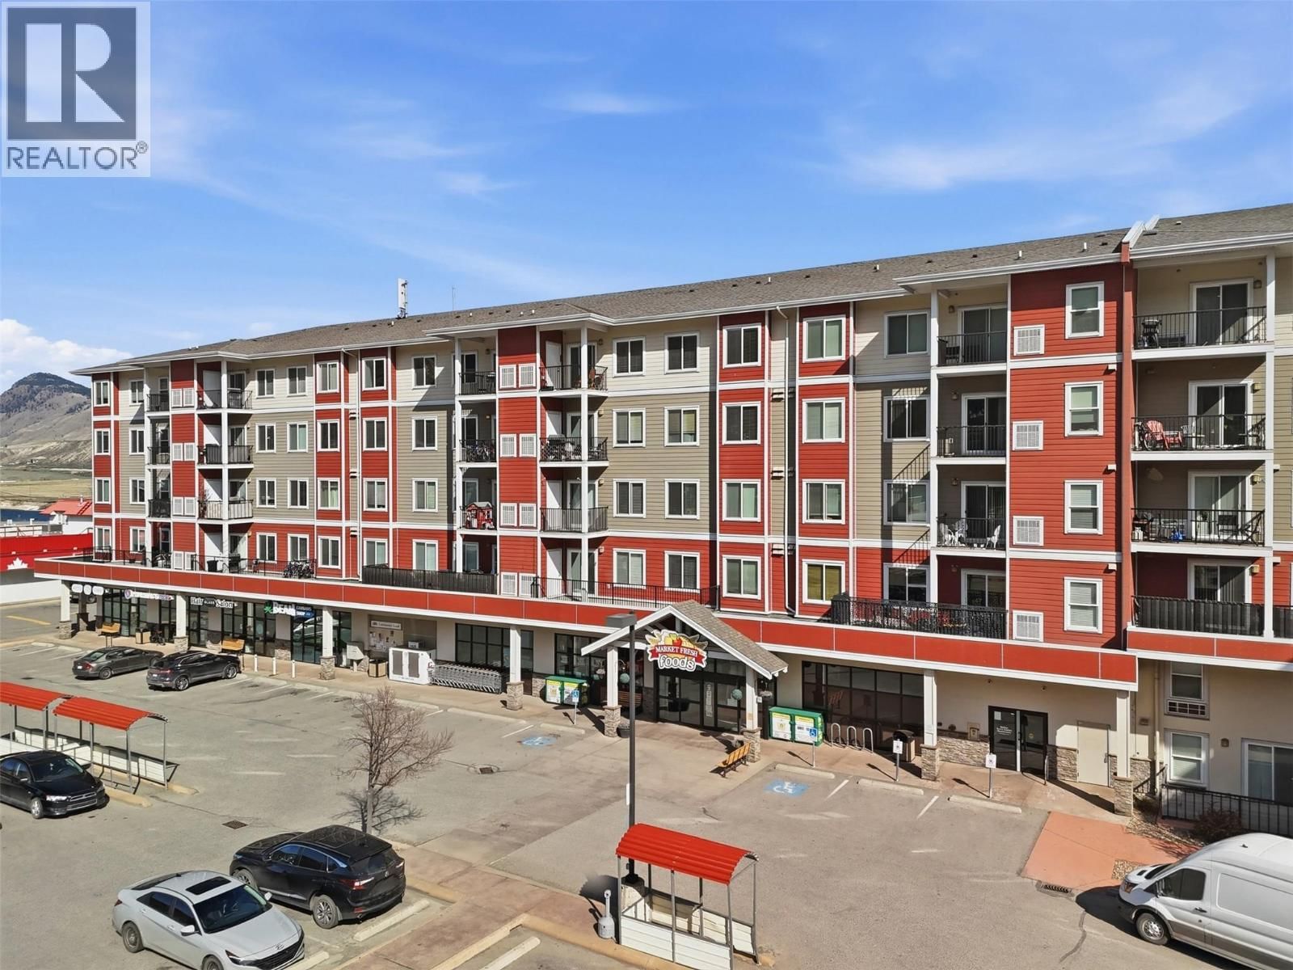
Welcome to this beautifully updated, turn-key residence at 411-5170 Dallas Drive! Featuring 1,158 sqft, this spacious 3-bedroom, 2-bathroom home captures stunning, mountain and river views from its bright living spaces. The interior stands out with premium upgrades including elegant custom tile wall finishes in the kitchen and bathrooms, while heated flooring adds warmth and comfort to both spaces.. Chefs will love the kitchen equipped with a gas stove, while homeowners will appreciate the highly efficient, low-cost gas heating that keeps seasonal utility bills remarkably low (inquire for details). Parking is an absolute premium with secure underground stall #1—one of the largest stalls in the building, uniquely positioned with a car on only one side to accommodate a full-size pickup truck. Offering an unbeatable walkable lifestyle, this home sits directly above and next door to top-tier amenities at Dallas Town Centre, including Market Fresh Foods, Kipp-Mallery Pharmacy, Glass Hair Salon, and Petro-Canada. With the Pineridge Golf Course right next door and the popular Tumbleweeds Pub just down the road, this rare 3-bedroom package perfectly blends luxury style, ultimate community convenience, and low-maintenance living. All measurements approximate, buyer to verify. Video Link Below: https://player.vimeo.com/video/1205135256?byline=0&title=0&owner=0&name=0&logos=0&profile=0&profilepicture=0&vimeologo=0&portrait=0 (id:39198)
- Listing ID: 10391502
- Property Type: Single Family
- Year Built: 2012
| Property | |
|---|---|
| Style: | Other |
| Ownership: | Condo Corporation $465.57 / Monthly |
| Lot Size: | Under 1 Acre |
| Parking: | Underground 1 Spaces |
| Building | |
|---|---|
| Type: | Single Family Apartment |
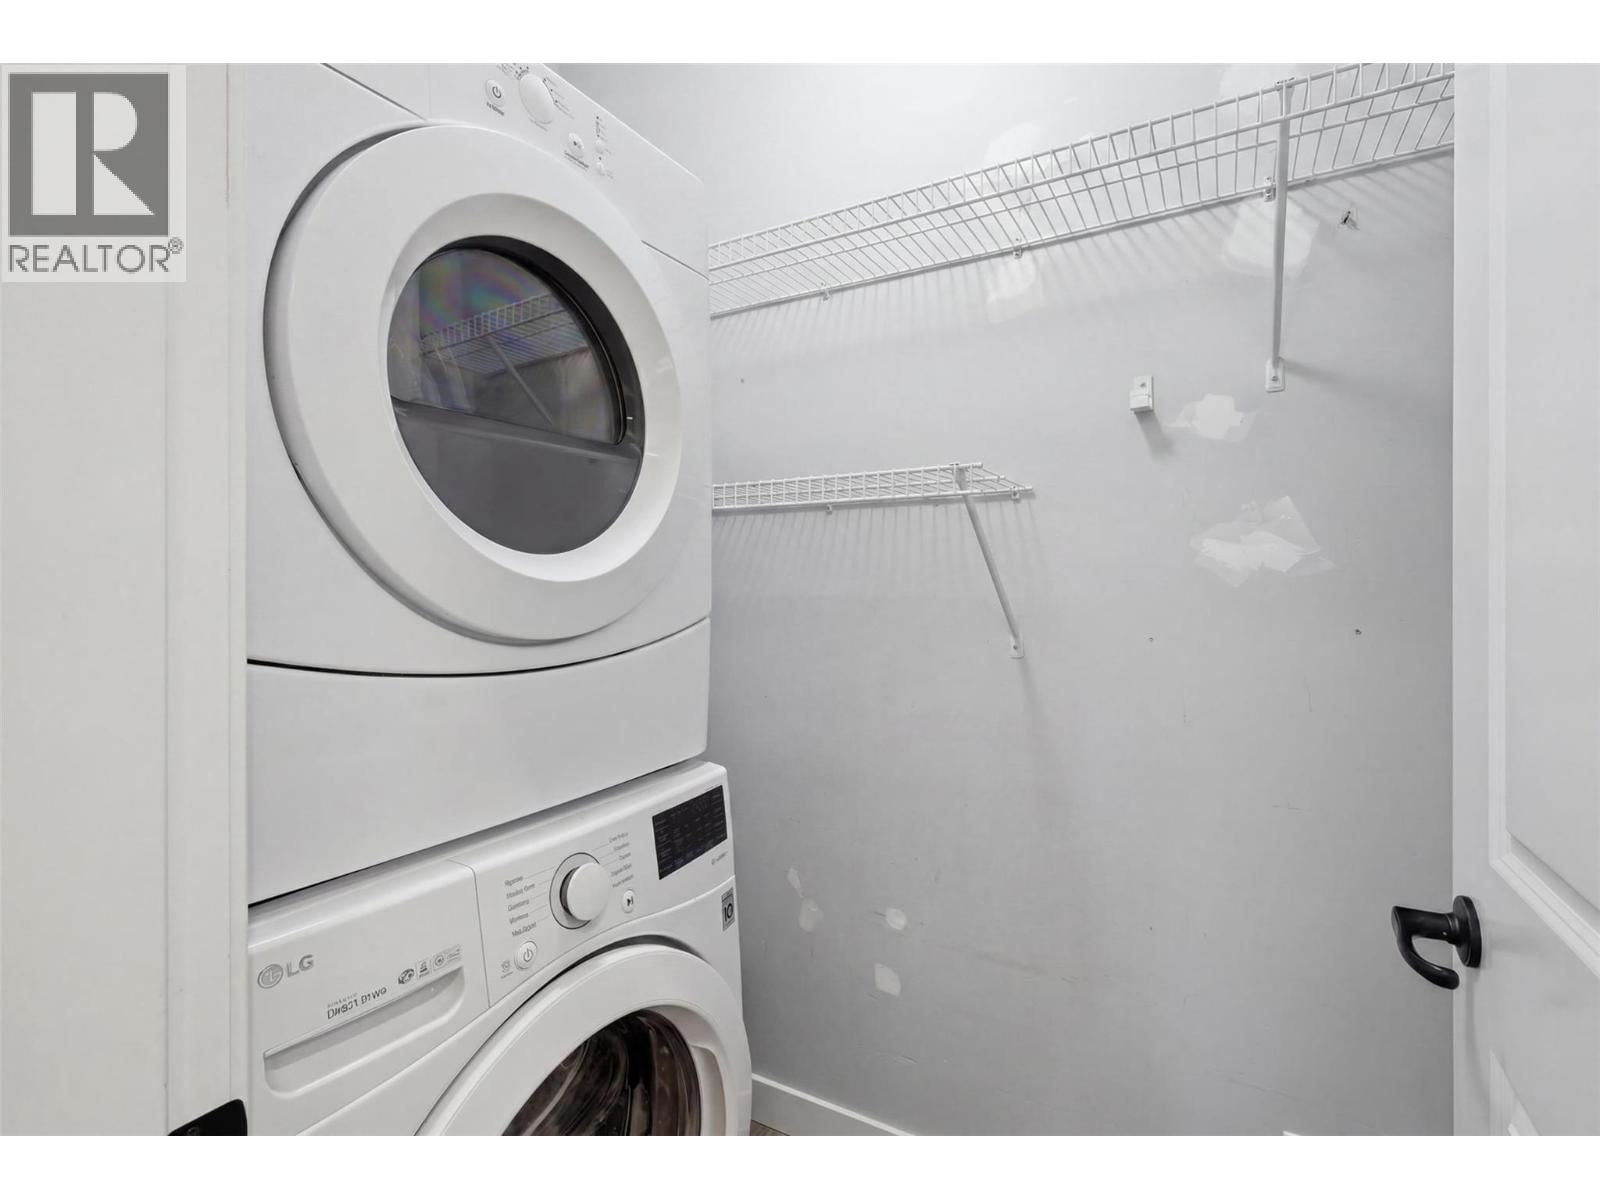
| Appliances: | Cooktop - Gas, Dishwasher, Freezer, Hood Fan, Microwave, Oven - Built-In, Refrigerator, Washer/Dryer Stack-Up and Range |
| HVAC: | Central Air Conditioning, Fireplace and Forced Air |
| Utilities: | Municipal Sewage System |
| Location | |
|---|---|
| Town: | Kamloops |
| Province: | British Columbia |
| Community Features: | Pets Allowed With Restrictions and Rentals Allowed With Restrictions |
| Rooms | Level | Dimensions |
|---|---|---|
| Full ensuite bathroom | Main level | 10' x 6'9'' |
| Full bathroom | Main level | 5'1'' x 8'8'' |
| Kitchen | Main level | 11' x 9' |
| Laundry room | Main level | 6' x 6'4'' |
| Bedroom | Main level | 11'6'' x 8'6'' |
| Bedroom | Main level | 11'6'' x 8'6'' |
| Living room | Main level | 11'8'' x 10'8'' |
| Dining room | Main level | 11'9'' x 6' |
| Primary Bedroom | Main level | 14'6'' x 10'10'' |
Book a showing to see this Dallas Condo in Kamloops
This property has so much to offer. Book a private showing now, as you do not want to miss out on 5170 Dallas Drive in Kamloops, British Columbia!
Private Showing Request
Send a request to book a private showing for
.
Please Note: Information you supply in the contact form will be kept fully confidential.
Is this condo the right property for you? Start a conversation to find out.

Provided by Stonehaus Realty Corp. MLS®, REALTOR®, and the associated logos are trademarks of the Canadian Real Estate Association.

This REALTOR.ca listing content is owned and licensed by REALTOR® members of the Canadian Real Estate Association.
Have questions or need more information about this condo? Don't know where to begin? Then, let us connect you with the best real estate agent to guide you.

Inquiries submitted through this website will be responded to by a local sales representative from Royal LePage®.
Start a Conversation by Text
Provide your full name, phone and email to start a conversation by text message.
Please Note: Information you supply in the contact form will be kept fully confidential.
Start a Conversation by Email
Provide your full name and email to start a conversation by email.
Please Note: Information you supply in the contact form will be kept fully confidential.