
5054 Ladera Way, Kamloops, British Columbia V2H 0E7






$799,900
- 3 bedrooms
- 3 bathrooms
- 2,124 Square Feet
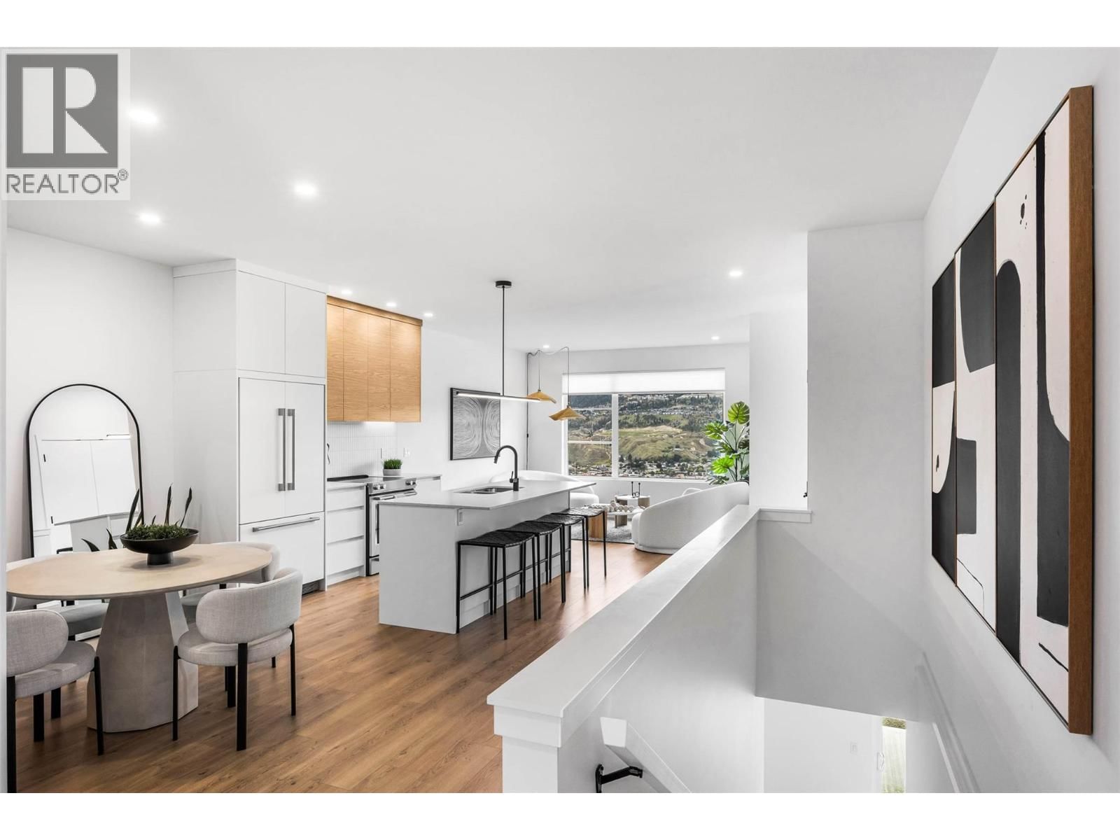
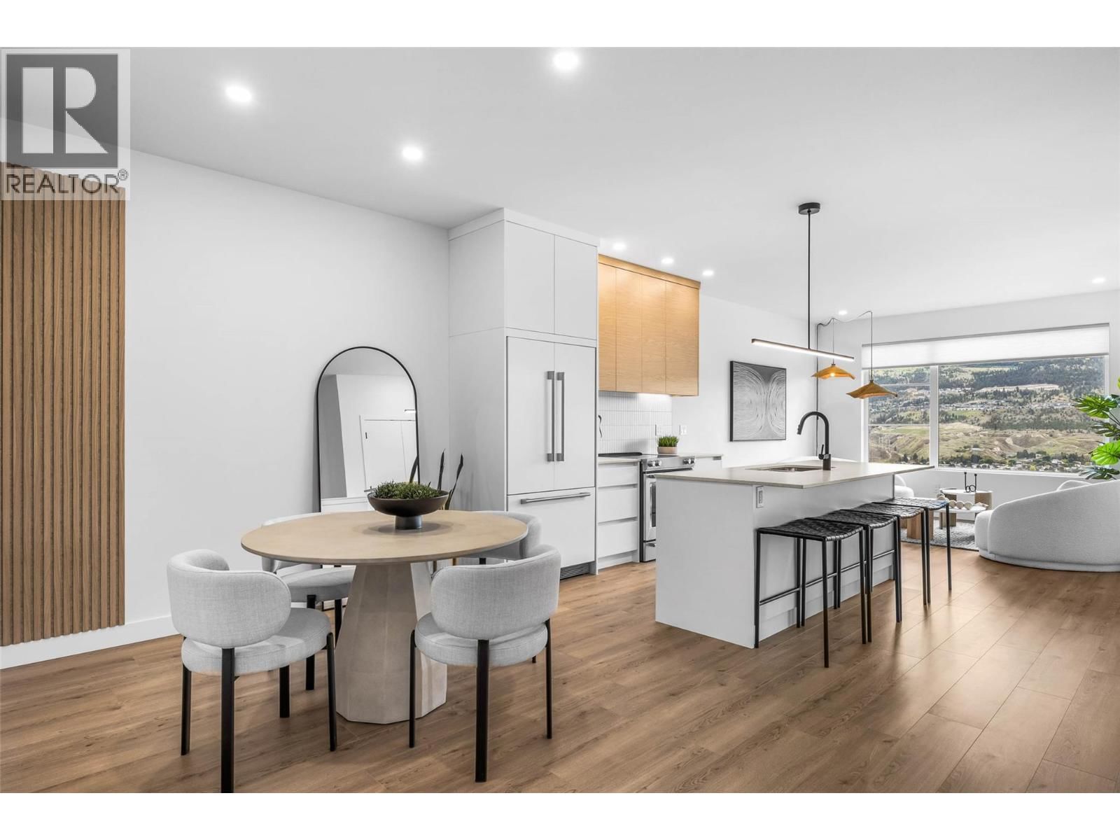
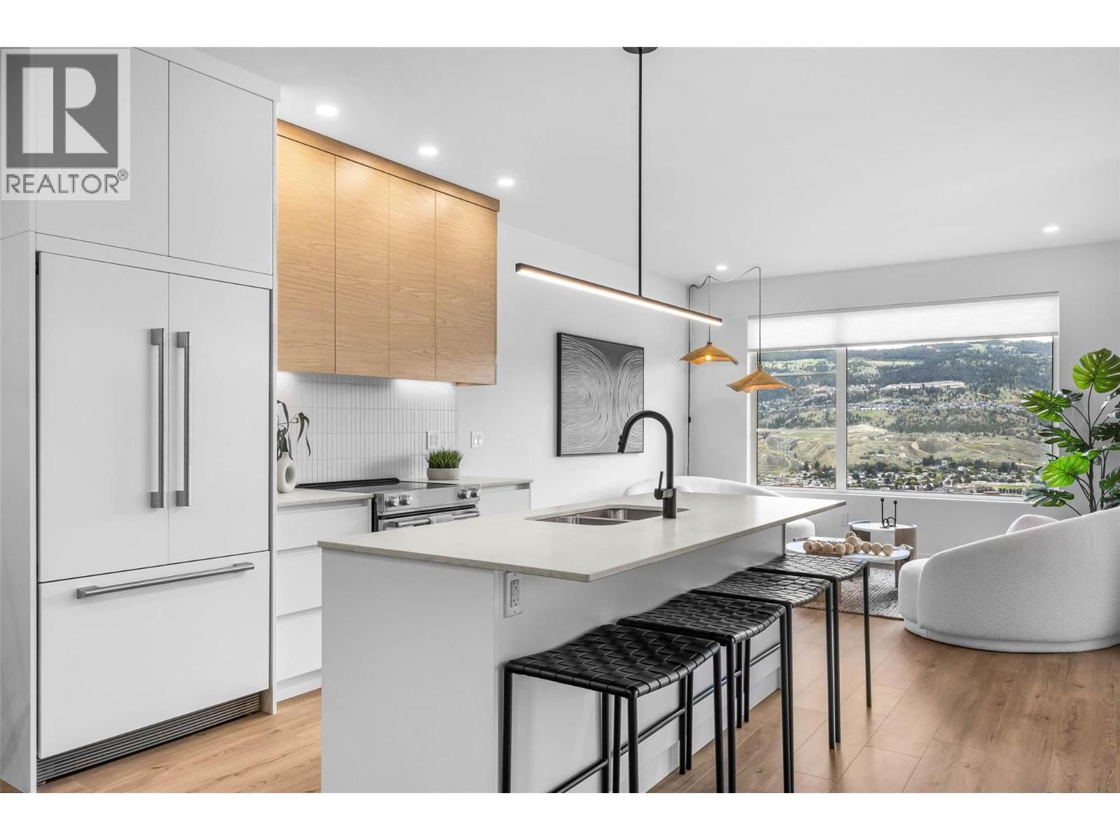
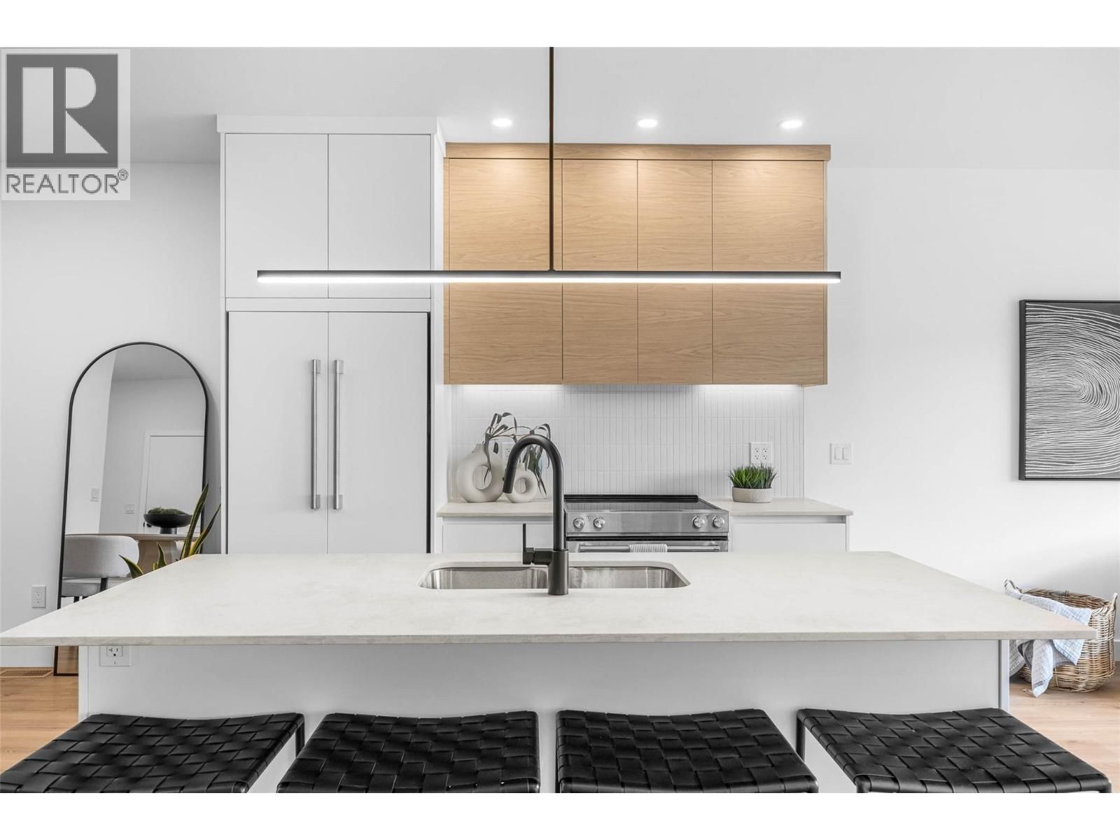
Welcome to Ladera, the newest townhome lifestyle experience at Sun Rivers Resort Community. Designed for low-maintenance living, Ladera offers 2-4 bdrm/3-4 bathroom multi-level homes, ranging from approx. 2071-2645sqft, over a variety of layouts. All units are fully finished, including appliances and window coverings. The meticulous design offers bright living spaces with 9ft ceilings, large windows, daylight lower levels, and ample parking. The kitchens include extended height uppers, modern integrated hardware, quartz counters, large islands, and more. Attention to detail is evident from the exquisite ensuites, to the 8' sidelite entry door (most ... read more
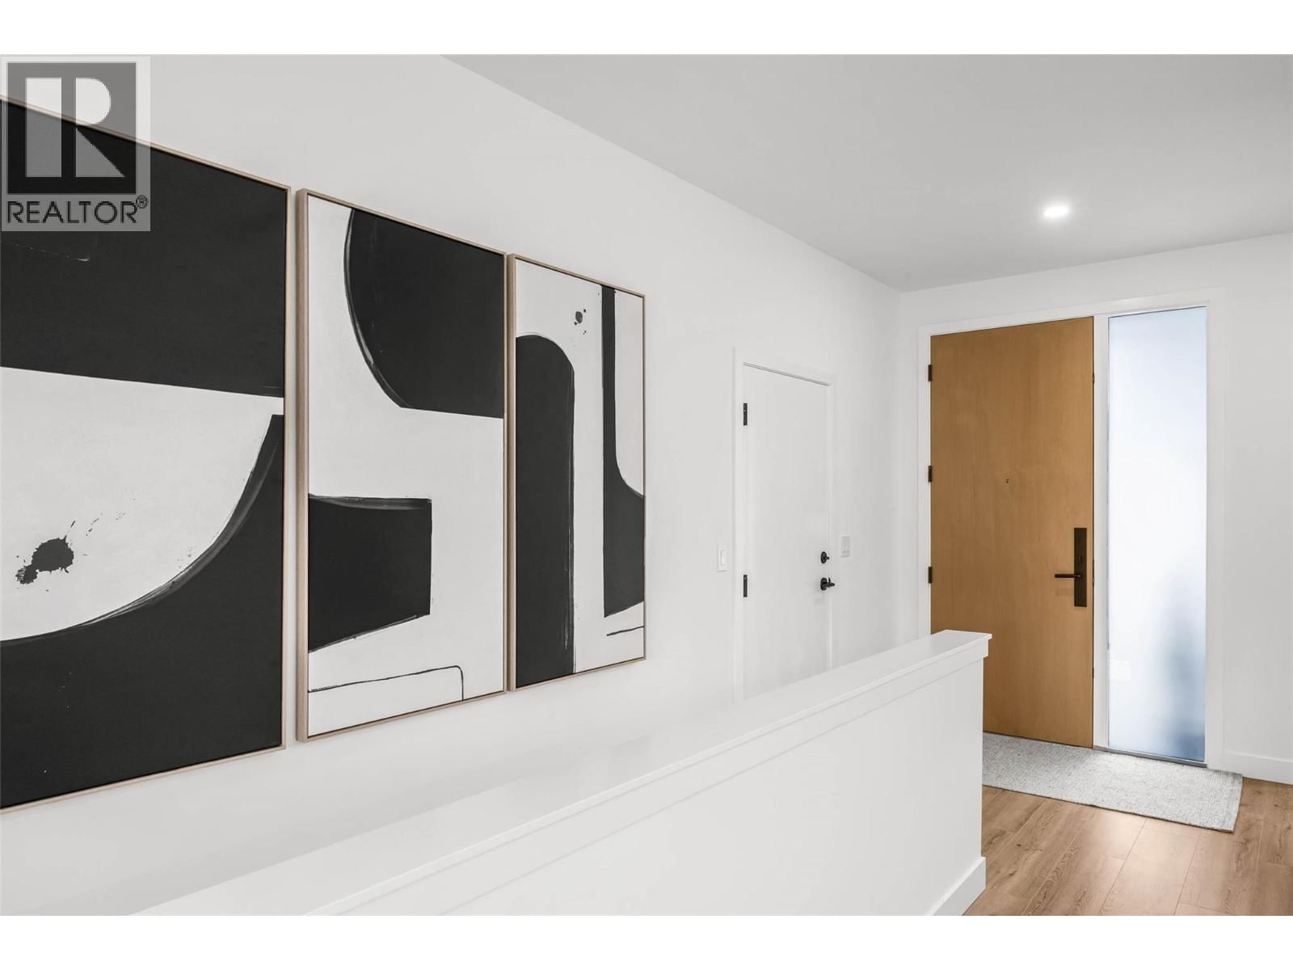
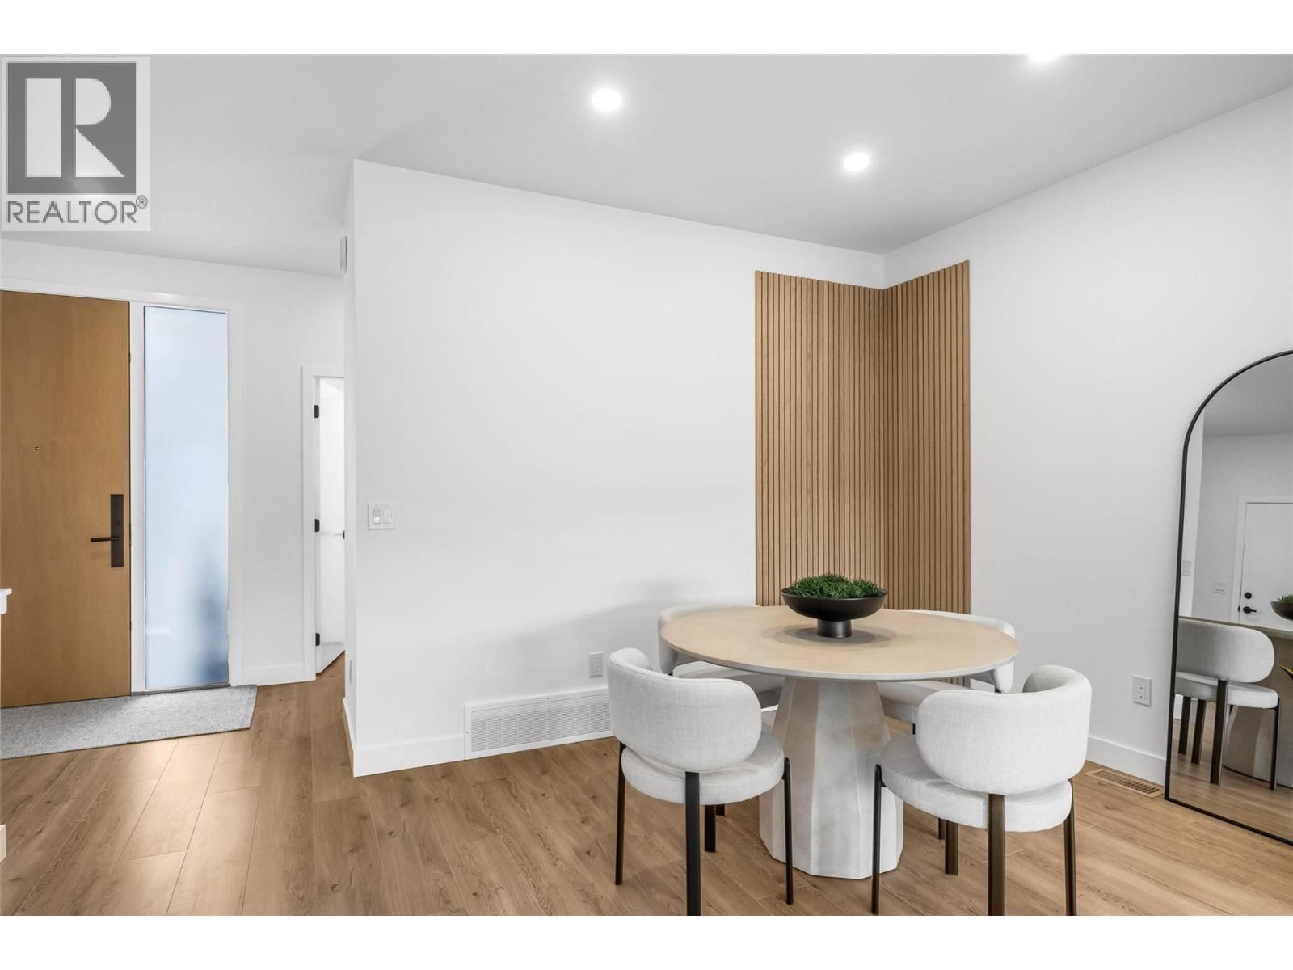
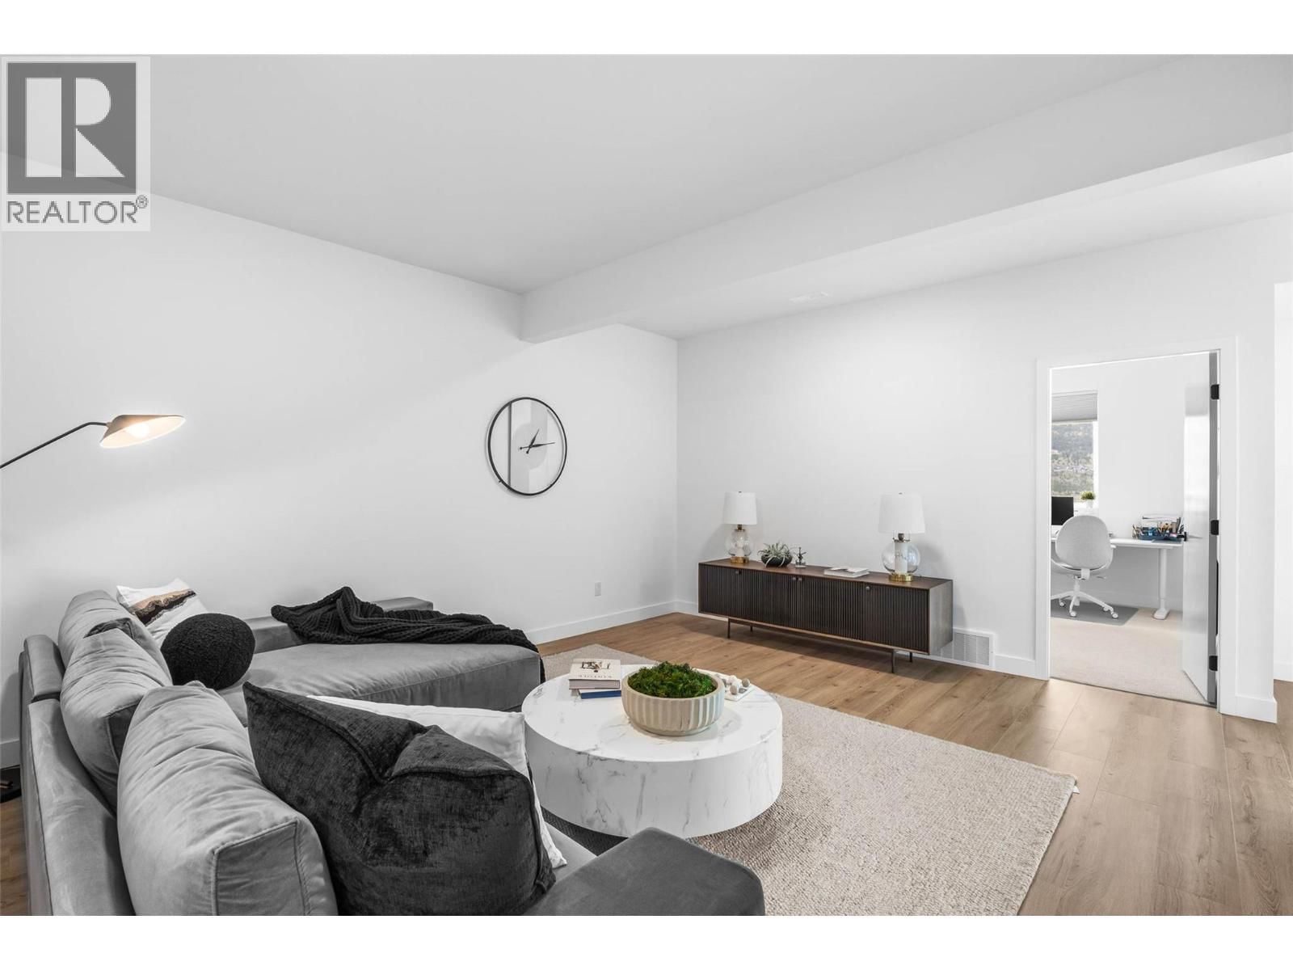
Welcome to Ladera, the newest townhome lifestyle experience at Sun Rivers Resort Community. Designed for low-maintenance living, Ladera offers 2-4 bdrm/3-4 bathroom multi-level homes, ranging from approx. 2071-2645sqft, over a variety of layouts. All units are fully finished, including appliances and window coverings. The meticulous design offers bright living spaces with 9ft ceilings, large windows, daylight lower levels, and ample parking. The kitchens include extended height uppers, modern integrated hardware, quartz counters, large islands, and more. Attention to detail is evident from the exquisite ensuites, to the 8' sidelite entry door (most plans), to the expansive outdoor spaces. Every unit is achieving Step 4 Energy Rating and contains geothermal heating and cooling, ICF foundations, and R/I EV. GST is applicable. *This unit has transom window in dining room and laundry room upgrades.* *Please note: media is from a different staged unit. (id:39198)
- Listing ID: 10390683
- Property Type: Single Family
- Year Built: 2026
| Property | |
|---|---|
| Style: | Multi-level |
| Ownership: | Freehold $398.55 / Monthly |
| Lot Size: | Under 1 Acre |
| Parking: | Attached Garage 2 Spaces |
| Building | |
|---|---|
| Type: | Single Family Row / Townhouse |
| Appliances: | Dishwasher, Refrigerator, Washer & Dryer and Range |
| HVAC: | Fireplace, Forced Air, Geothermal and Geothermal |
| Exterior: | Stucco and Asphalt Shingle |
| Basement: | Full |
| Utilities: | Municipal Sewage System |
| Location | |
|---|---|
| Town: | Kamloops |
| Province: | British Columbia |
| Community Features: | Pets Allowed |
| Rooms | Level | Dimensions |
|---|---|---|
| 4pc Bathroom | Basement | |
| Bedroom | Basement | 12' x 9'8'' |
| Bedroom | Basement | 13' x 11'9'' |
| Family room | Basement | 13'10'' x 17'7'' |
| Laundry room | Main level | 11' x 5'7'' |
| 4pc Ensuite bath | Main level | |
| Primary Bedroom | Main level | 12' x 12' |
| 2pc Bathroom | Main level | |
| Dining room | Main level | 14'2'' x 8'10'' |
| Living room | Main level | 13' x 12'4'' |
| Kitchen | Main level | 10'2'' x 8' |
Book a showing to see this Ladera Home in Kamloops
This property has so much to offer. Book a private showing now, as you do not want to miss out on 5054 Ladera Way in Kamloops, British Columbia!
Private Showing Request
Send a request to book a private showing for
.
Please Note: Information you supply in the contact form will be kept fully confidential.
Is this home the right property for you? Start a conversation to find out.

Provided by Engel & Volkers Kamloops. MLS®, REALTOR®, and the associated logos are trademarks of the Canadian Real Estate Association.

This REALTOR.ca listing content is owned and licensed by REALTOR® members of the Canadian Real Estate Association.
Have questions or need more information about this home? Don't know where to begin? Then, let us connect you with the best real estate agent to guide you.

Inquiries submitted through this website will be responded to by a local sales representative from Royal LePage®.
Start a Conversation by Text
Provide your full name, phone and email to start a conversation by text message.
Please Note: Information you supply in the contact form will be kept fully confidential.
Start a Conversation by Email
Provide your full name and email to start a conversation by email.
Please Note: Information you supply in the contact form will be kept fully confidential.